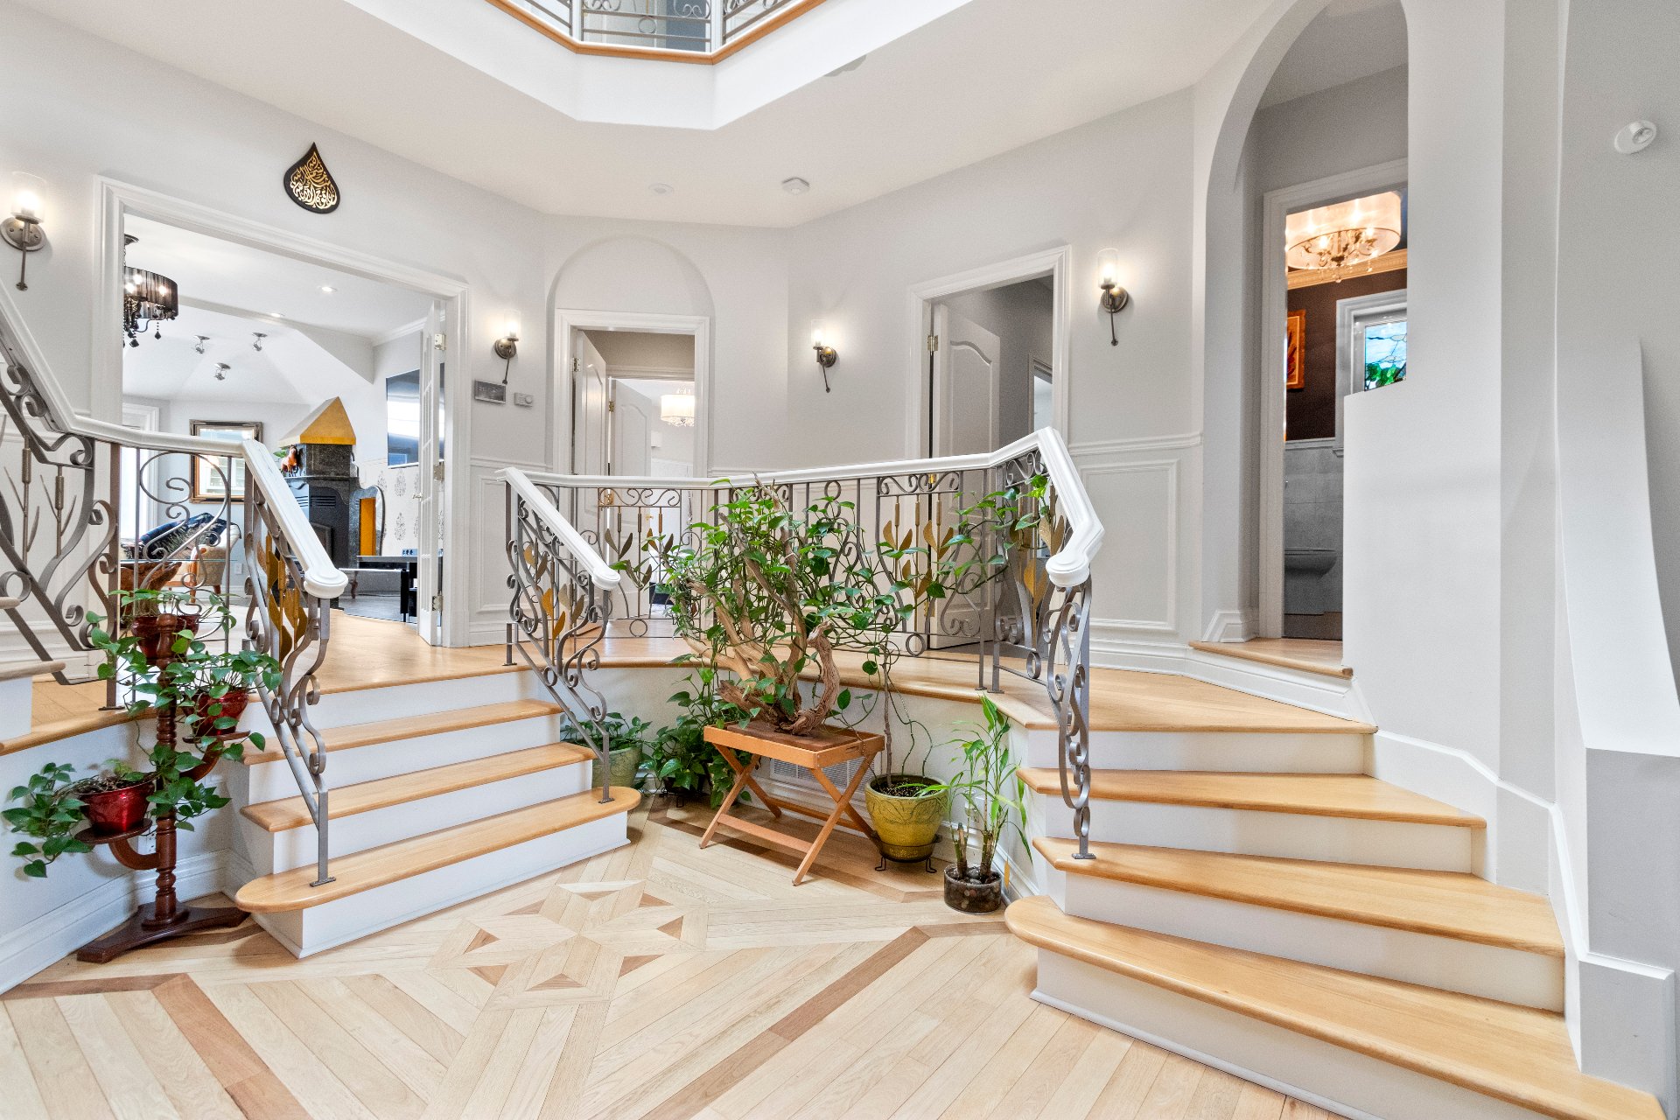
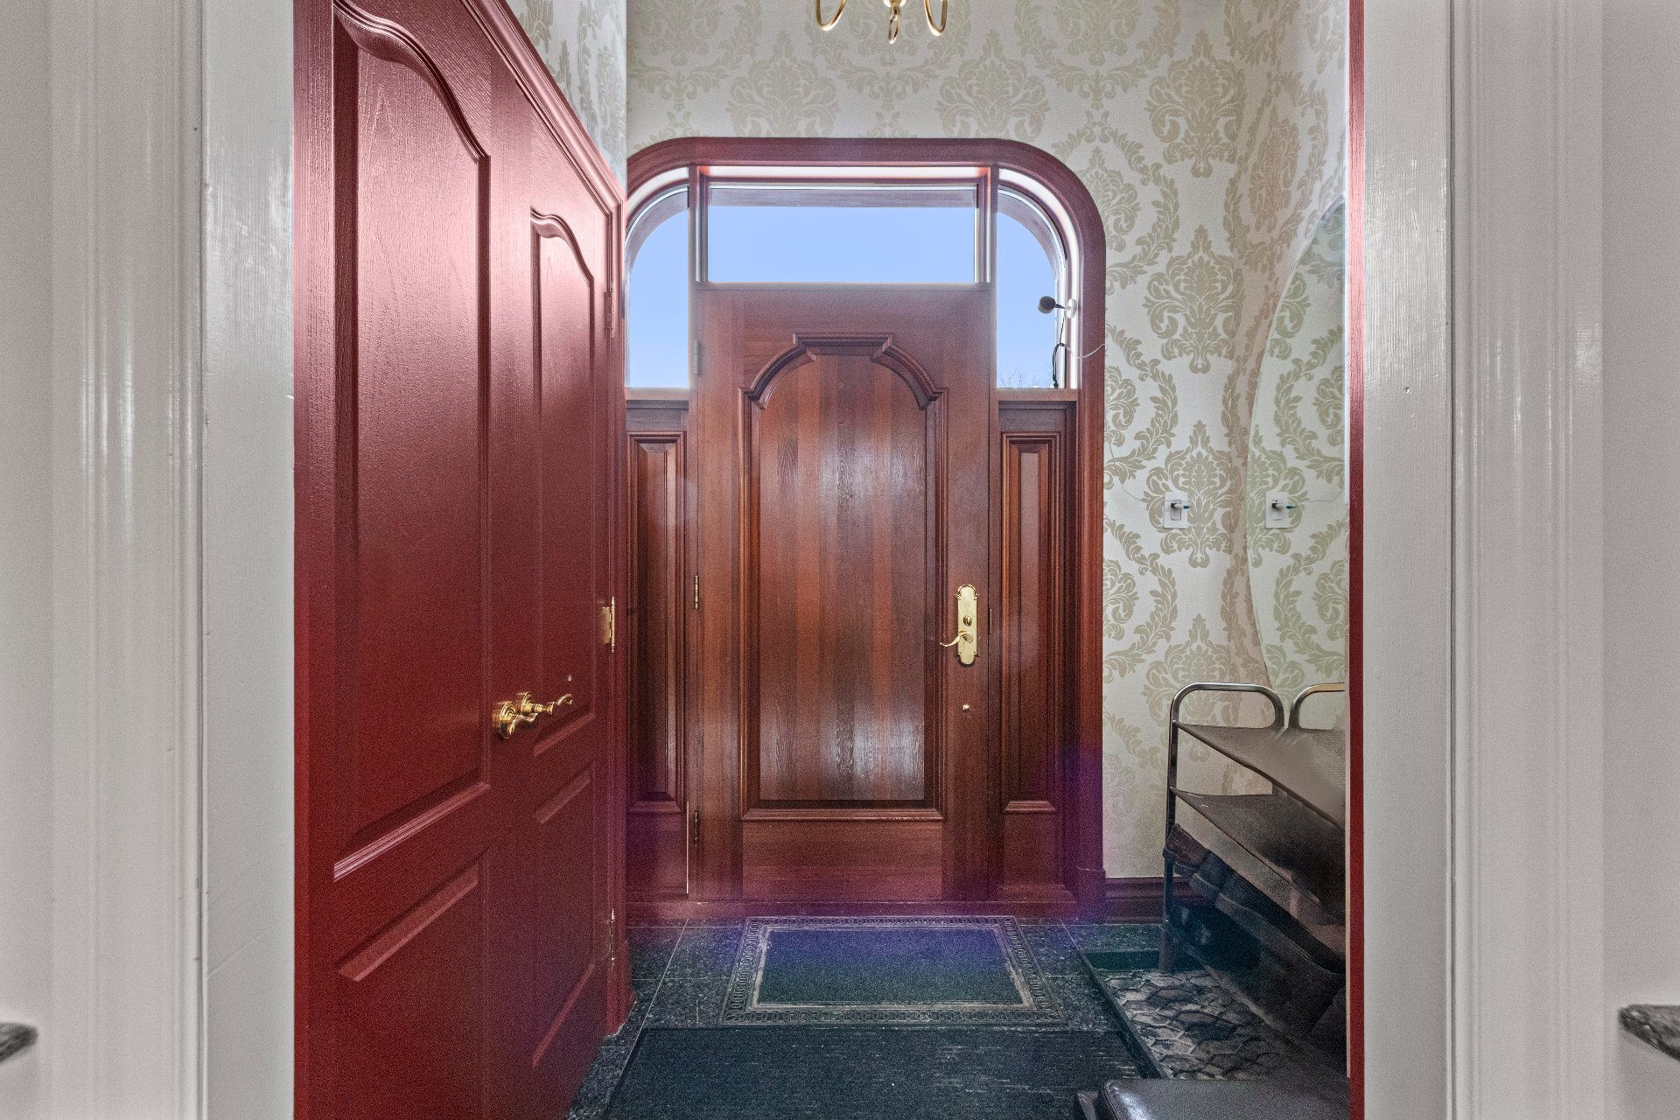
Frontage 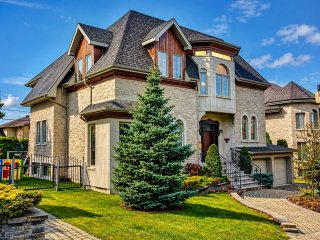 Hallway
 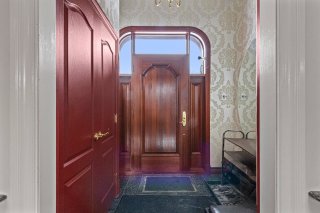 Hallway
 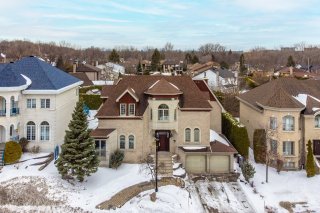 Hallway
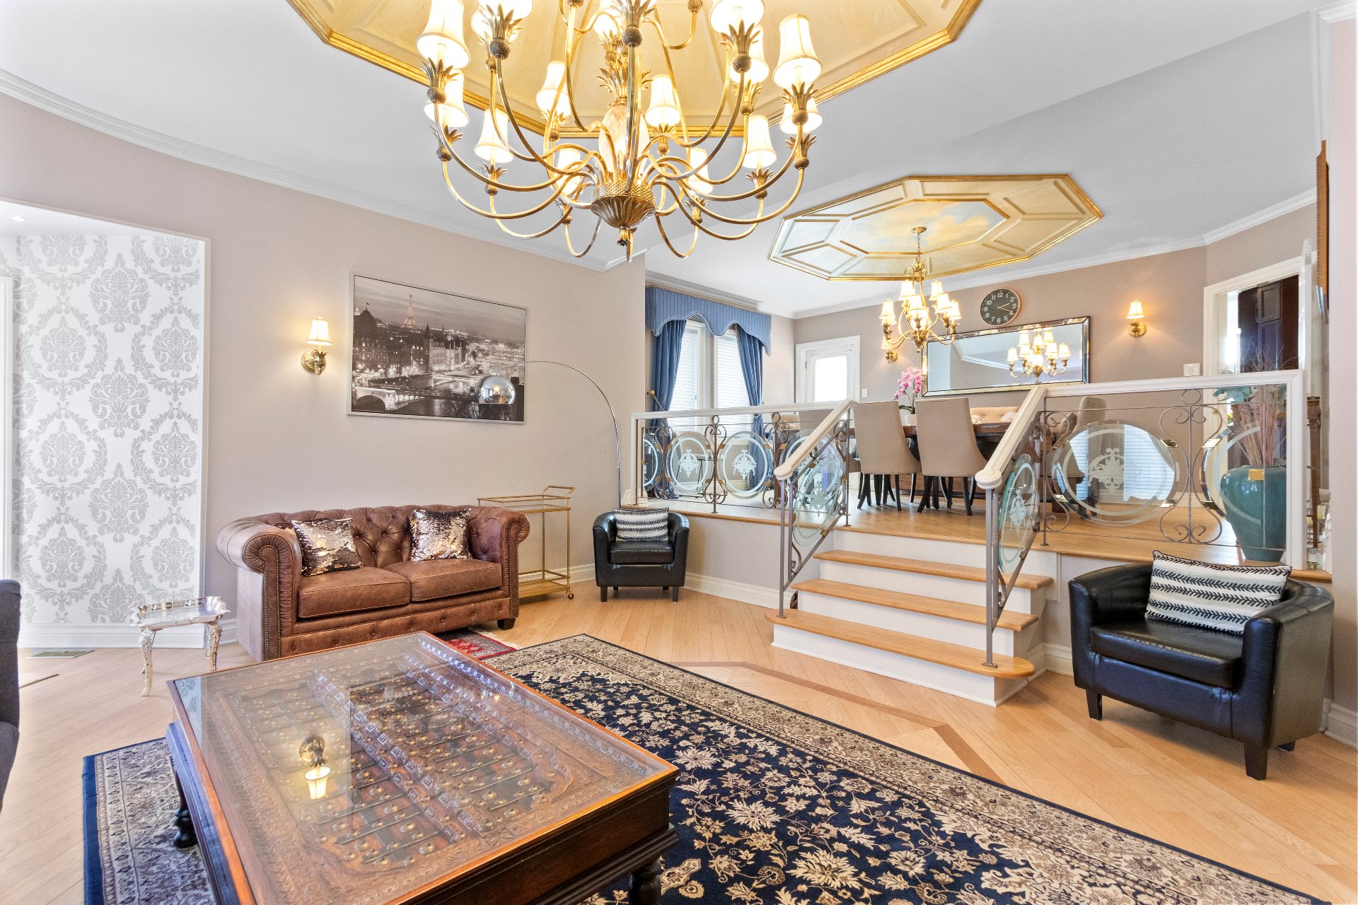
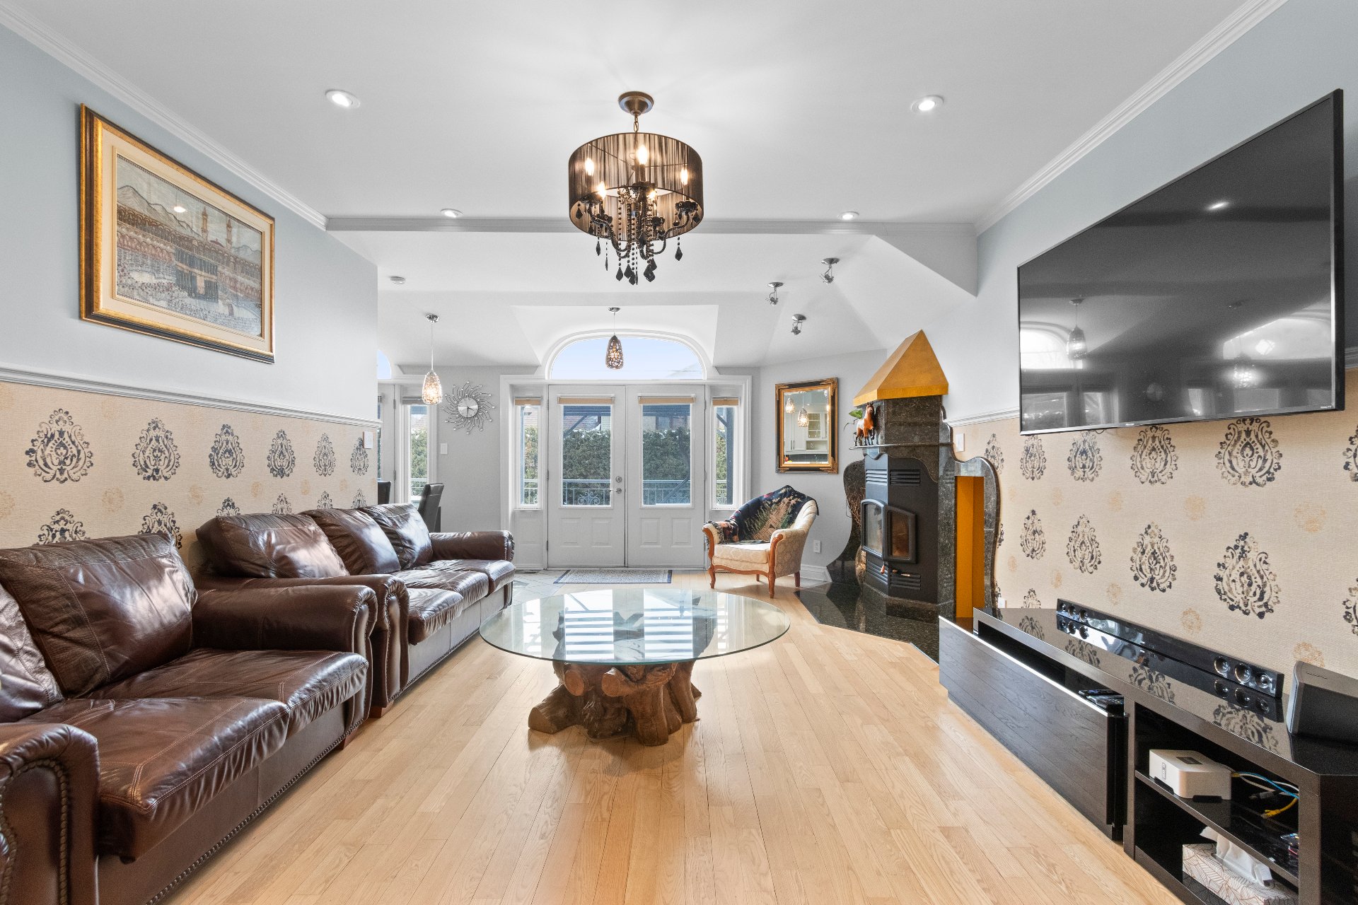
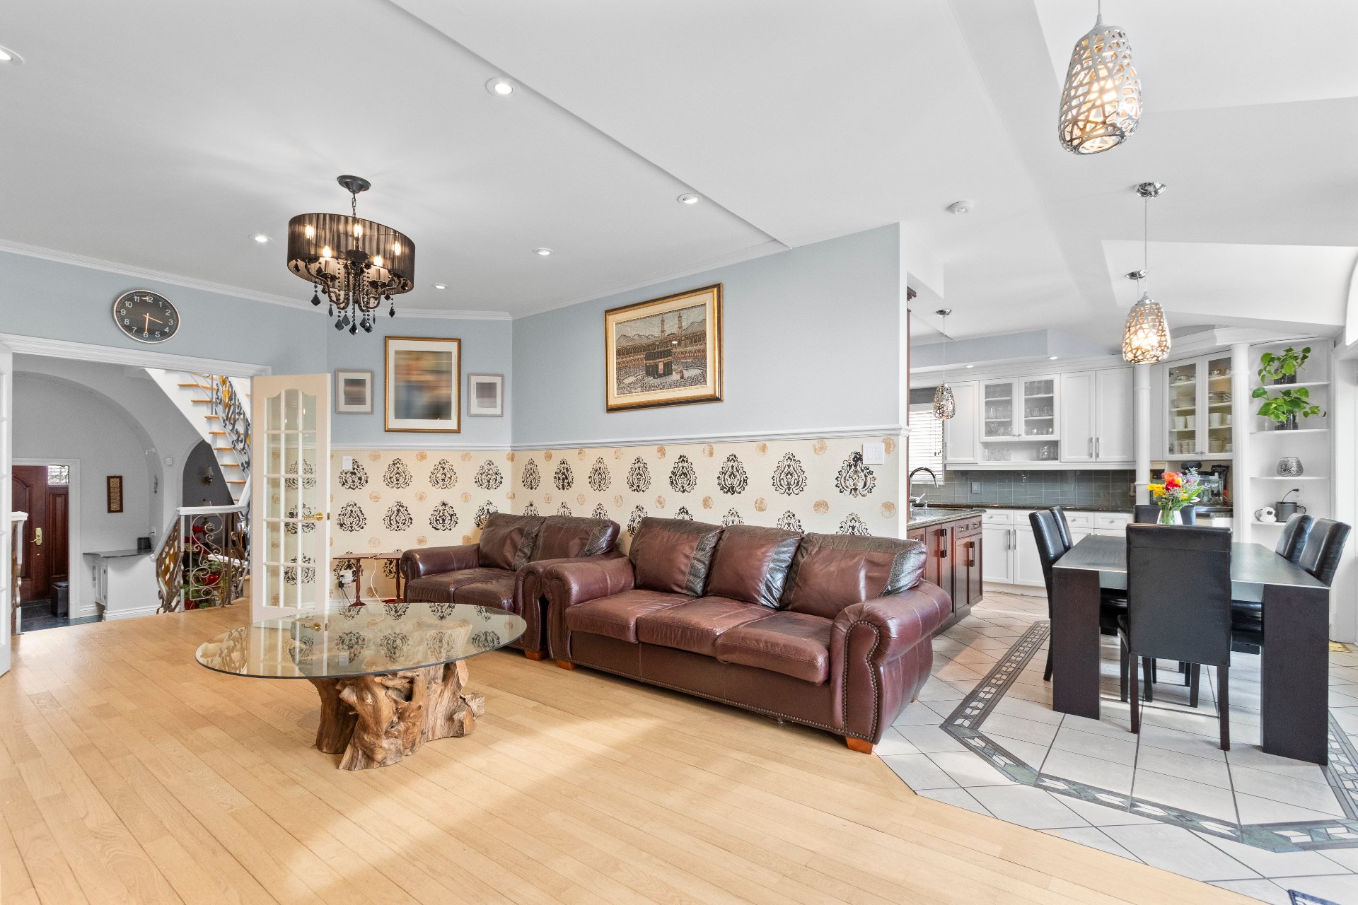
 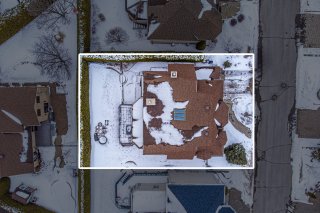 Living room
  Living room
  Living room
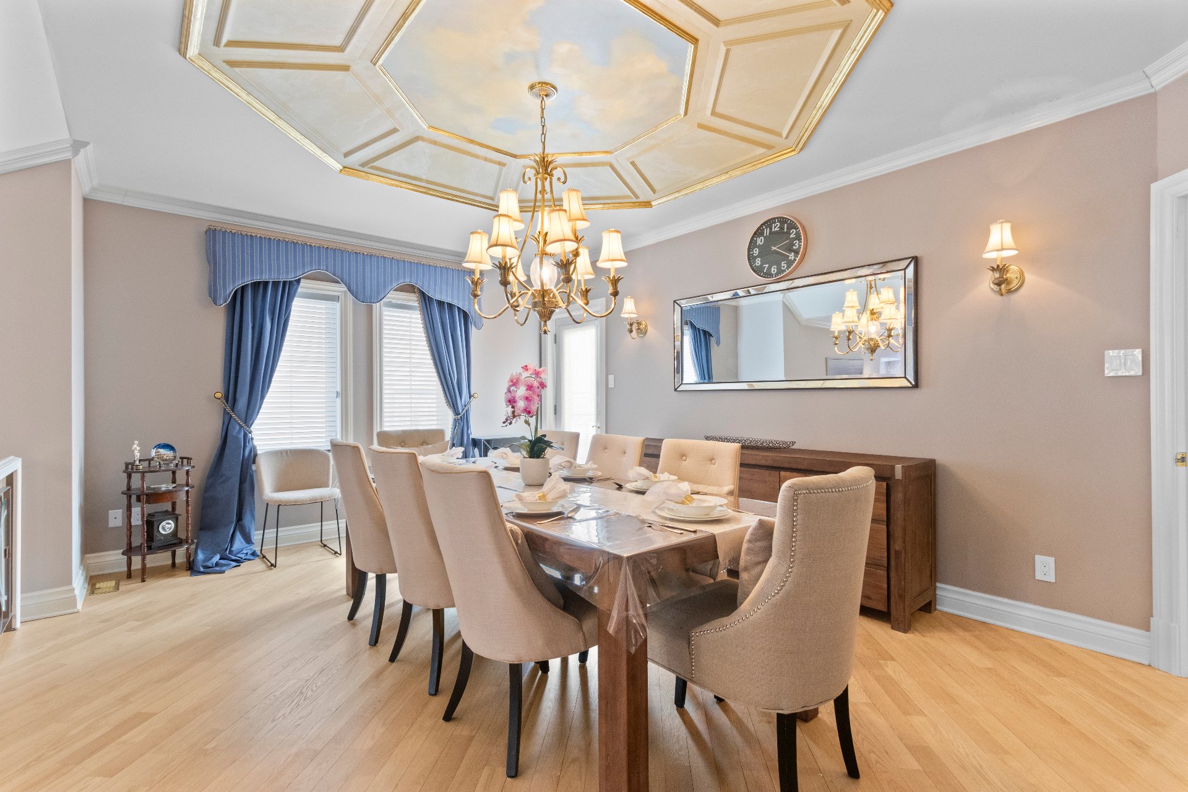
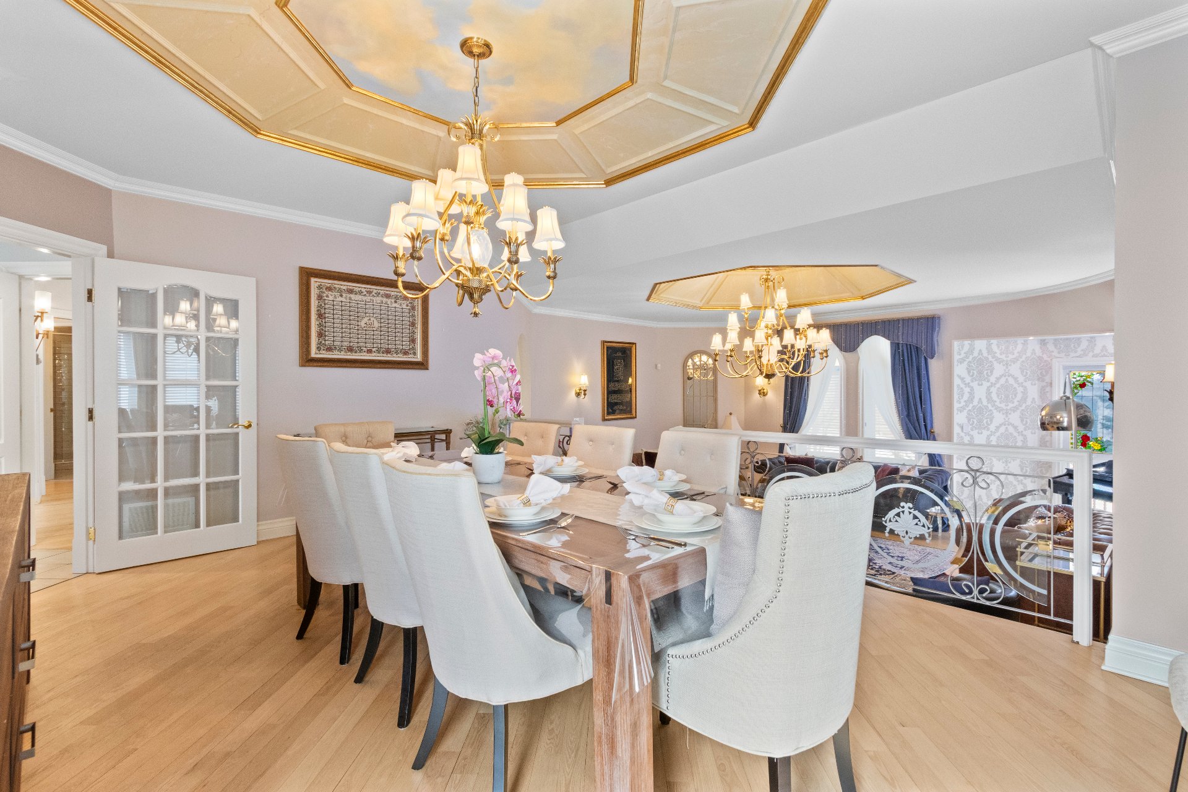
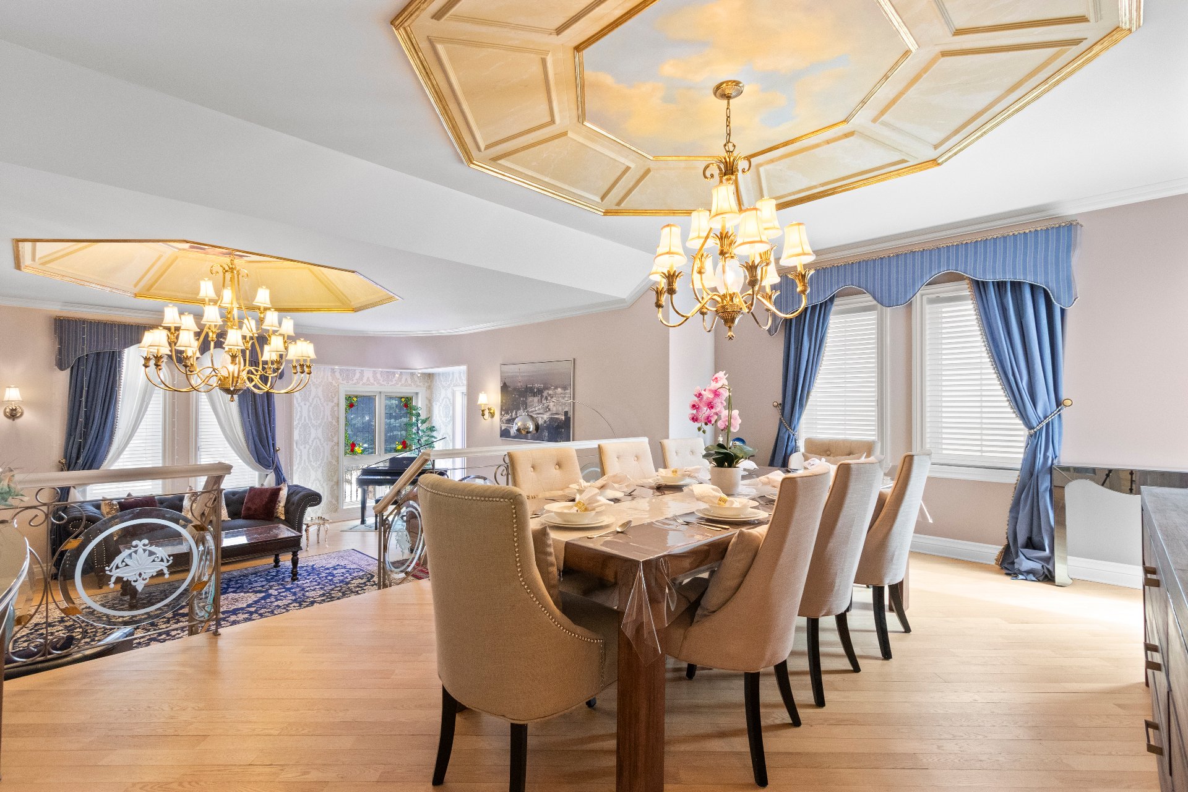
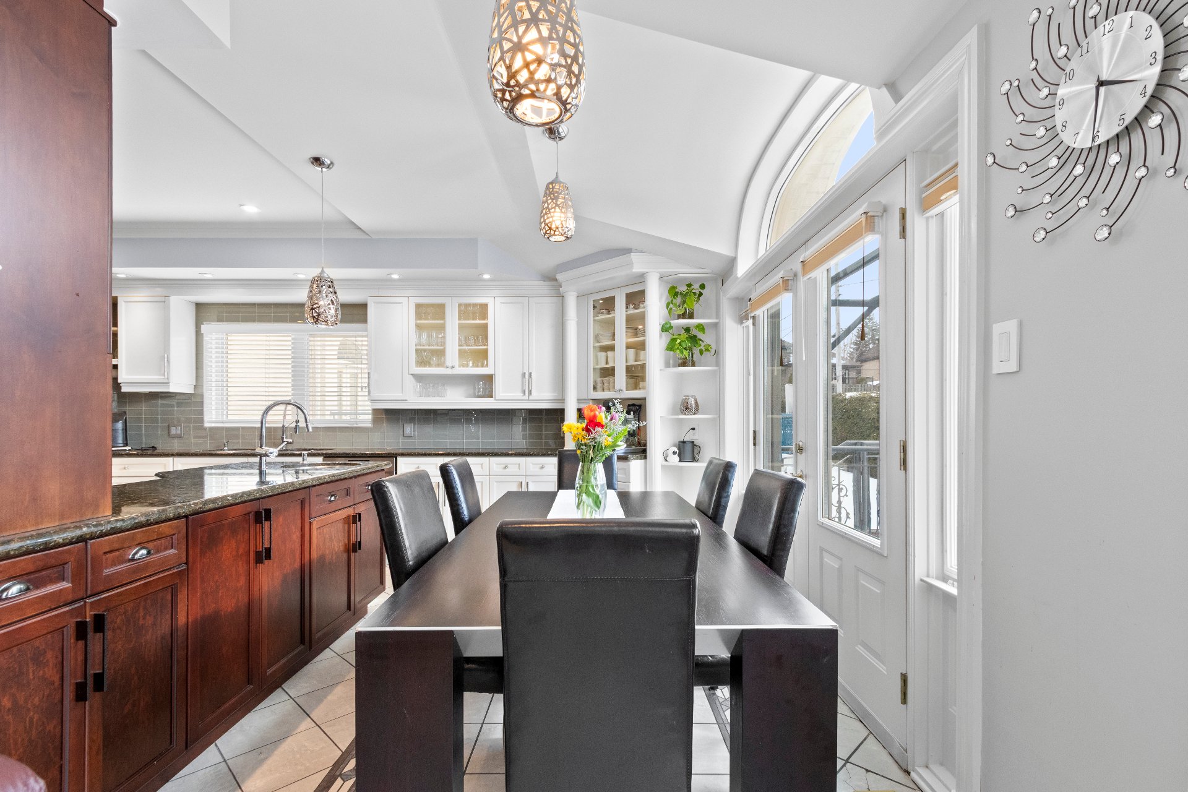
  Dining room
  Dining room
 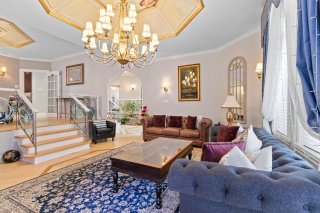 Dining room
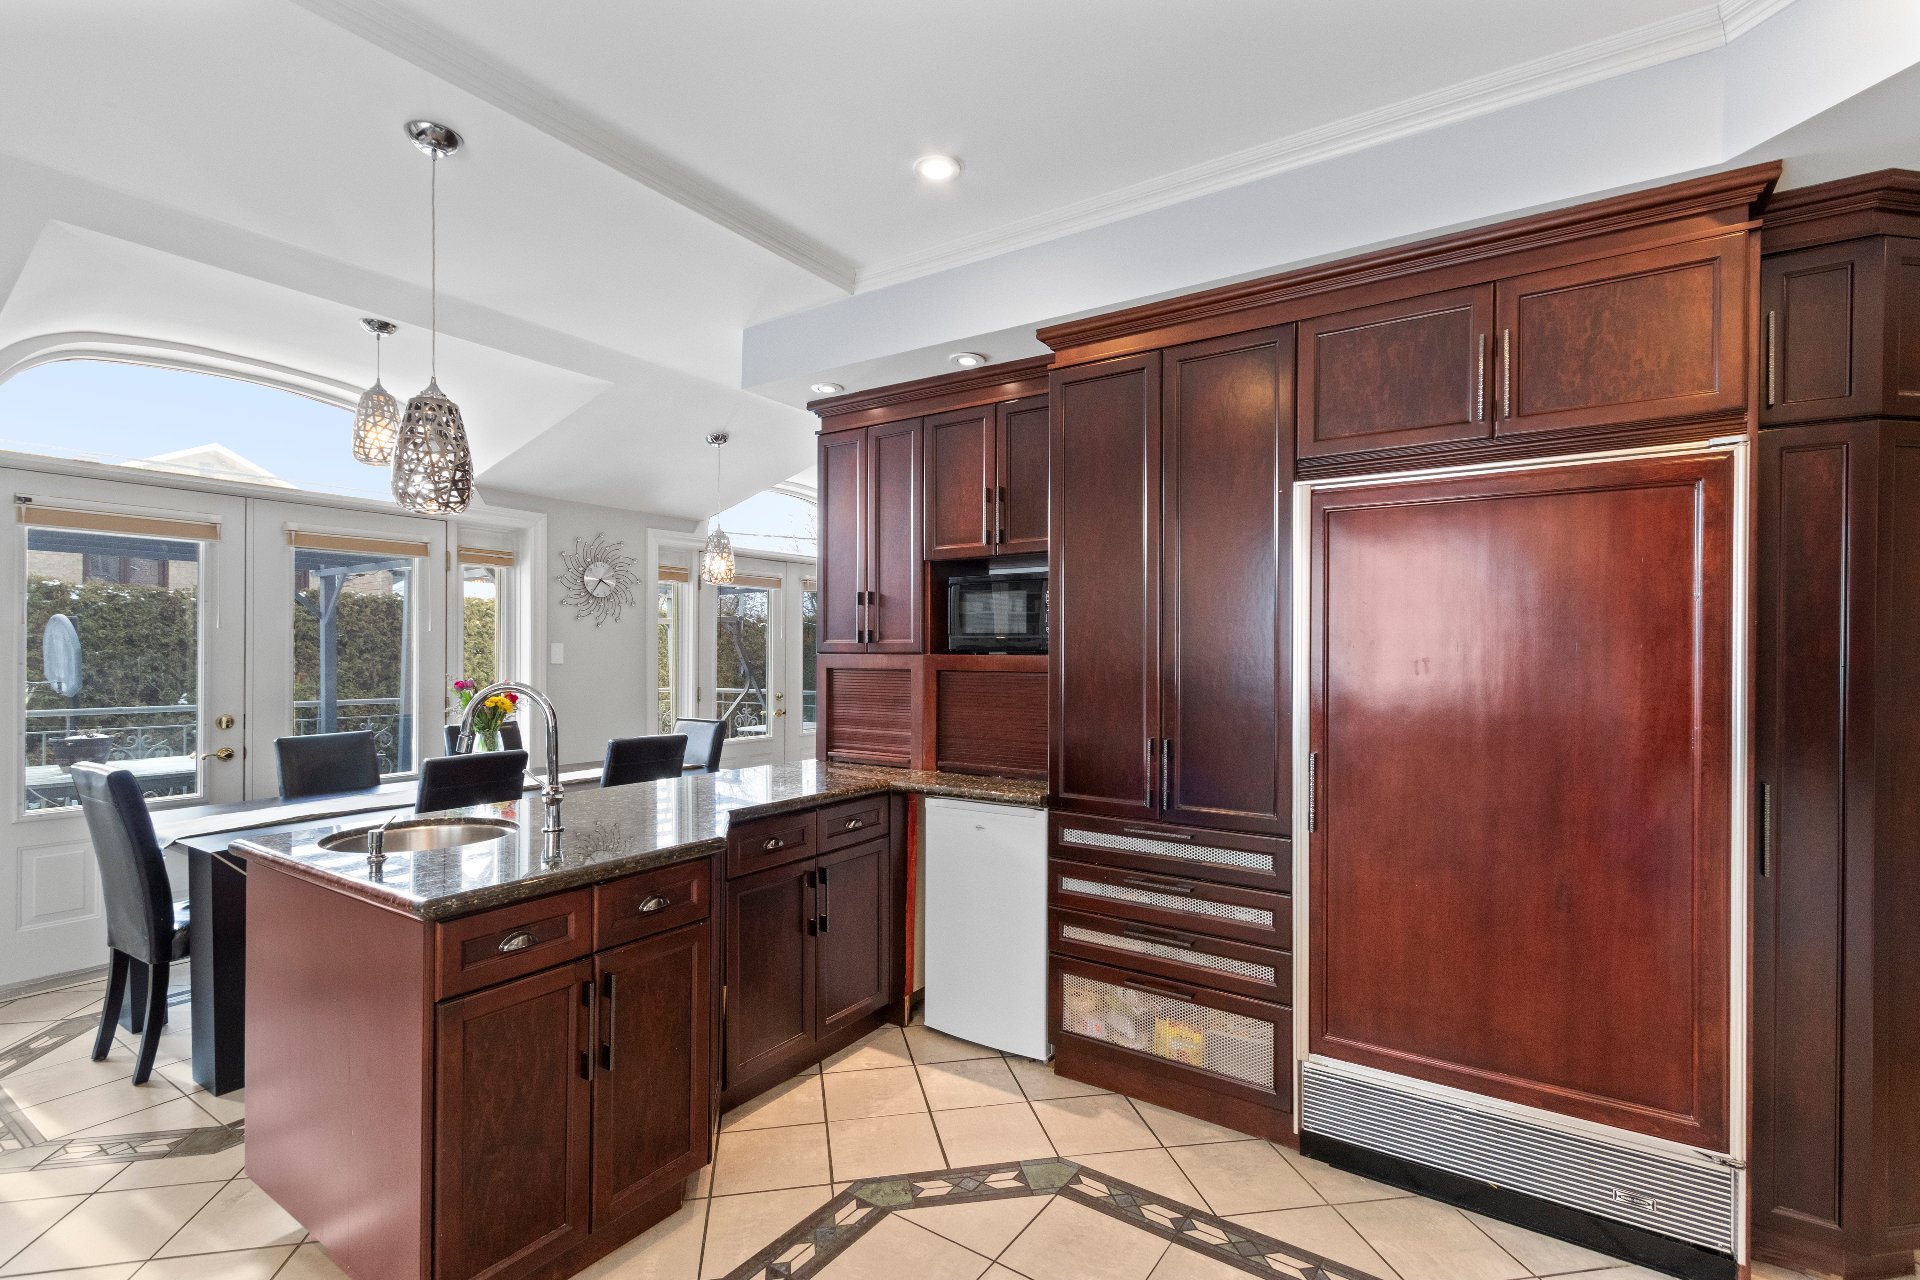
 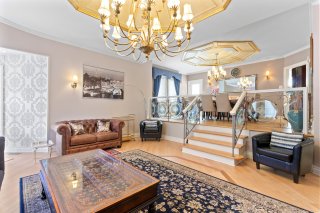 Kitchen
 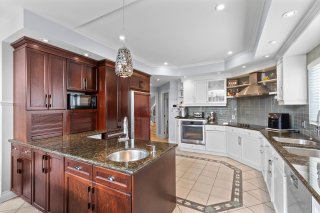 Kitchen
 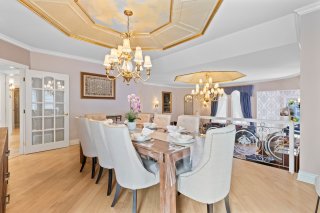 Kitchen
 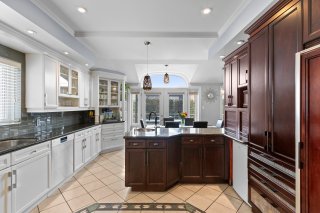 Kitchen
 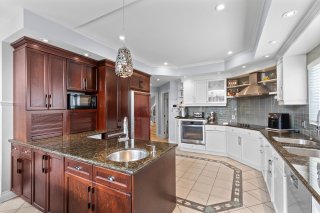 Kitchen
 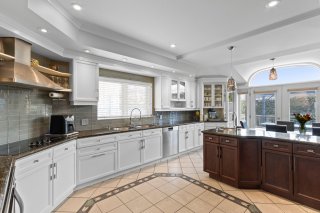 Dinette
 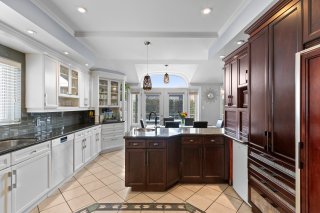 Family room
  Family room
  Family room
  Bathroom
  Bathroom
 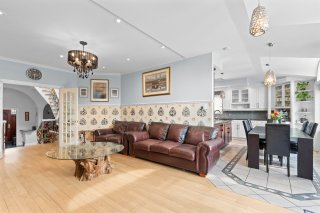 Bedroom
 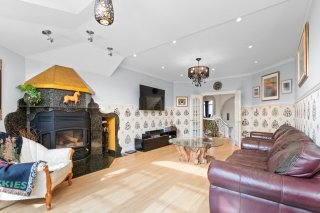 Bedroom
 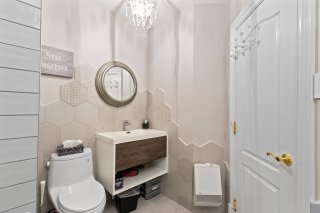 Corridor
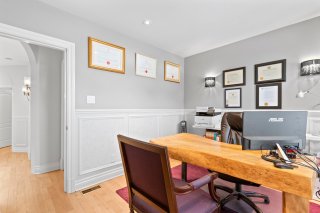
 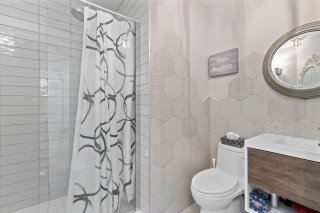 Office
 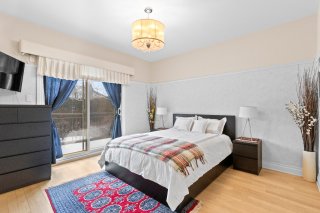 Office
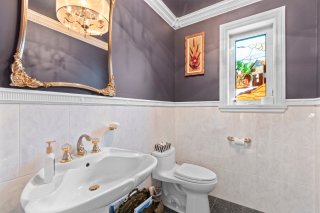
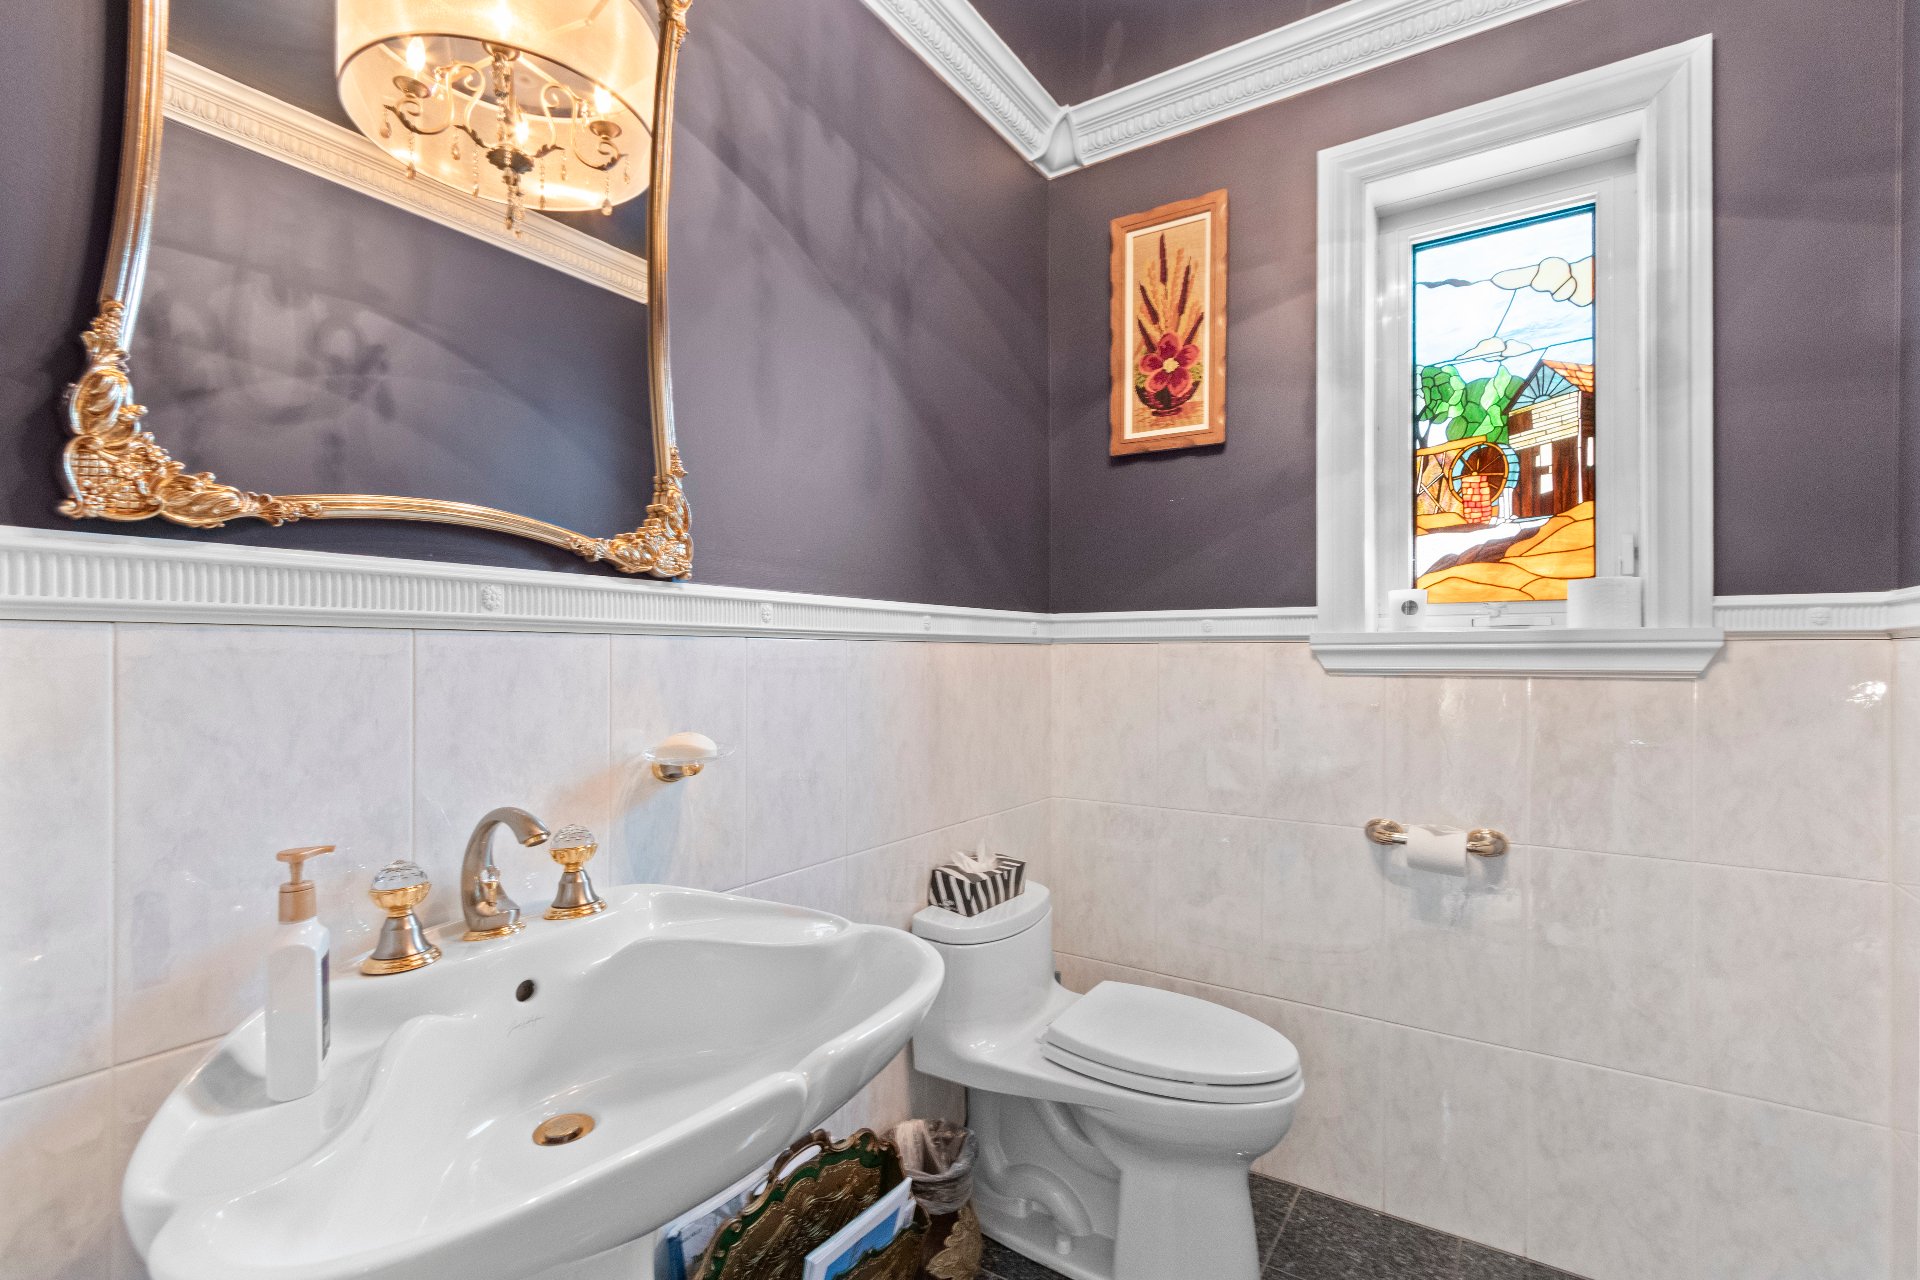
 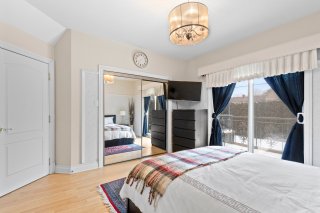 Washroom
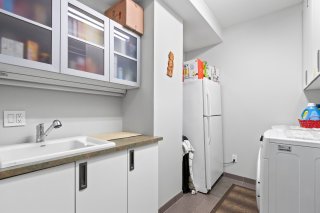
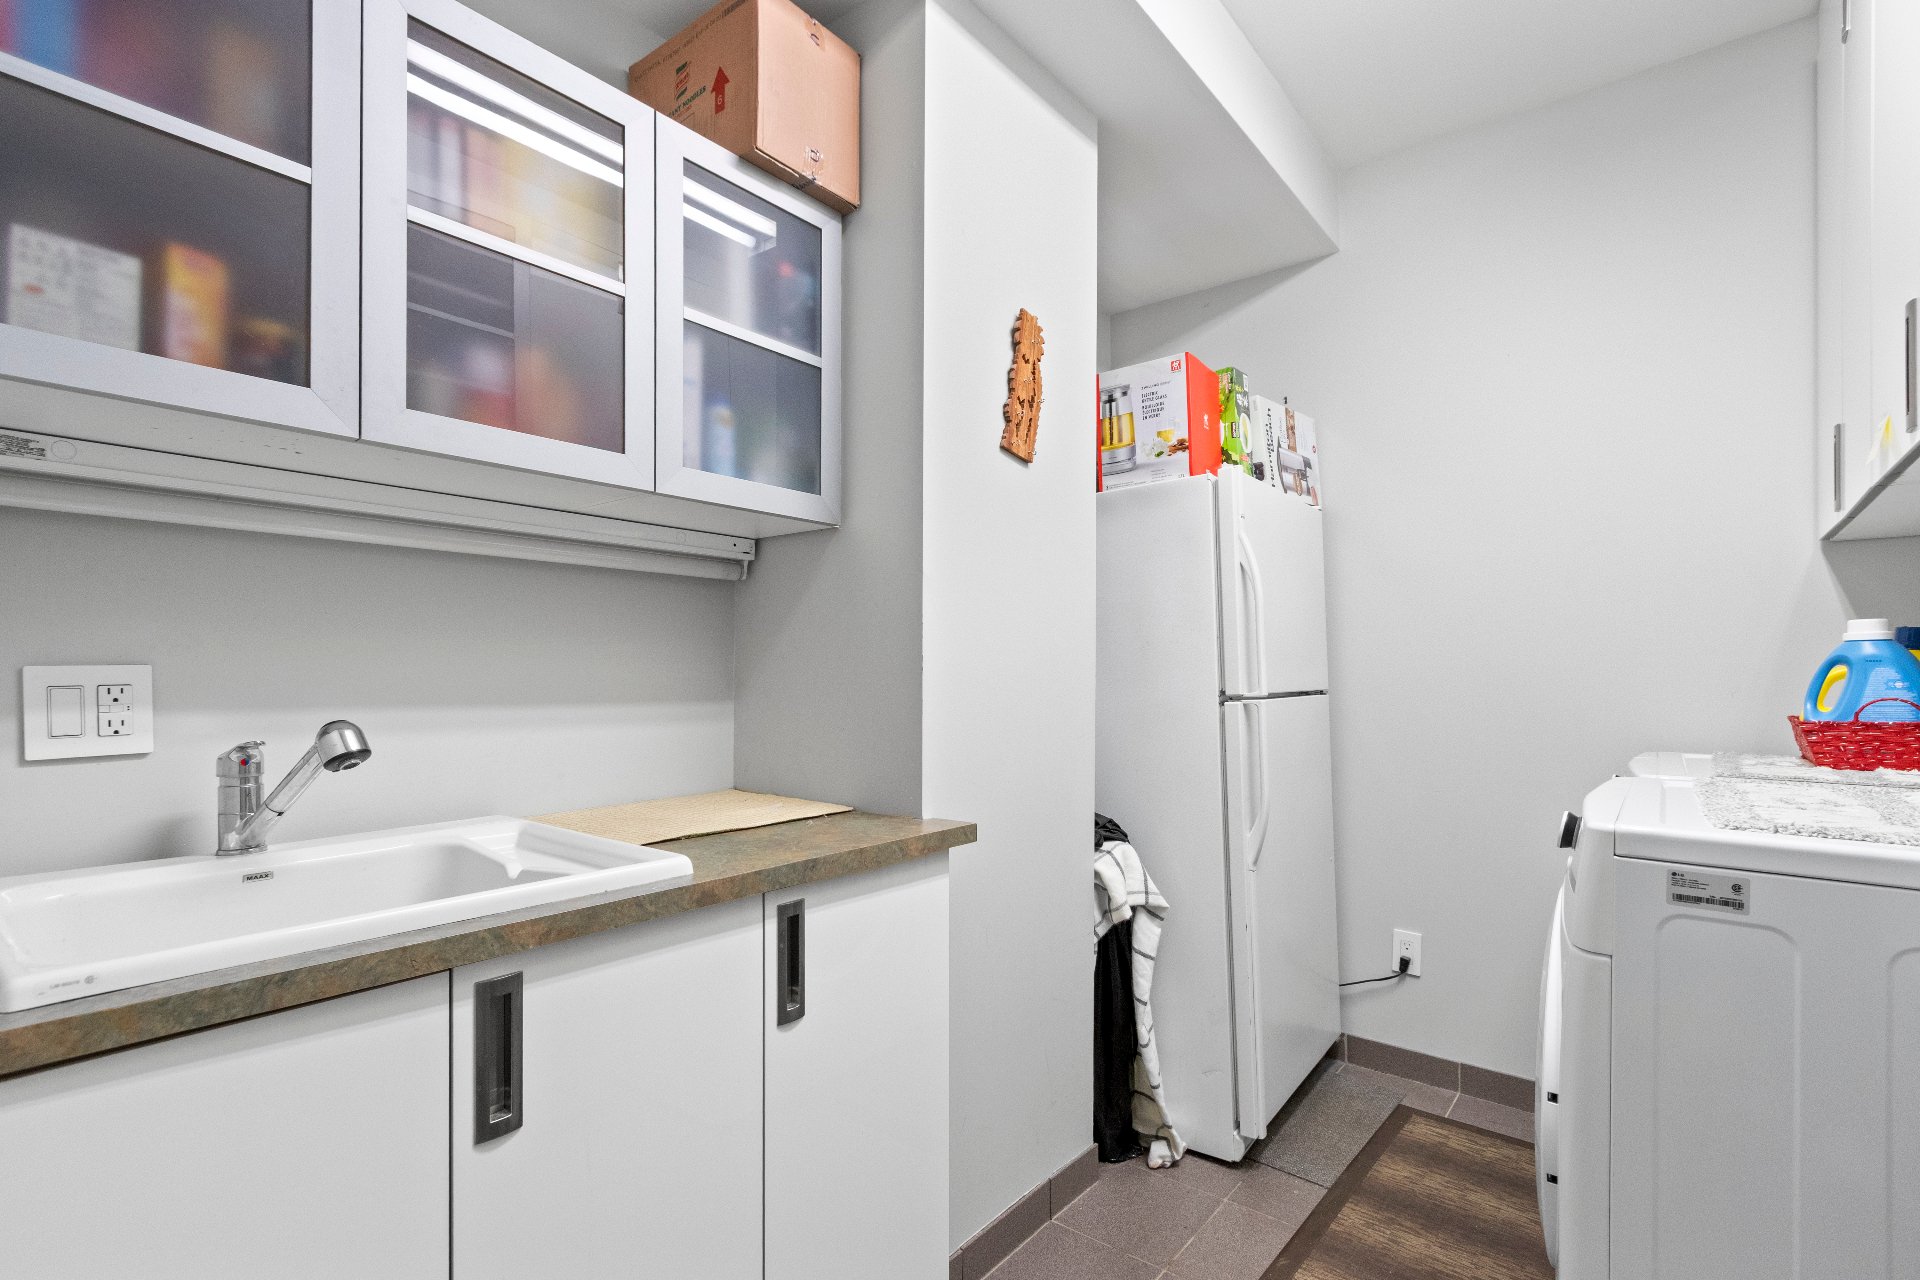
 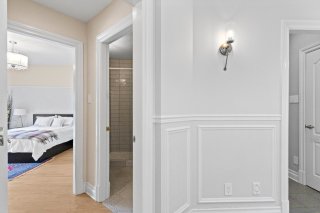 Laundry room
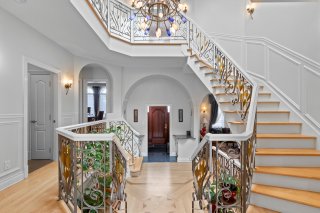
 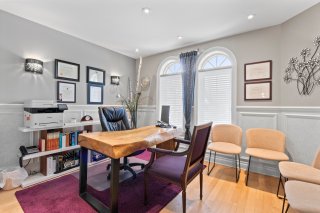 Staircase
  Staircase
  Staircase
  Staircase
  Den
Den 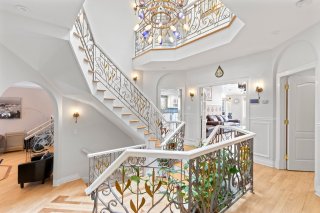 Primary bedroom
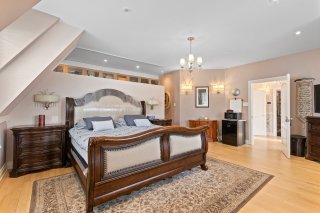
 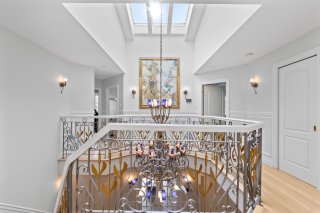 Primary bedroom
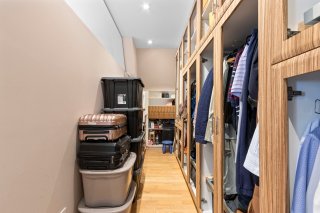
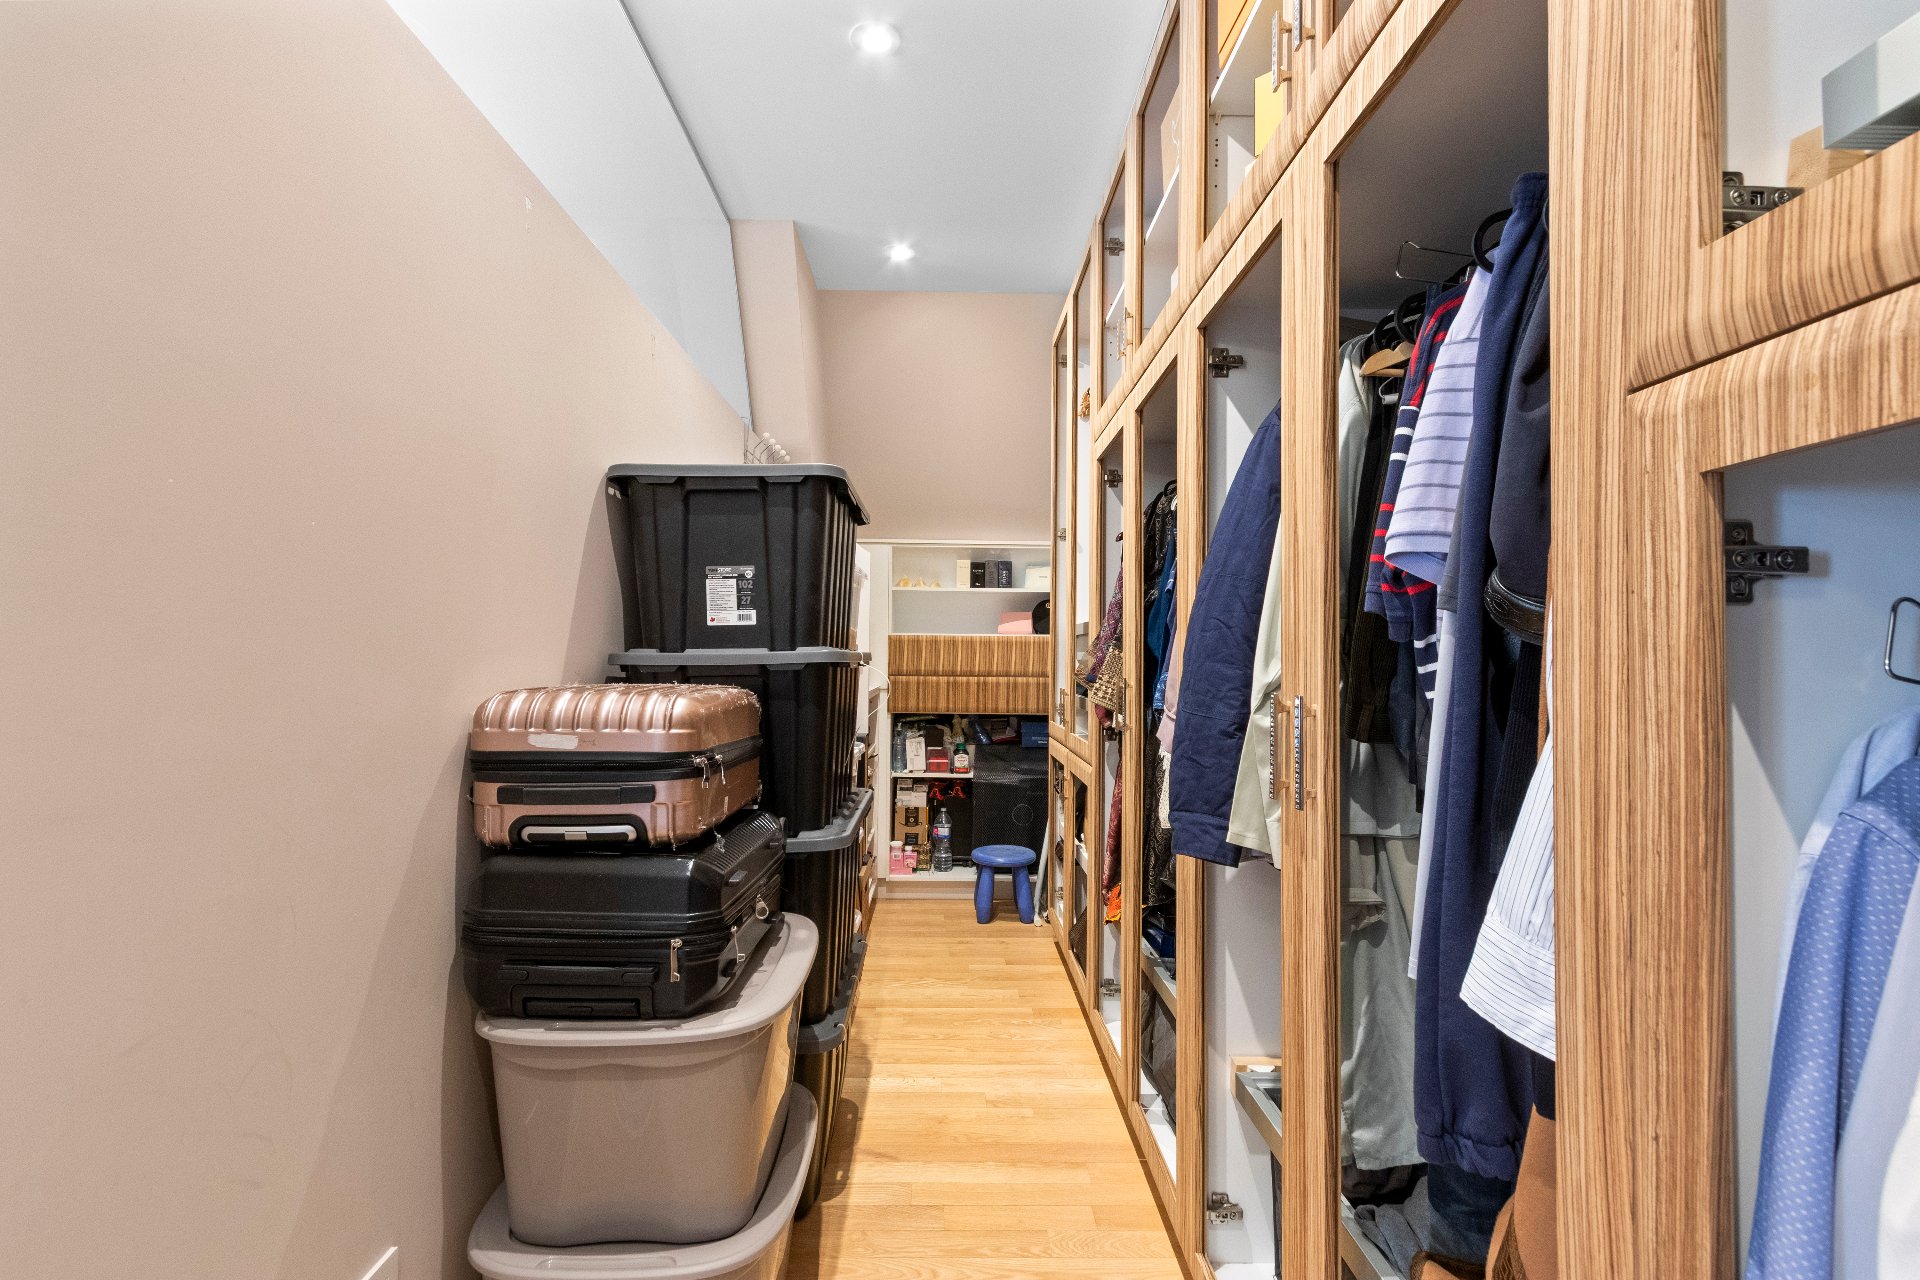
  Walk-in closet
  Ensuite bathroom
 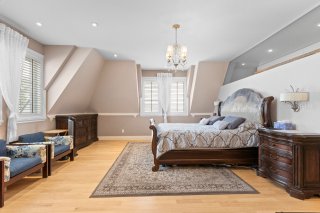 Bedroom
 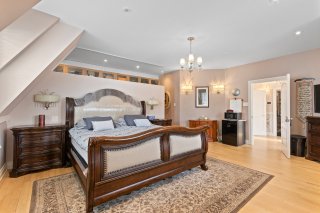 Bedroom
 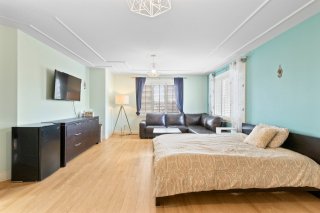 Bedroom
 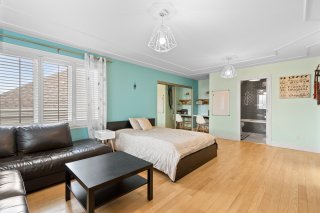 Bathroom
 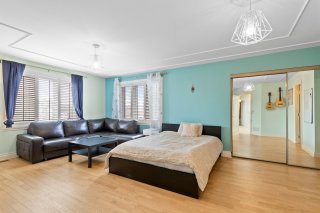 Bedroom
 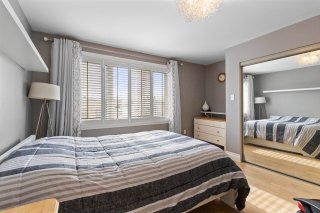 Bedroom
 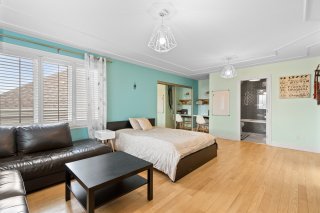 Bedroom
 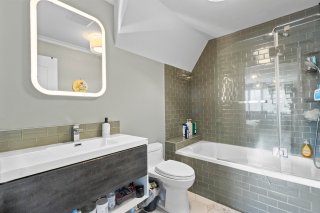 Bedroom
 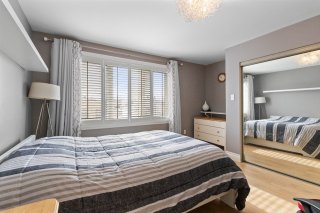 Bedroom
 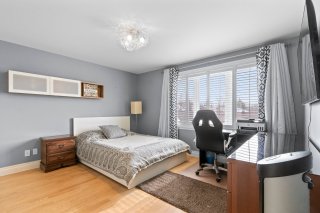 Family room
 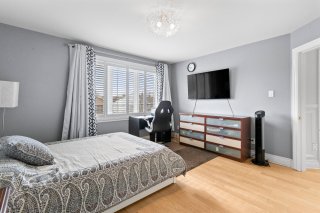 Family room
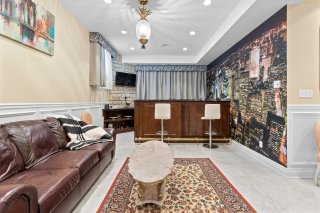
 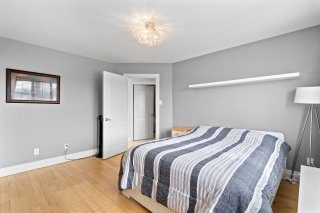 Bar
Bar 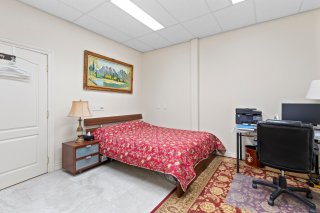 Bar
Bar 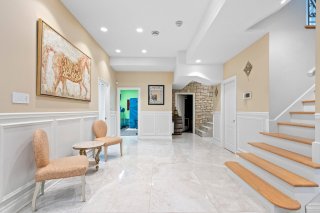 Playroom
 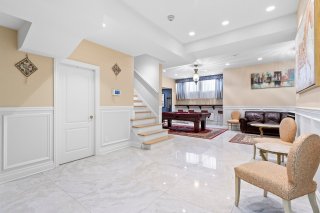 Playroom
  Home theatre
 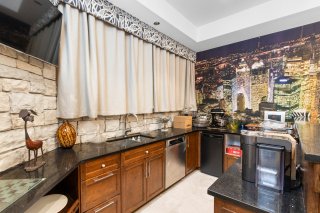 Home theatre
 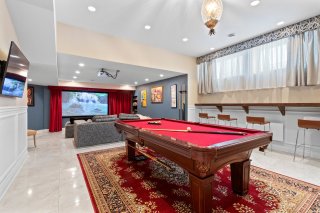 Exercise room
 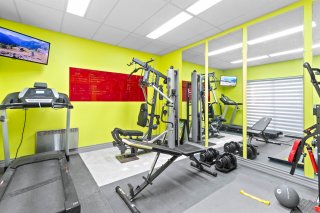 Bathroom
 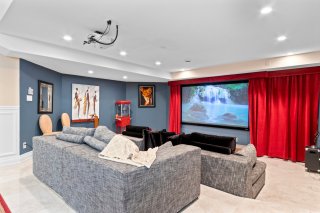 Wine cellar
  Wine cellar
  Basement
  Balcony
  Balcony
 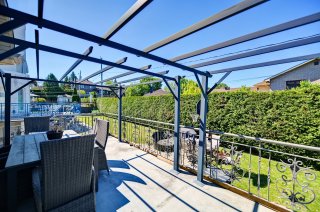 Backyard
 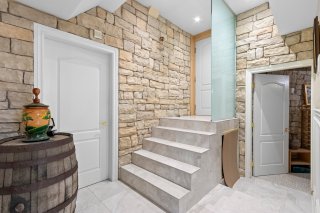 Backyard
 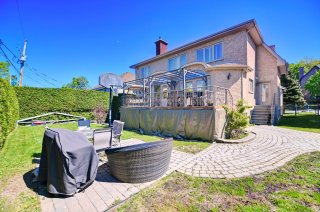 Backyard
 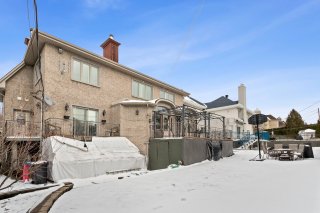 Backyard
 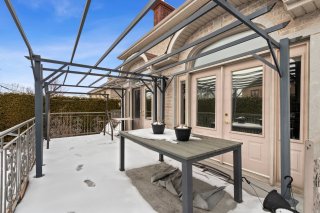 Backyard
 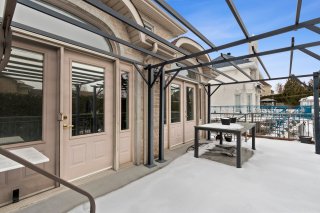 Back facade
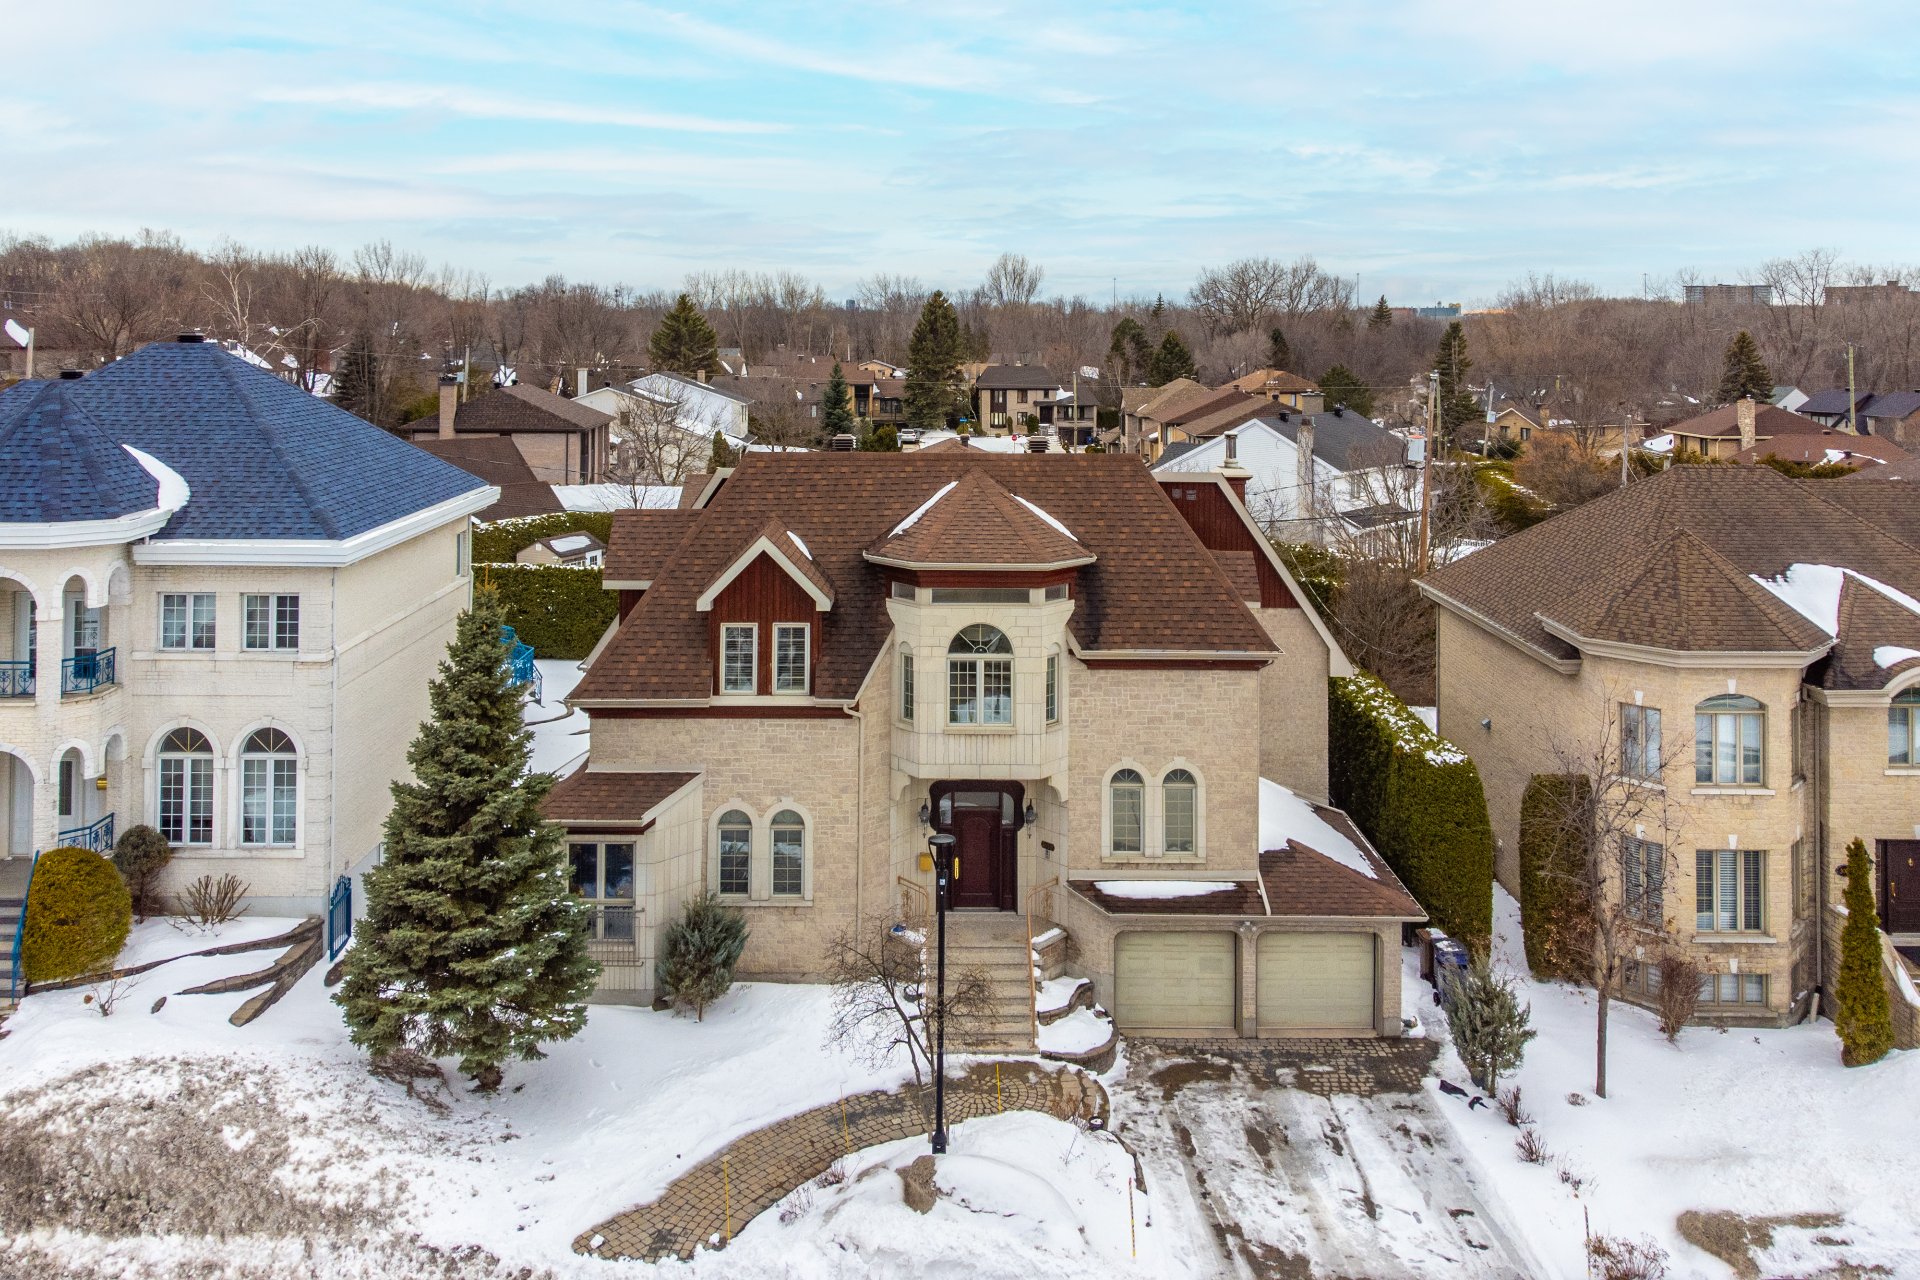
 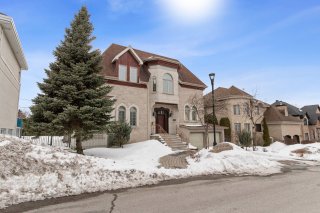 Frontage
 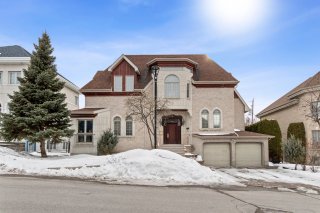 Frontage
 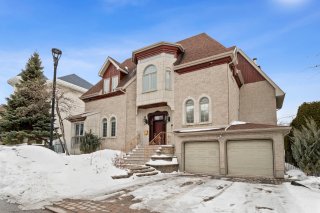 Frontage
 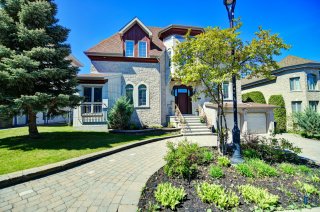 Frontage
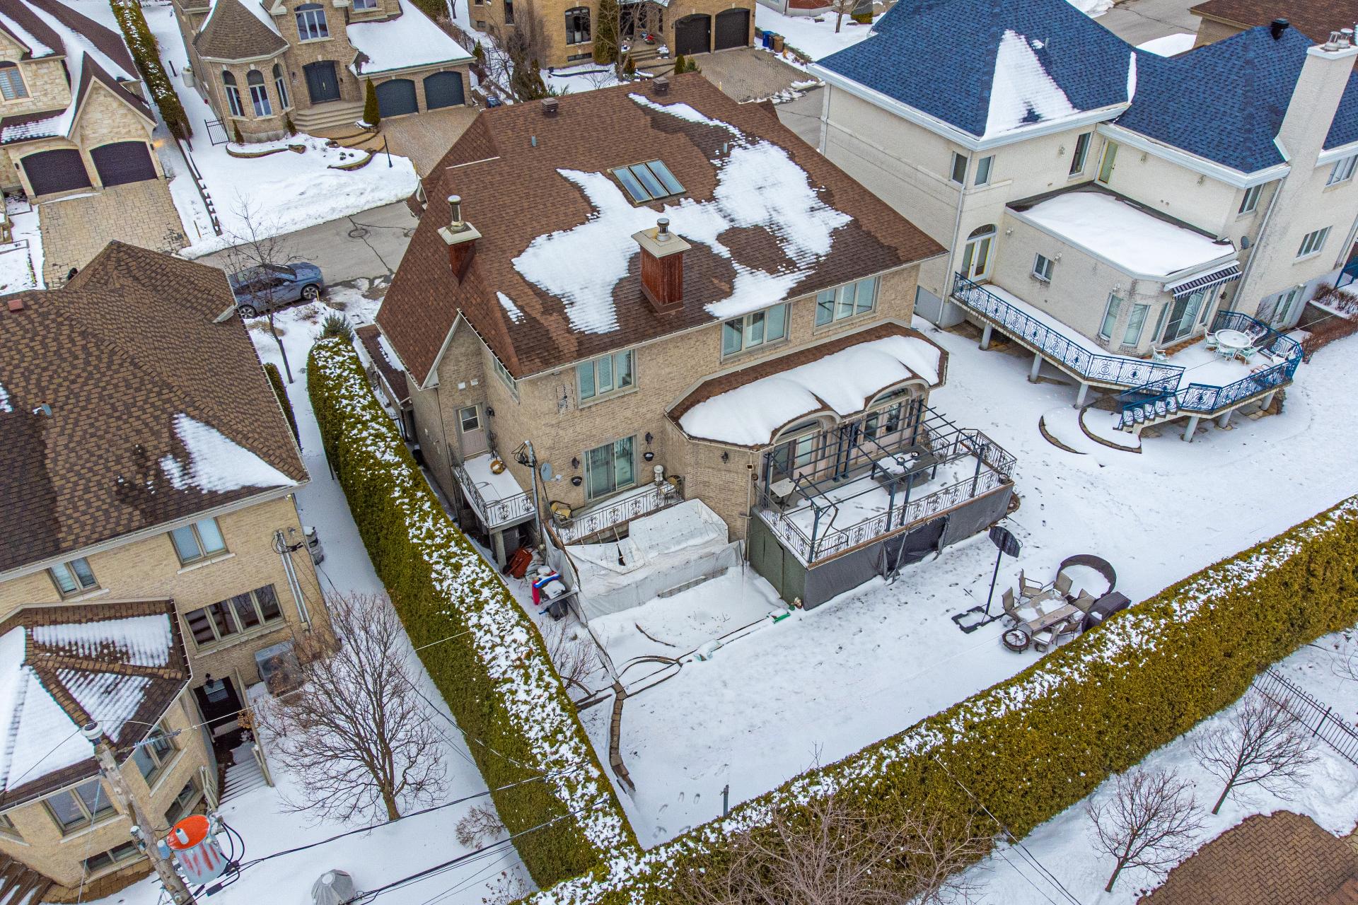
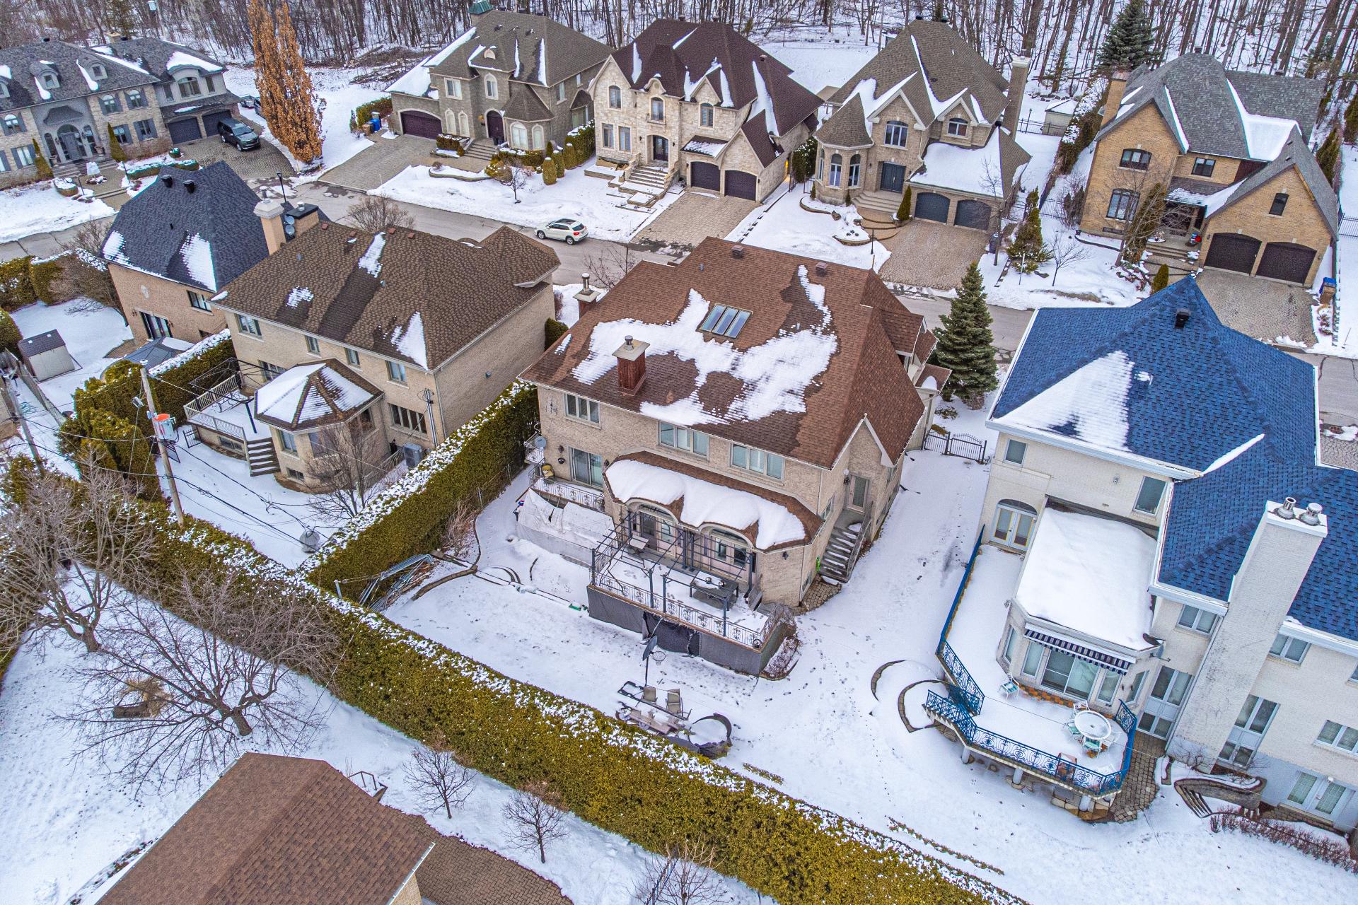
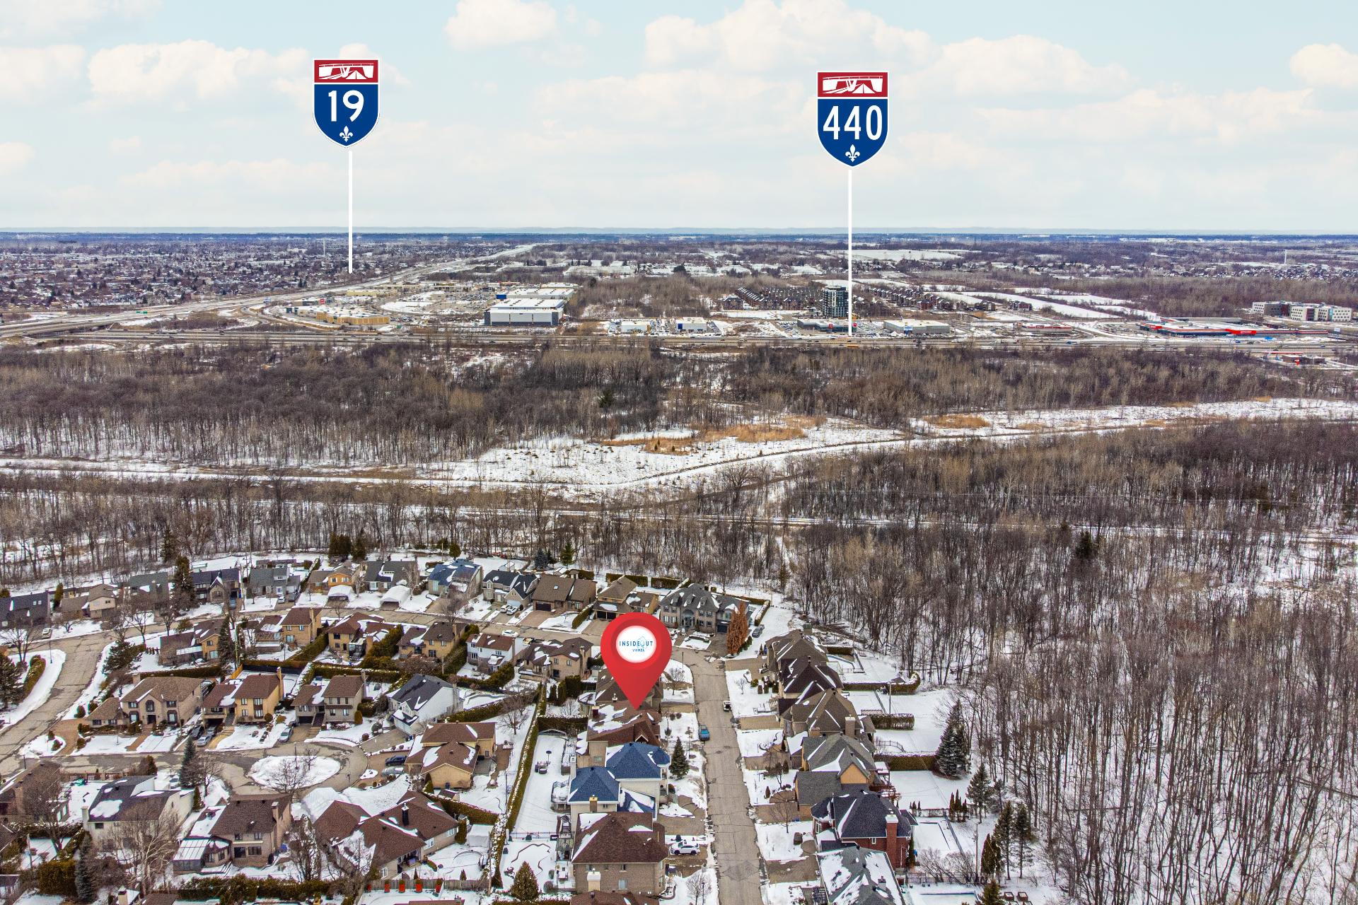
 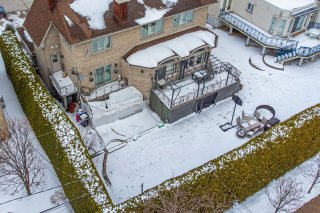 Aerial photo
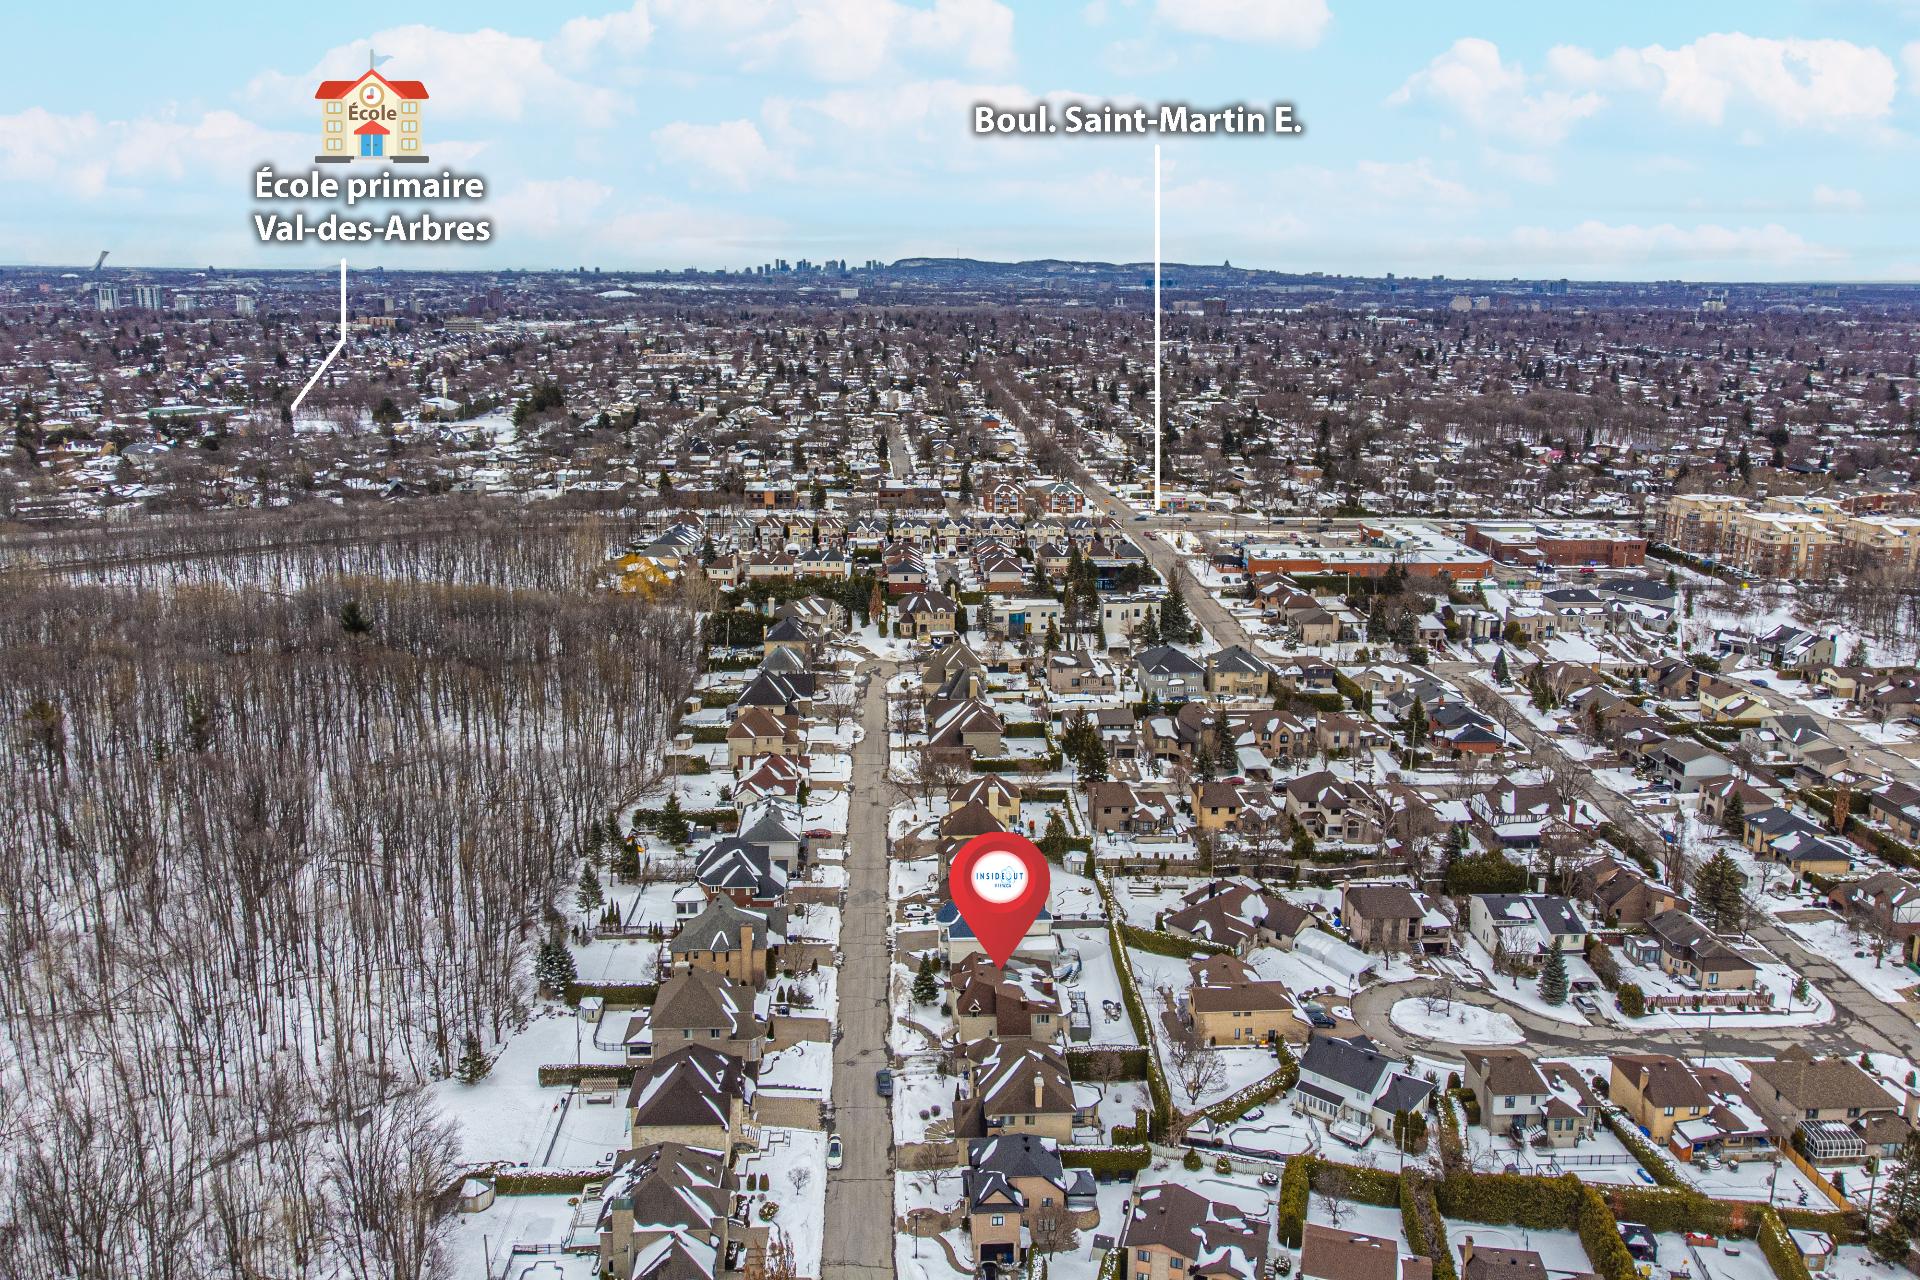
 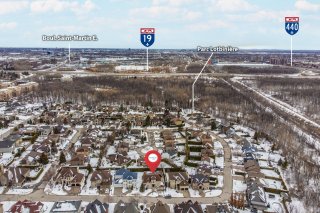 Aerial photo
 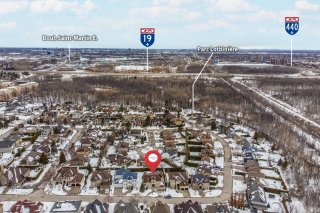 Aerial photo
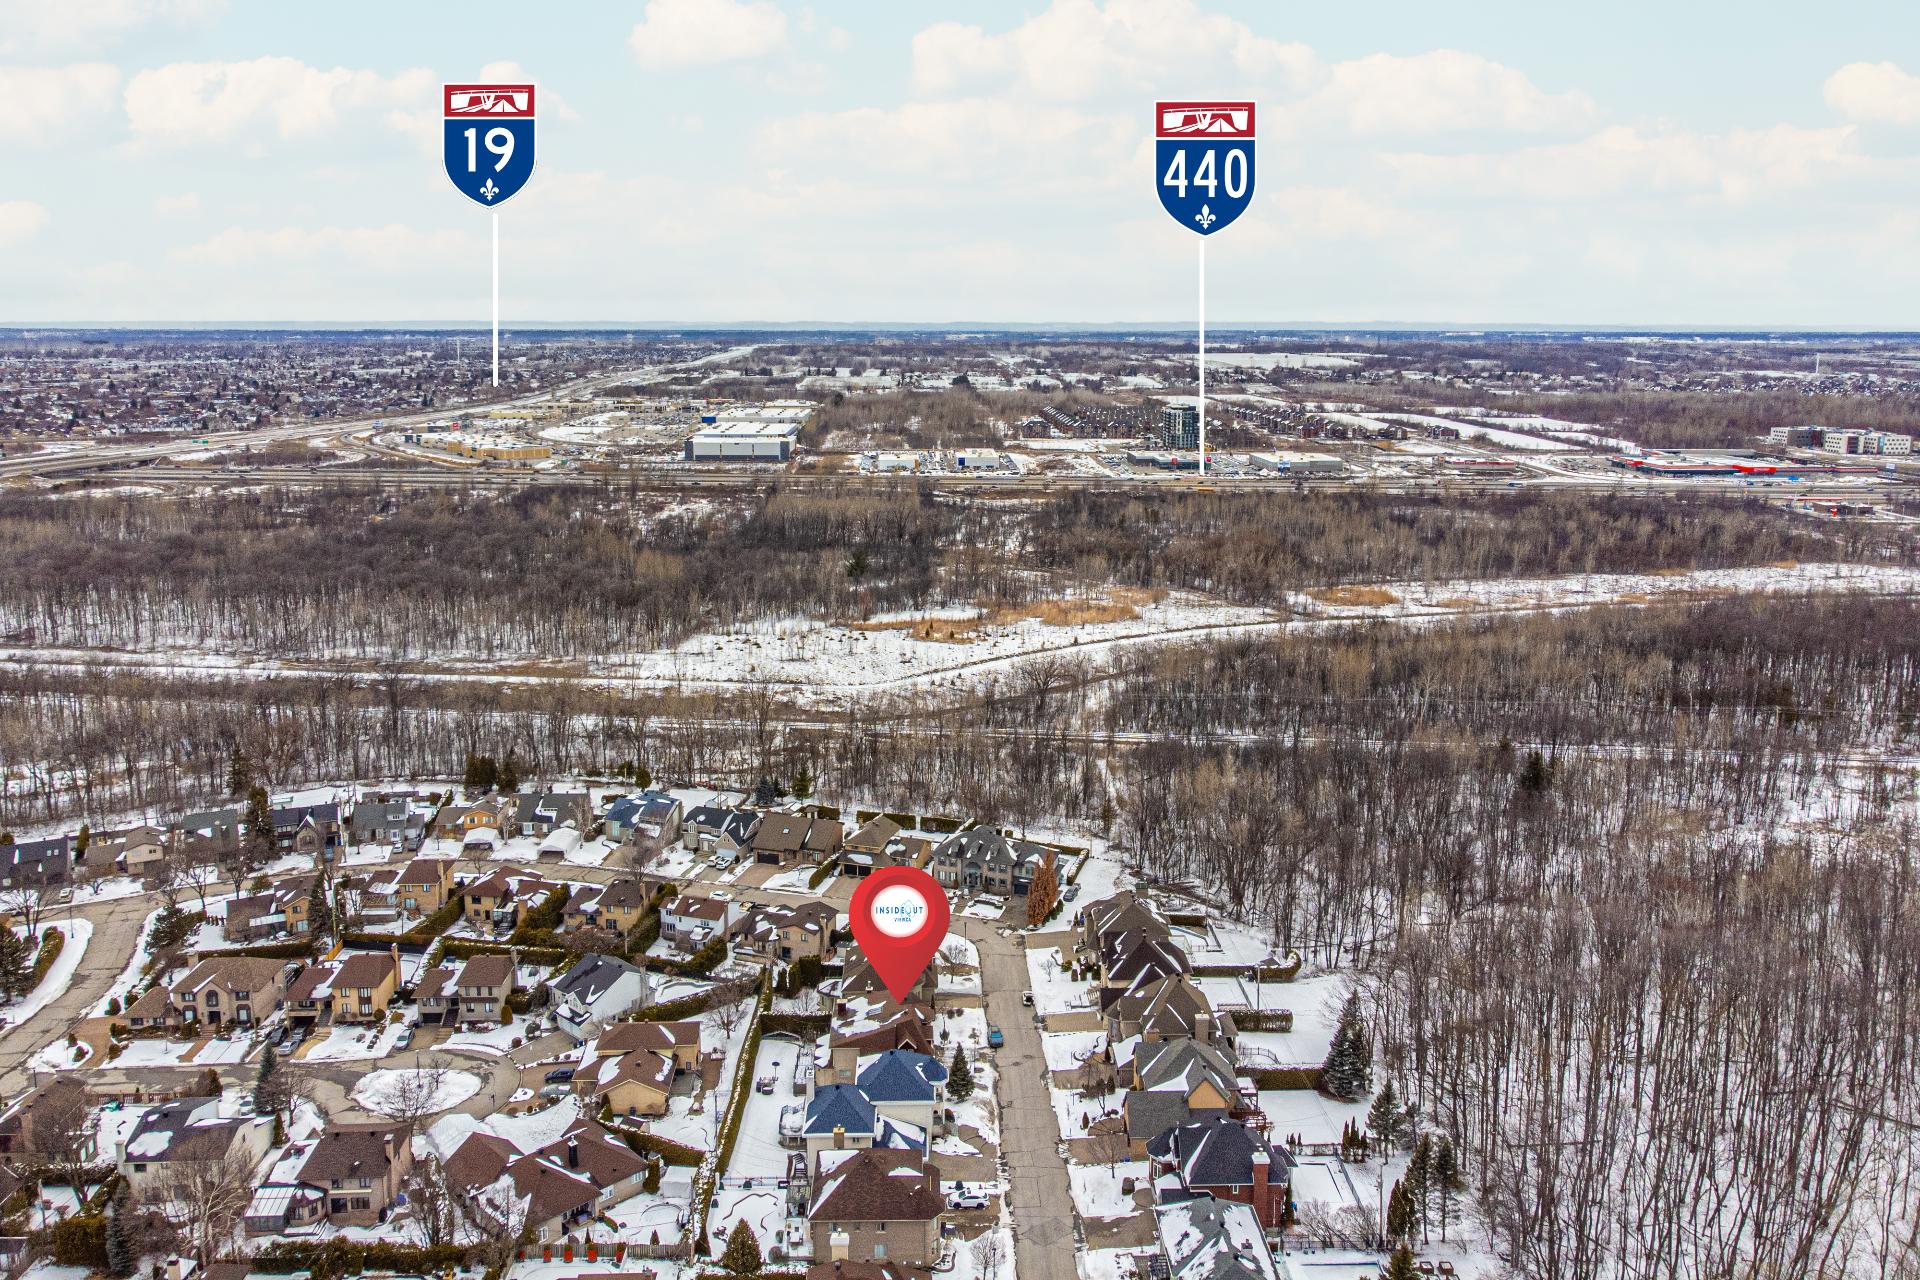
 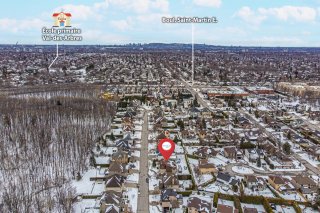 Aerial photo
 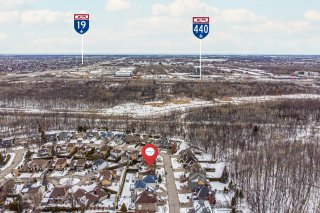 Drawing (sketch)
 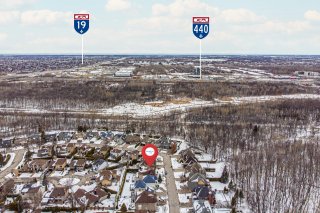 Drawing (sketch)
 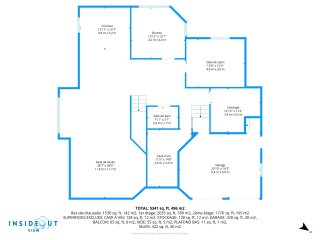 Drawing (sketch)
 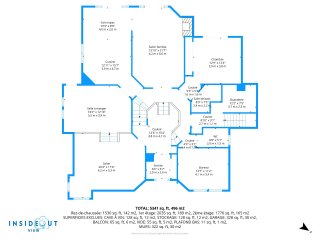 Drawing (sketch)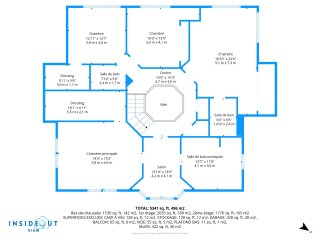
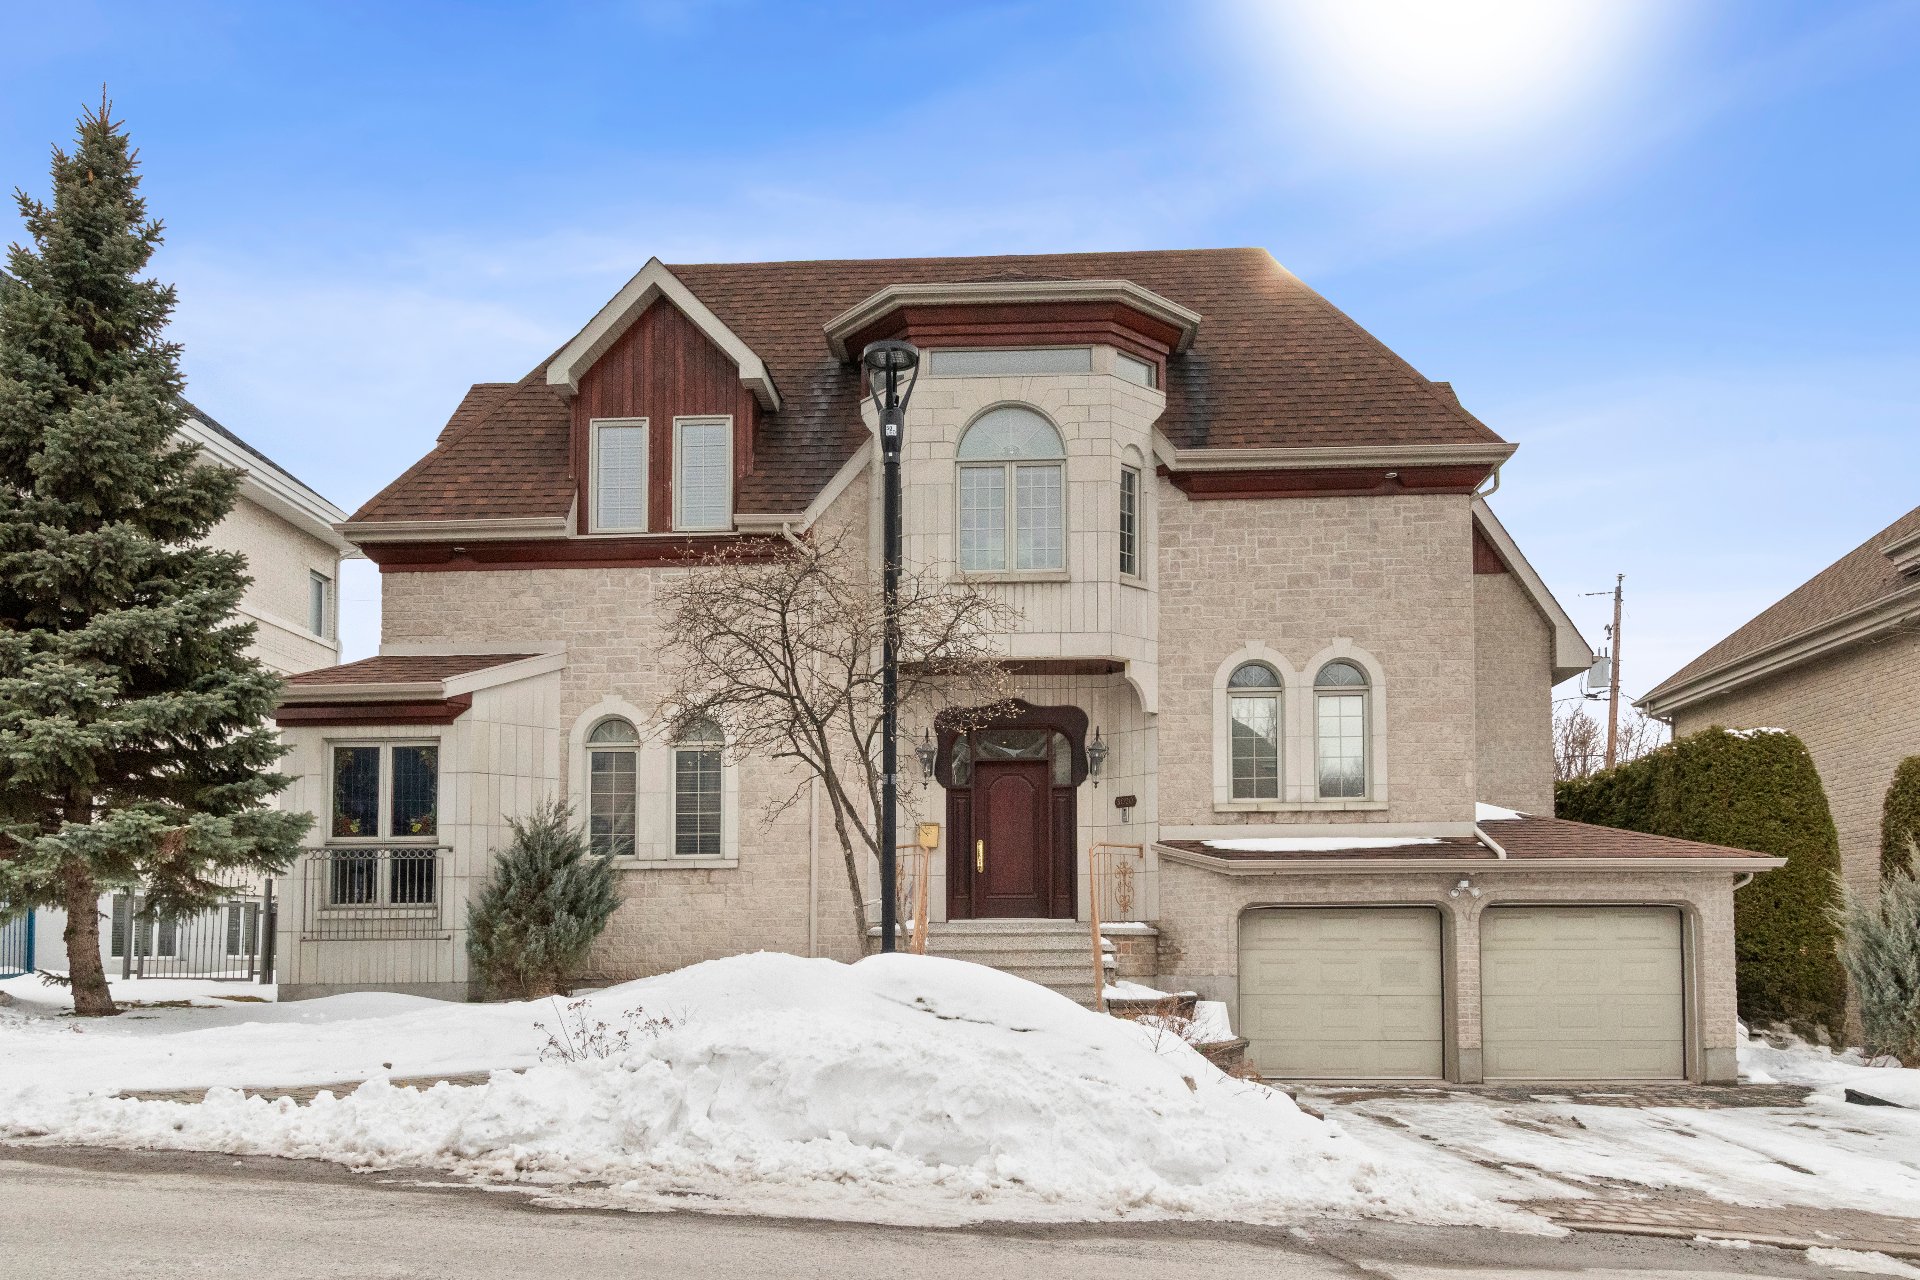 Hallway
  Hallway
  Hallway
  Living room
  Living room
  Living room
  Dining room
  Dining room
  Dining room
  Kitchen
  Kitchen
  Kitchen
  Kitchen
 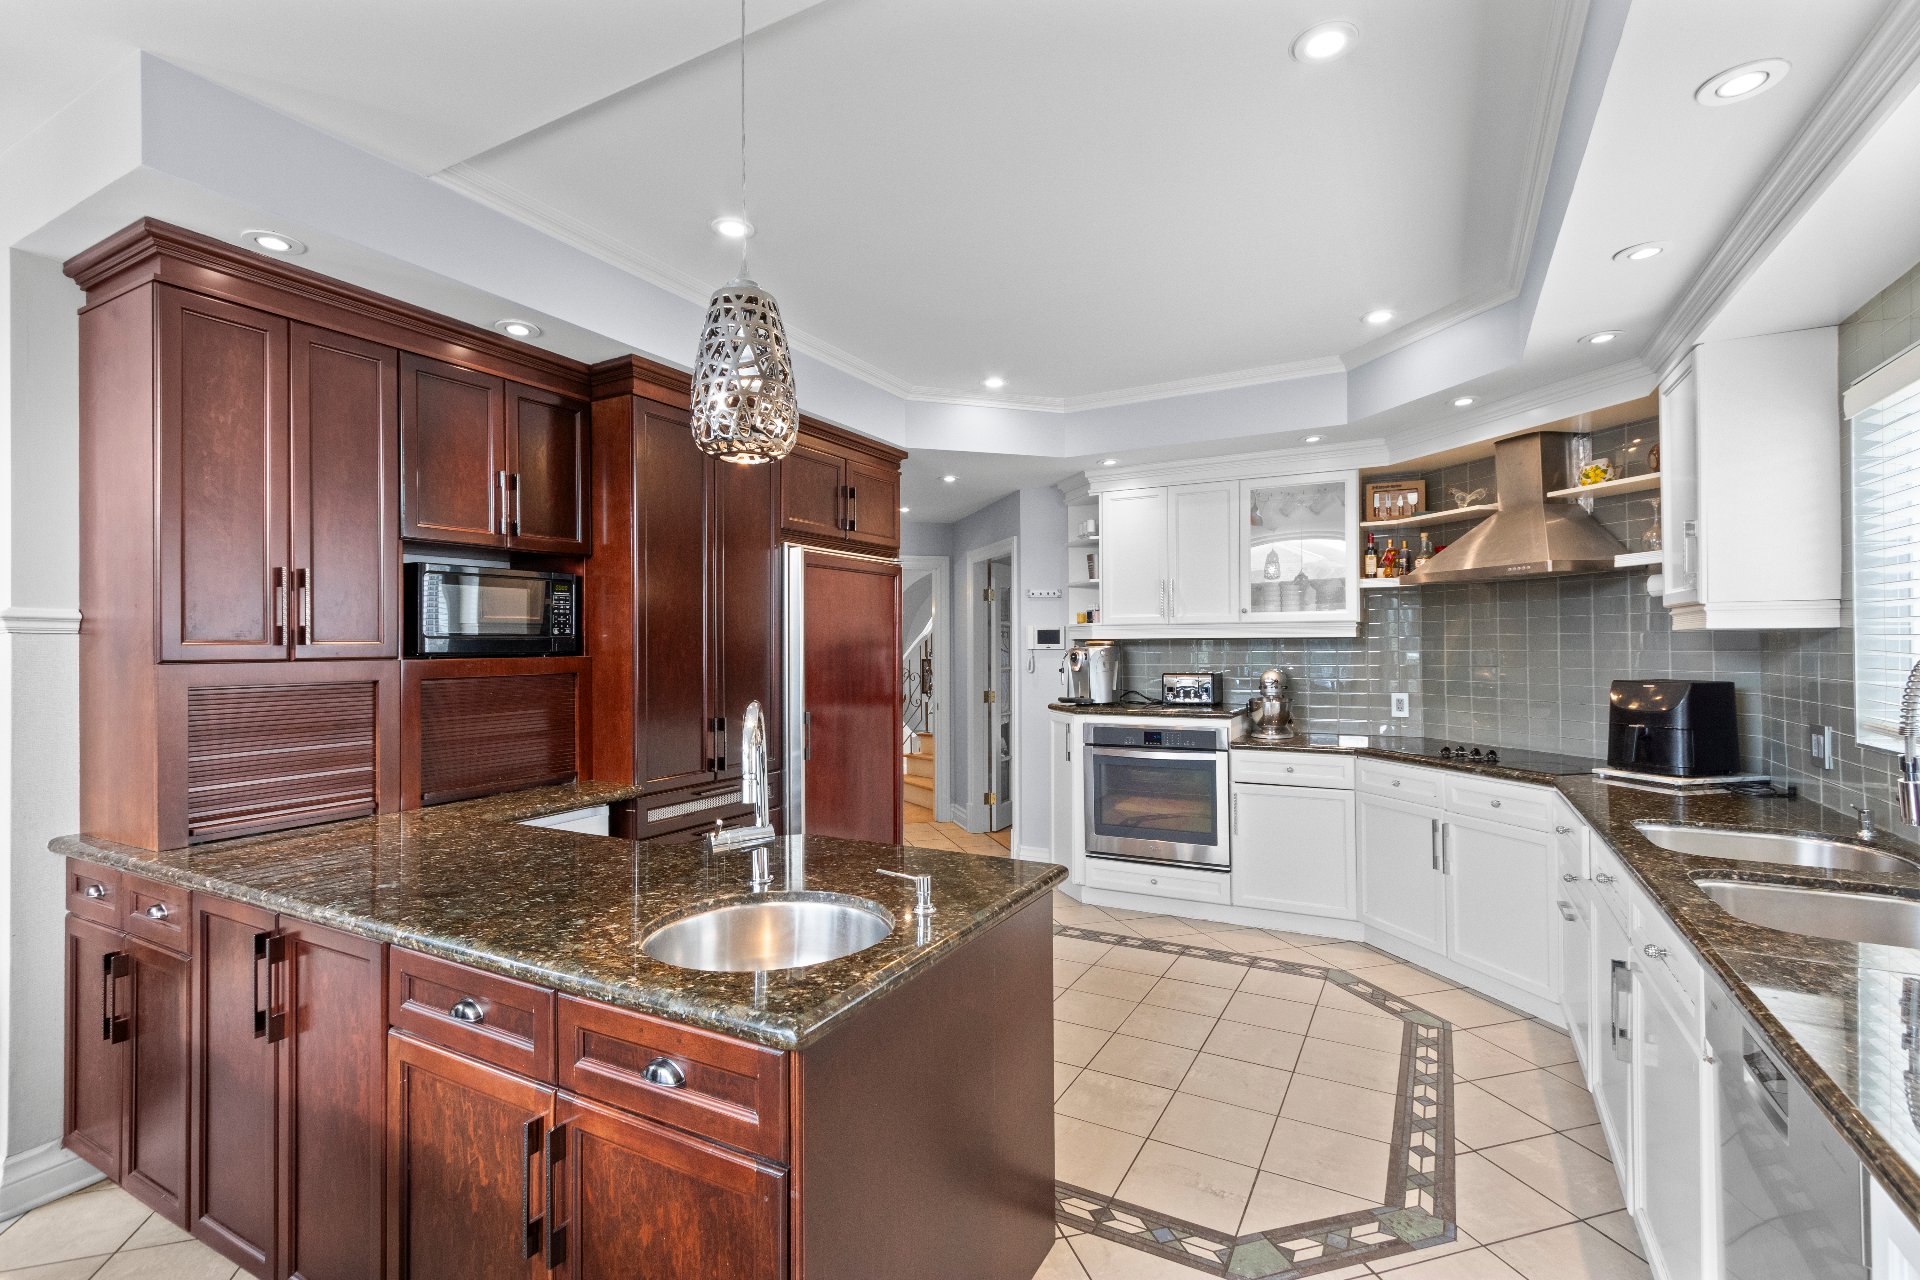 Kitchen
 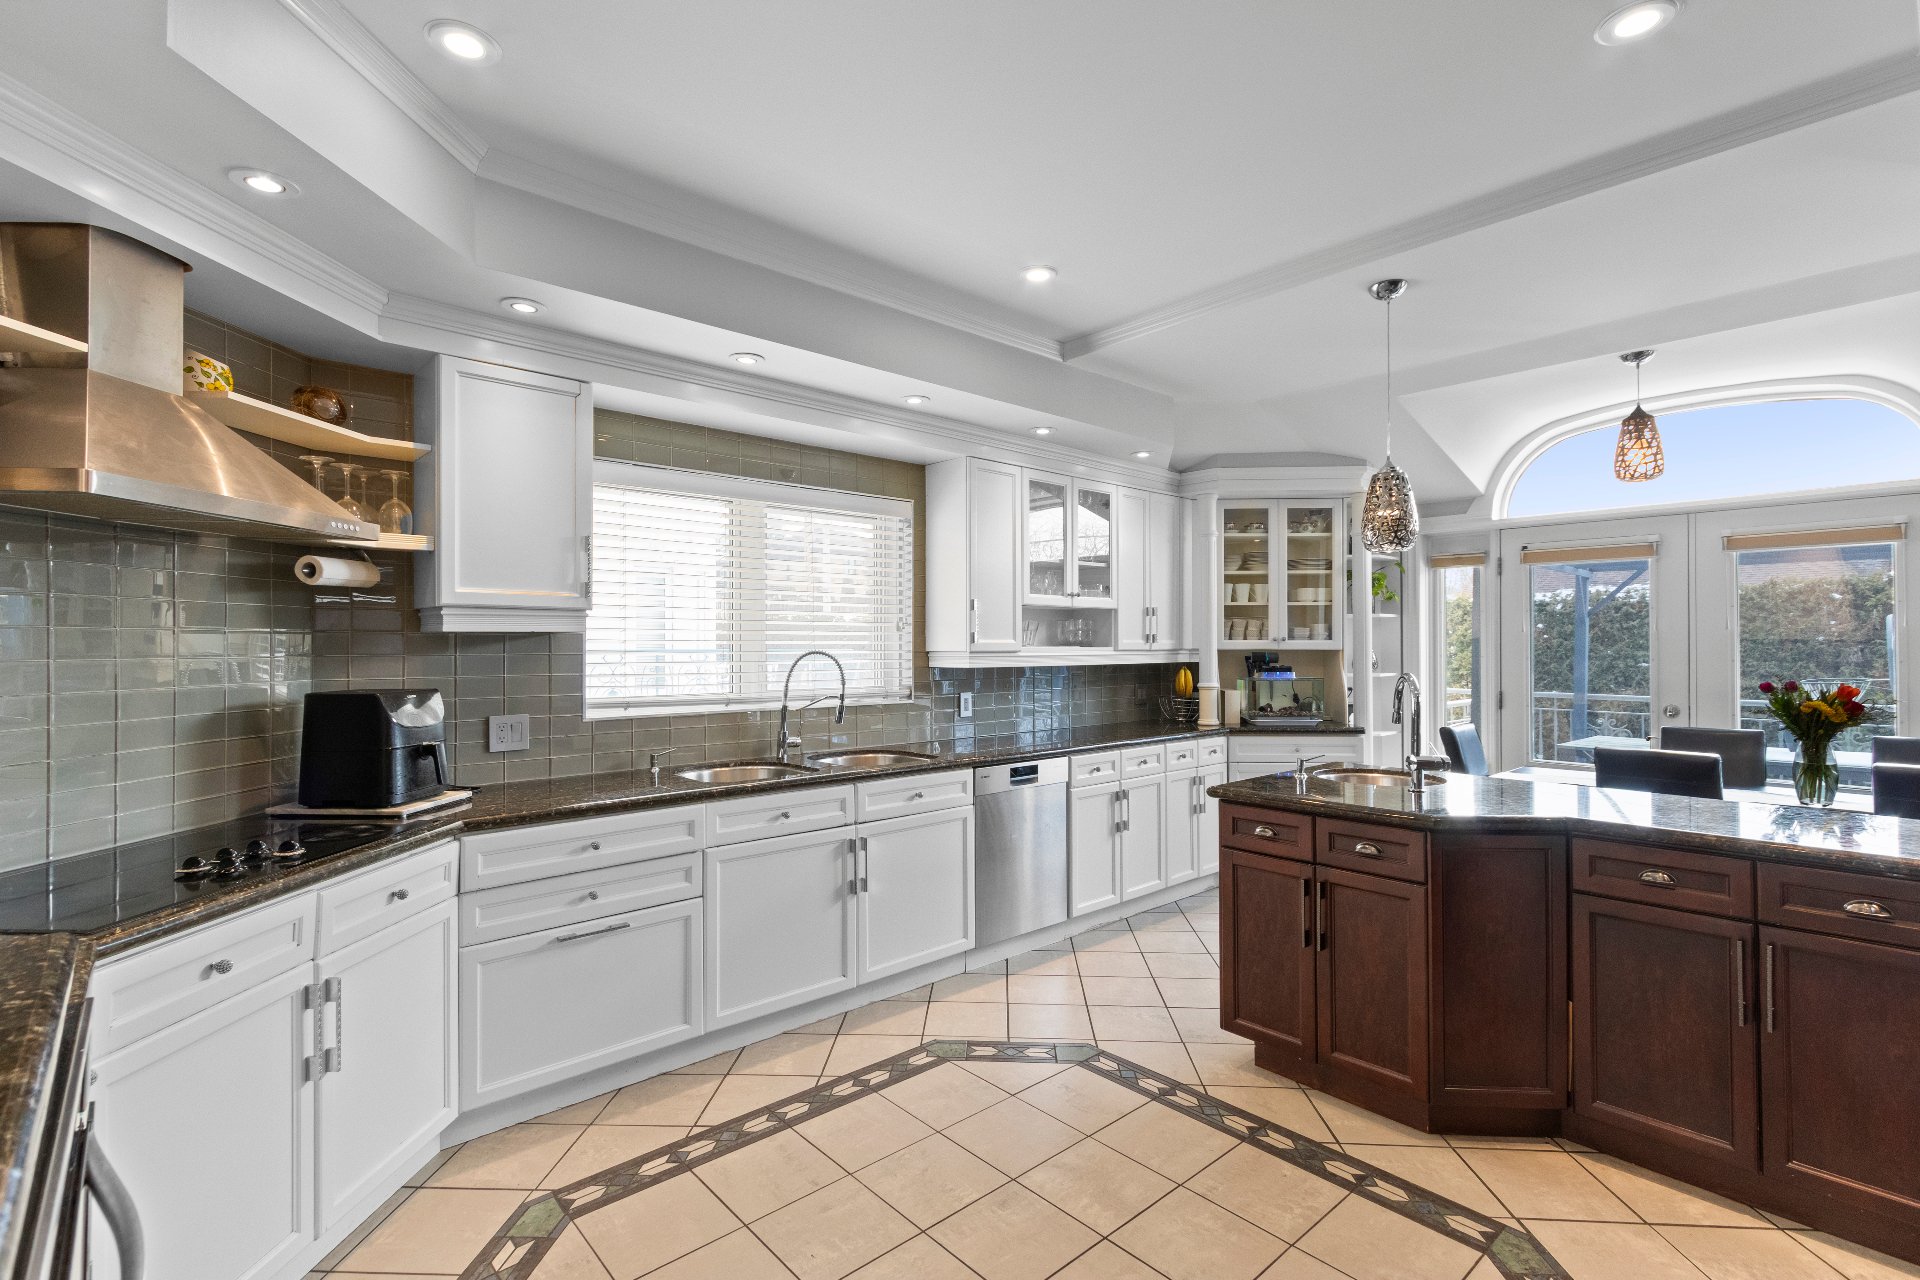 Dinette
 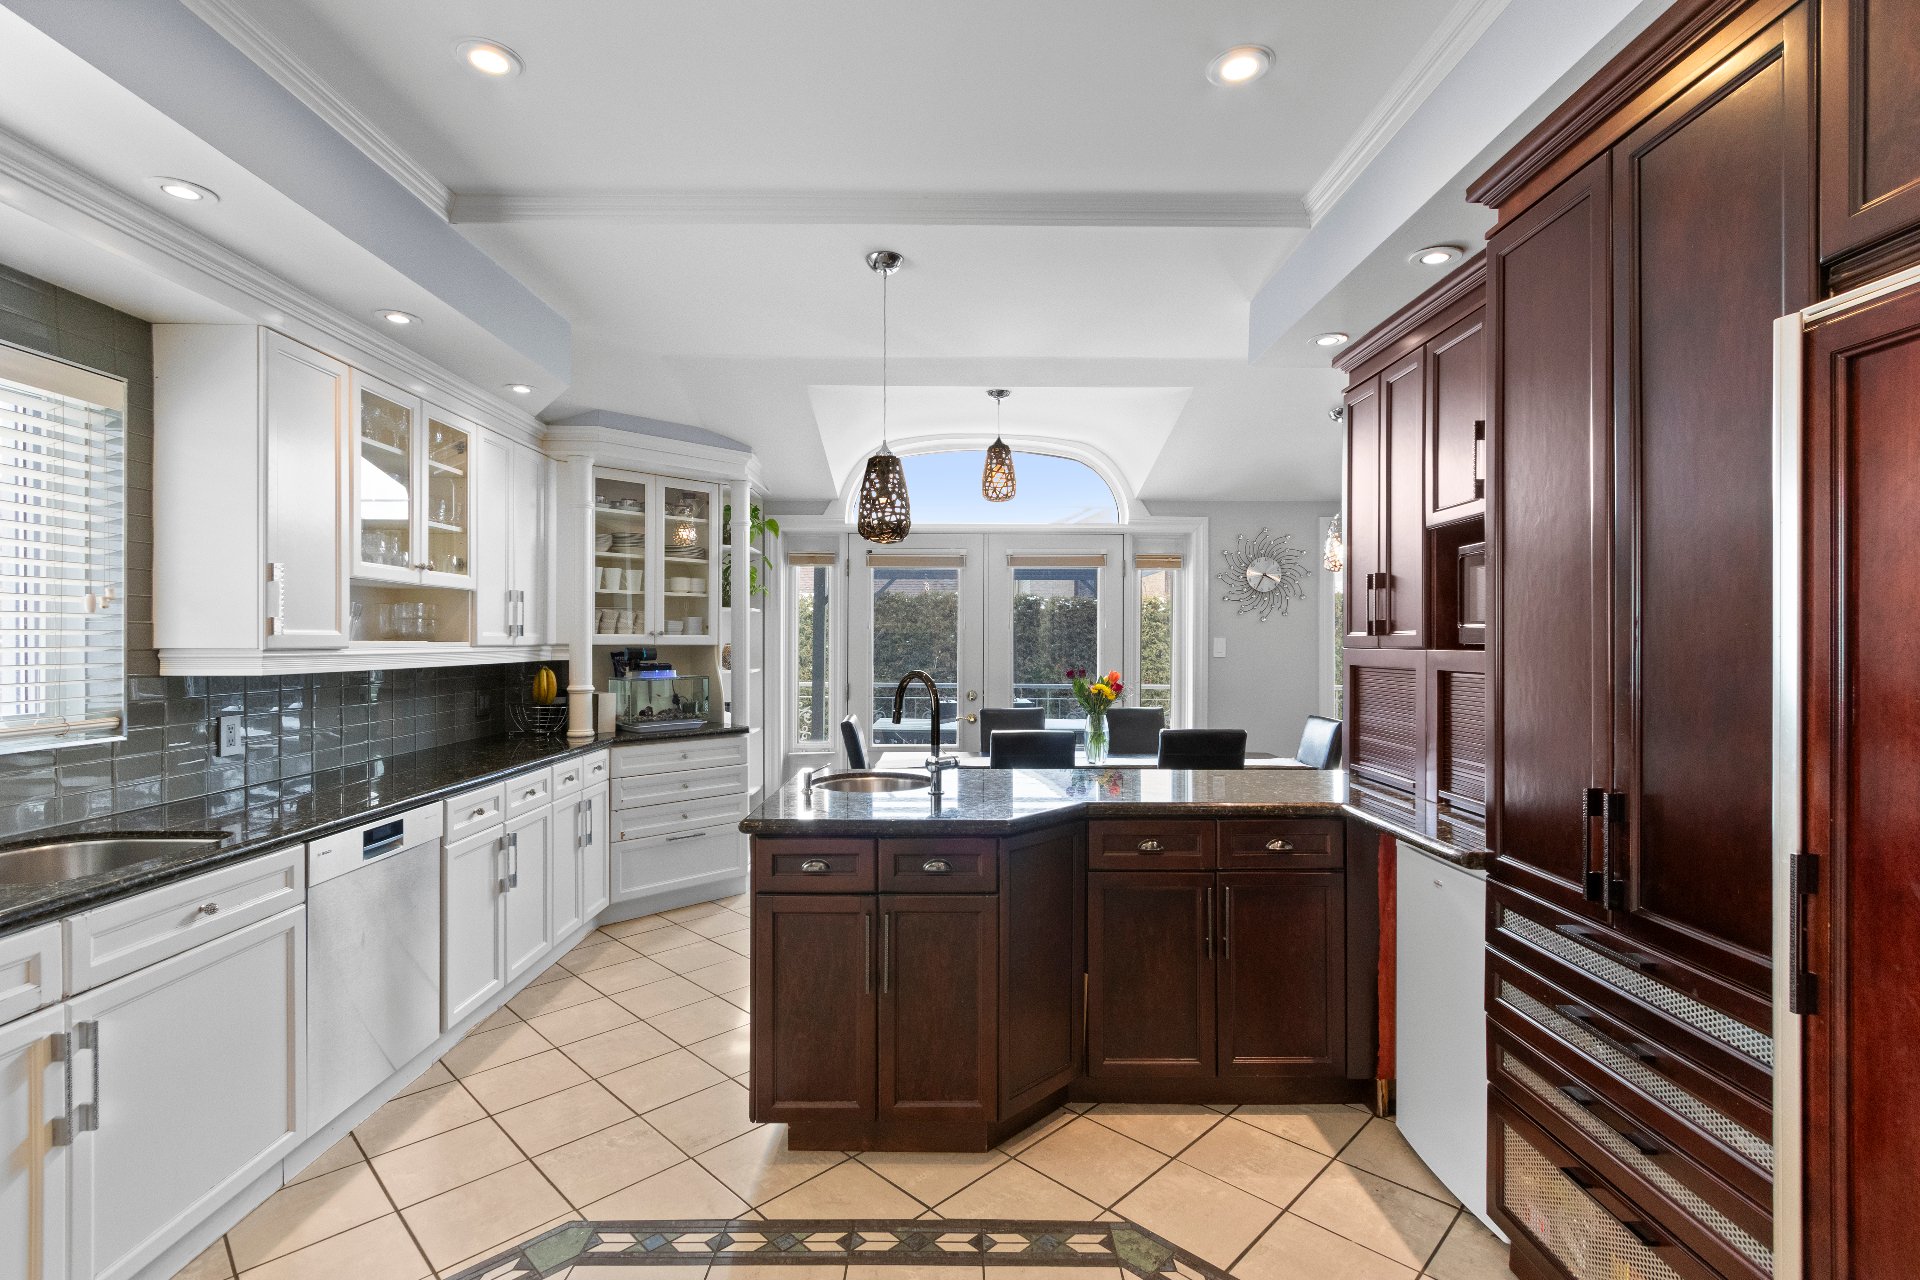 Family room
 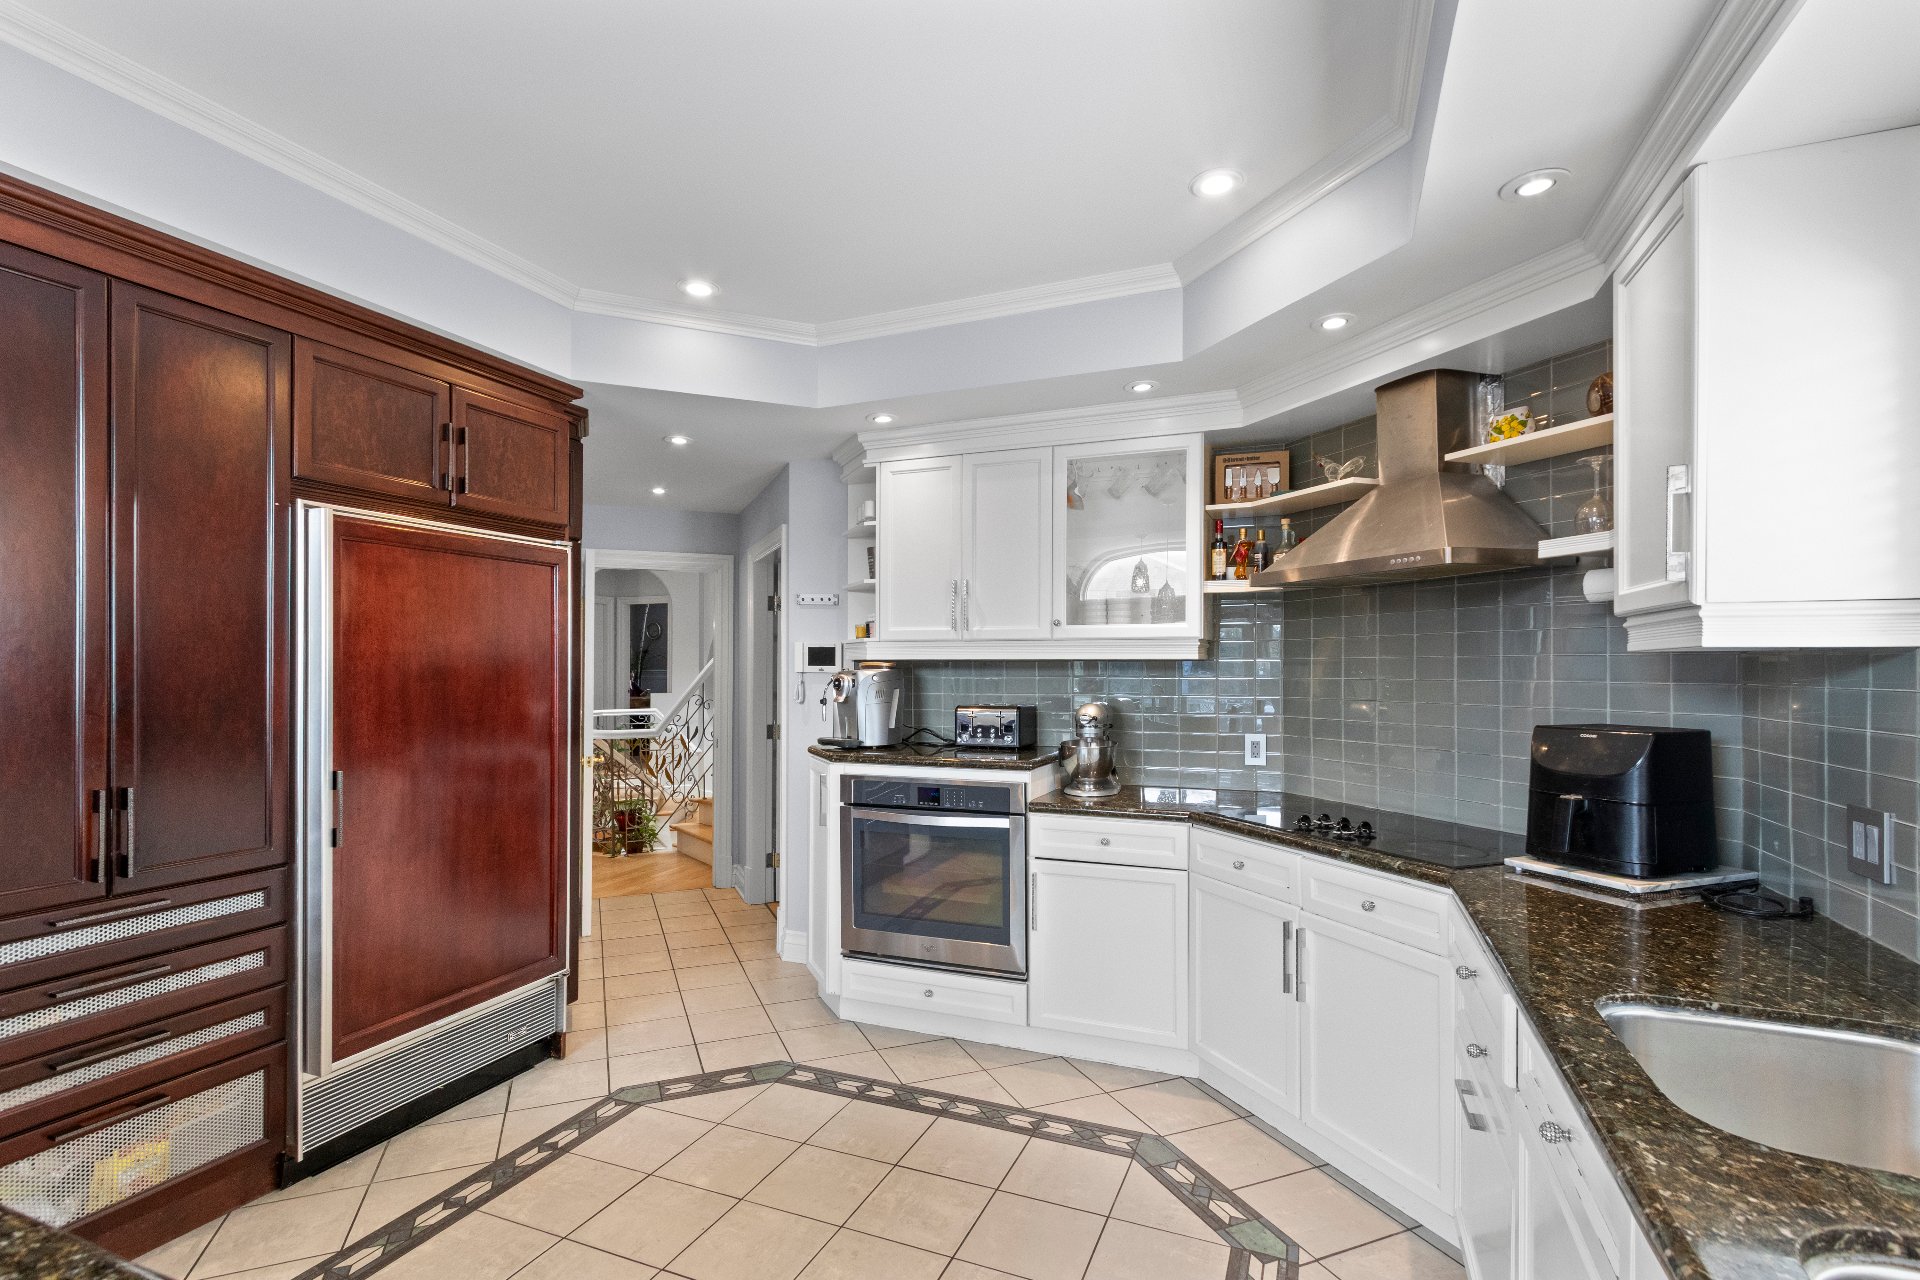 Family room
  Family room
  Bathroom
  Bathroom
  Bedroom
 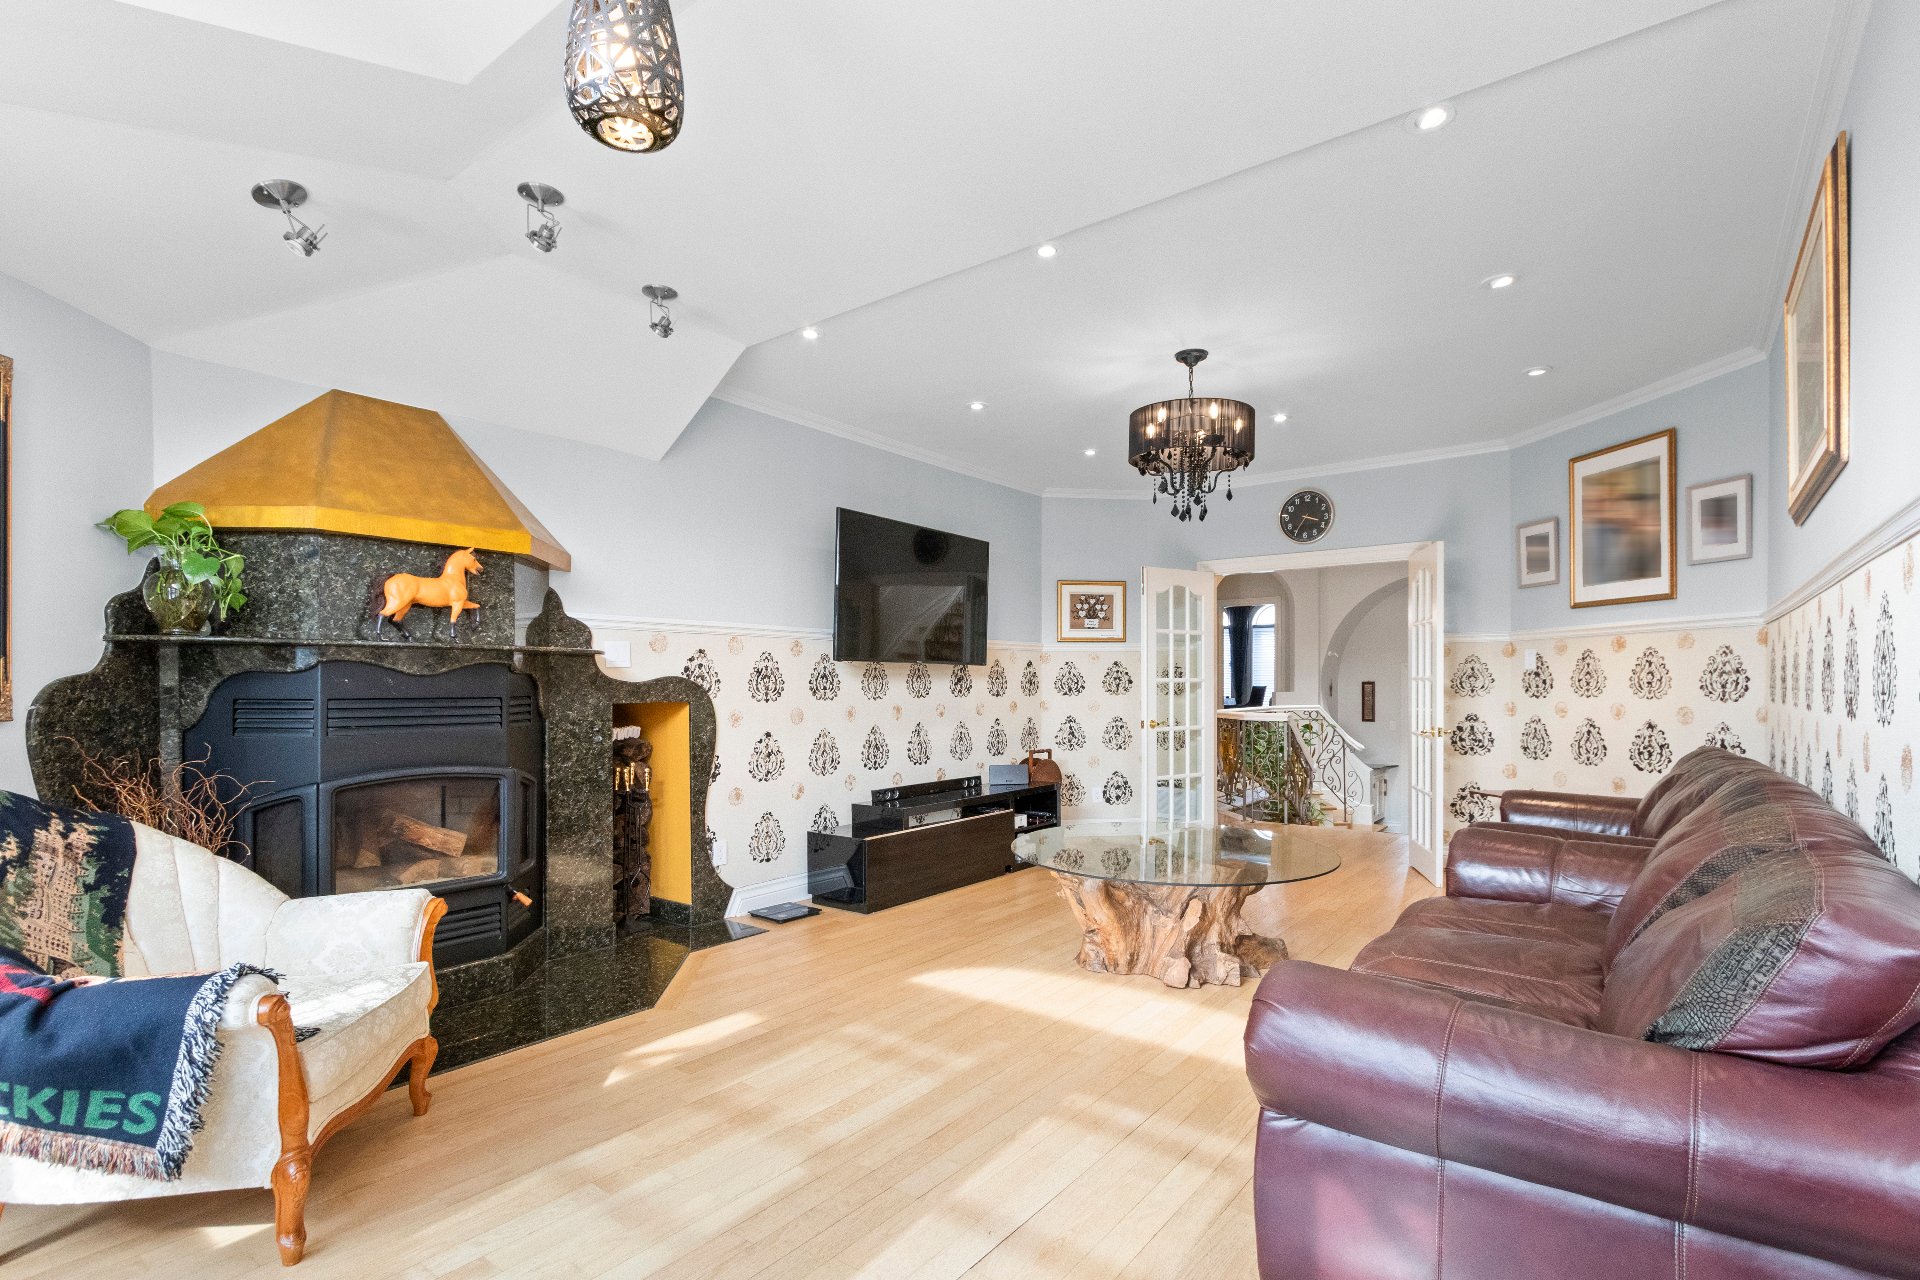 Bedroom
 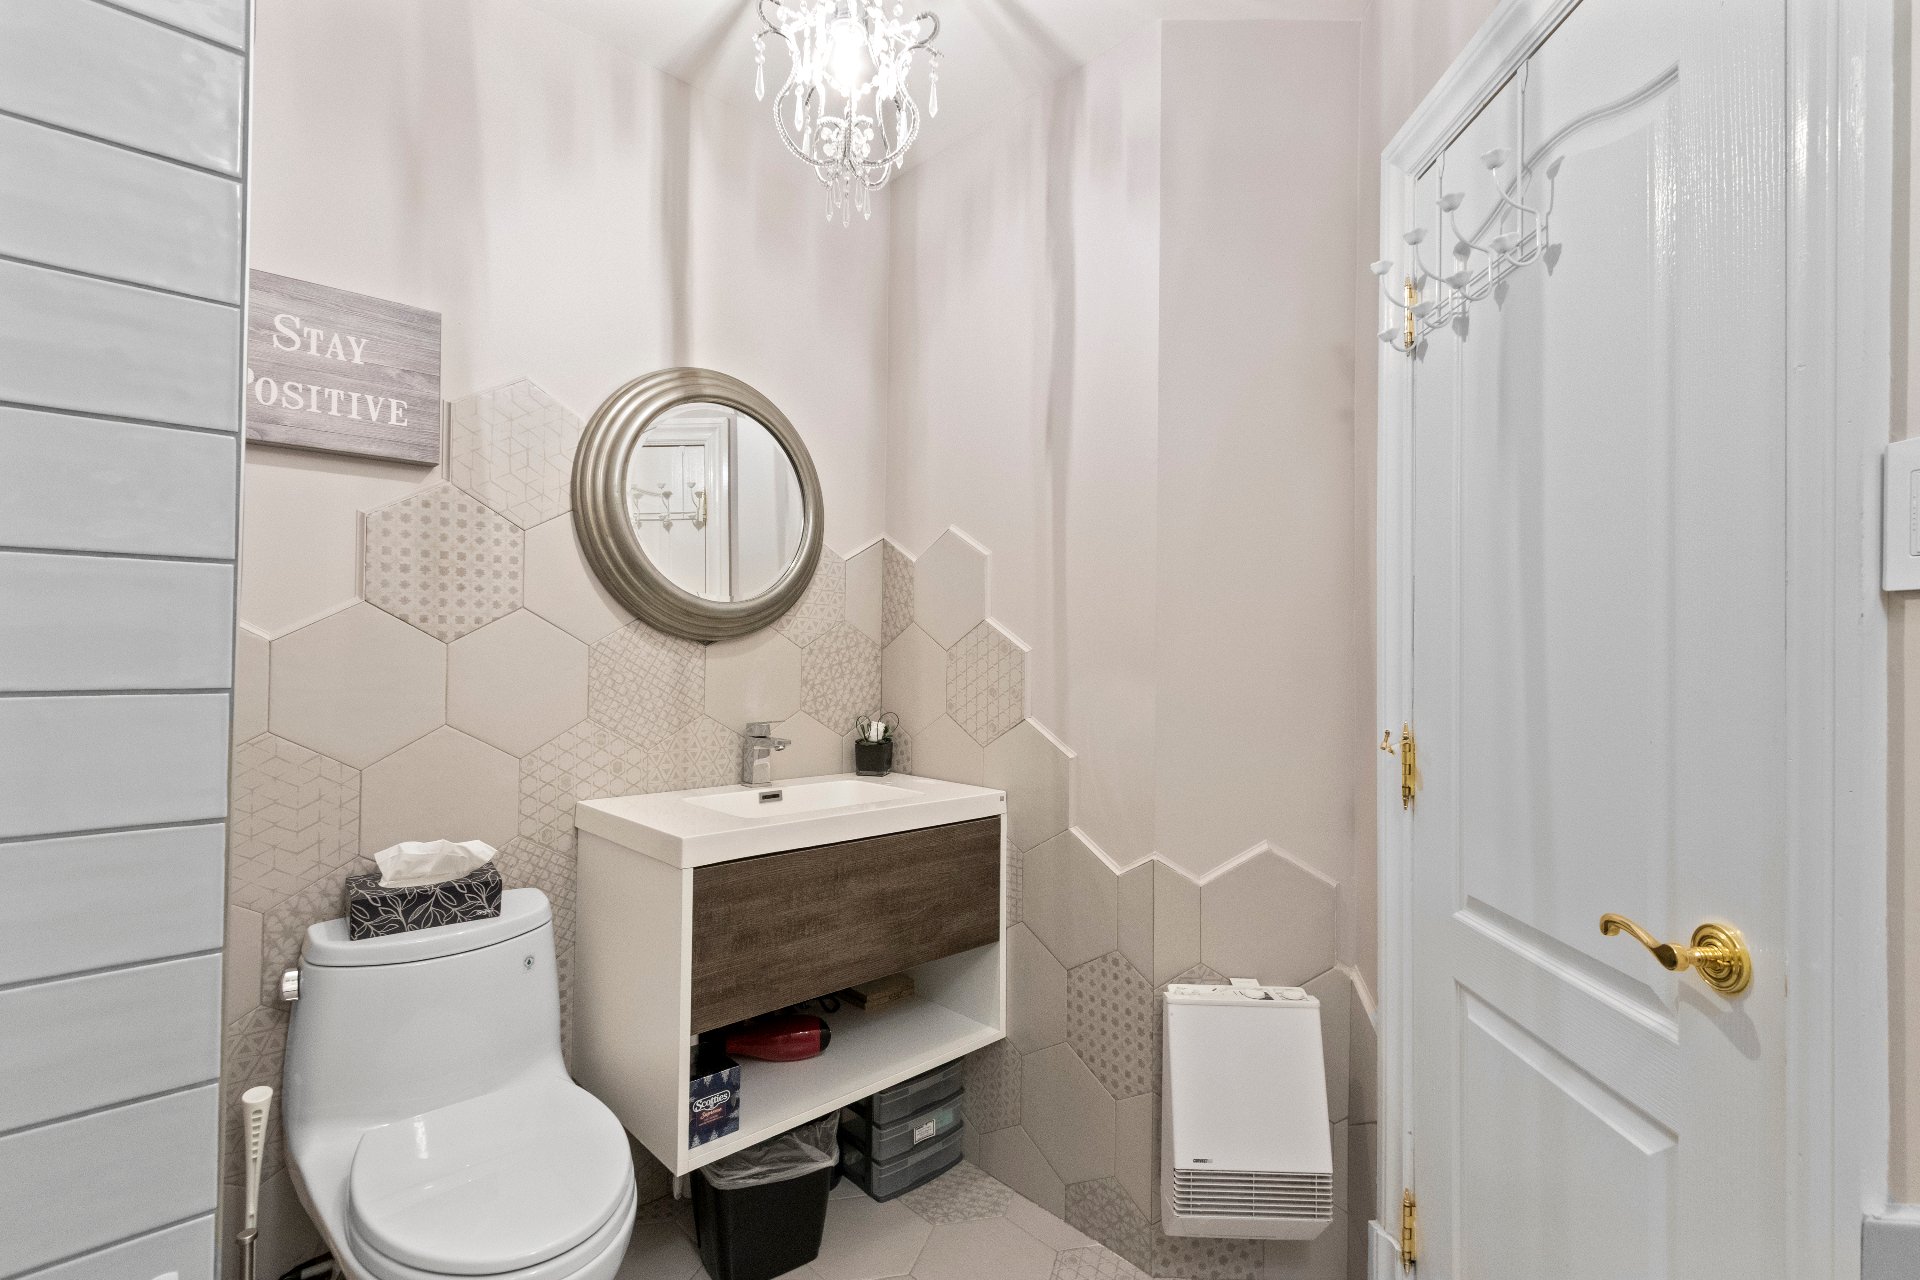 Corridor
 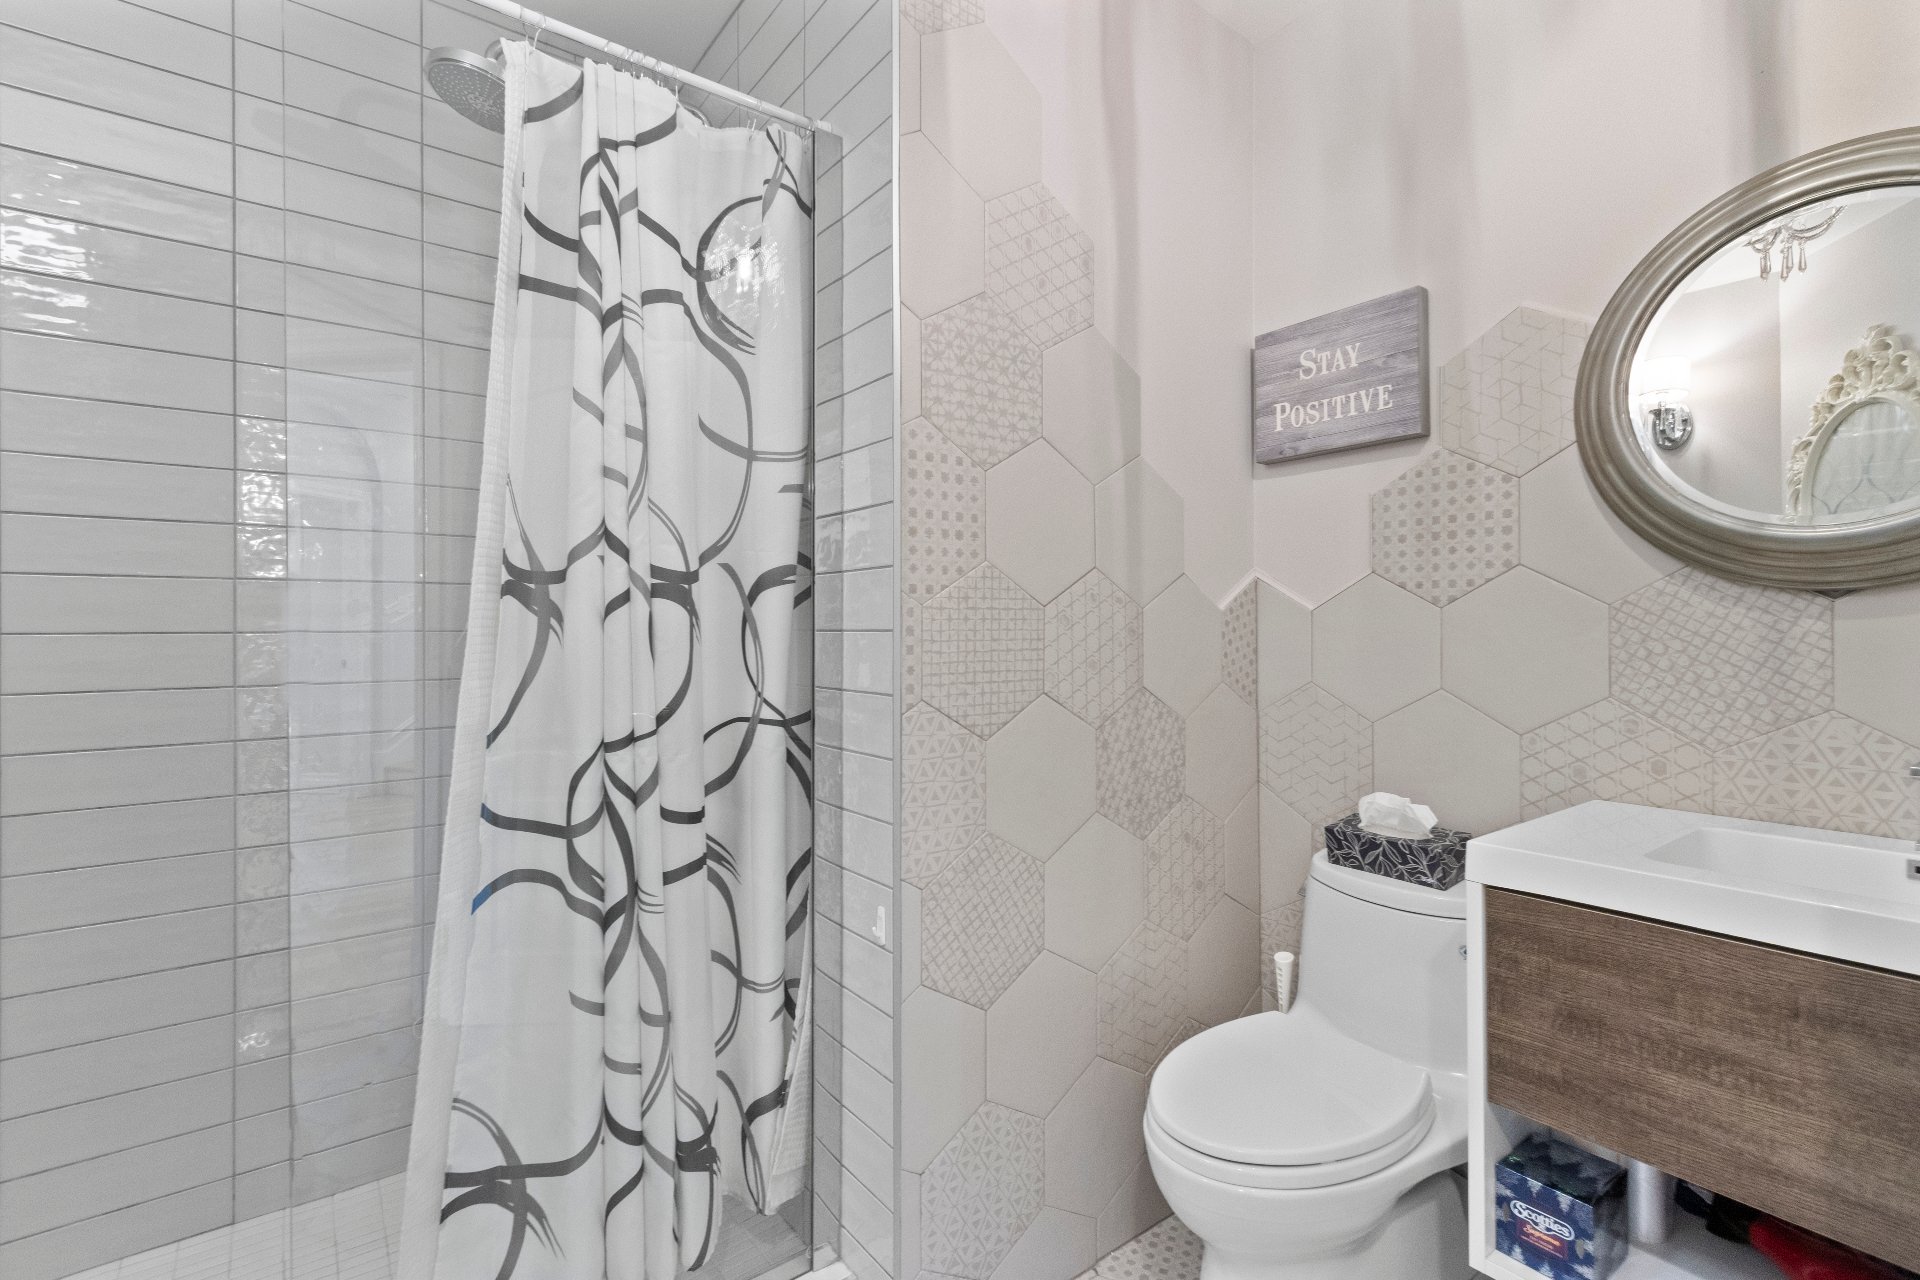 Office
 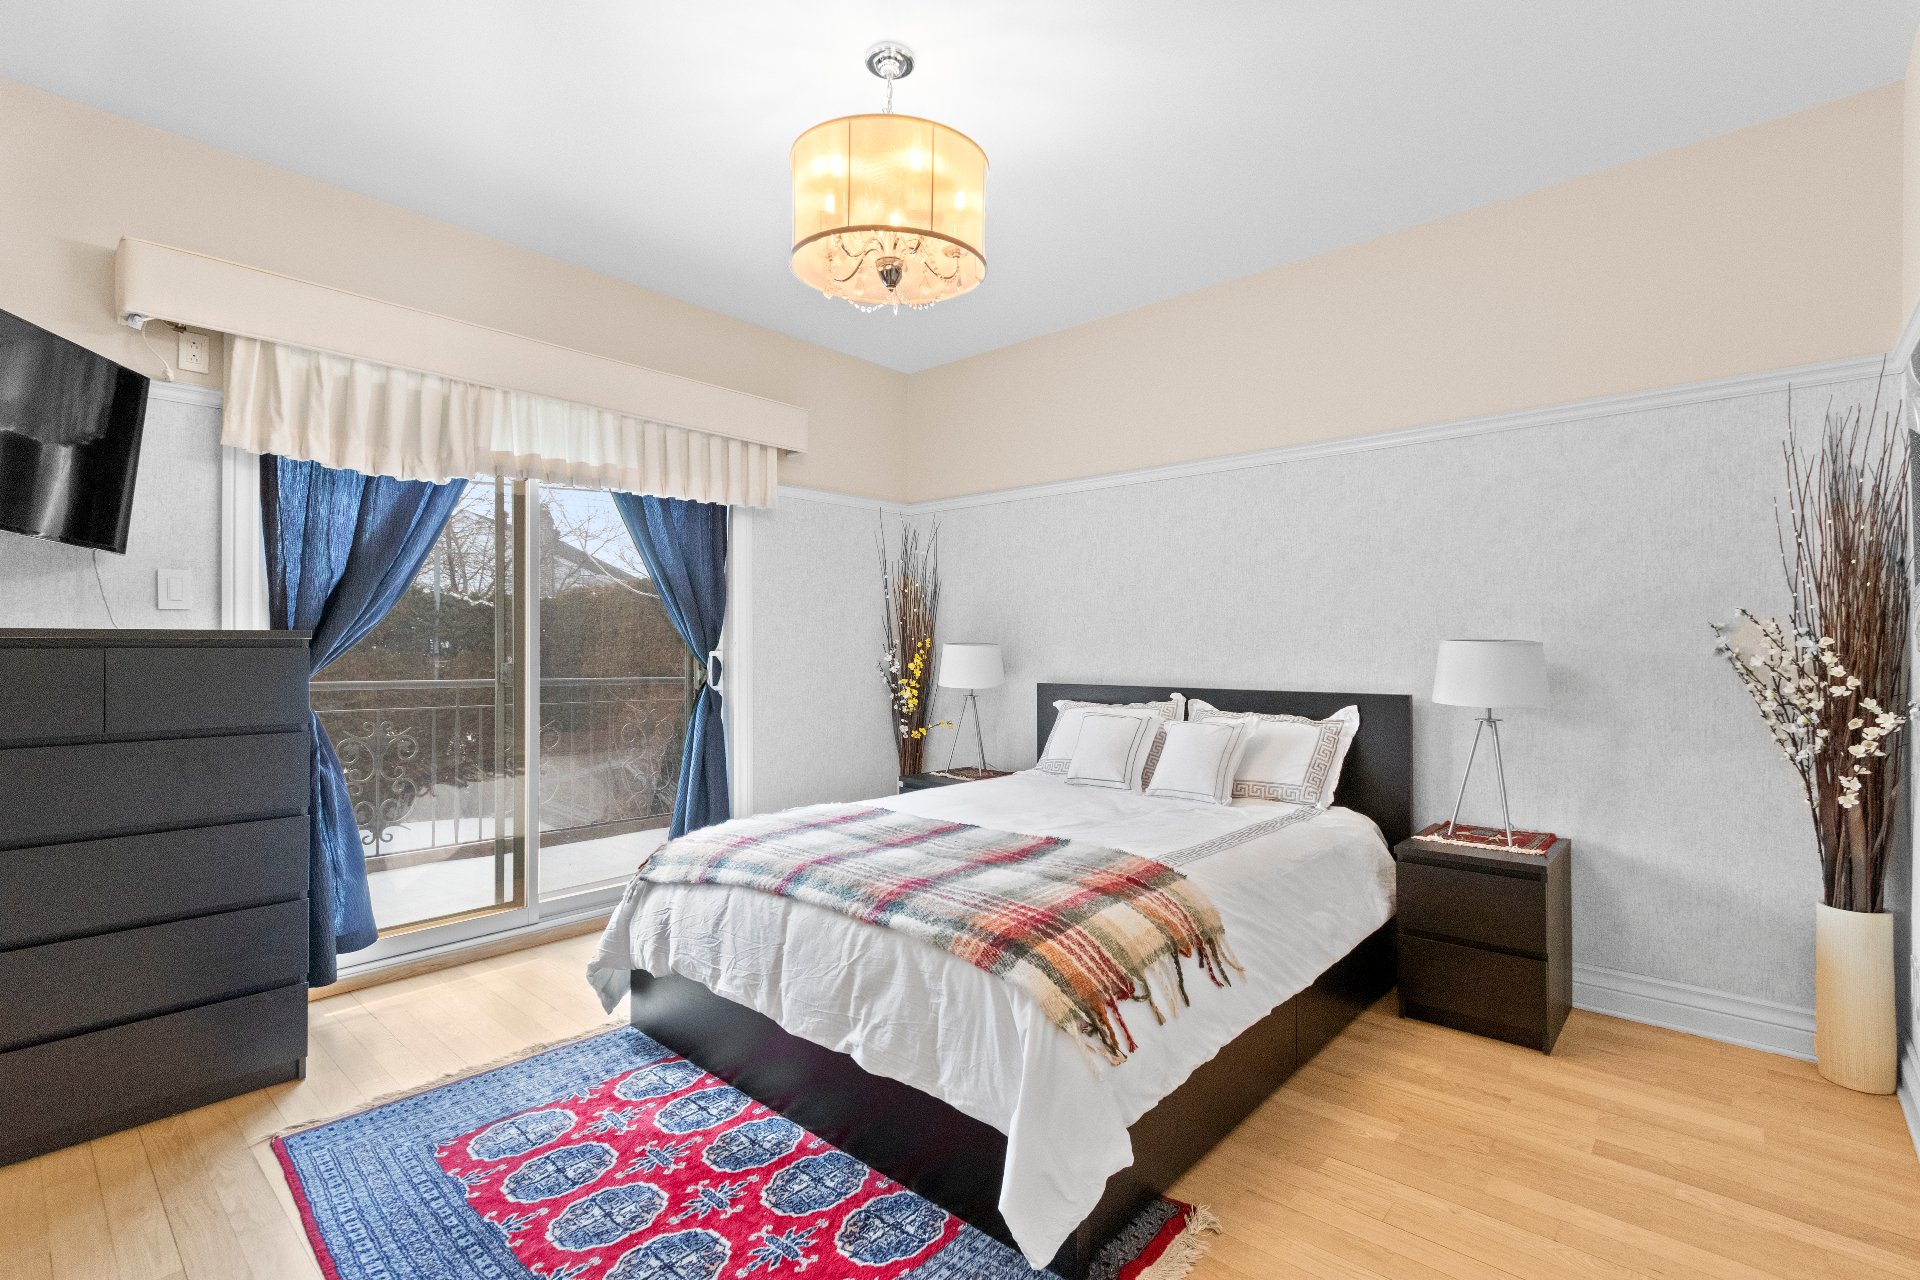 Office
 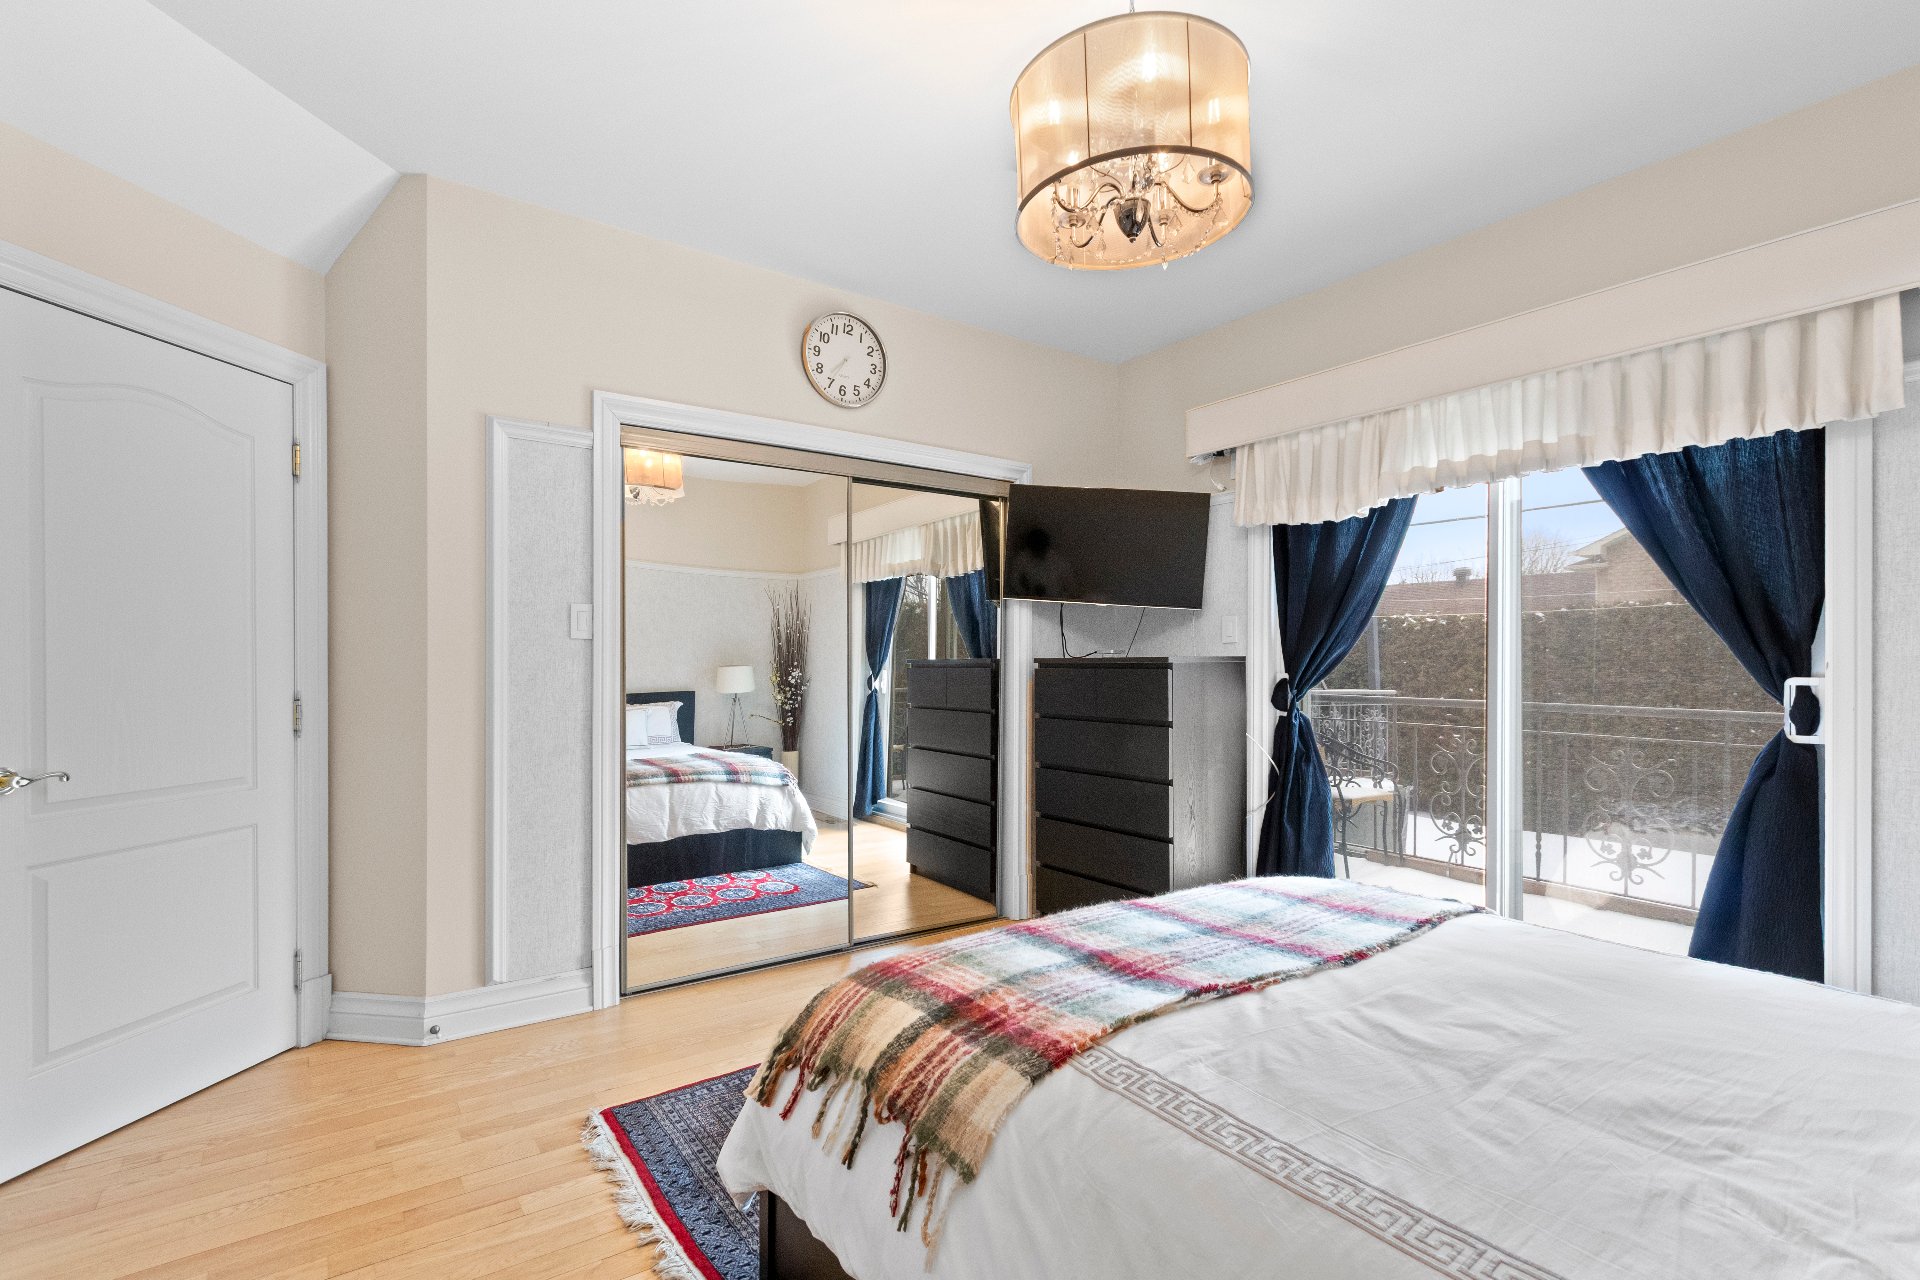 Washroom
 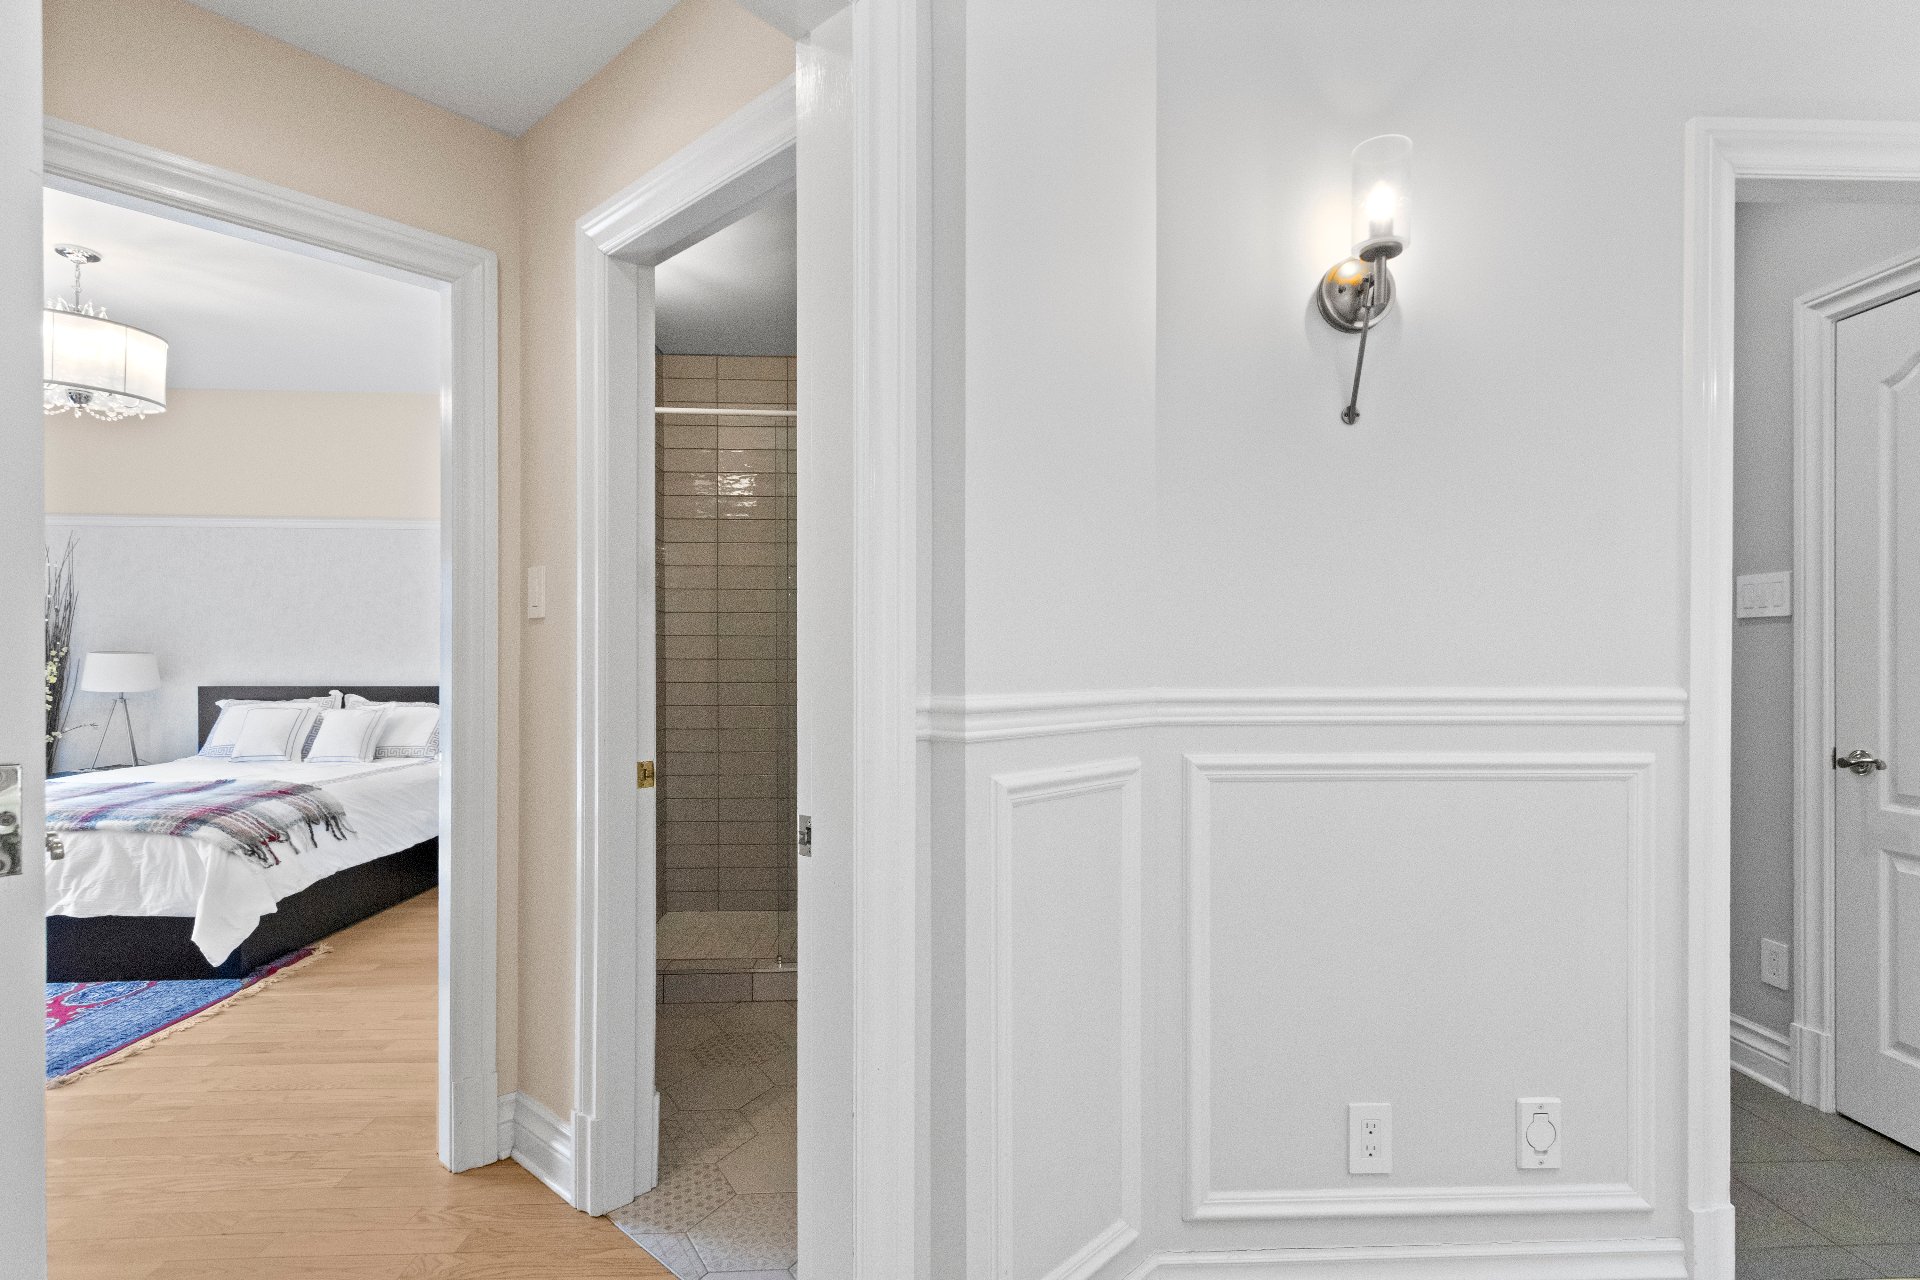 Laundry room
 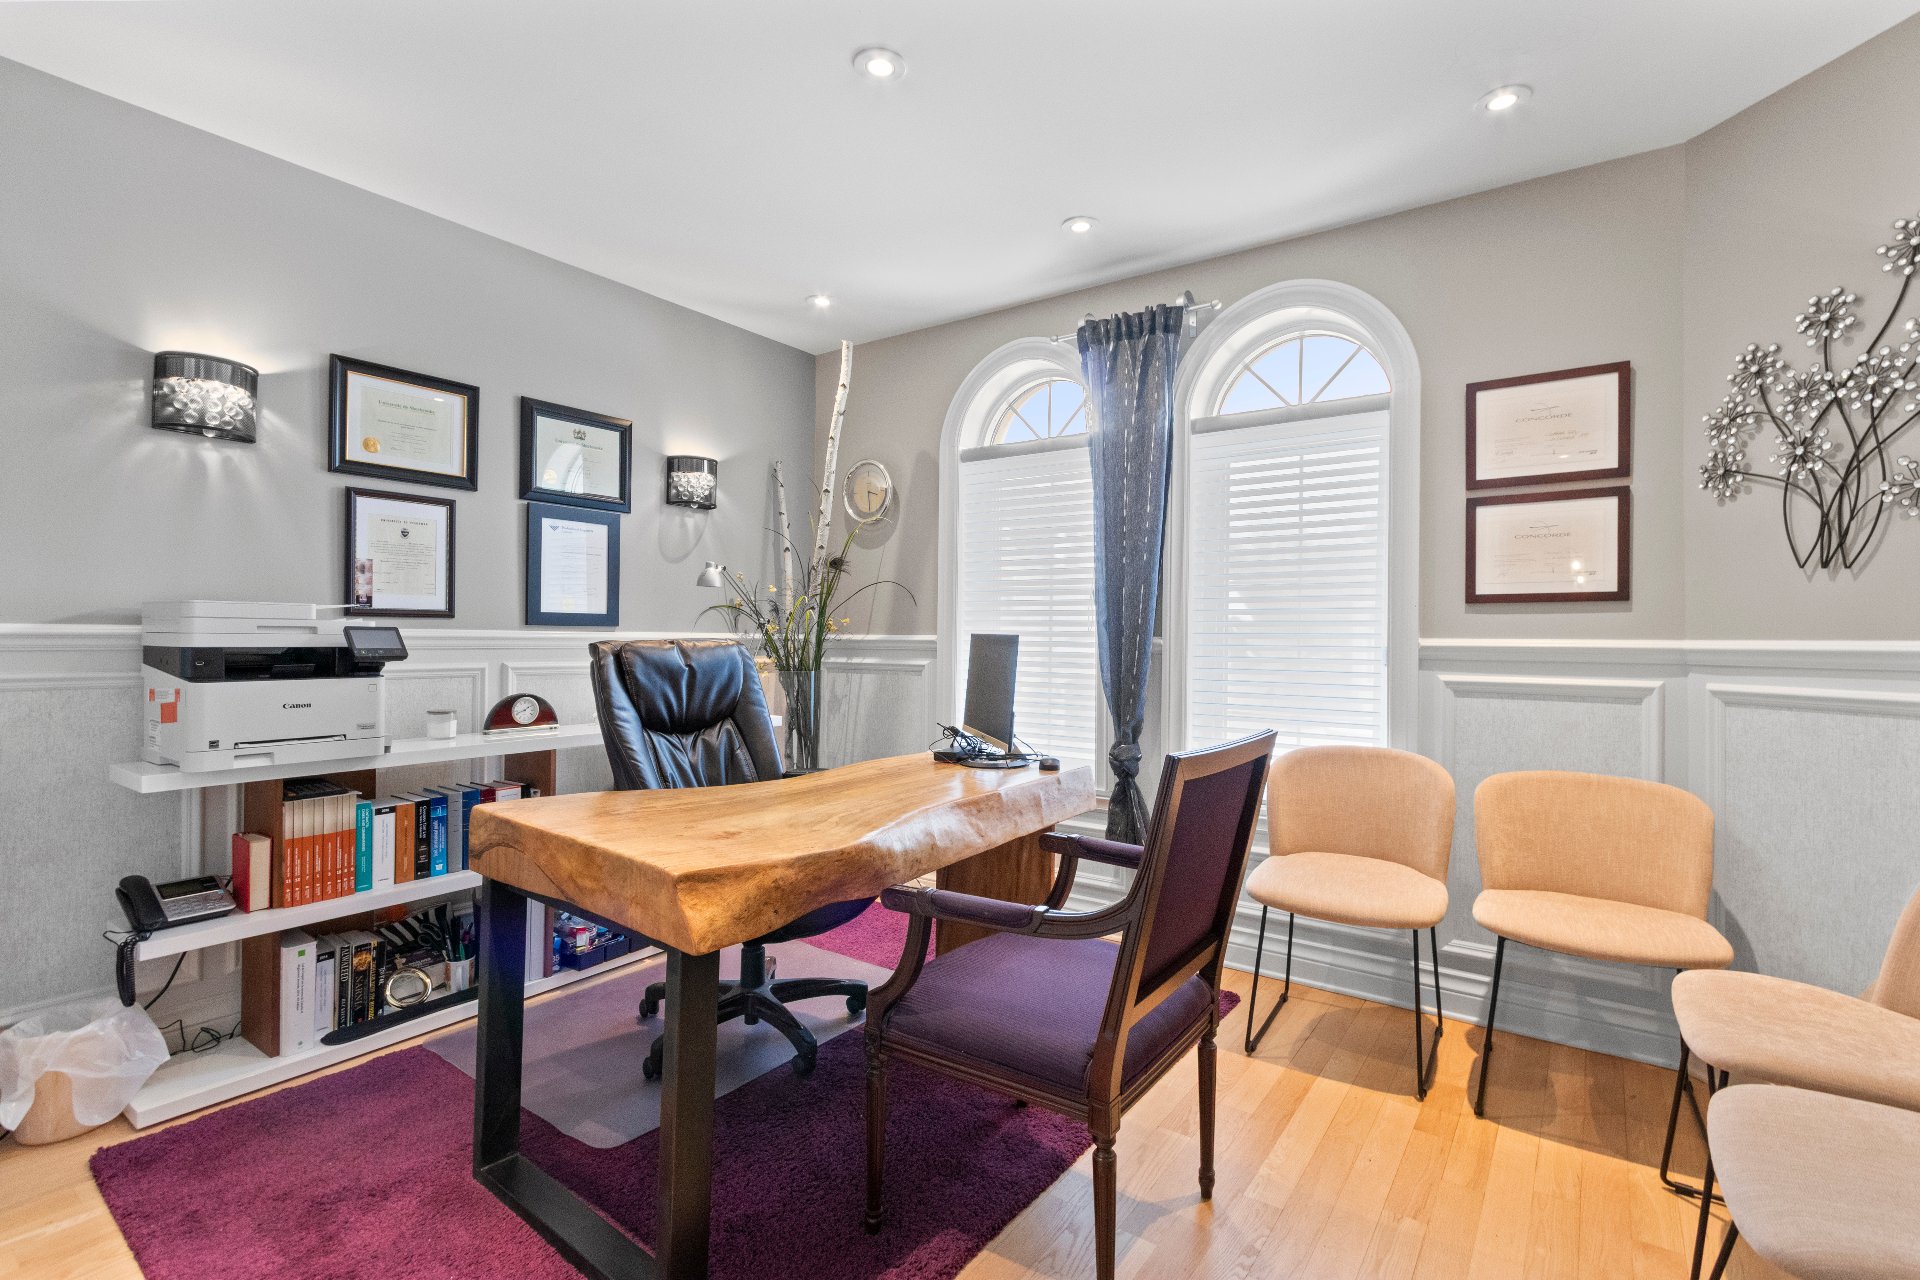 Staircase
 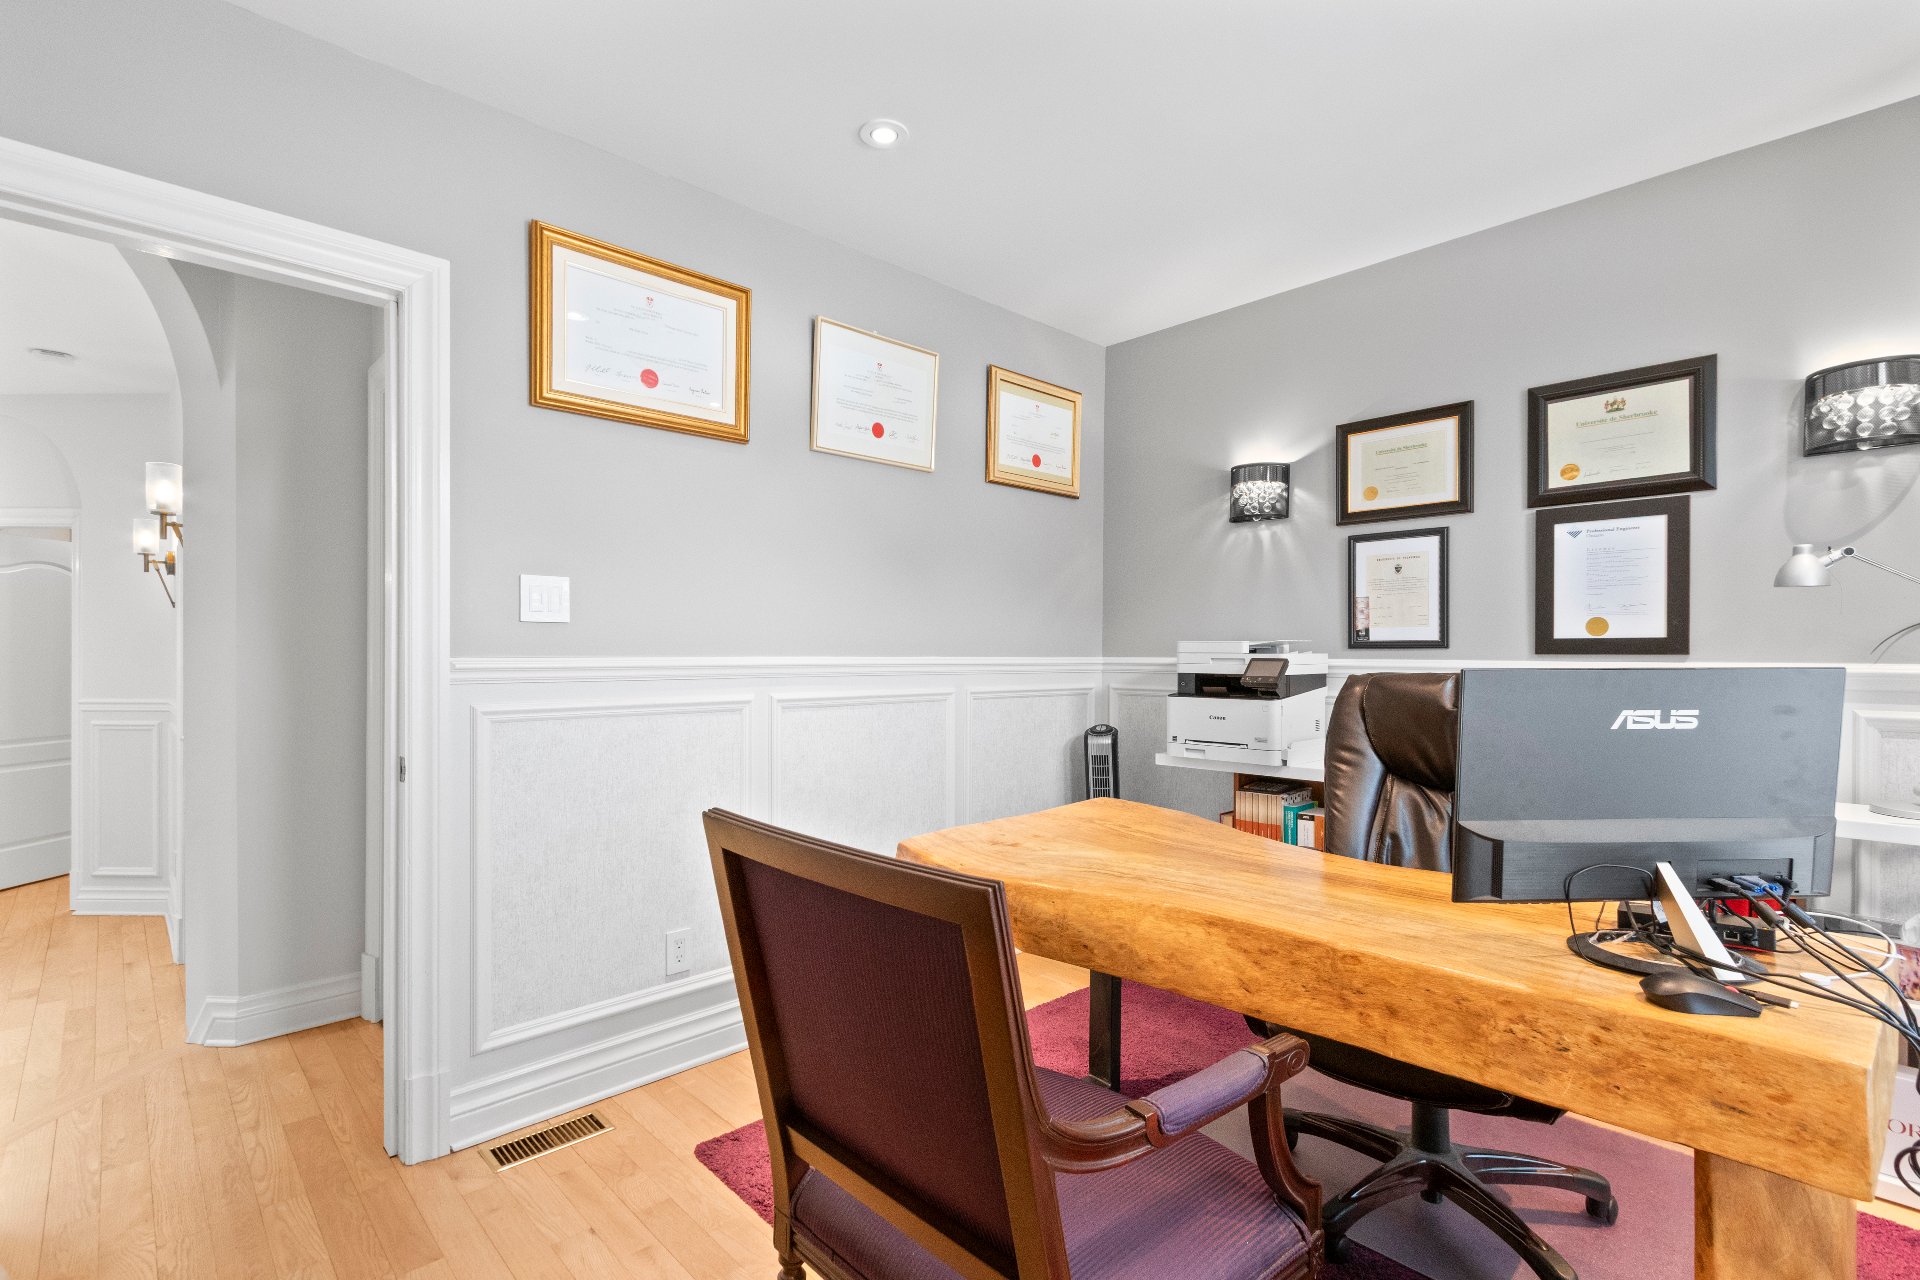 Staircase
  Staircase
  Staircase
  Den
Den 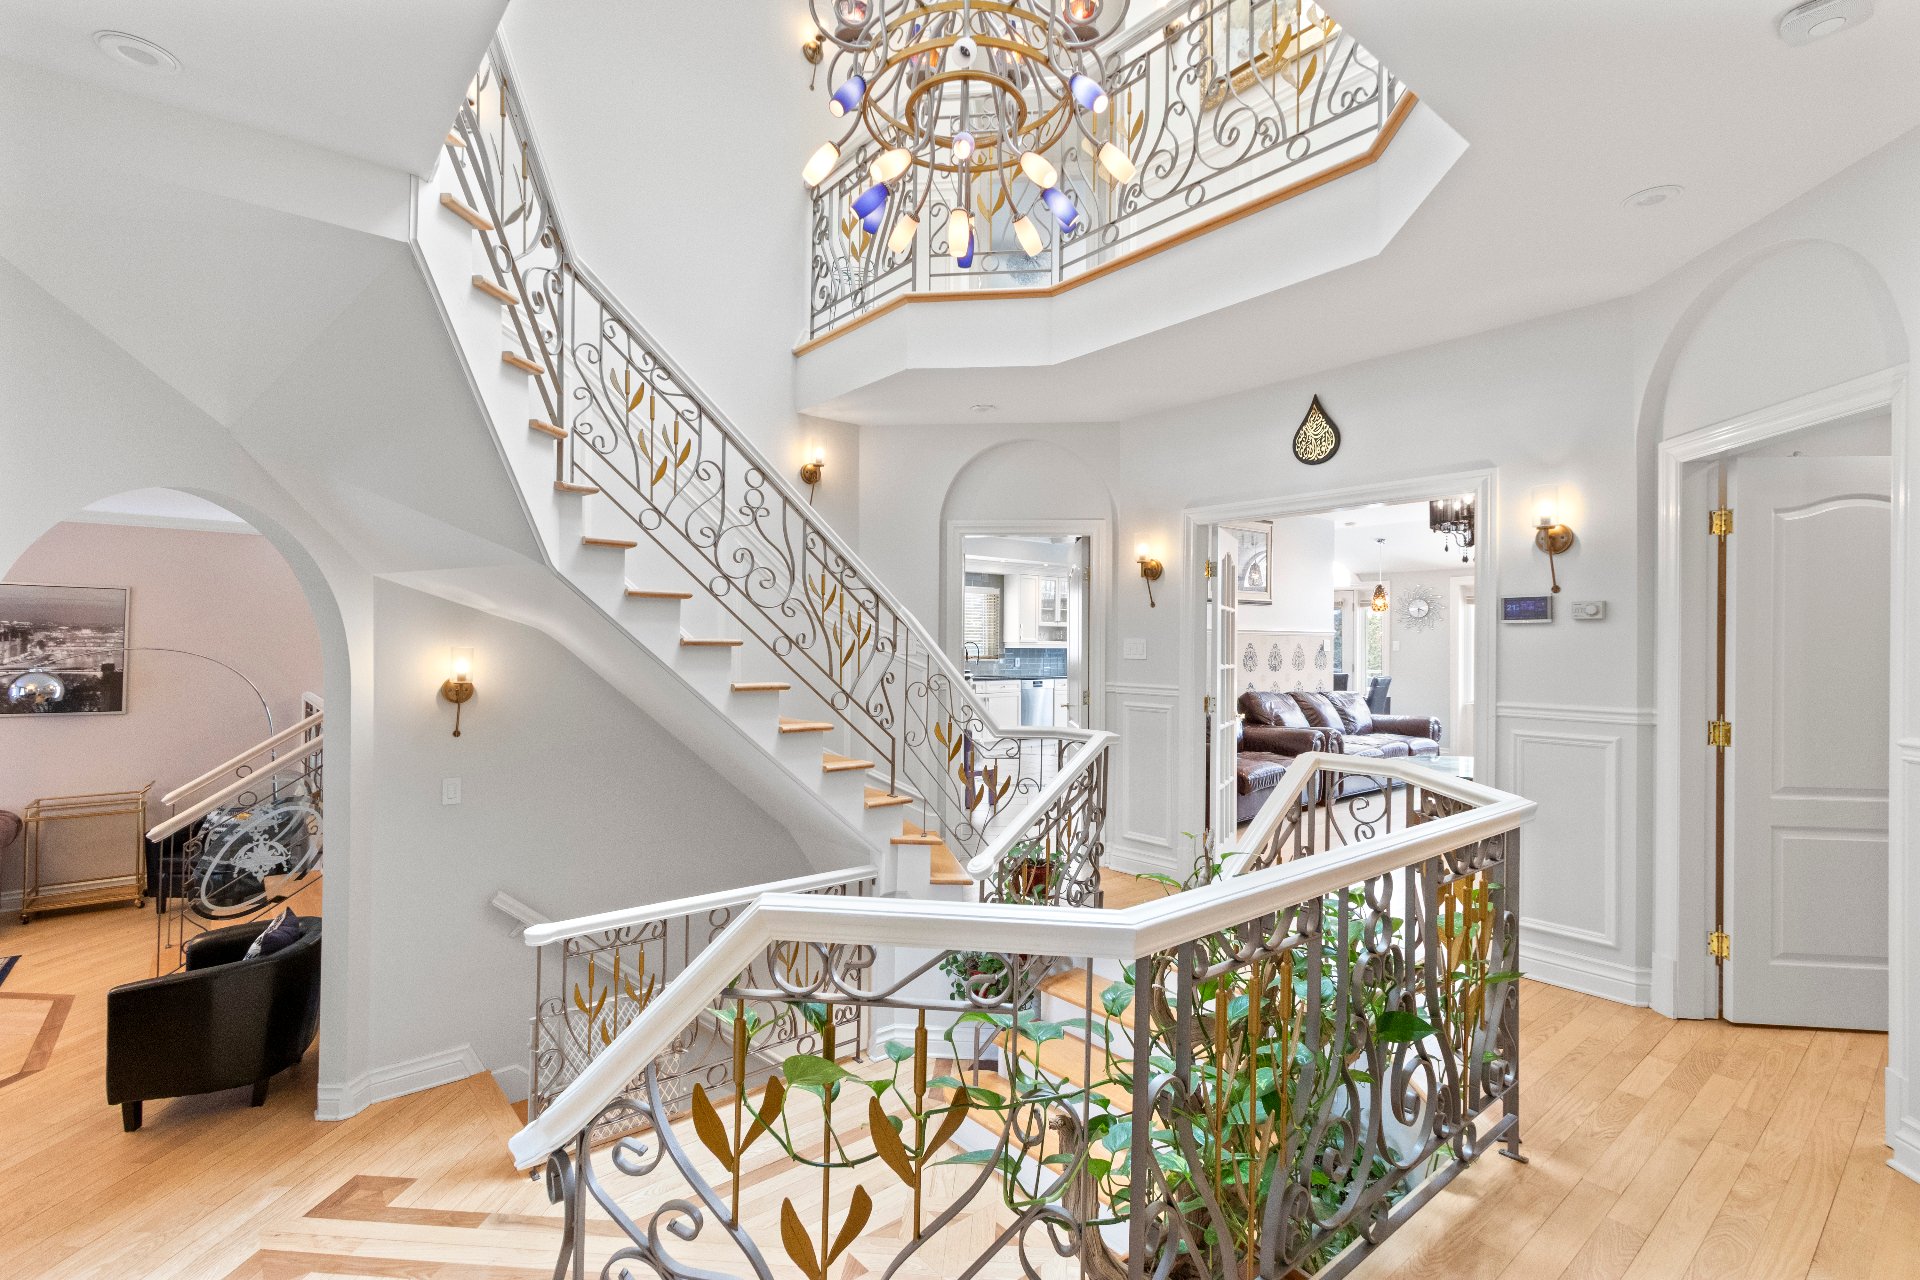 Primary bedroom
  Primary bedroom
  Walk-in closet
  Ensuite bathroom
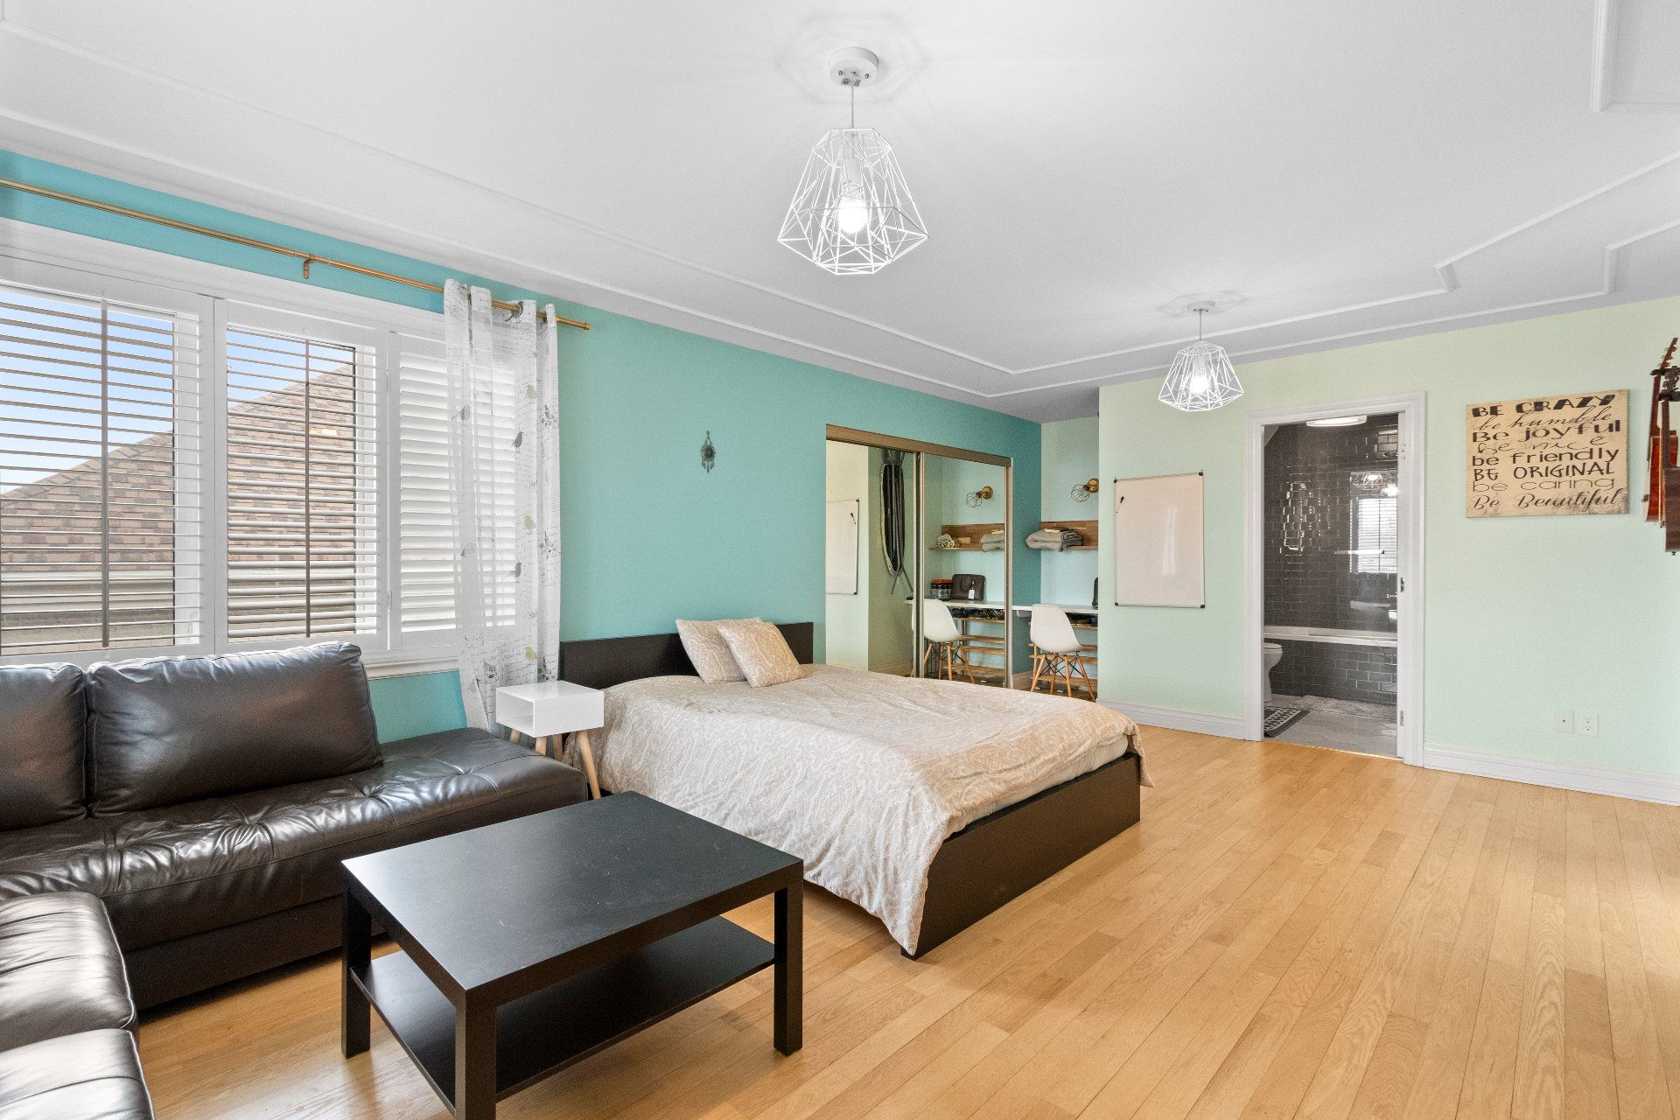
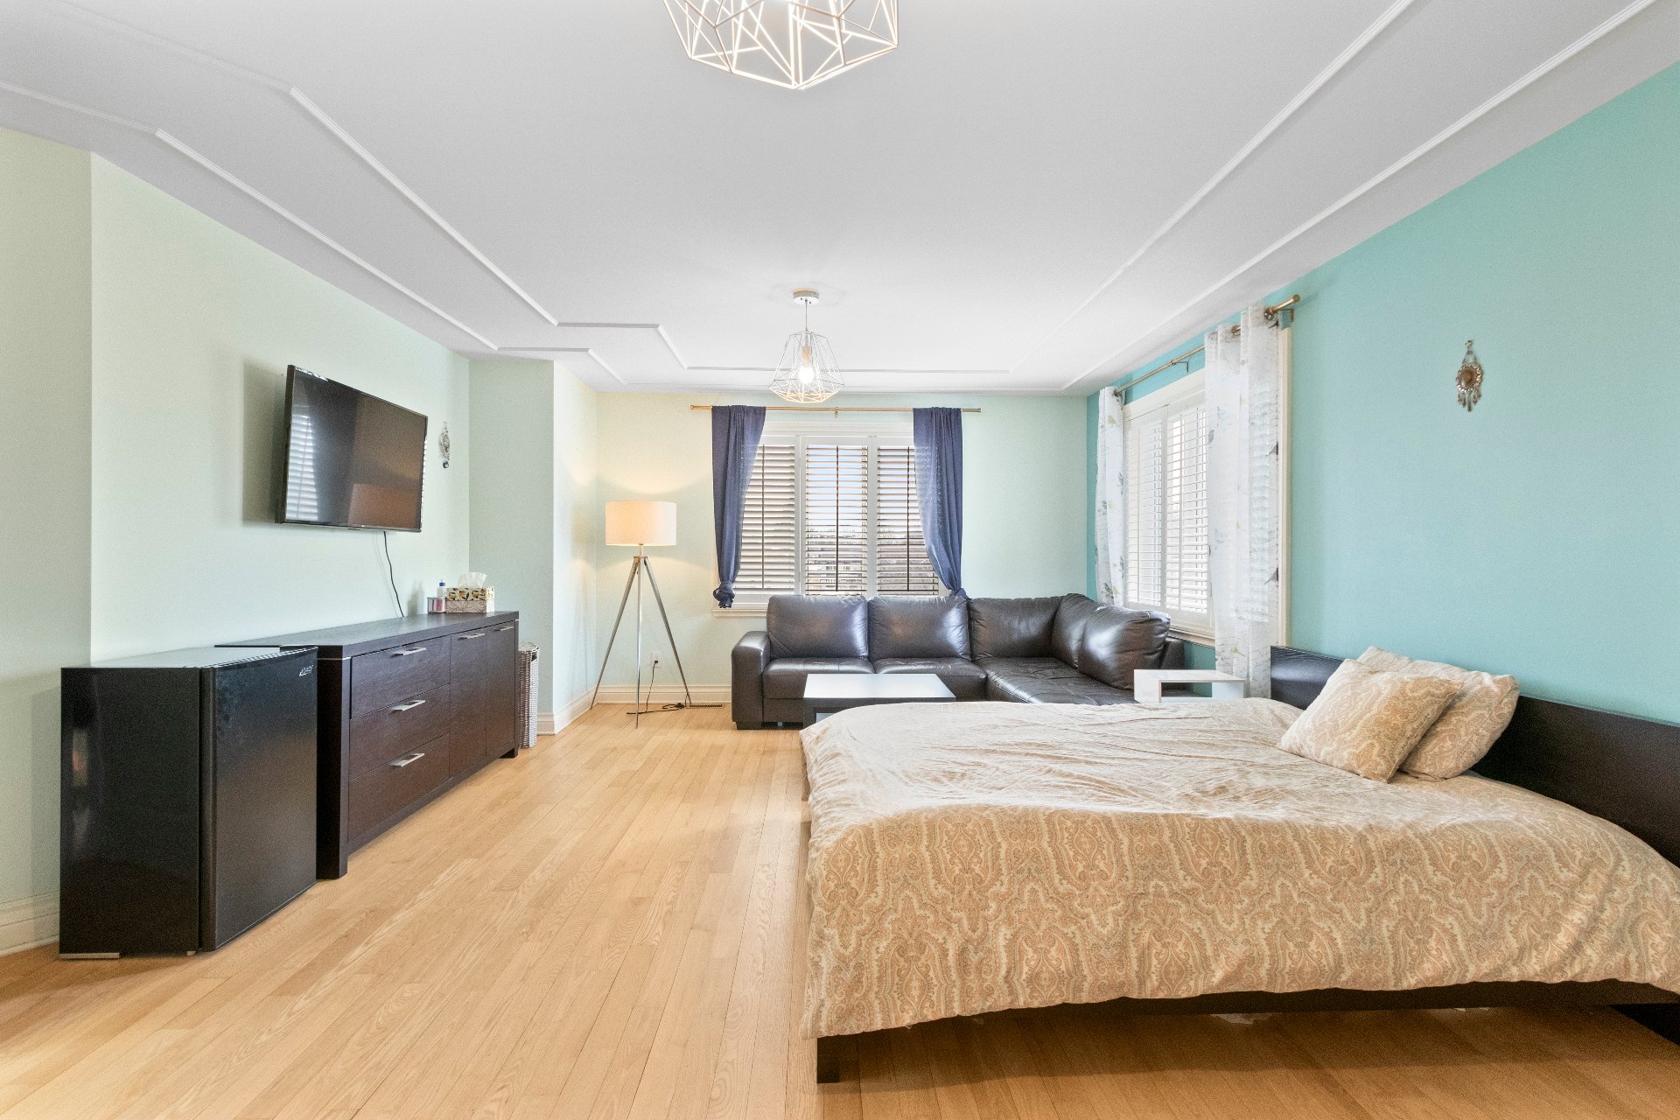
  Bedroom
  Bedroom
  Bedroom
  Bathroom
 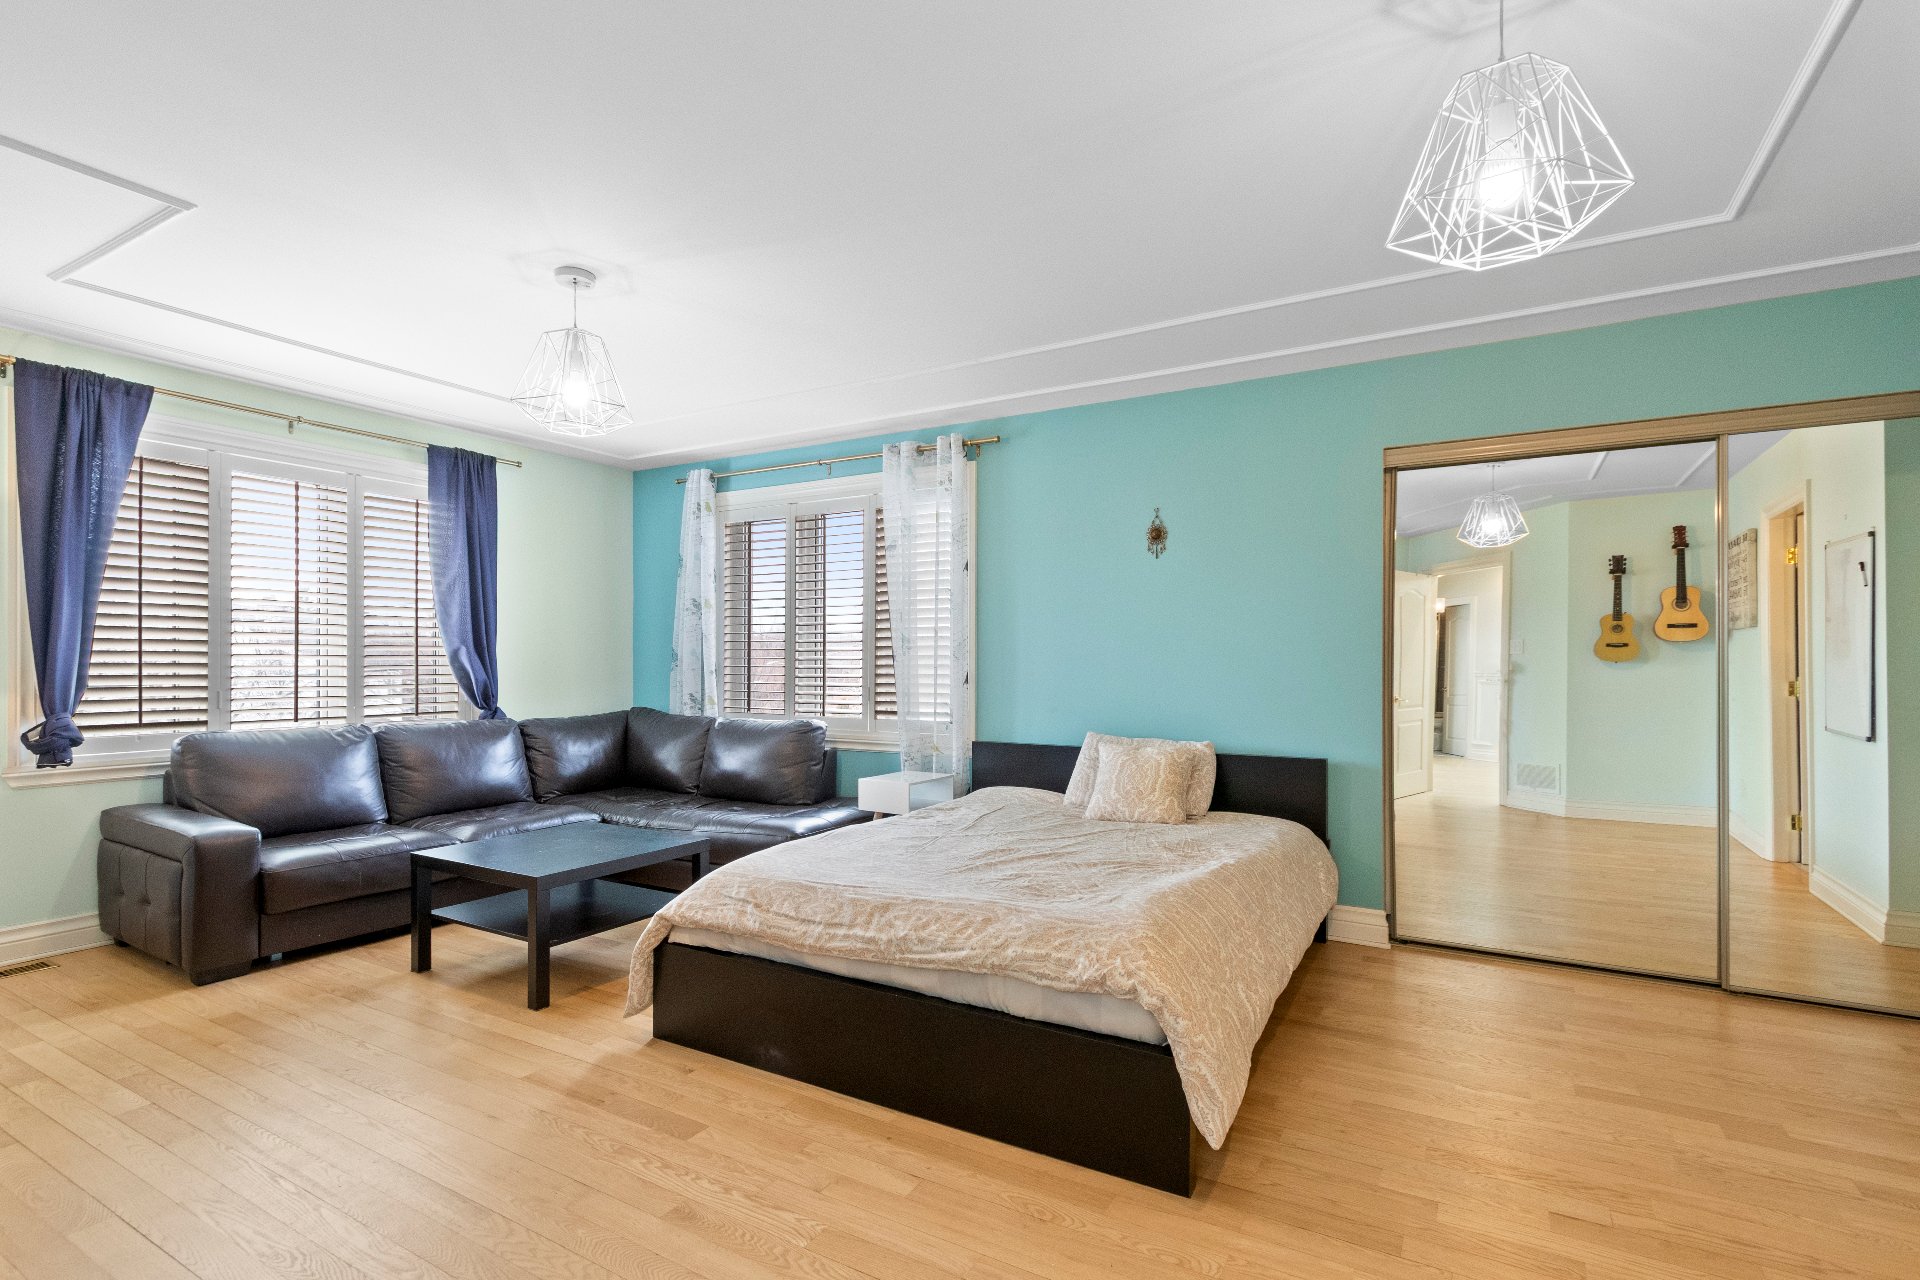 Bedroom
  Bedroom
 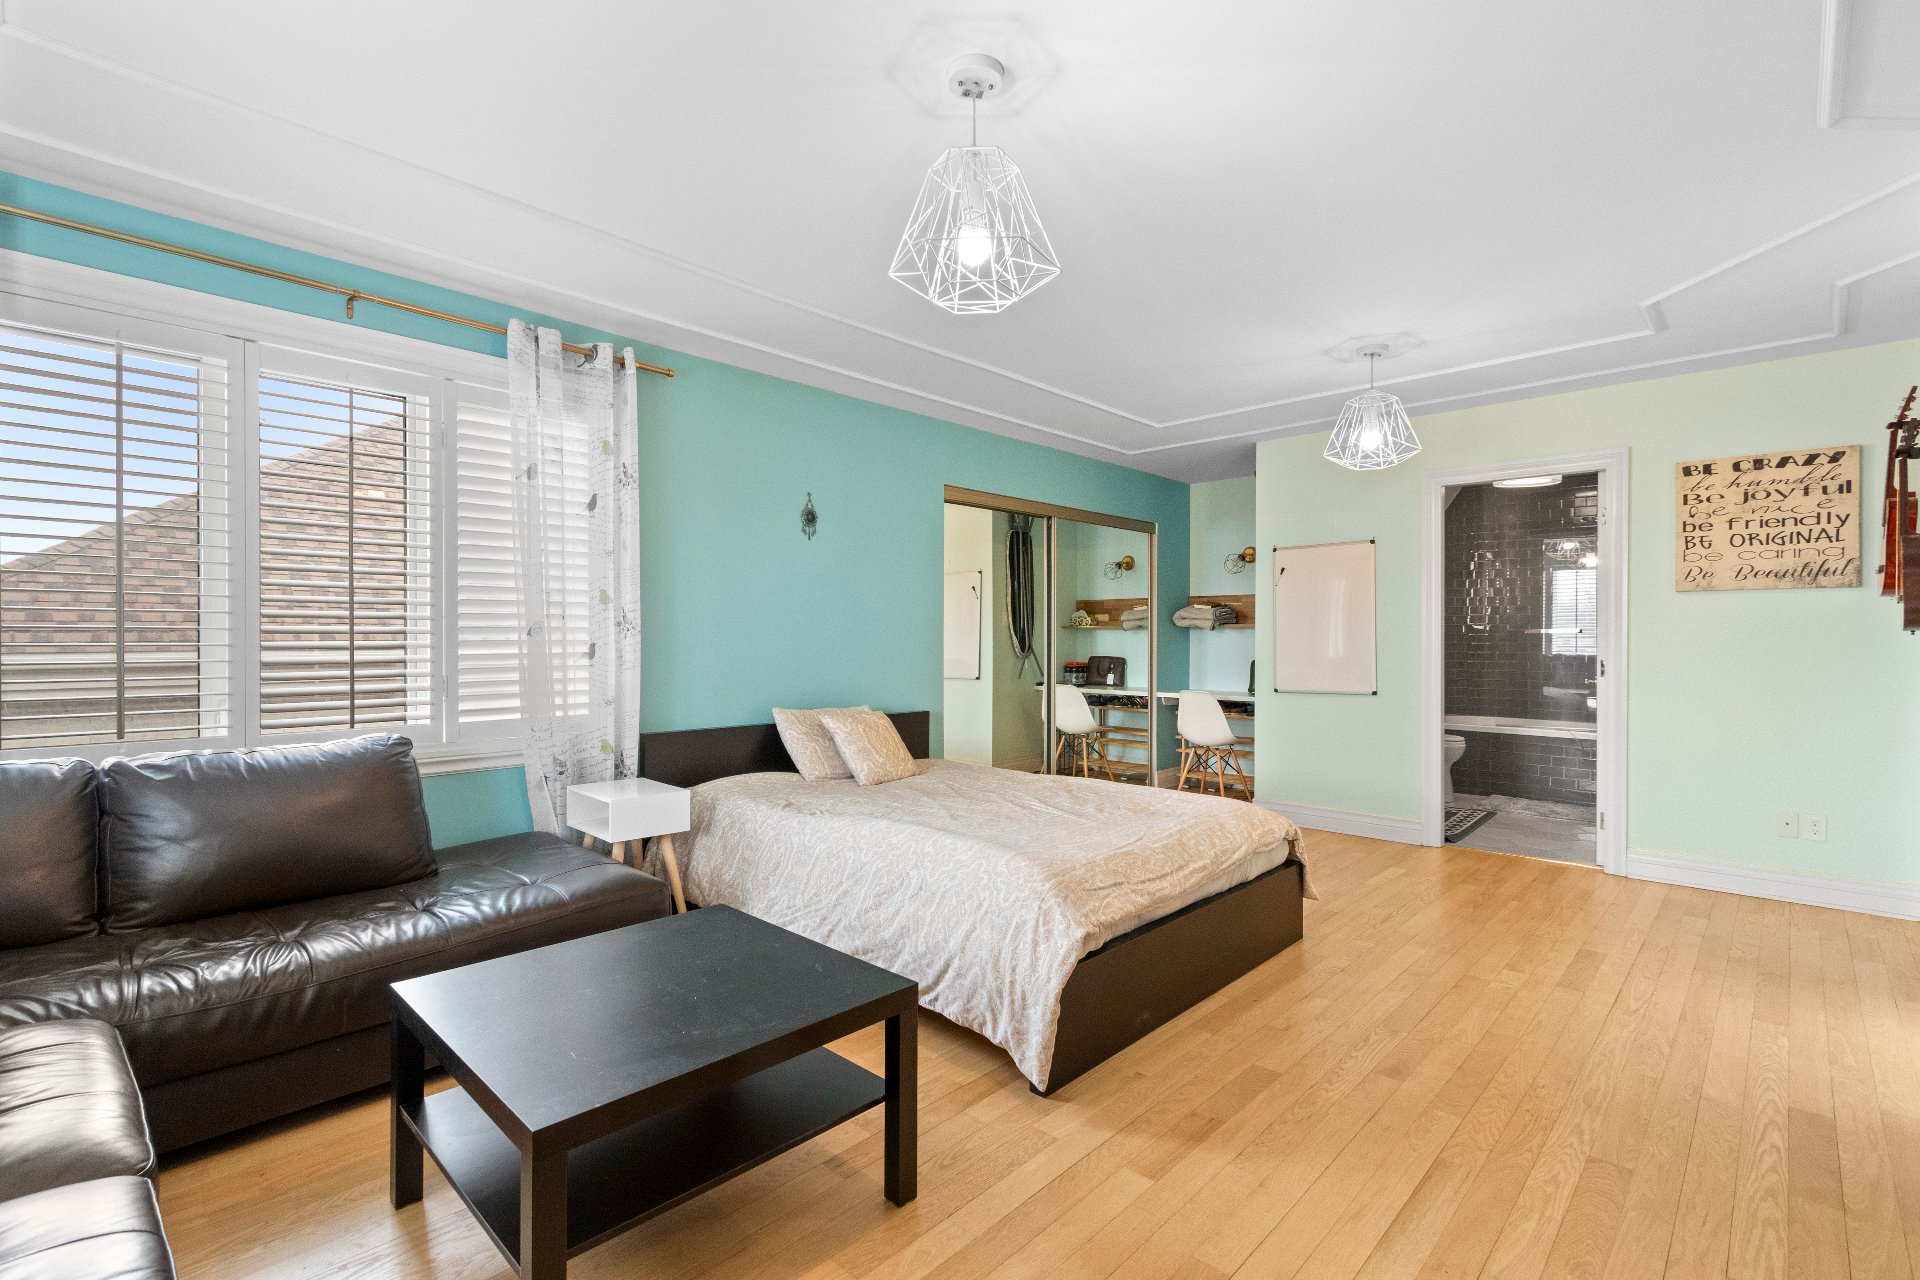 Bedroom
 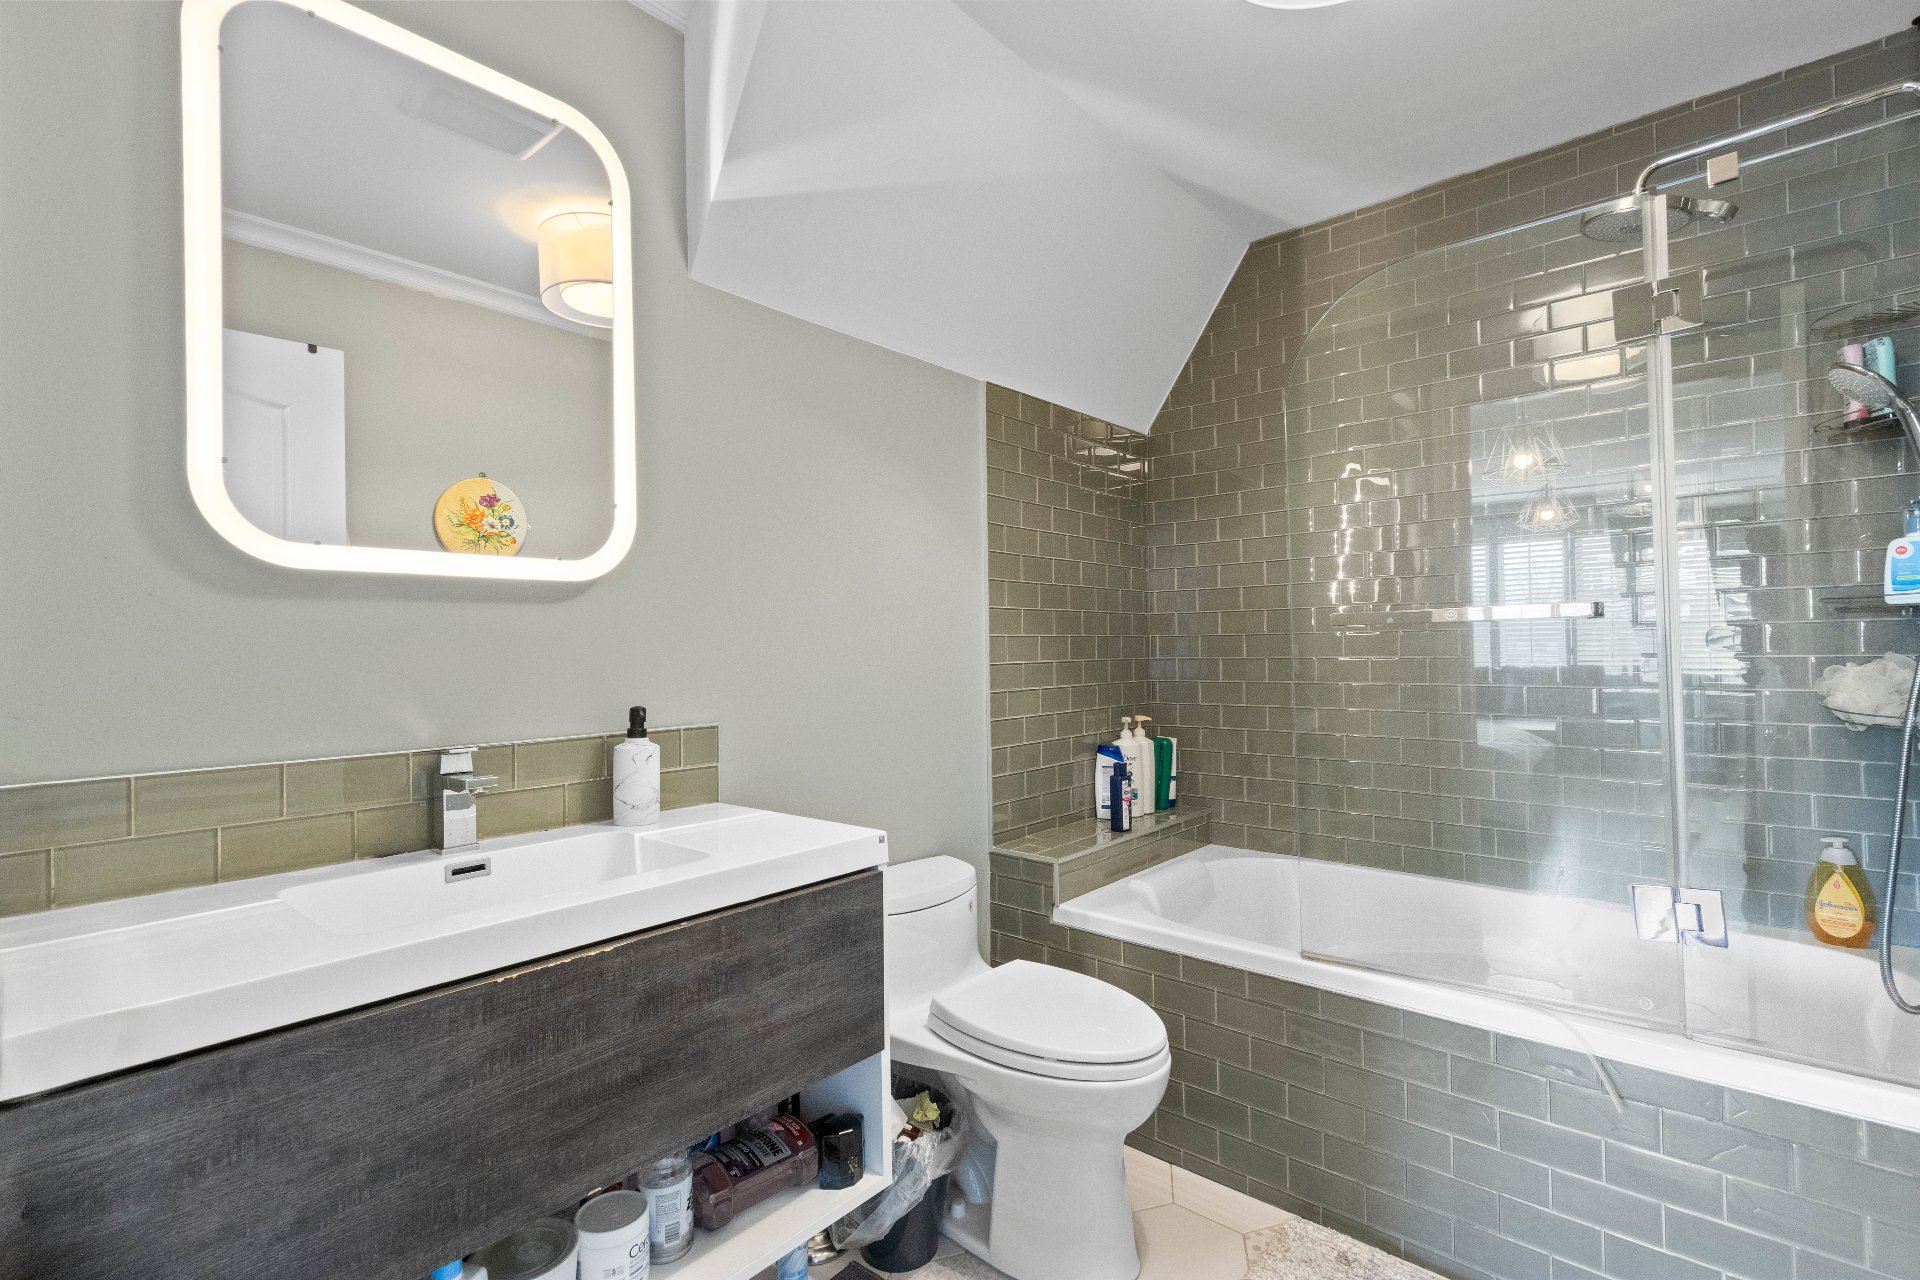 Bedroom
 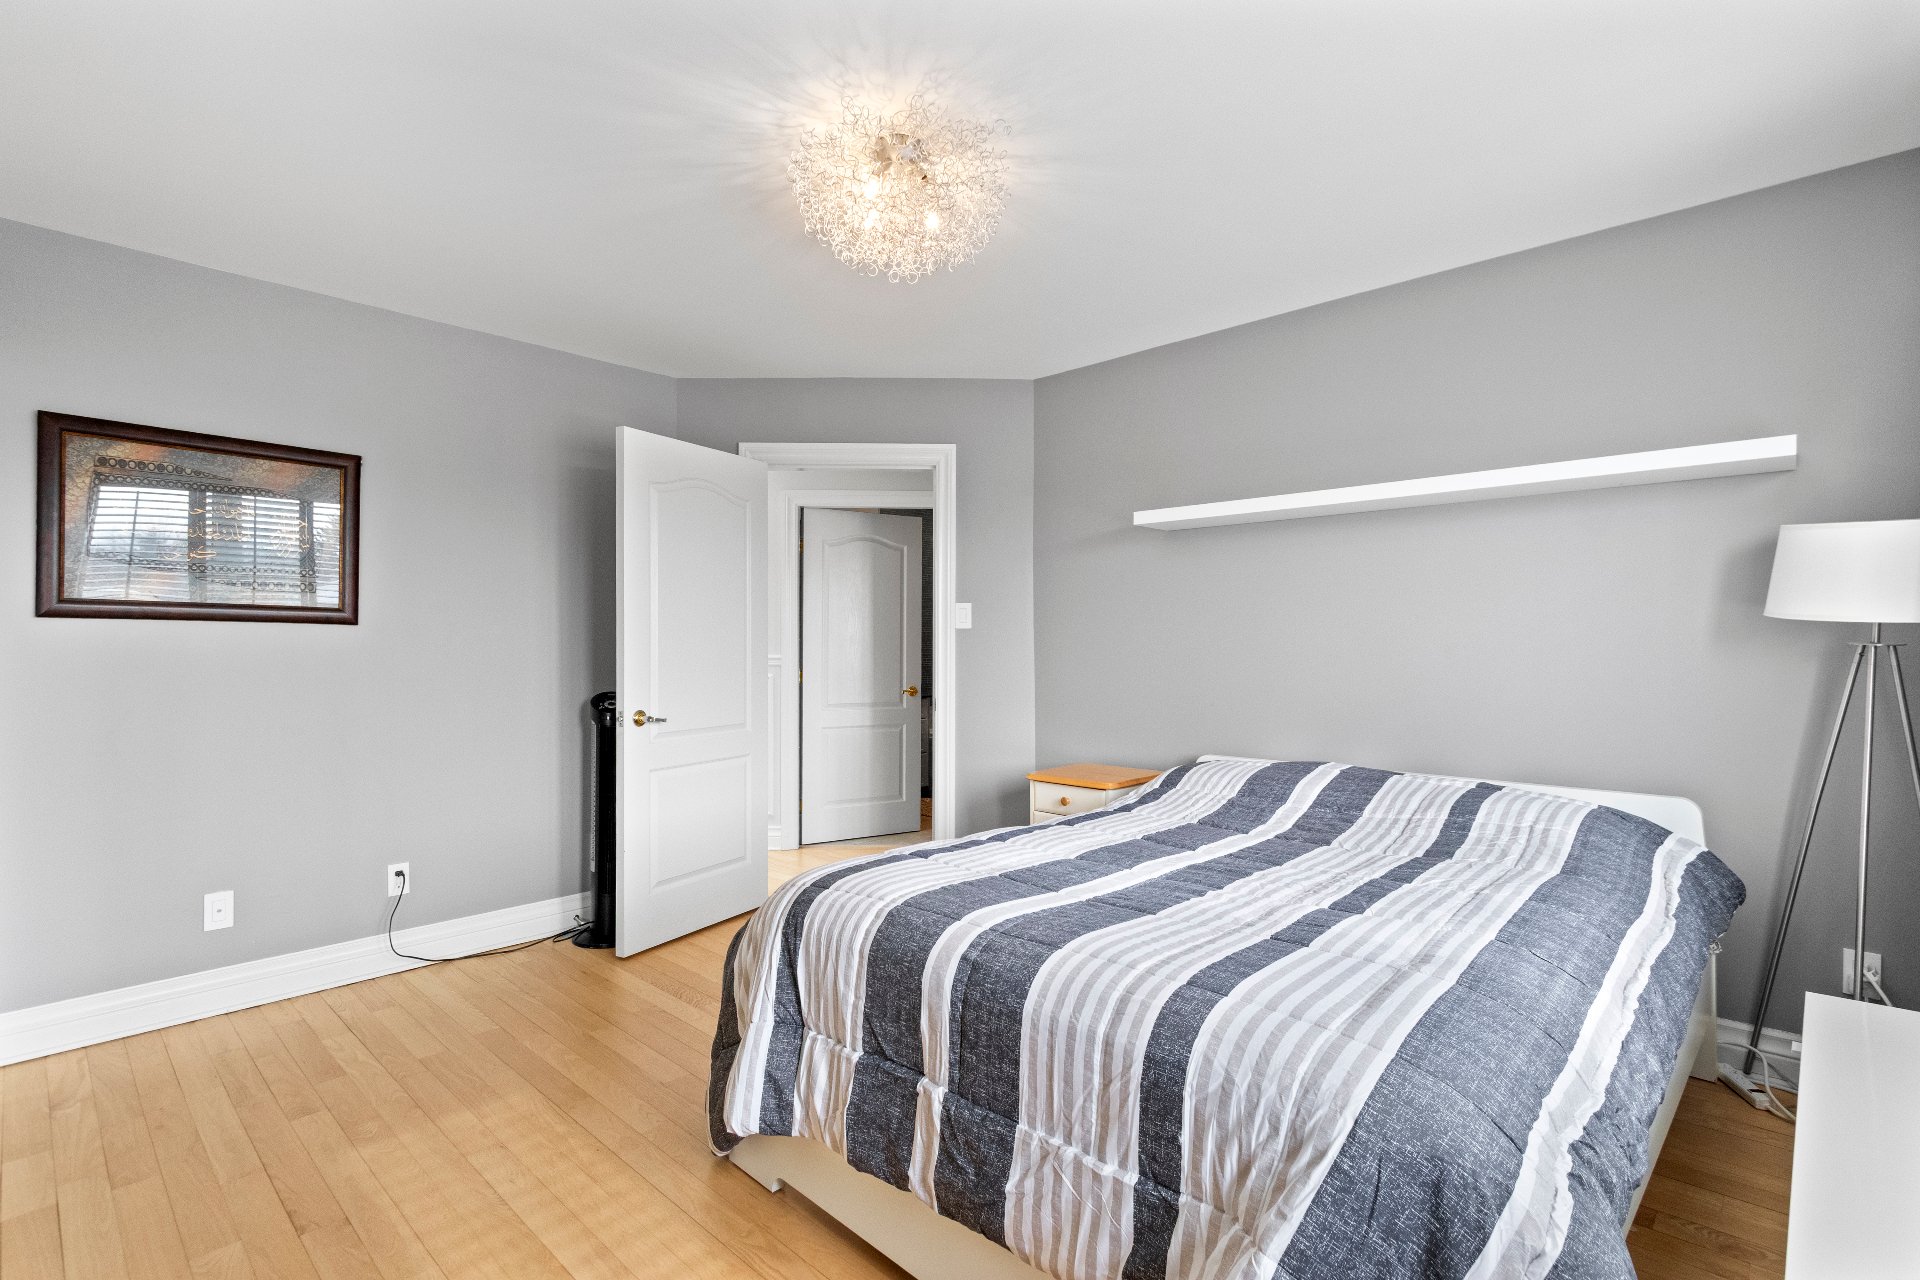 Bedroom
 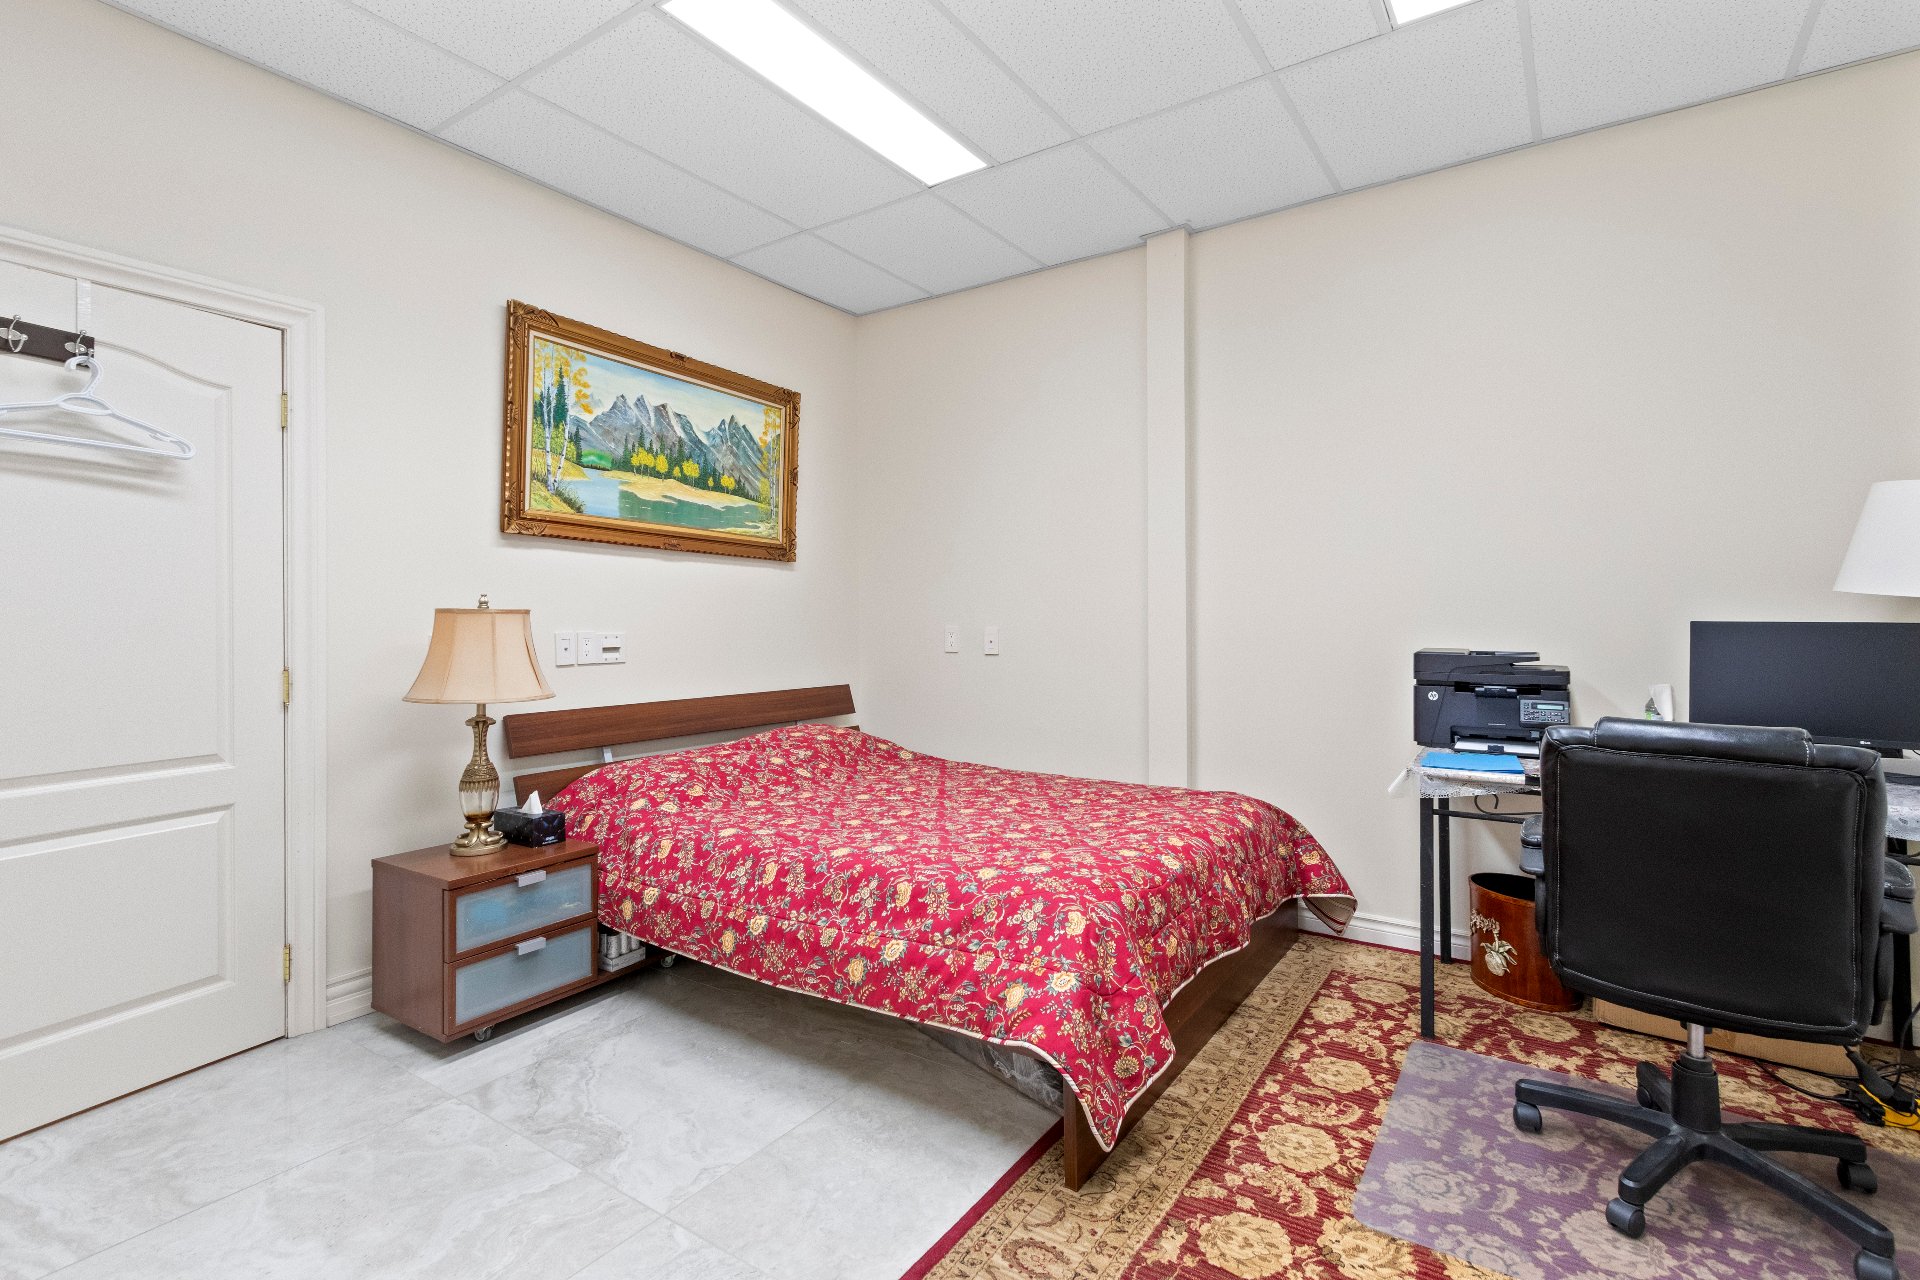 Family room
 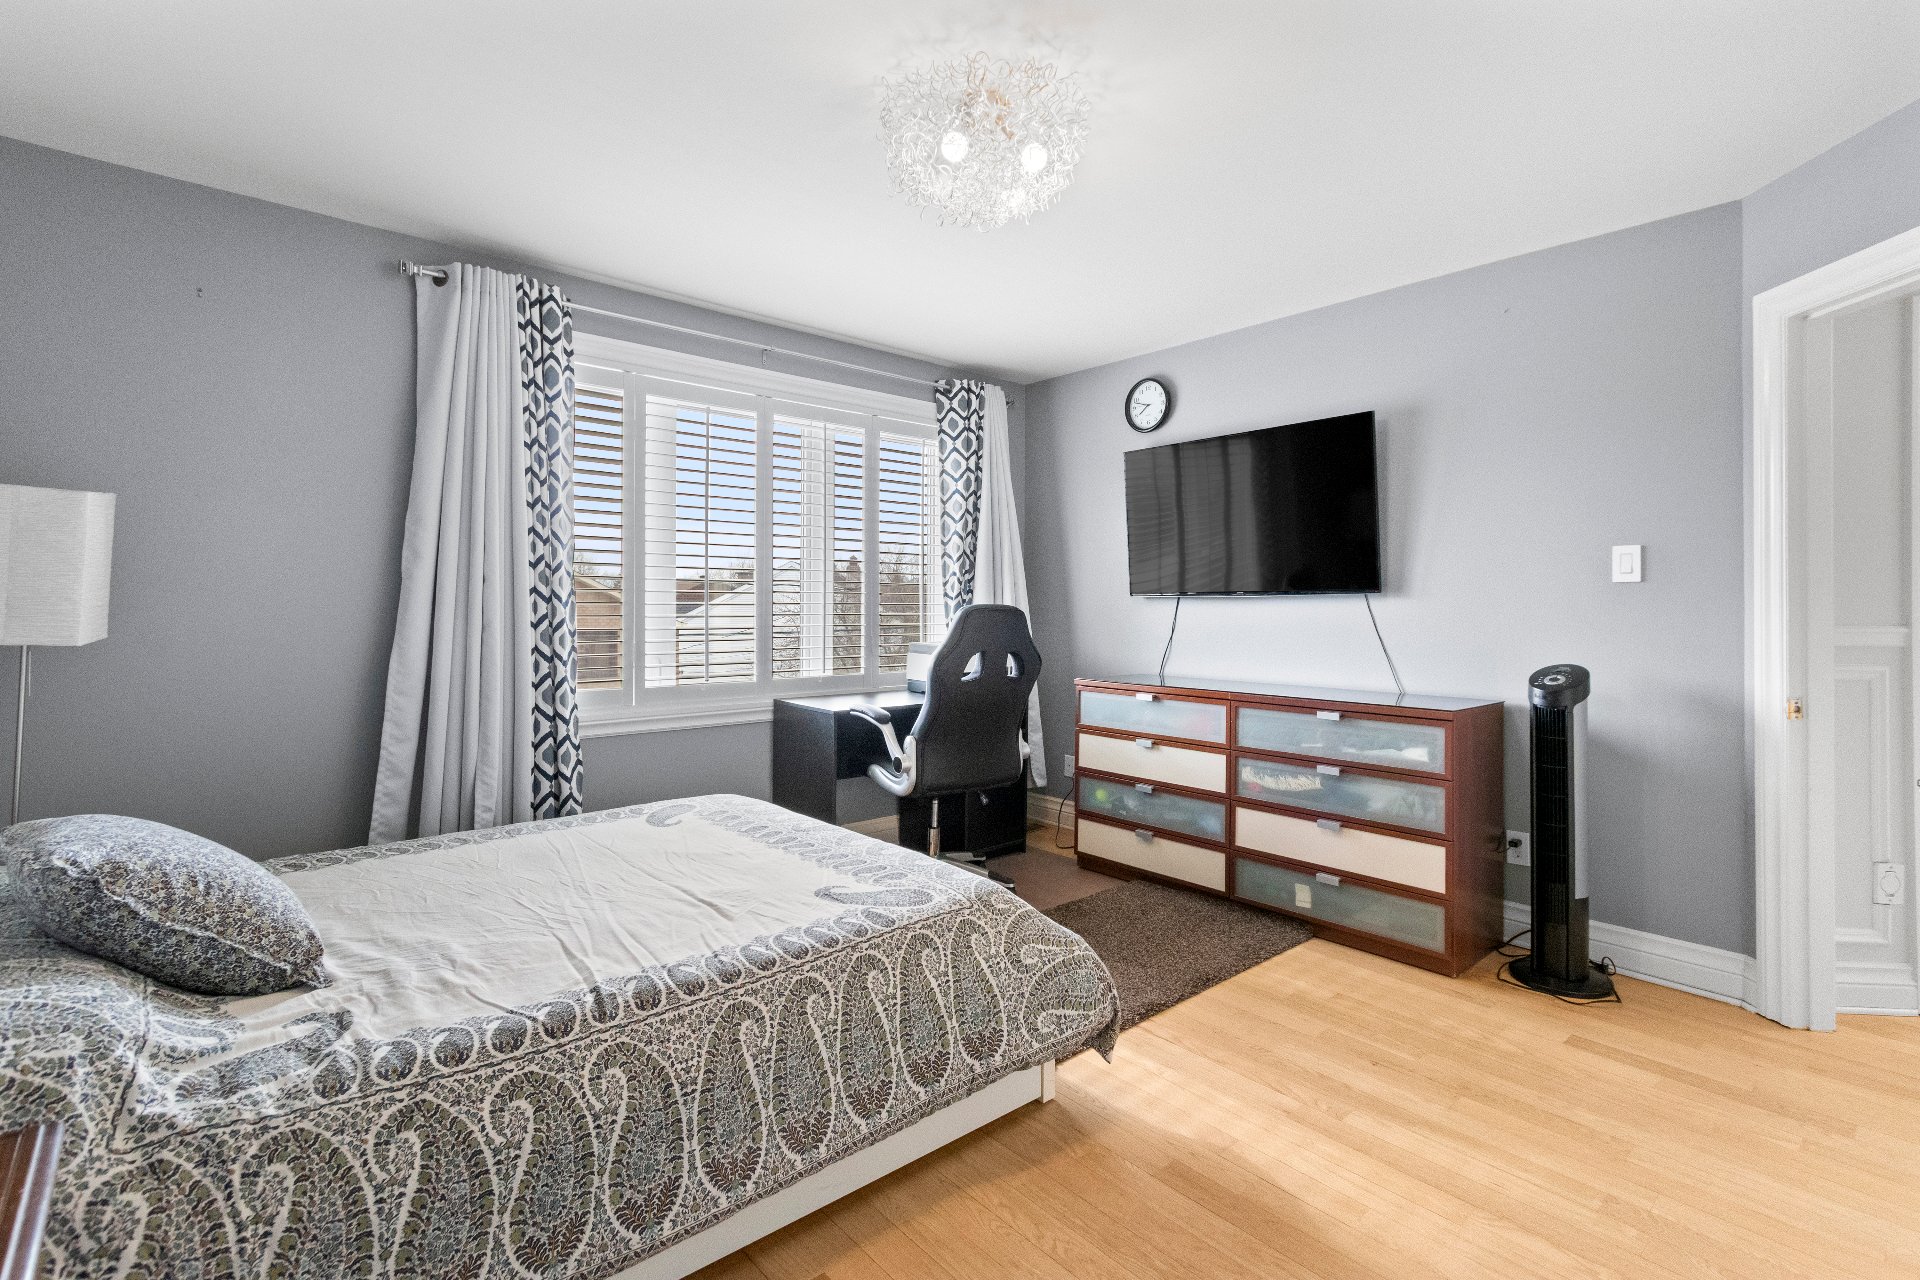 Family room
 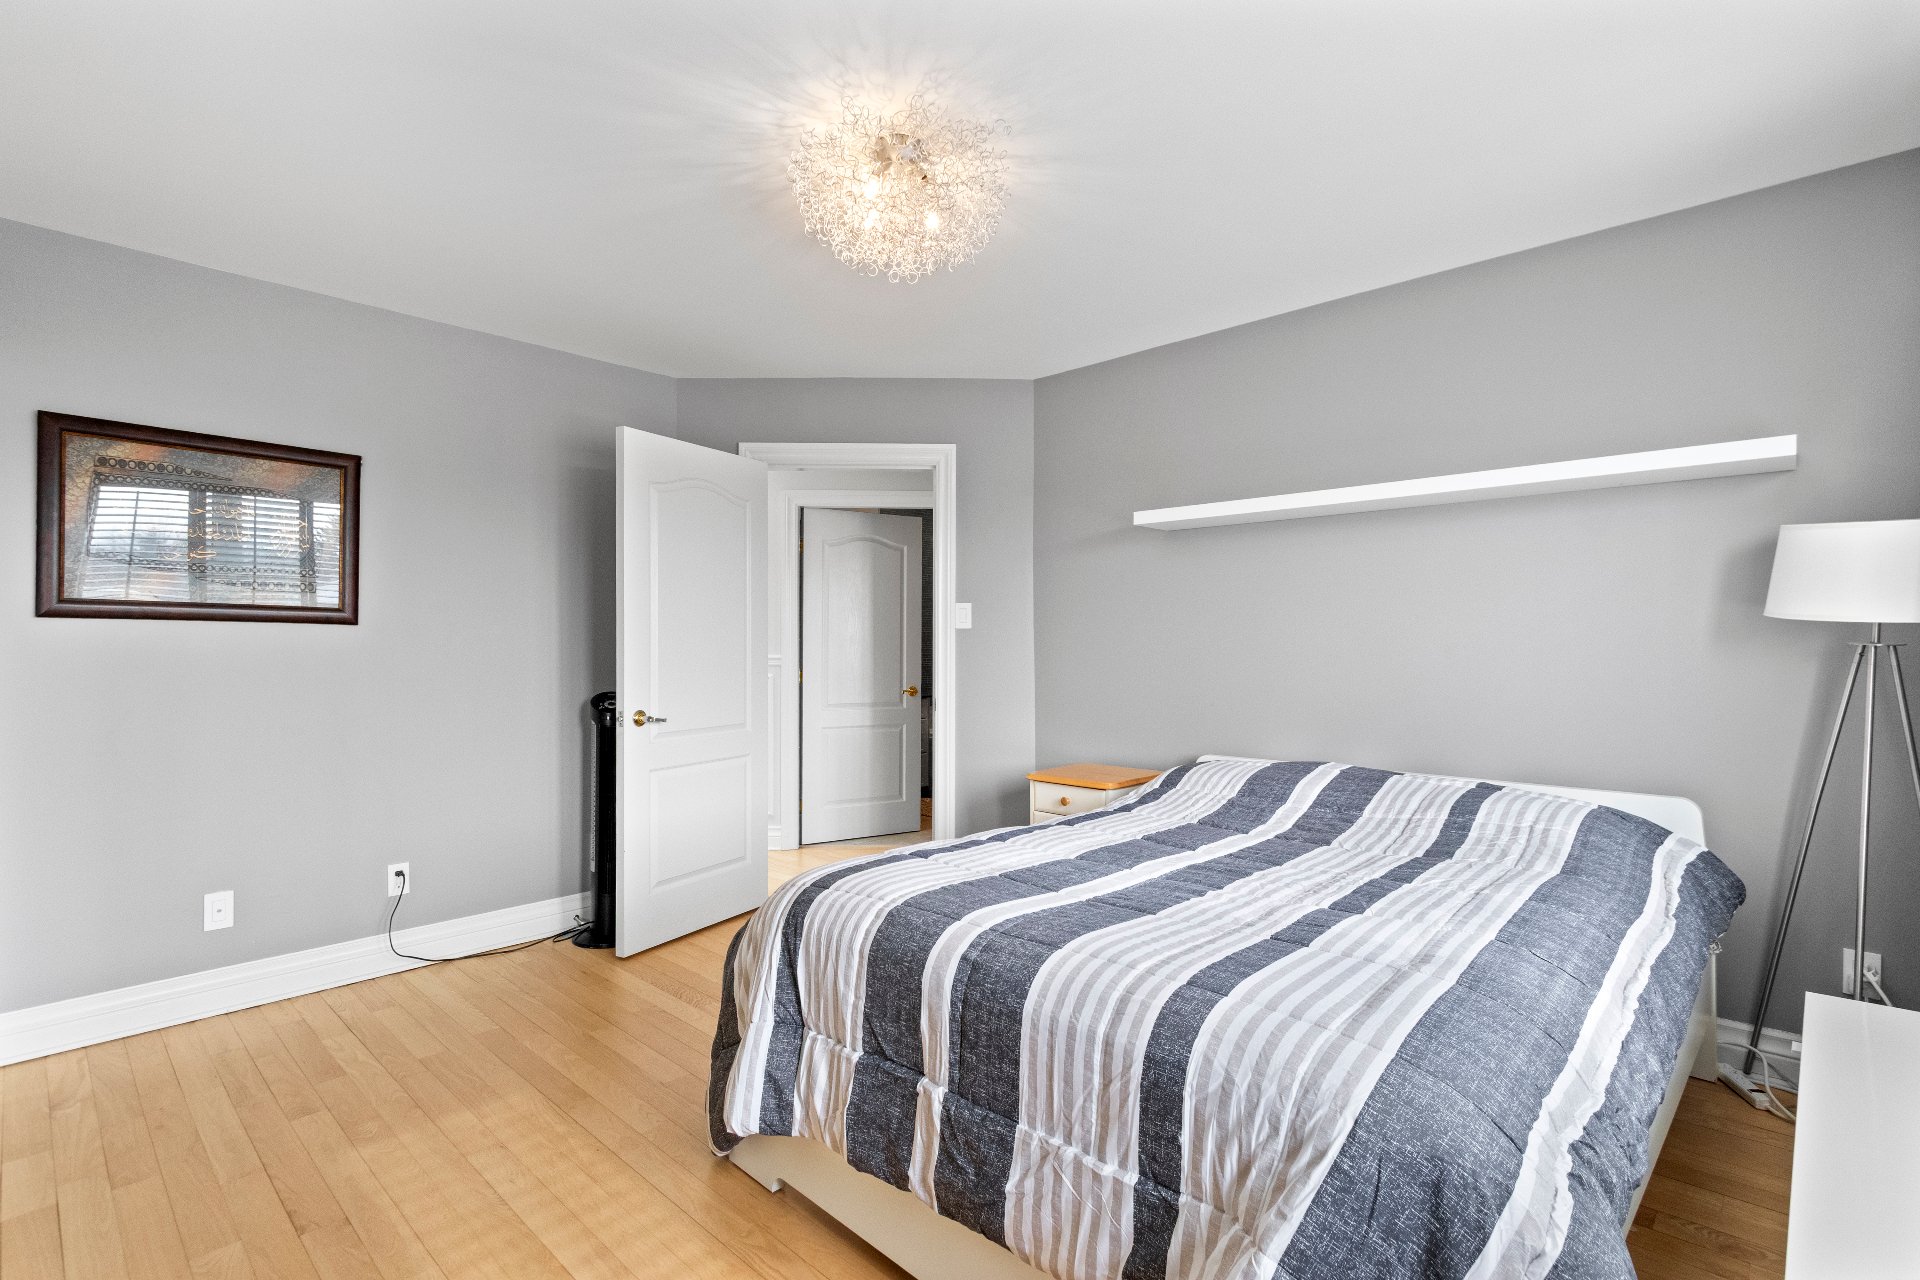 Bar
Bar 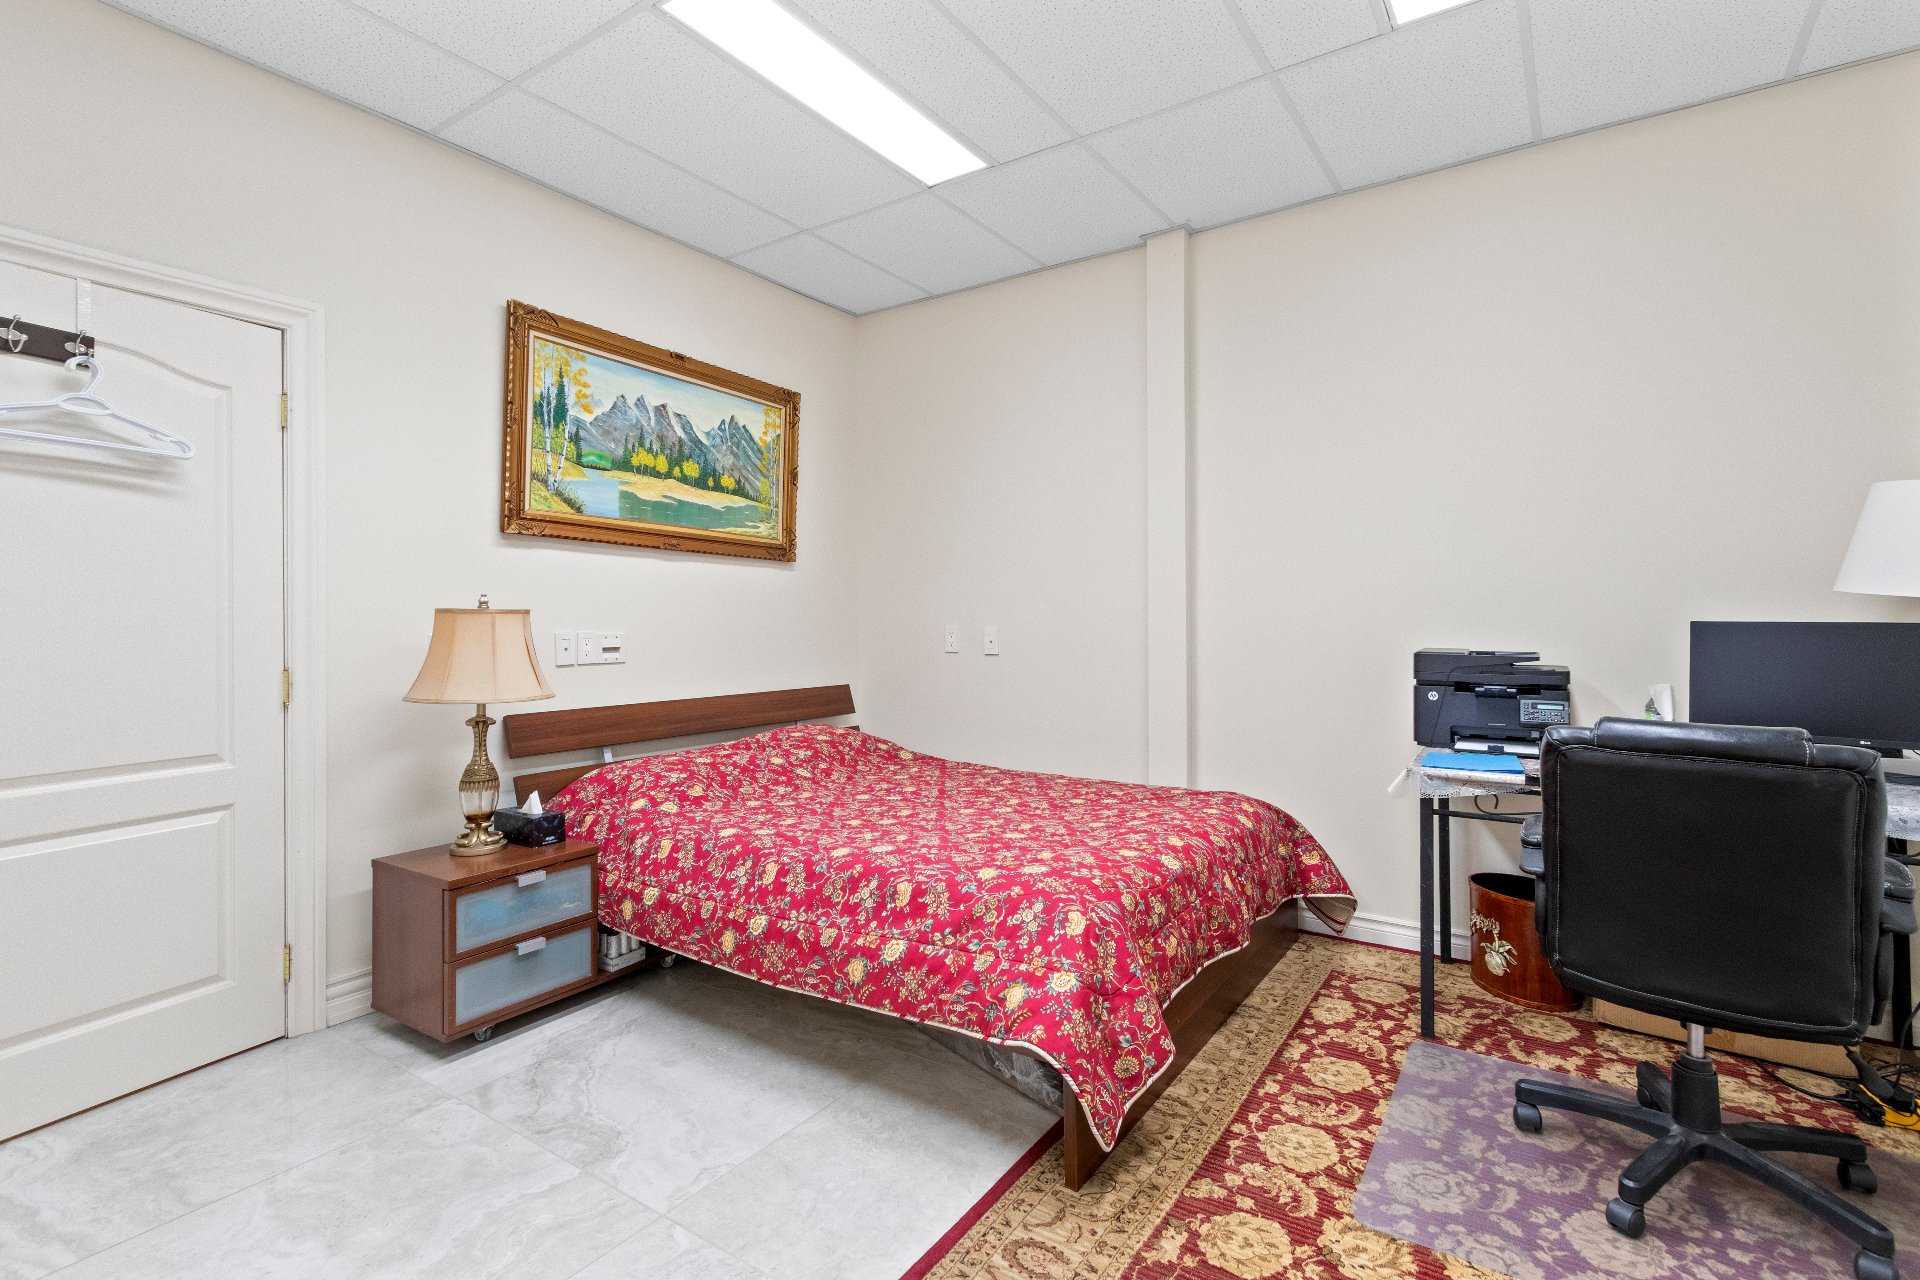 Bar
Bar 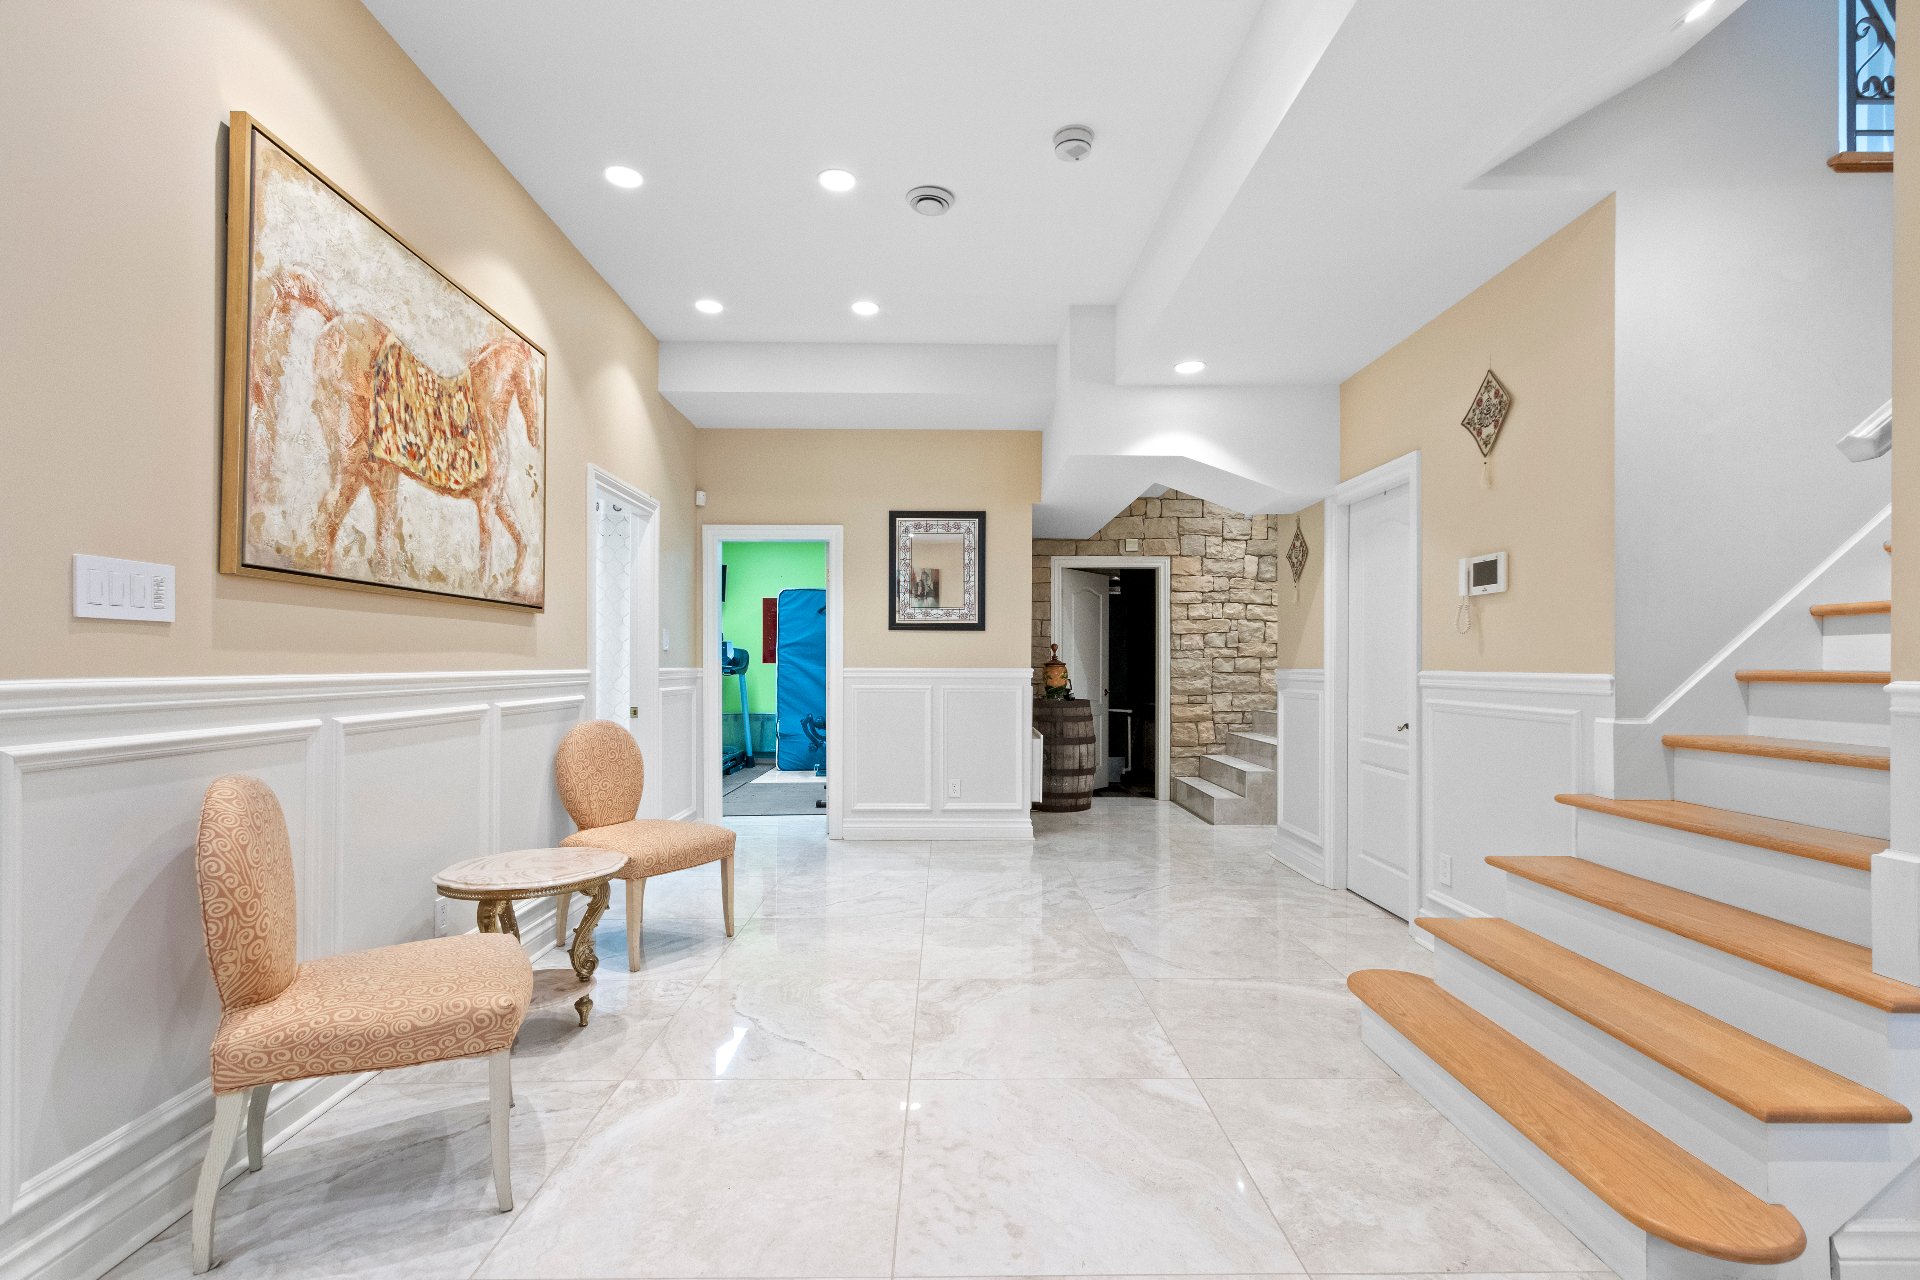 Playroom
 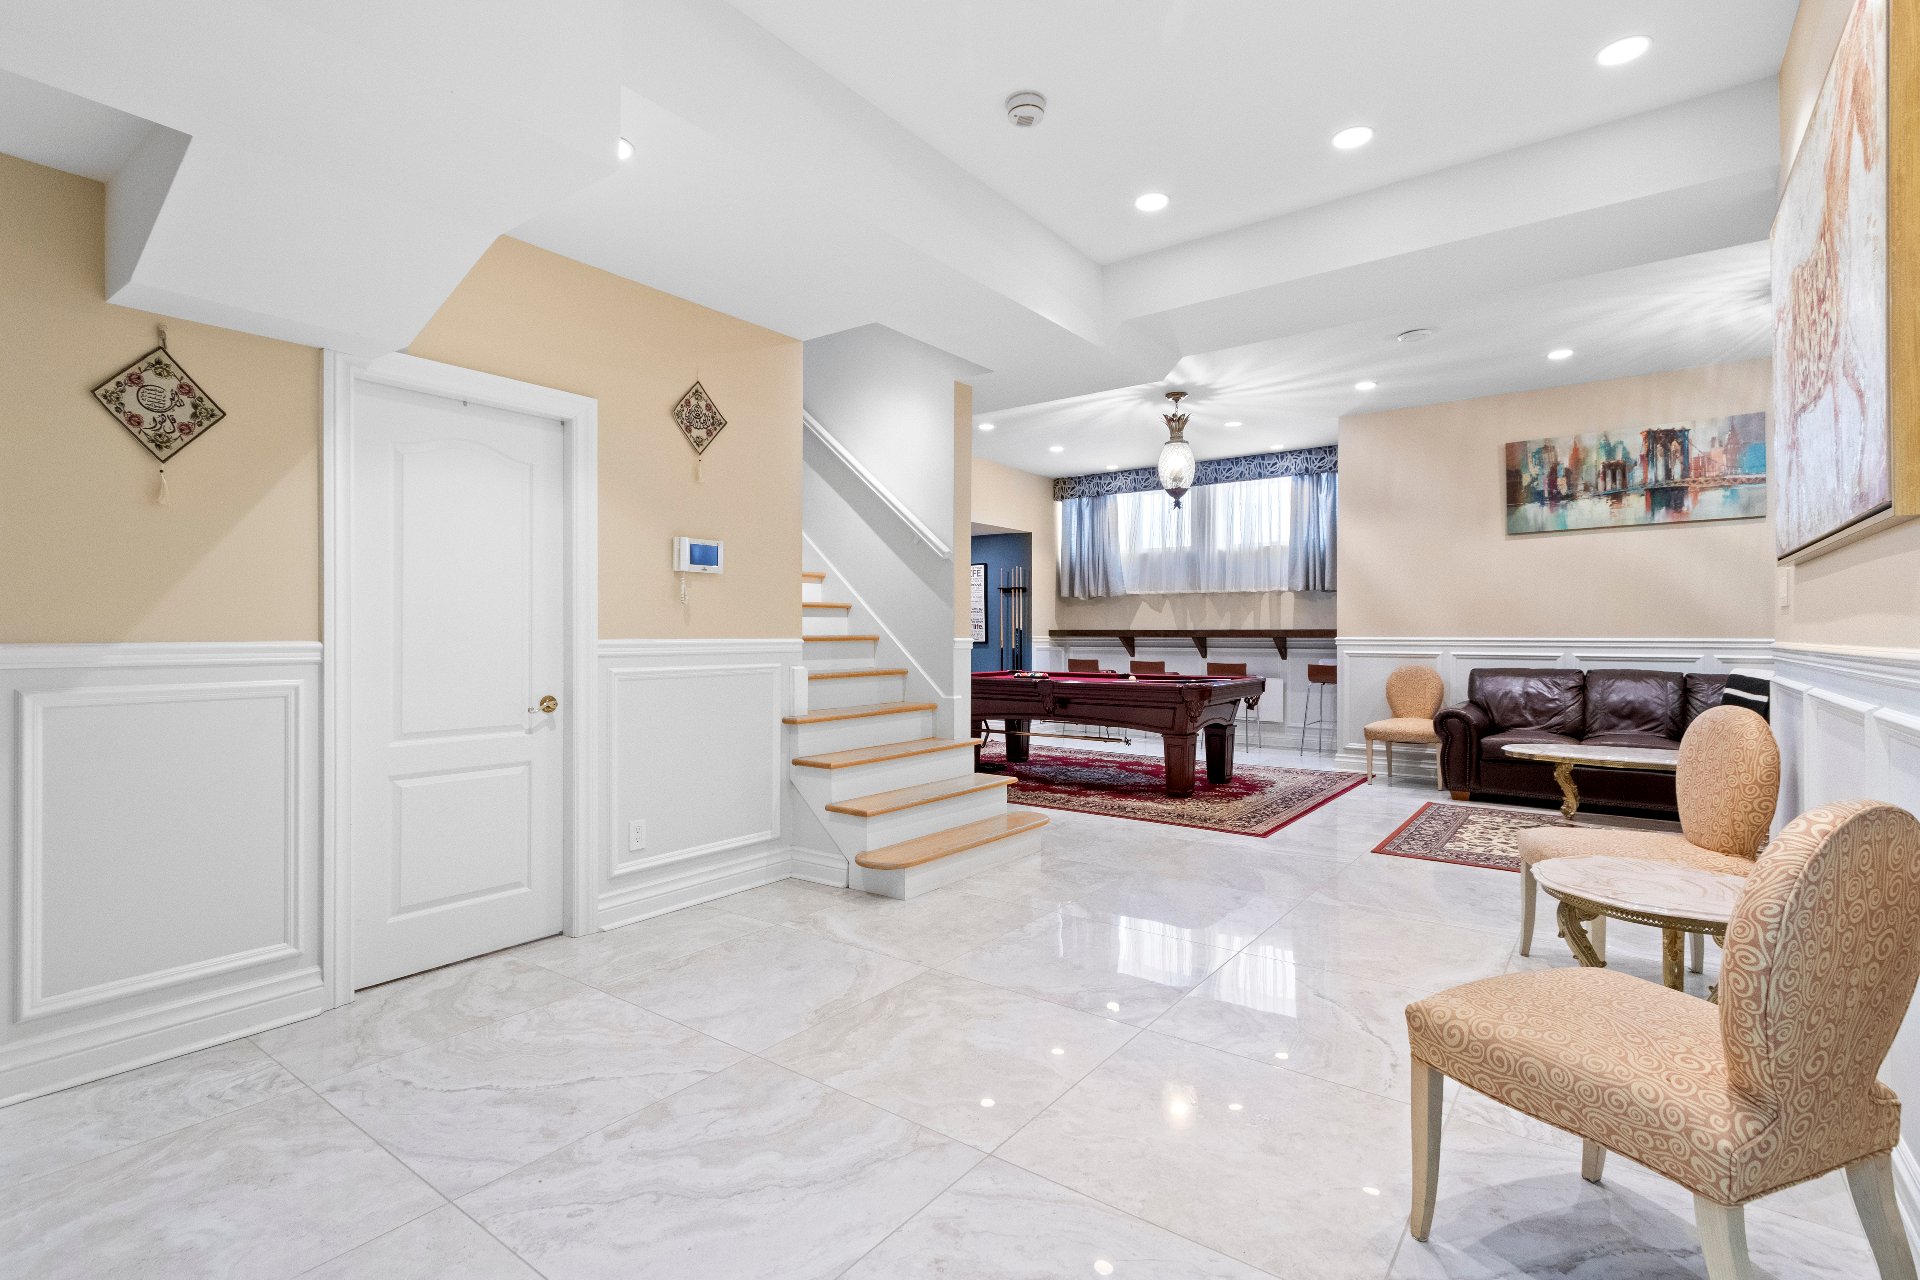 Playroom
 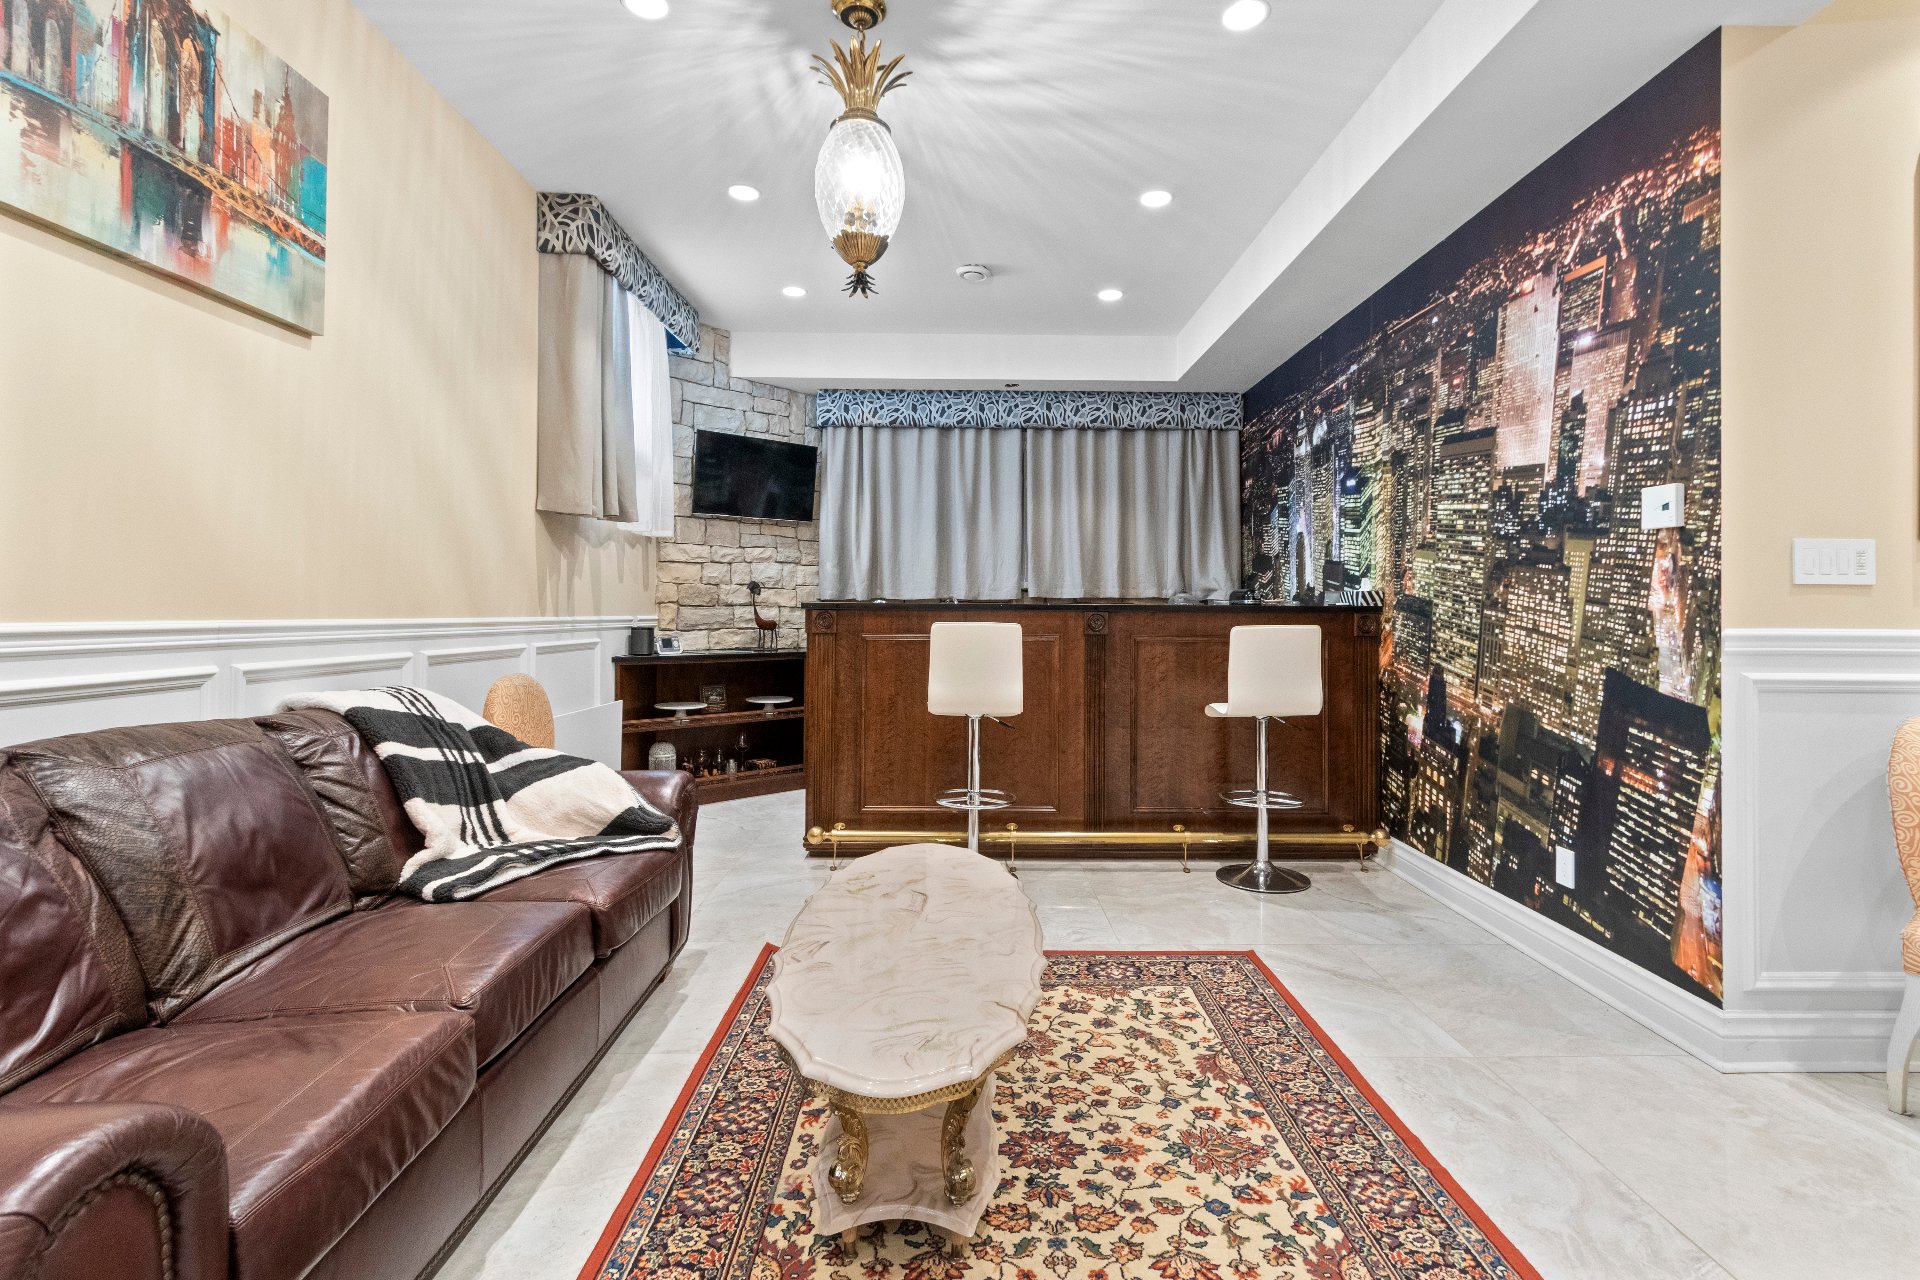 Home theatre
 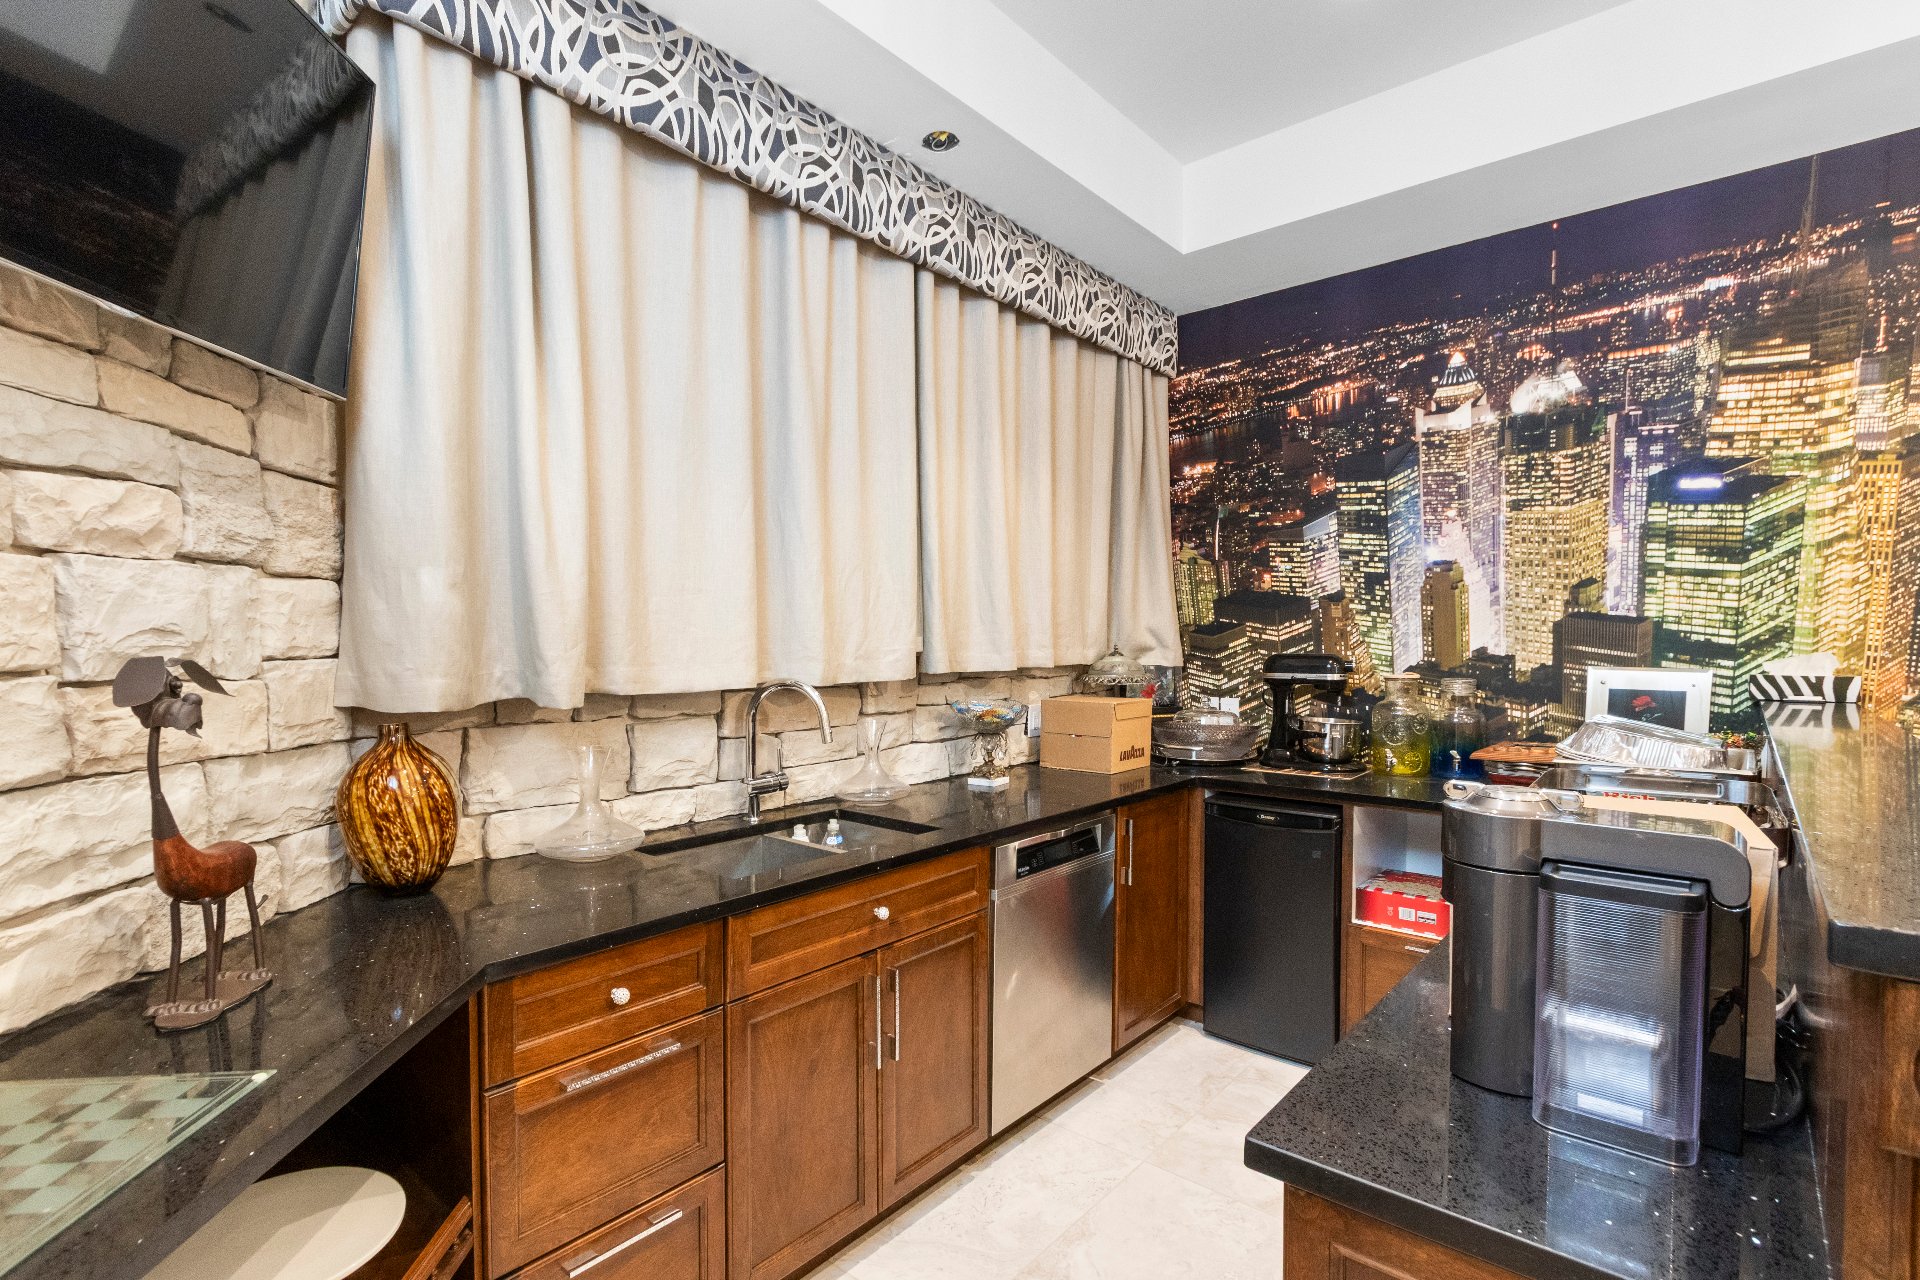 Home theatre
 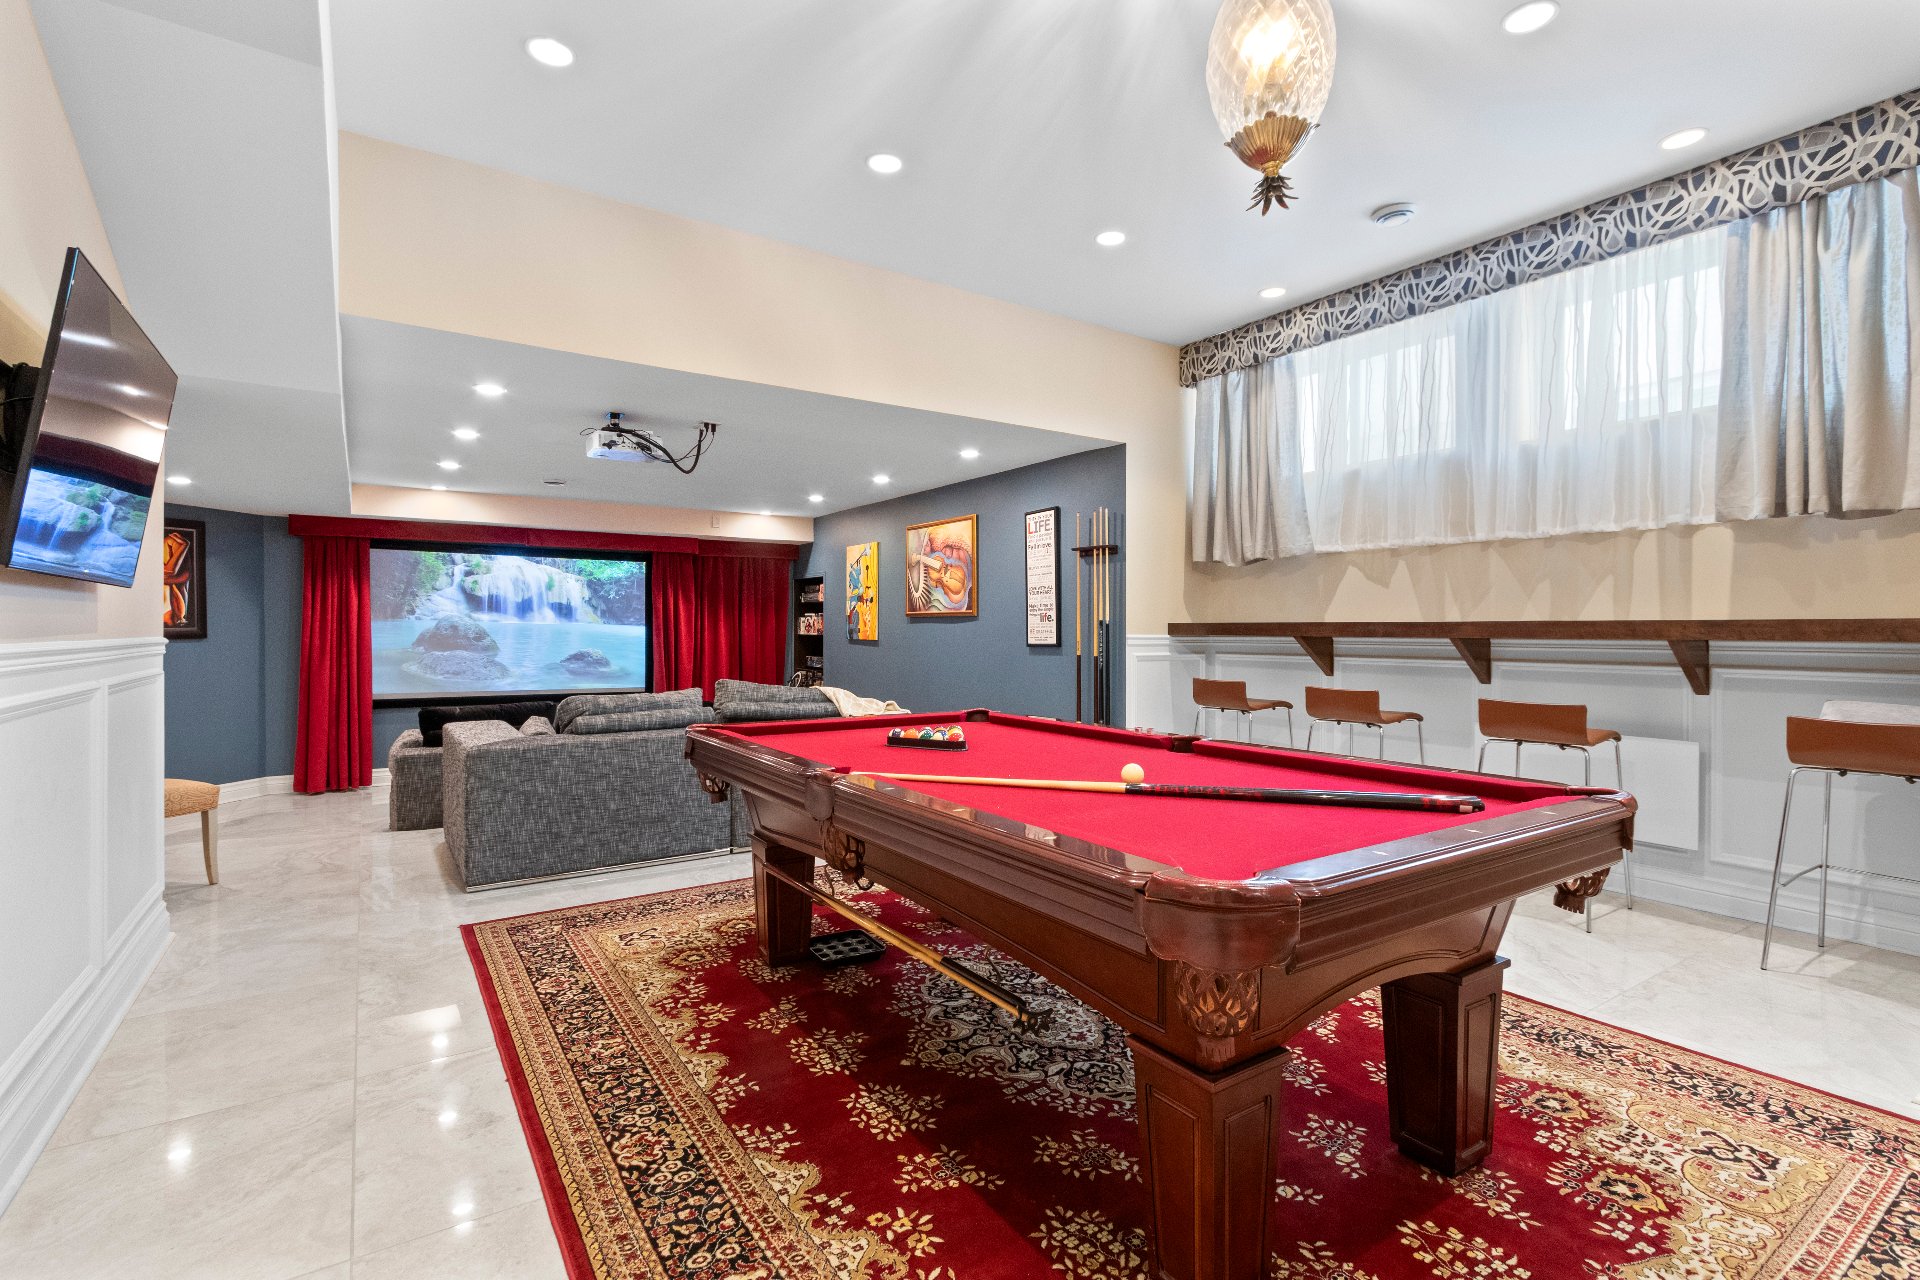 Exercise room
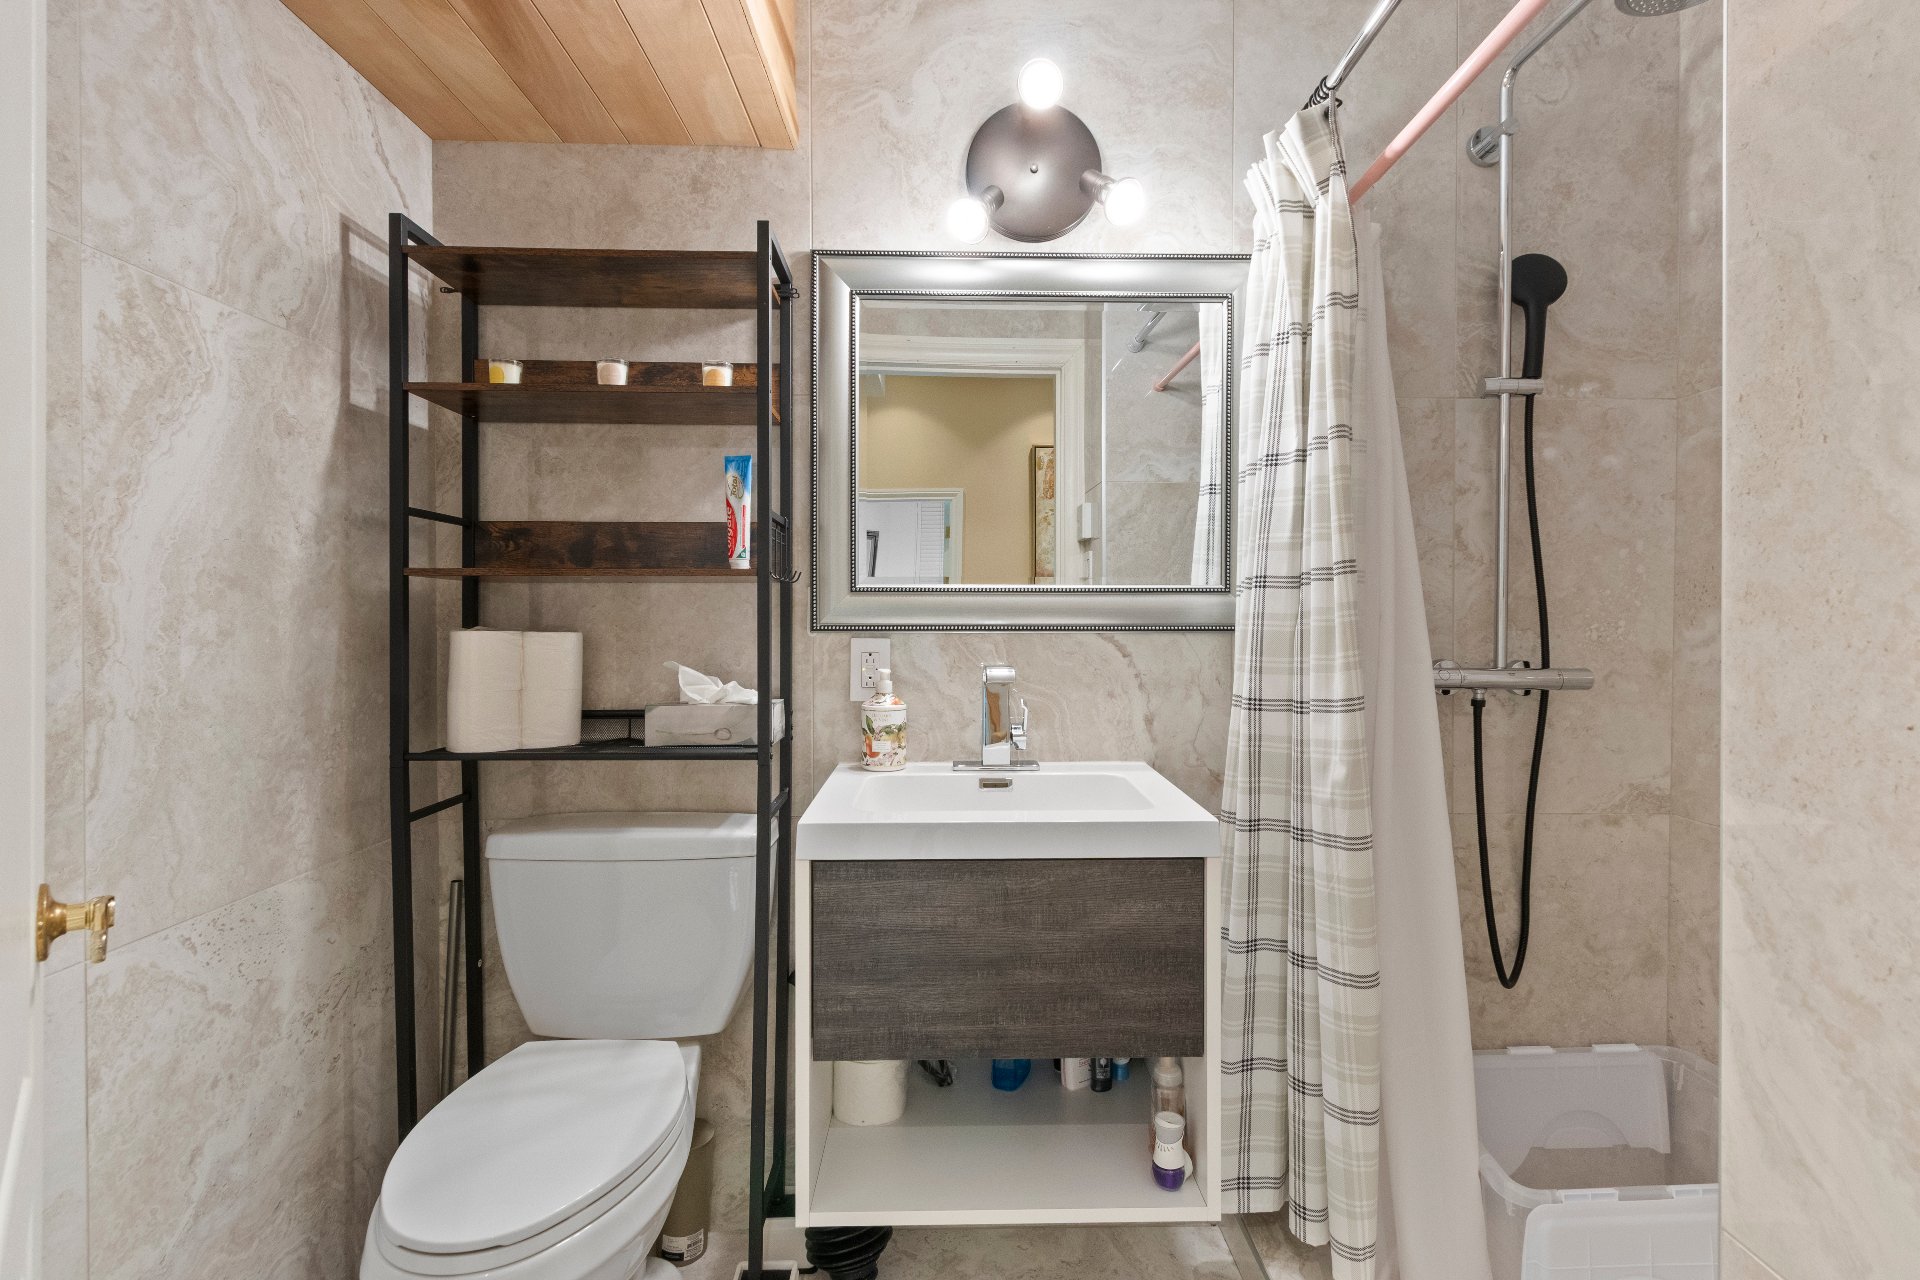
  Bathroom
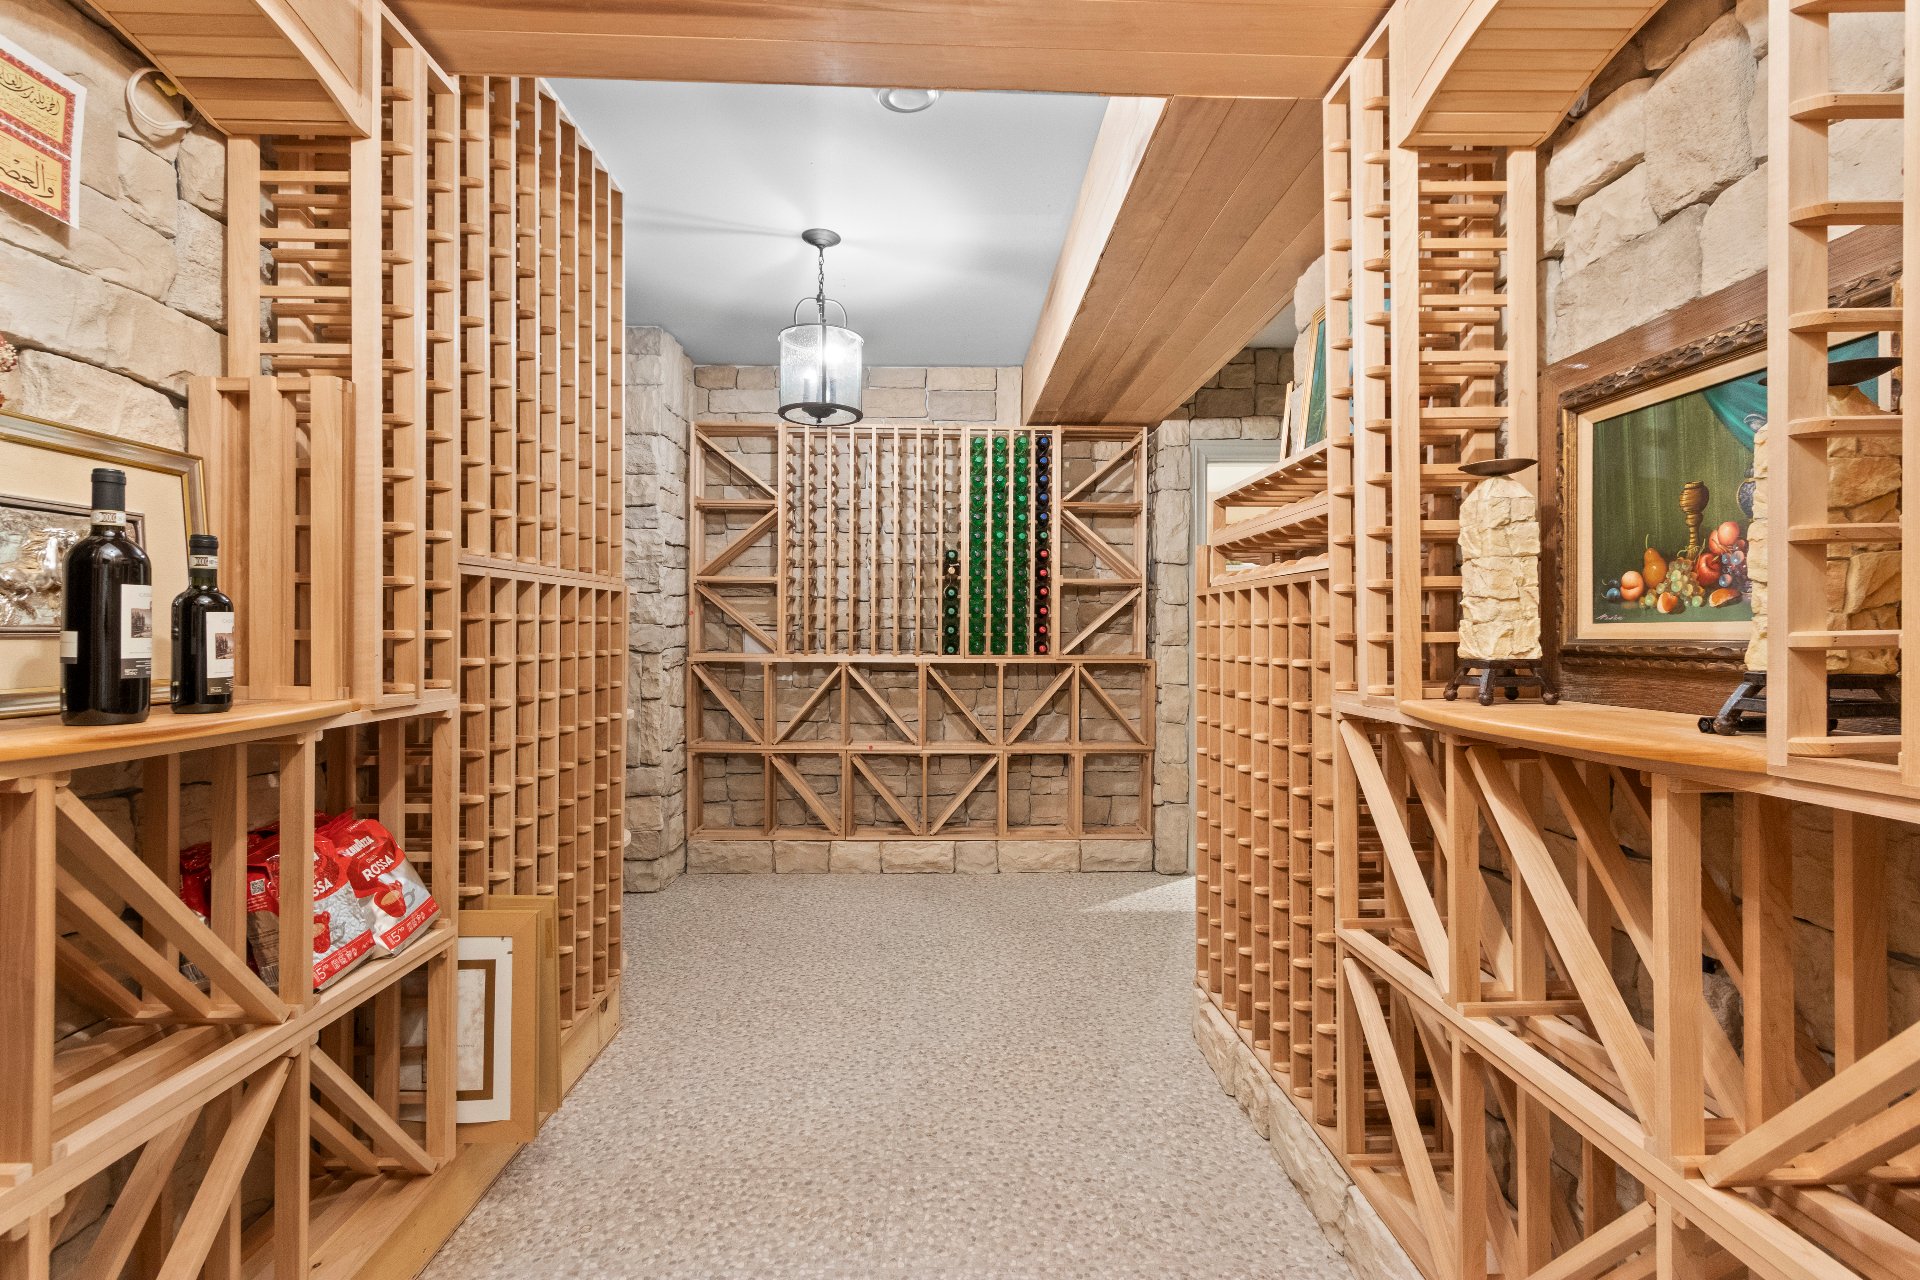
  Wine cellar
  Wine cellar
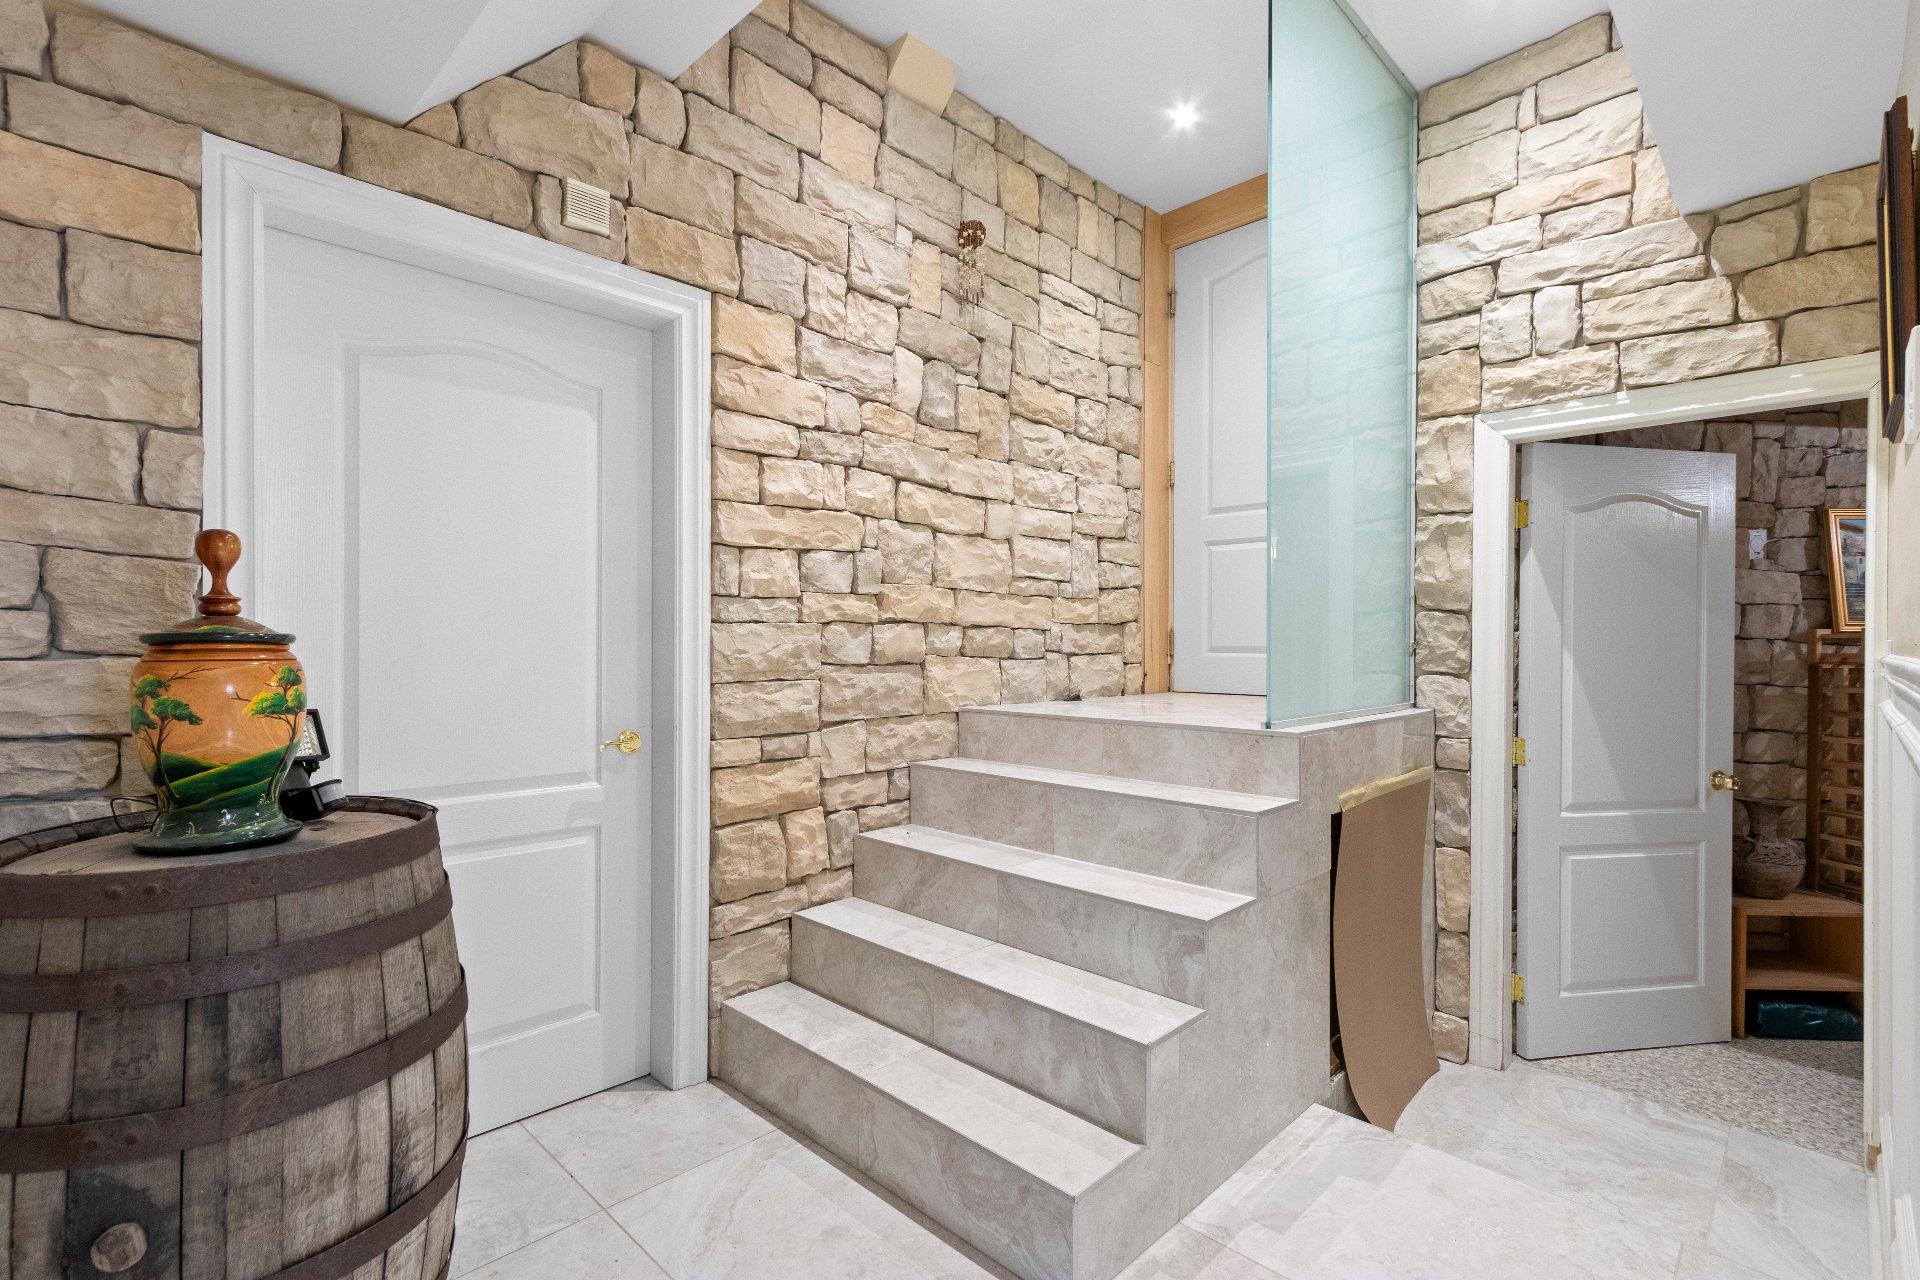
  Basement
  Balcony
 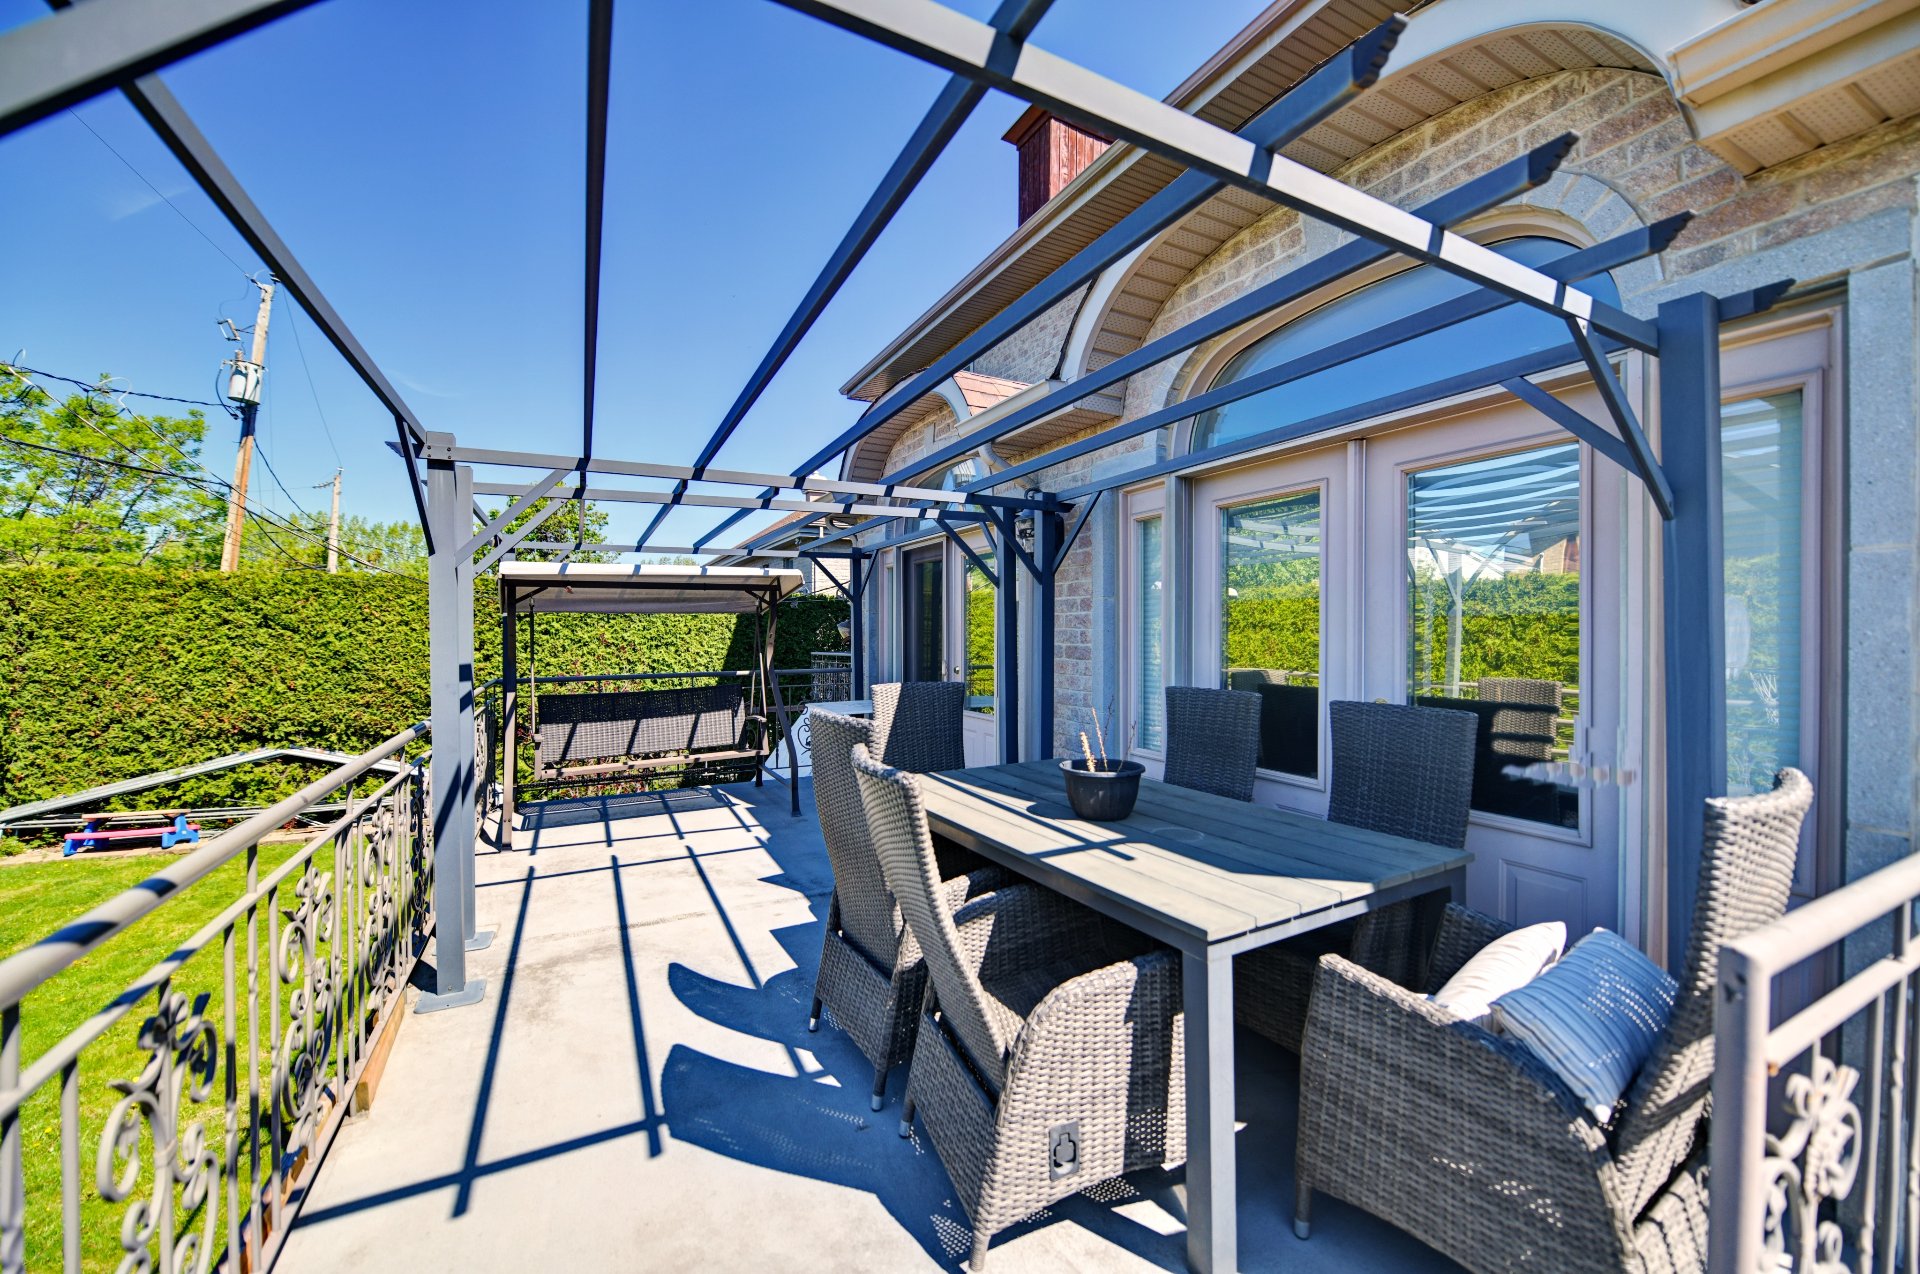 Balcony
  Backyard
  Backyard
 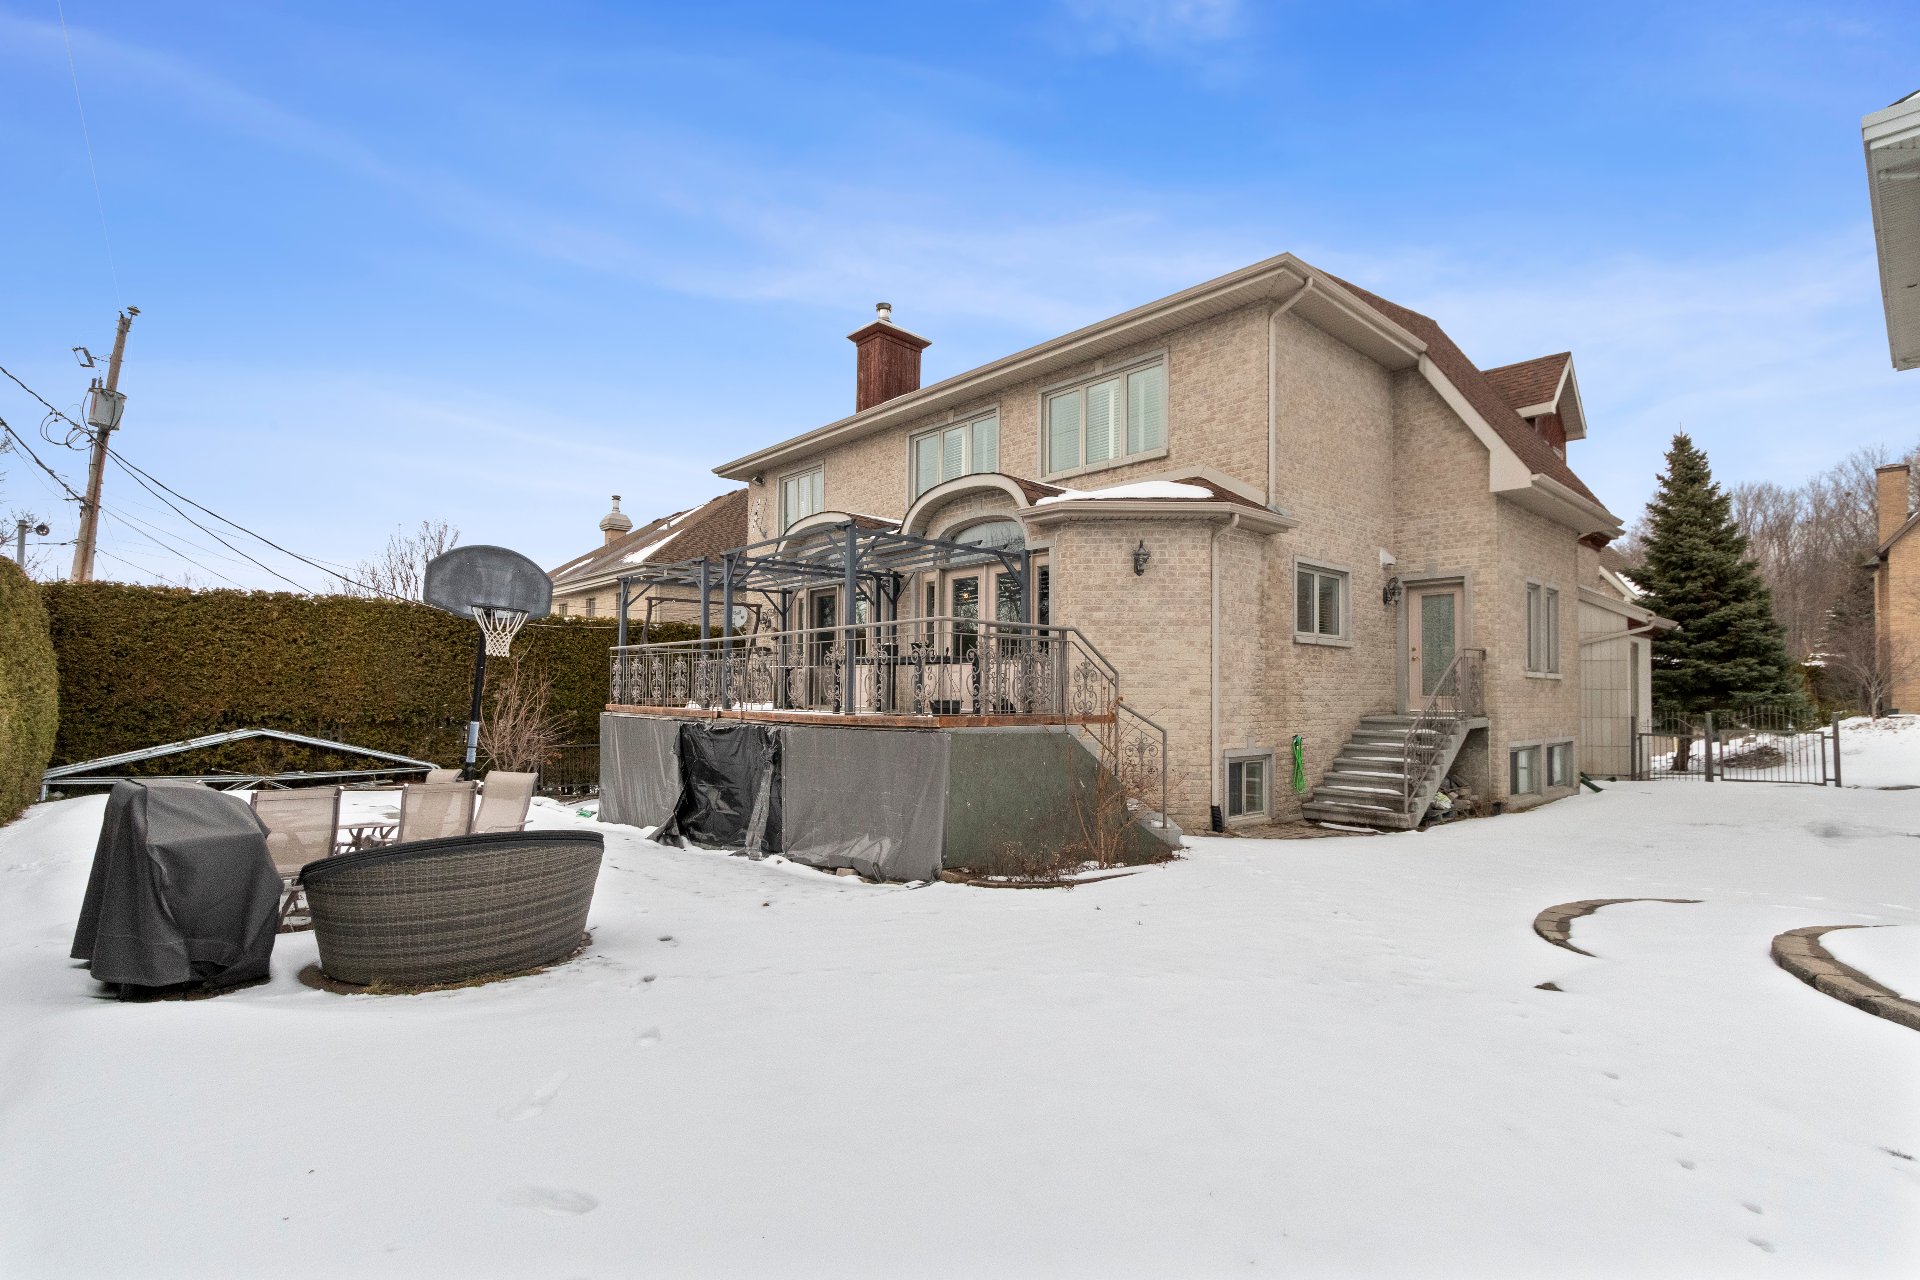 Backyard
 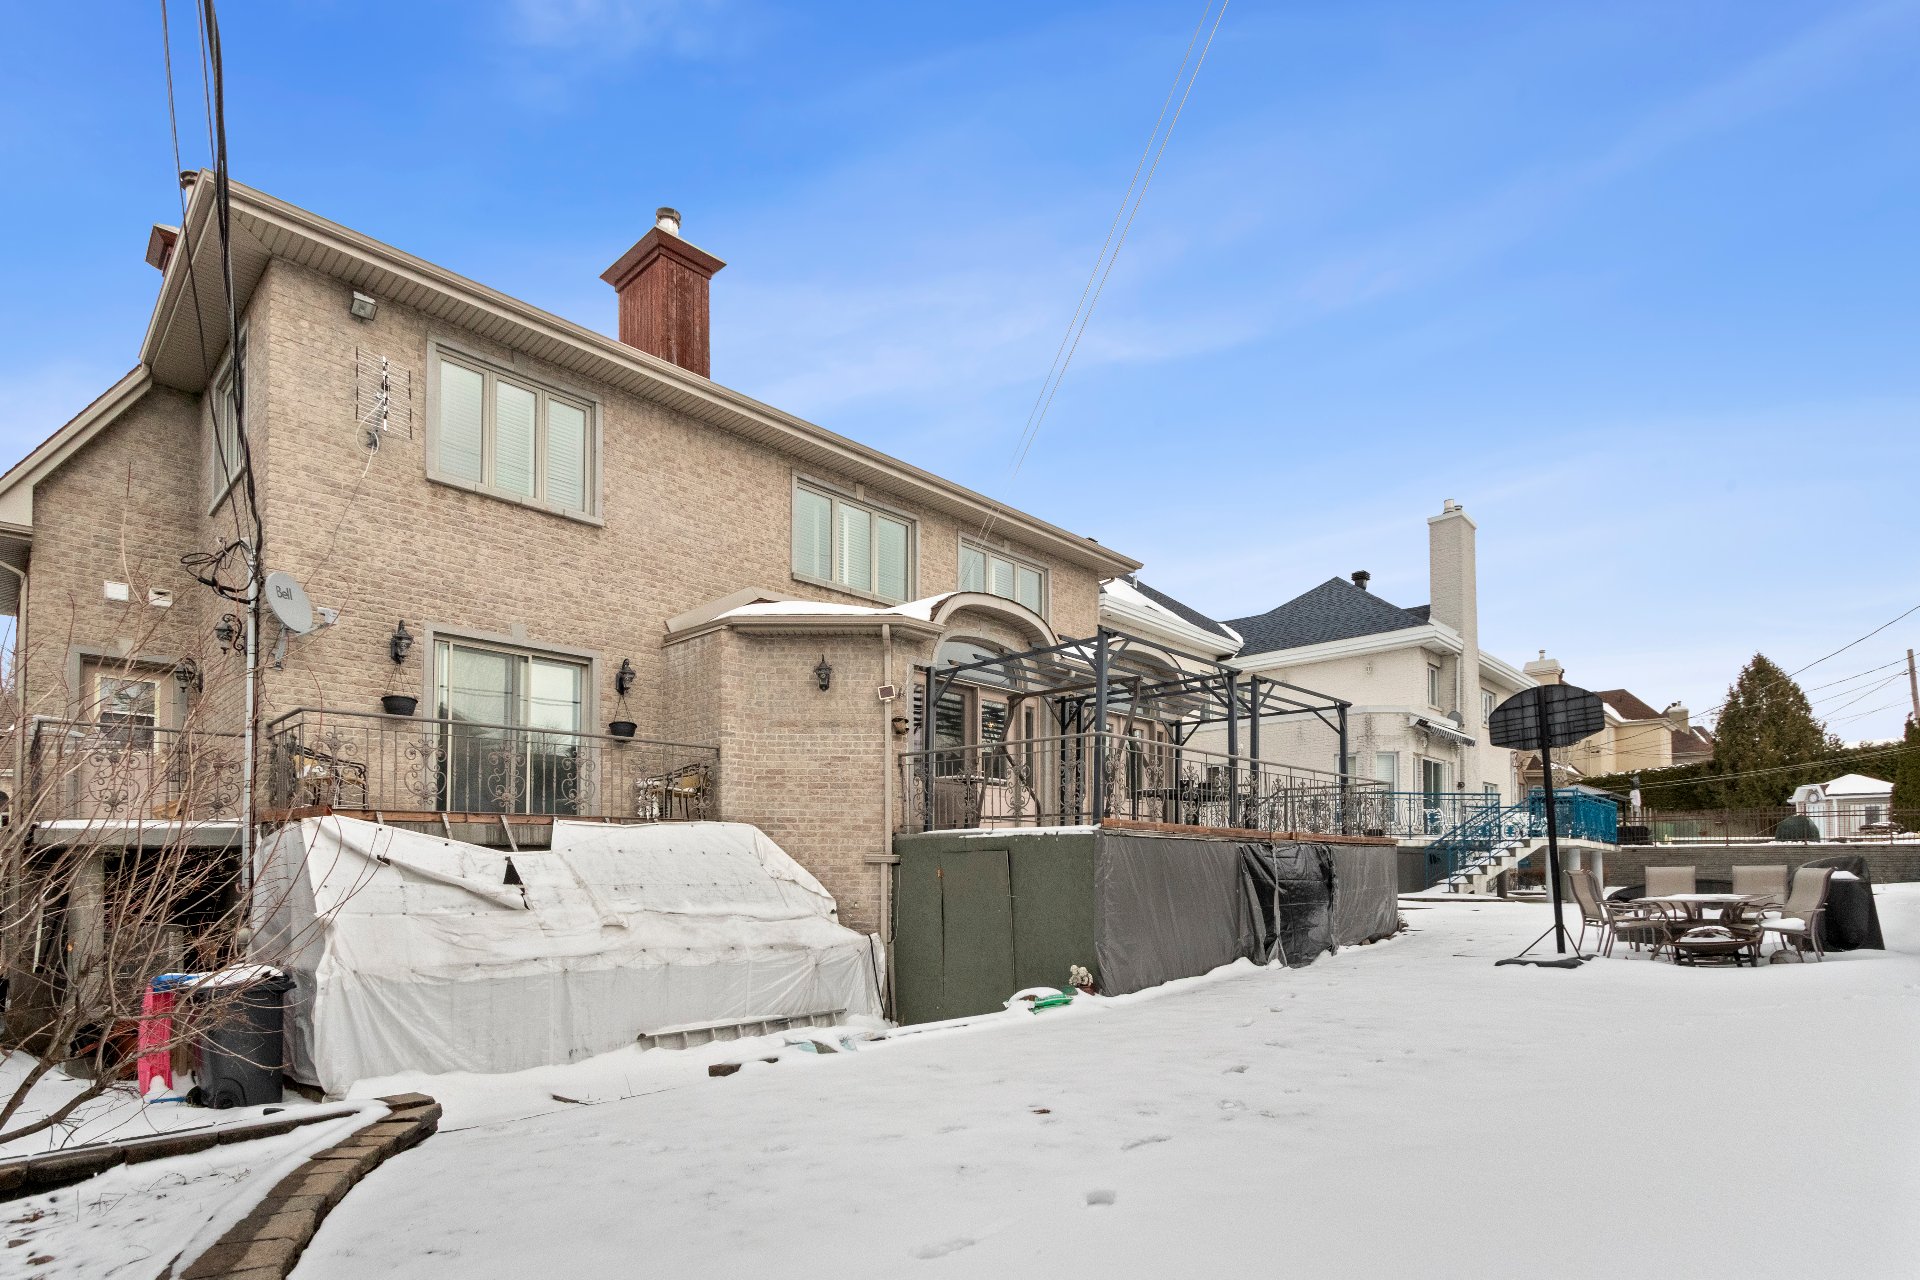 Backyard
 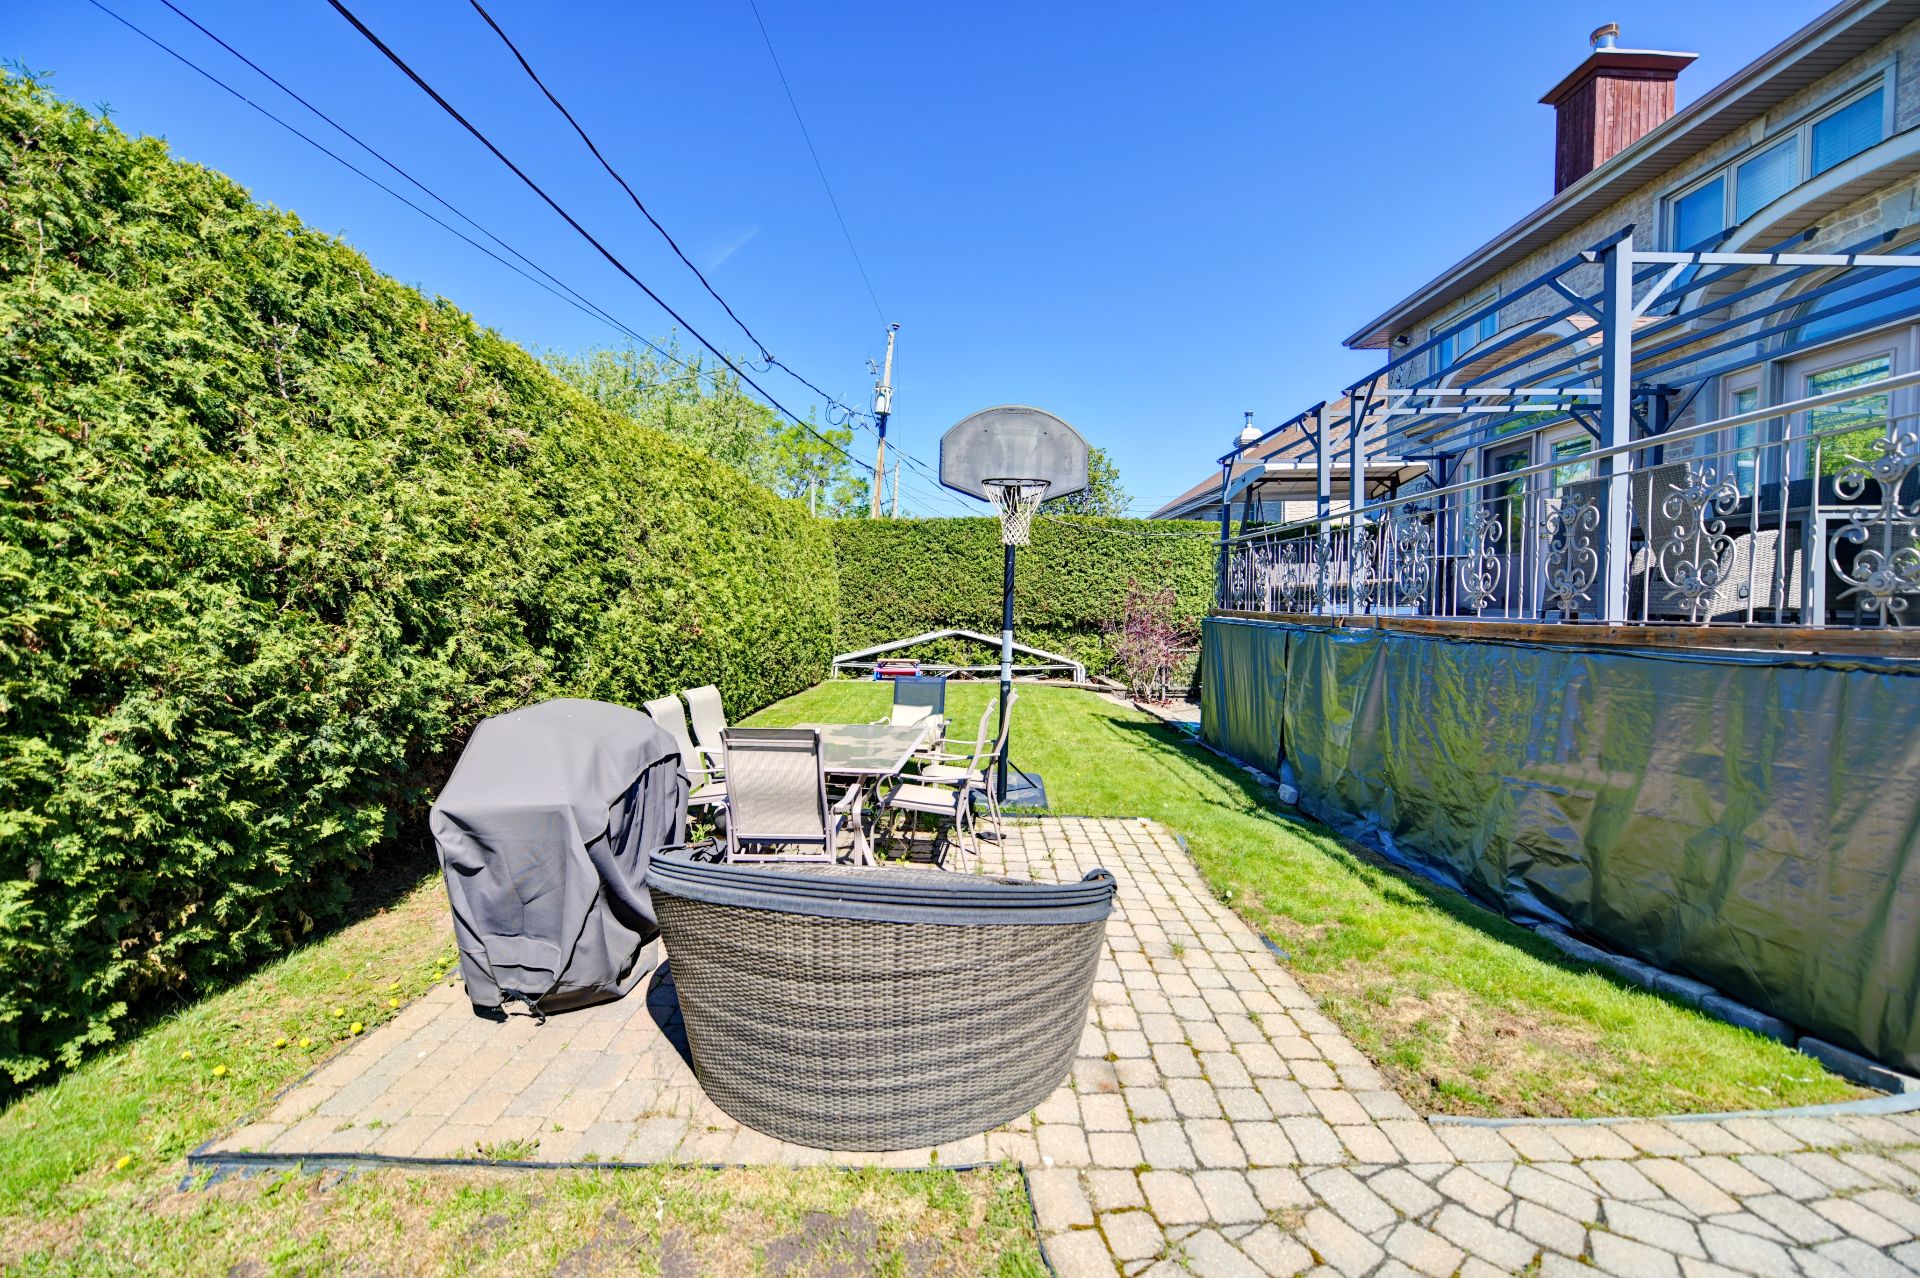 Backyard
 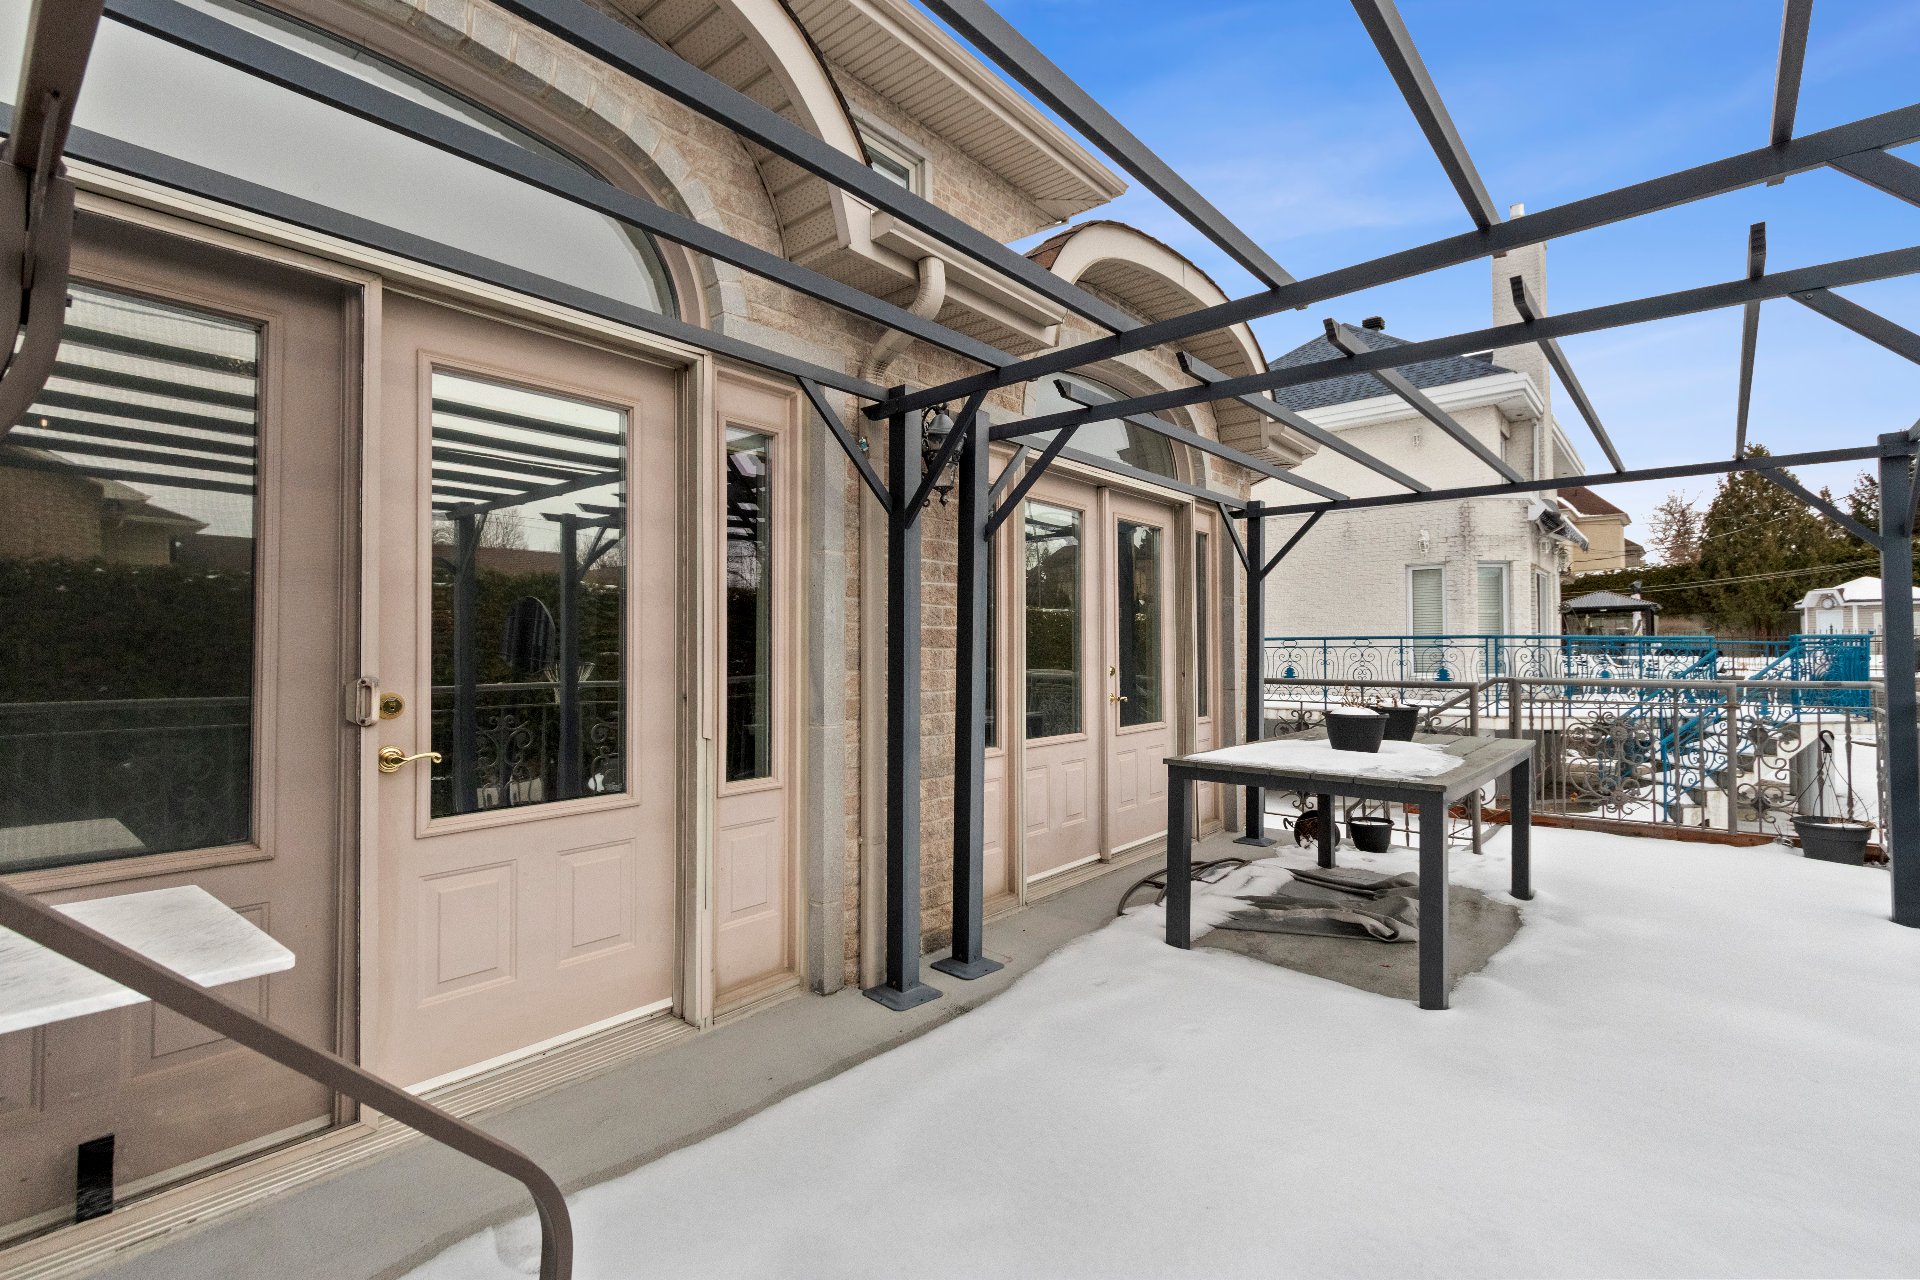 Back facade
 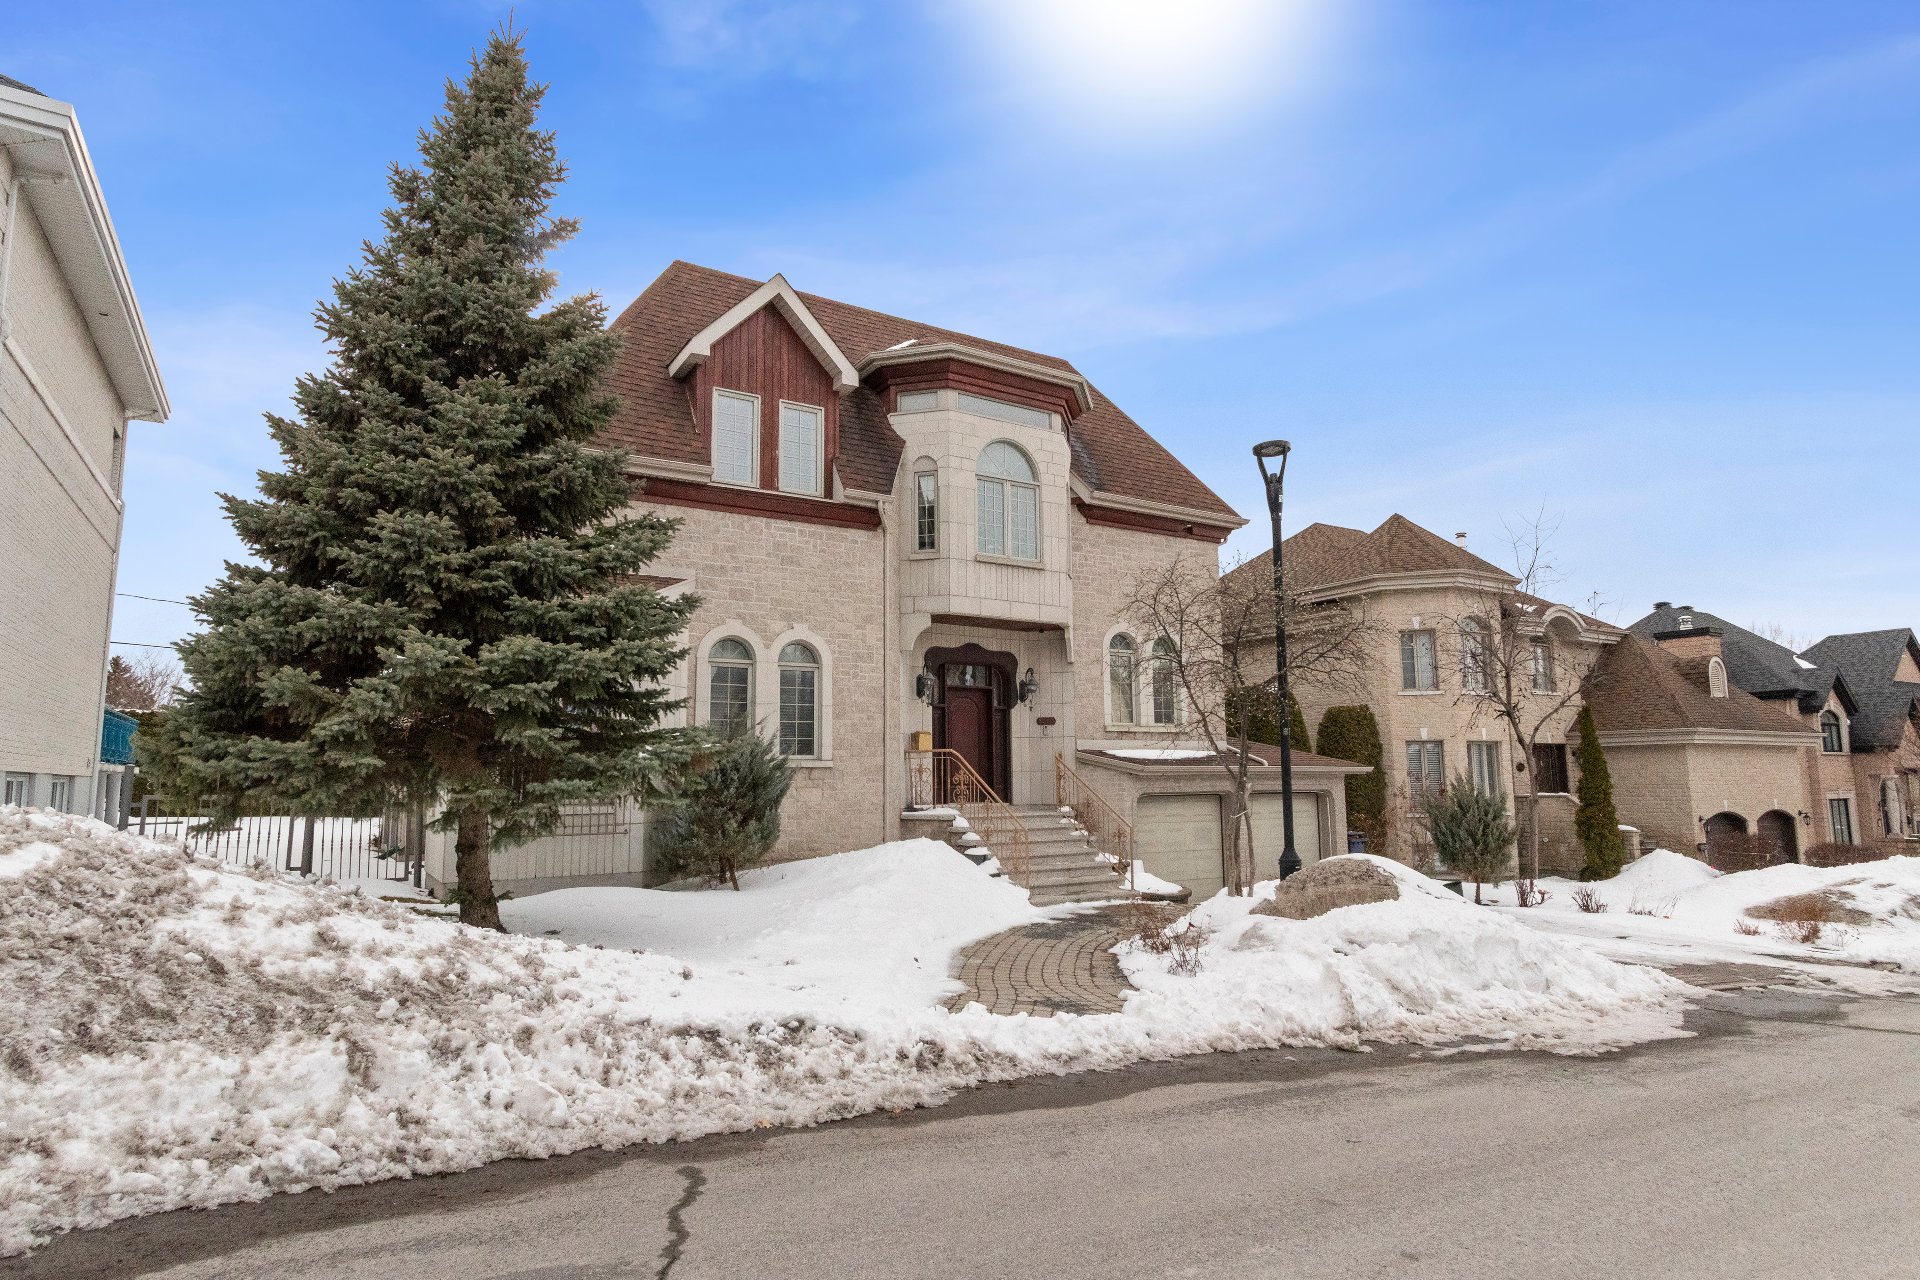 Frontage
 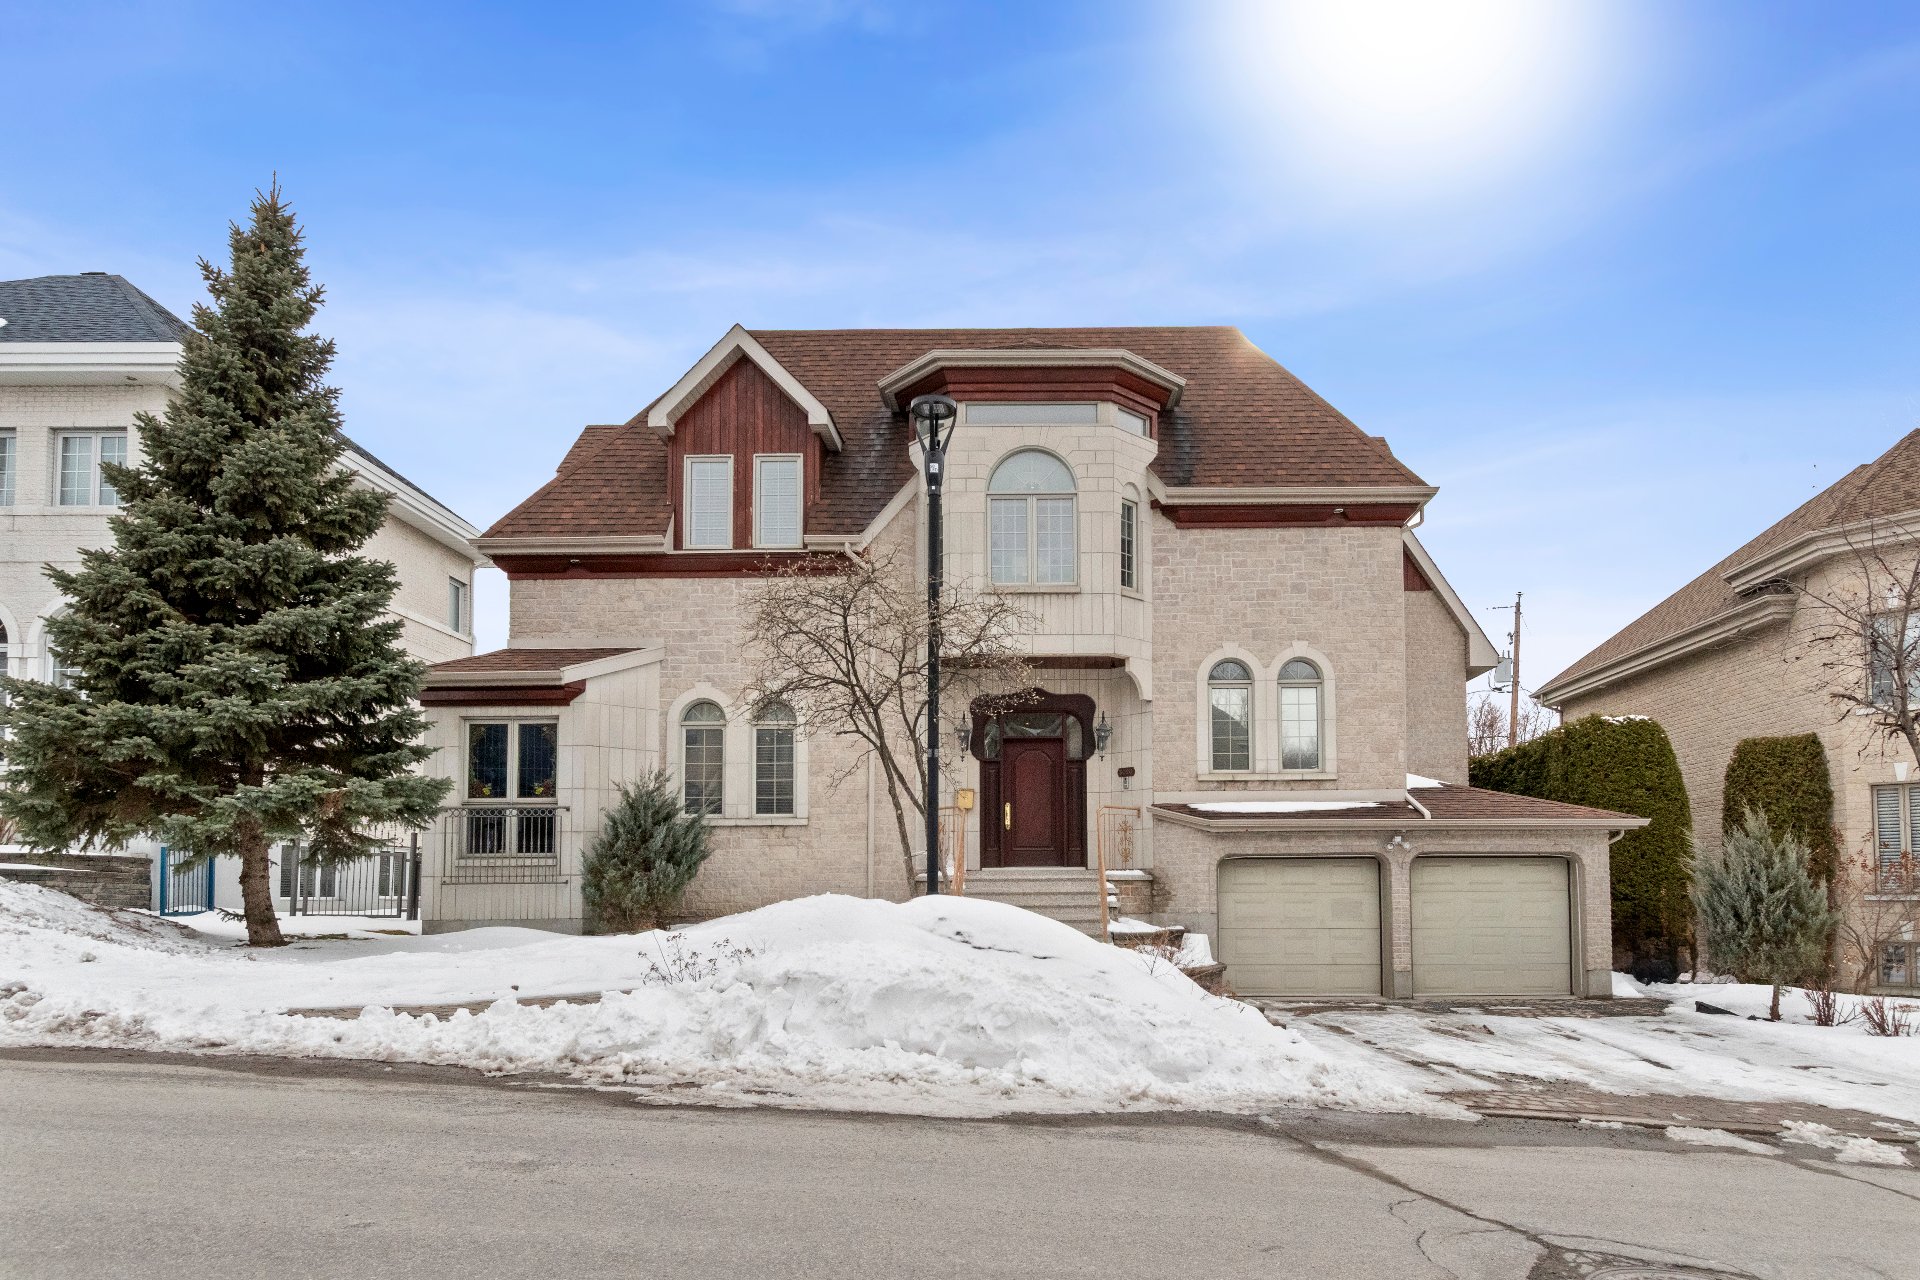 Frontage
  Frontage
 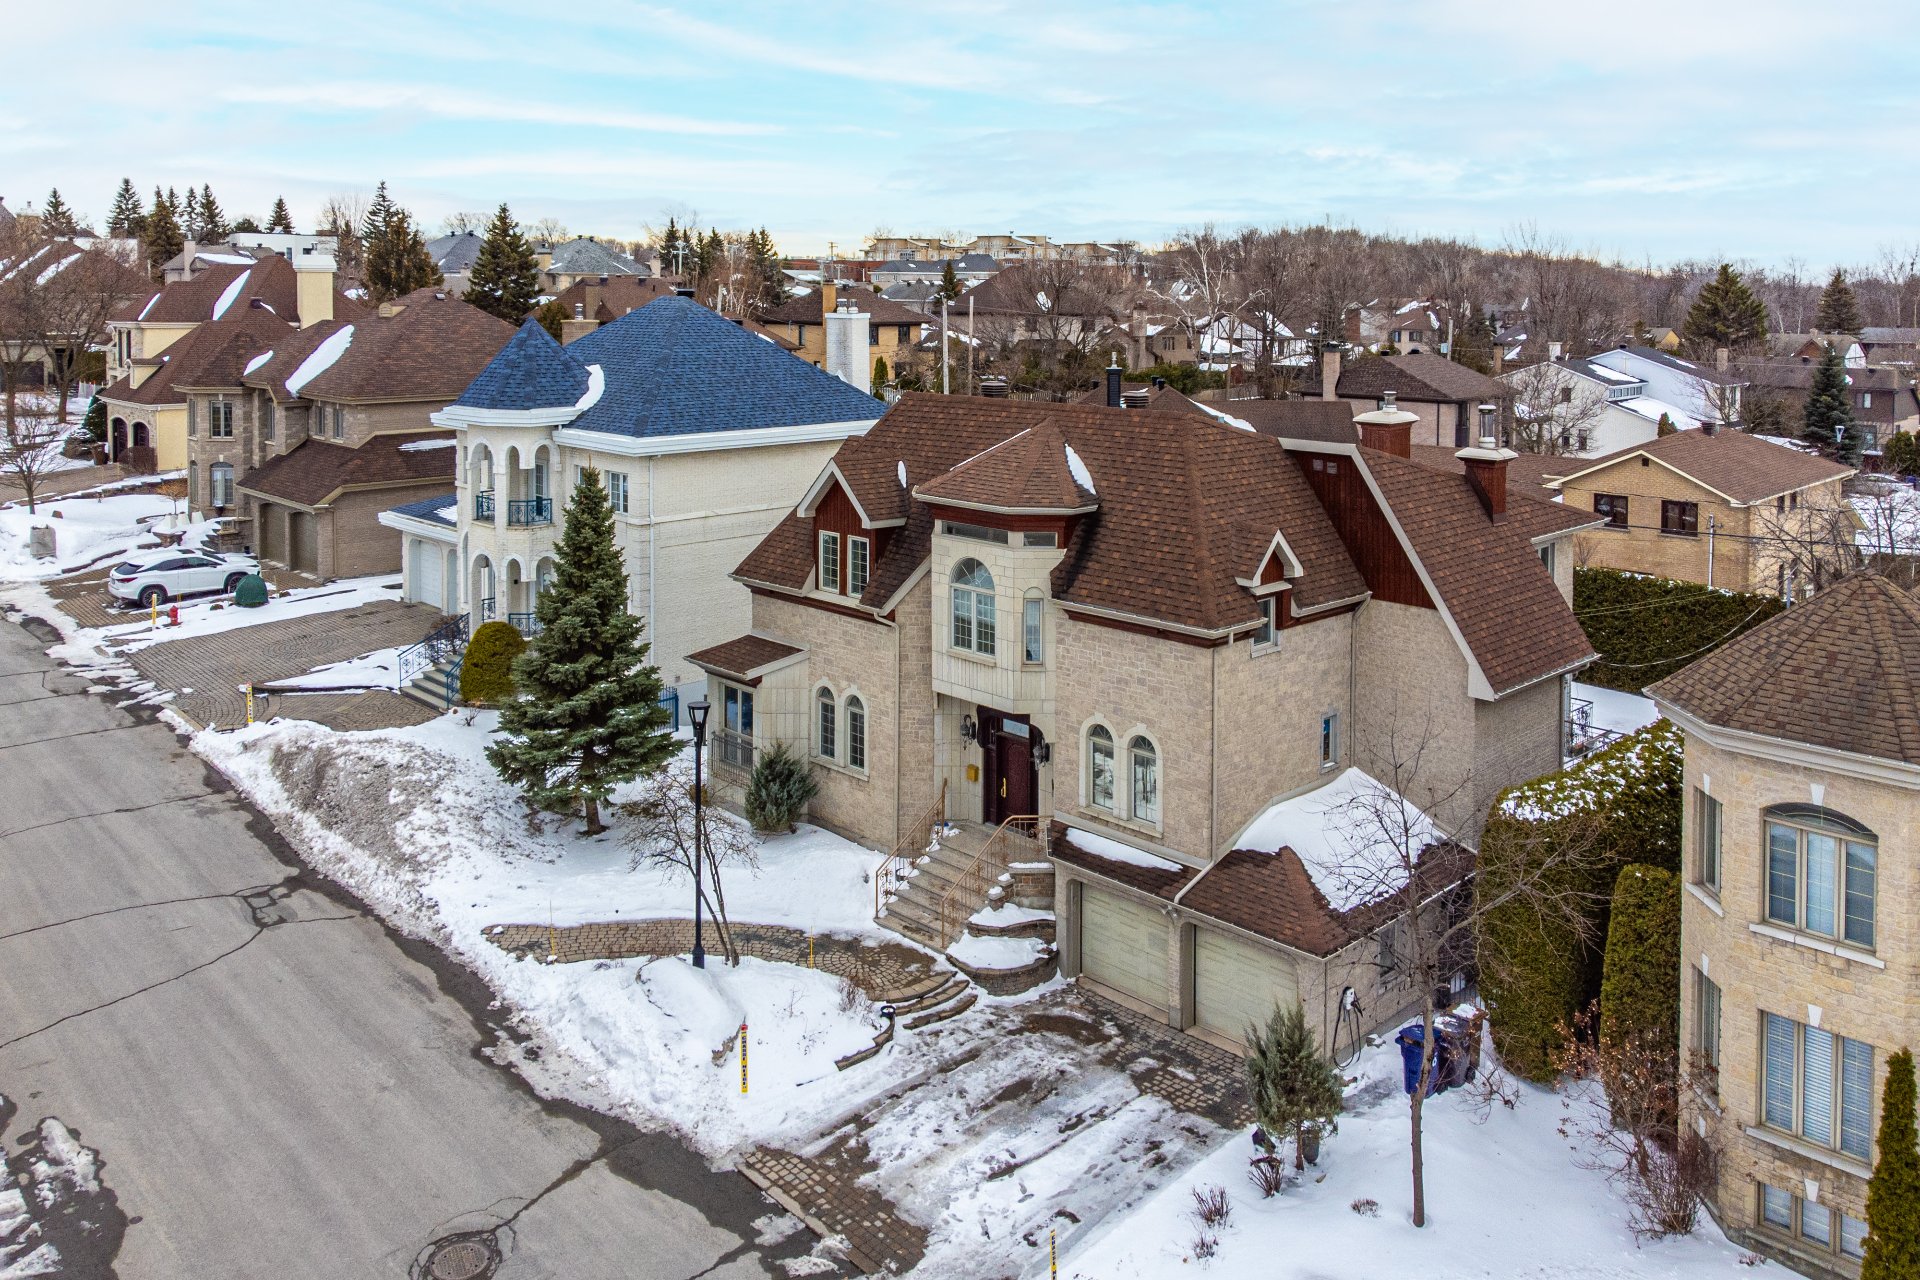 Frontage
 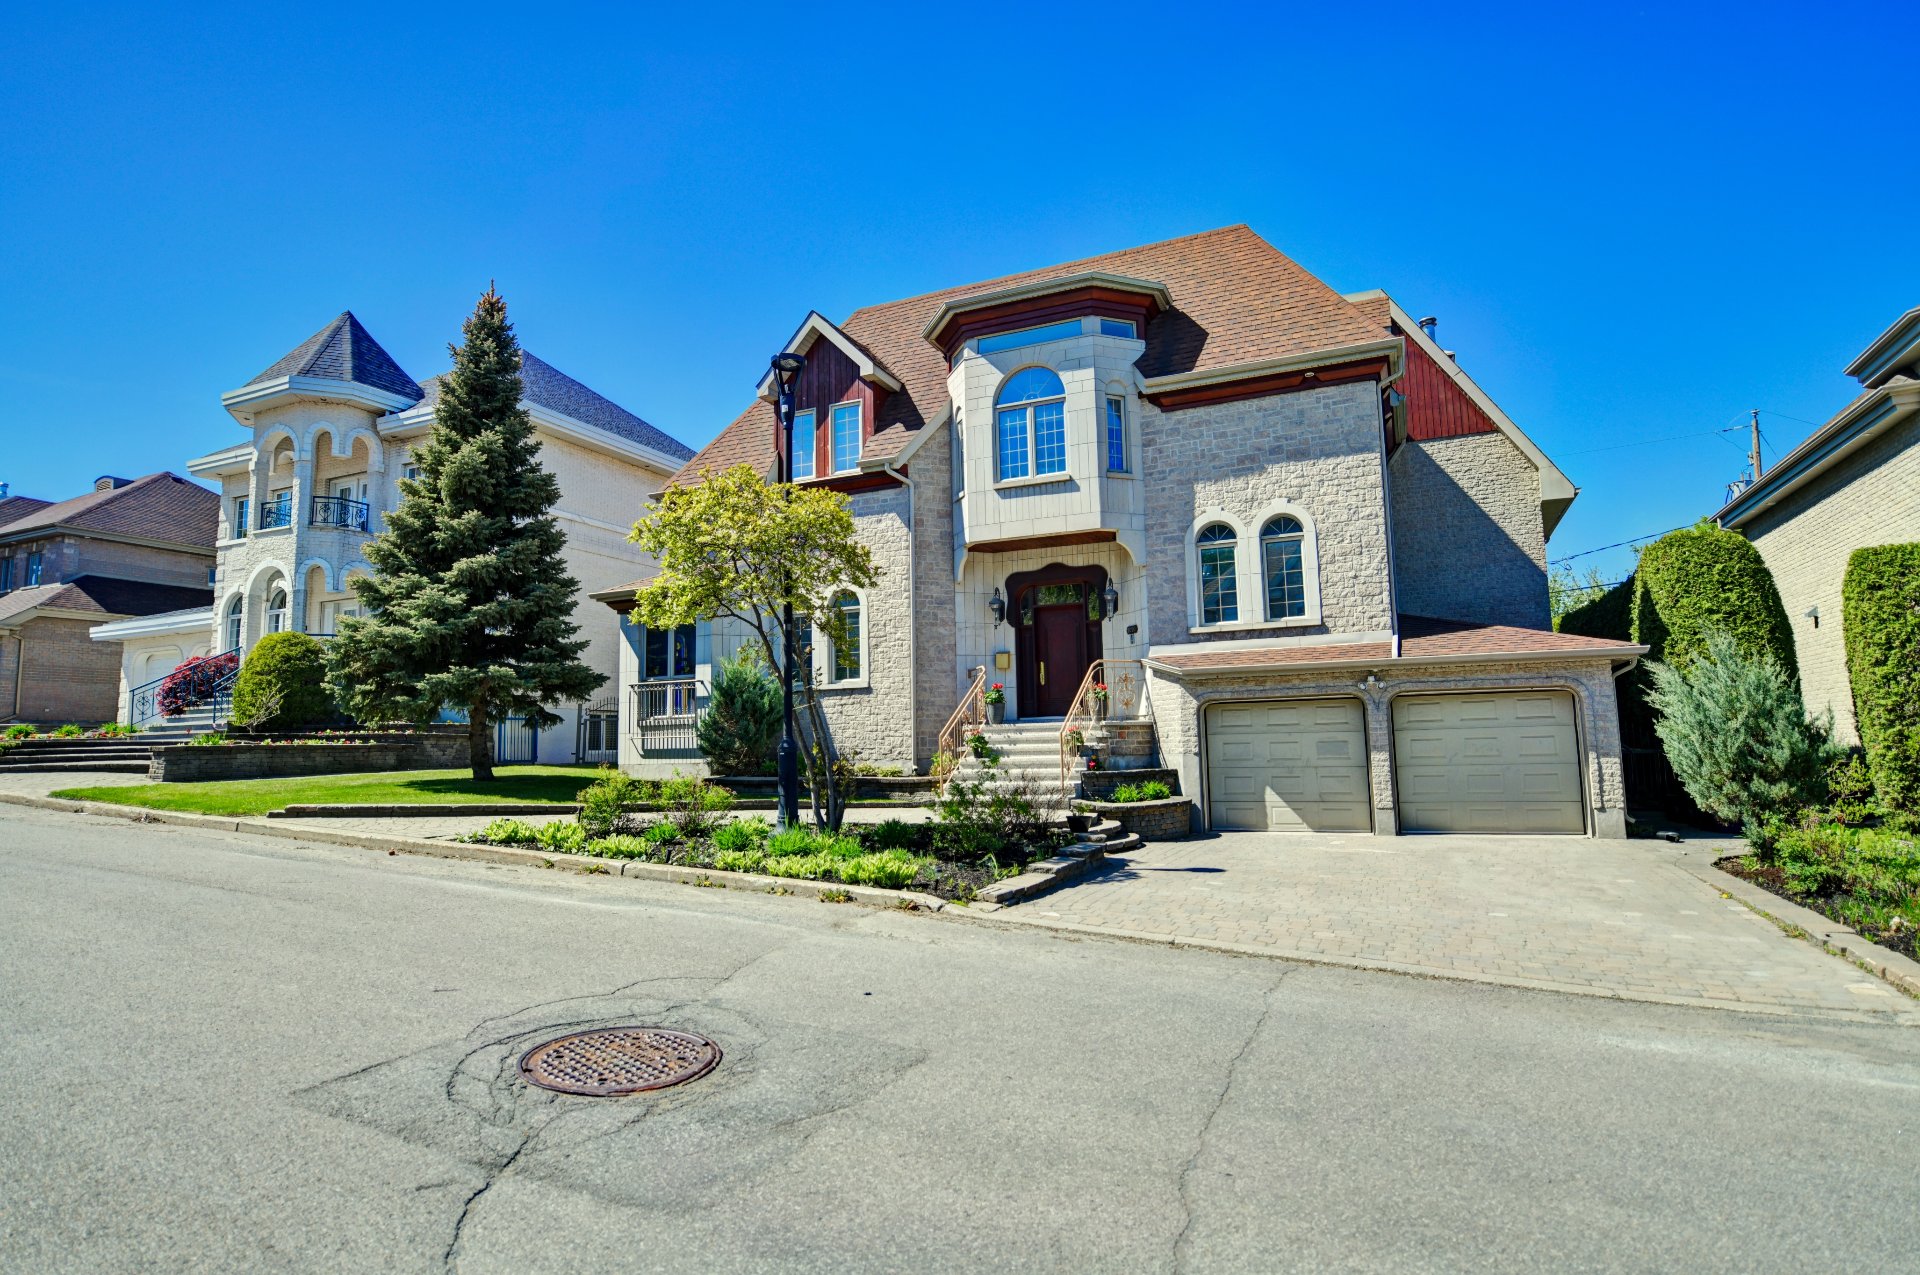 Aerial photo
  Aerial photo
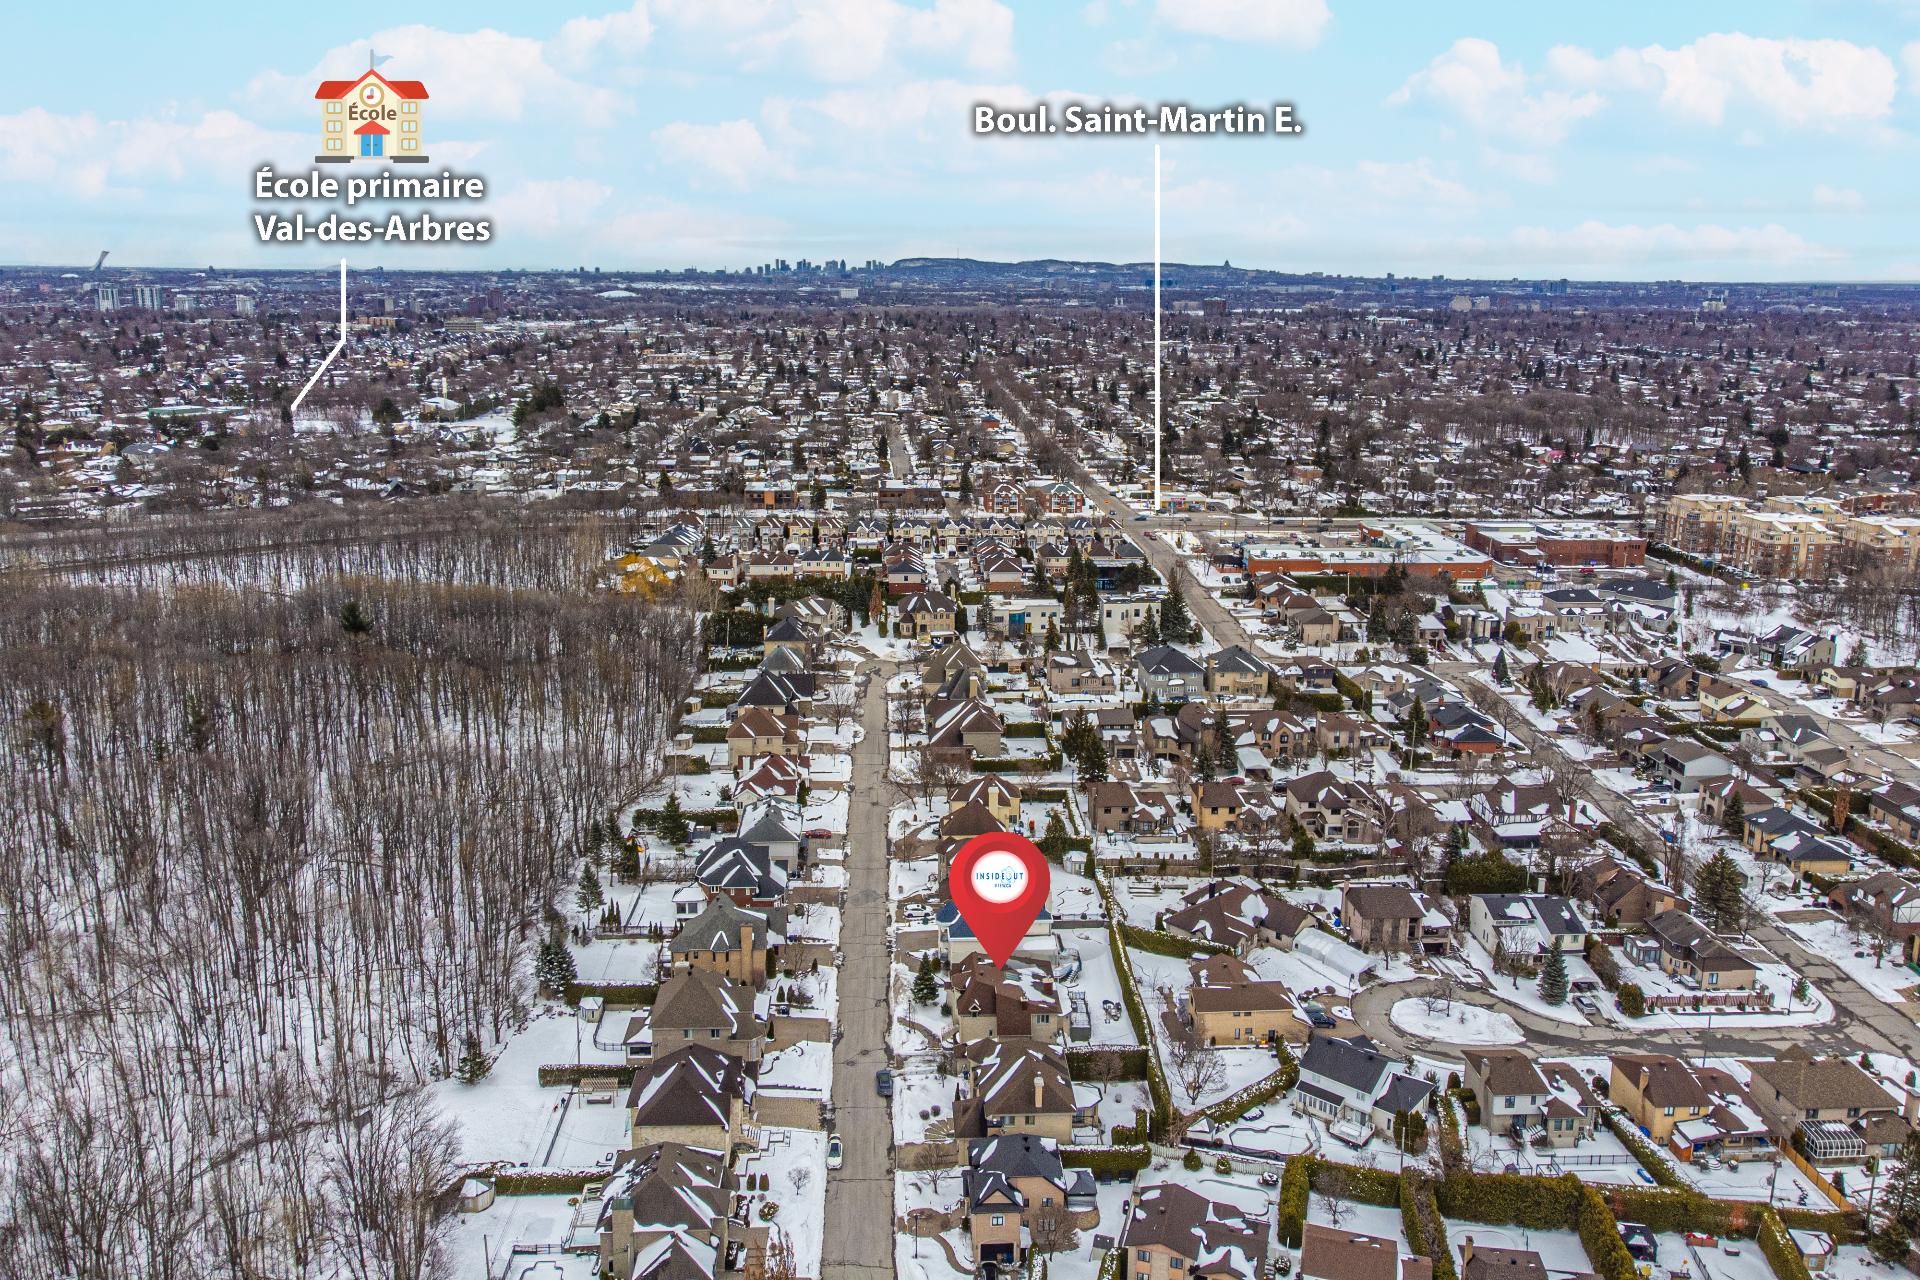
  Aerial photo
  Aerial photo
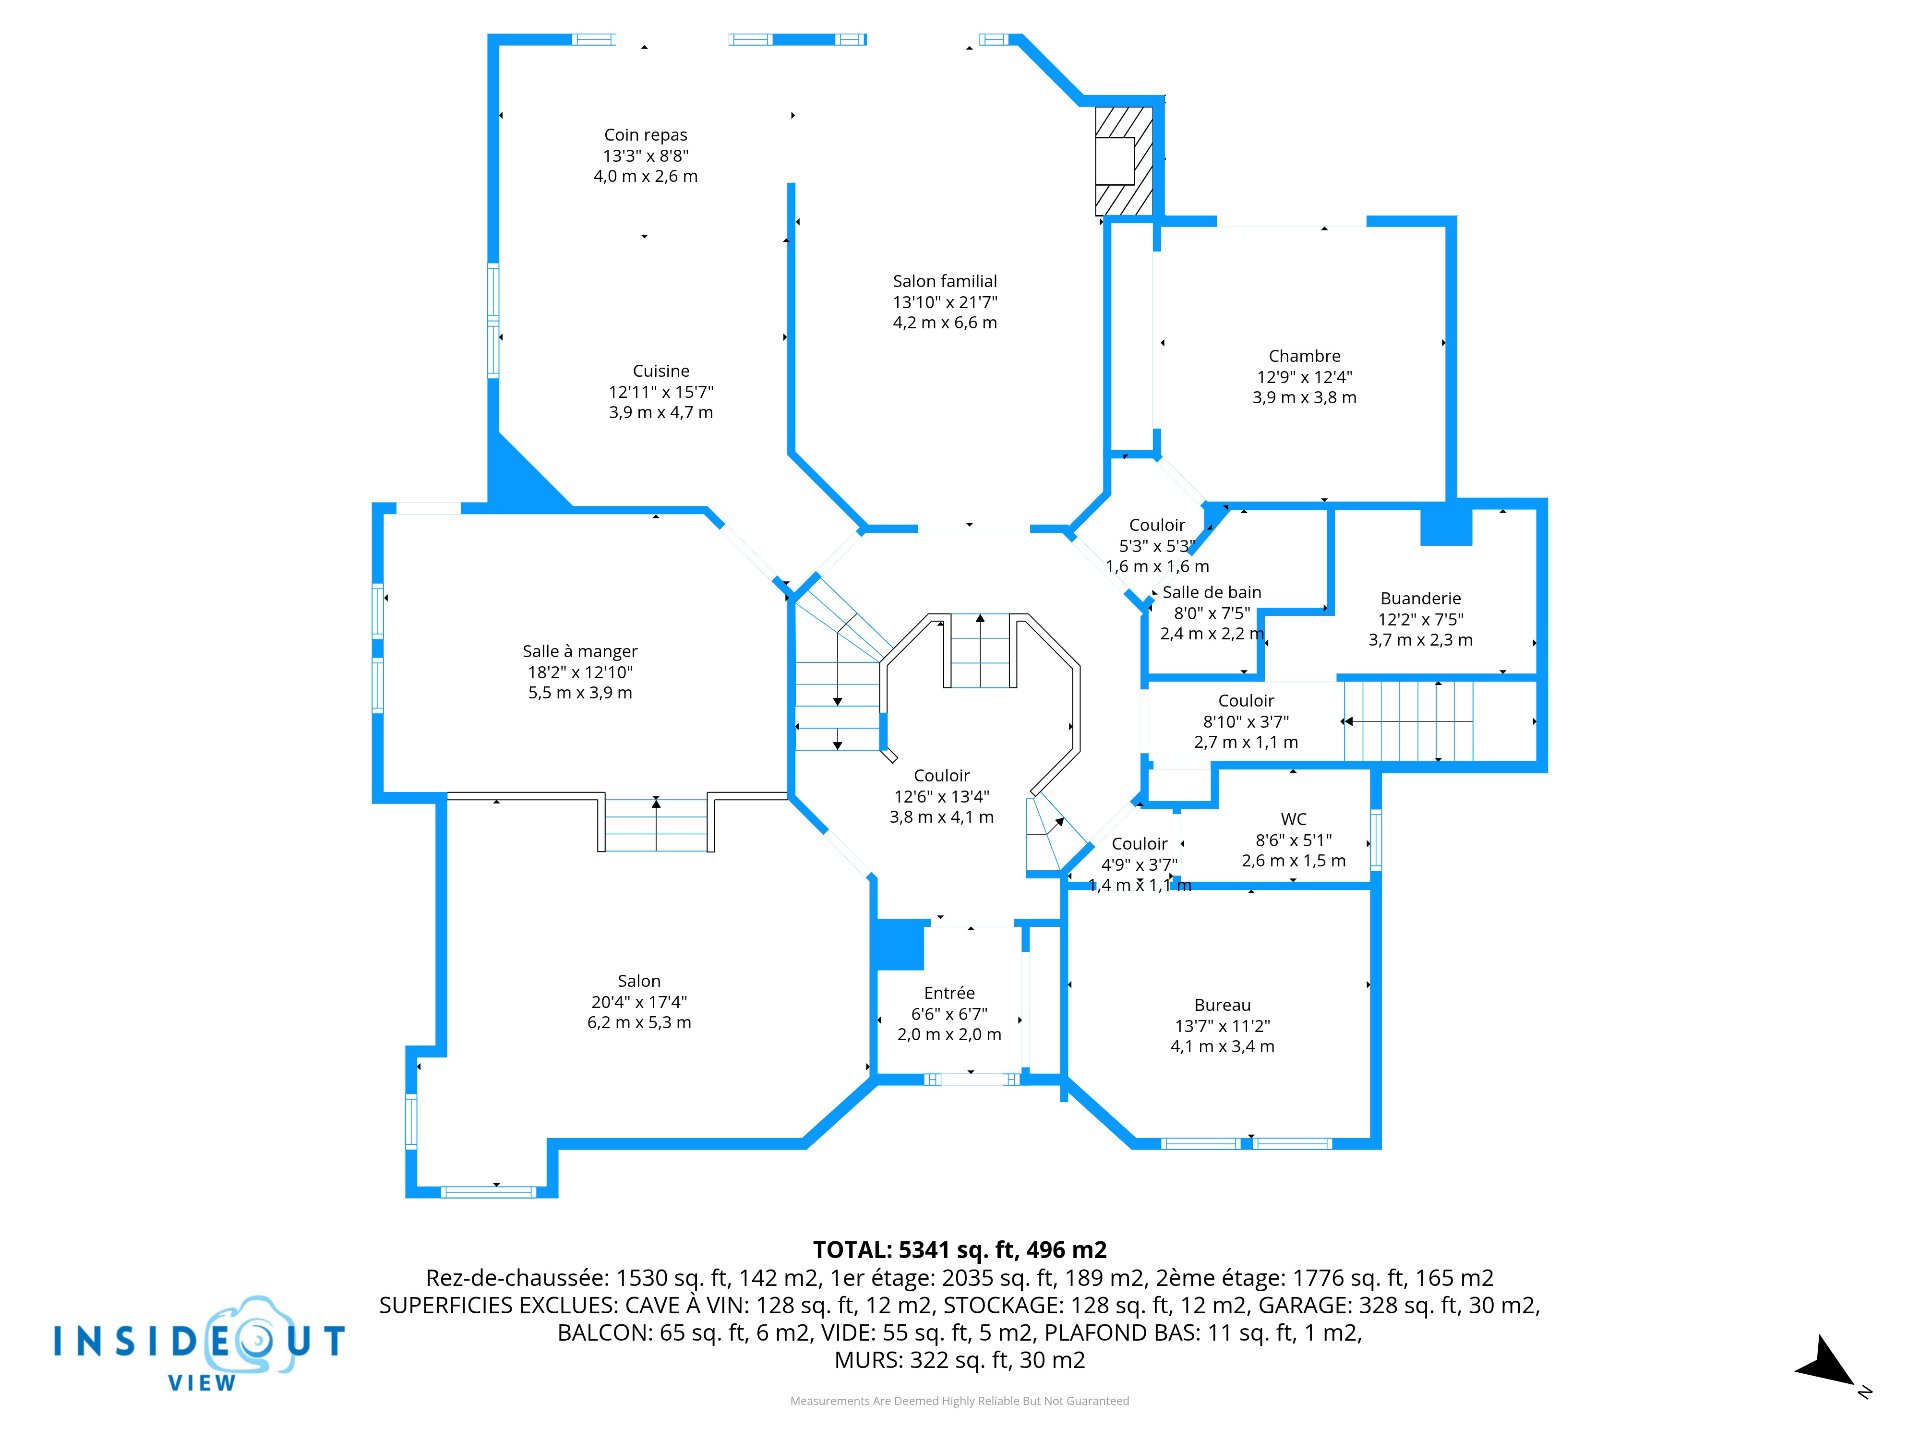
  Drawing (sketch)
  Drawing (sketch)
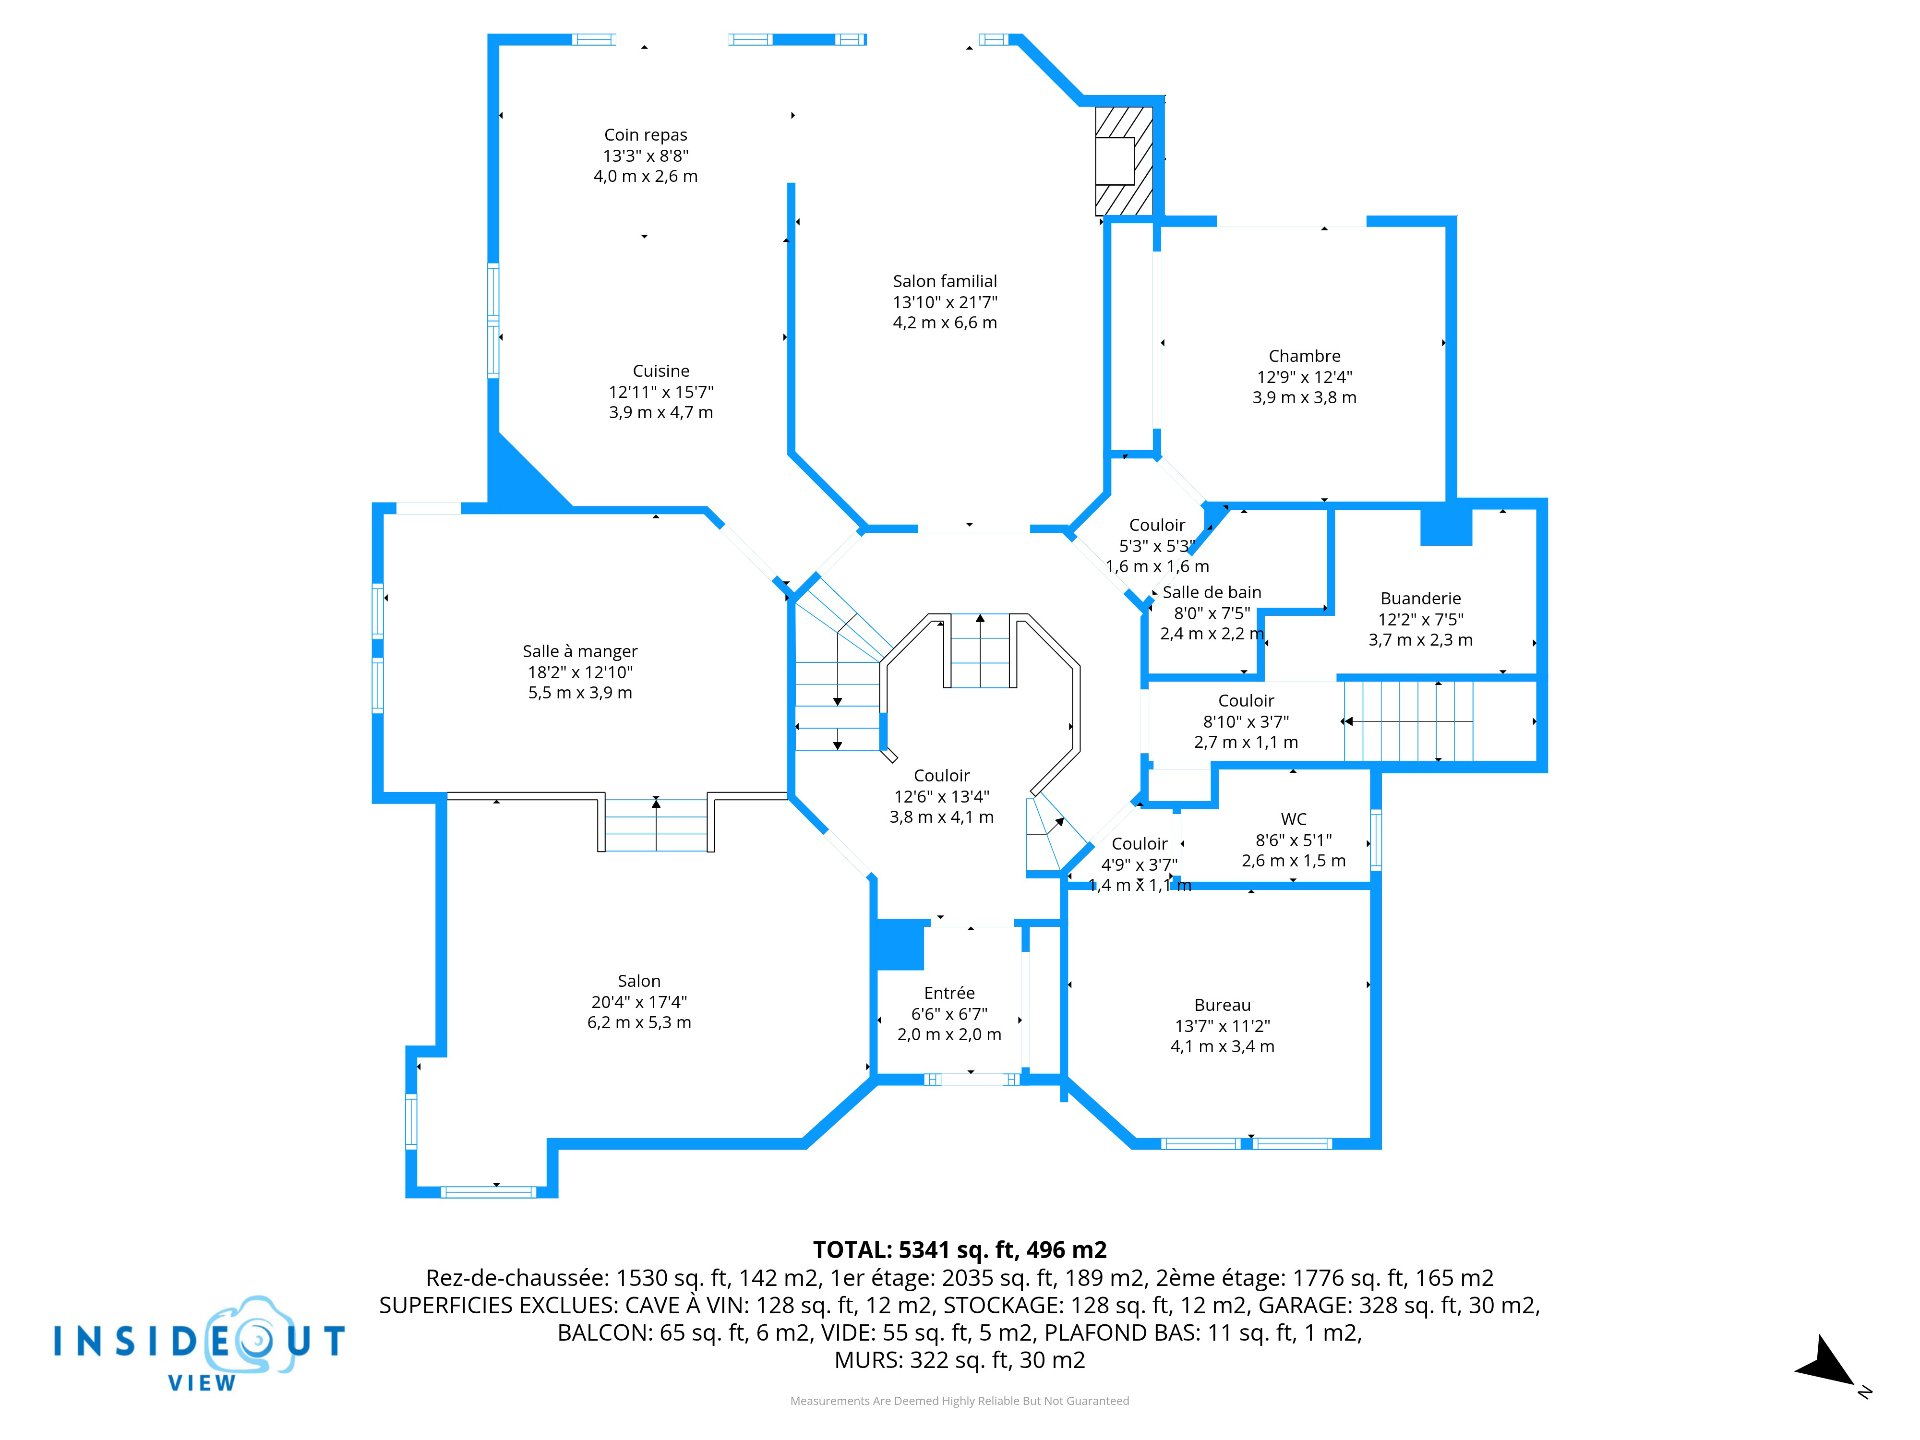
  Drawing (sketch)
  Drawing (sketch)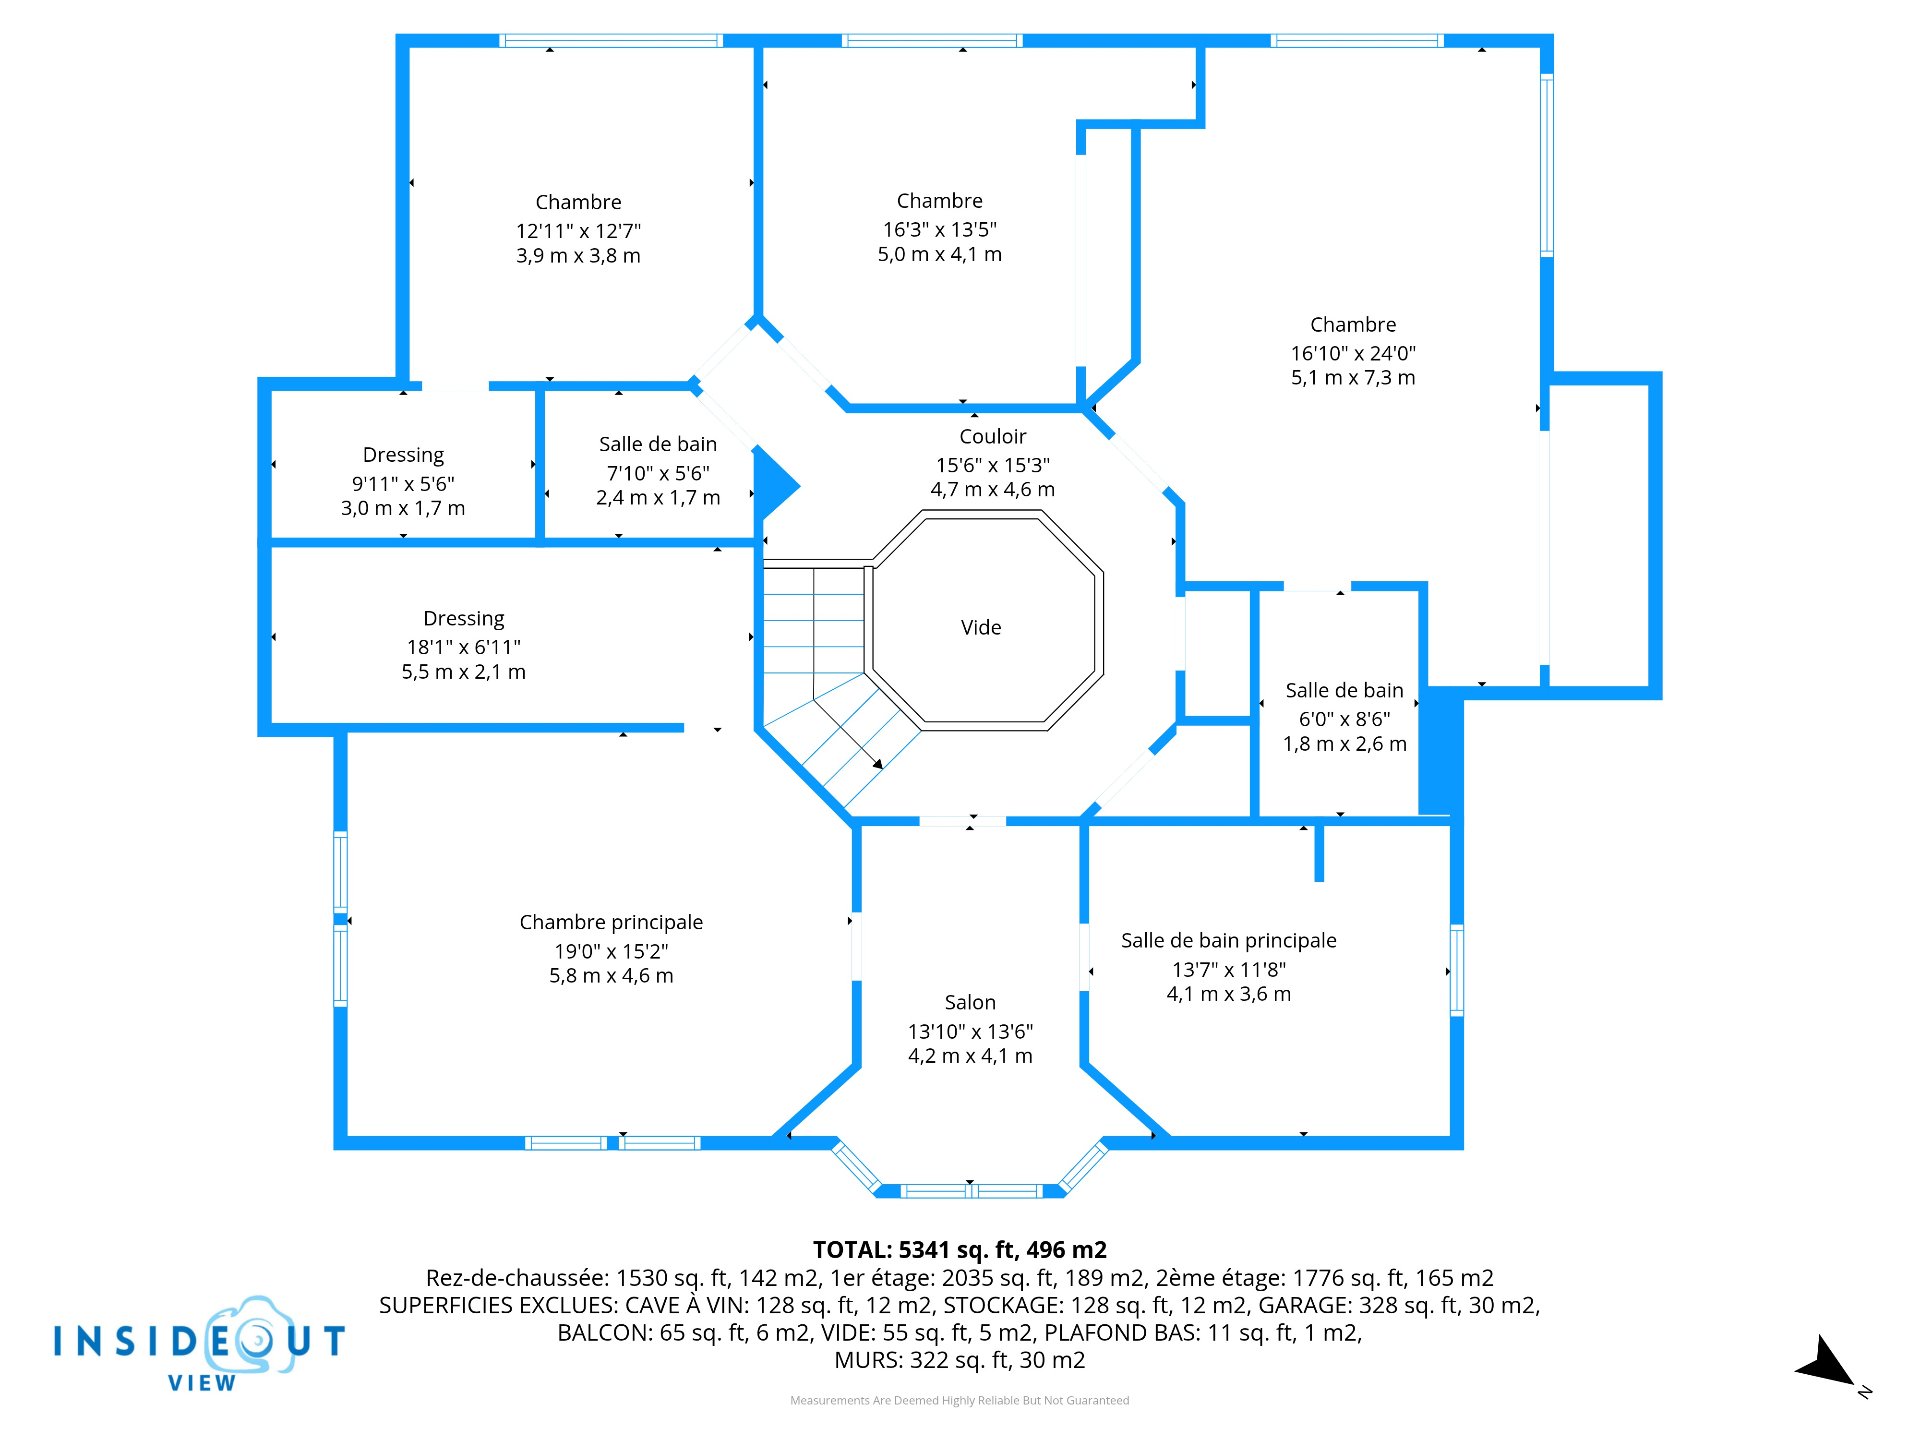
Description
Magnificent custom-built residence located on a private street in the sought-after Val-Des-Arbres area. This unique, high-end classic-style property offers bright and impressive living spaces, ideal for a large family with 5 bedrooms on the upper level and 2 additional bedrooms. Featuring 5 bathrooms and a powder room, superior quality materials, a home theatre, home gym, double garage, and a magazine-worthy wine cellar. A prestigious residence combining elegance, comfort, and tranquility, close to all amenities. A must see.
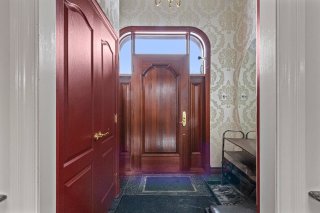
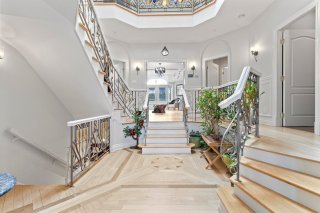
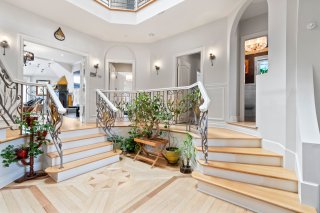
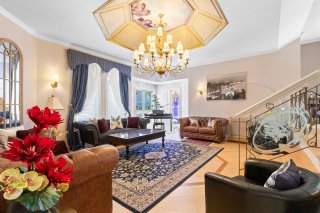
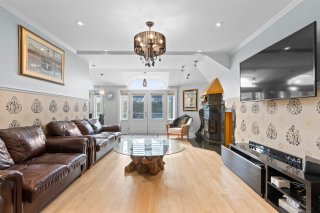
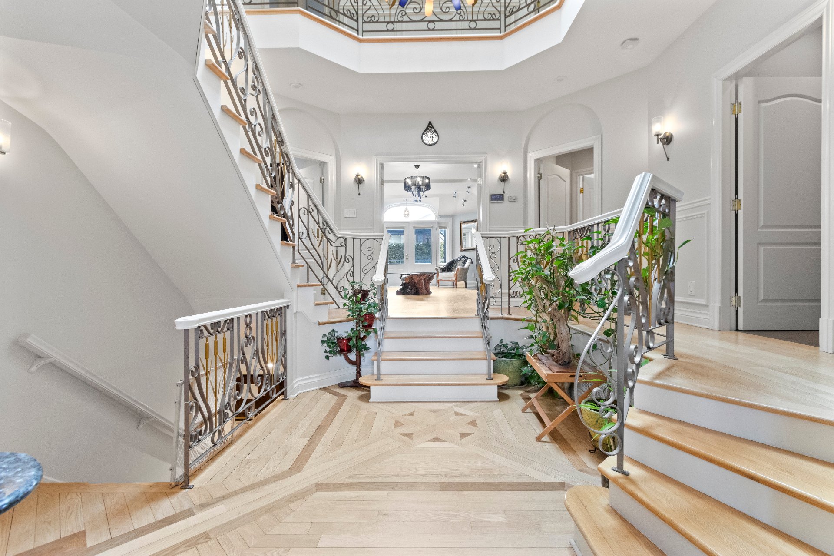
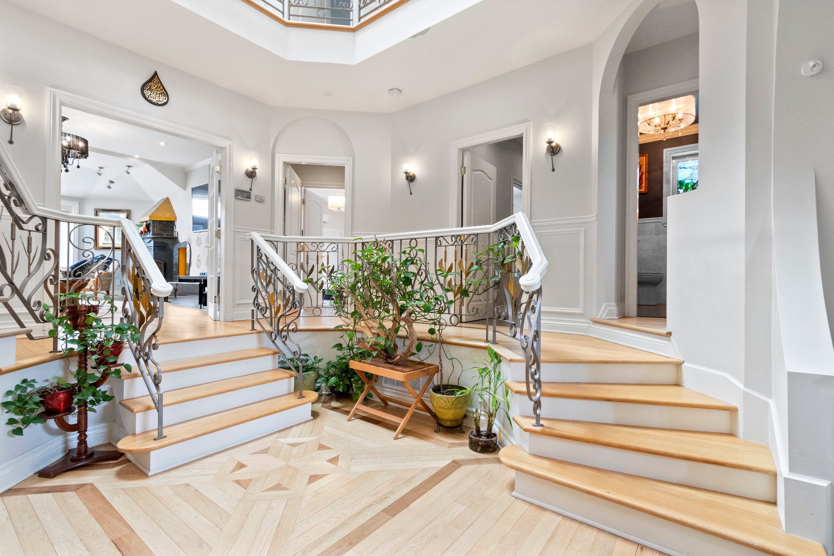
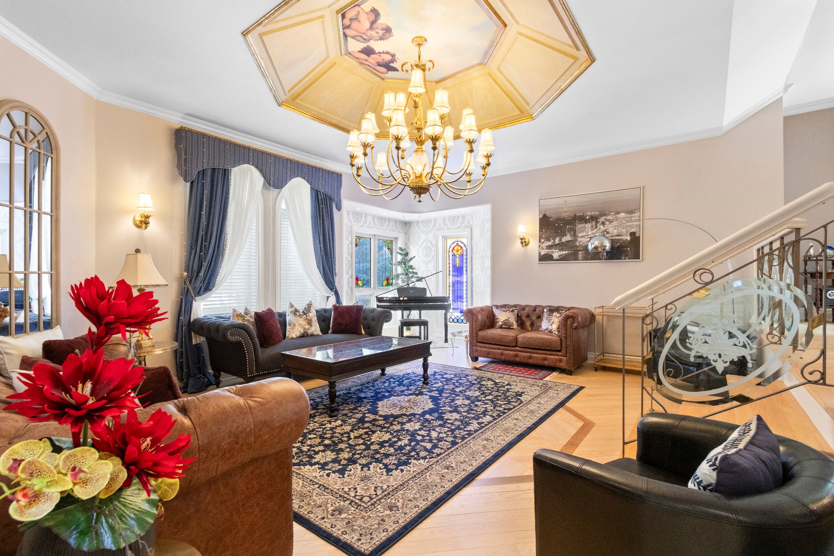
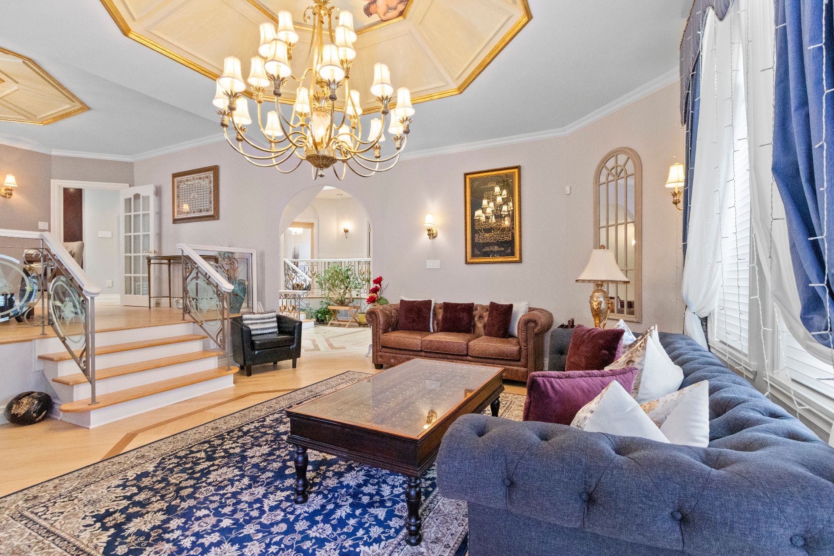
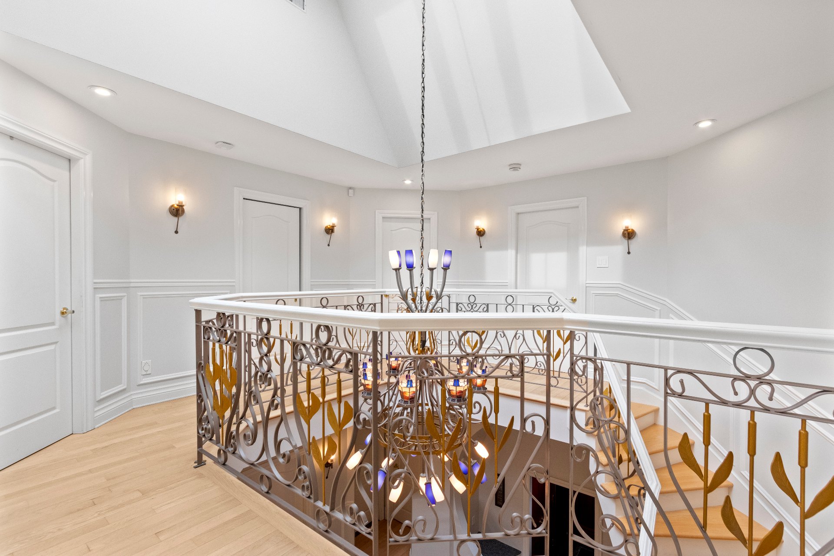
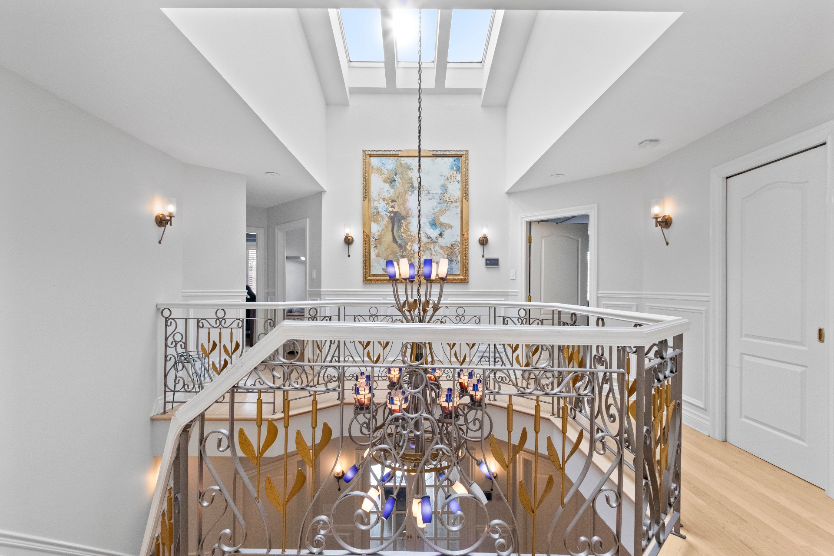
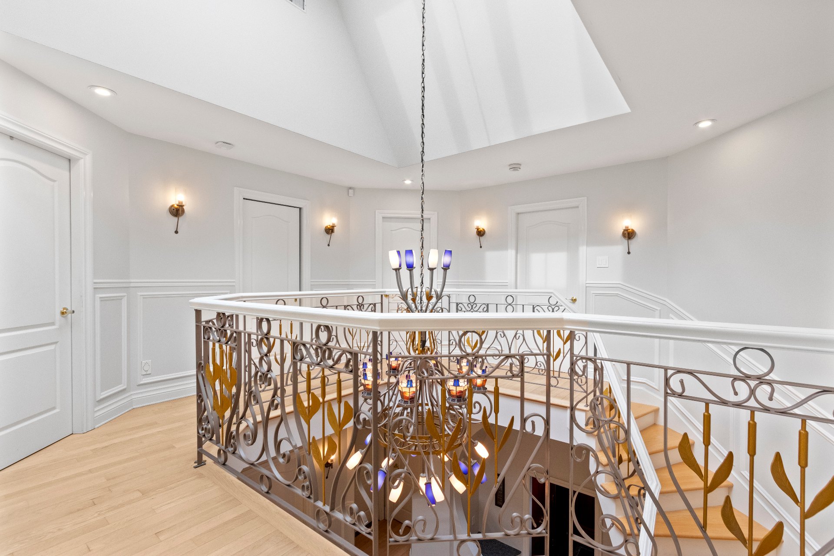
From the moment you enter, you will be impressed by the cathedral ceilings, the grand staircase, and the wrought iron railings that give this property a unique and timeless character. The living spaces are expansive, bright, and perfectly designed for a large family.
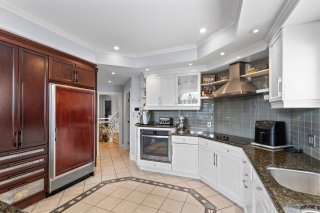
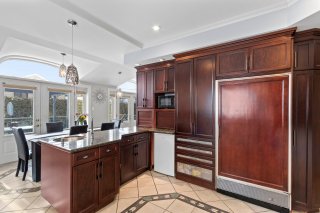
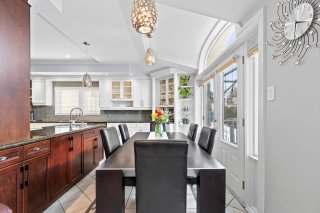
The kitchen, fully crafted with solid wood cabinetry and granite countertops, offers an exceptional space for cooking and entertaining. Its elegant and functional two-tone design blends seamlessly with the rest of the home. The majority of the renovations were completed in 2018, including the kitchen, bathrooms, basement, and paint, all tastefully executed with great attention to detail.
The primary bedroom features a private retreat with a custom-built walk-in closet and a luxurious ensuite bathroom complete with ceramic shower, therapeutic tub, bidet, and high-end finishes. A second bedroom also benefits from its own private ensuite bathroom.
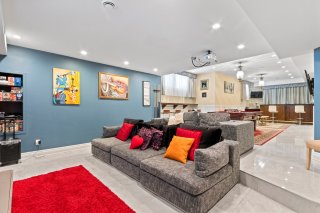
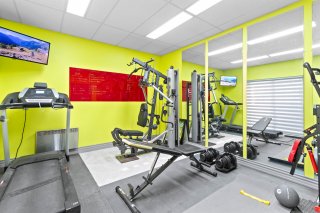
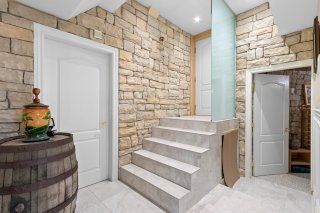
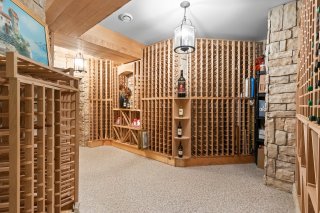
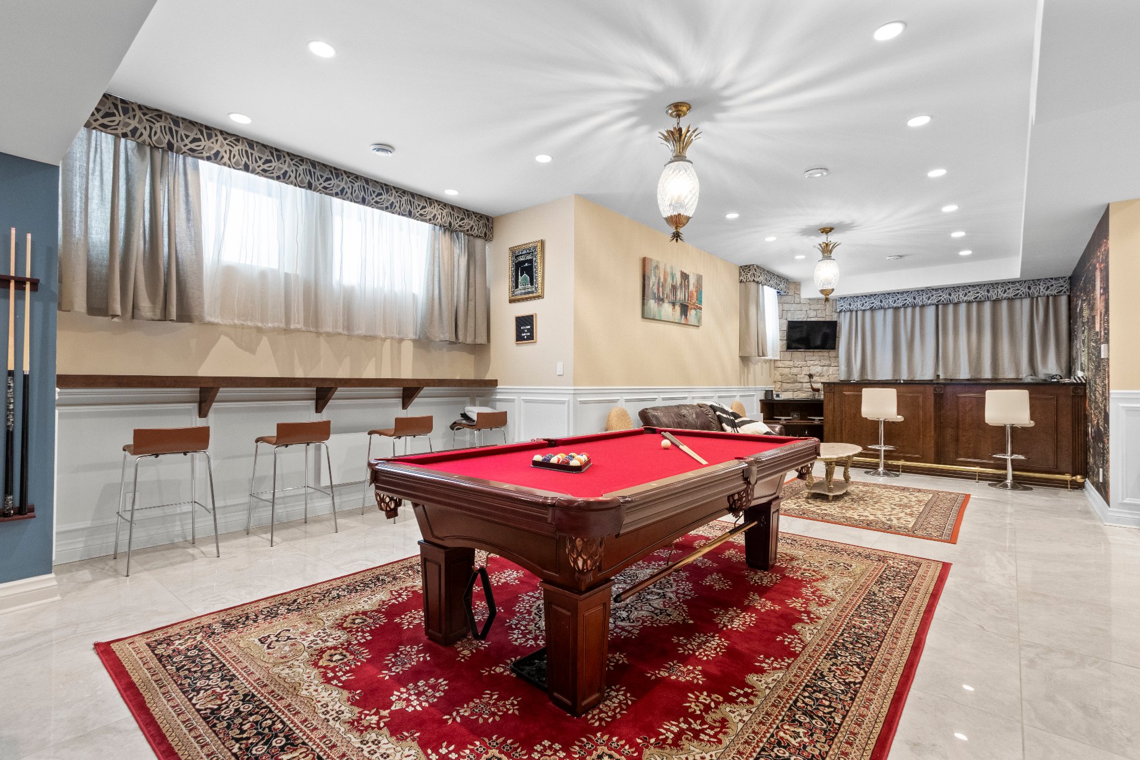
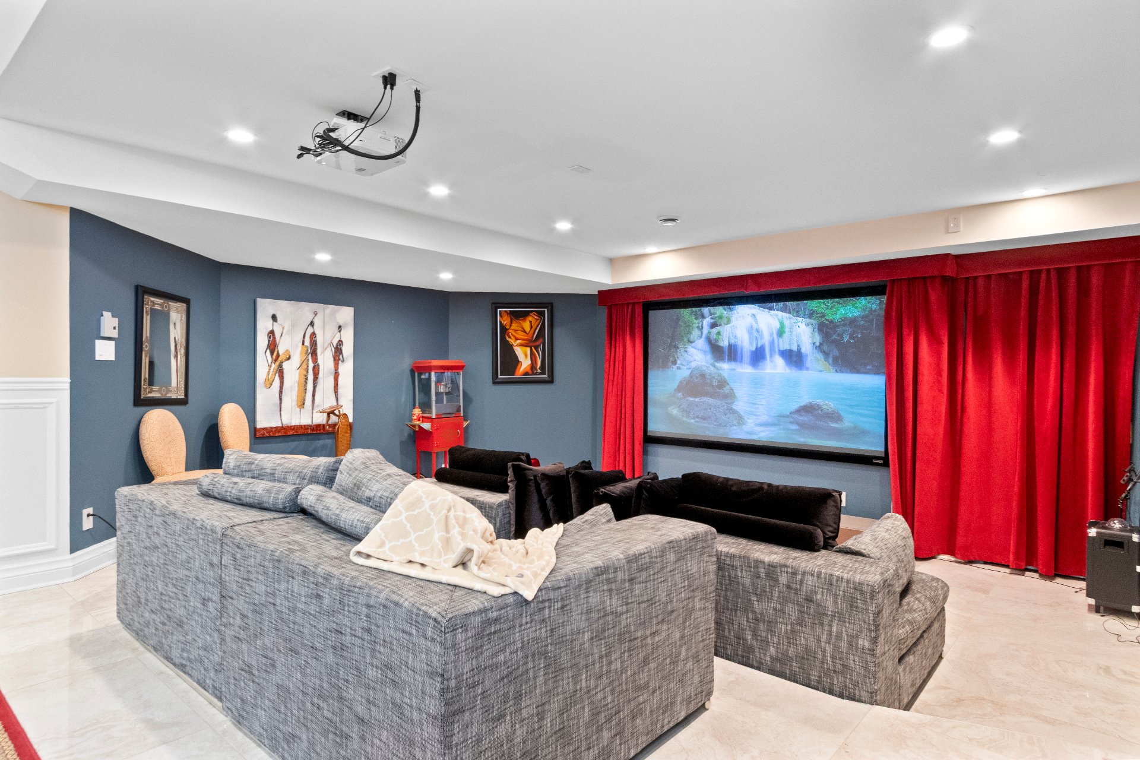
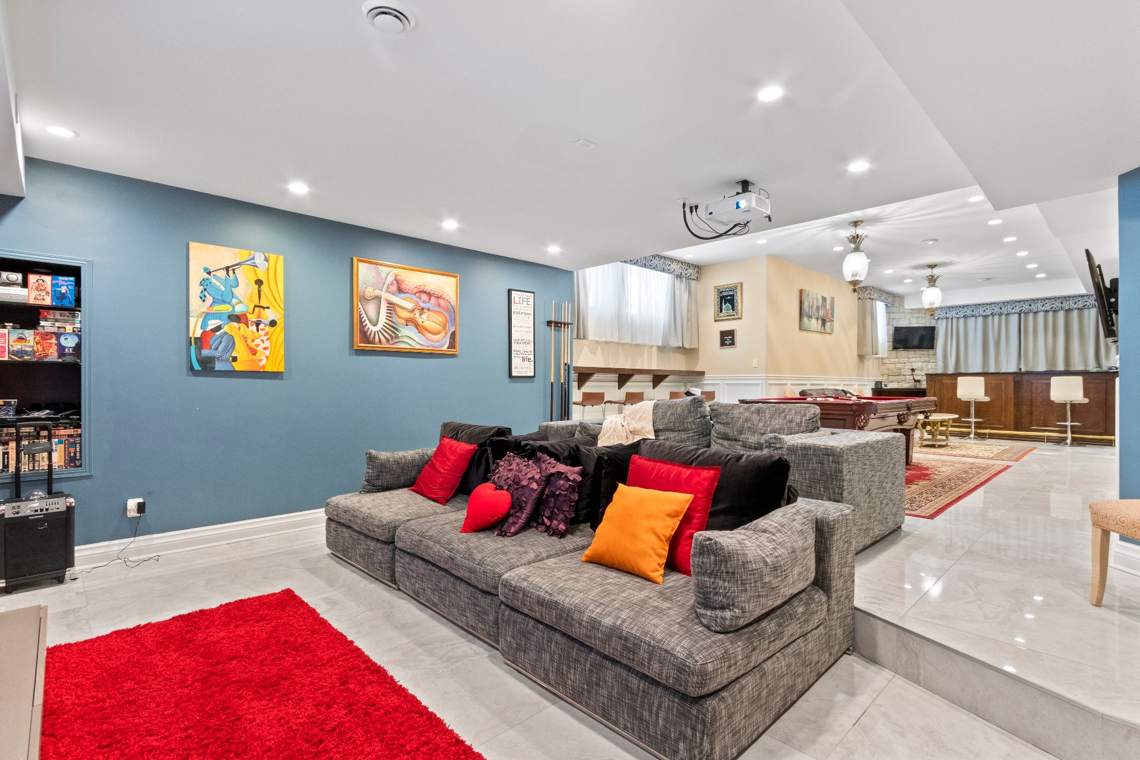
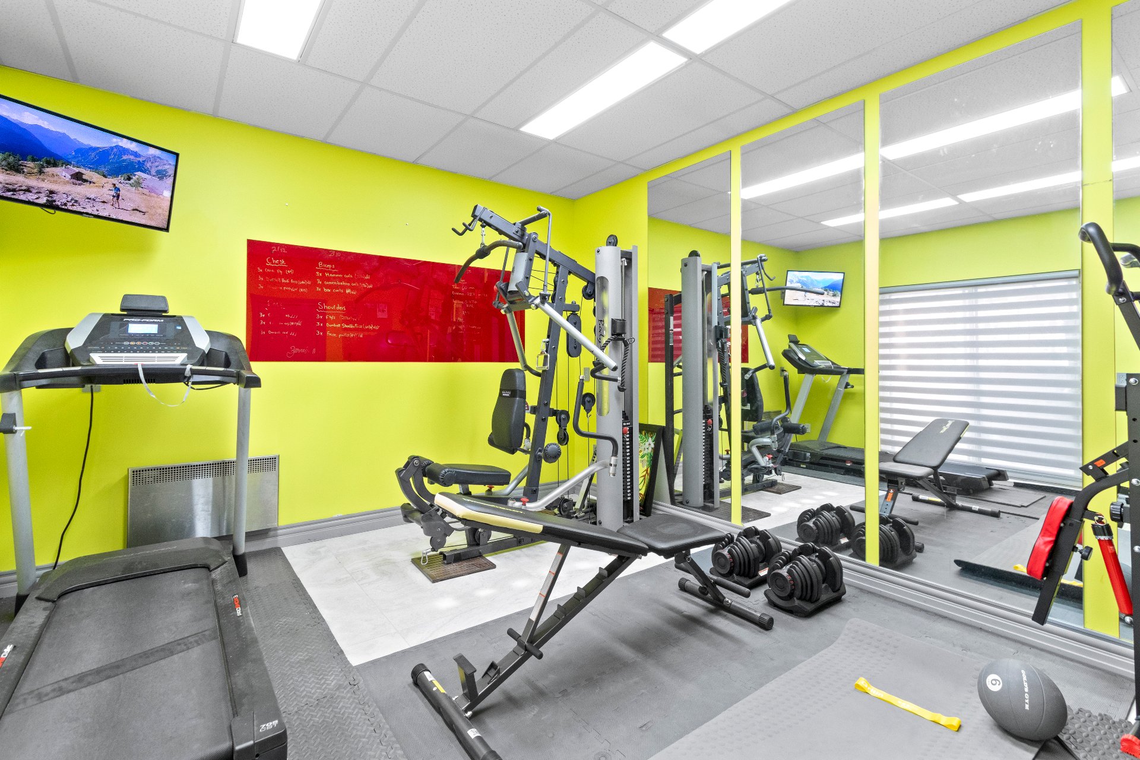
The basement, fully renovated in 2018, offers a true extension of the living space, including a home theatre, billiard room, built-in bar, home gym, and a spectacular wine cellar capable of accommodating several hundred bottles. Direct access to the backyard is also available.
Outdoors, you will enjoy three separate balconies with wrought iron railings. The yard also offers the possibility of installing an in-ground pool.
An exceptional property combining elegance, space, quality craftsmanship, and attention to detail.
Inclusions : Curtains, blinds, light fixtures, kitchen appliances, hot water heater, washer and dryer, central vacuum and accessories, alarm system (not connected), garage door opener, and irrigation system, racks in wine seller, dishwasher basement (non functional).
Exclusions : Blink cameras, projector and screen in basement.
Location
Room Details
| Room | Dimensions | Level | Flooring |
|---|---|---|---|
| Hallway | 6.6 x 6.7 P | Ground Floor | |
| Living room | 20.4 x 17.4 P | Ground Floor | |
| Dining room | 18.2 x 12.10 P | Ground Floor | |
| Kitchen | 12.11 x 15.7 P | Ground Floor | |
| Dinette | 13.3 x 8.8 P | Ground Floor | |
| Family room | 13.10 x 21.7 P | Ground Floor | |
| Bedroom | 12.9 x 12.4 P | Ground Floor | |
| Bathroom | 8 x 7.5 P | Ground Floor | |
| Laundry room | 12.2 x 7.5 P | Ground Floor | |
| Washroom | 8.6 x 5.1 P | Ground Floor | |
| Home office | 13.7 x 11.2 P | Ground Floor | |
| Primary bedroom | 19 x 15.2 P | 2nd Floor | |
| Walk-in closet | 18.1 x 6.11 P | 2nd Floor | |
| Den | 13.10 x 13.6 P | 2nd Floor | |
| Bathroom | 13.7 x 11.8 P | 2nd Floor | |
| Bedroom | 12.11 x 12.7 P | 2nd Floor | |
| Walk-in closet | 9.11 x 5.6 P | 2nd Floor | |
| Bedroom | 16.3 x 13.5 P | 2nd Floor | |
| Bathroom | 7.10 x 5.6 P | 2nd Floor | |
| Bedroom | 16.10 x 24 P | 2nd Floor | |
| Bathroom | 6 x 8.6 P | 2nd Floor | |
| Playroom | 38.7 x 38.5 P | Basement | |
| 12.11 x 10.7 P | Basement | ||
| Bedroom | 13.10 x 13.1 P | Basement | |
| 15 x 12.4 P | Basement | ||
| Wine cellar | 11.5 x 14.8 P | Basement | |
| Bathroom | 7.11 x 5.7 P | Basement | |
| Storage | 12.10 x 11.4 P | Basement |
Characteristics
| Basement | 6 feet and over, Finished basement, Separate entrance |
|---|---|
| Bathroom / Washroom | Adjoining to primary bedroom, Seperate shower |
| Heating system | Air circulation, Electric baseboard units, Space heating baseboards |
| Equipment available | Alarm system, Central heat pump, Central vacuum cleaner system installation, Electric garage door |
| Roofing | Asphalt shingles |
| Proximity | Bicycle path, Daycare centre, Elementary school, High school, Highway, Park - green area, Public transport |
| Siding | Brick, Stone |
| Window type | Crank handle, French window |
| Garage | Double width or more, Fitted, Heated |
| Heating energy | Electricity |
| Landscaping | Fenced, Land / Yard lined with hedges, Landscape |
| Topography | Flat |
| Parking | Garage, Outdoor |
| Sewage system | Municipal sewer |
| Water supply | Municipality |
| Driveway | Plain paving stone |
| Foundation | Poured concrete |
| Zoning | Residential |
| Cupboard | Wood |
| Hearth stove | Wood fireplace |
This property is presented in collaboration with RE/MAX DU CARTIER INC.