1655 Crois. de l'Isle-Maligne
Laval (Duvernay) H7E3L6
$999,900
Split-level | MLS: 28559484
Frontage 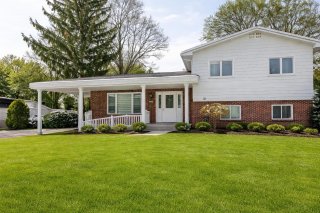 Hallway
 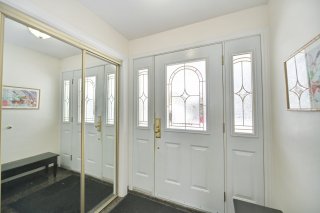 Hallway
 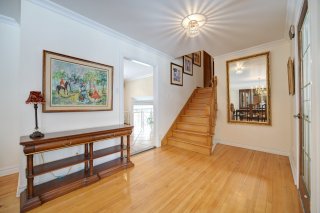 Dining room
 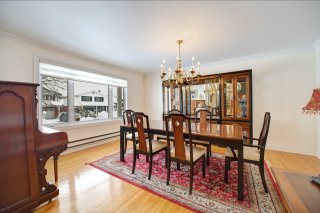 Dining room
 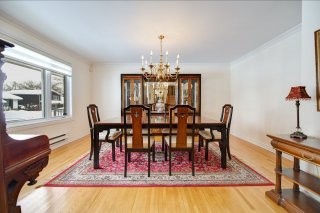 Dining room
 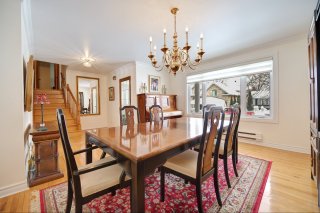 Dining room
 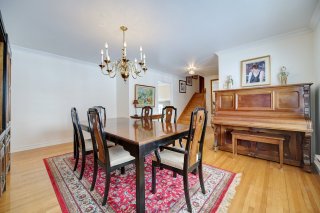 Dinette
 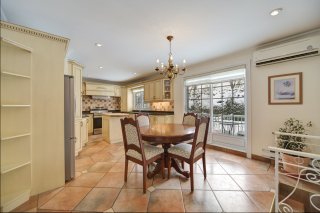 Dinette
 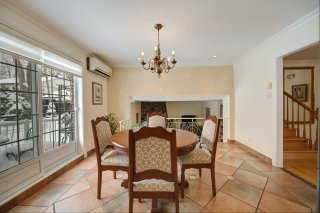 Dinette
 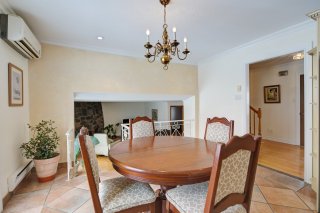 Kitchen
 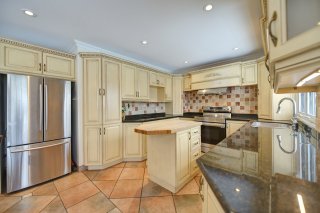 Kitchen
 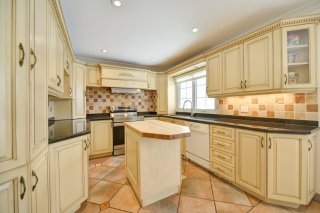 Kitchen
 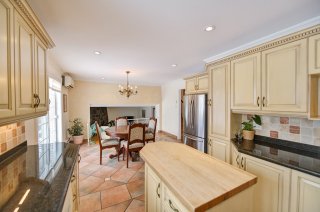 Overall View
 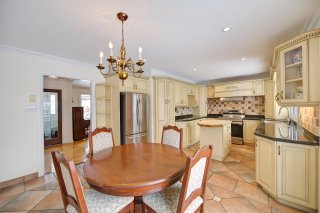 Bedroom
 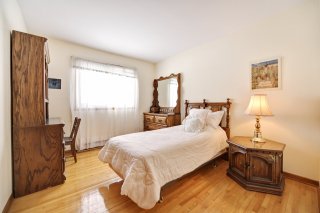 Bedroom
 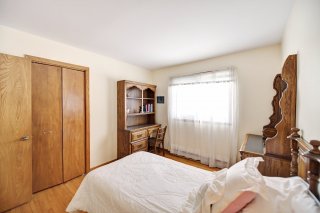 Bedroom
 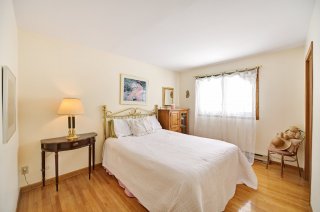 Bedroom
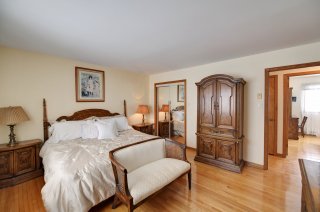
 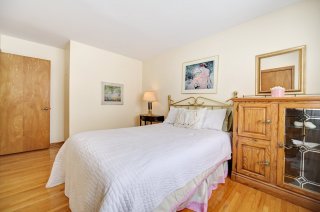 Primary bedroom
 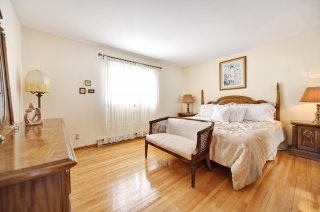 Primary bedroom
 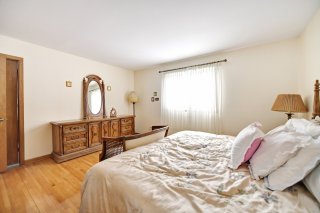 Primary bedroom
  Bathroom
 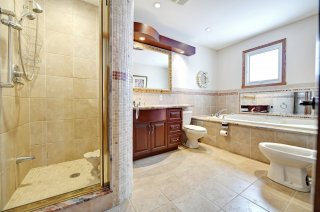 Bathroom
  Family room
 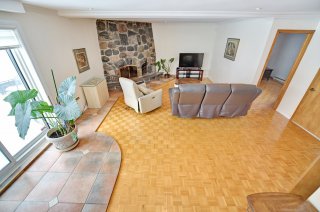 Family room
 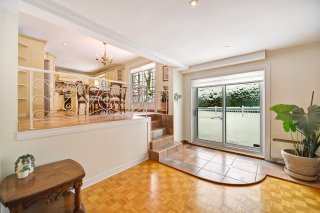 Family room
  Family room
 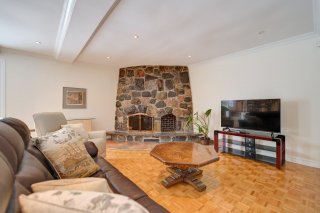 Bedroom
 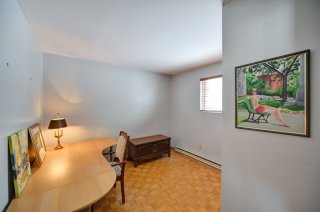 Bathroom
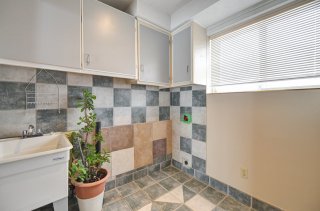
 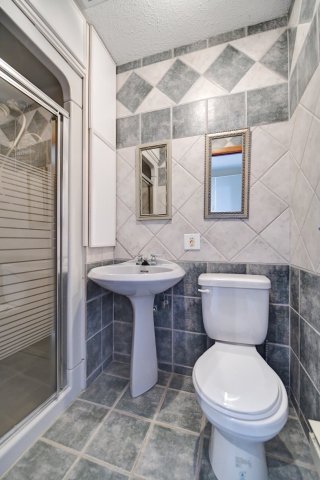 Laundry room
  Family room
 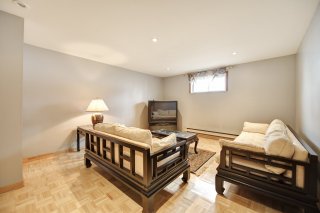 Family room
 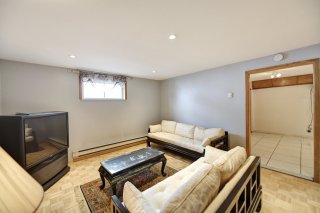 Family room
 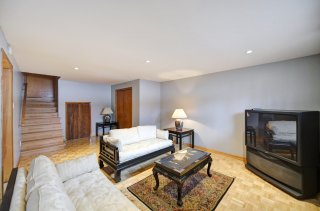 Kitchen
 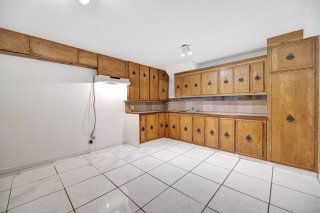 Cellar / Cold room
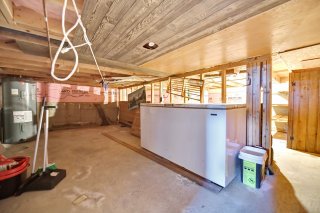
  Storage
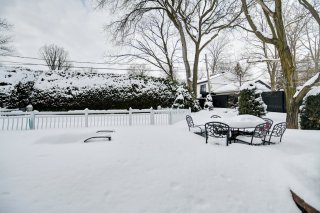
  Backyard
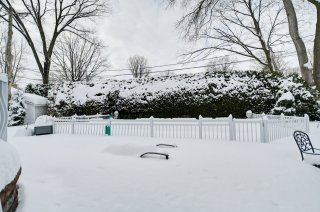
  Backyard
  Balcony
 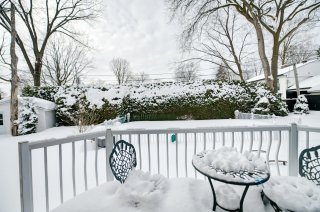 Street
 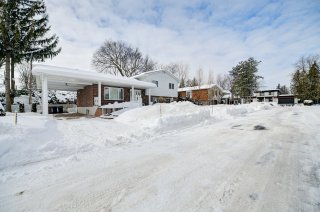 Street
 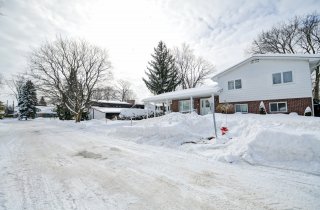 Frontage
 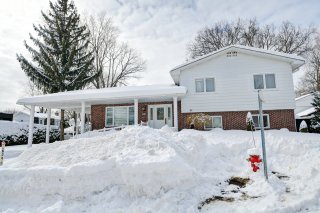 Frontage
  Frontage
  Other
Other 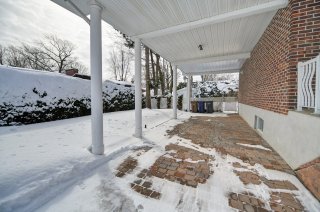 Other
Other 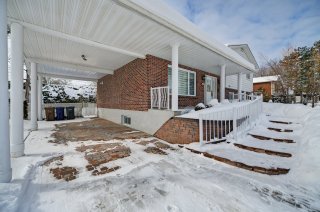 Frontage
 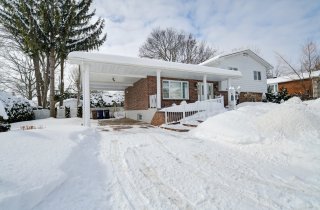 Frontage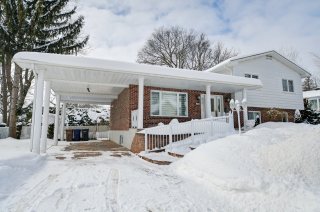
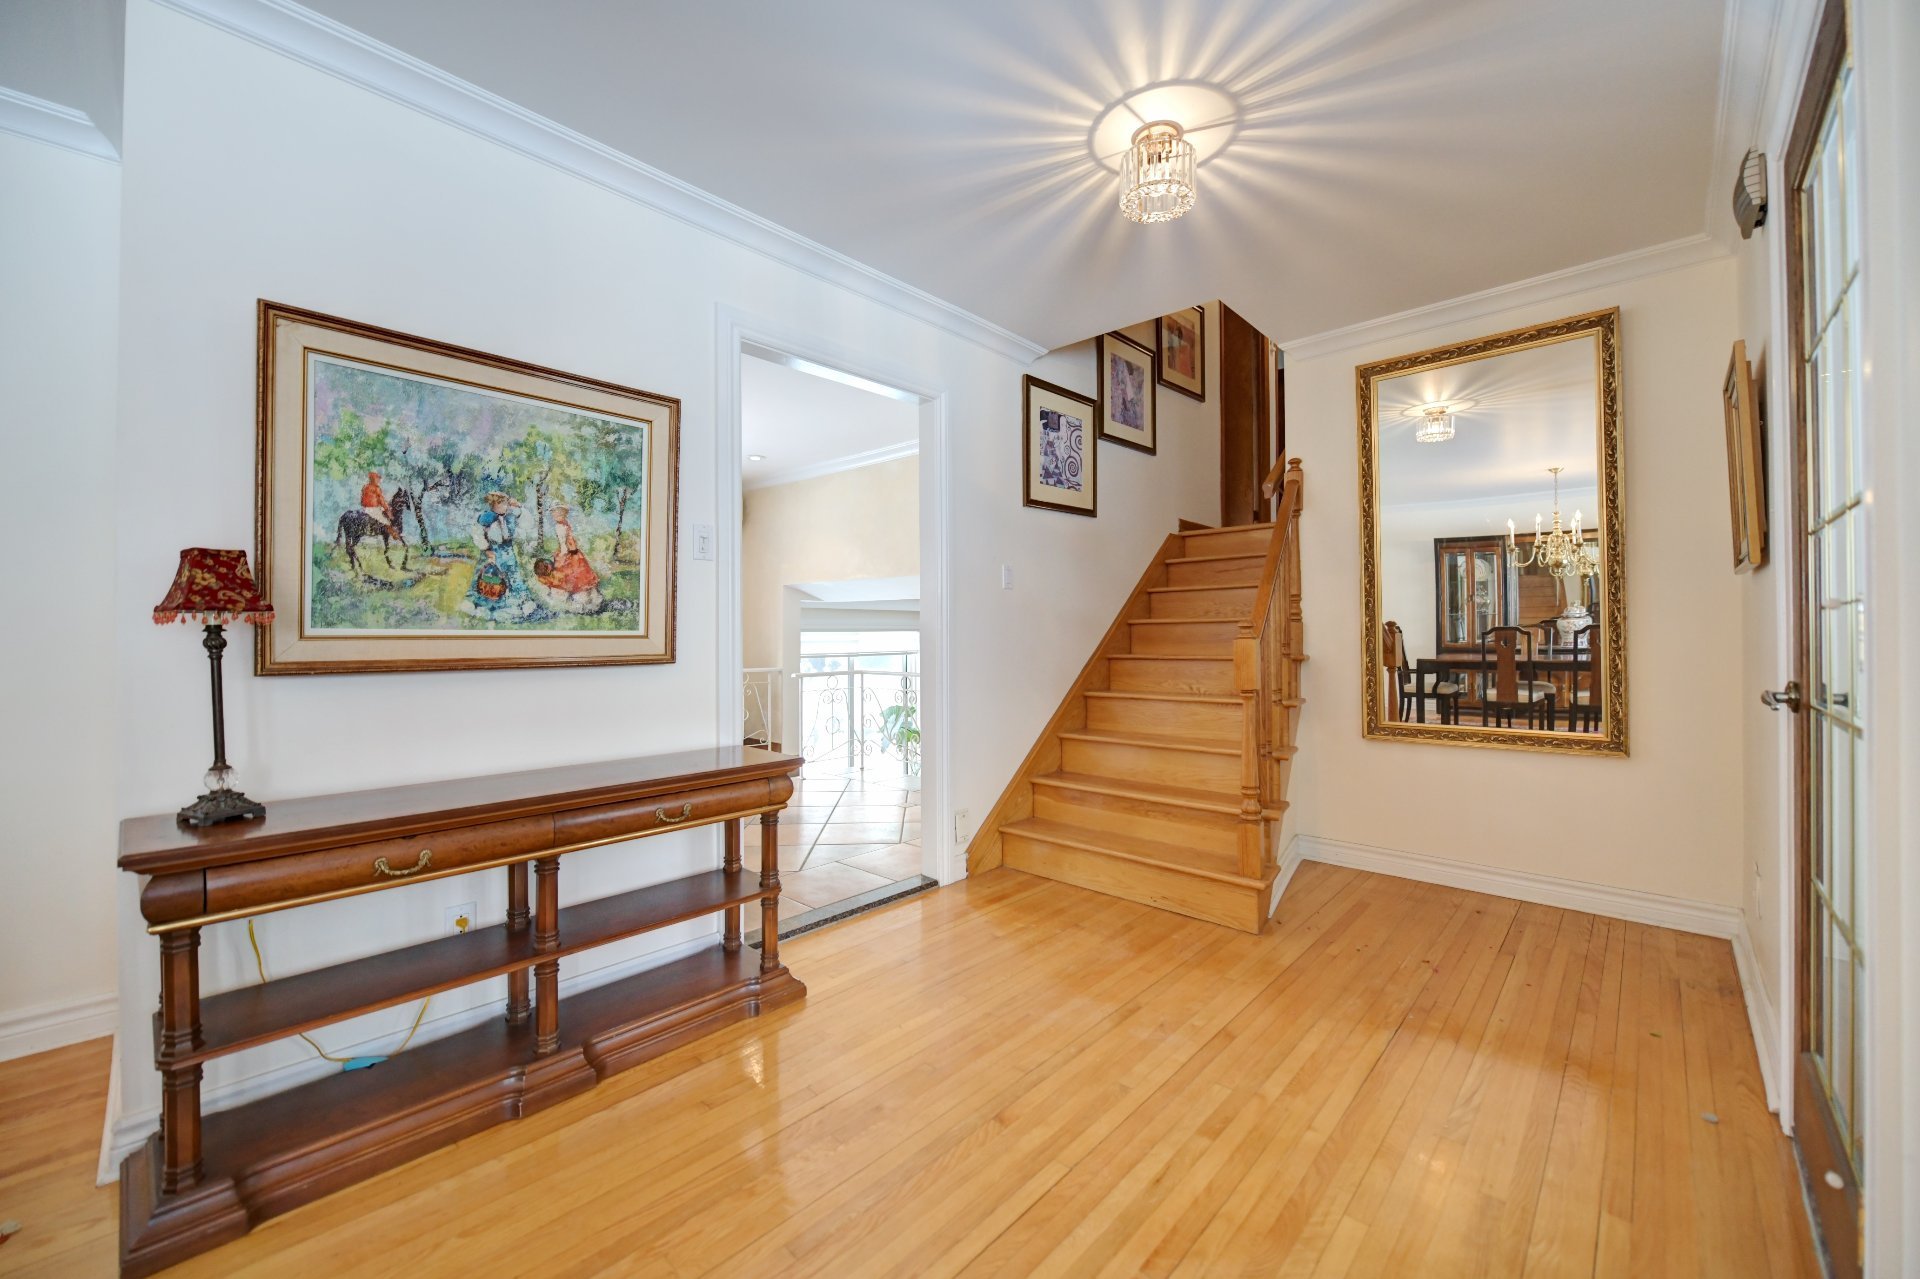
 Hallway
 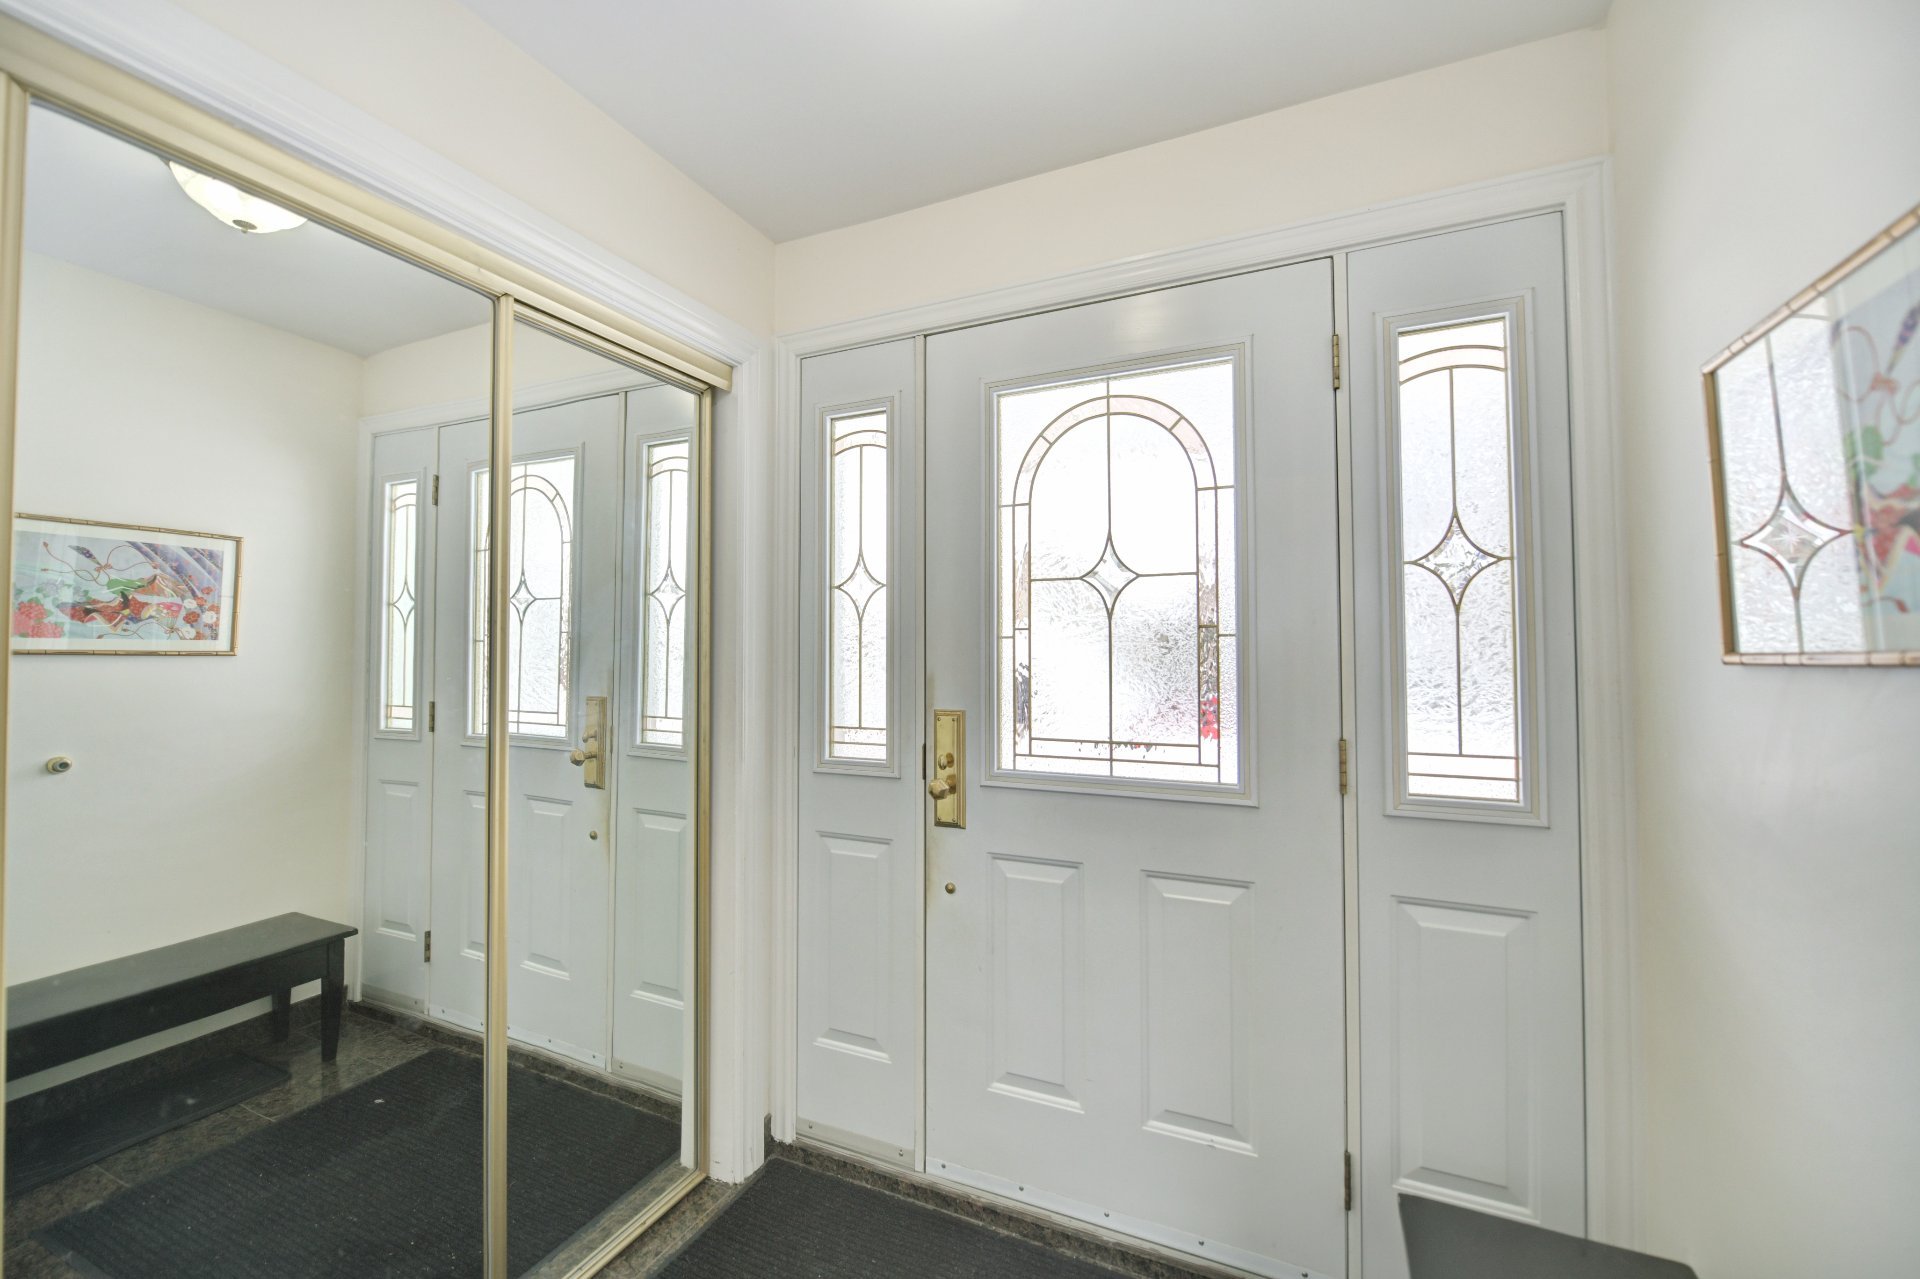 Hallway
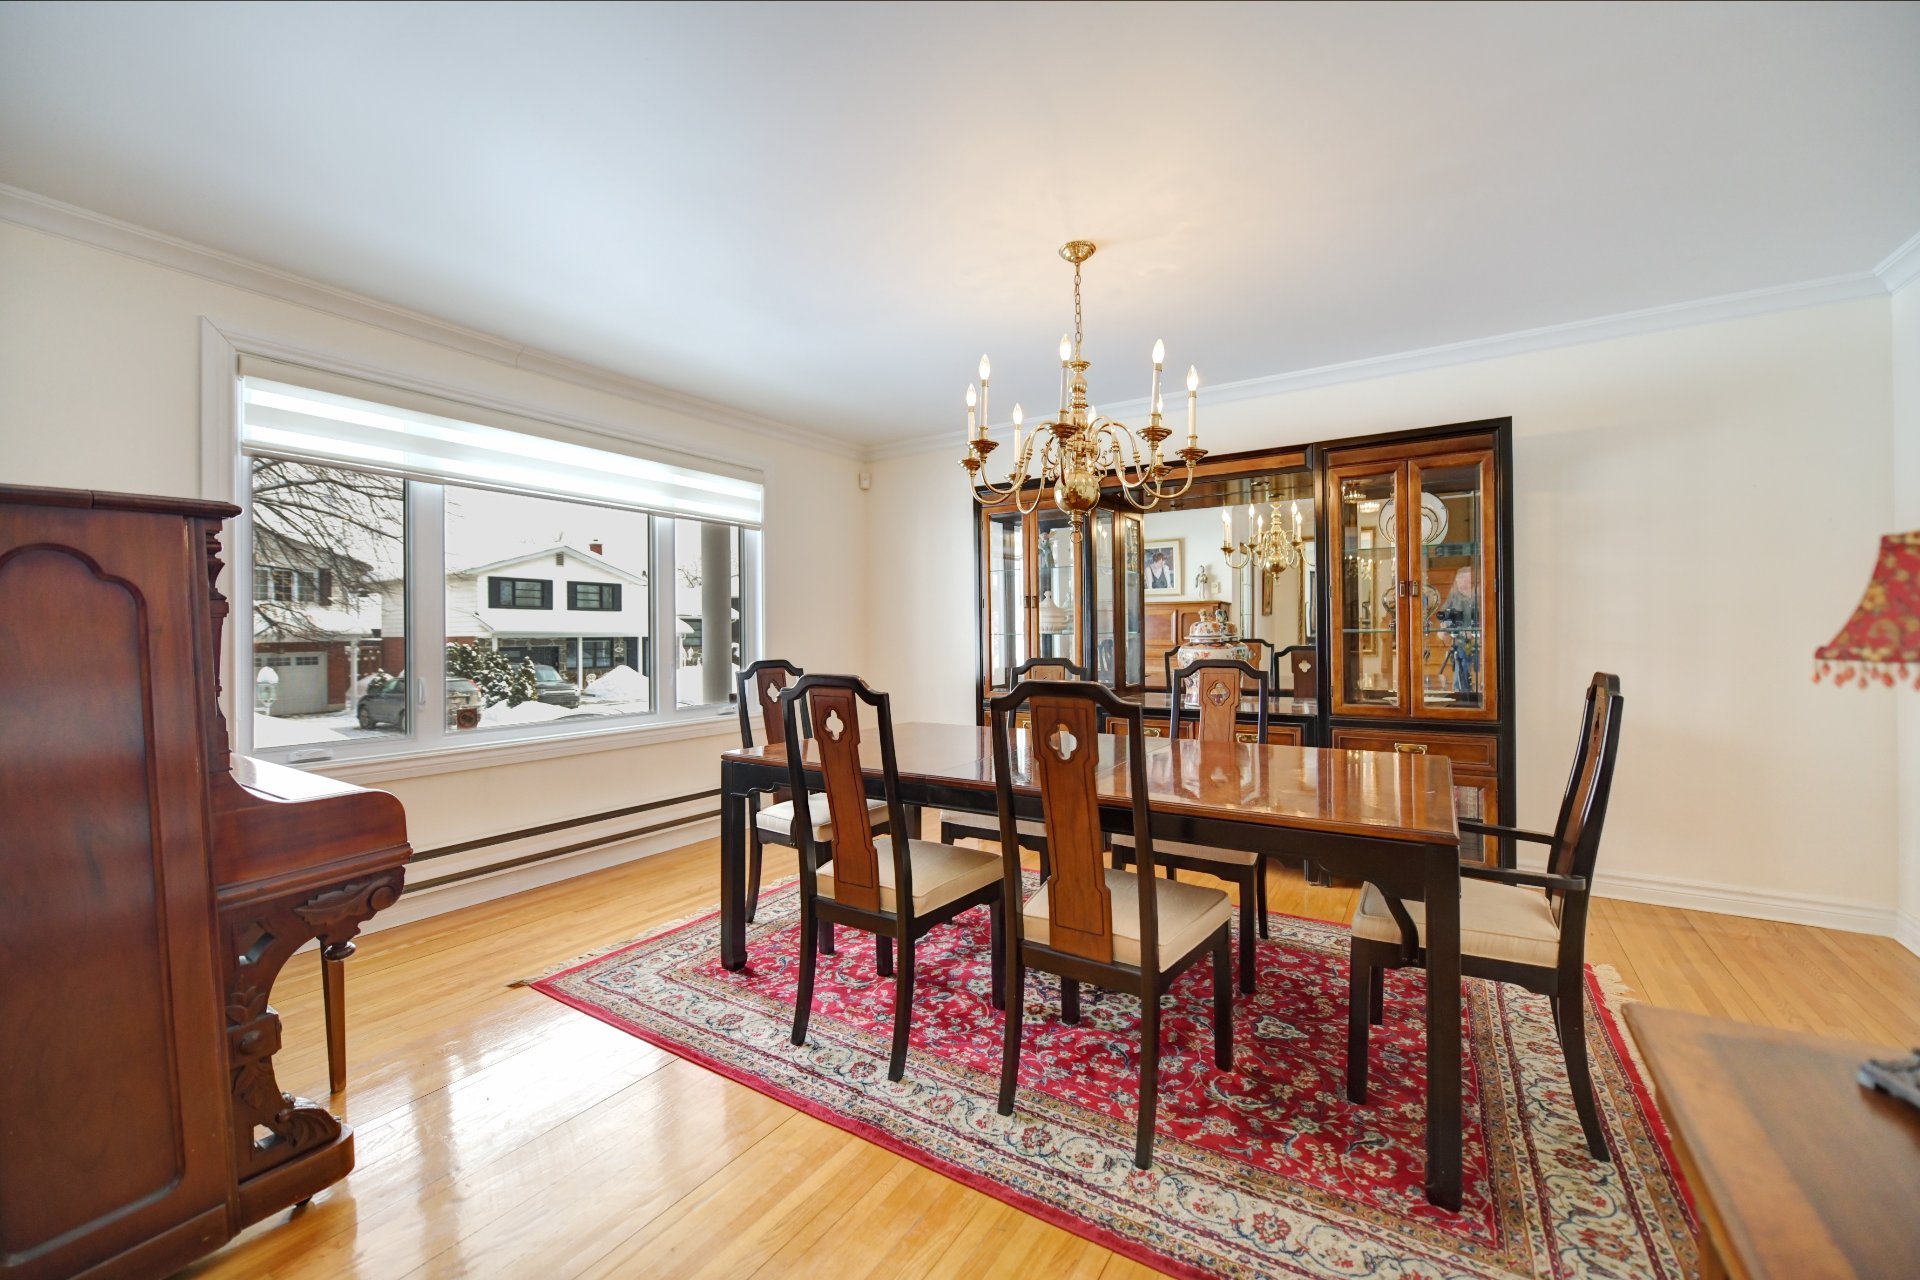
  Dining room
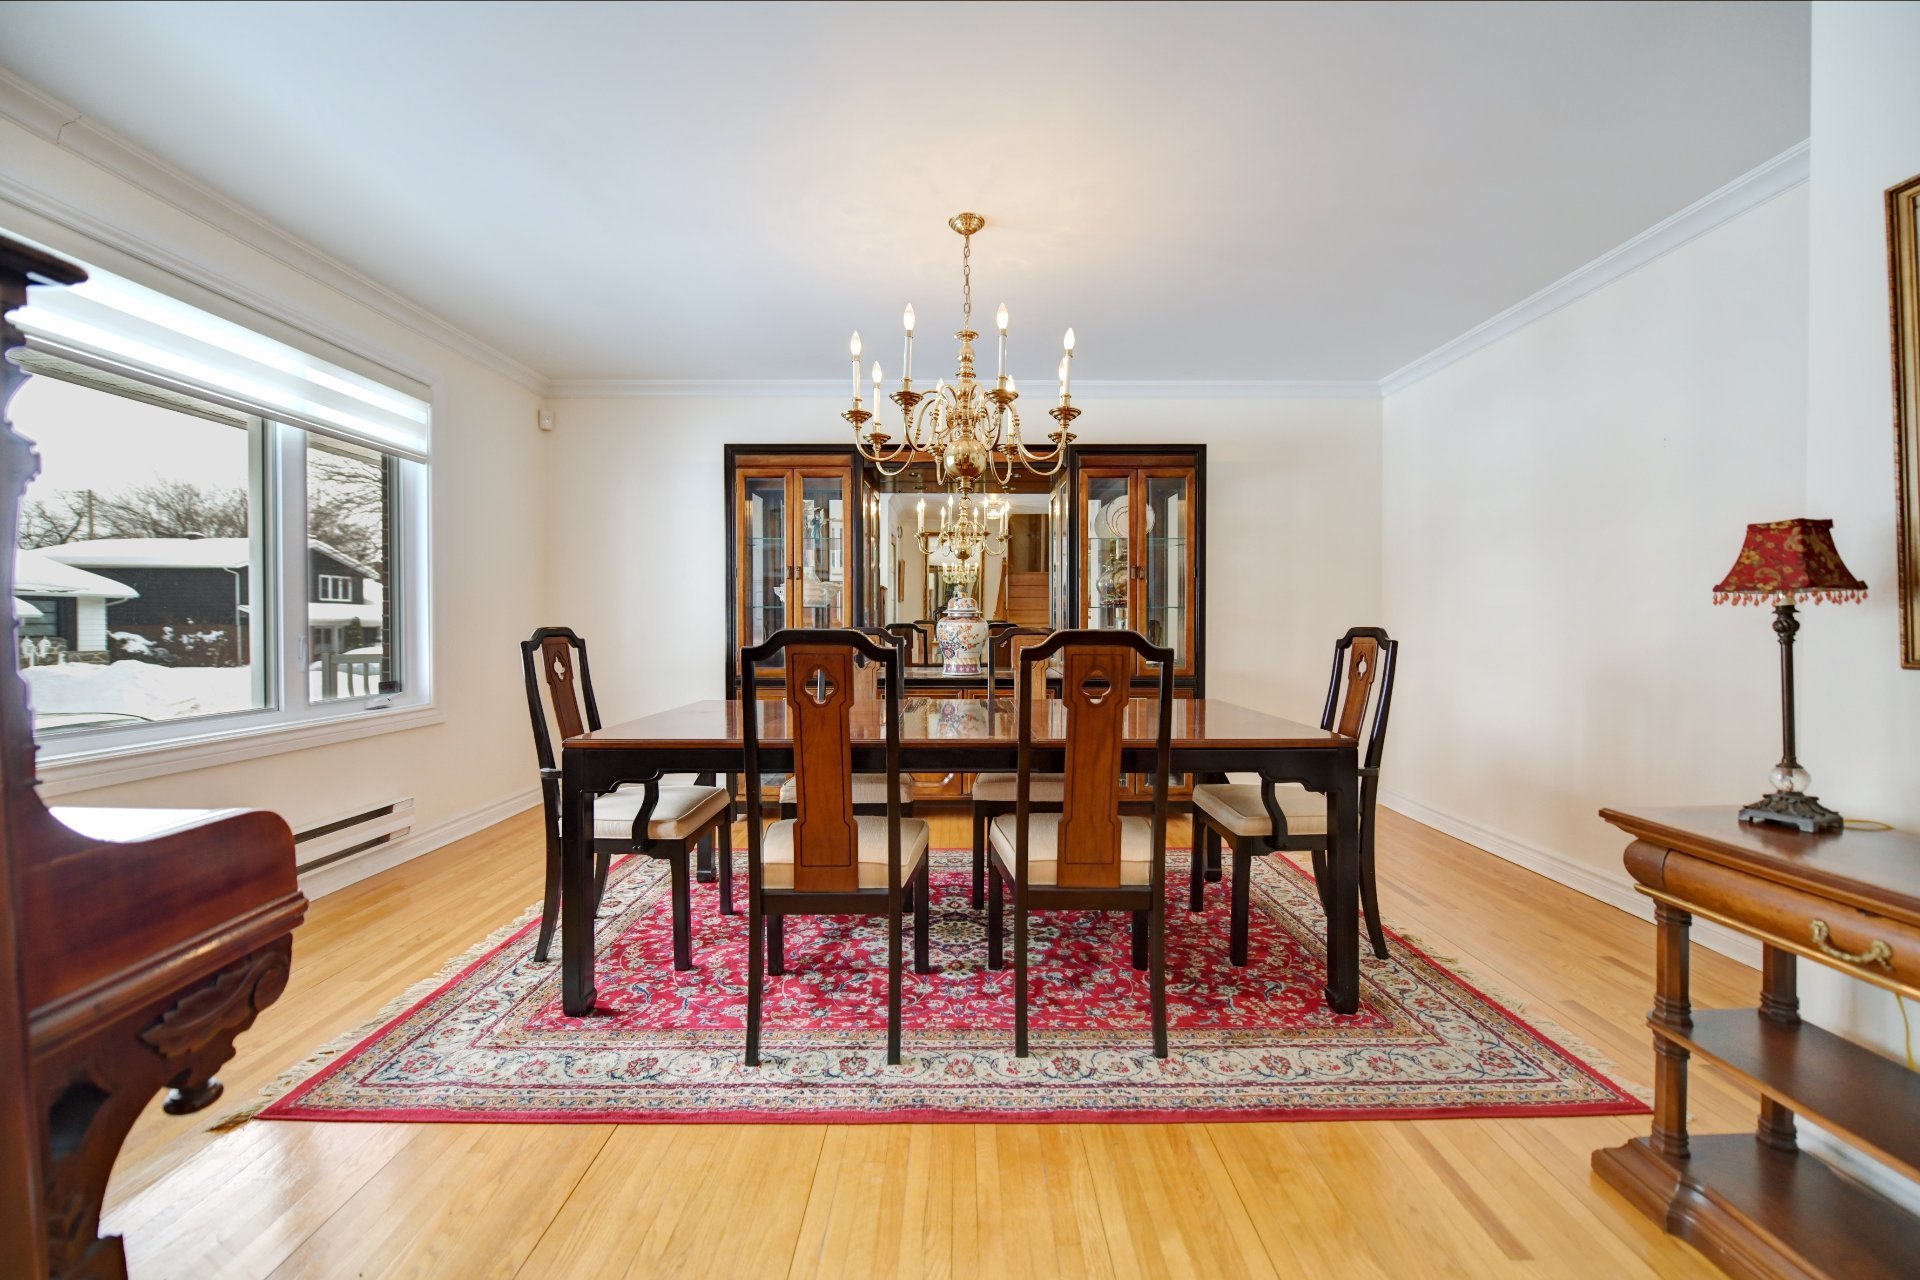
  Dining room
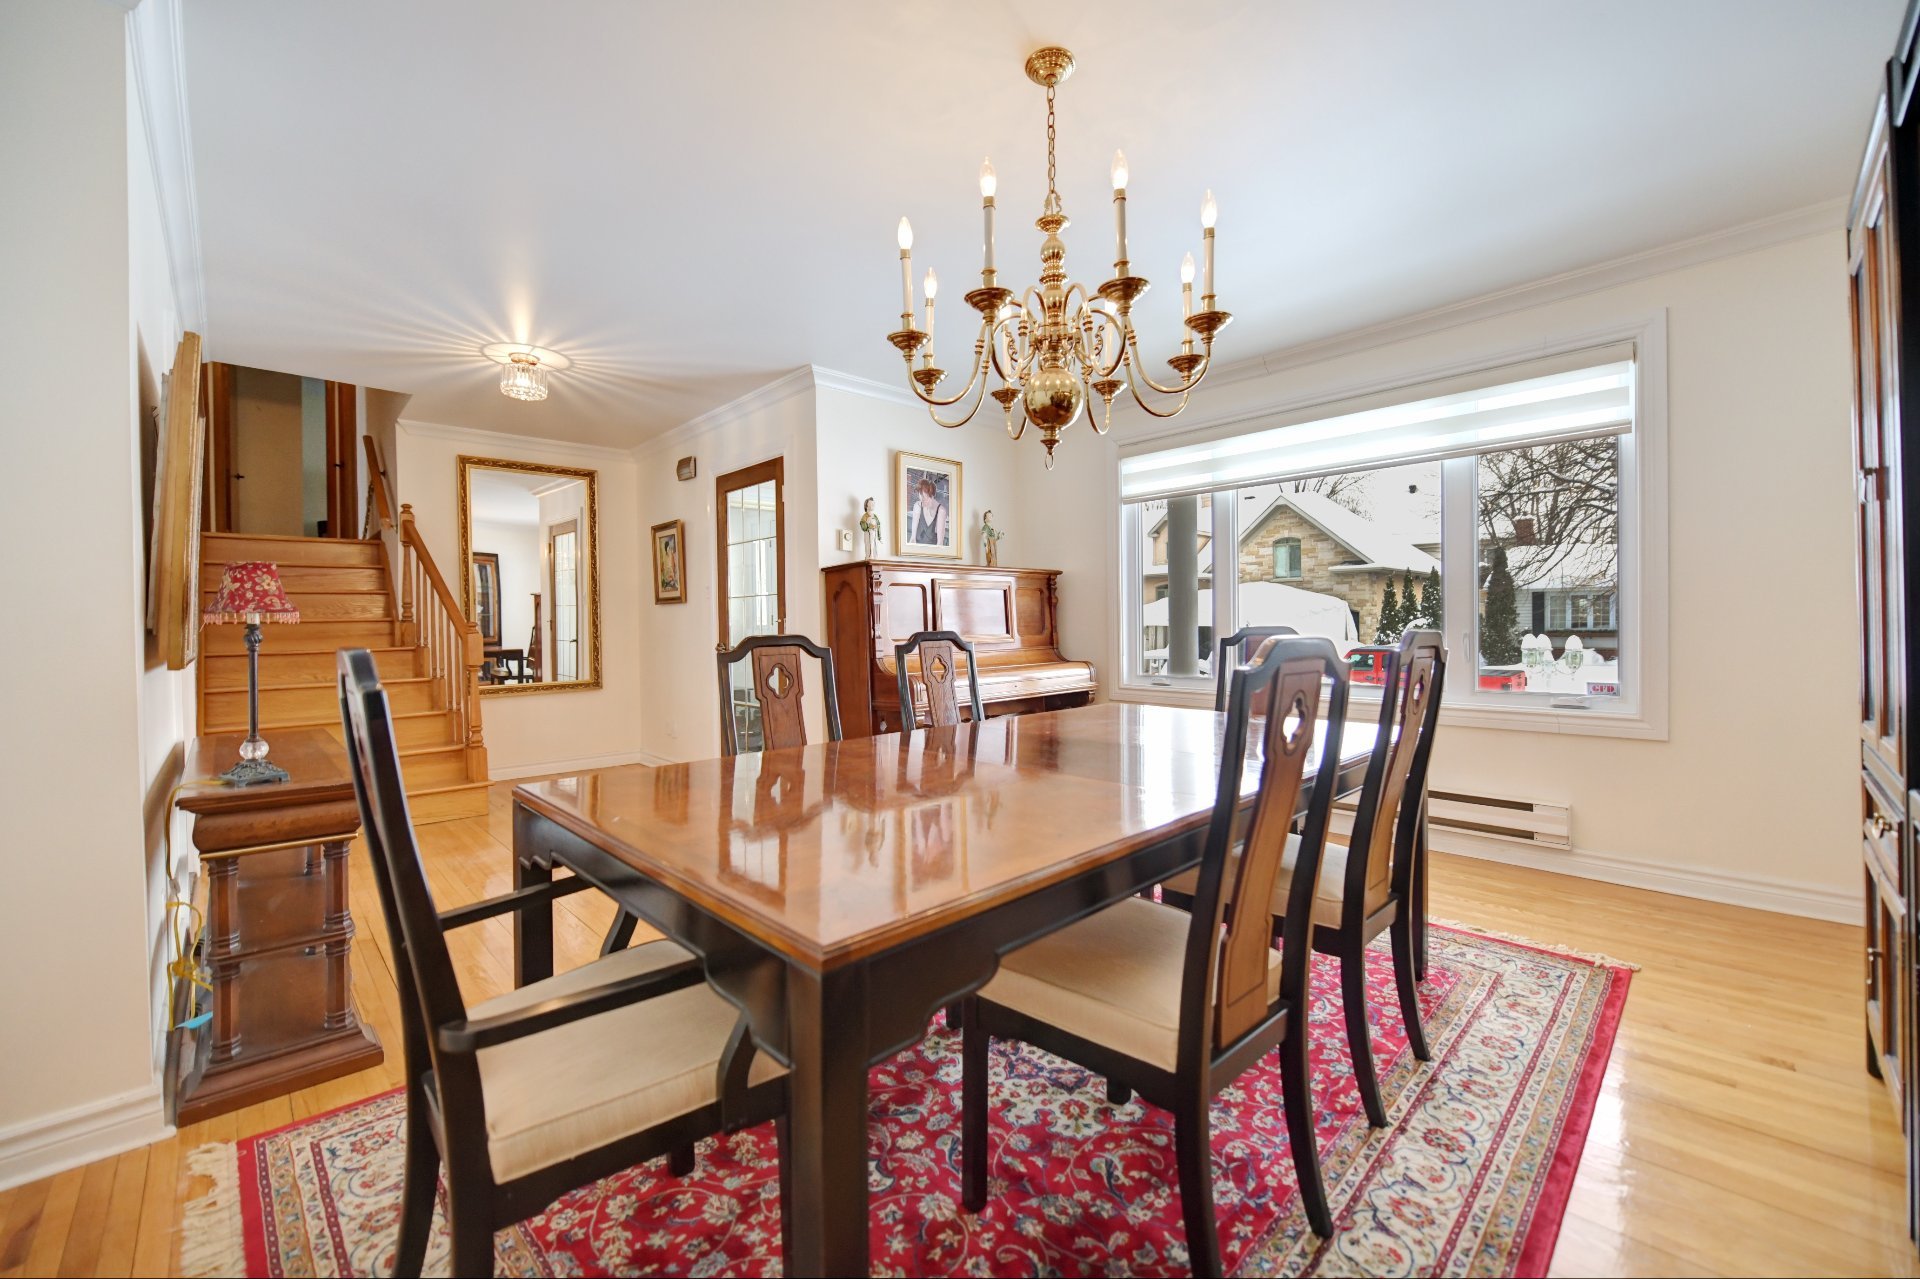
  Dining room
  Dining room
  Dinette
  Dinette
  Dinette
  Kitchen
  Kitchen
 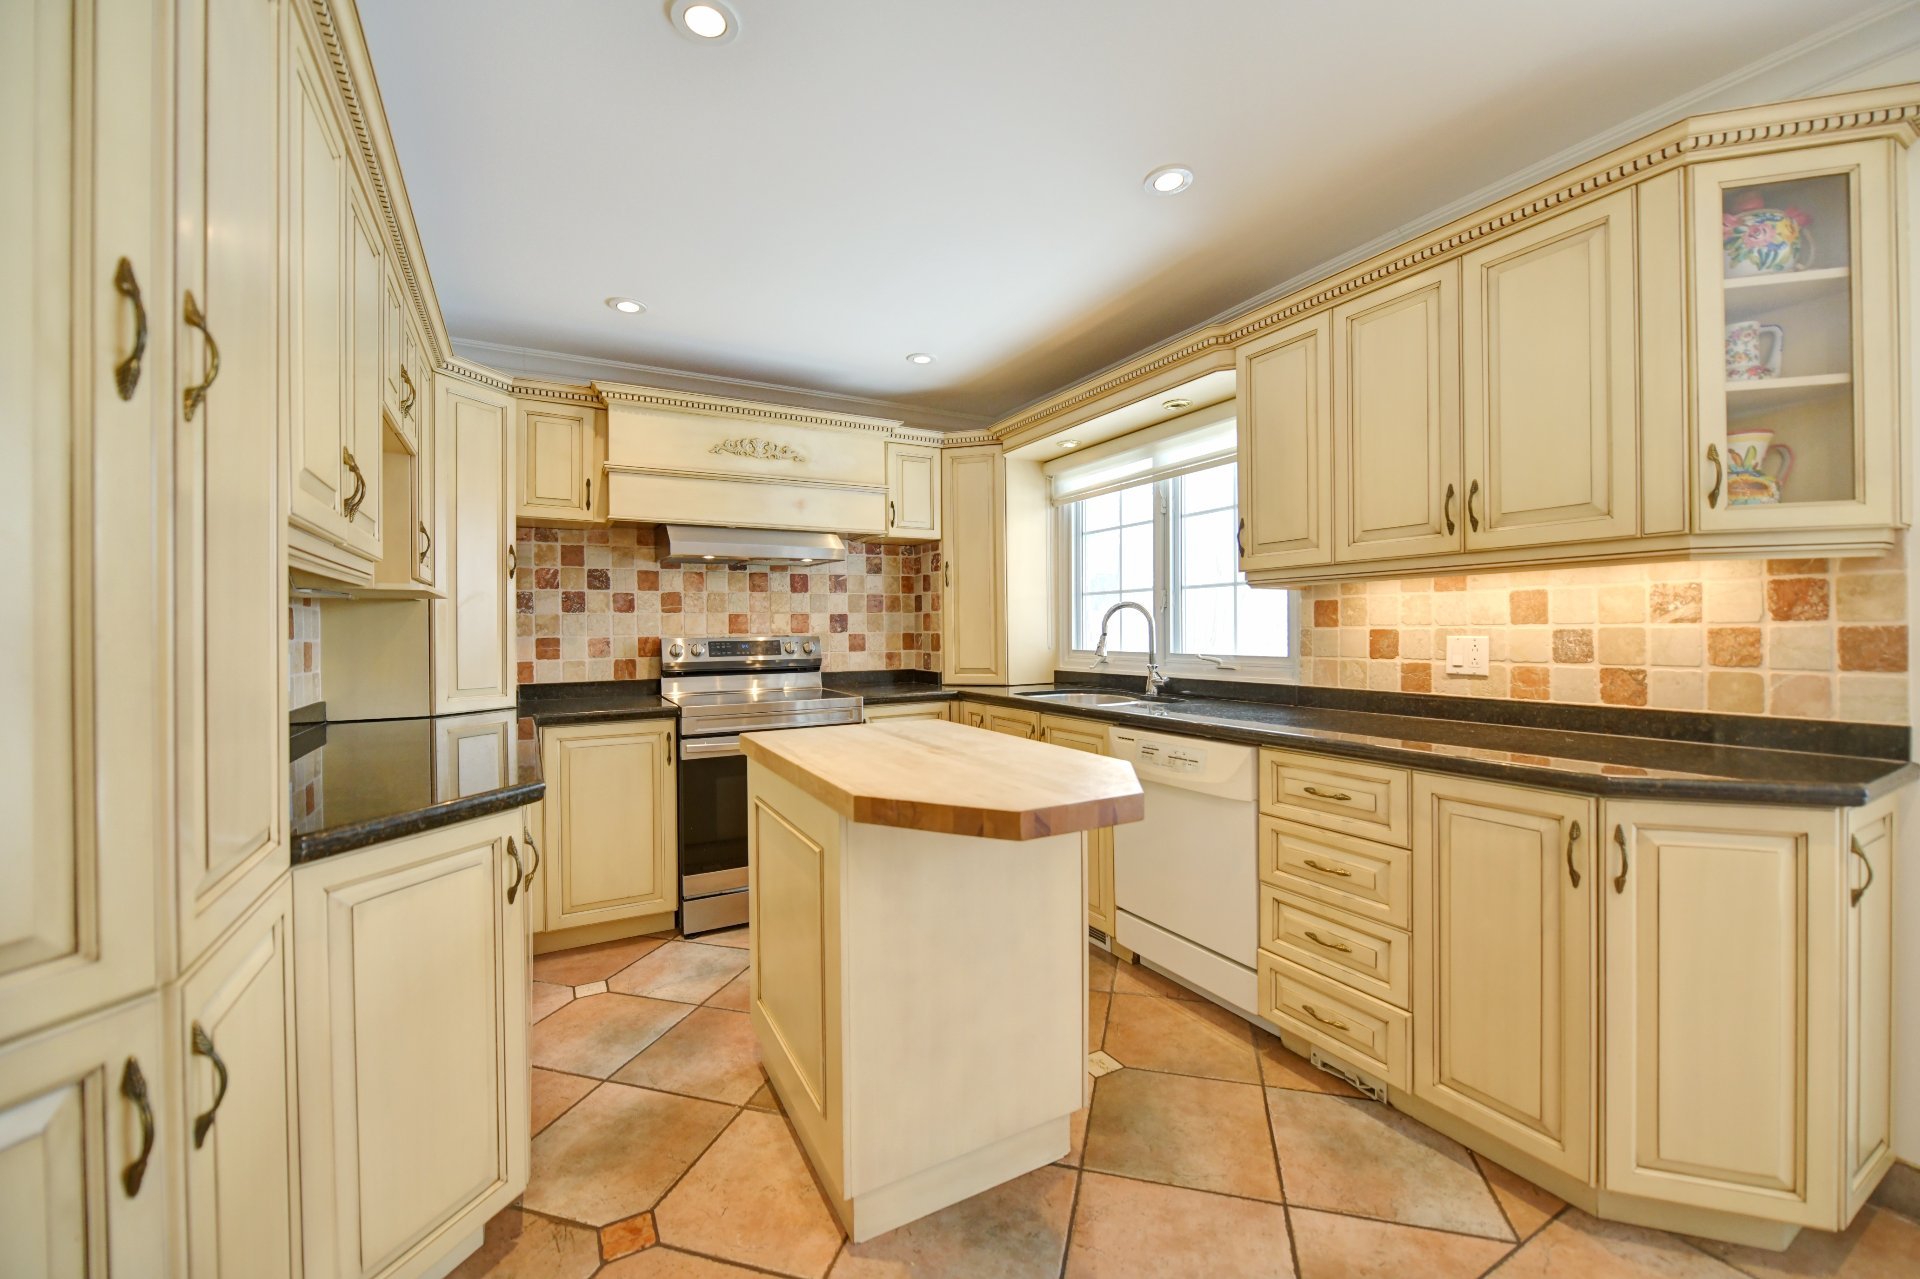 Kitchen
 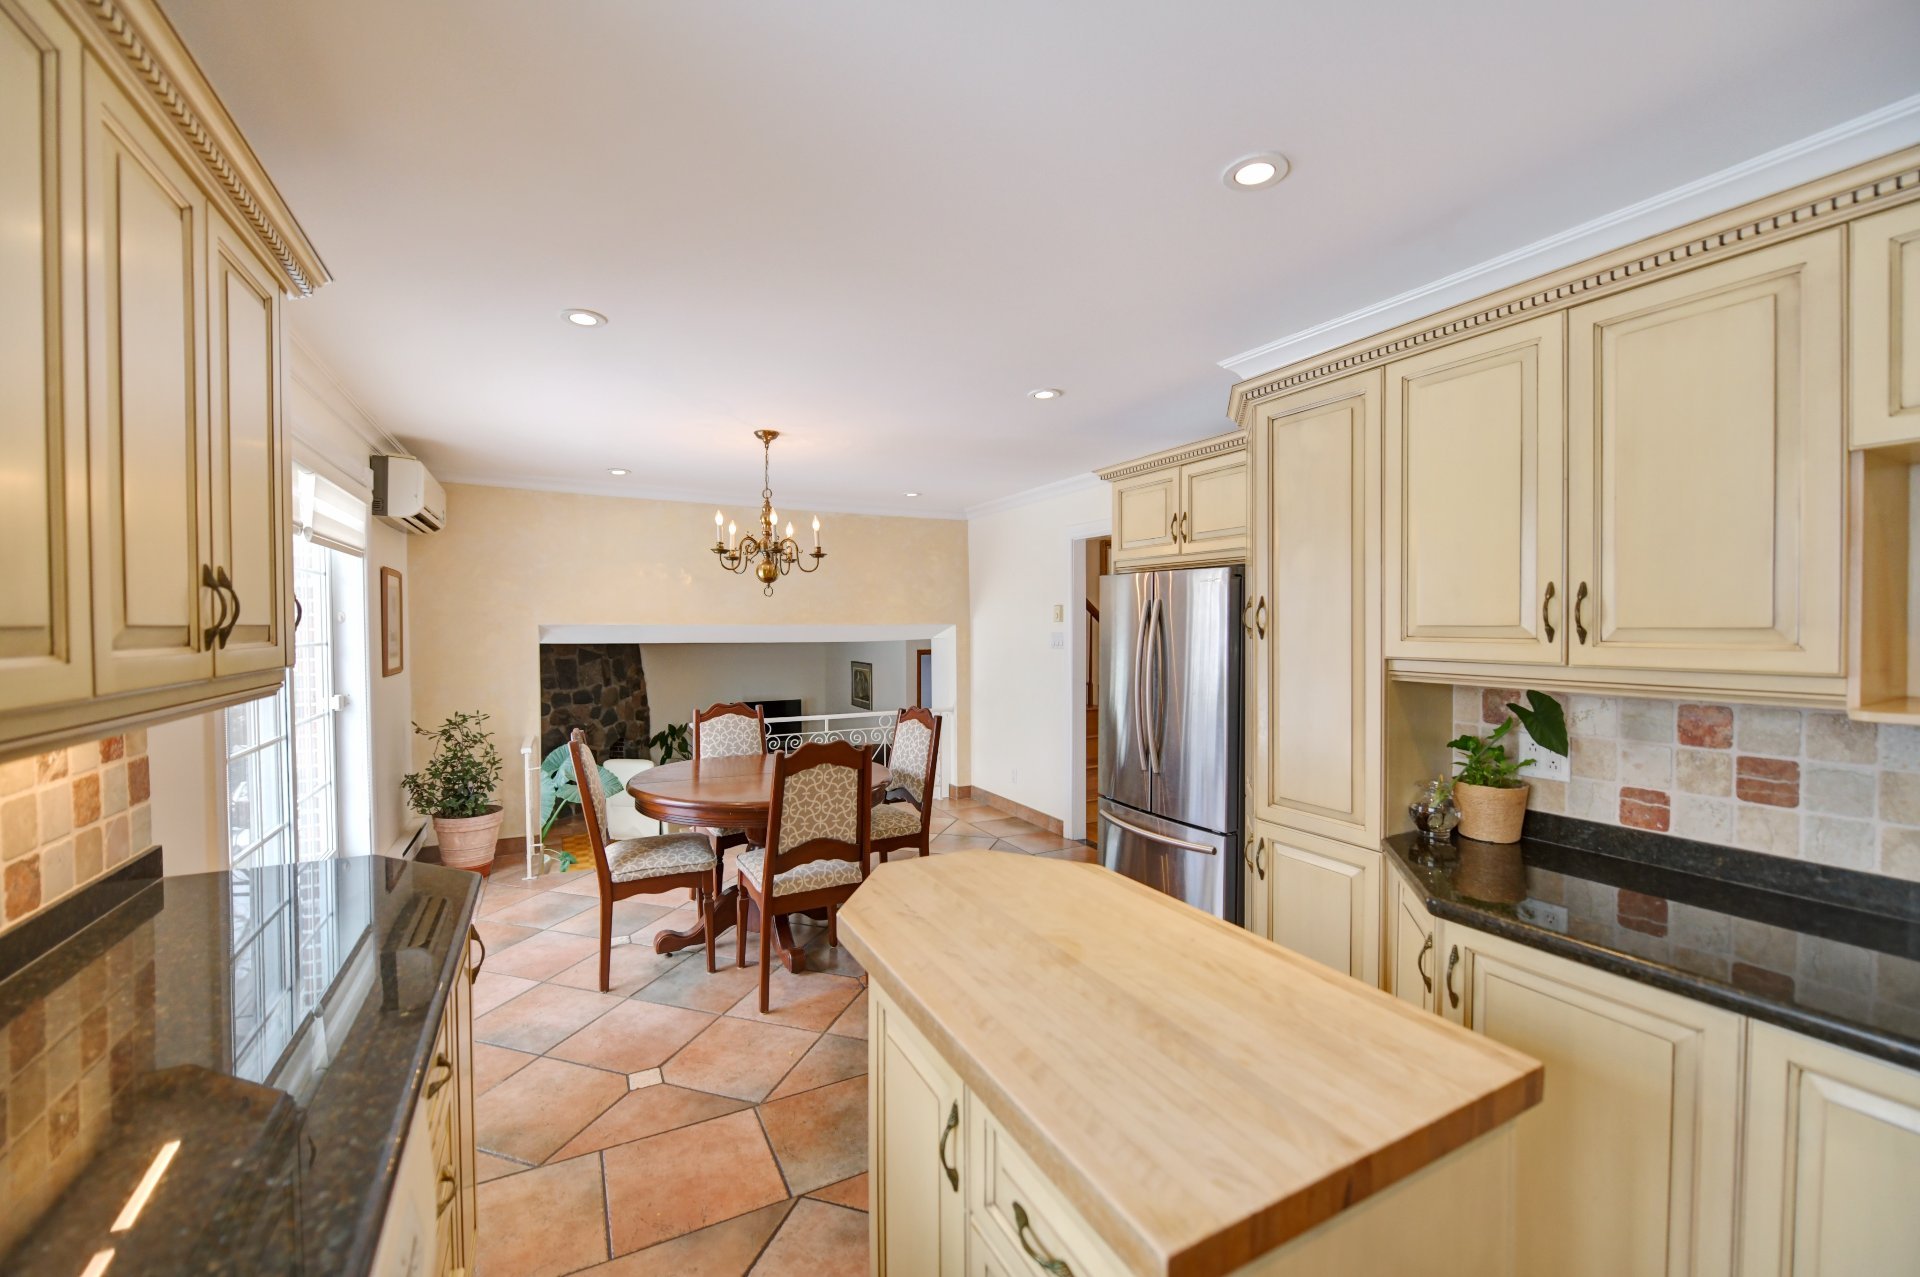 Overall View
 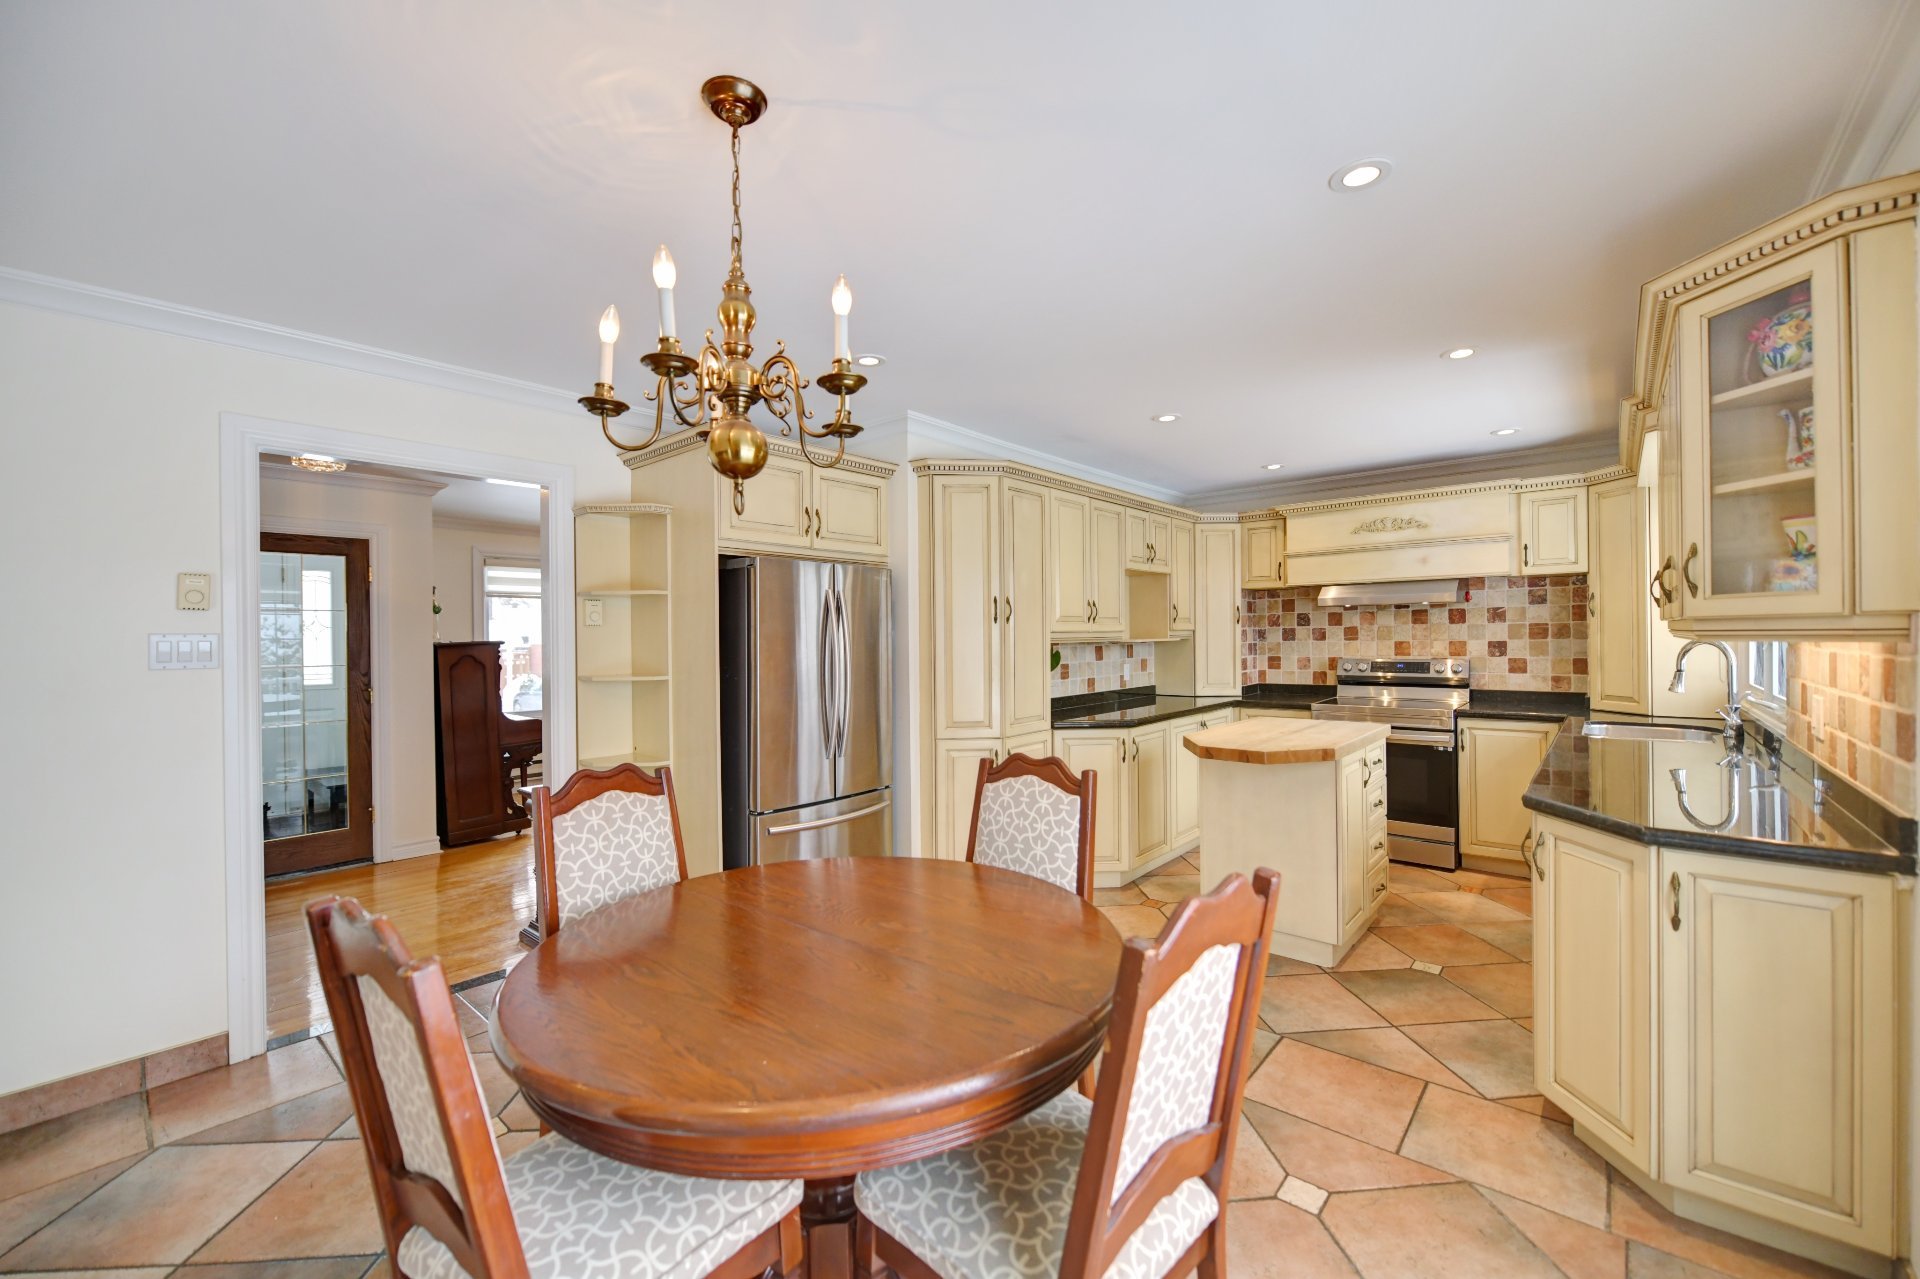 Bedroom
 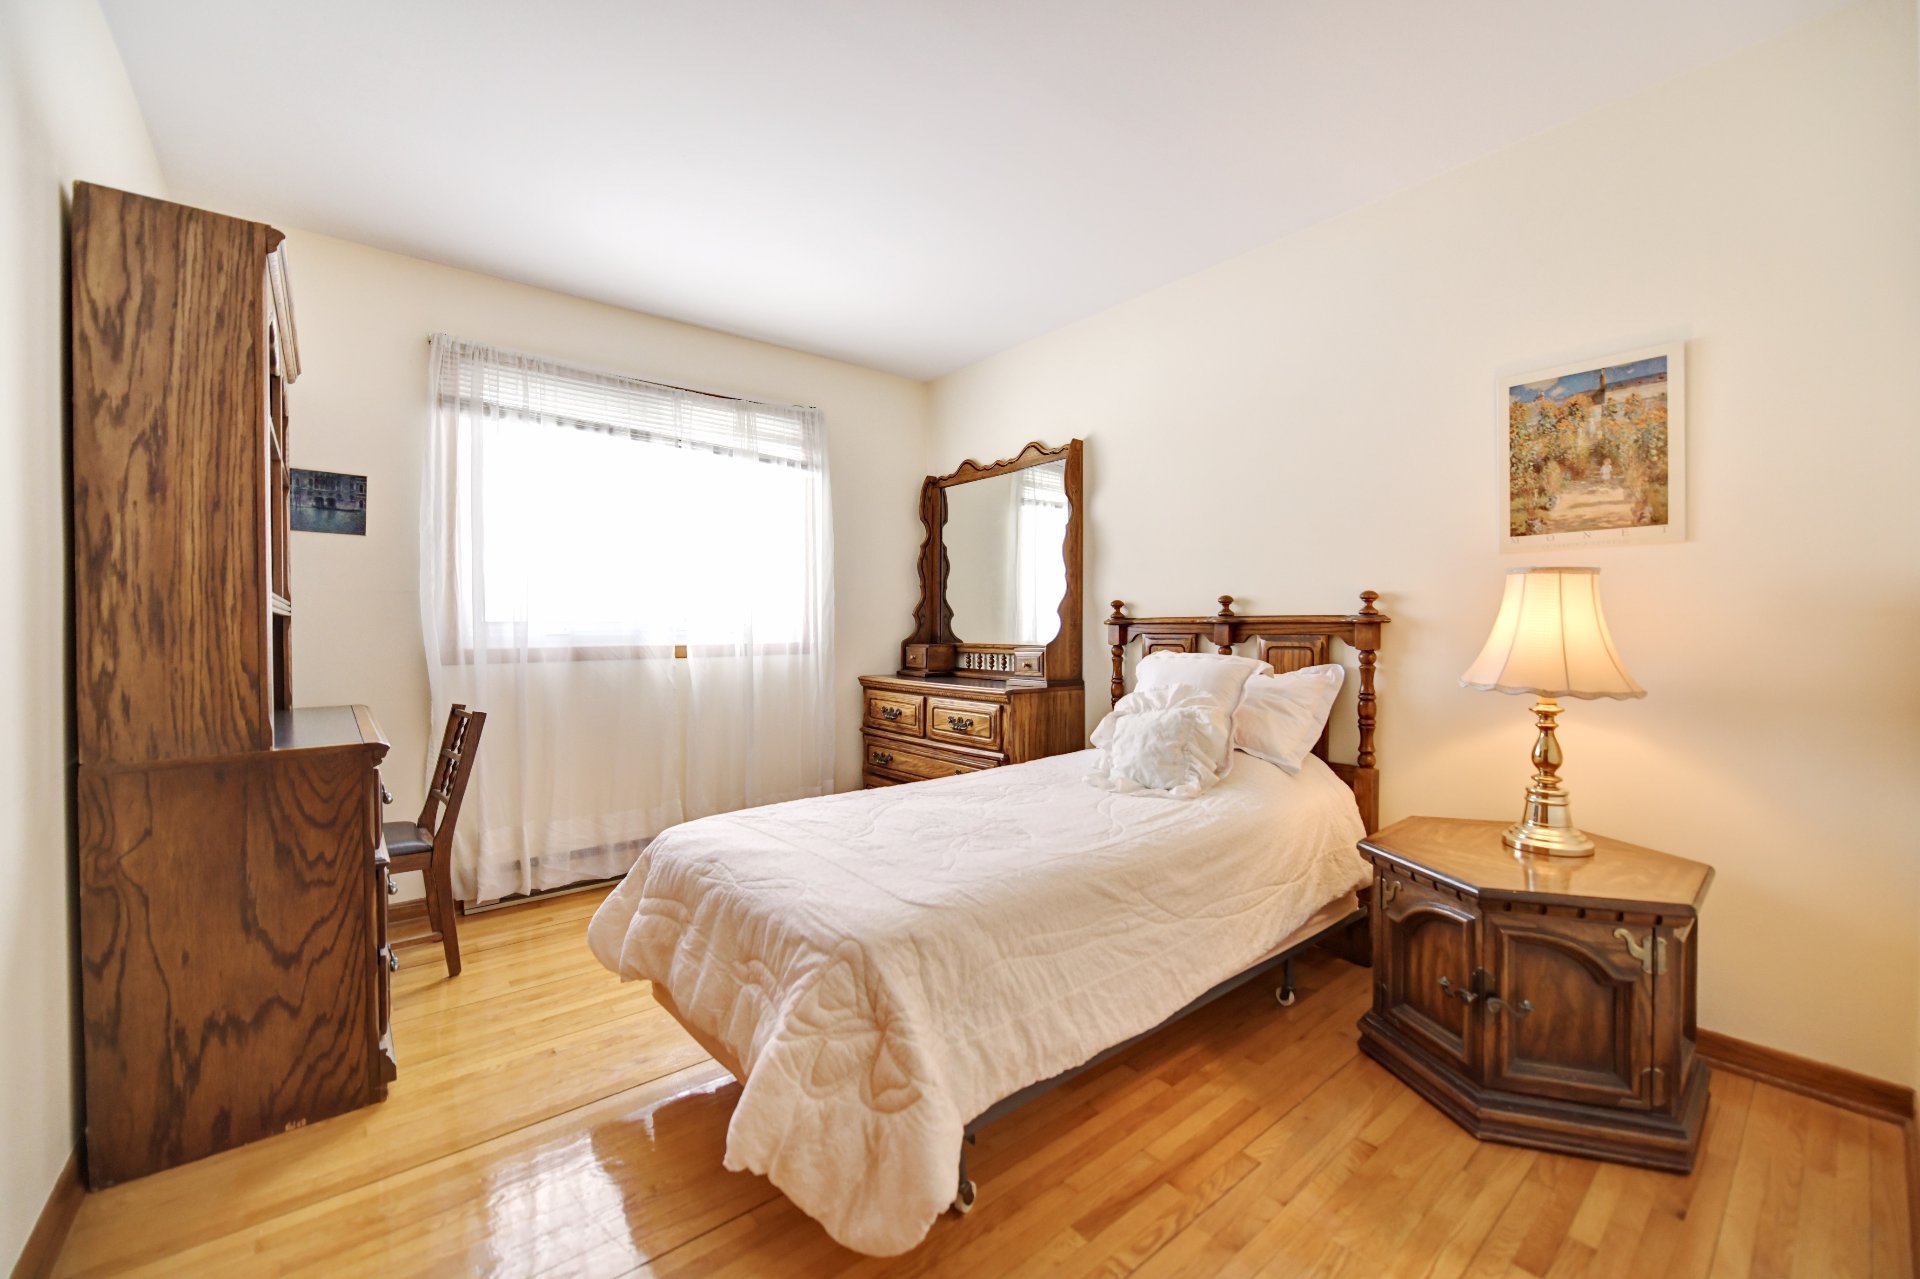 Bedroom
 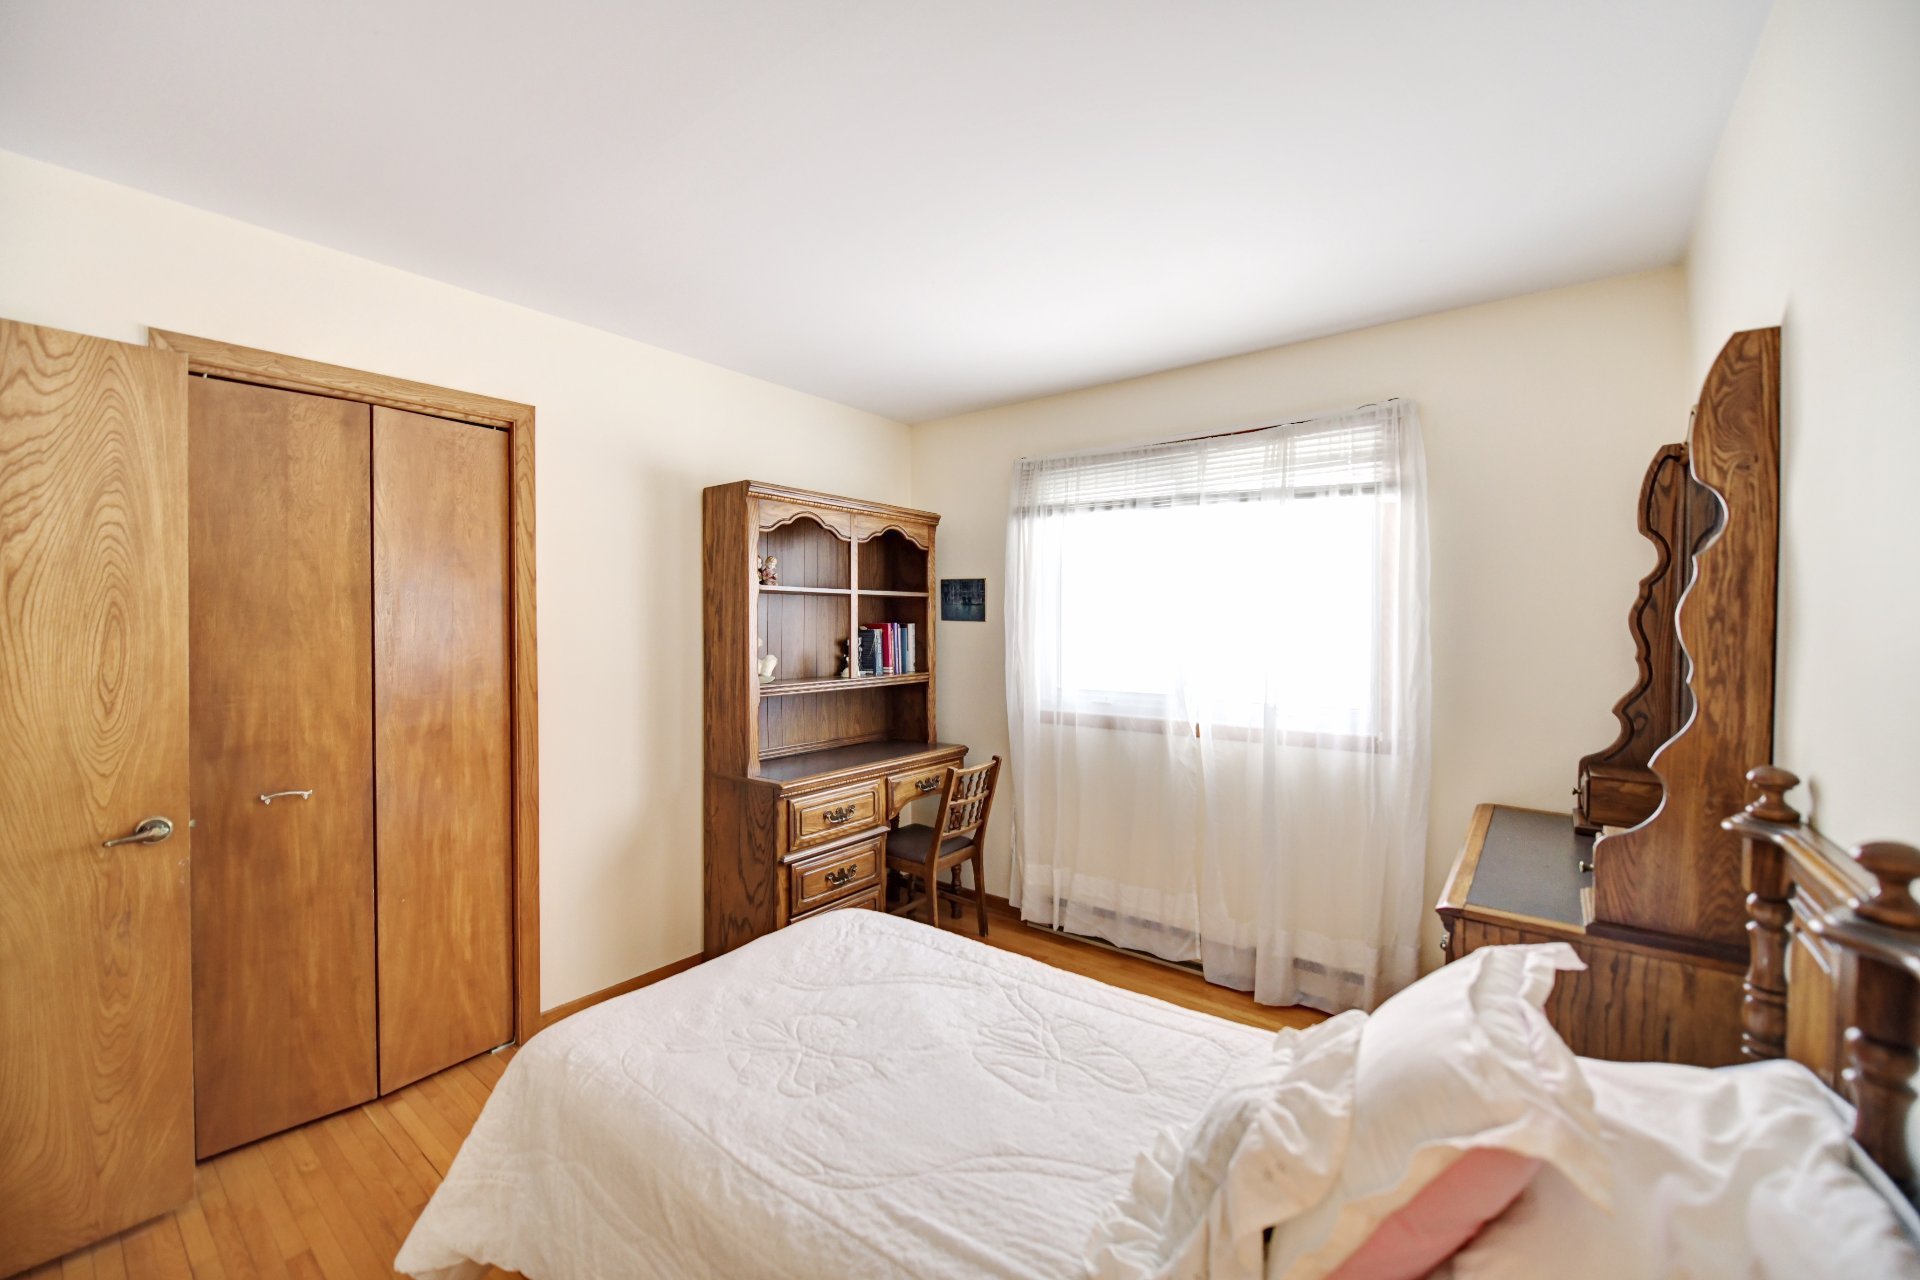 Bedroom
 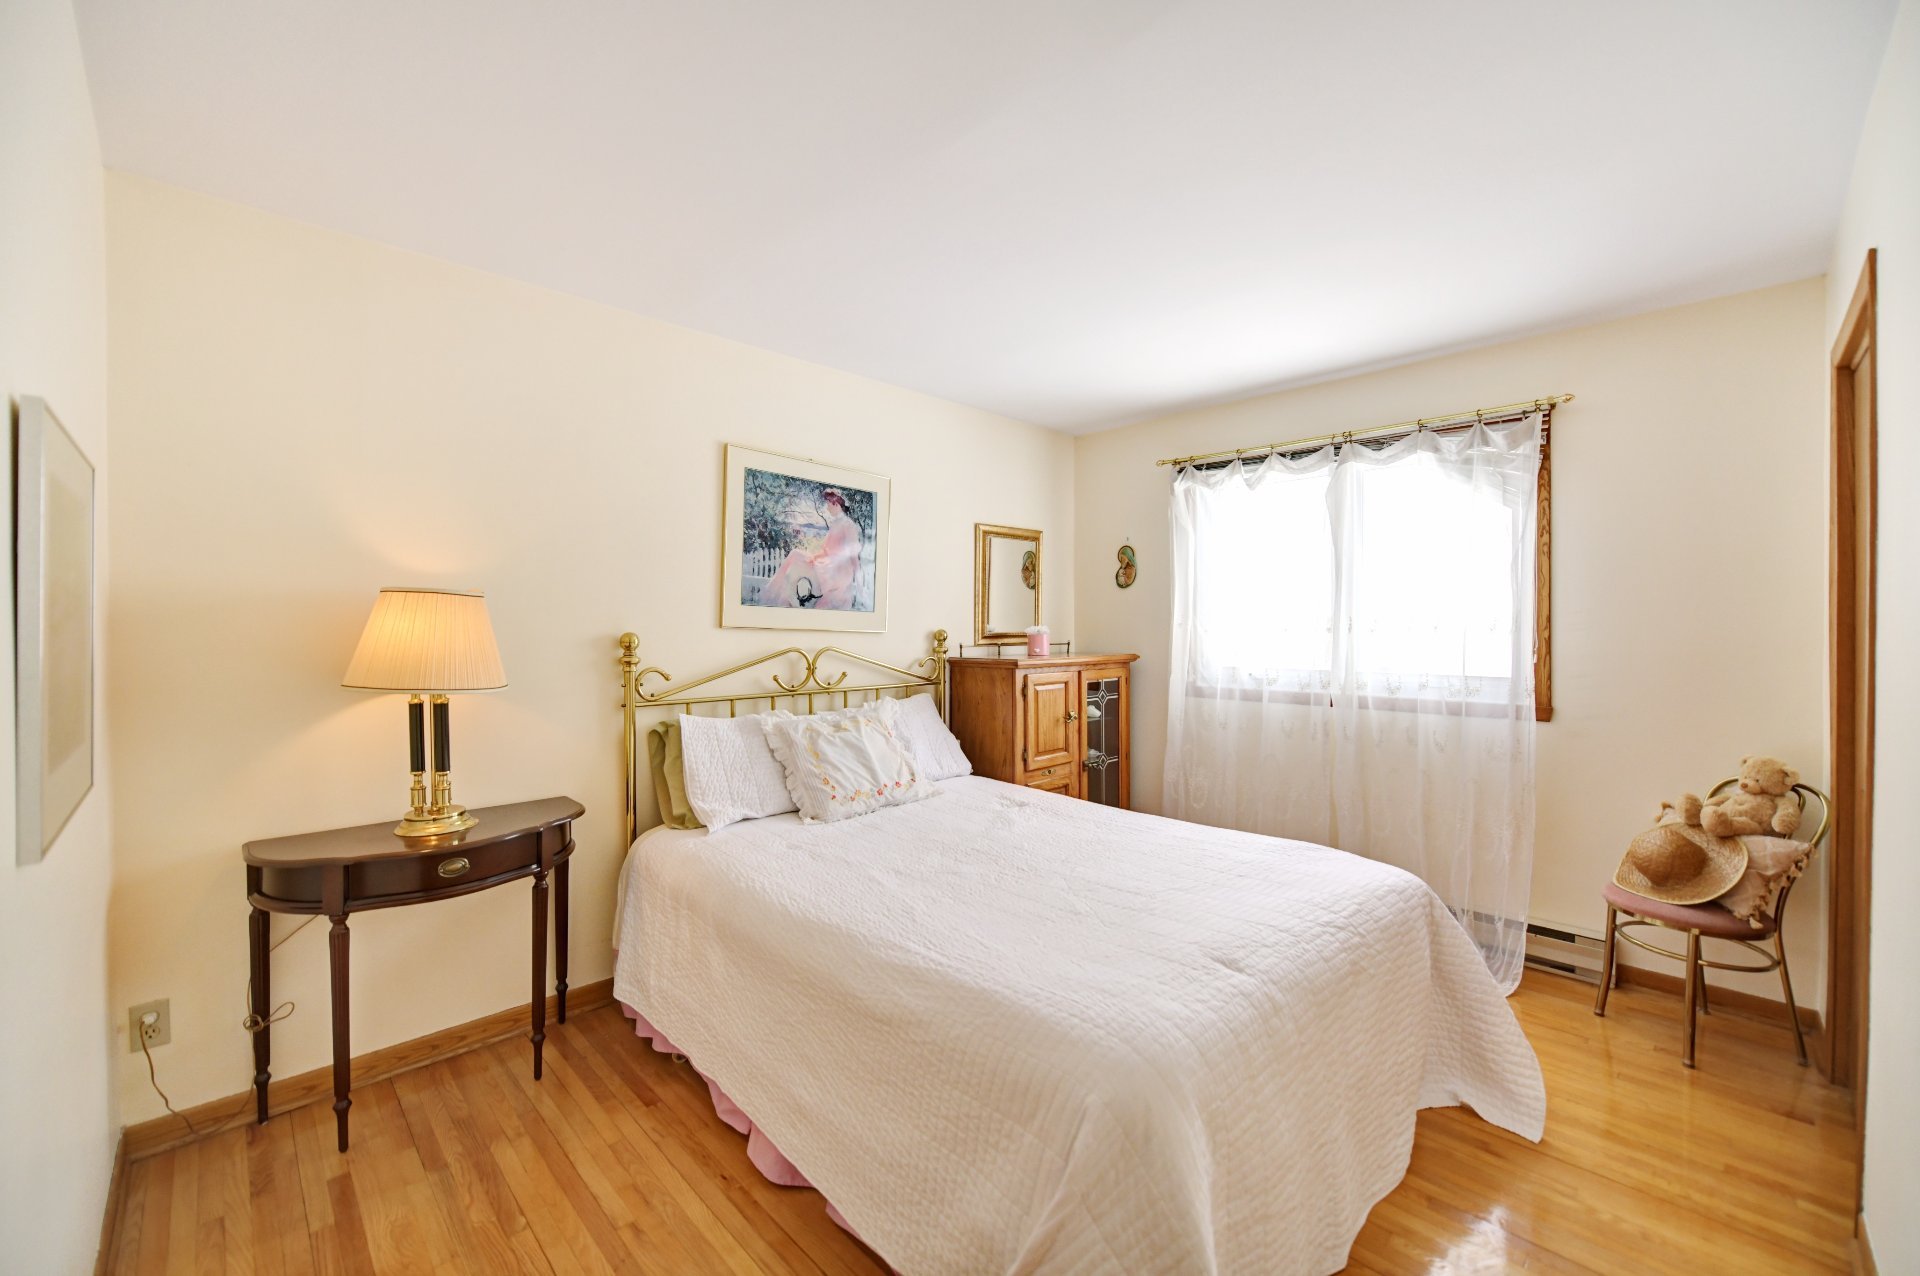 Bedroom
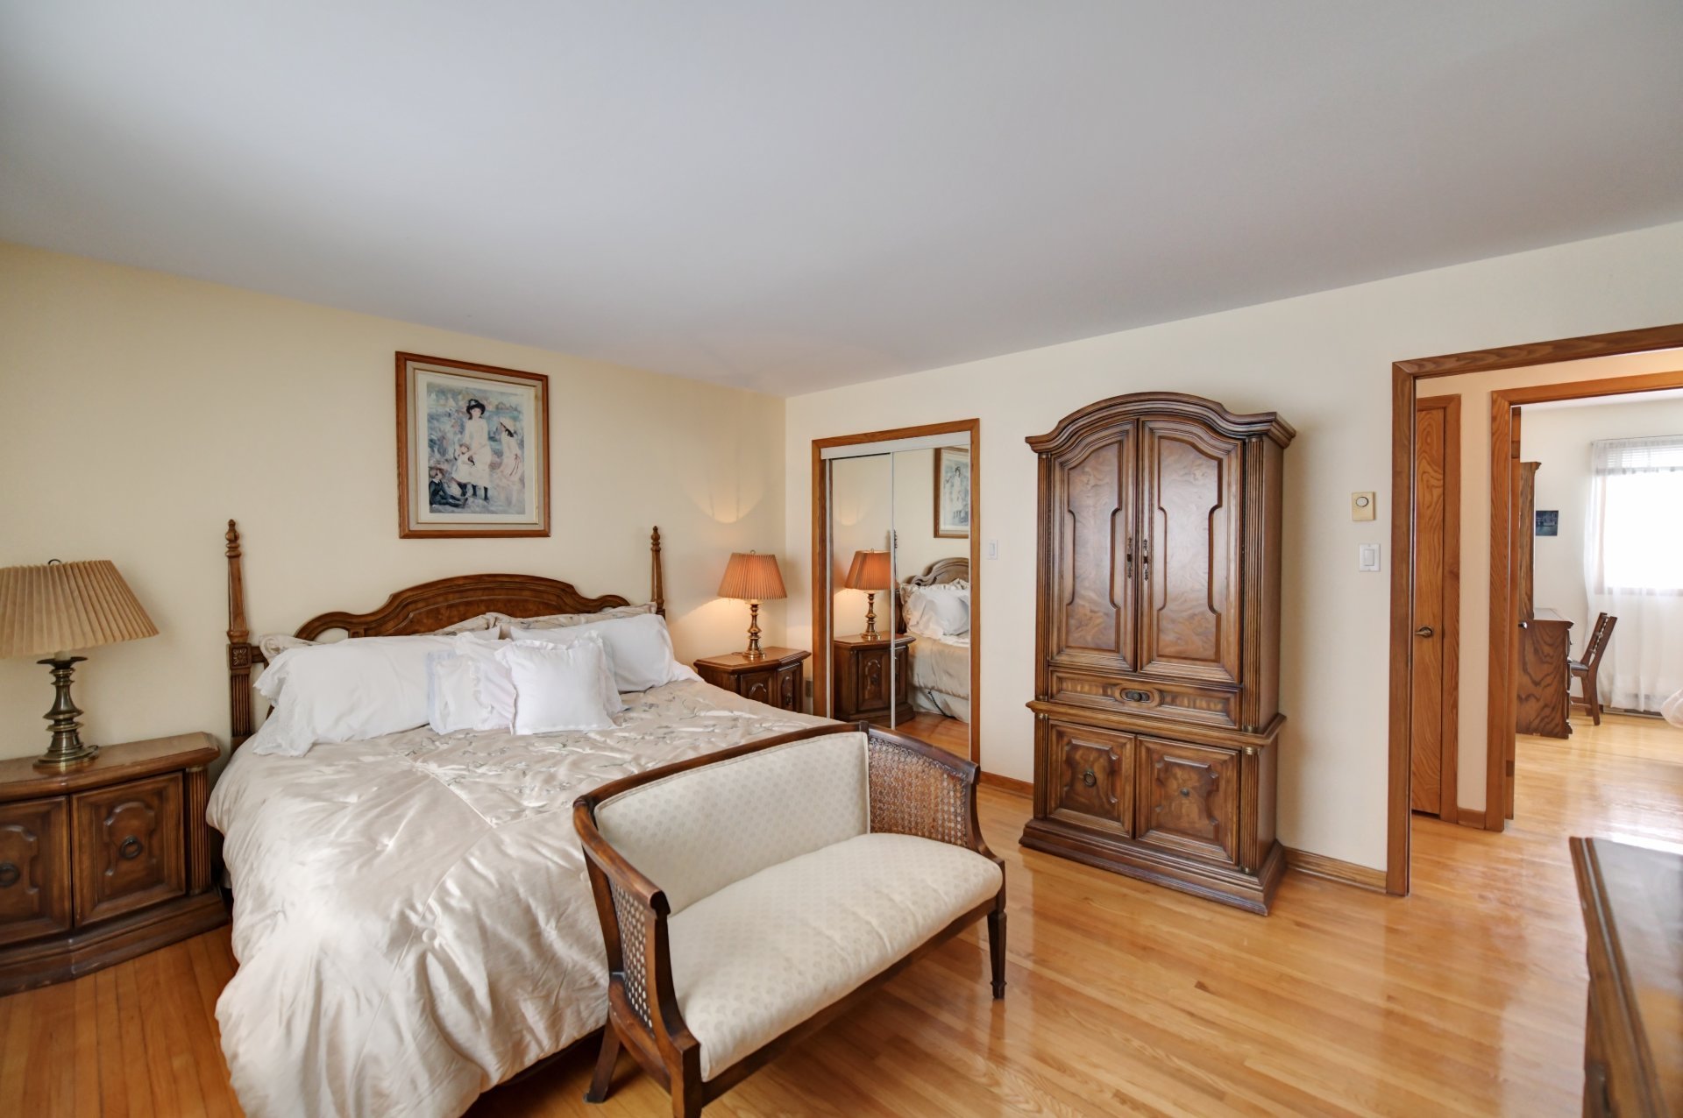
 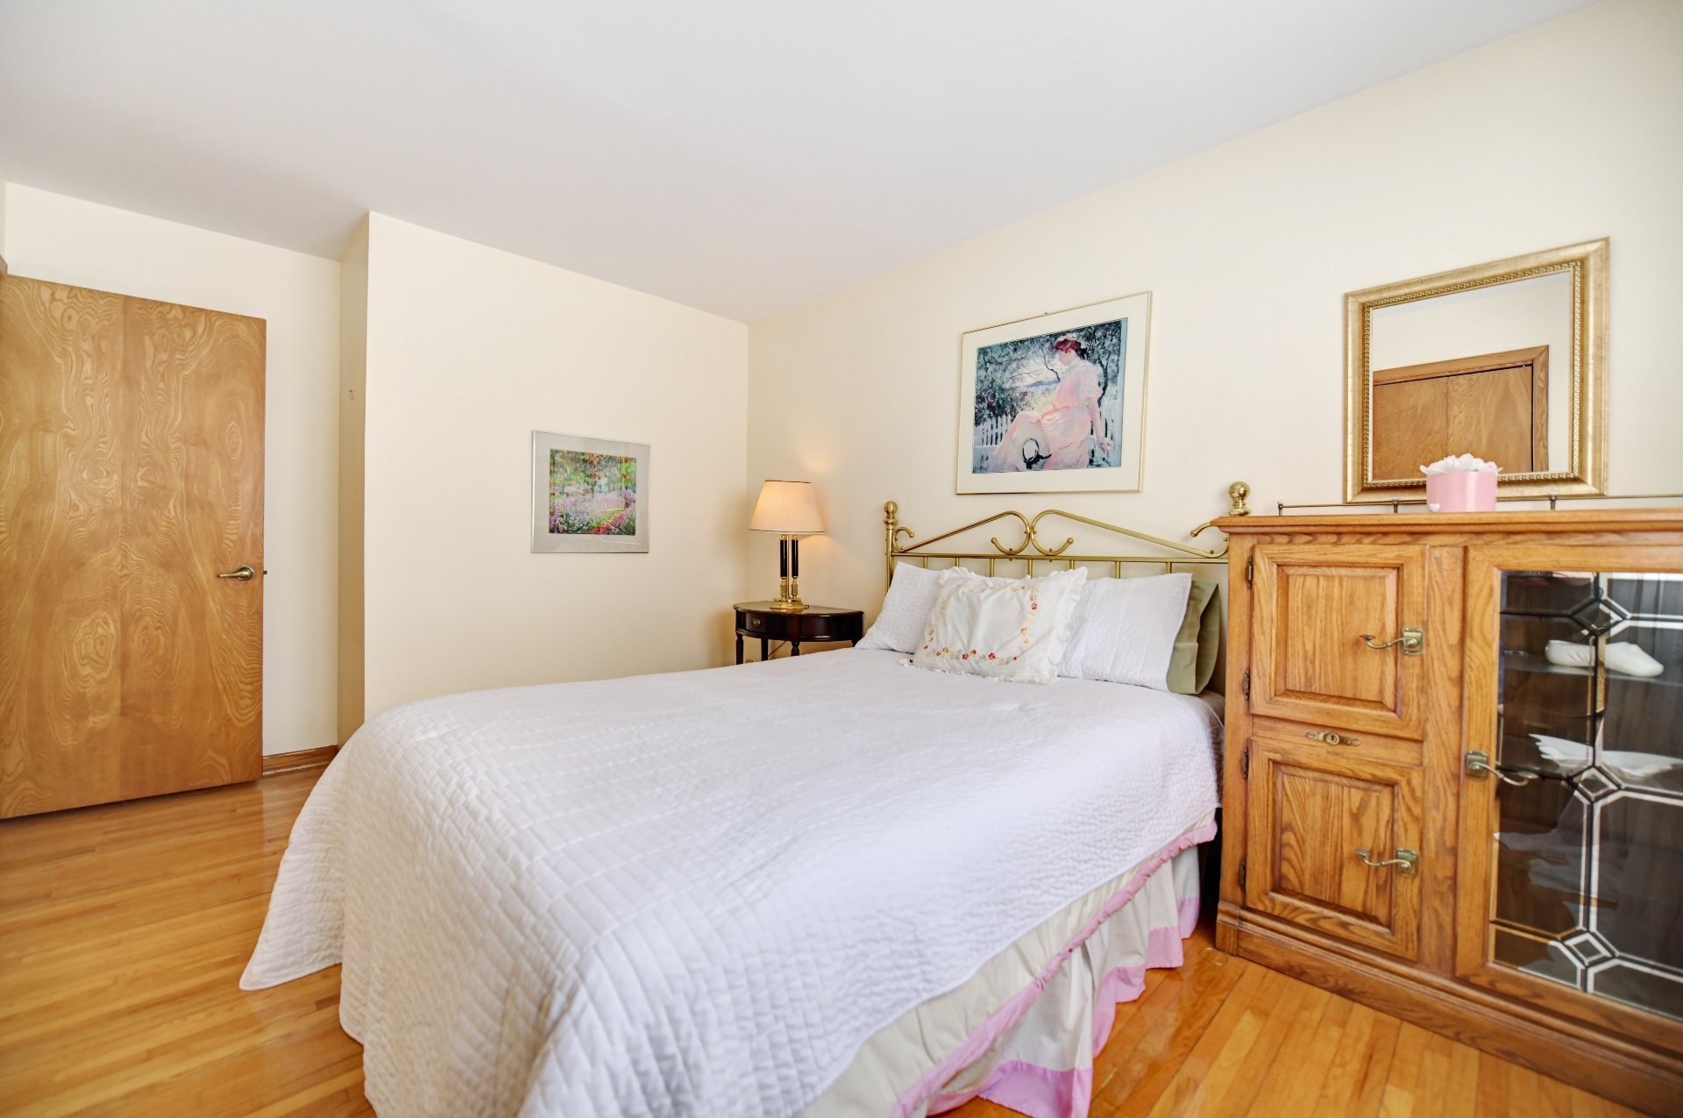 Primary bedroom
 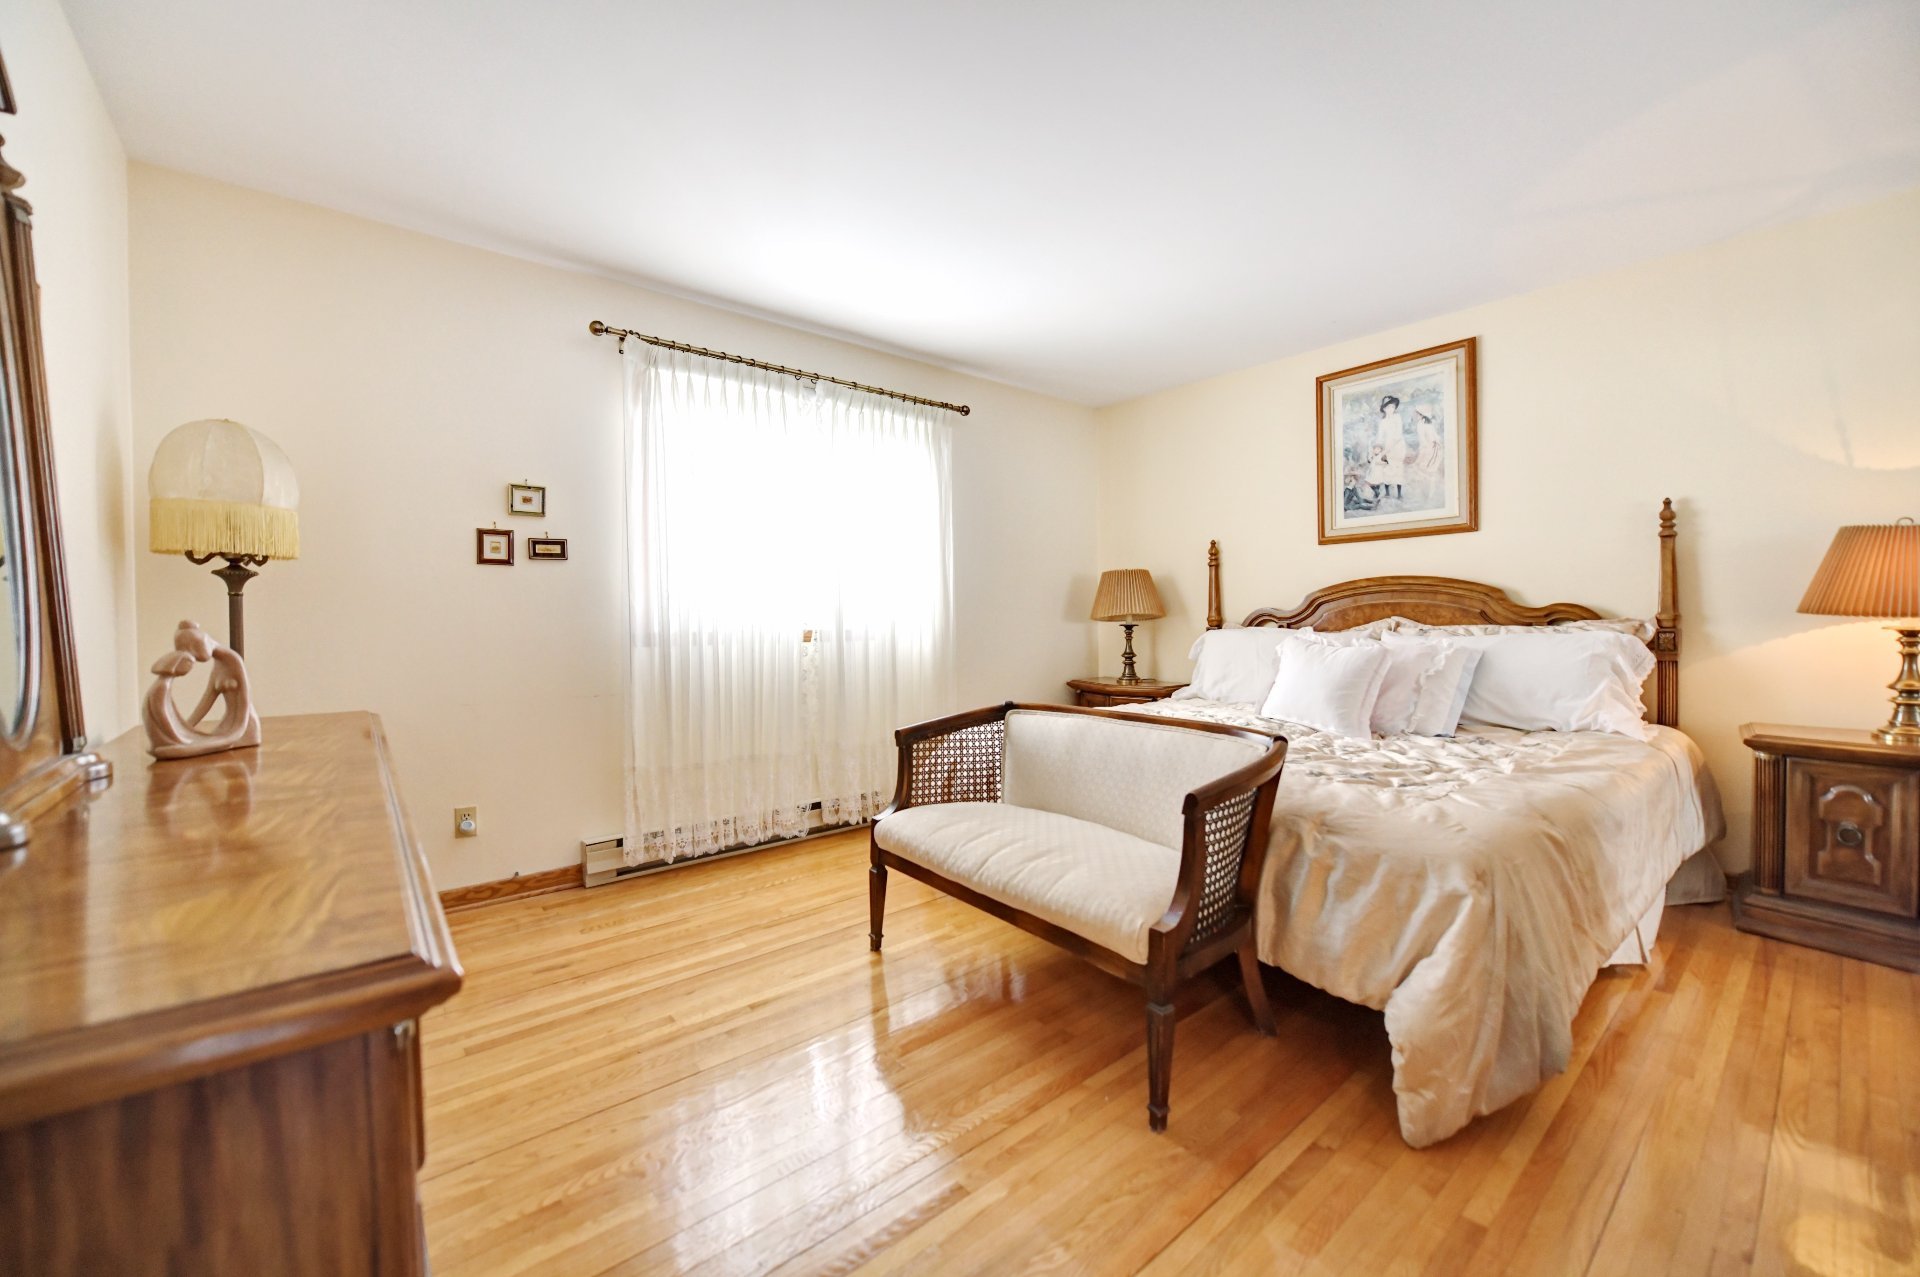 Primary bedroom
 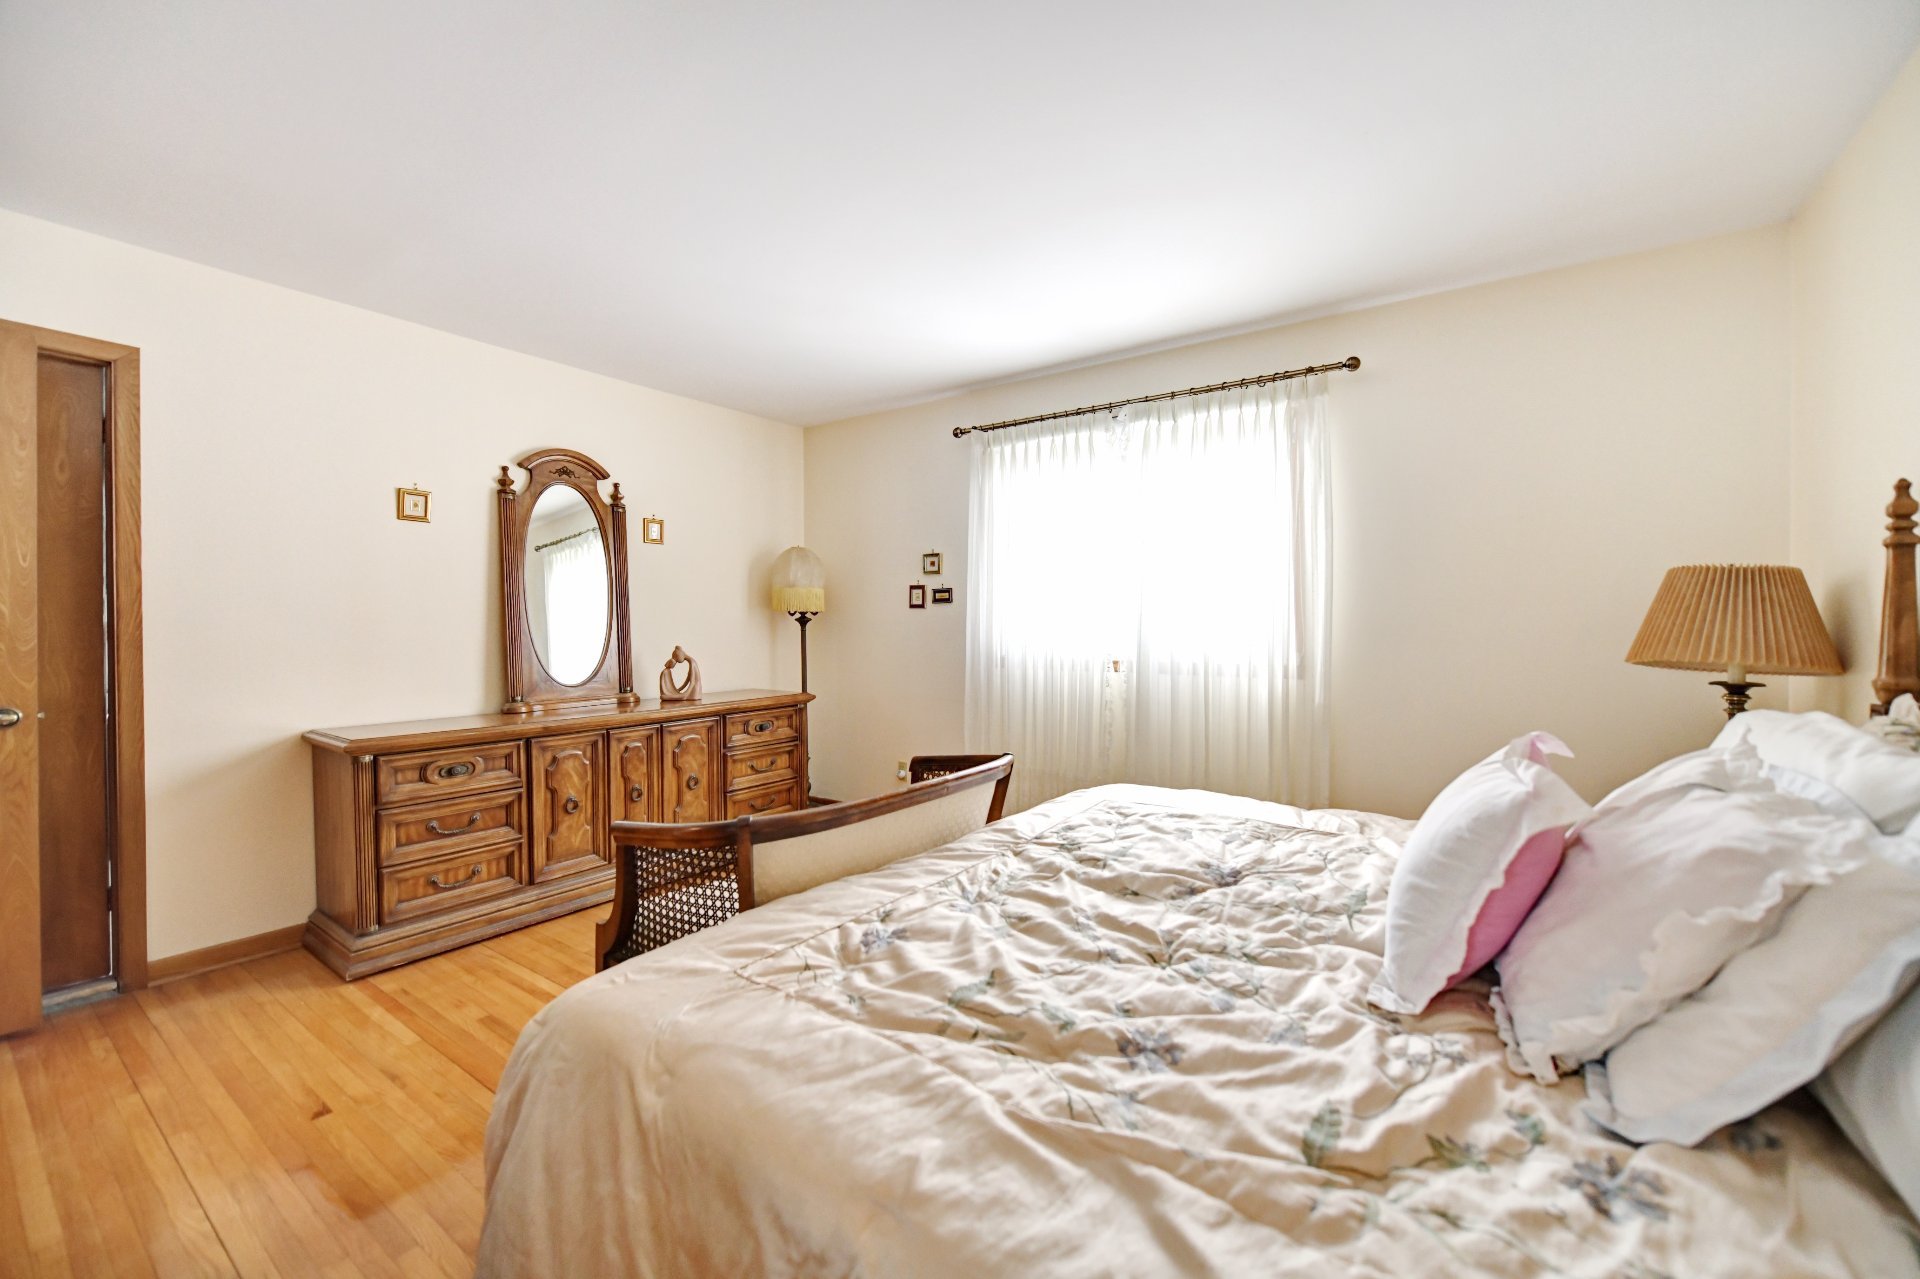 Primary bedroom
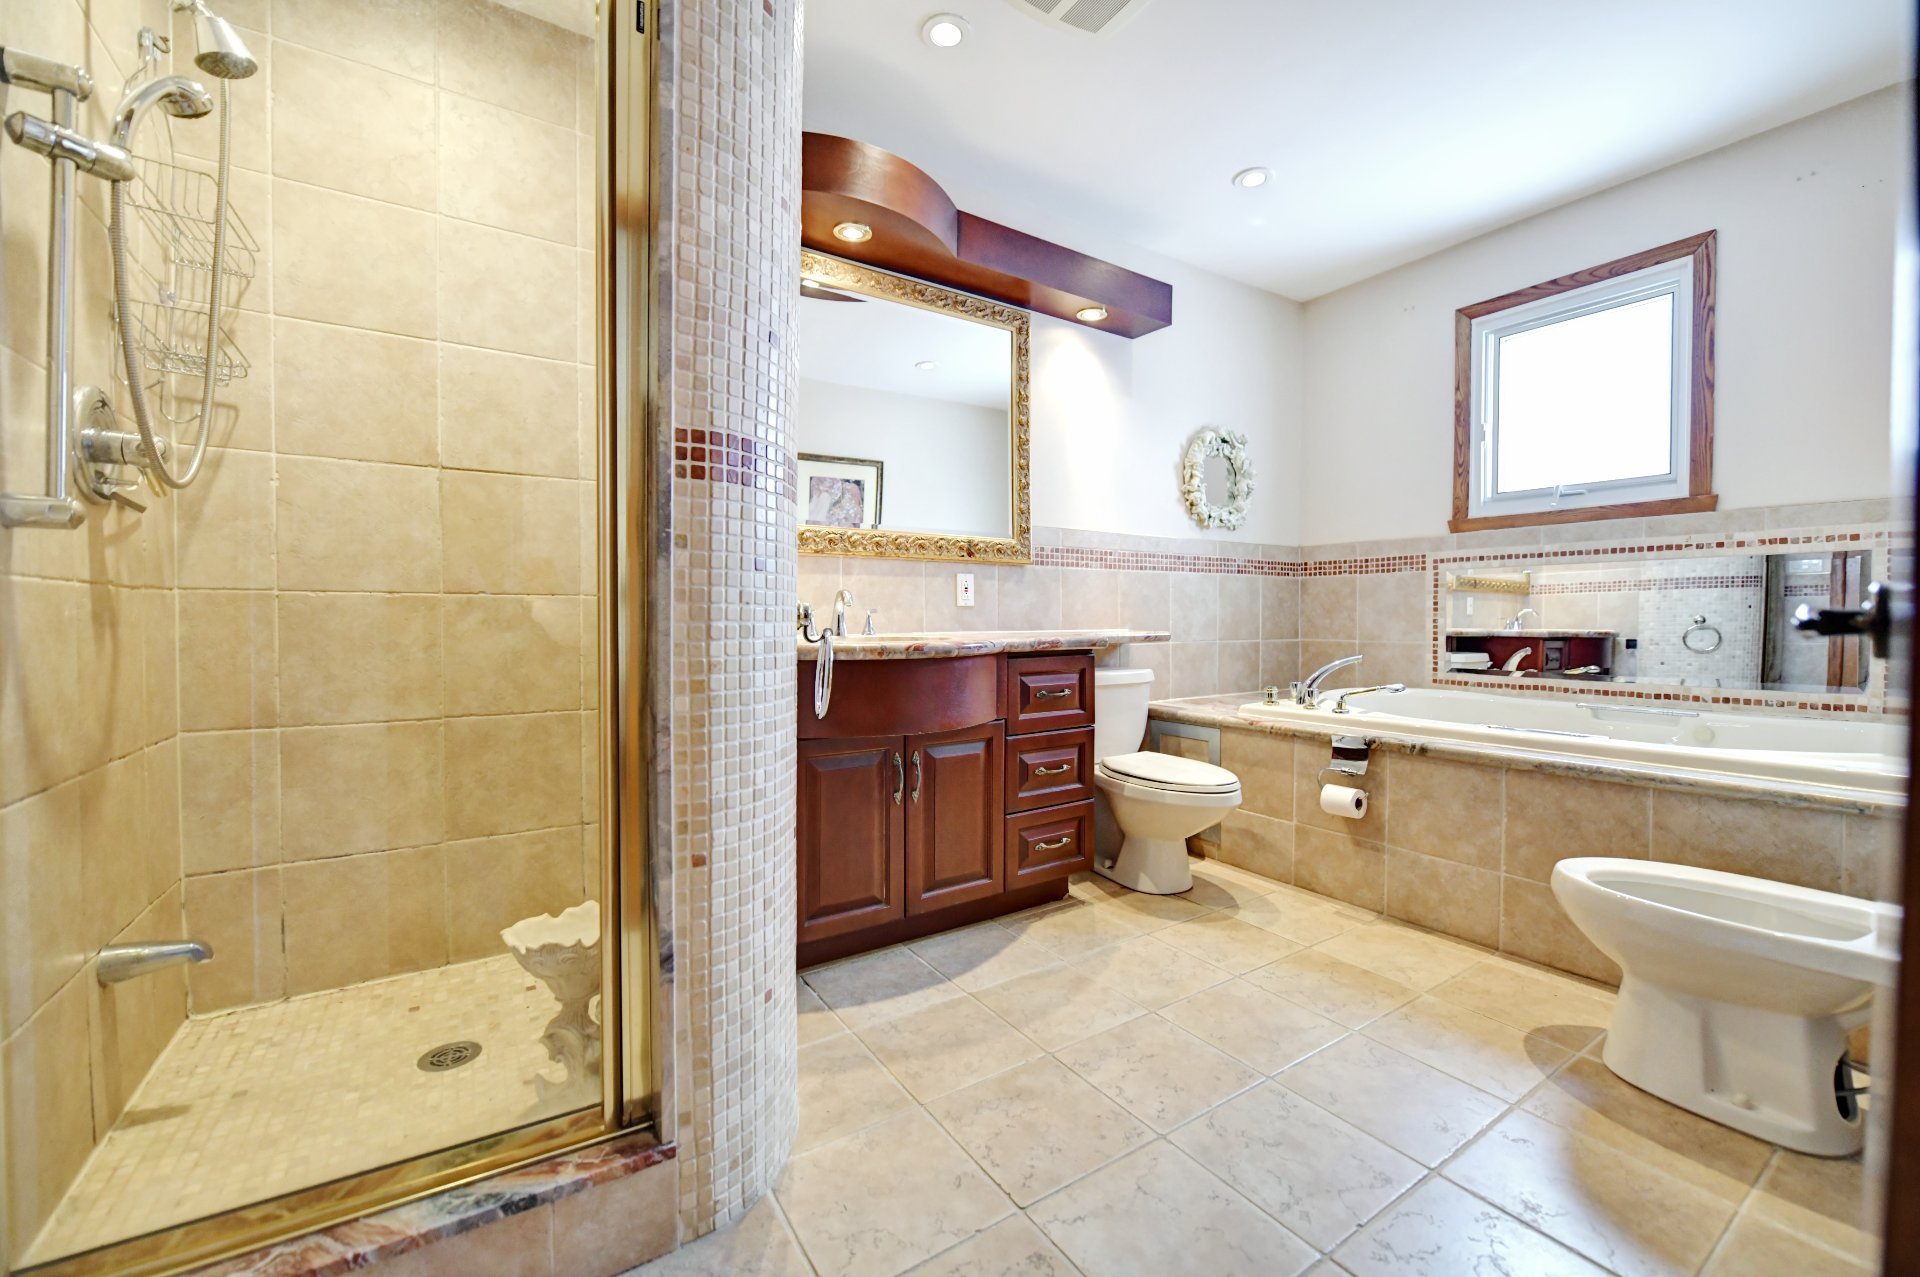
  Bathroom
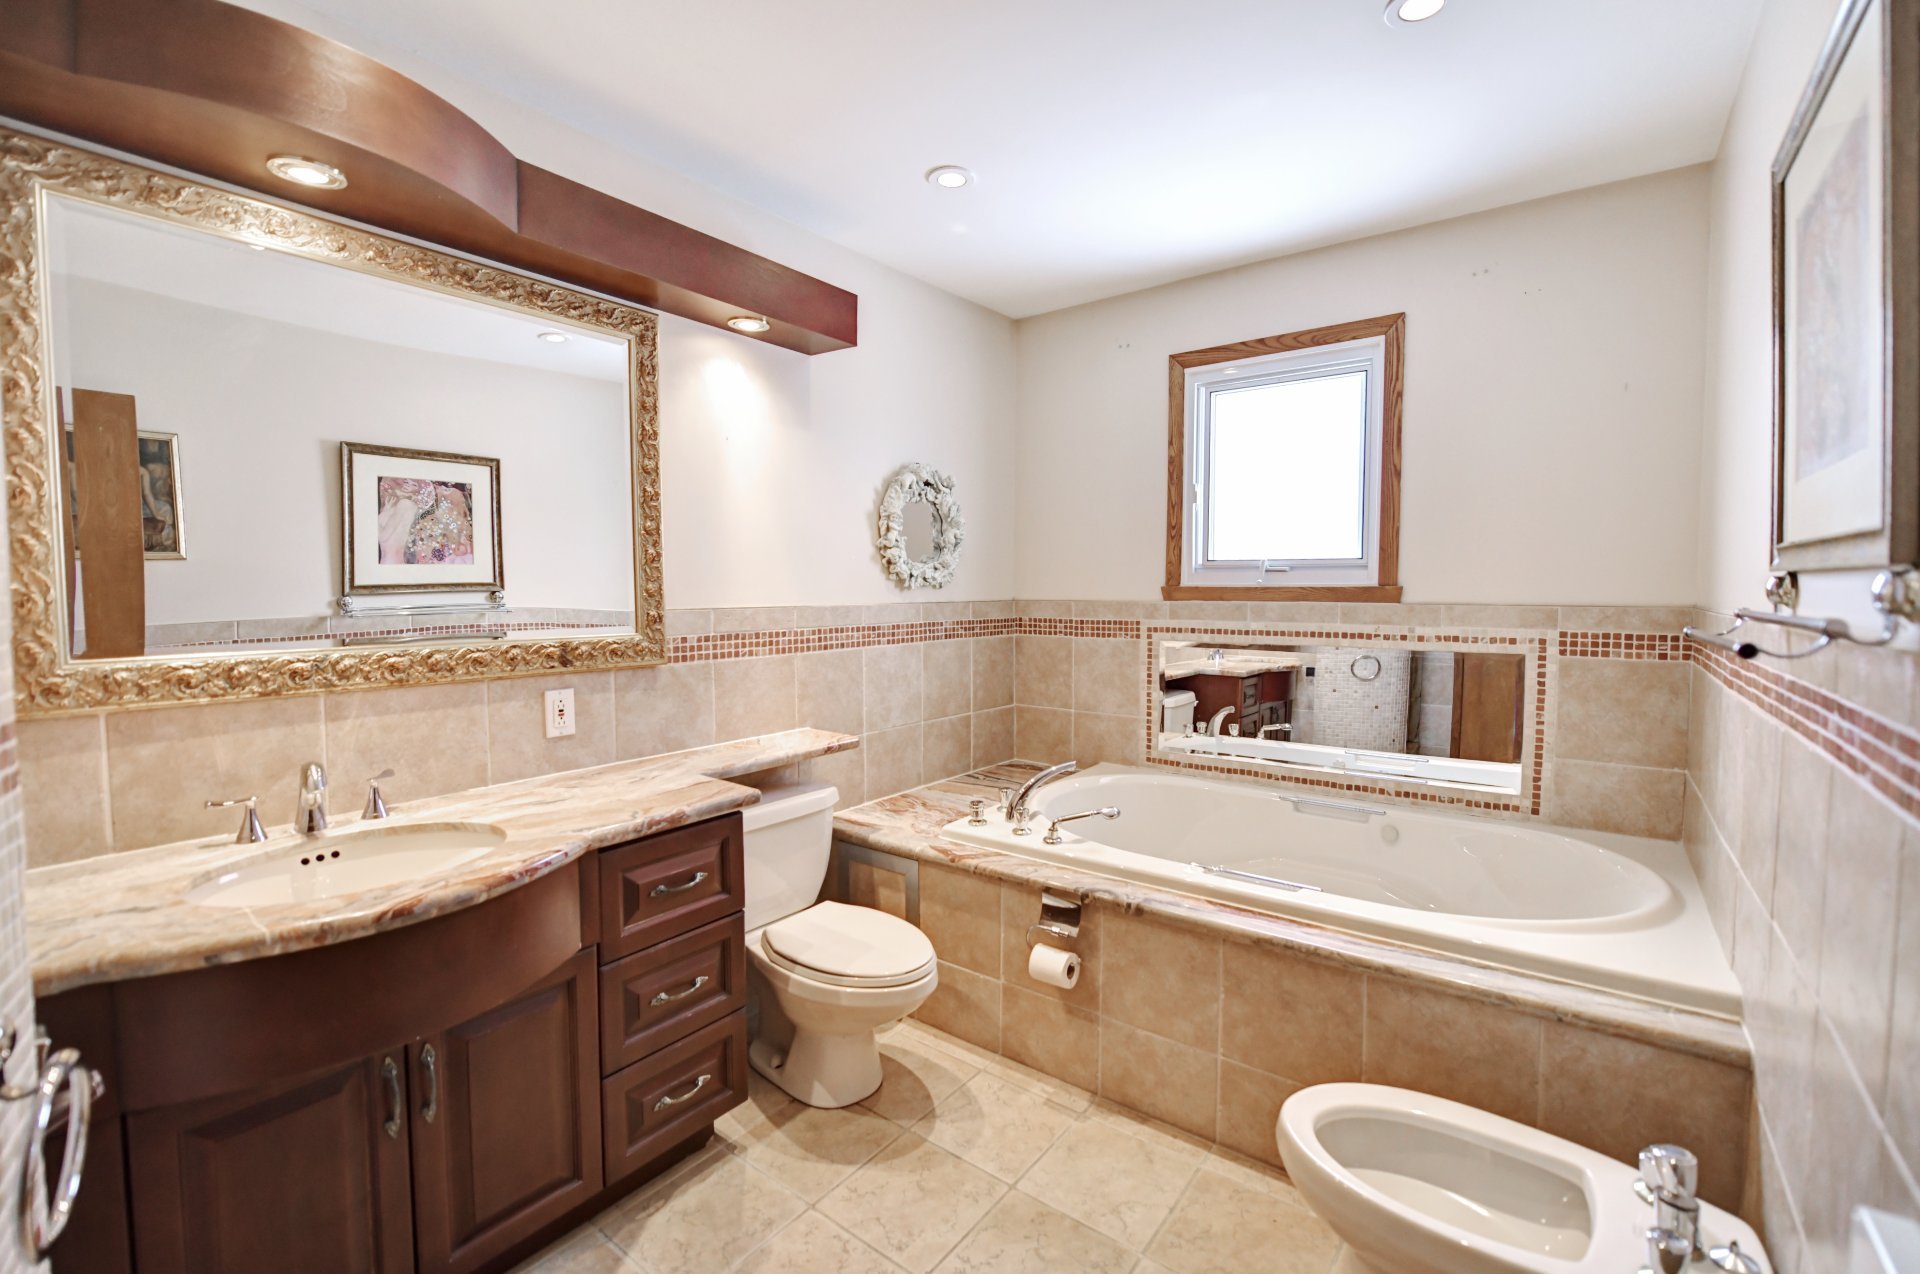
  Bathroom
  Family room
 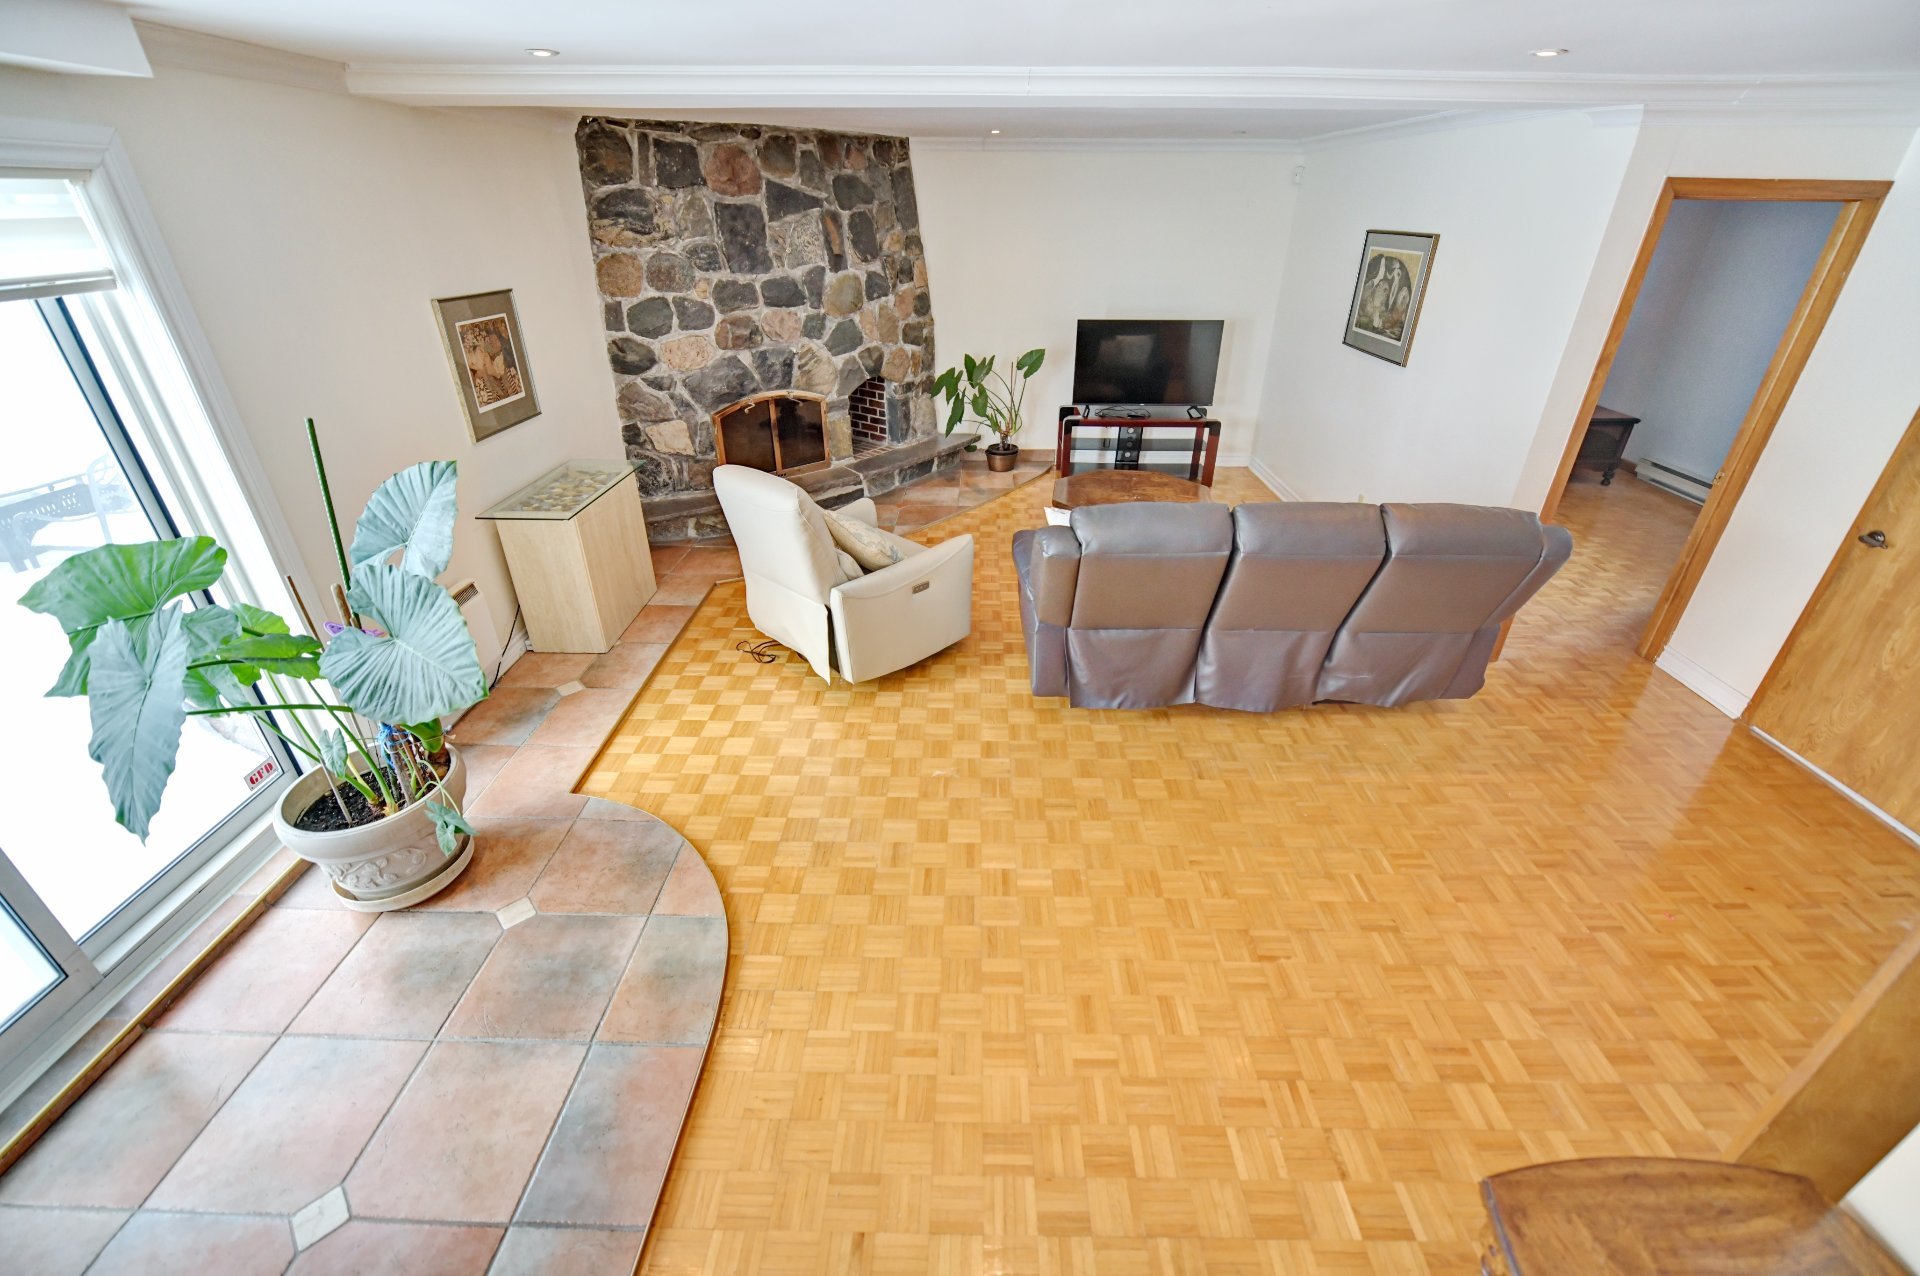 Family room
 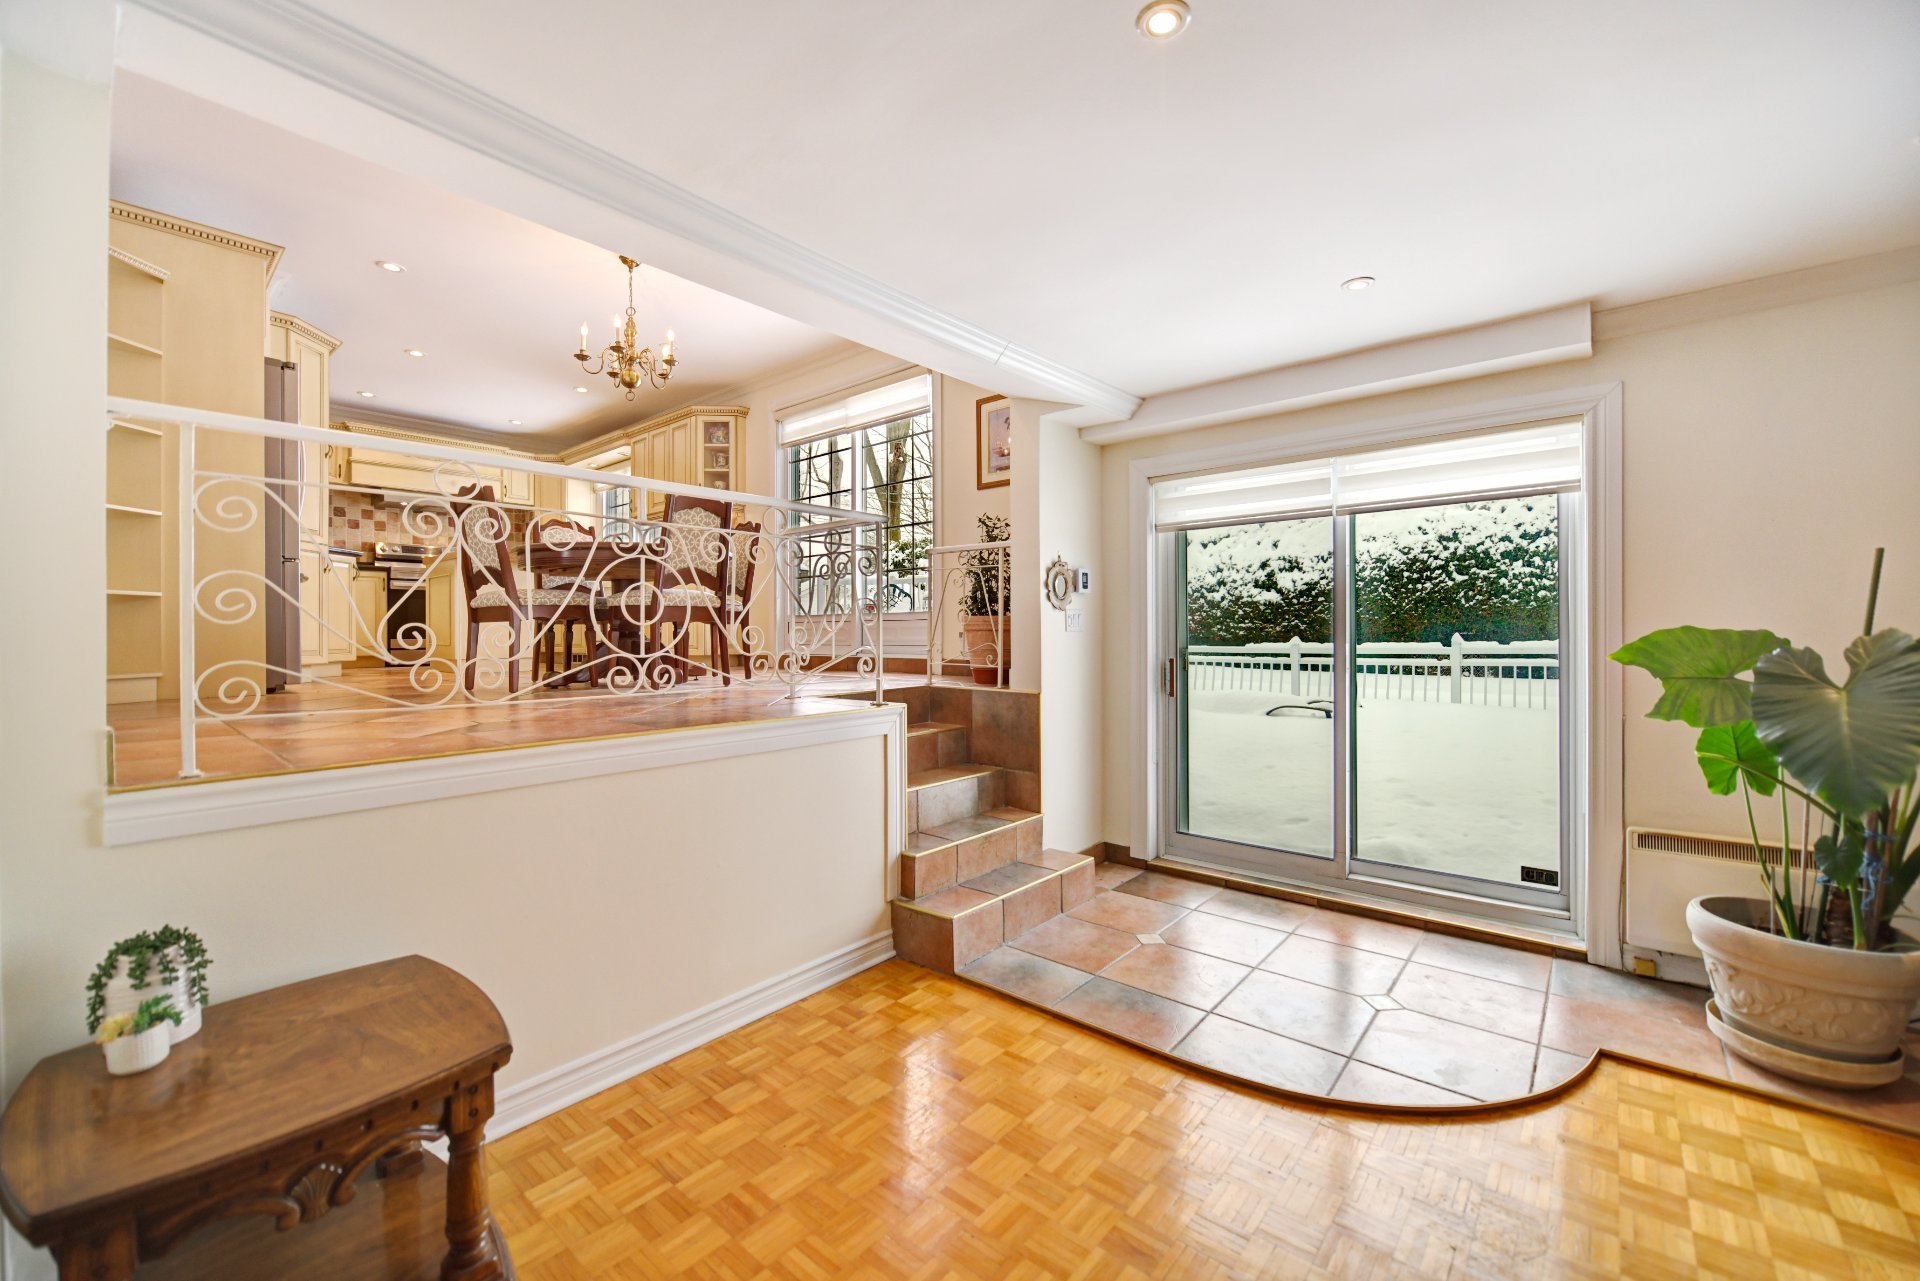 Family room
 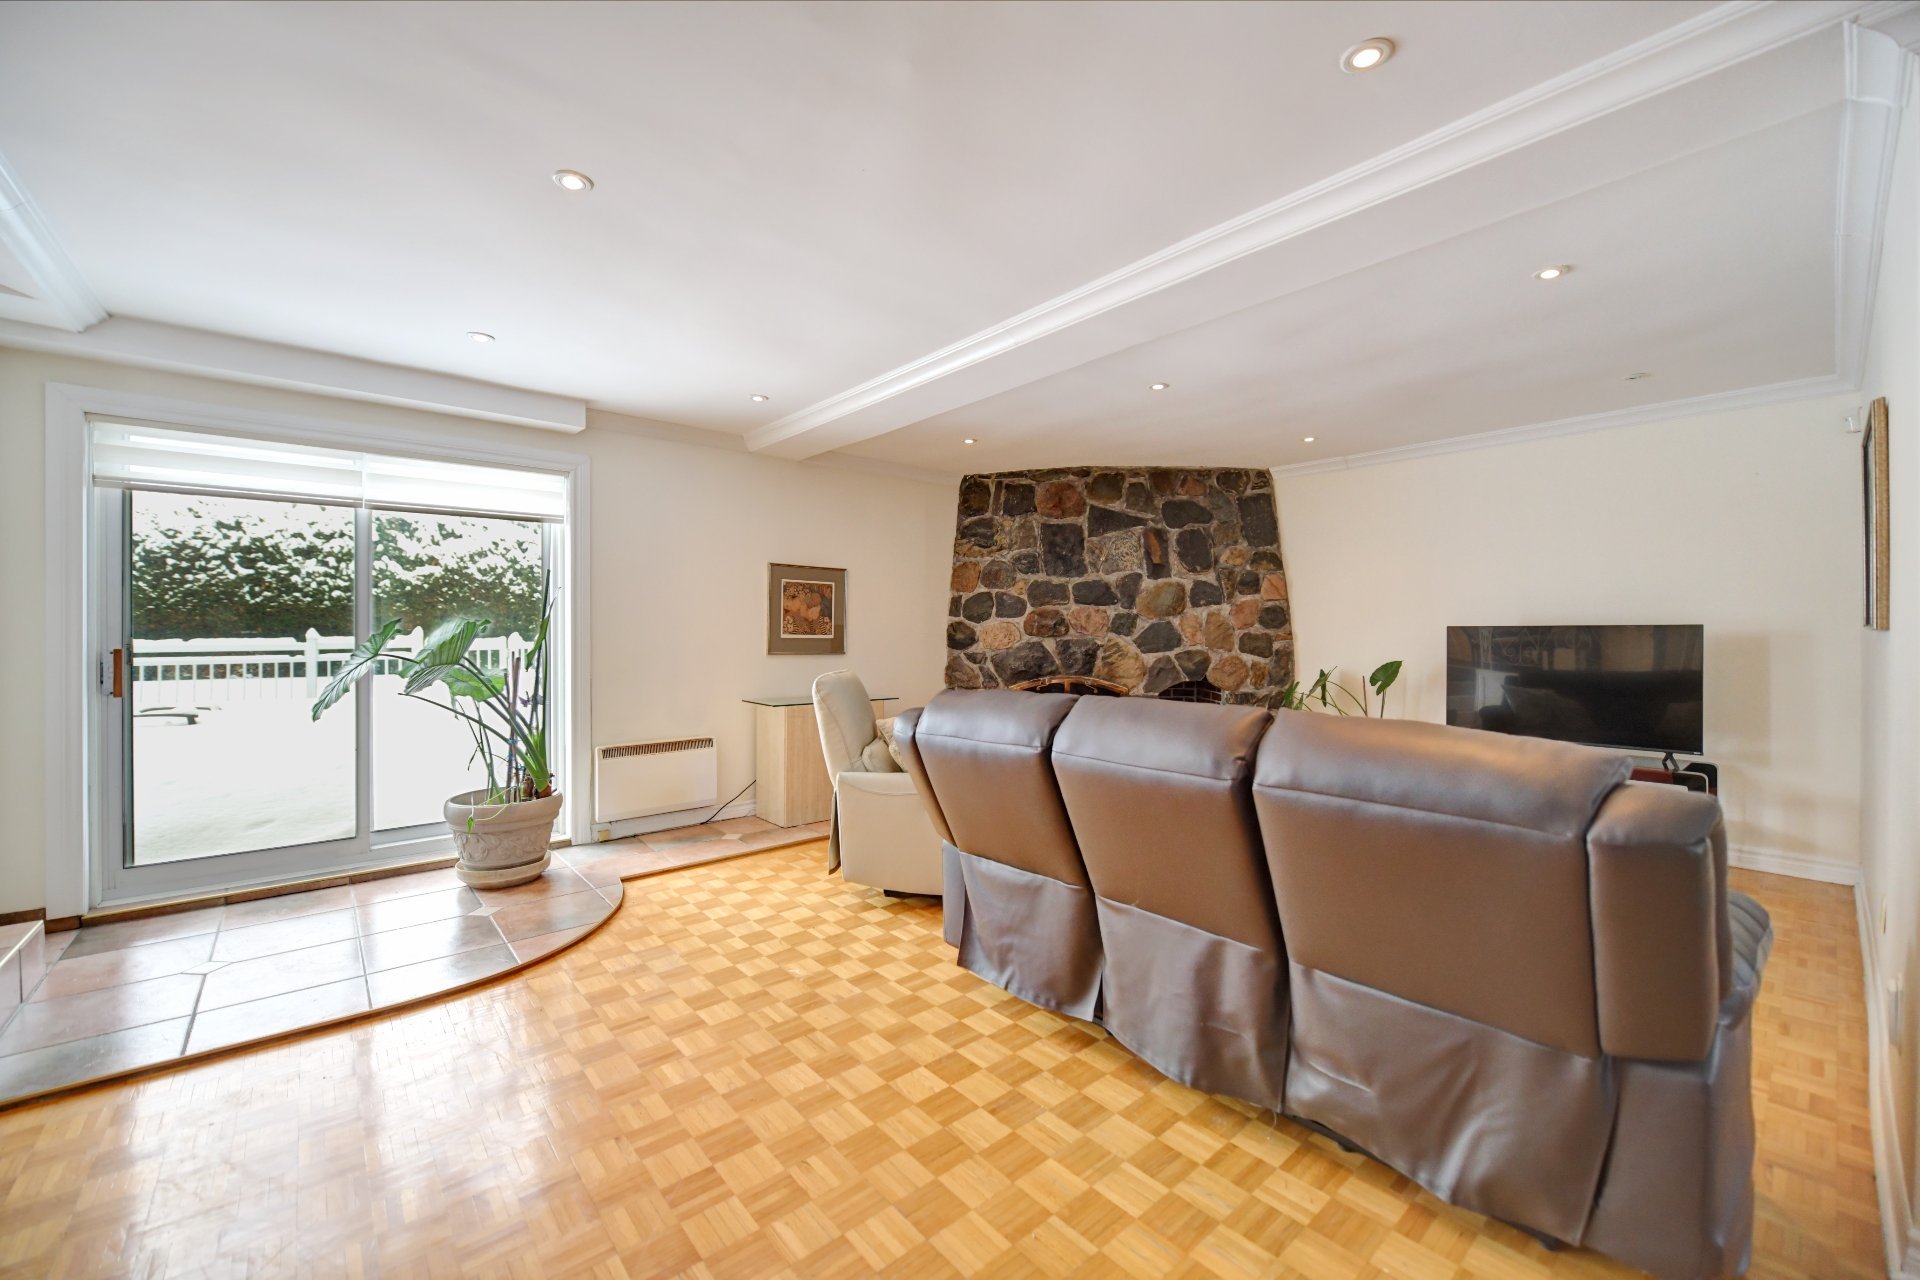 Family room
 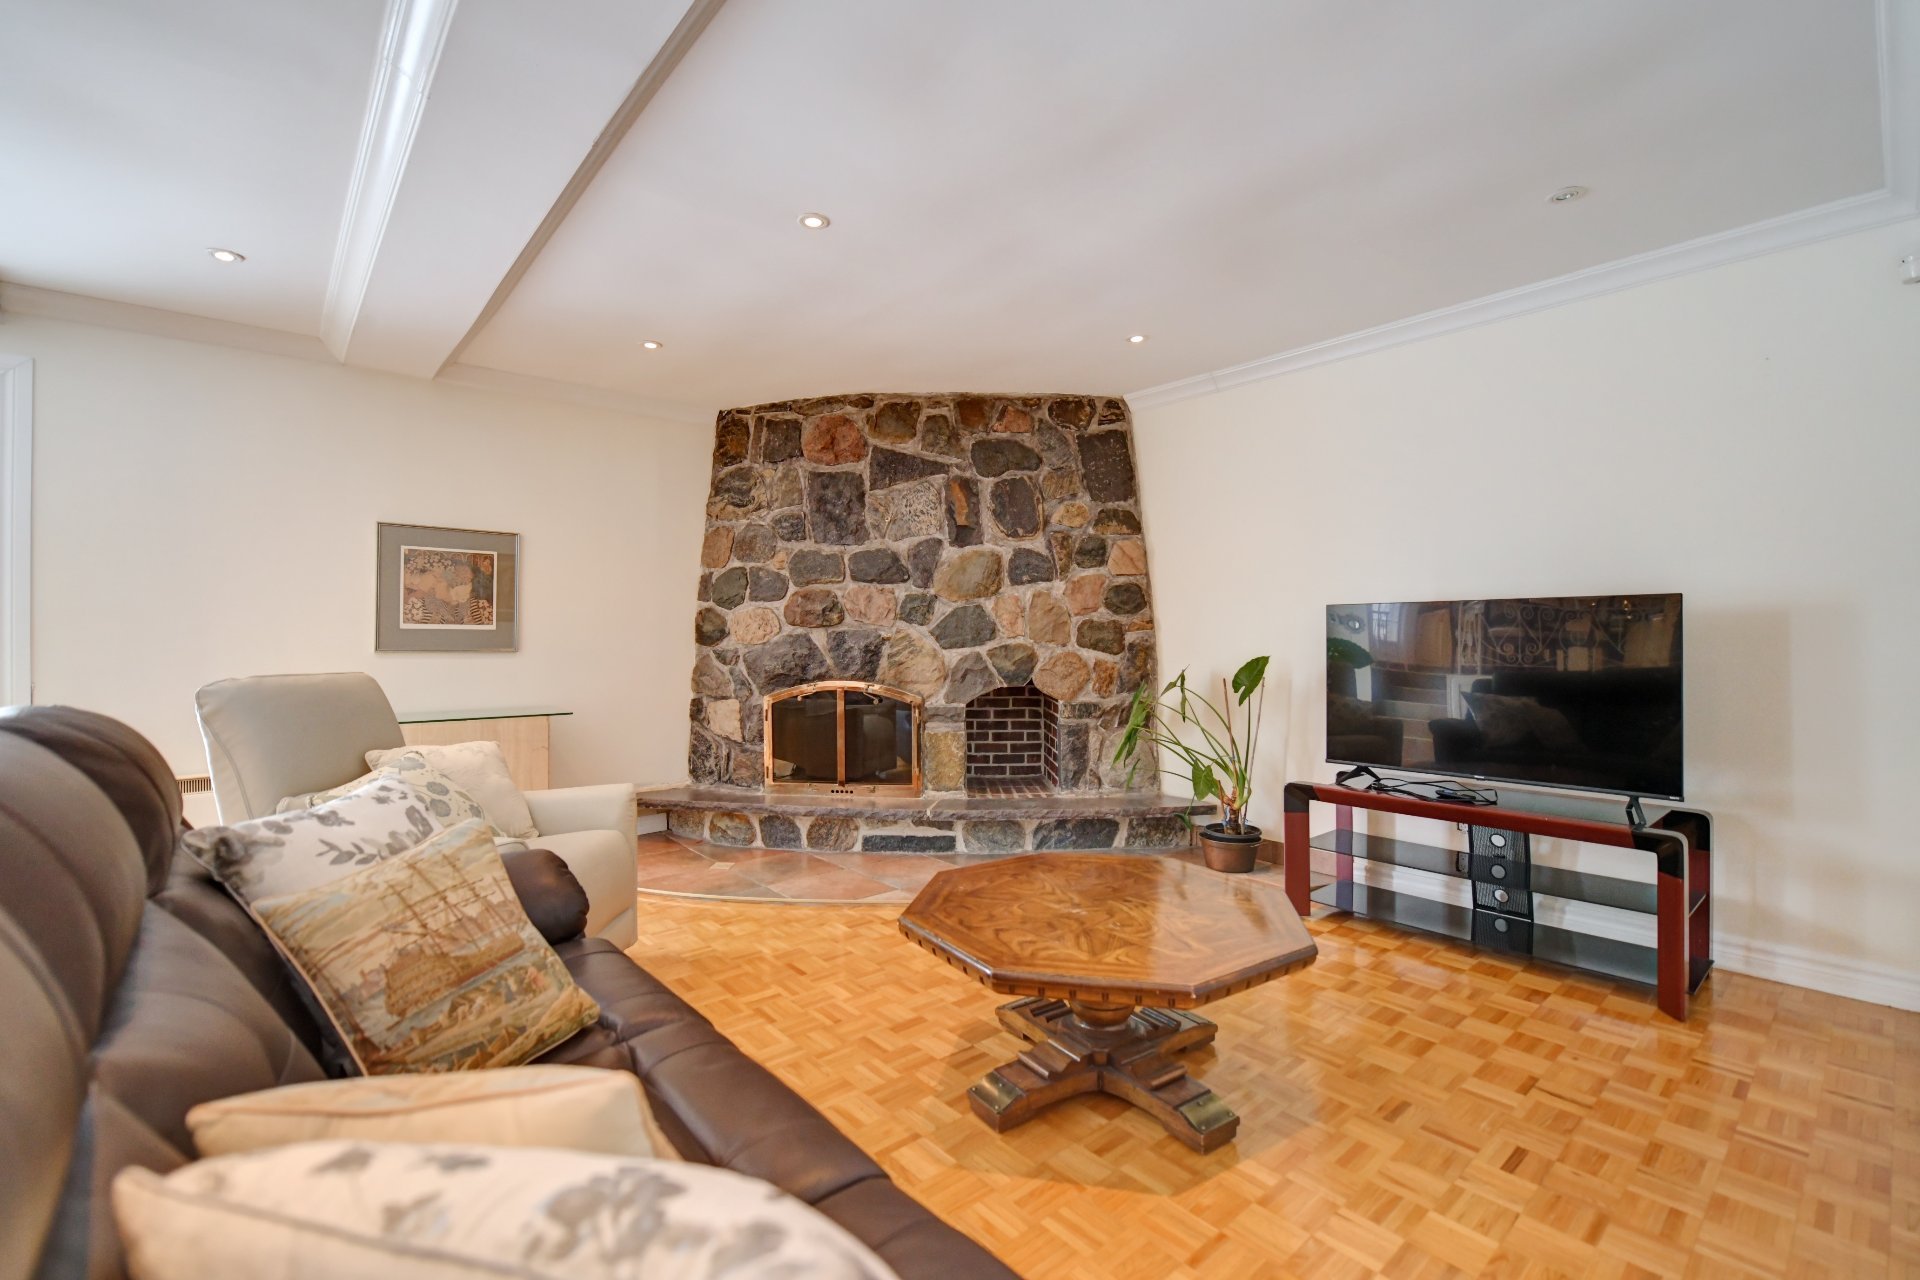 Bedroom
 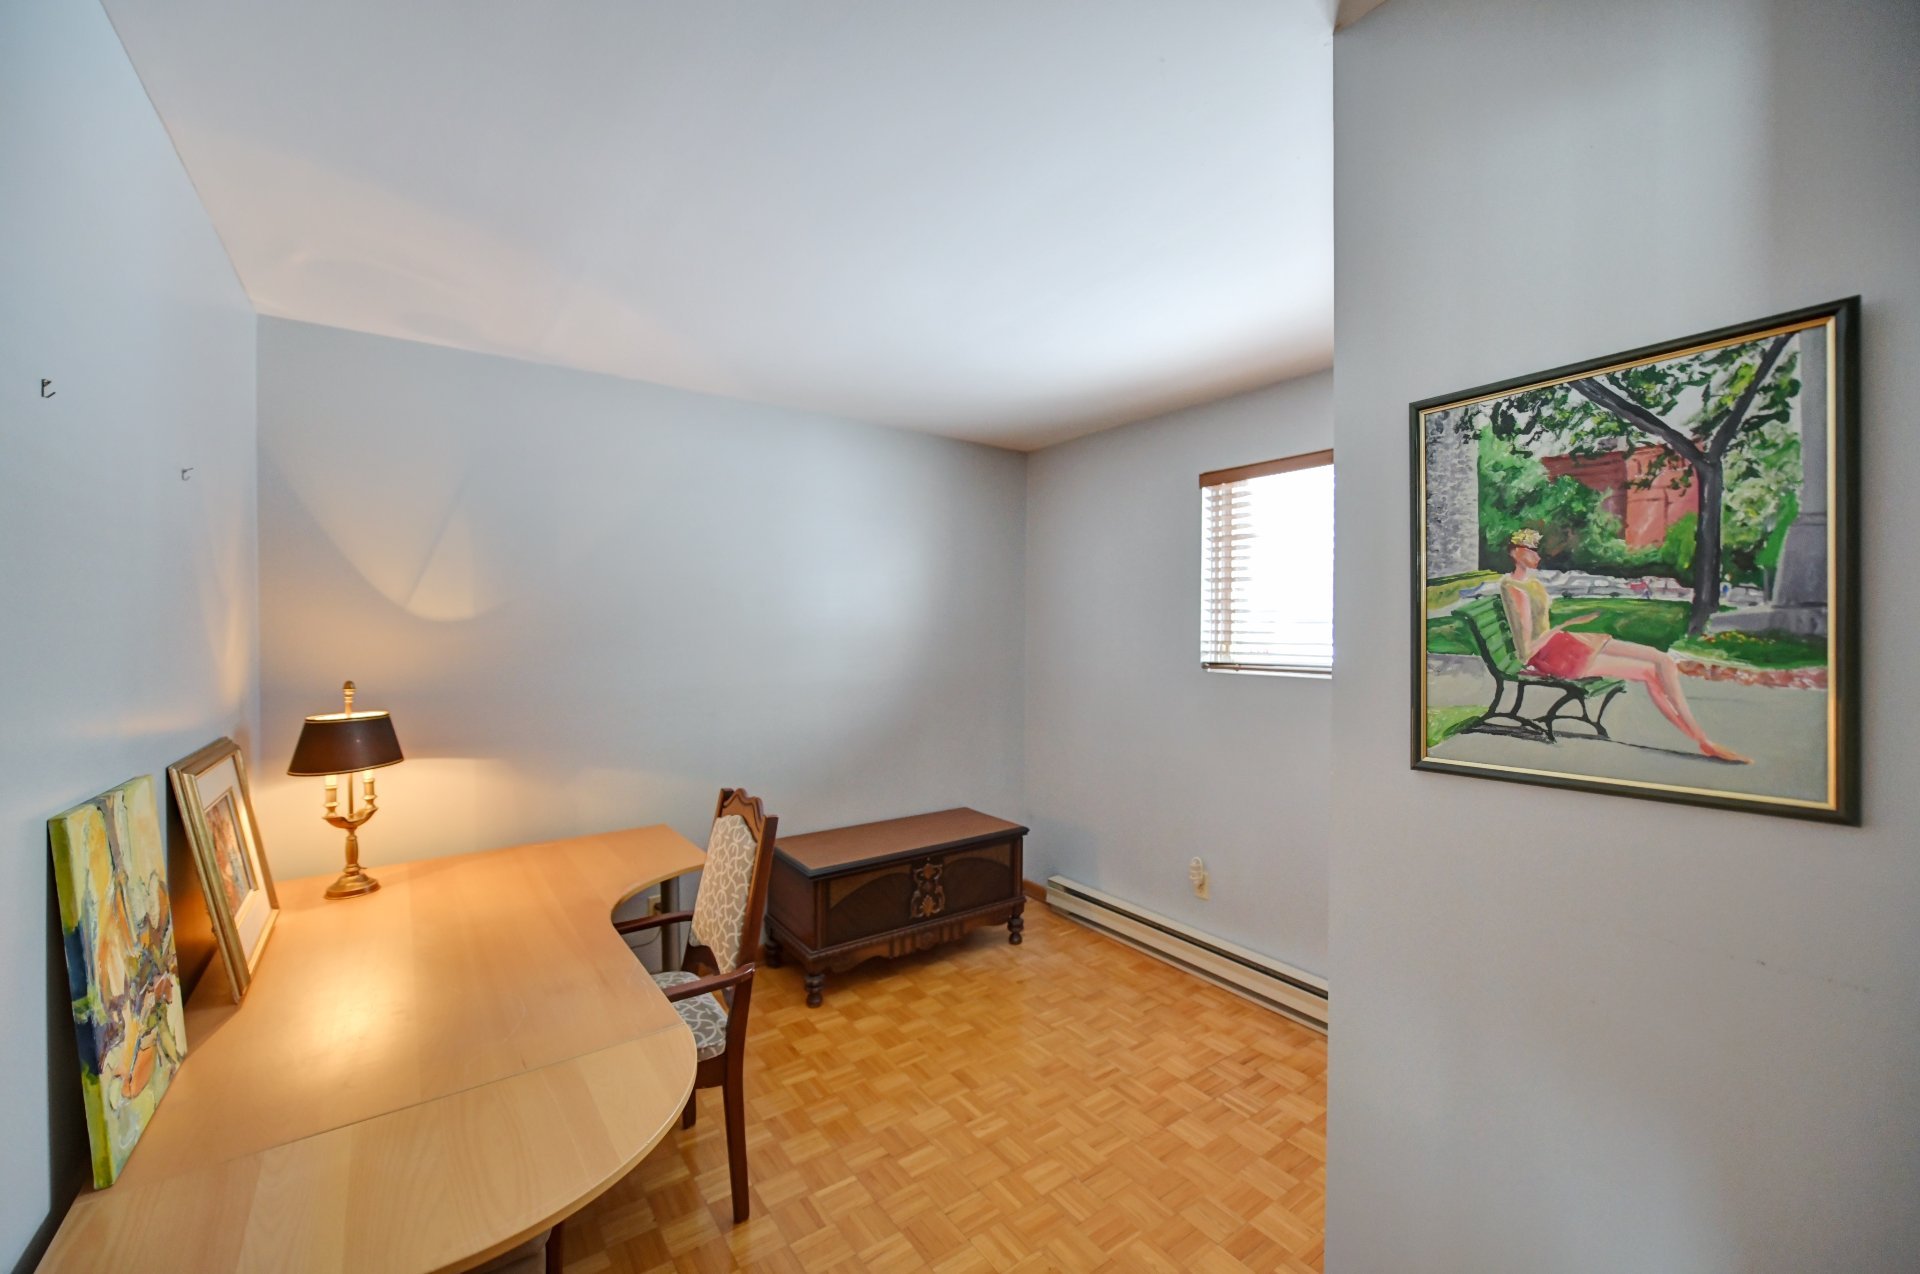 Bathroom
 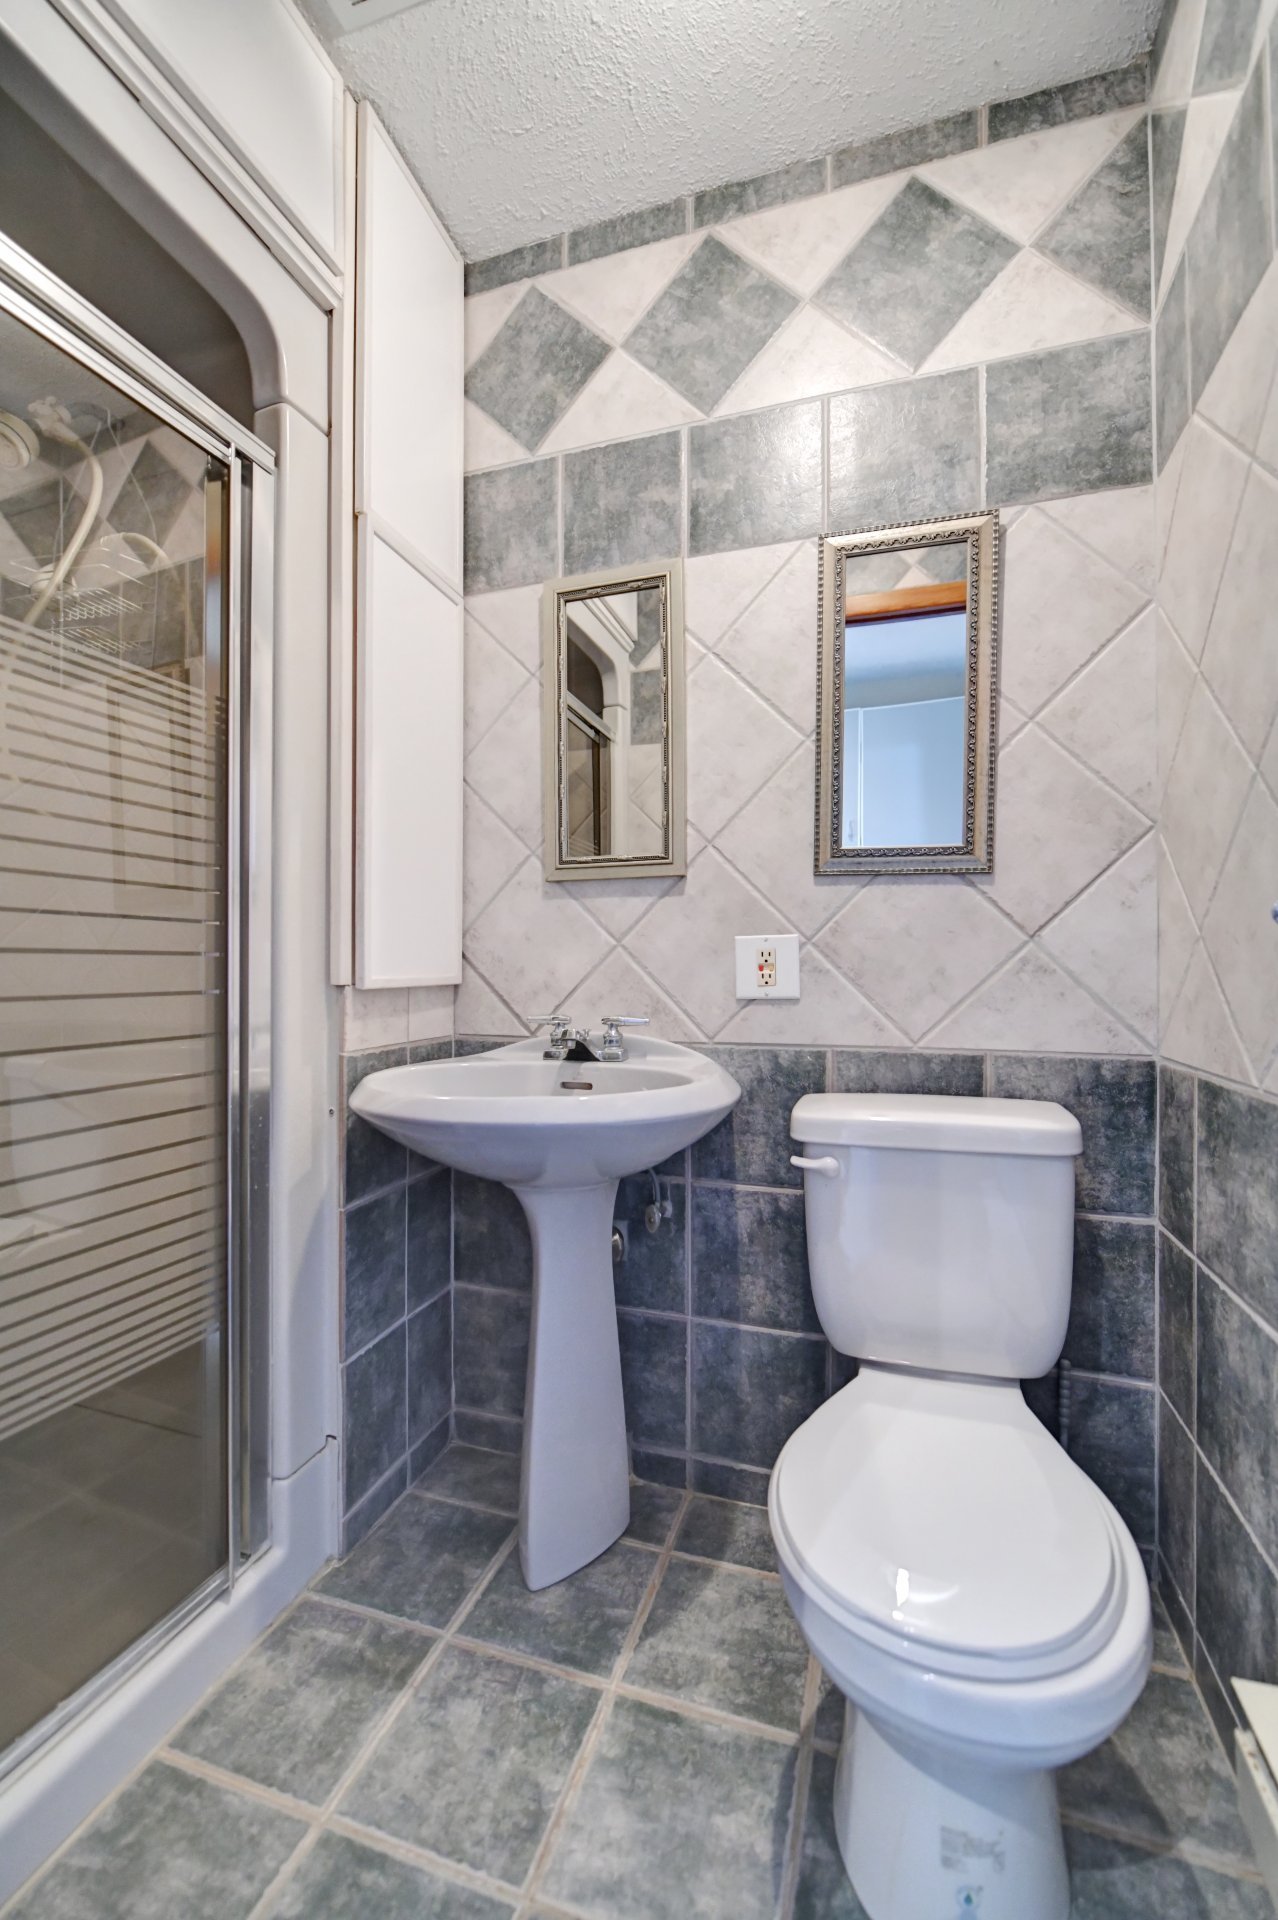 Laundry room
 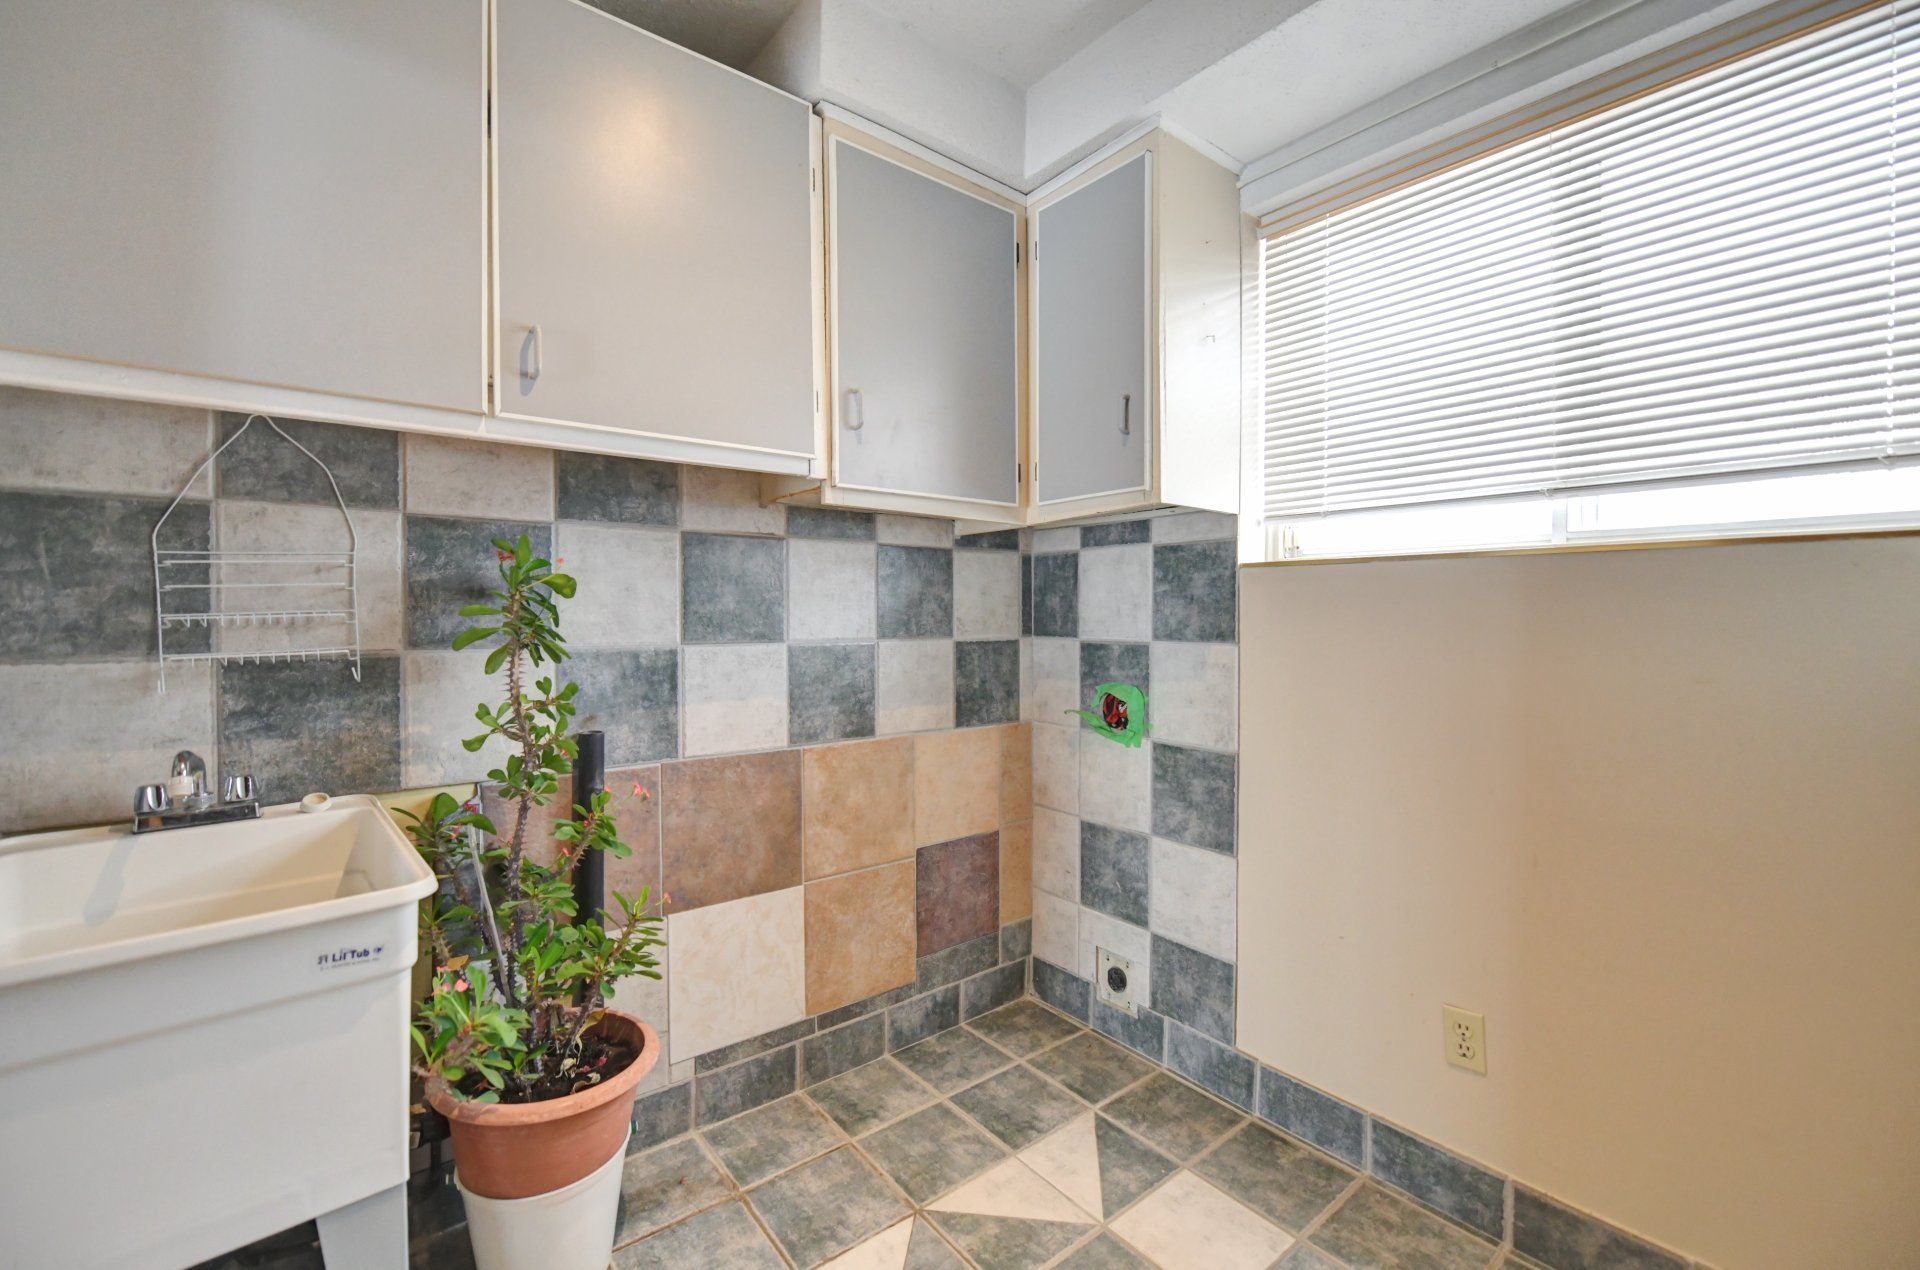 Family room
 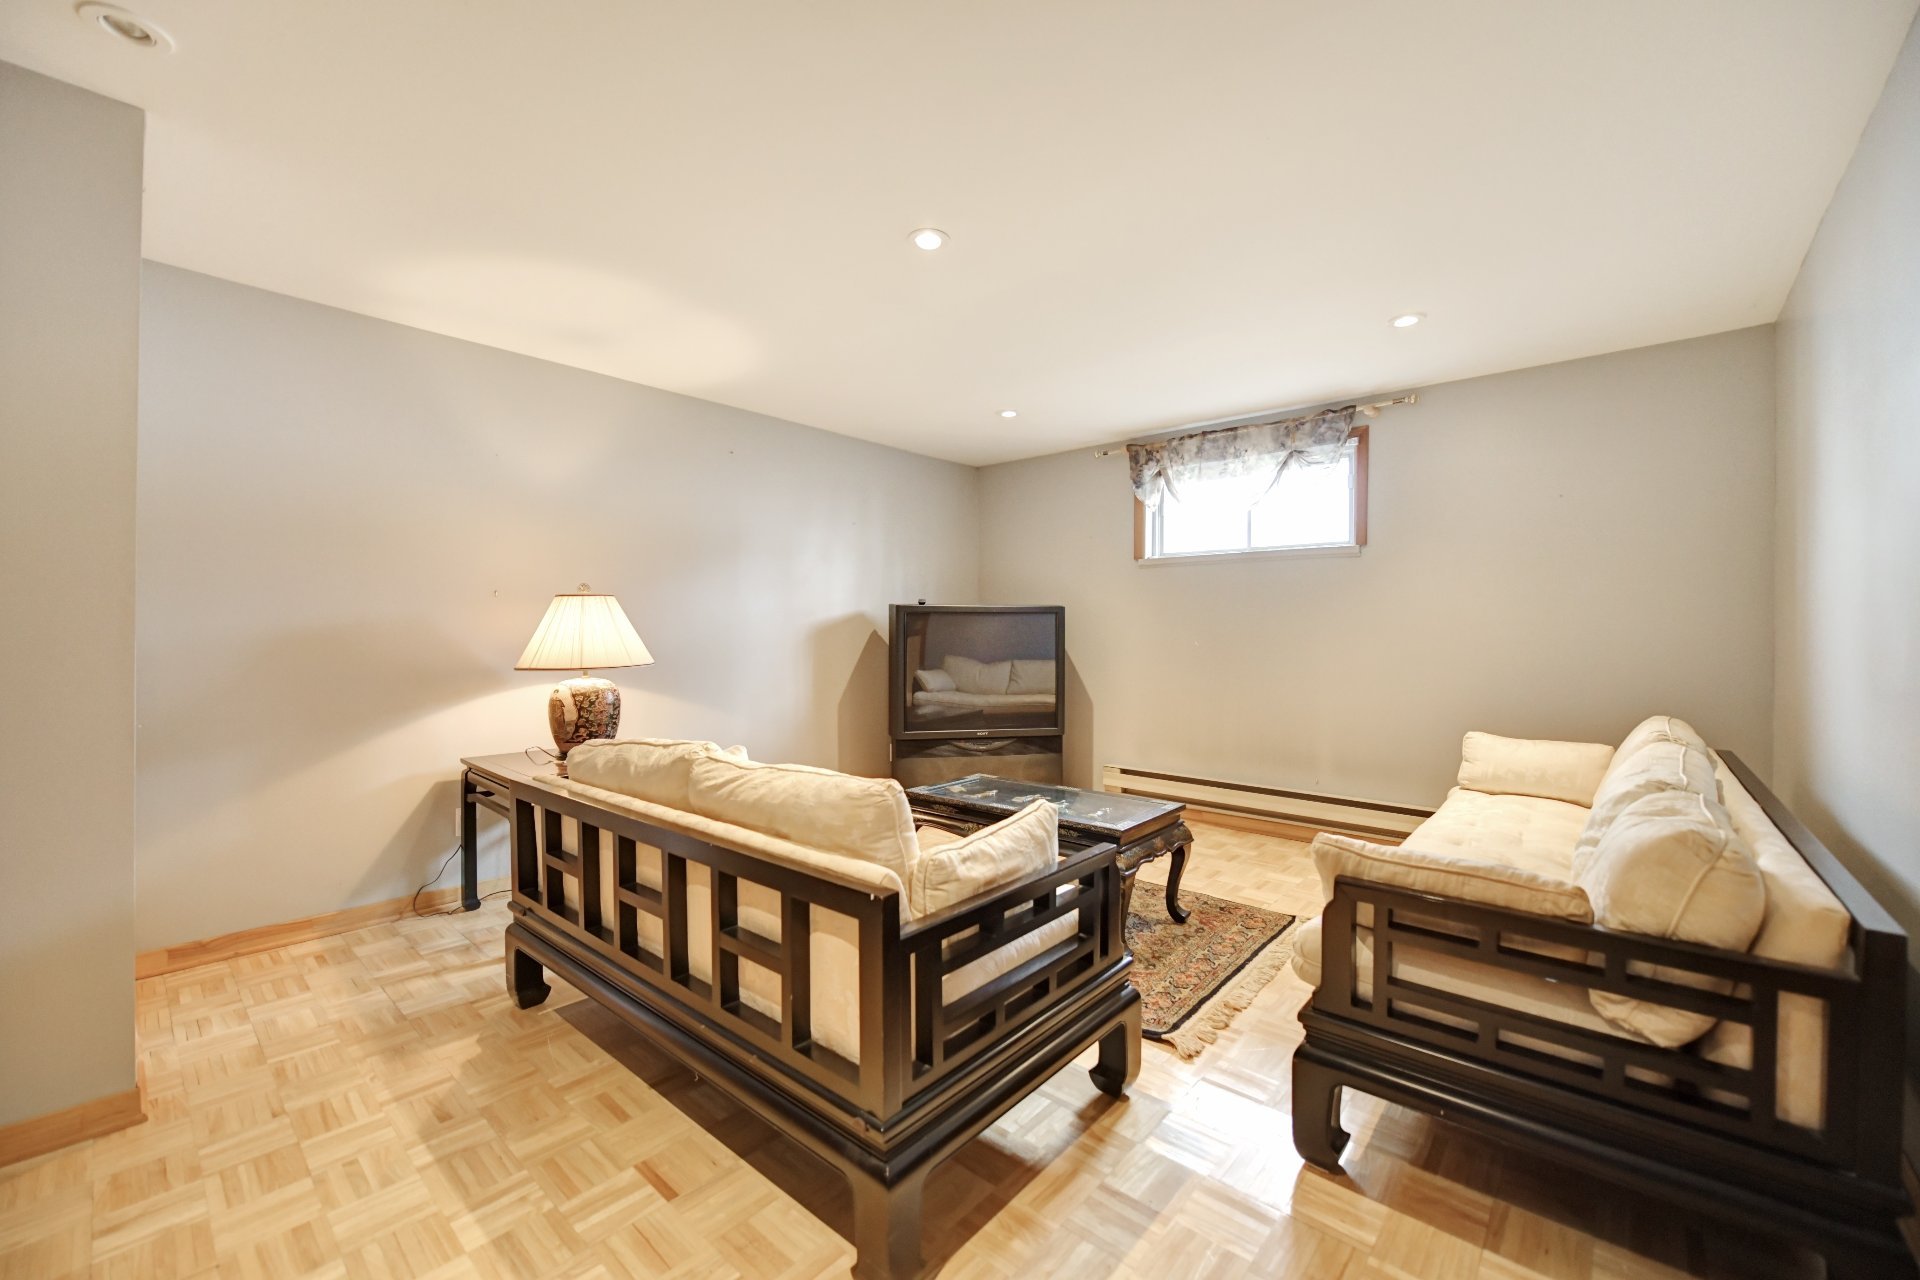 Family room
 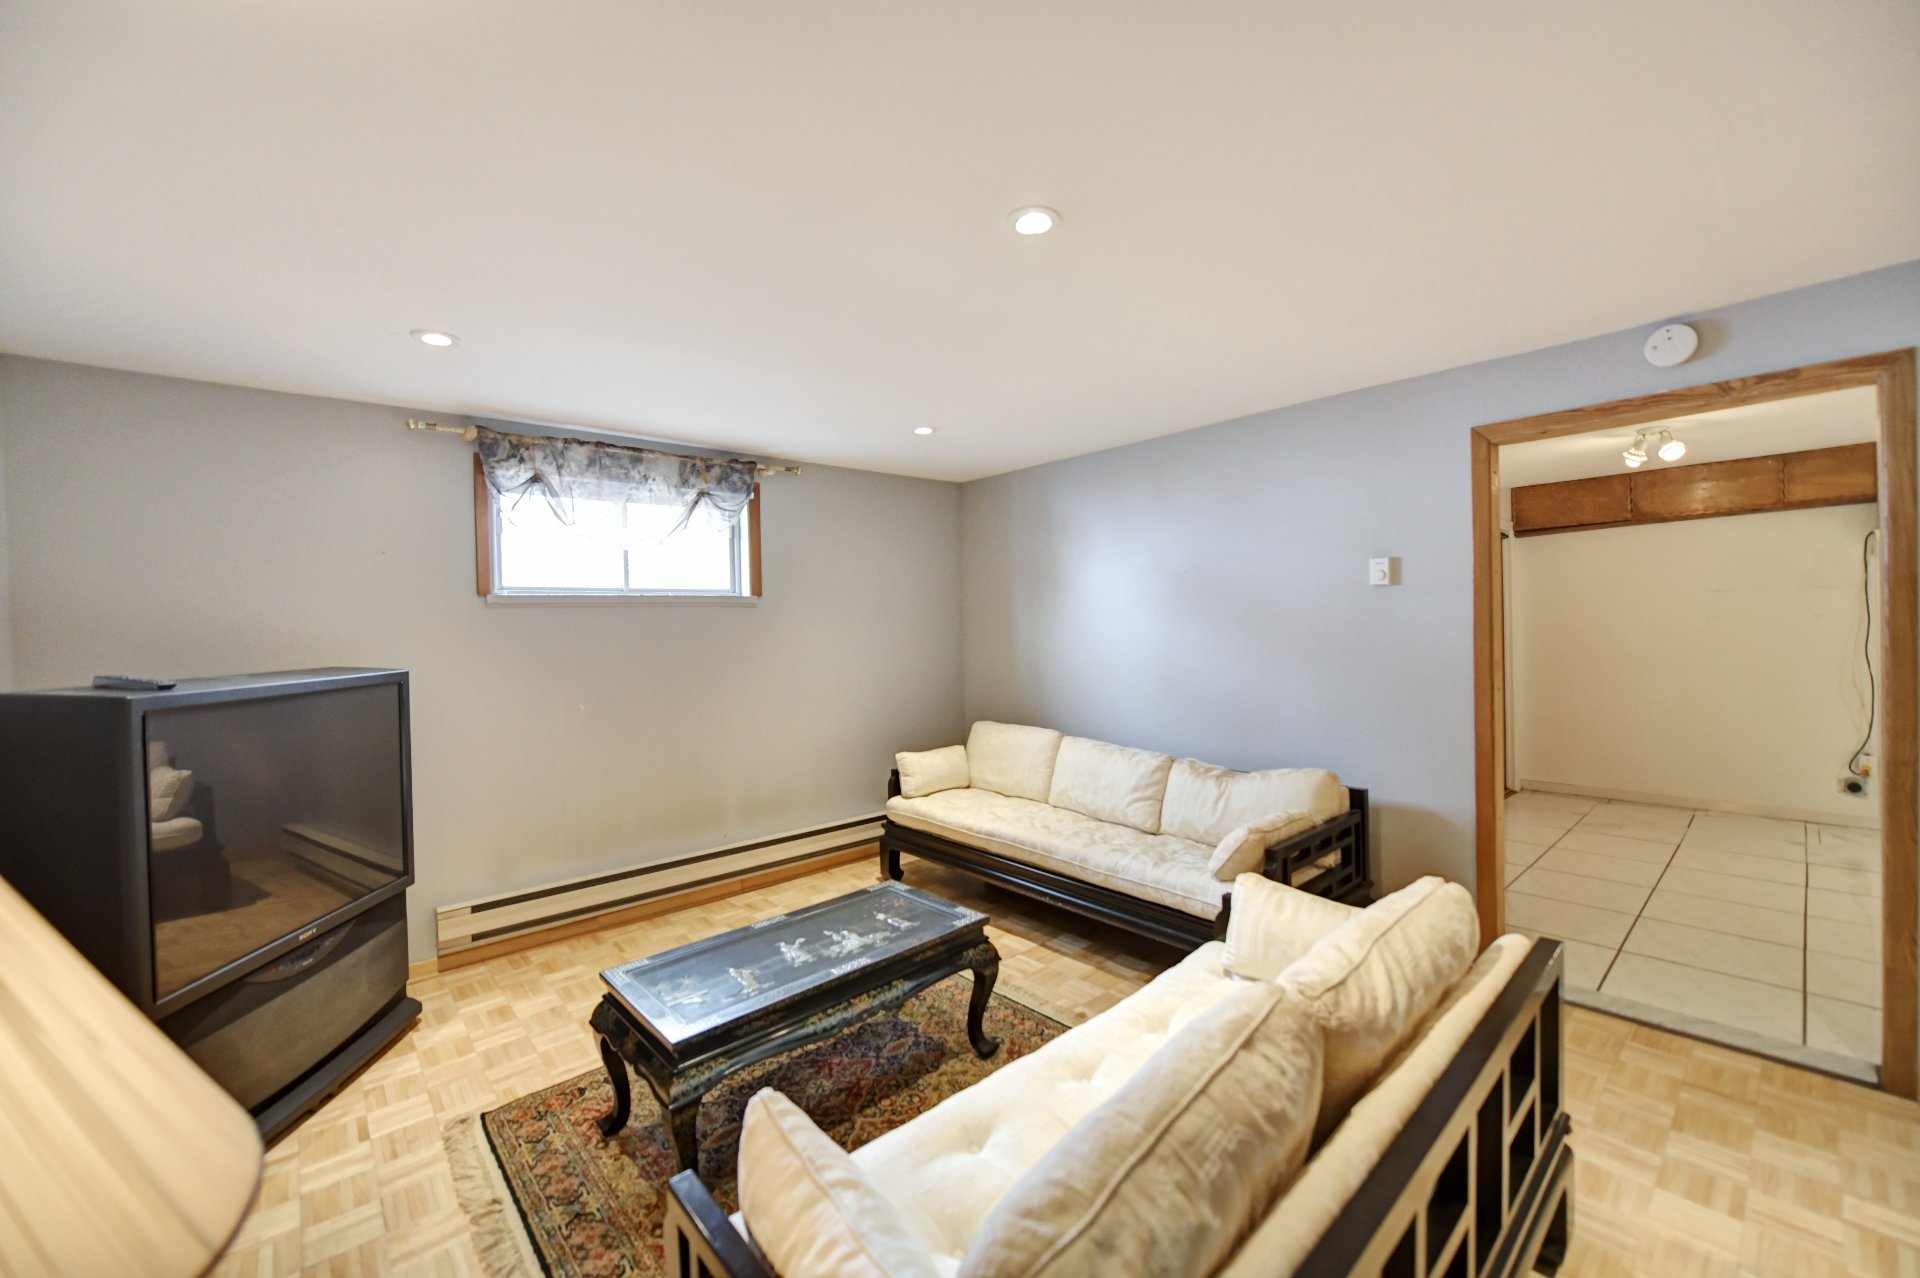 Family room
 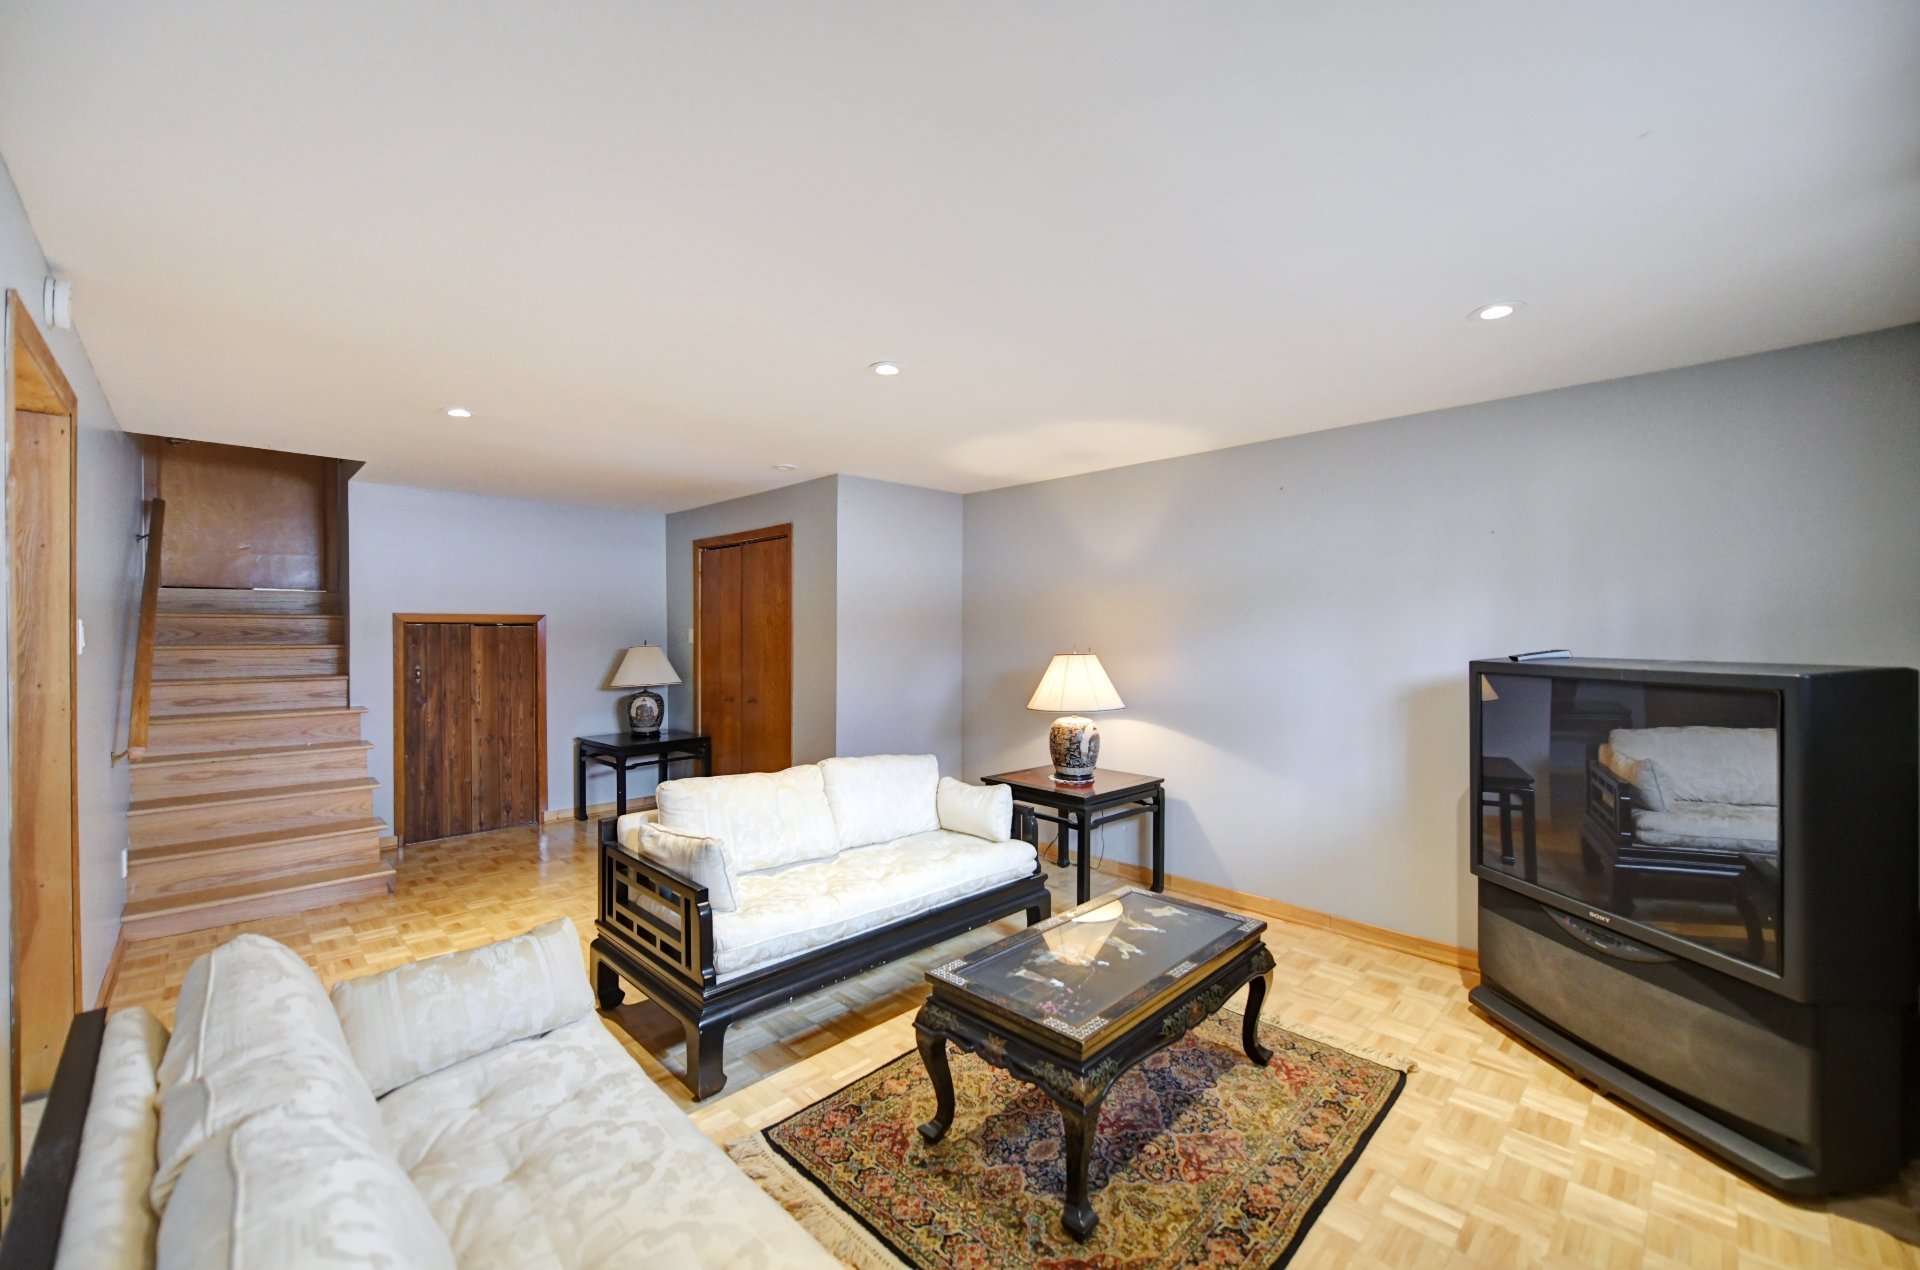 Kitchen
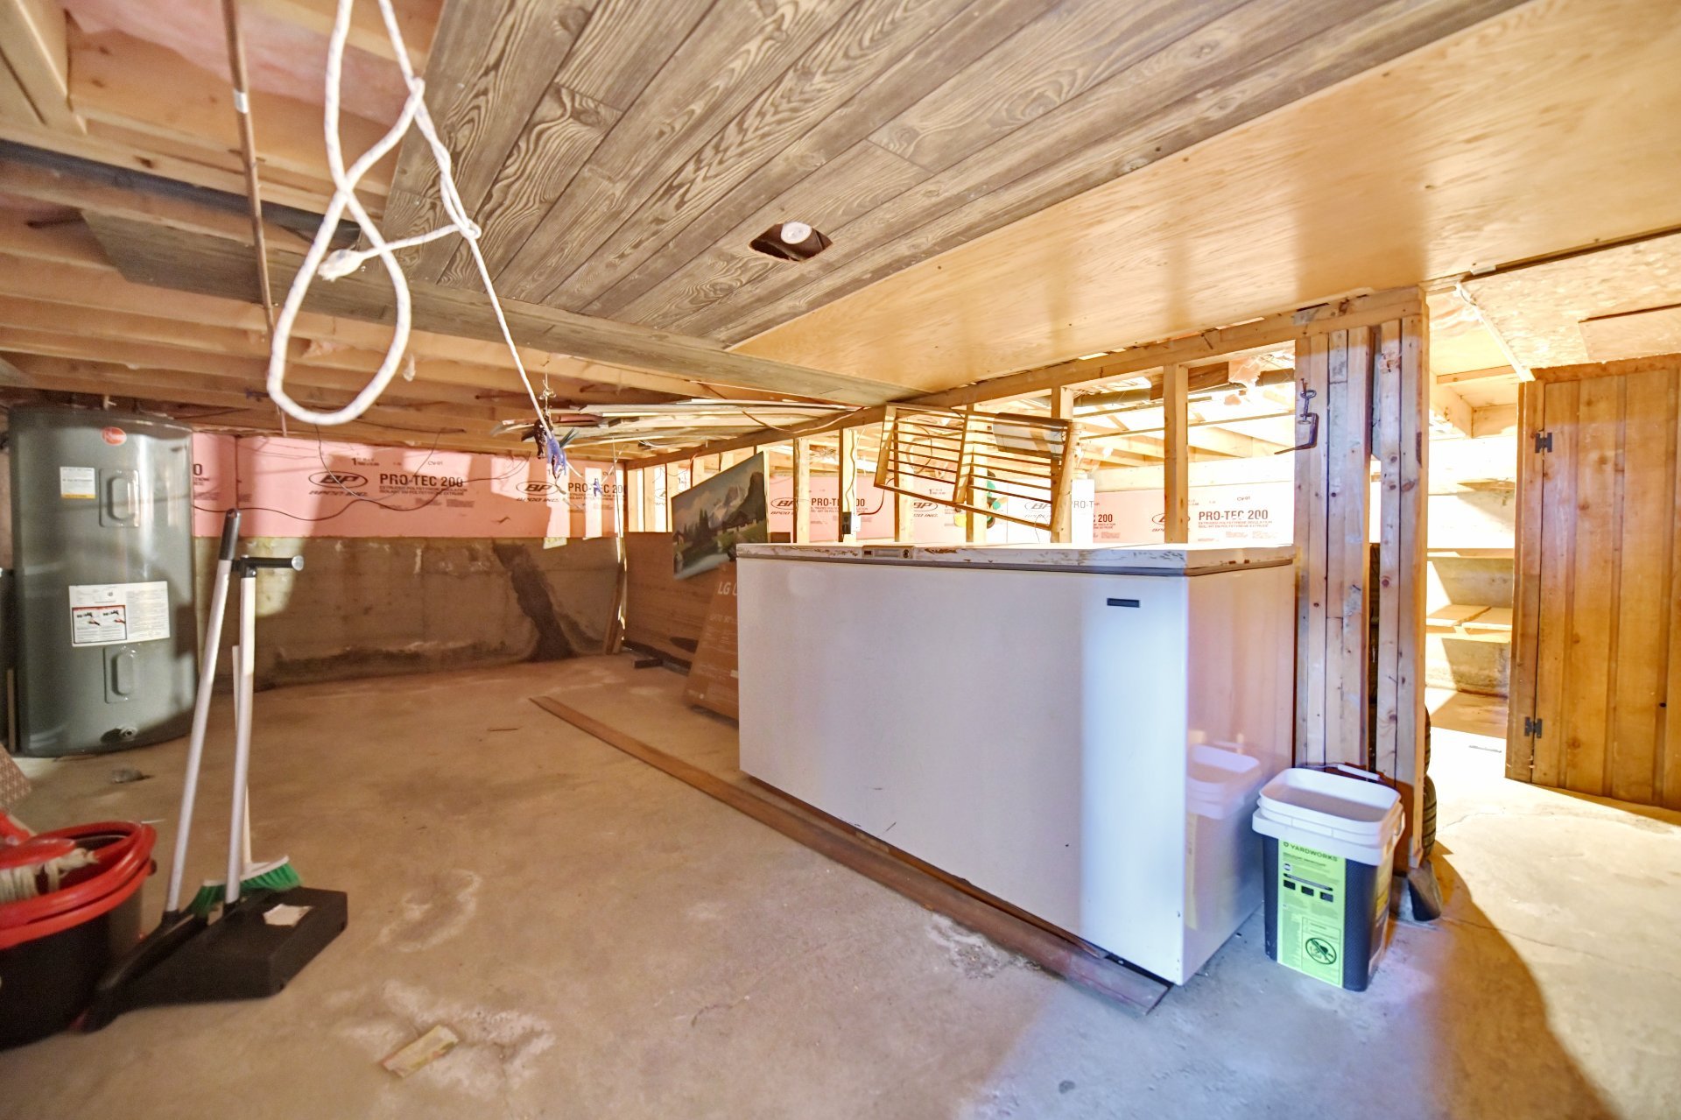
 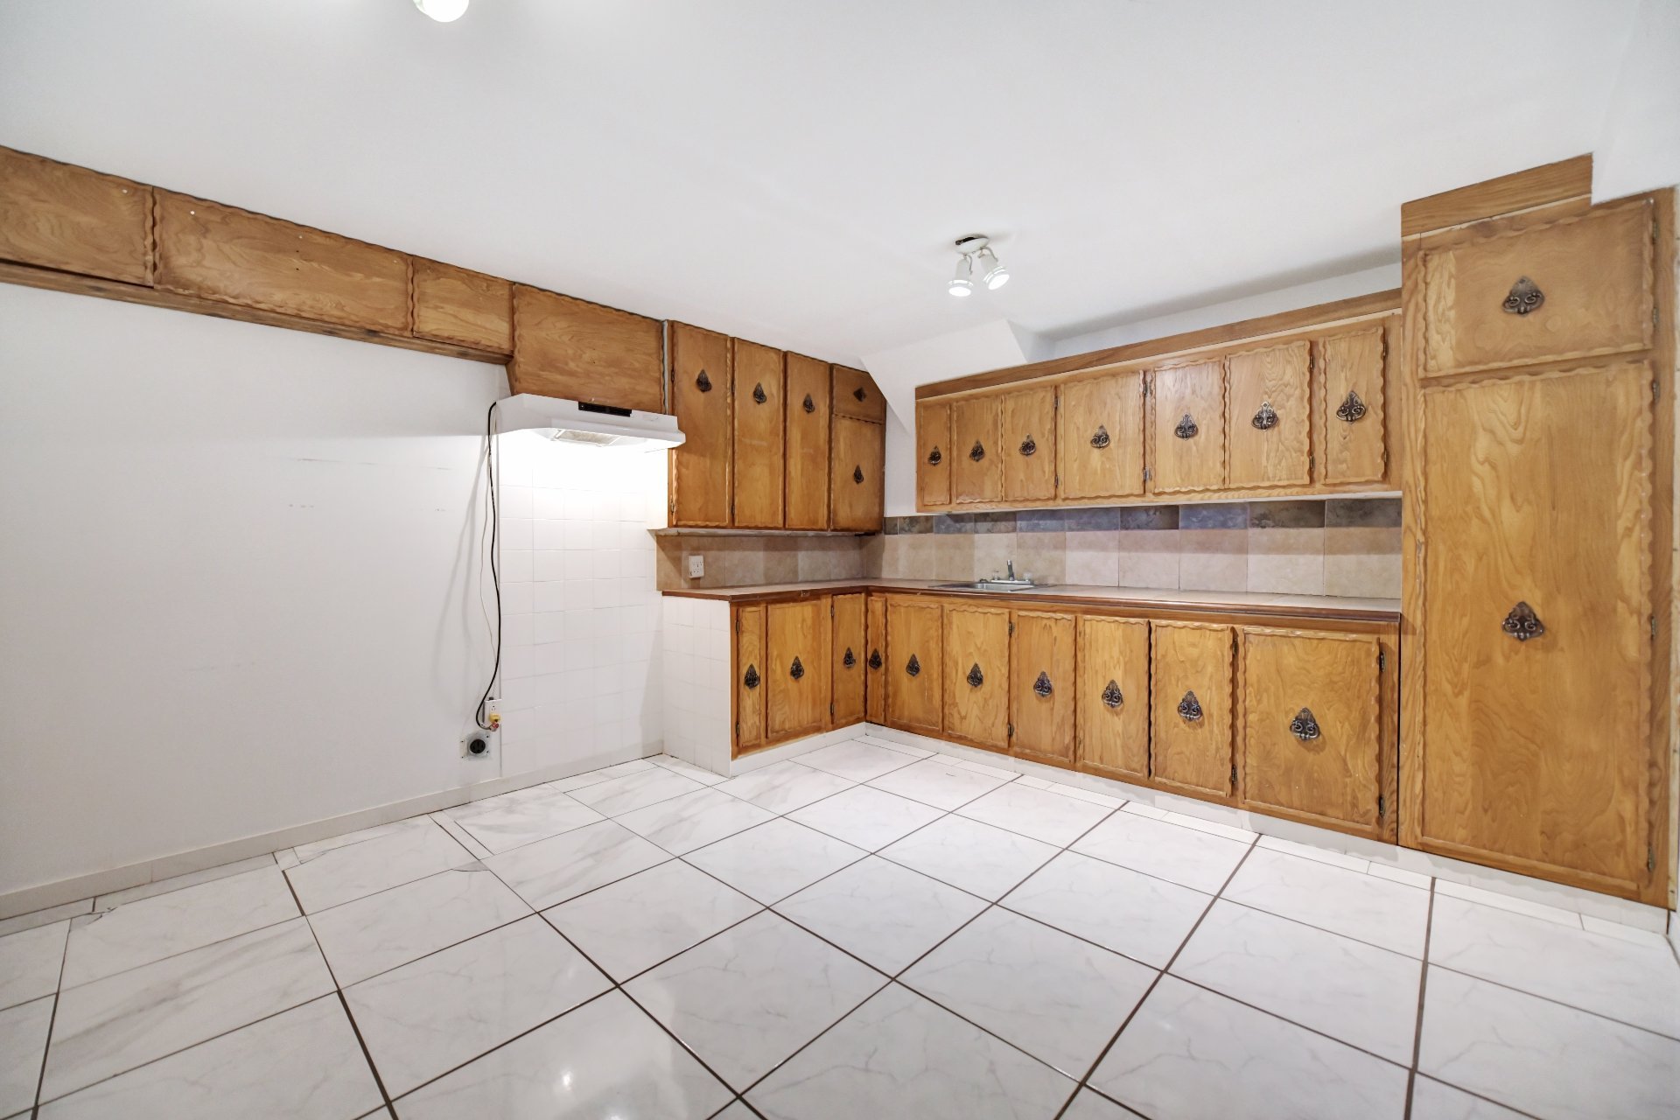 Cellar / Cold room
 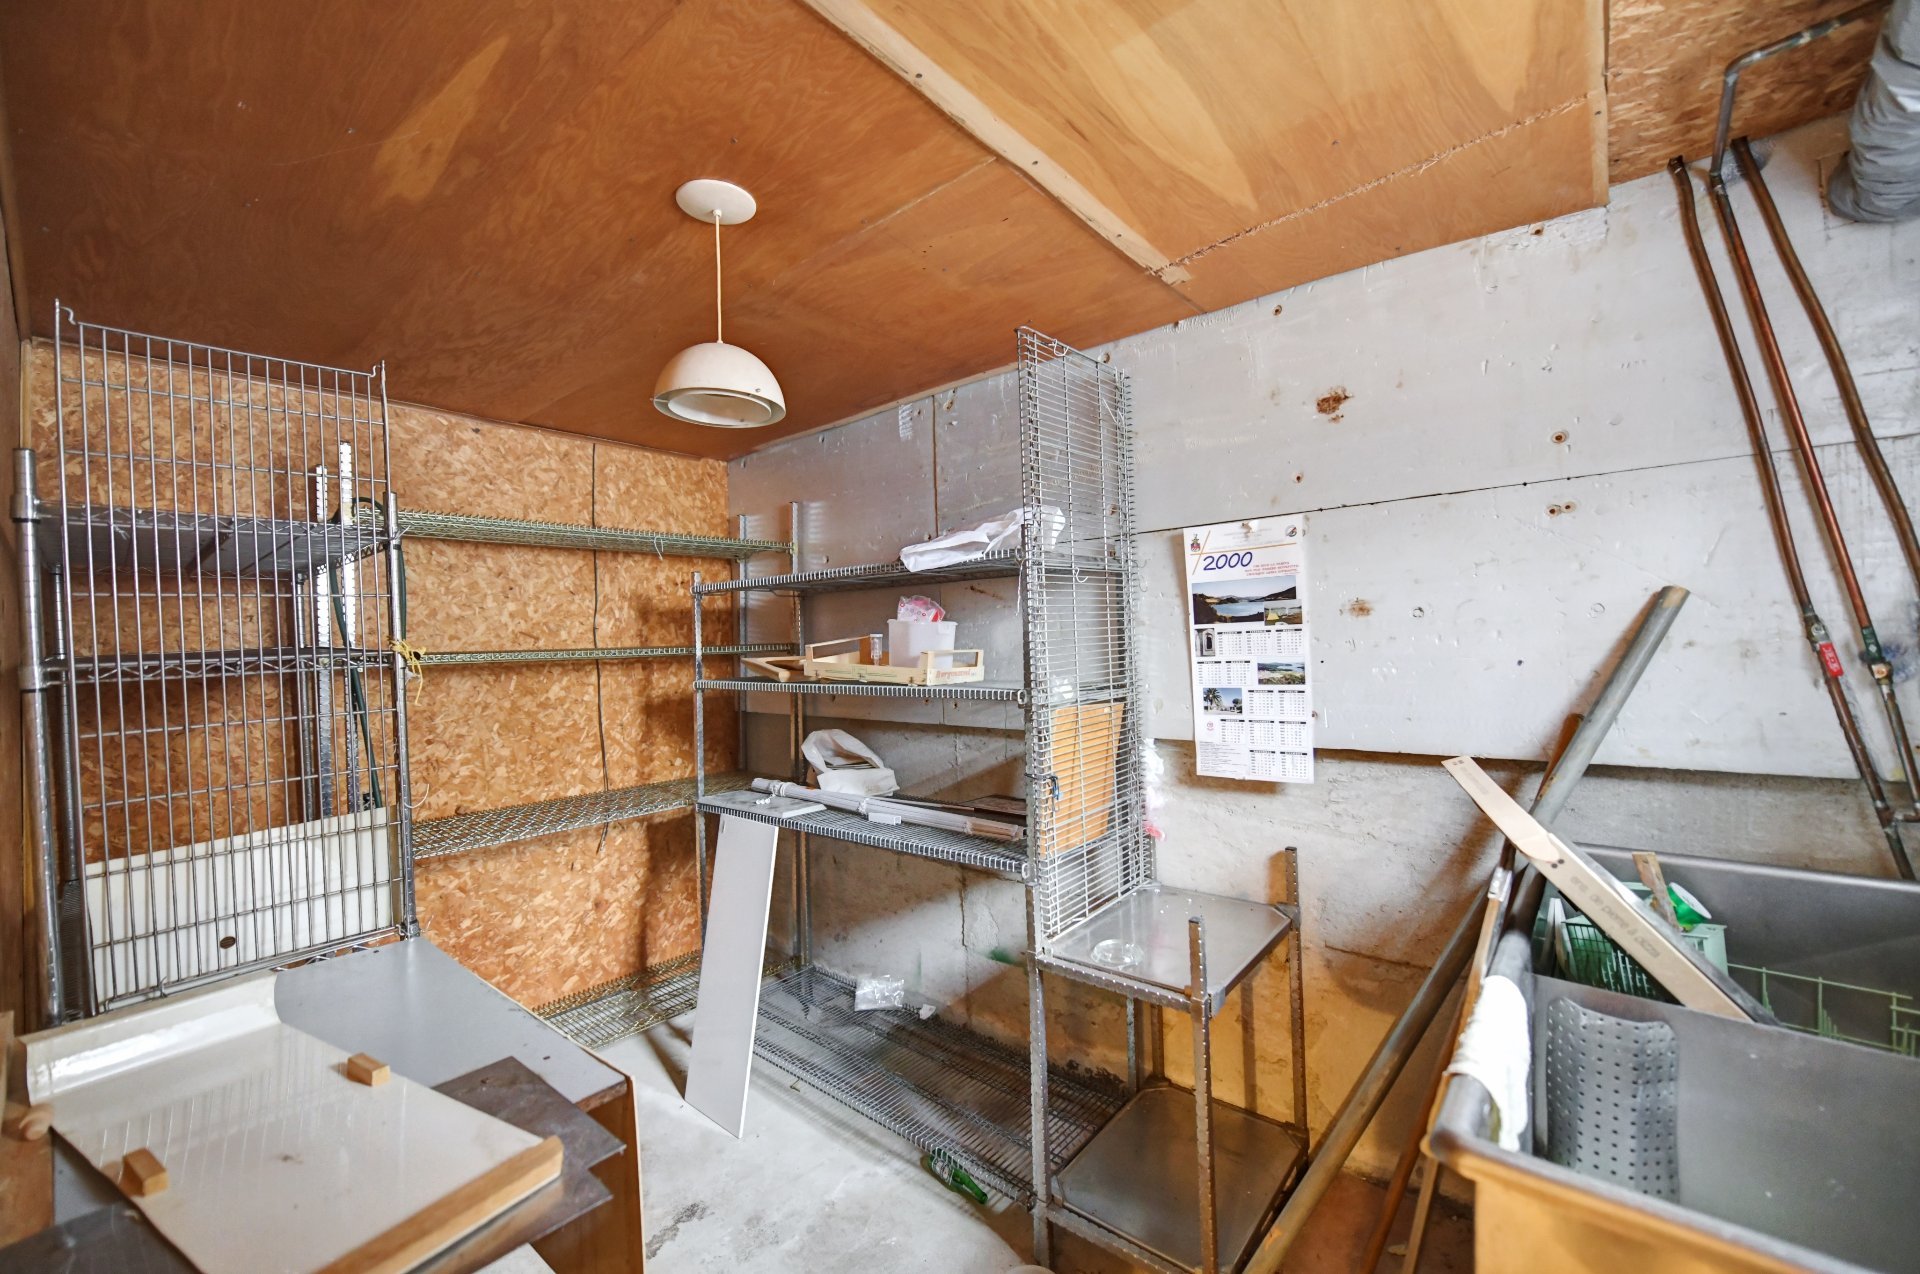 Storage
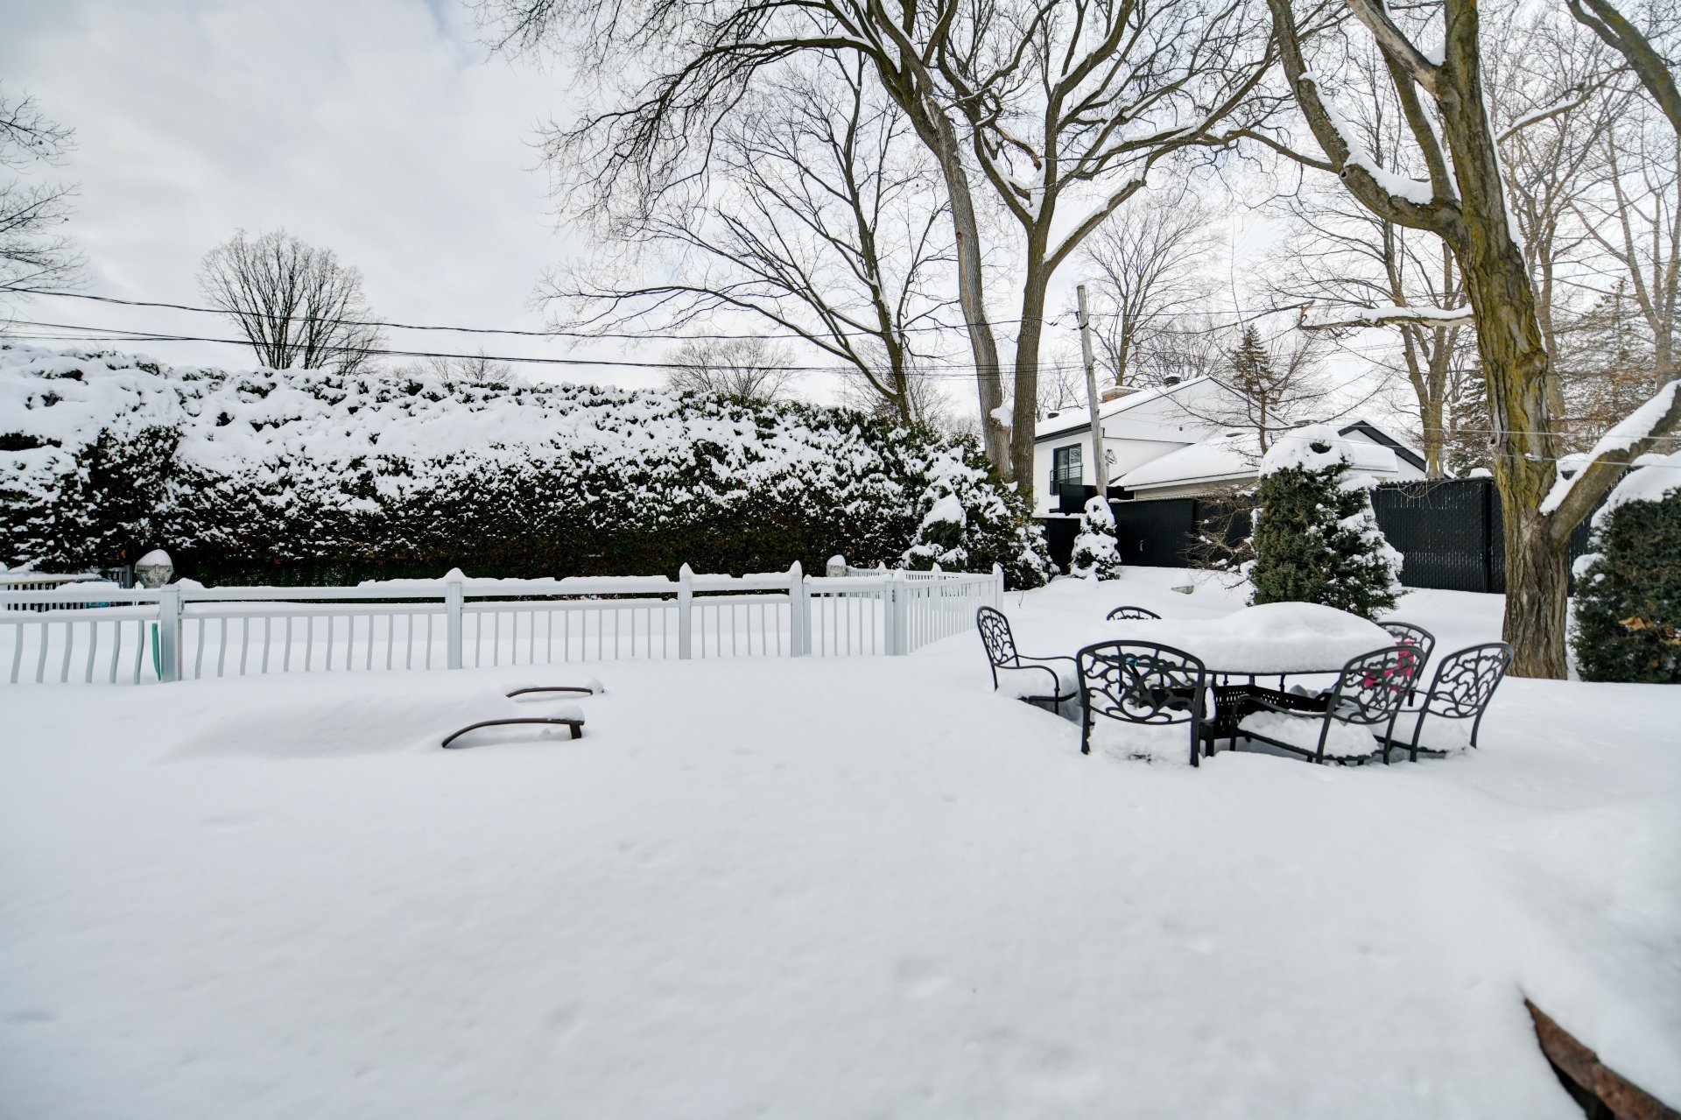
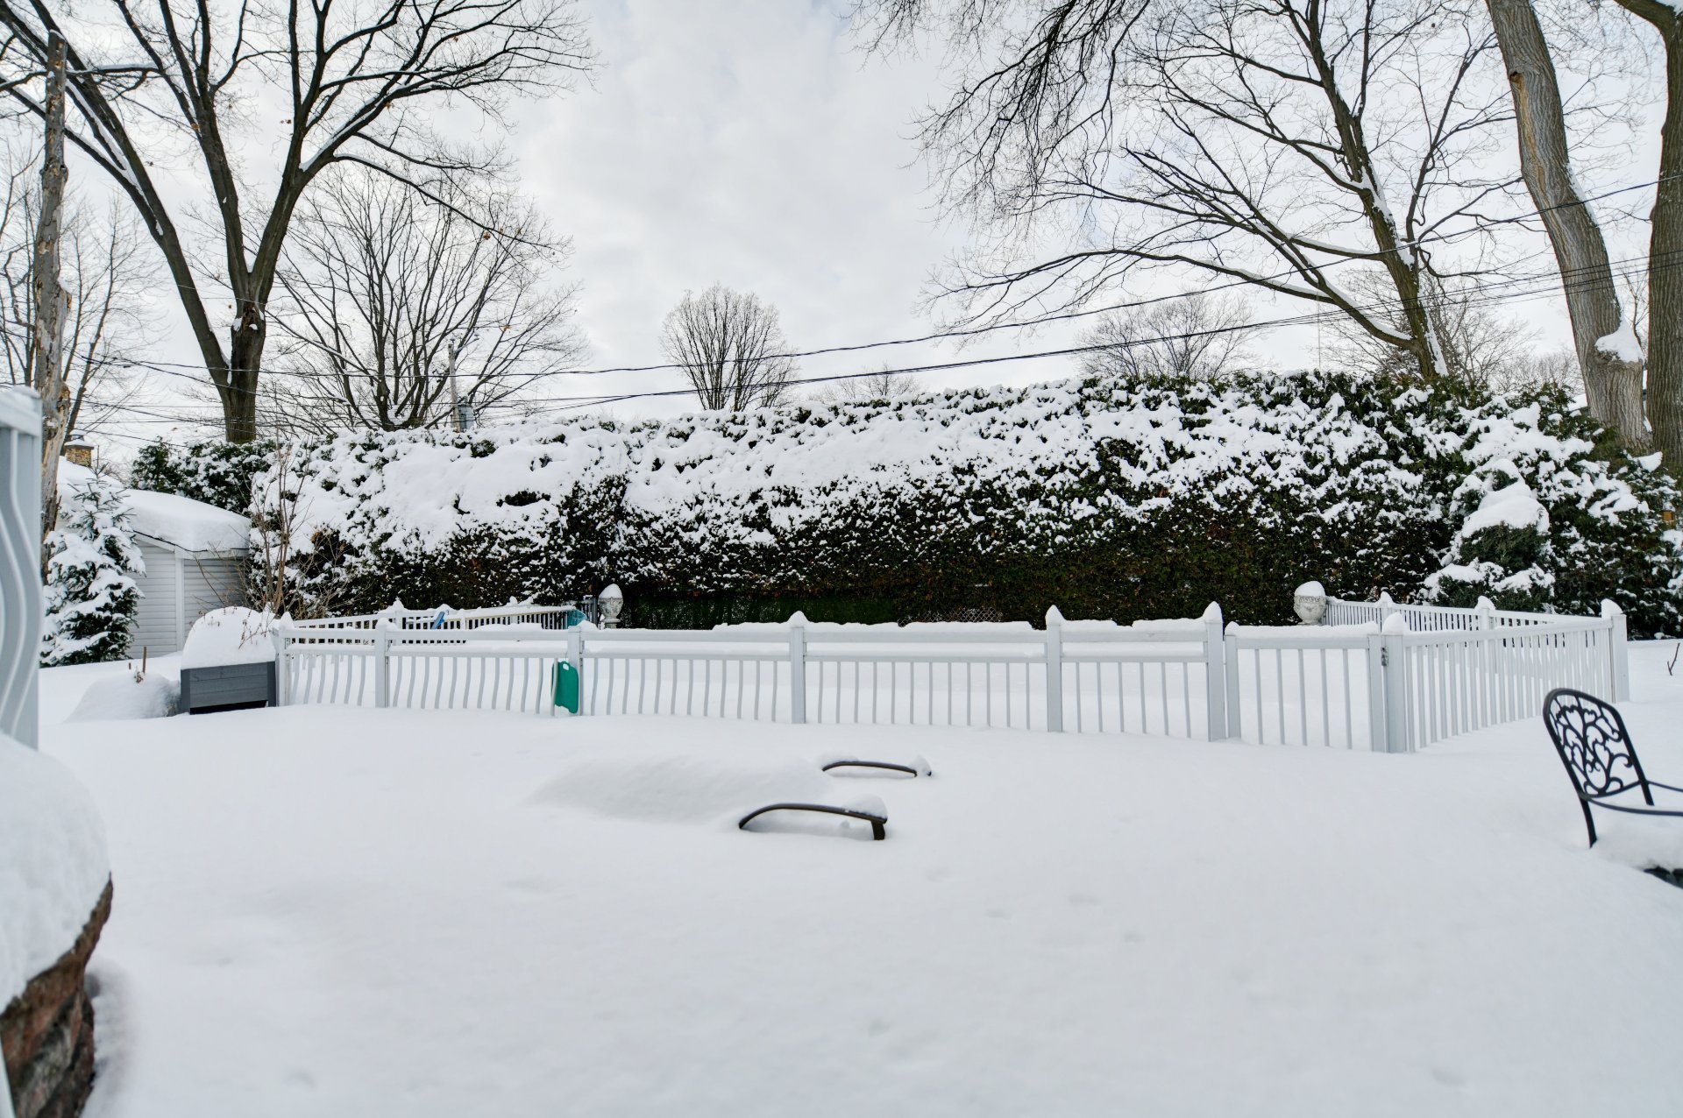
  Backyard
  Backyard
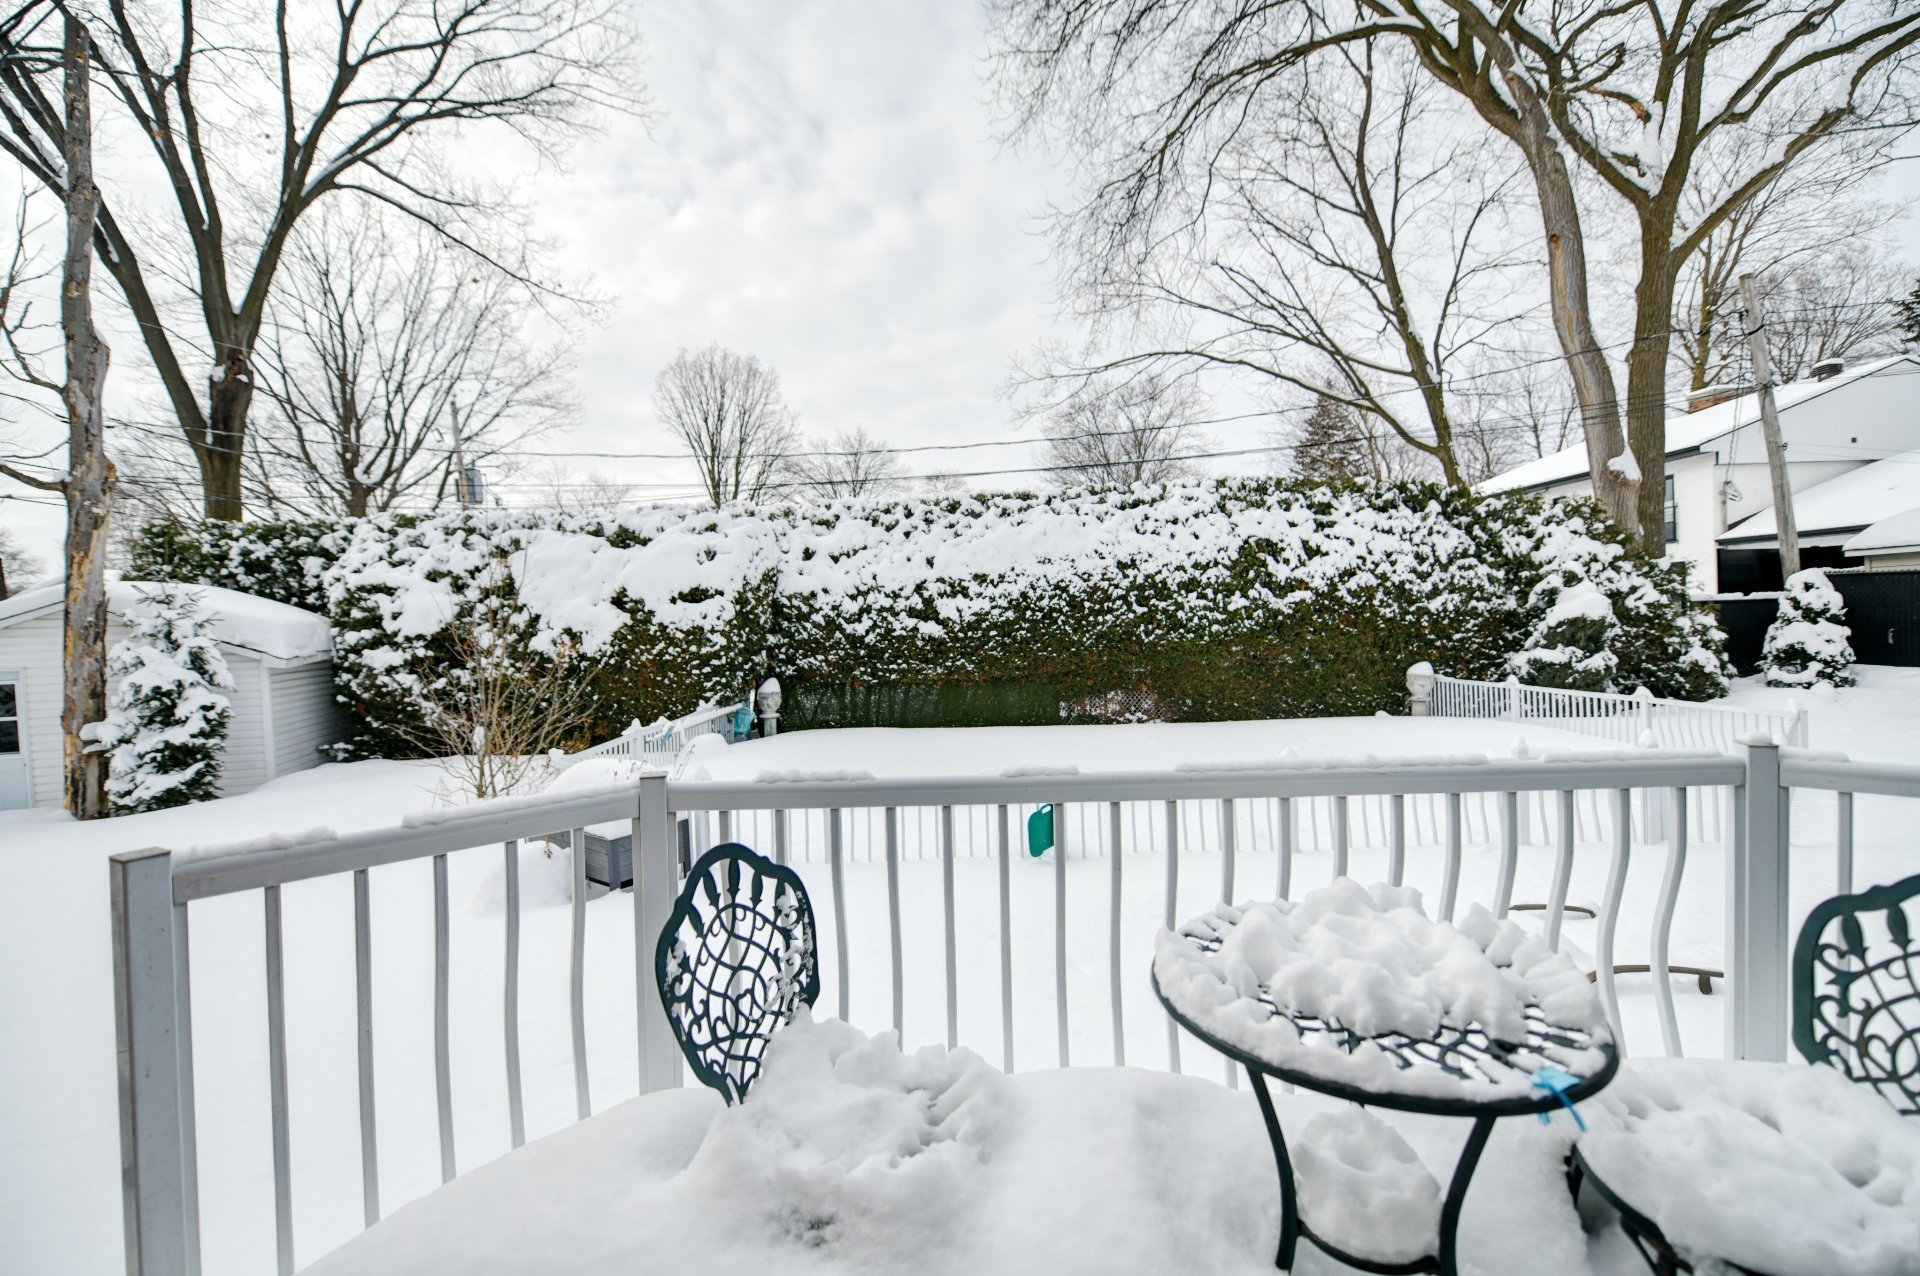
  Balcony
  Street
 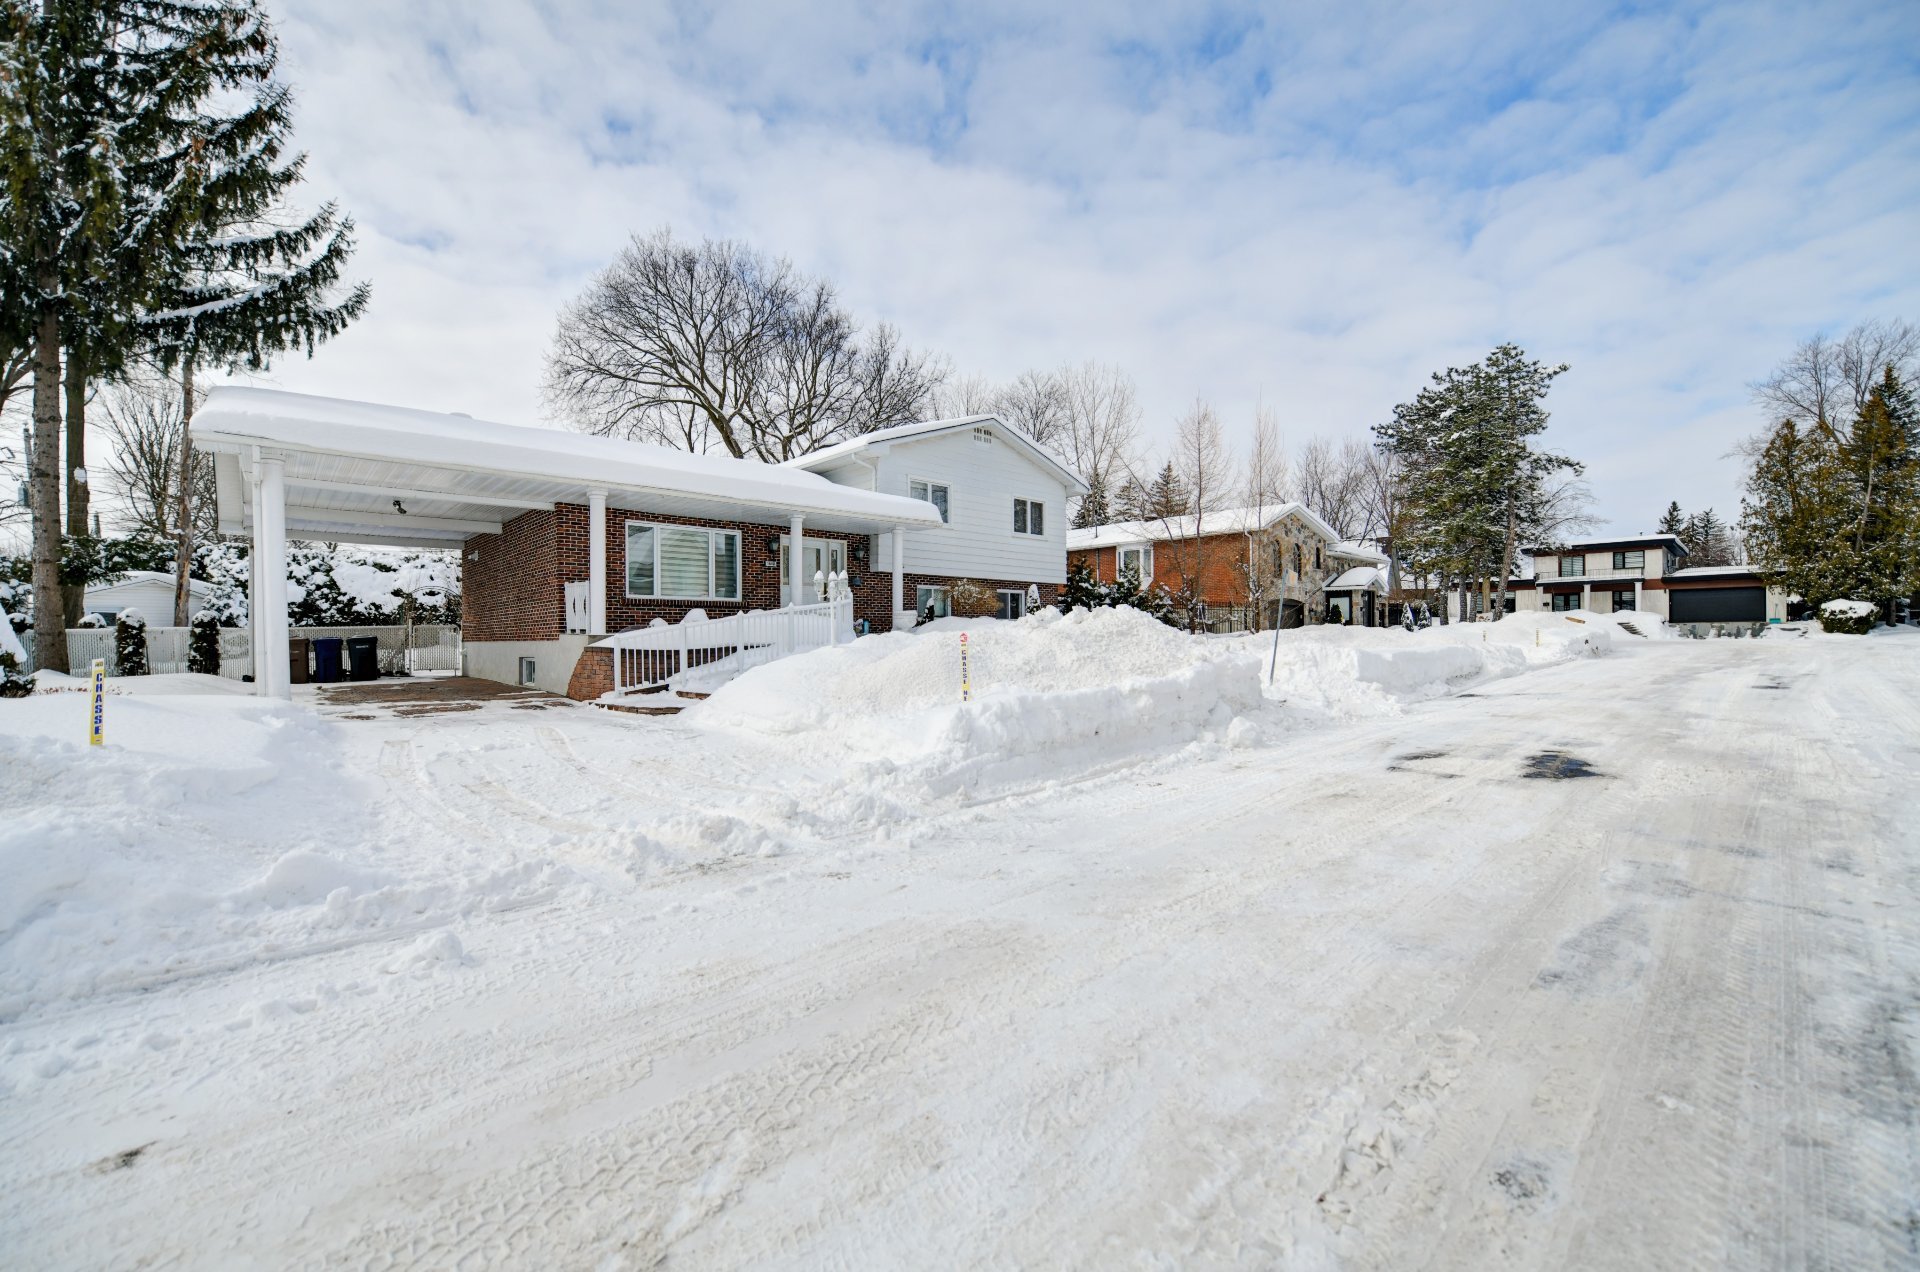 Street
 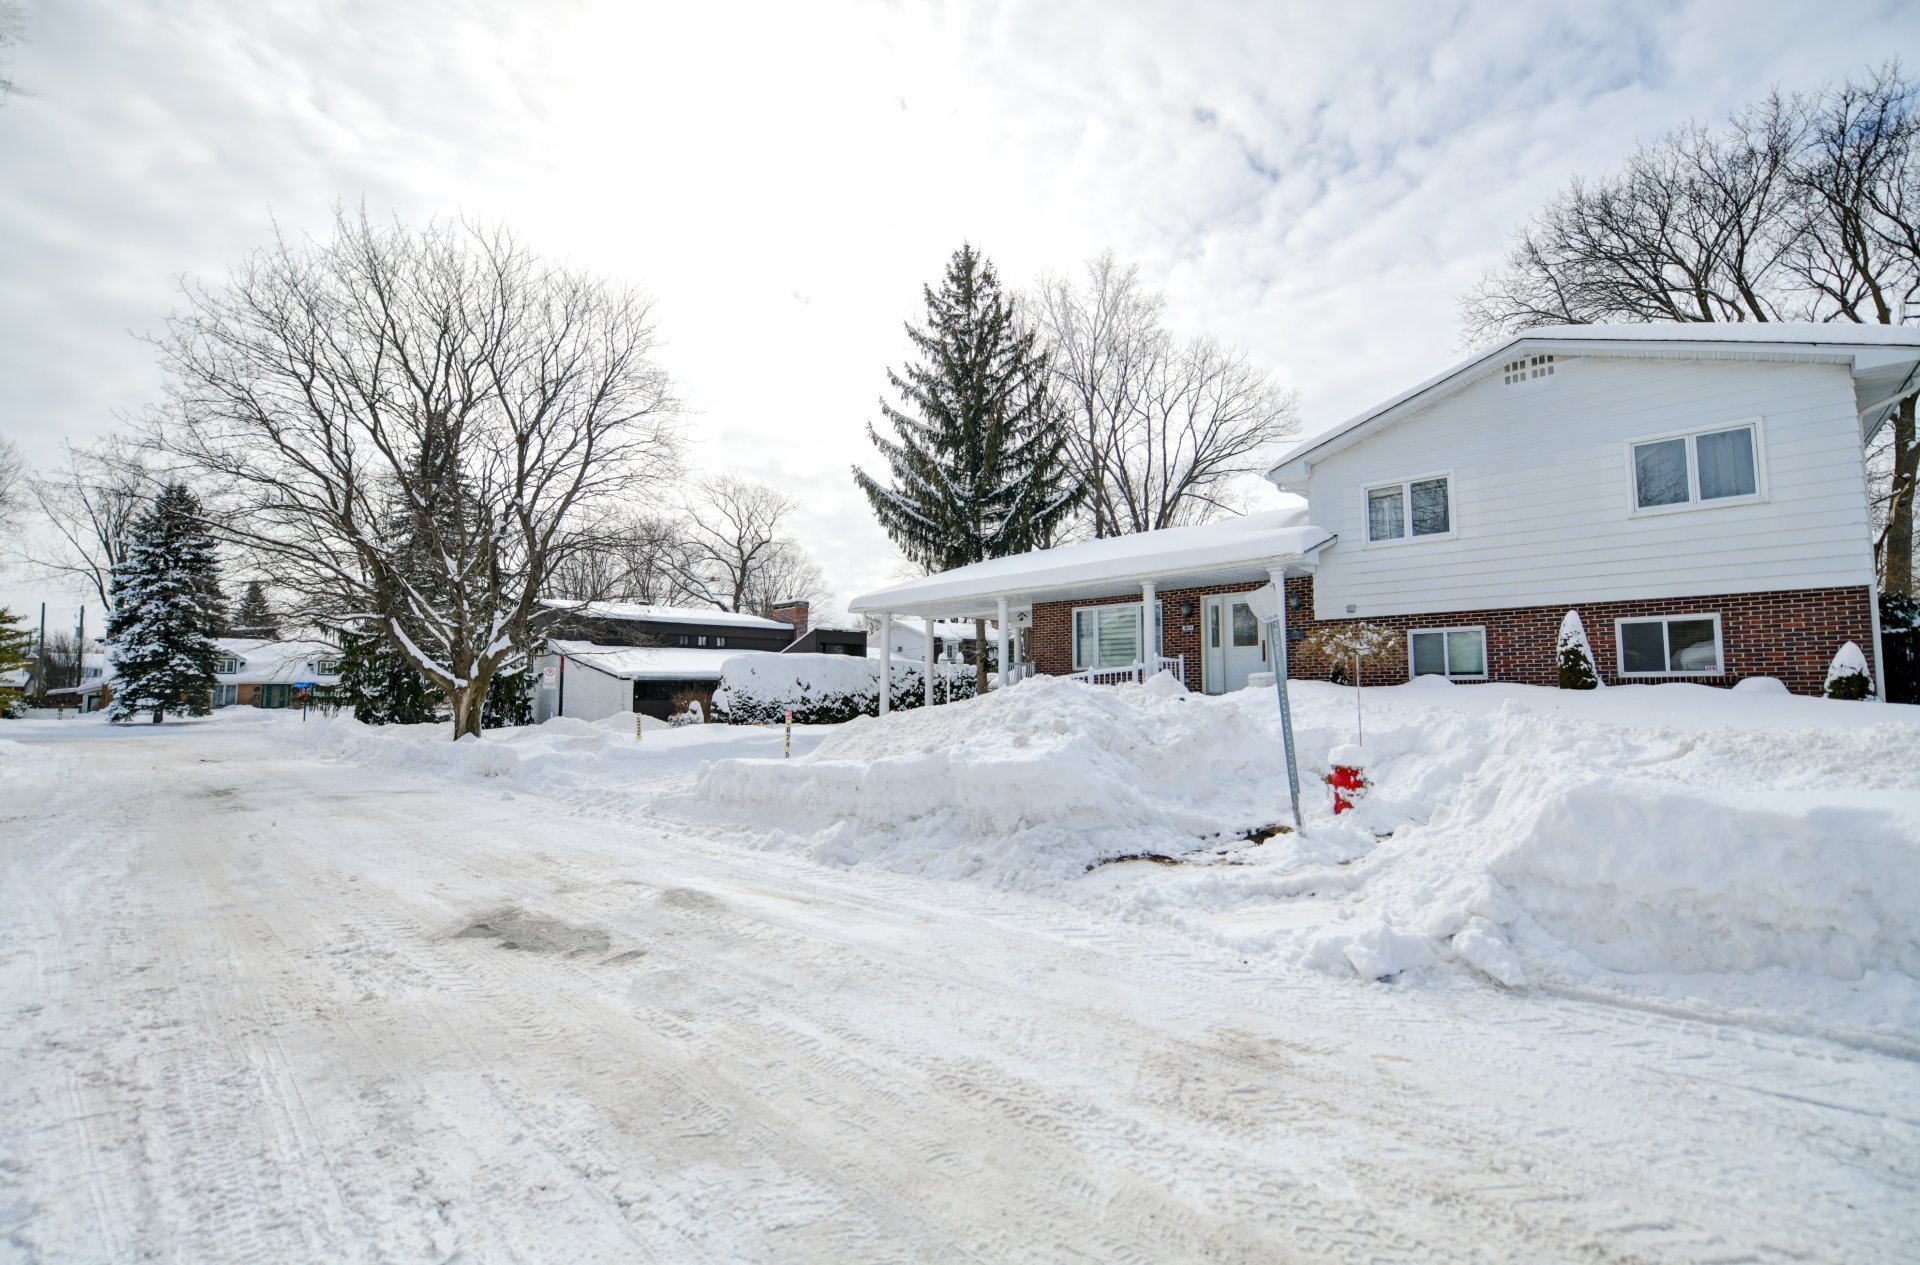 Frontage
 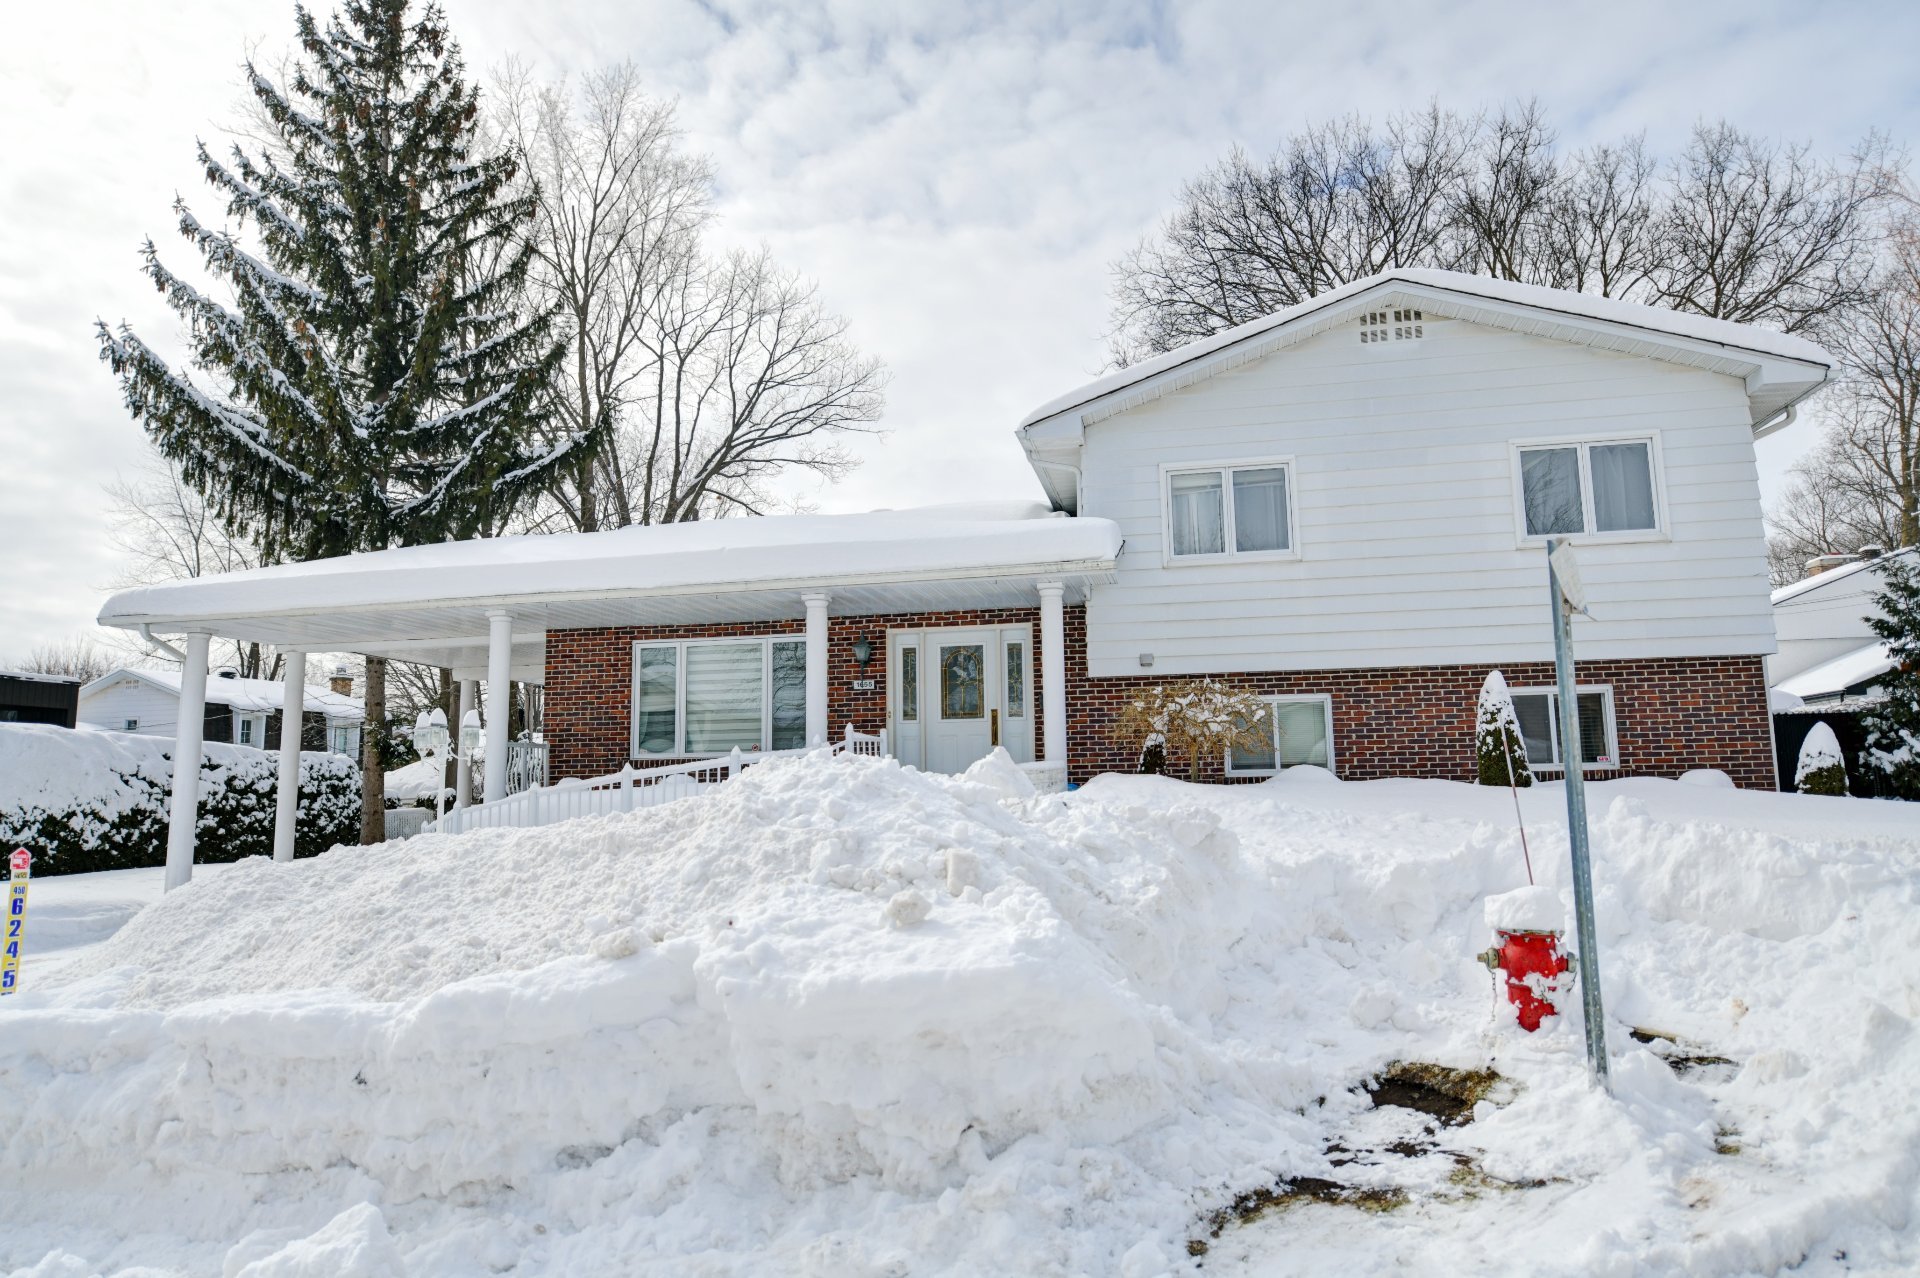 Frontage
 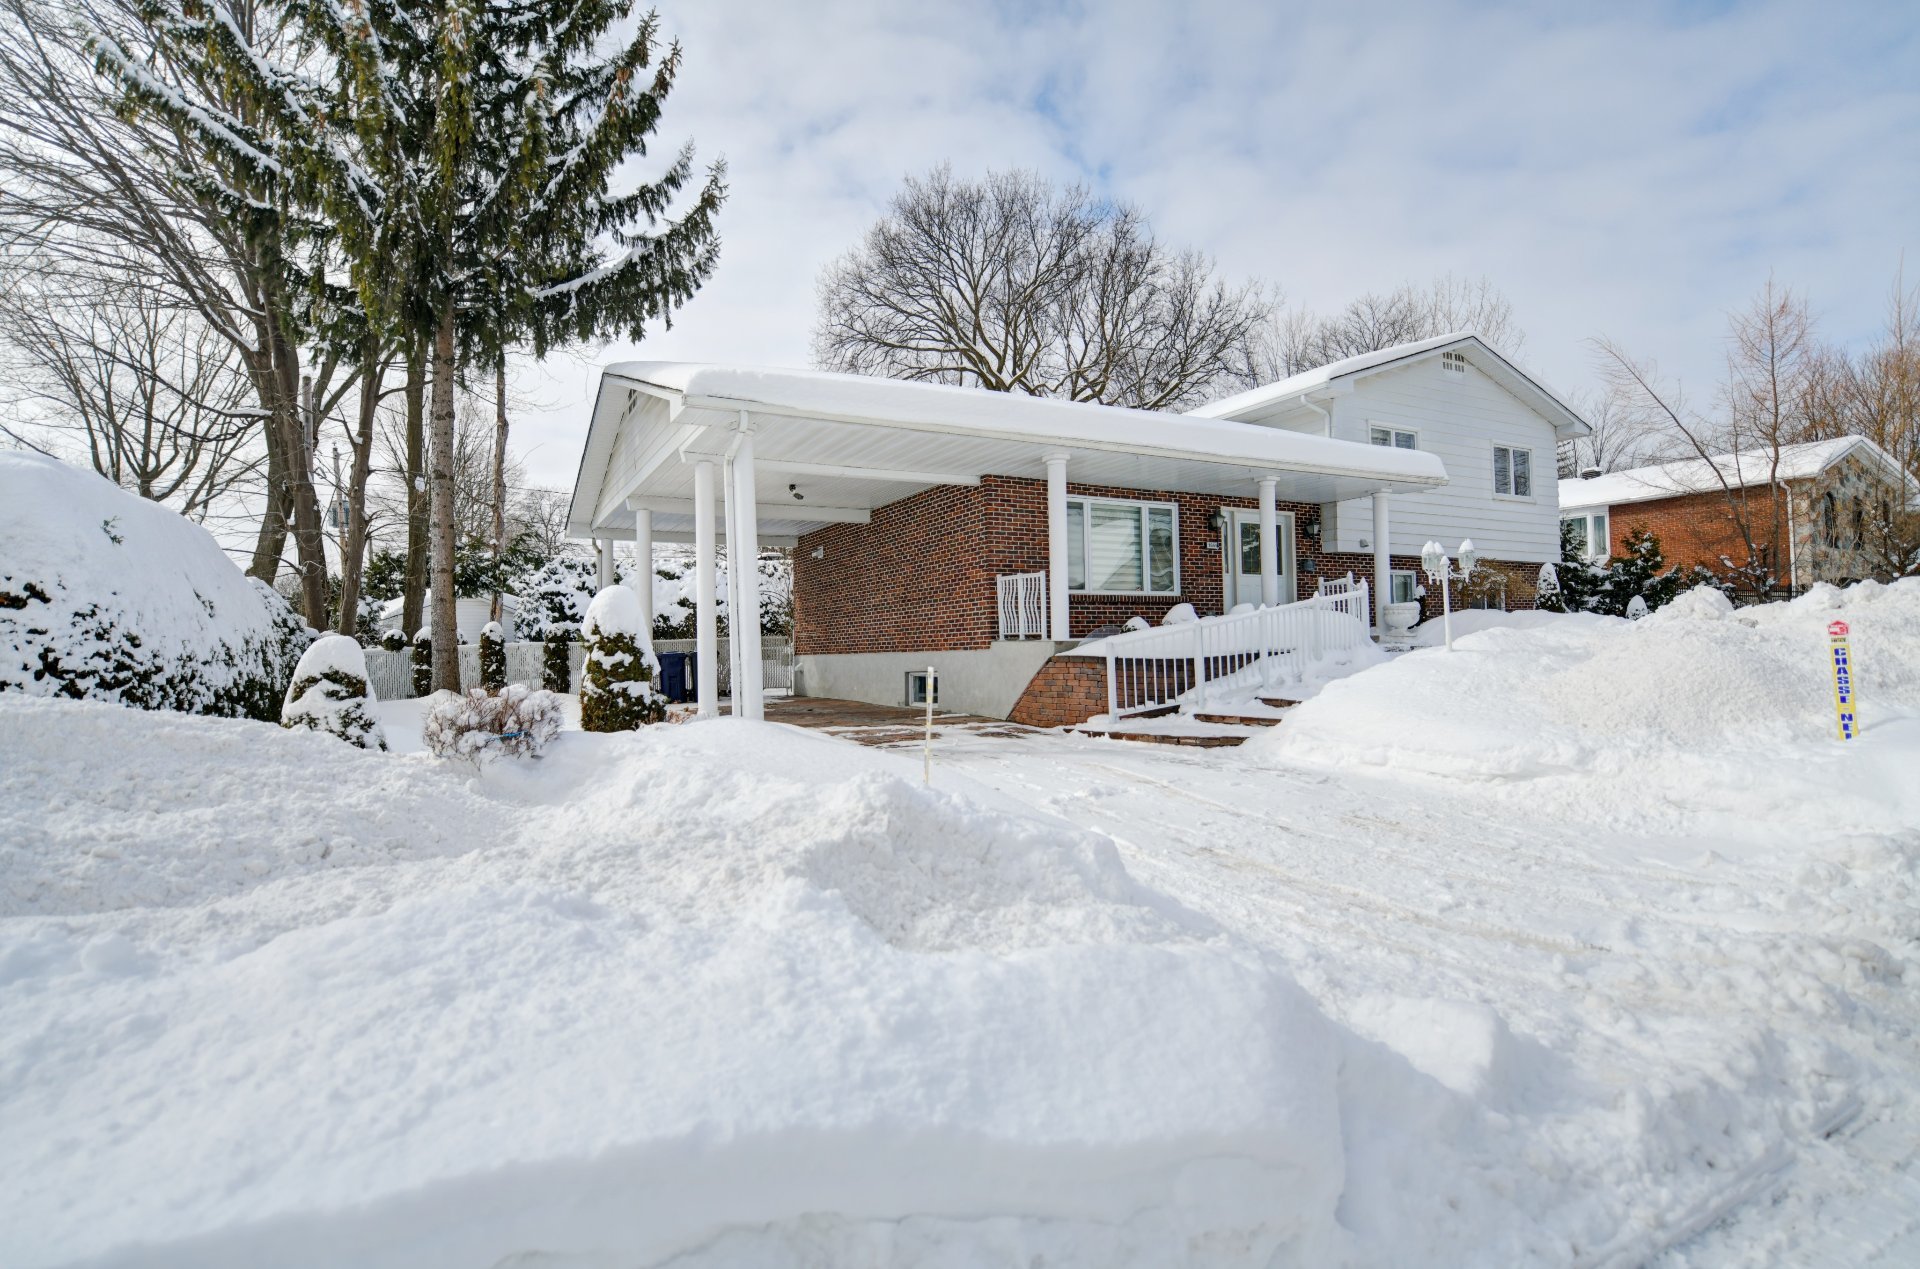 Frontage
 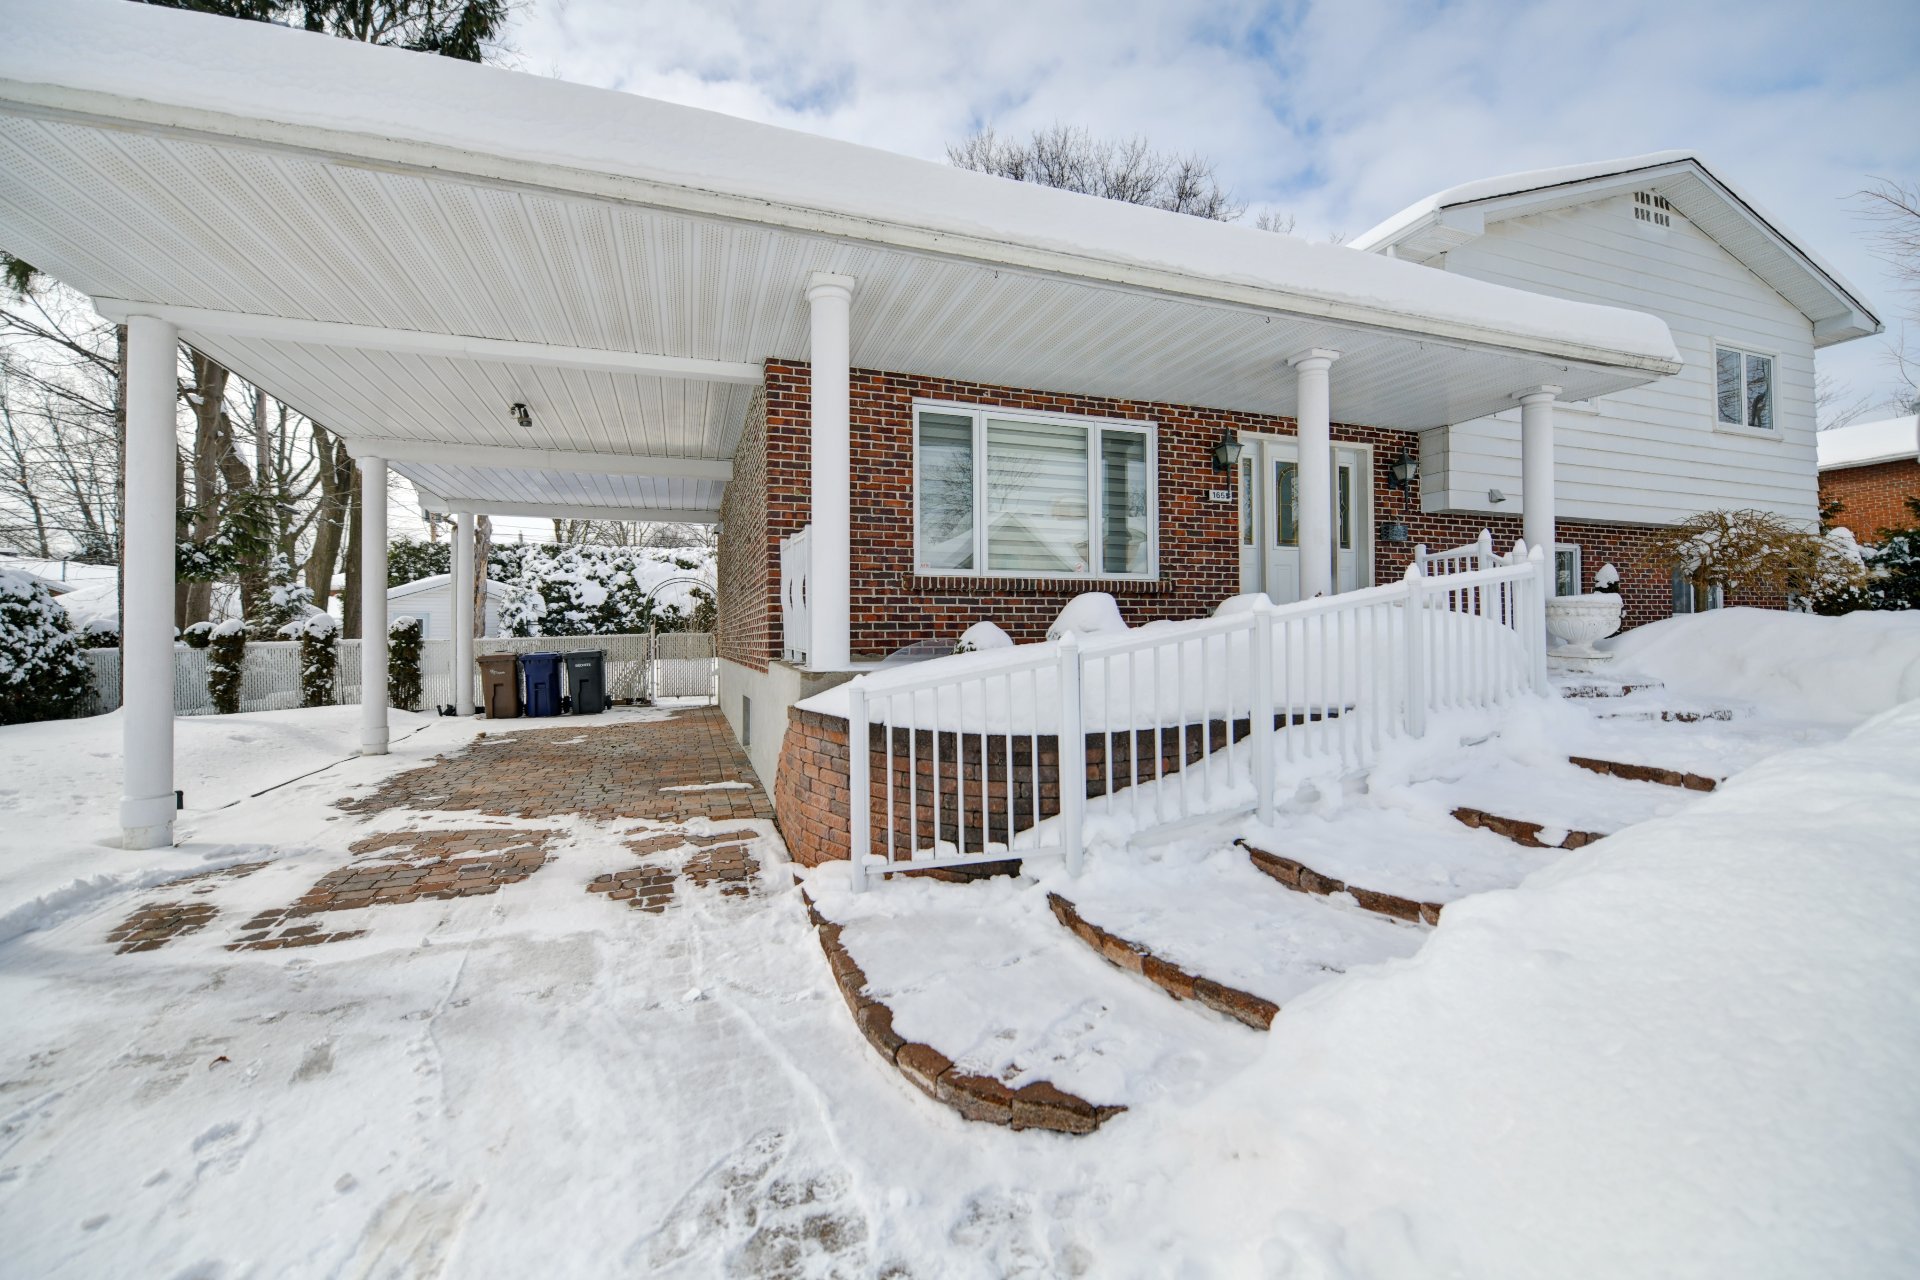 Other
Other 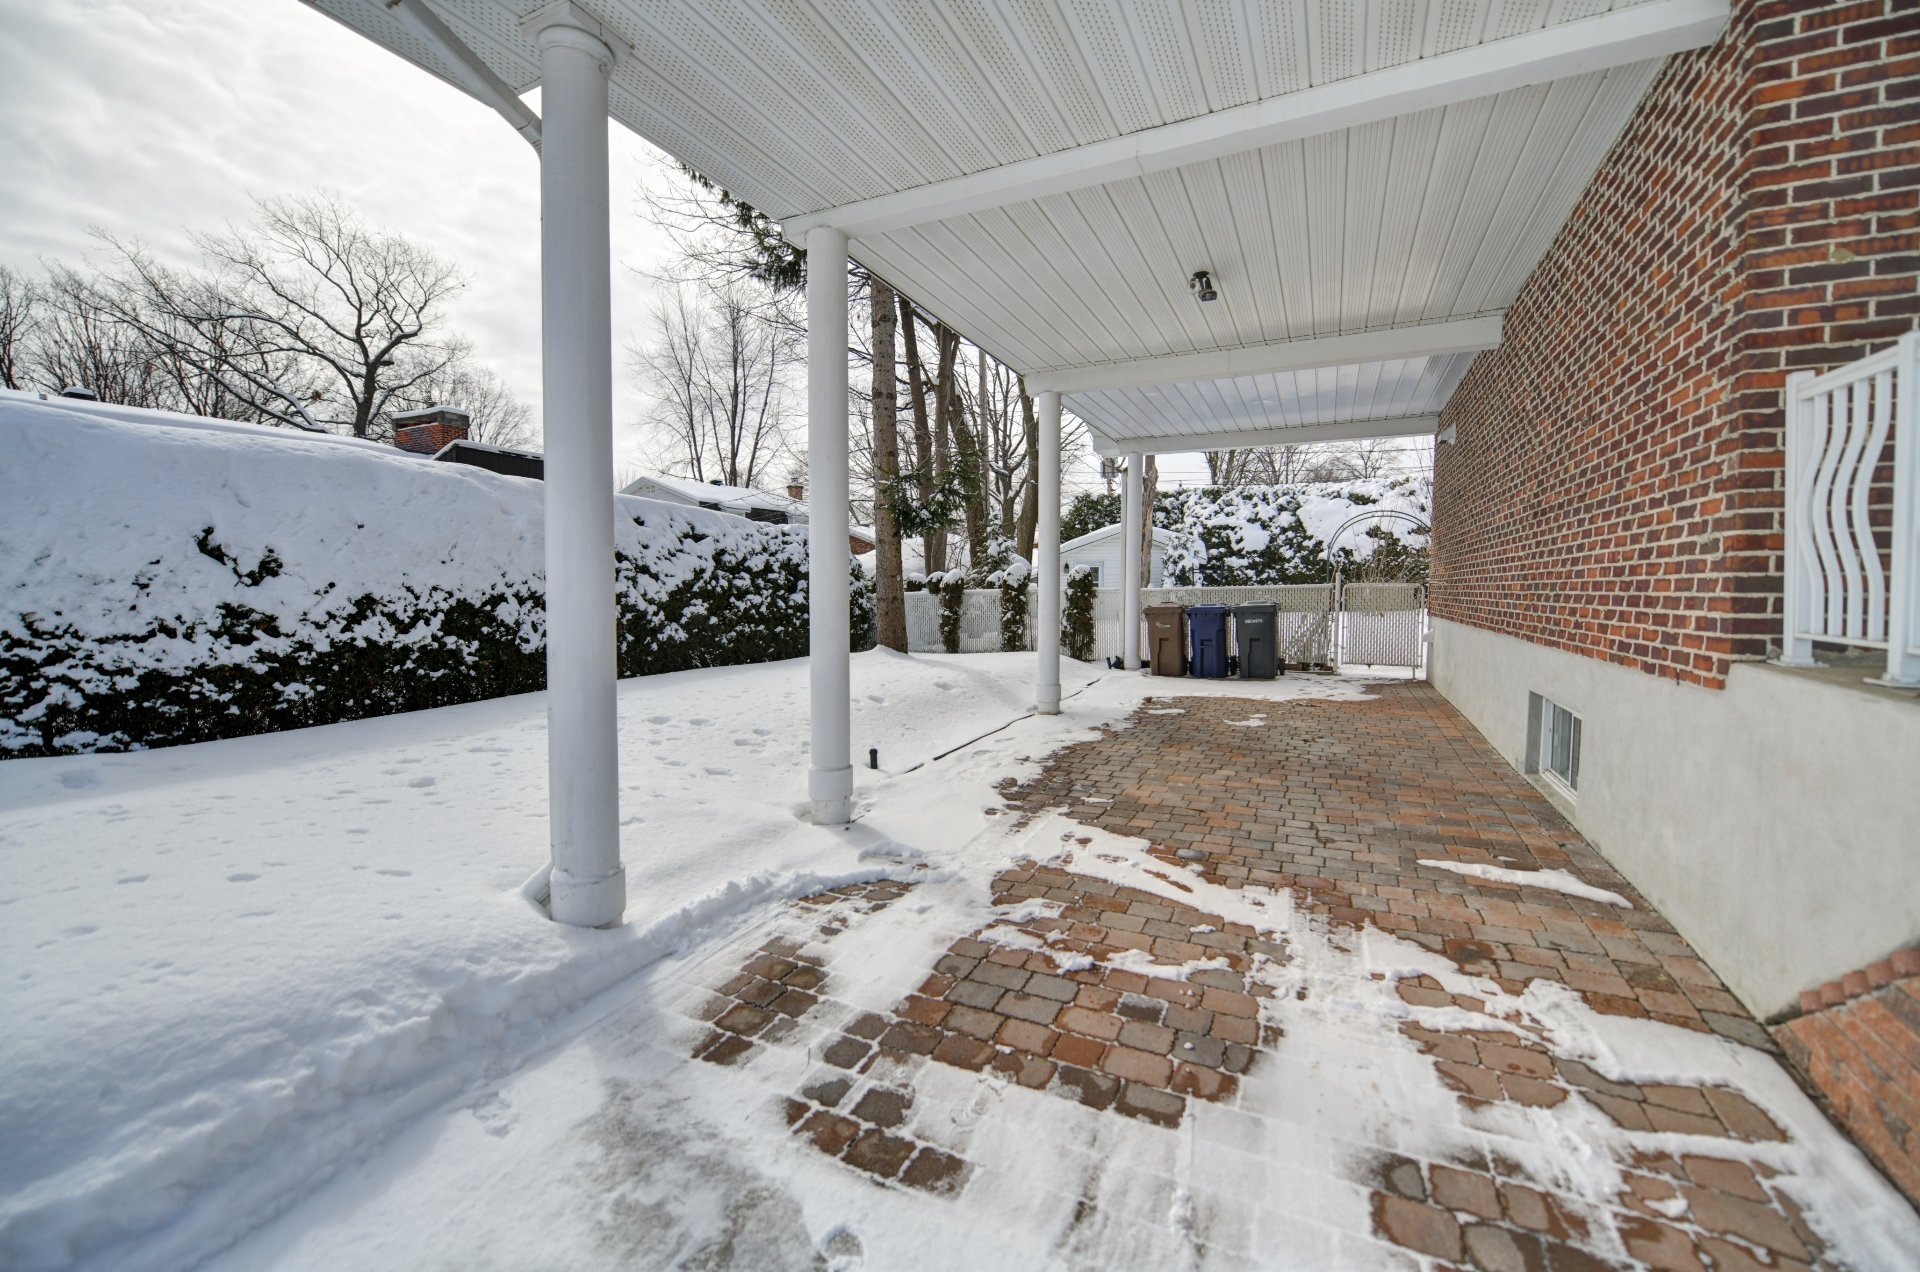 Other
Other 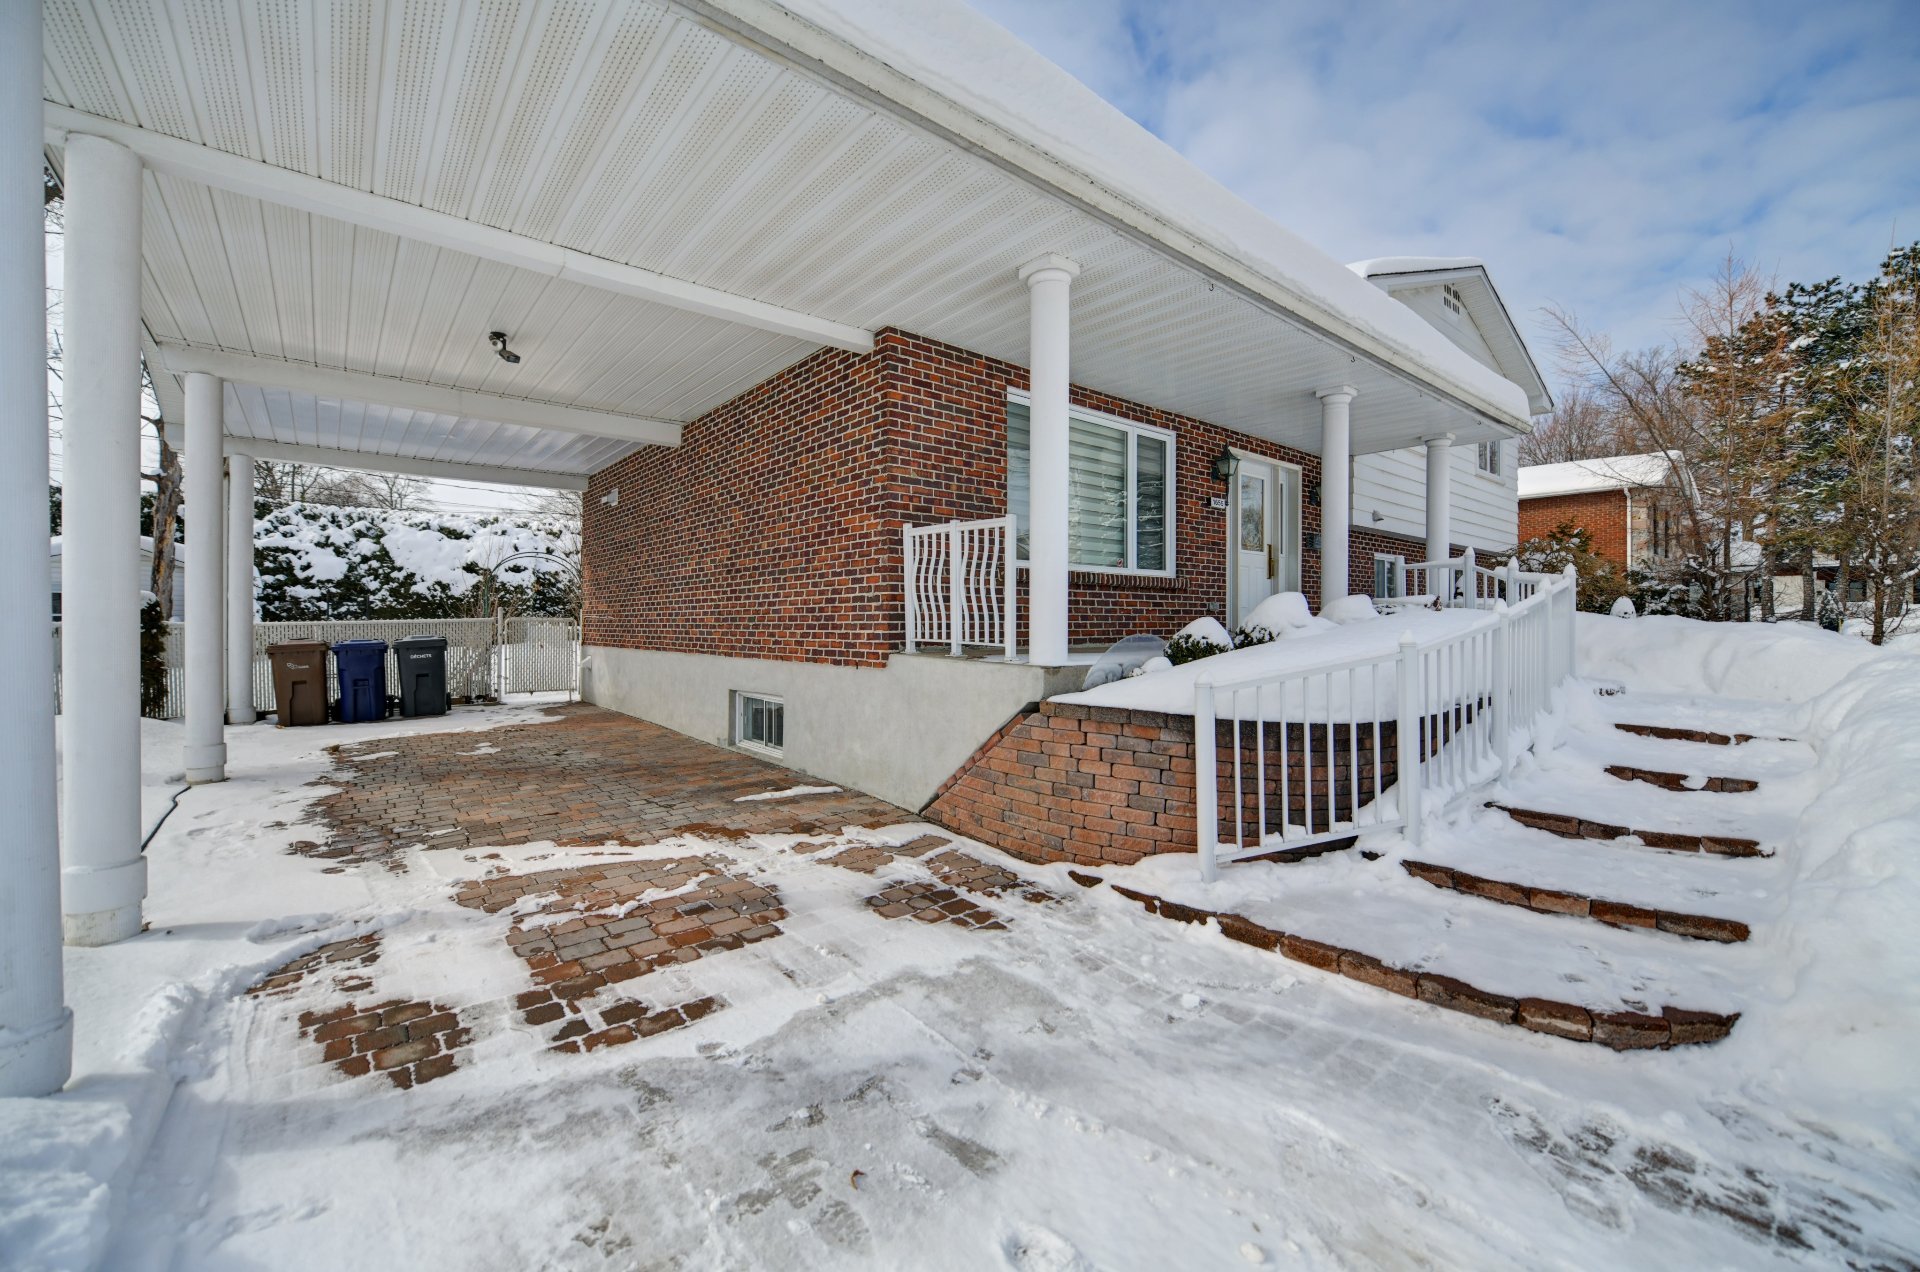 Frontage
 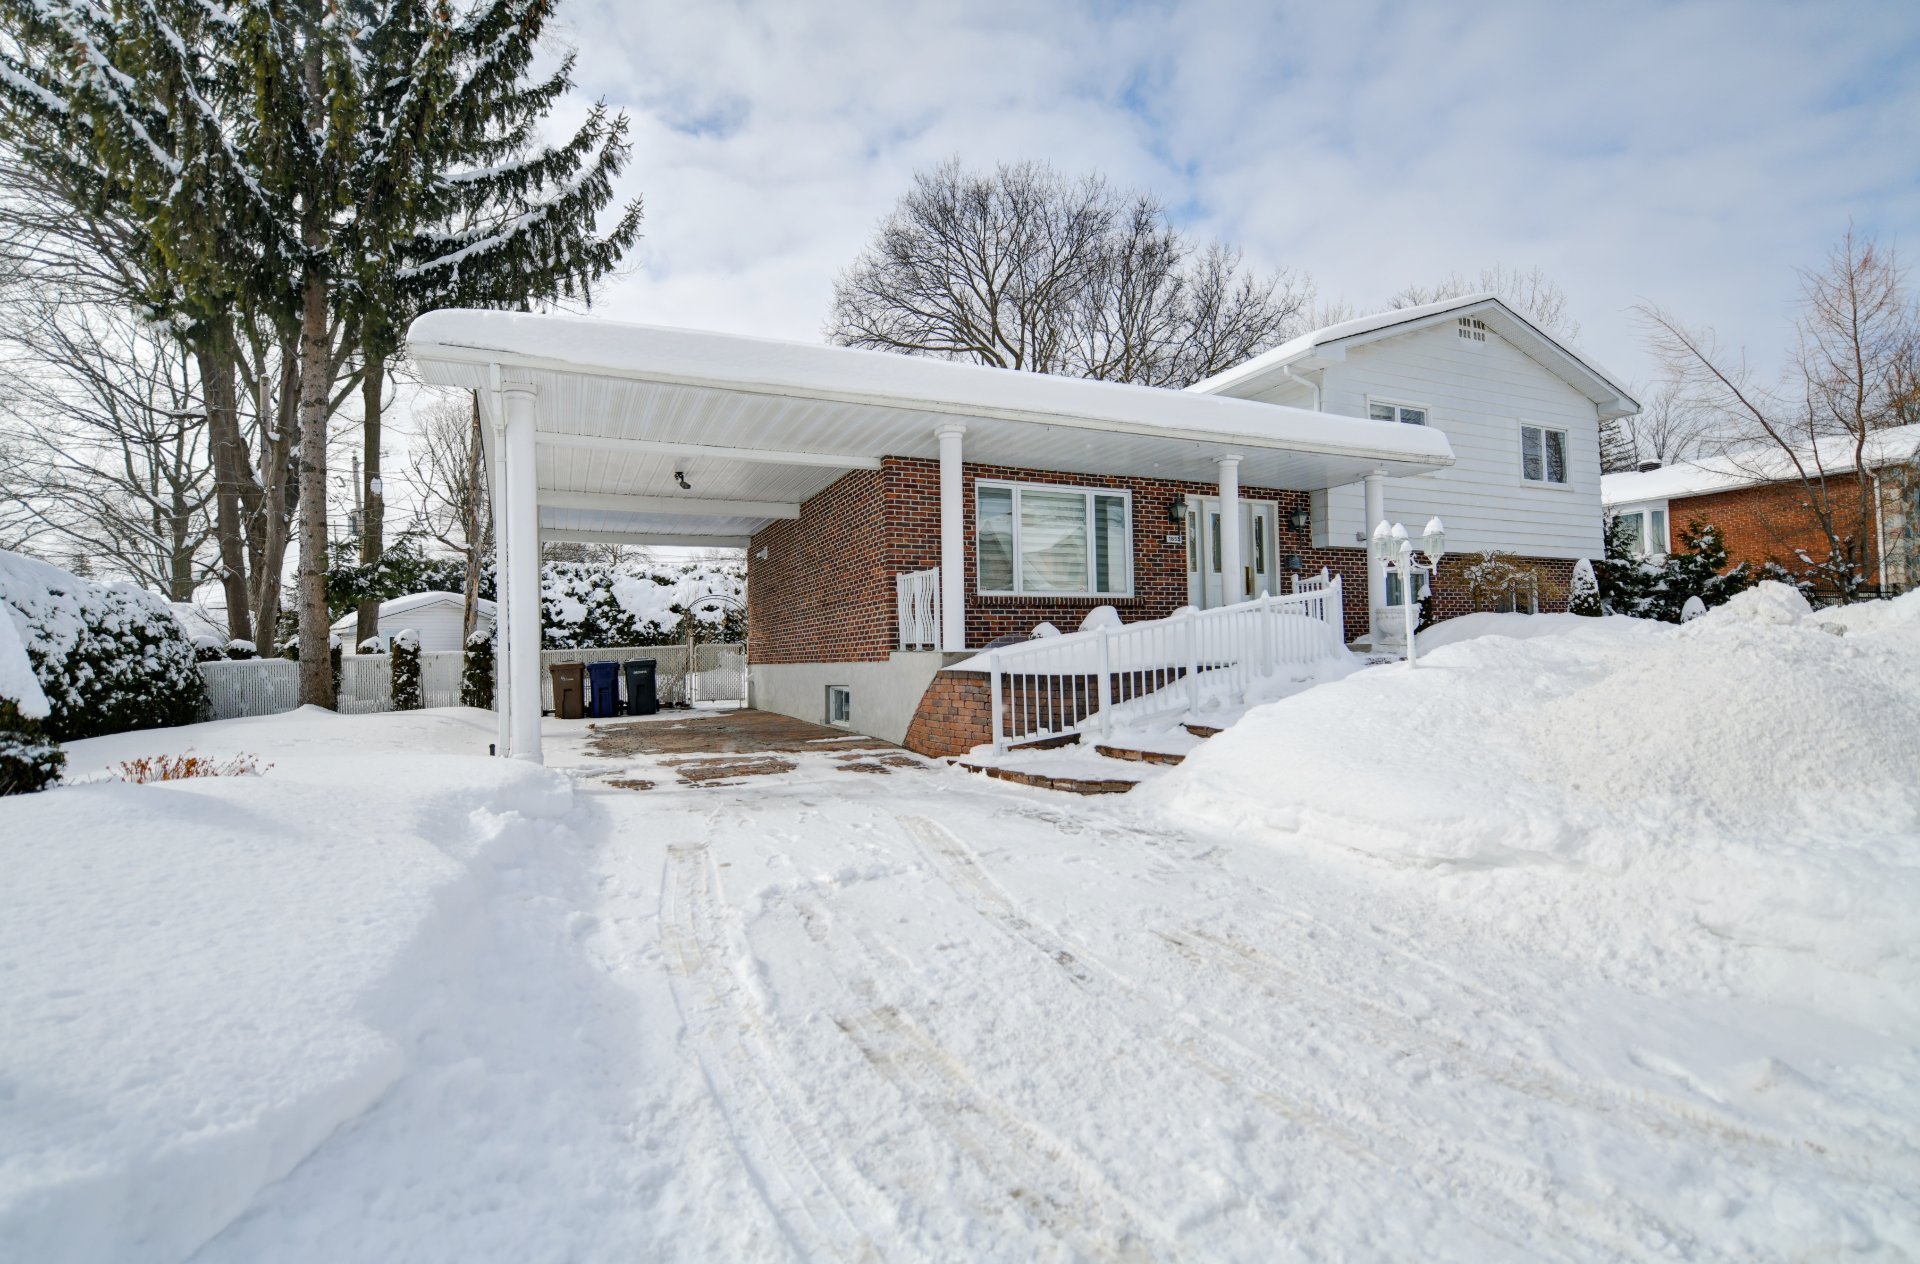 Frontage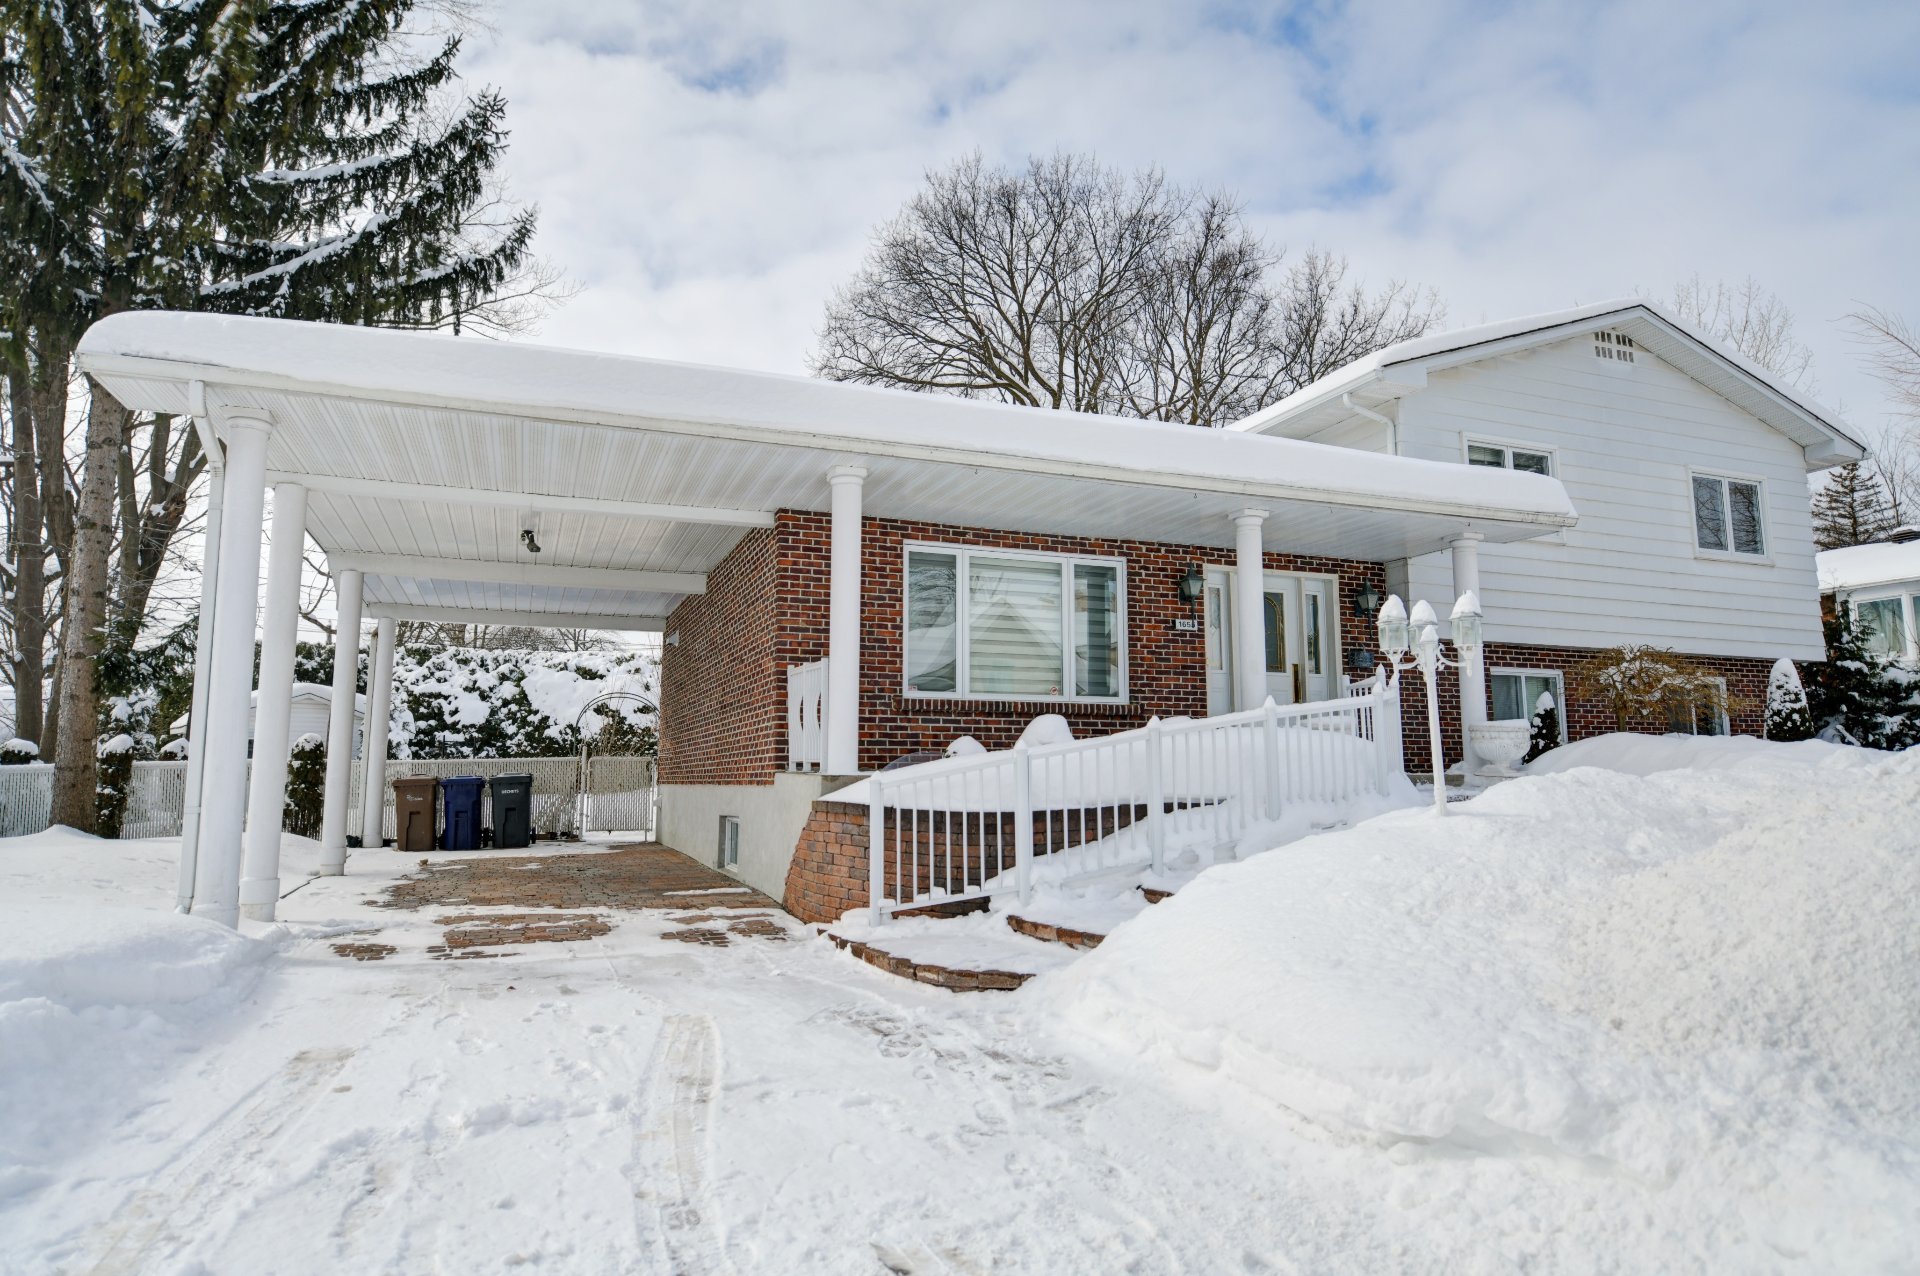
Description
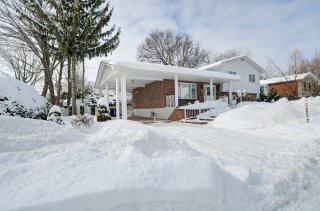
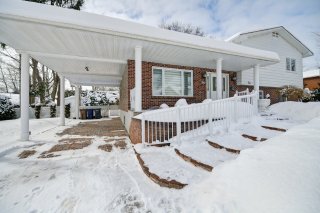
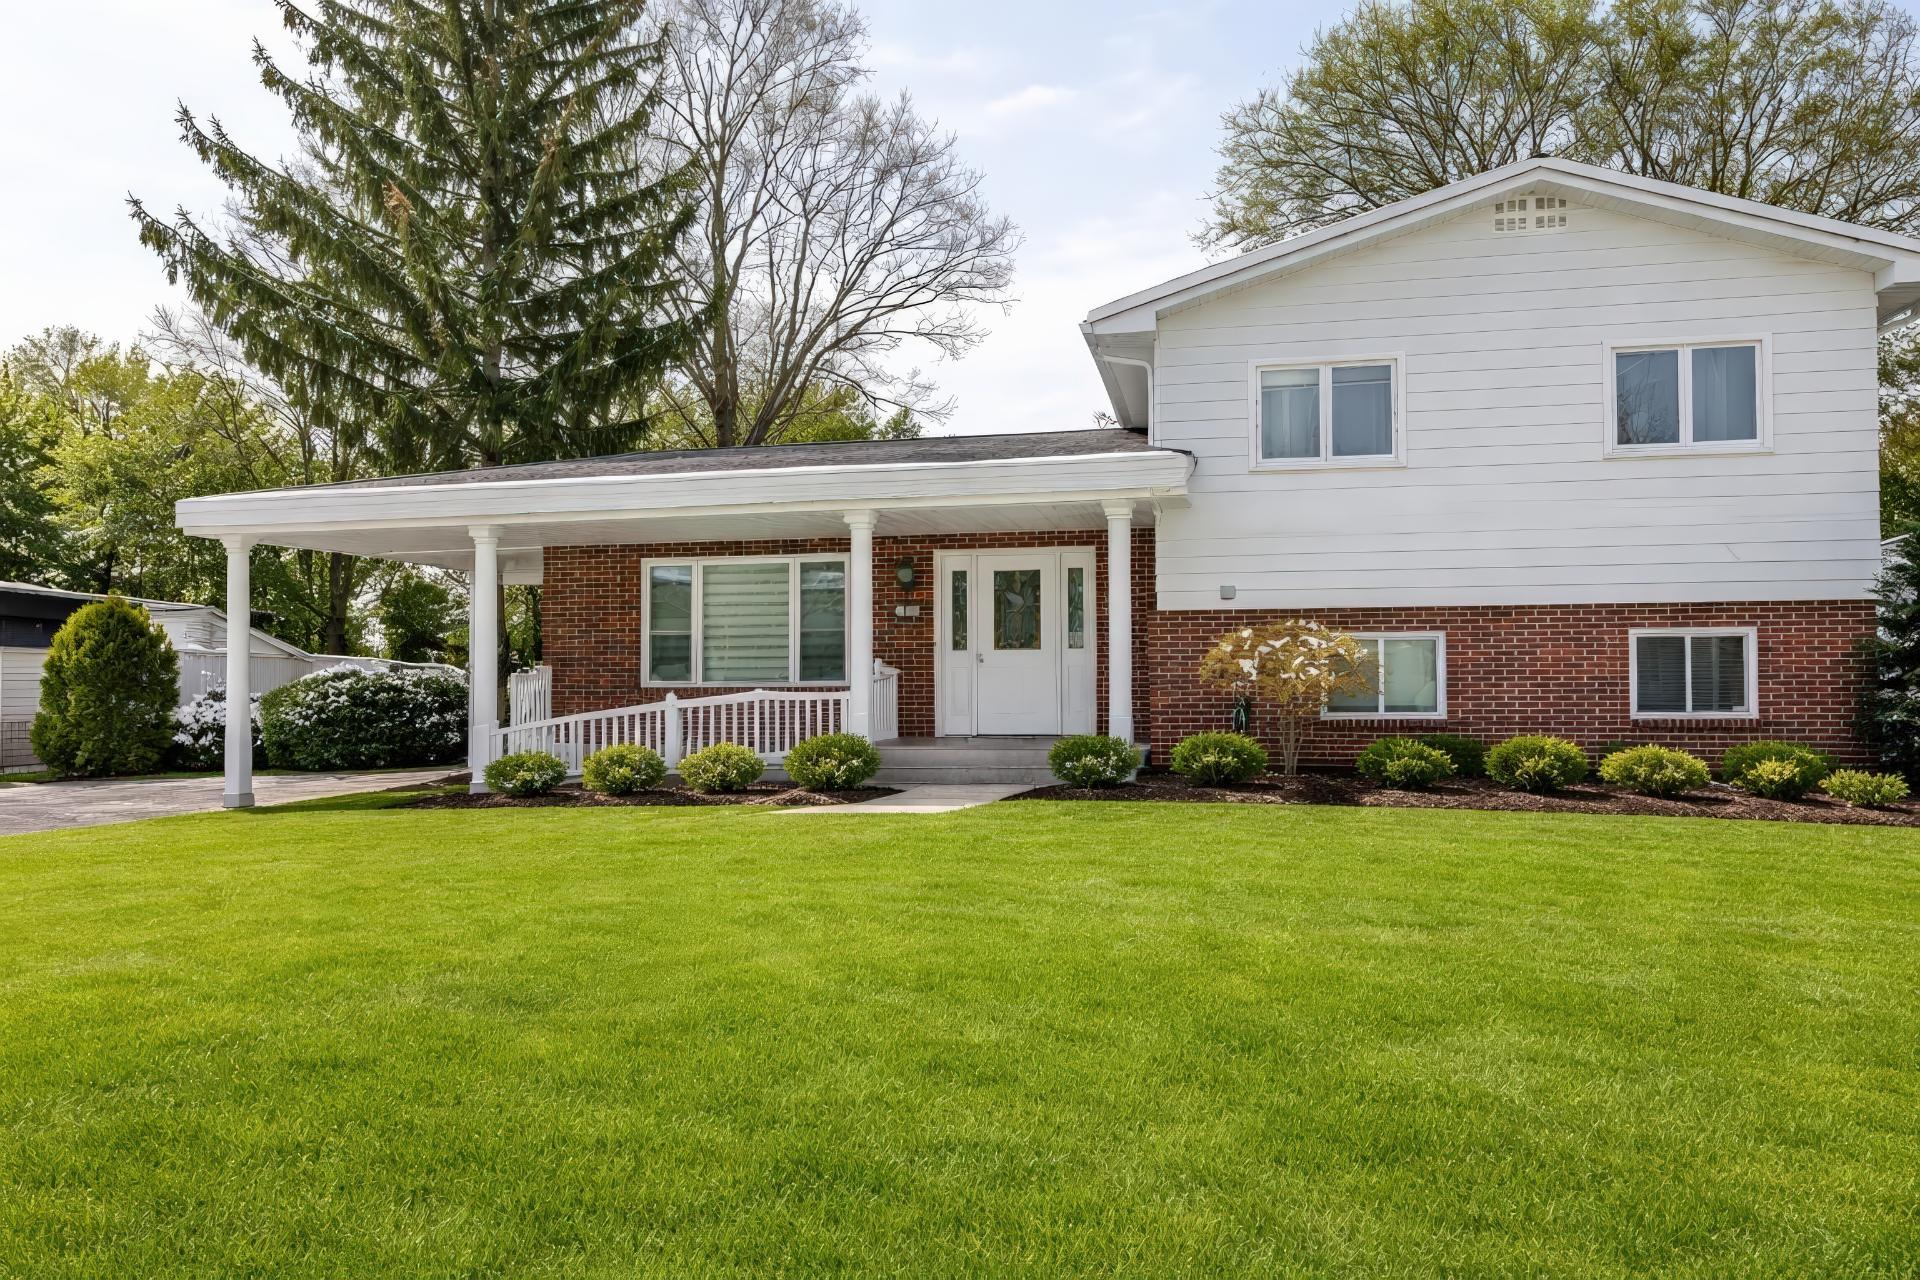
New on the market in Val-des-Arbres! Spacious multi-level home with an in-ground pool, located on one of the area's most beautiful streets, on Croissant de l'Isle-Maligne. Offering comfort, space and natural light, this property features 4 generously sized bedrooms, 2 bathrooms, a laundry room, and a fully finished basement. Basement storage areas have 4-foot ceilings. A fieldstone fireplace, heat pump, and carport complete the property. A visit is a must!
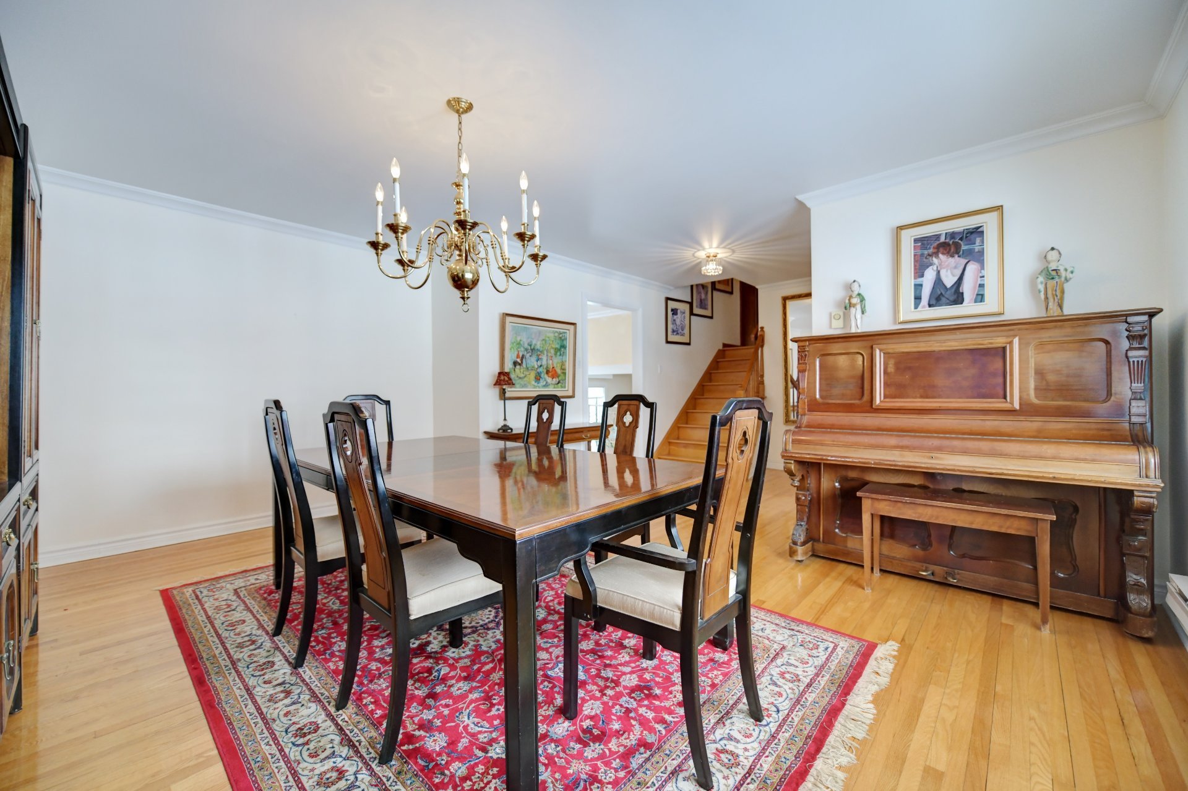
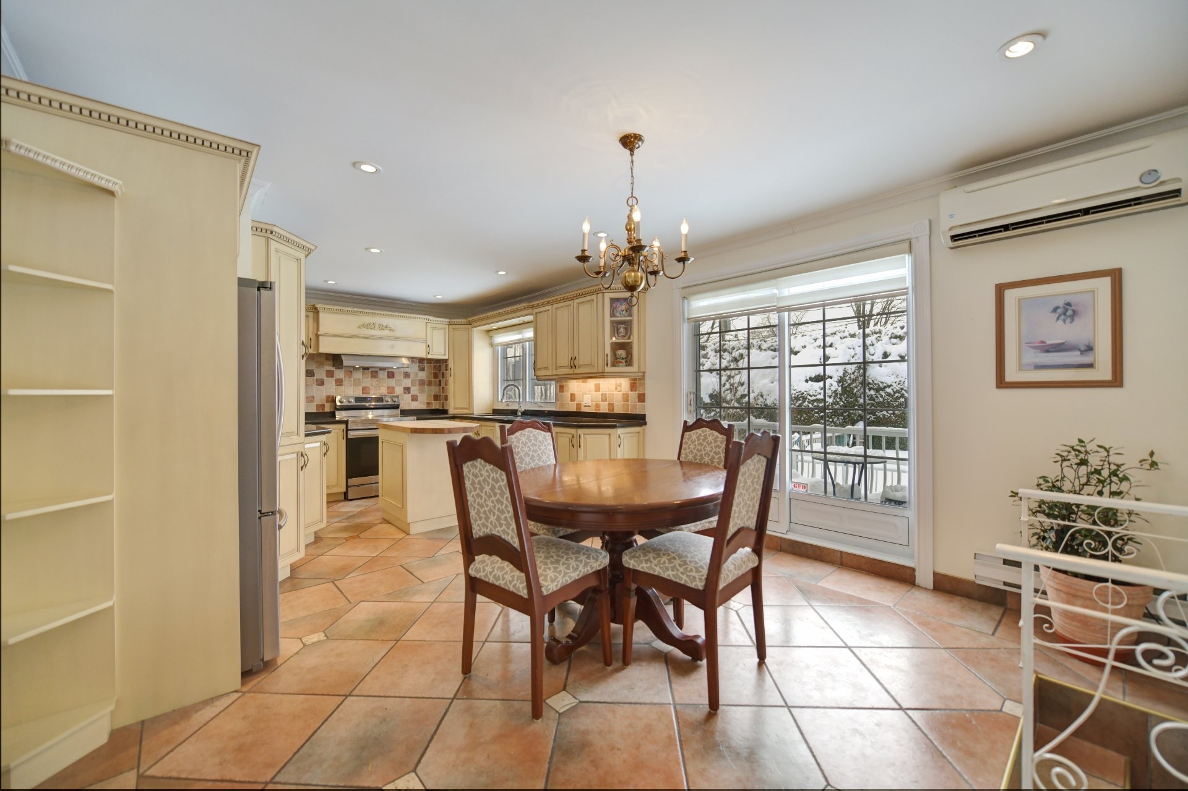
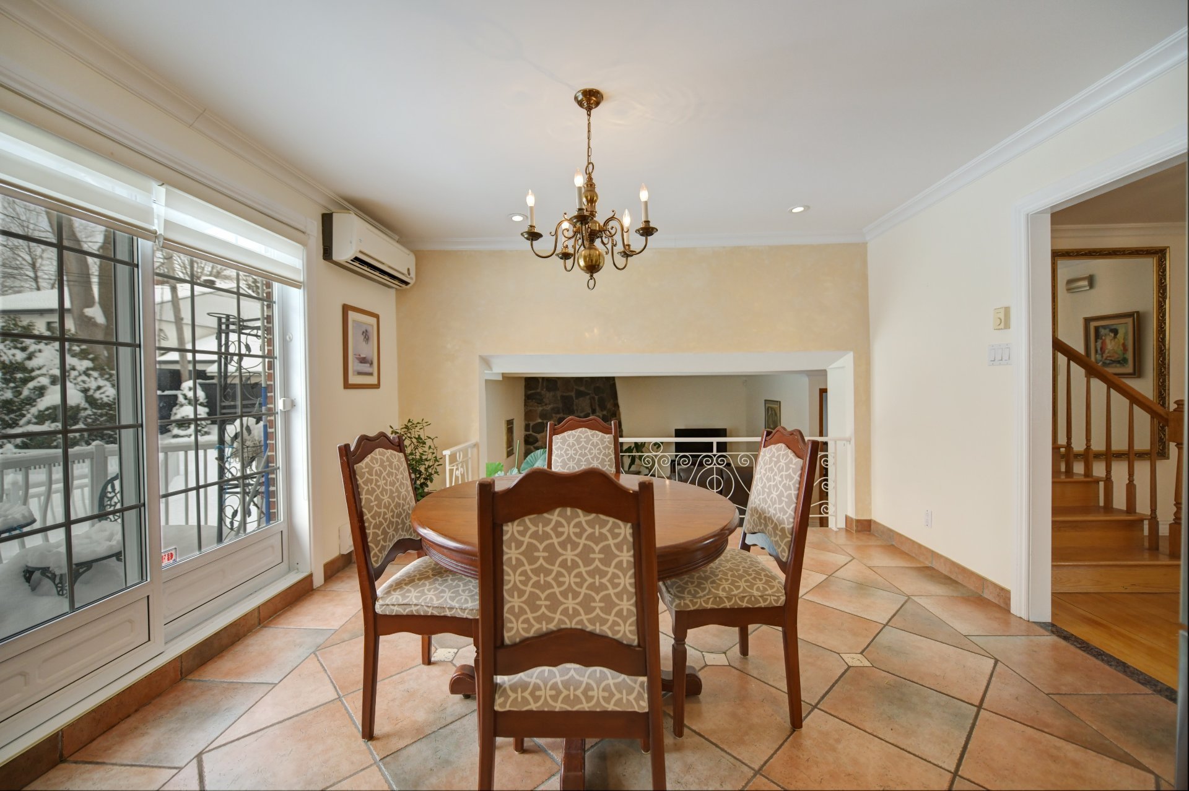
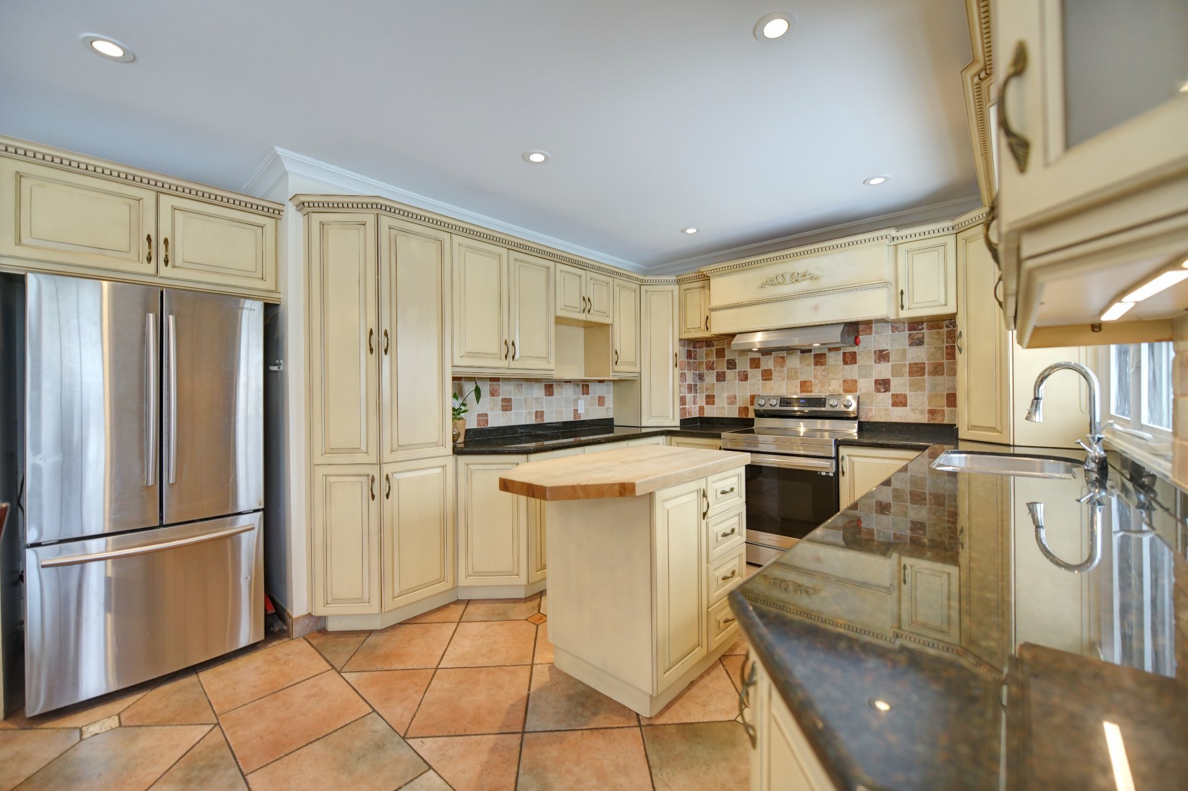
From the moment you arrive, you'll be charmed by the closed entry with double closet that opens into a welcoming foyer, immediately setting the tone for this warm and elegant home. The light-filled dining room creates the perfect setting for entertaining family and friends. The kitchen, truly the heart of the home, features abundant wood cabinetry, a central island ideal for gathering, granite and wood countertops, and a breakfast nook overlooking the backyard and in-ground pool -- the perfect spot to enjoy your morning coffee.
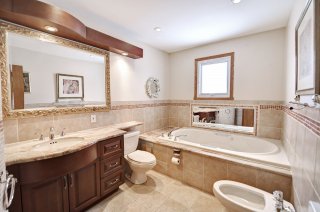
Upstairs, you'll find three generously sized bedrooms and a full bathroom complete with a podium tub, separate shower, and vanity with storage.
The garden level offers a beautiful family room highlighted by a stunning fieldstone fireplace, perfect for cozy evenings, along with an additional bedroom, a bathroom, and a laundry room.
The basement provides even more versatility with a second family room, a second kitchen, and plenty of storage space.
Outside, enjoy a fully fenced yard bordered by mature cedar hedges for privacy and tranquility. The in-ground pool promises unforgettable summers, while the carport adds everyday convenience.
Ideally located close to all services, this spacious and versatile property has it all. Don't miss this opportunity -- schedule your visit today!
Inclusions : Freezer, blinds, light fixtures, dishwasher, central vacuum with accessories, in-ground pool accessories, pool heater (2023), built-in toe-kick vacuum under the sink.
Location
Room Details
| Room | Dimensions | Level | Flooring |
|---|---|---|---|
| Hallway | 5.11 x 5 P | Ground Floor | Ceramic tiles |
| Hallway | 8.6 x 8.1 P | Ground Floor | Wood |
| Dining room | 13.8 x 16.2 P | Ground Floor | Wood |
| Kitchen | 13.6 x 9.10 P | Ground Floor | Ceramic tiles |
| Dinette | 8.10 x 12.8 P | Ground Floor | Ceramic tiles |
| Primary bedroom | 13 x 14.6 P | 2nd Floor | Wood |
| Bedroom | 9.10 x 12.6 P | 2nd Floor | Wood |
| Bedroom | 9.9 x 11.5 P | 2nd Floor | Wood |
| Bathroom | 7.3 x 12.11 P | 2nd Floor | Ceramic tiles |
| Family room | 21.6 x 15.3 P | RJ | Parquetry |
| Bedroom | 8.4 x 10.3 P | RJ | Parquetry |
| Laundry room | 6.2 x 6.9 P | RJ | Ceramic tiles |
| Bathroom | 4 x 6.11 P | RJ | Ceramic tiles |
| Family room | 21.4 x 13.2 P | Basement | Parquetry |
| Kitchen | 12.1 x 14.1 P | Basement | Ceramic tiles |
| Cellar / Cold room | 7.1 x 12.3 P | Basement | Concrete |
| Storage | 21.10 x 19.5 P | Basement | Concrete |
| Storage | 6.3 x 10.4 P | Basement | Concrete |
| Storage | 6.5 x 4.11 P | Basement | Concrete |
Characteristics
| Basement | 6 feet and over, Finished basement |
|---|---|
| Siding | Aluminum, Brick |
| Roofing | Asphalt shingles |
| Carport | Attached |
| Proximity | Bicycle path, Daycare centre, Elementary school, High school, Highway, Park - green area, Public transport |
| Equipment available | Central vacuum cleaner system installation, Wall-mounted heat pump |
| Window type | Crank handle, French window, Sliding |
| Heating system | Electric baseboard units, Space heating baseboards |
| Landscaping | Fenced, Land / Yard lined with hedges, Landscape |
| Topography | Flat |
| Pool | Heated, Inground |
| Parking | In carport, Outdoor |
| Sewage system | Municipal sewer |
| Water supply | Municipality |
| Driveway | Plain paving stone |
| Foundation | Poured concrete |
| Zoning | Residential |
| Bathroom / Washroom | Seperate shower |
| Heating energy | Solar energy |
| Cupboard | Wood |
| Hearth stove | Wood fireplace |
This property is presented in collaboration with RE/MAX DU CARTIER INC.