20 Place Messier
Laval (Sainte-Rose) H7L1S6
$1,199,000
Bungalow | MLS: 25907088
Frontage 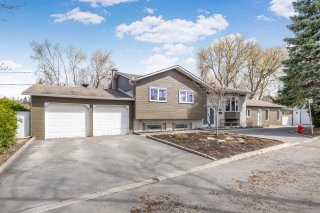 Backyard
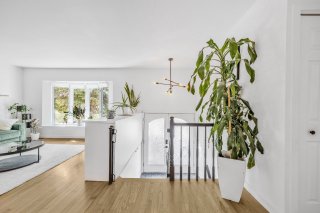
 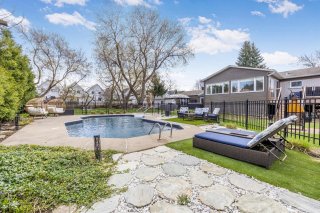 Hallway
  Living room
 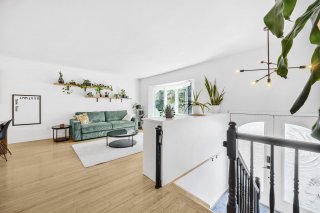 Living room
 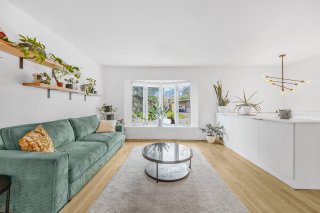 Living room
 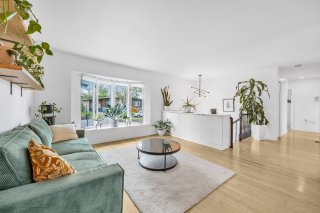 Living room
 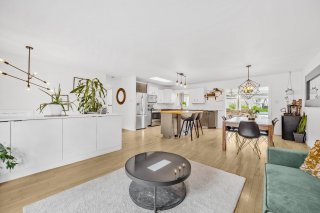 Living room
 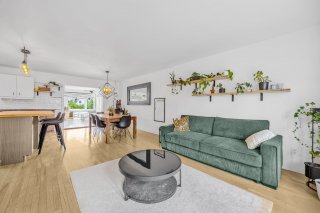 Dining room
 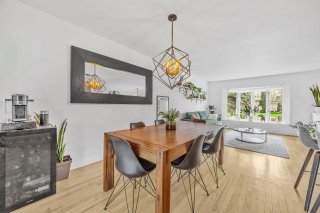 Dining room
 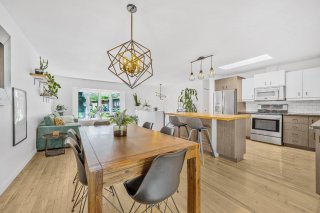 Dining room
 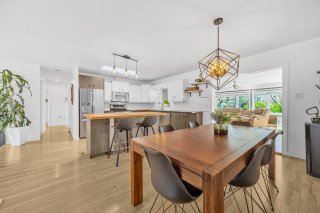 Kitchen
 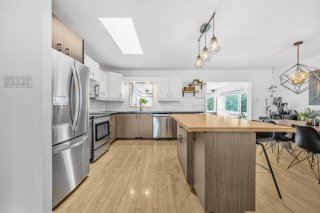 Kitchen
 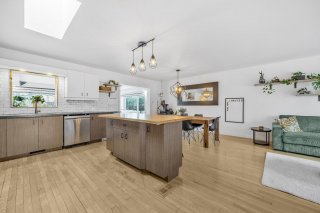 Kitchen
 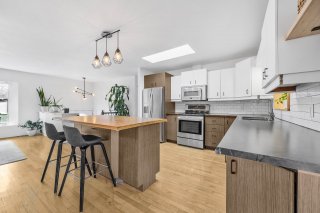 Kitchen
 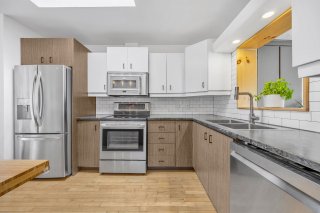 Family room
 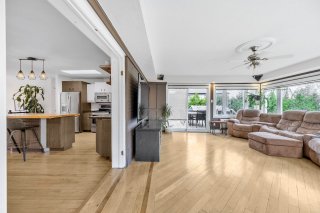 Family room
 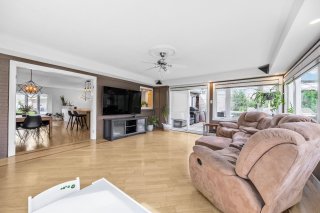 Family room
 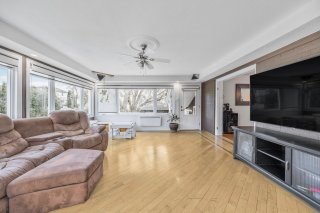 Corridor
 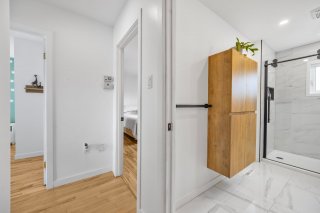 Bathroom
 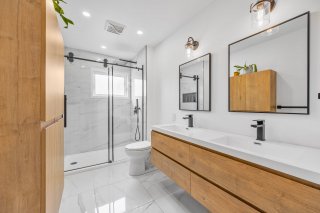 Bathroom
 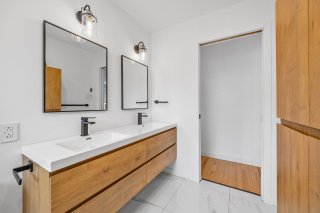 Primary bedroom
 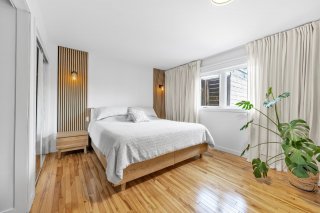 Primary bedroom
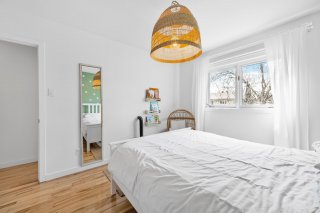
 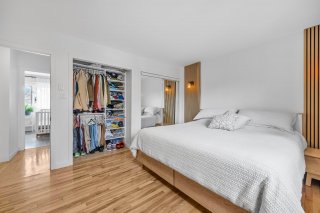 Bedroom
 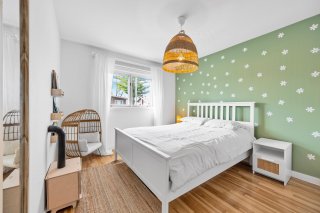 Bedroom
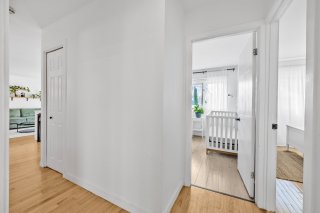
  Corridor
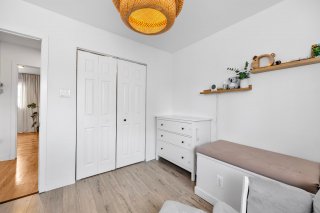
  Bedroom
 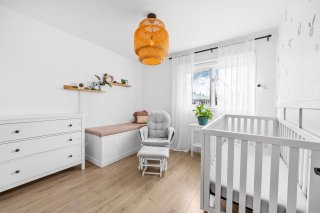 Bedroom
  Basement
 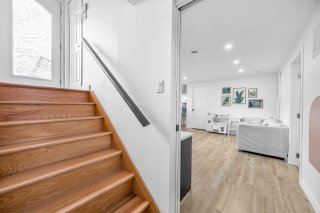 Family room
 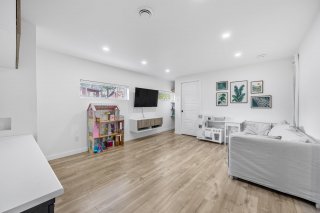 Family room
 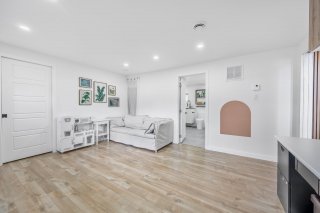 Family room
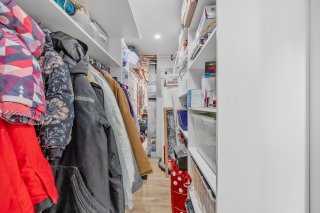
 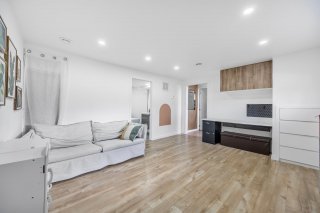 Walk-in closet
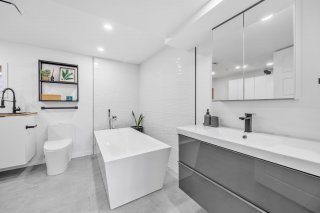
  Bathroom
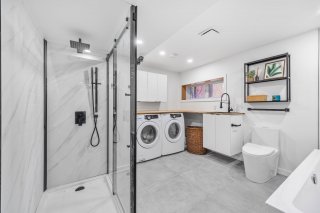
  Bathroom
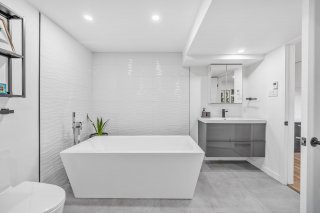
  Bathroom
  Bathroom
  Dwelling
  Dwelling
  Dwelling
  Dwelling
  Dwelling
  Dwelling
  Dwelling
  Dwelling
  Dwelling
  Dwelling
  Dwelling
  Dwelling
  Dwelling
  Dwelling
  Dwelling
  Backyard
 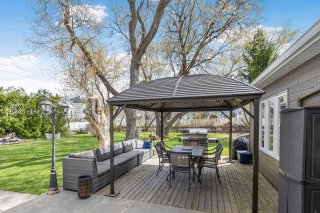 Backyard
 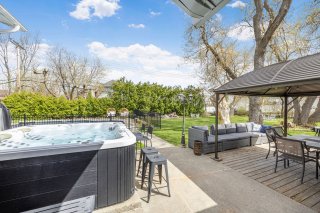 Backyard
 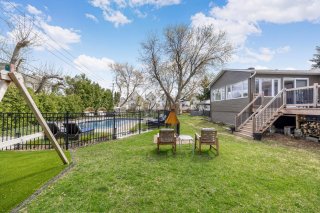 Backyard
 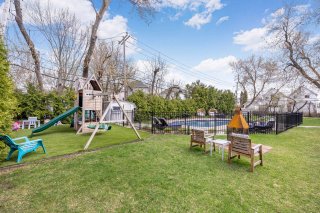 Backyard
 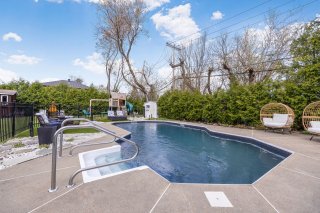 Backyard
 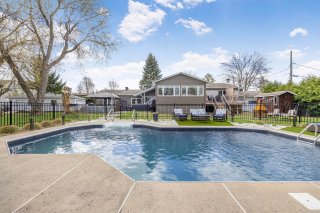 Sauna
Sauna 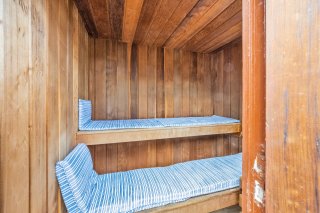 Backyard
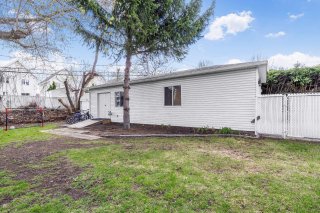
 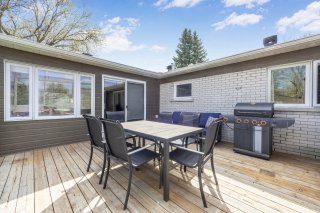 Garage
 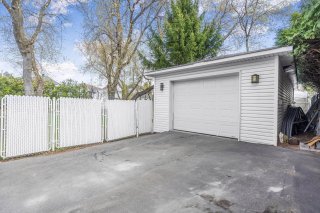 Garage
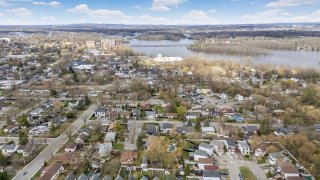
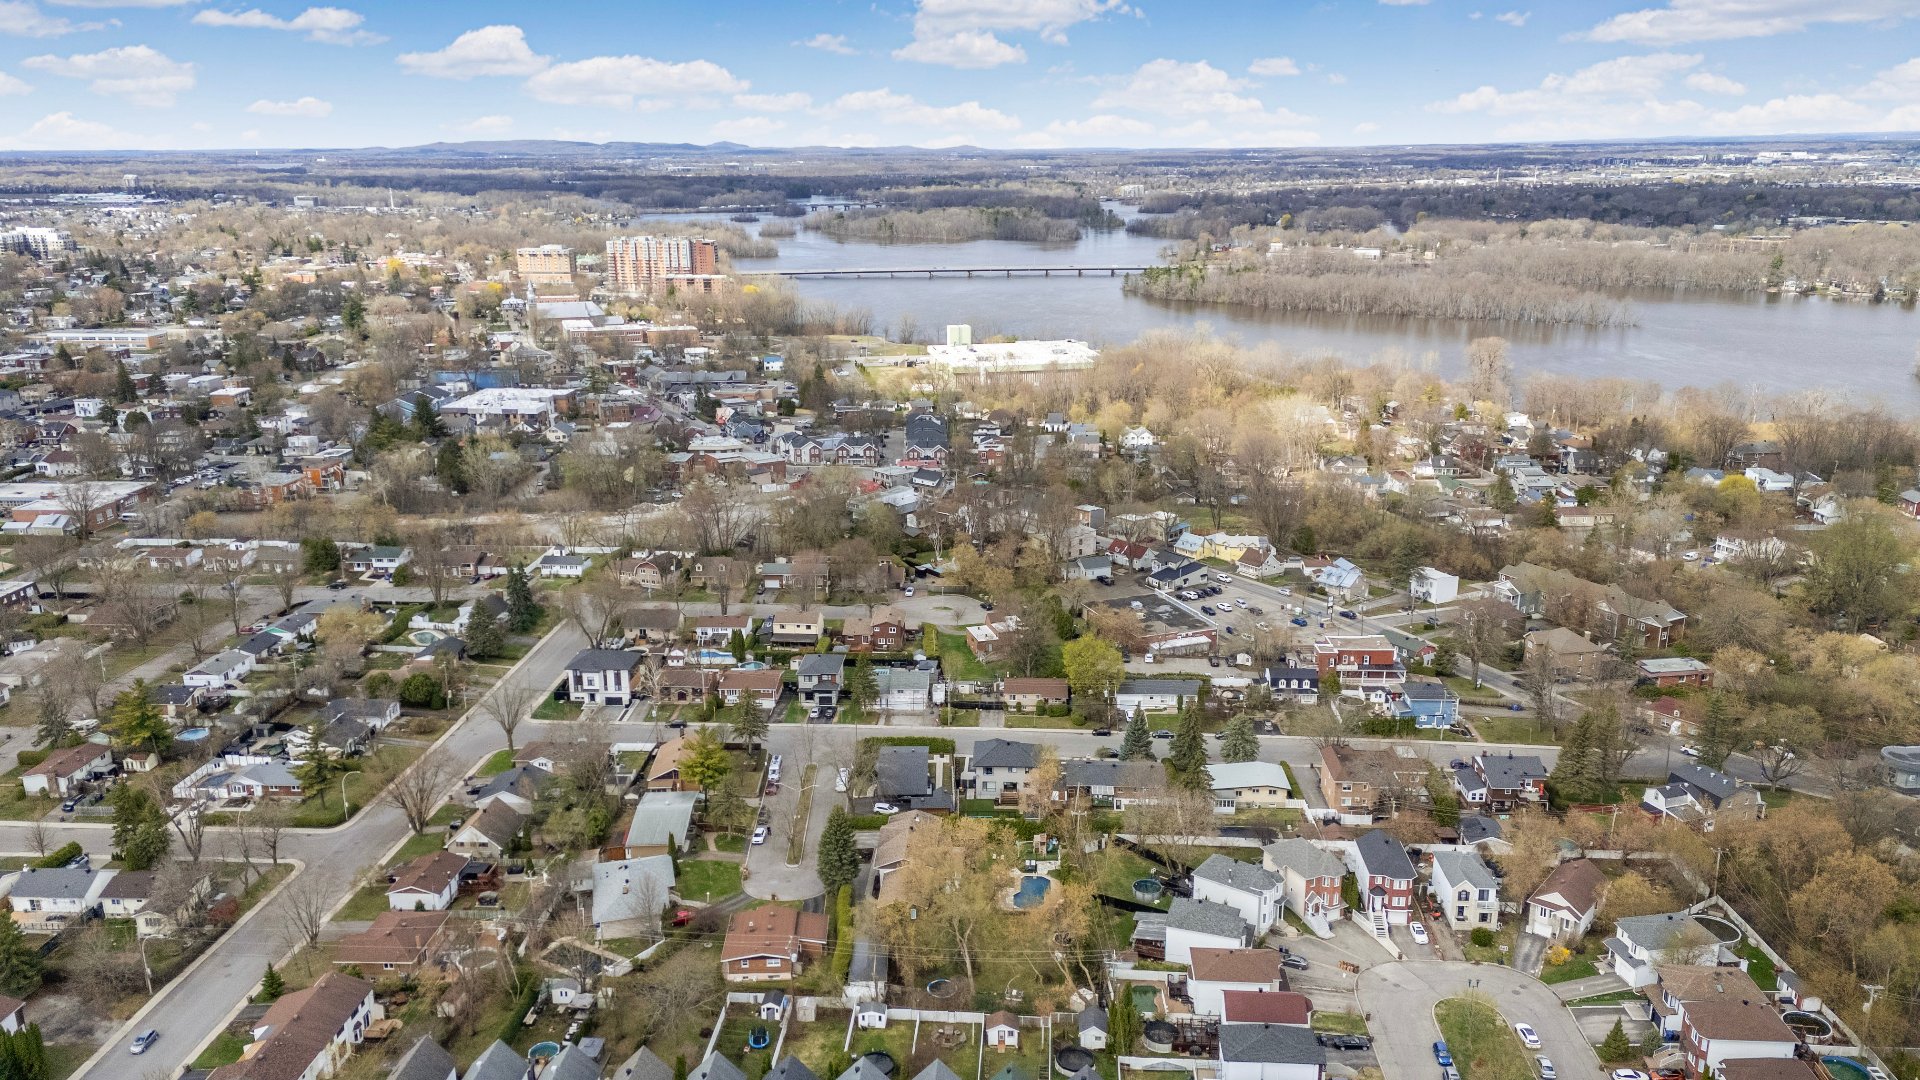
  Aerial photo
 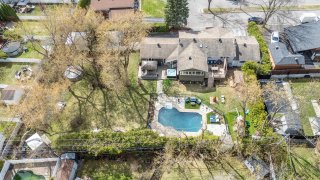 Aerial photo
 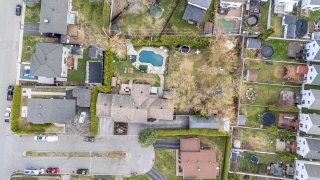 Aerial photo
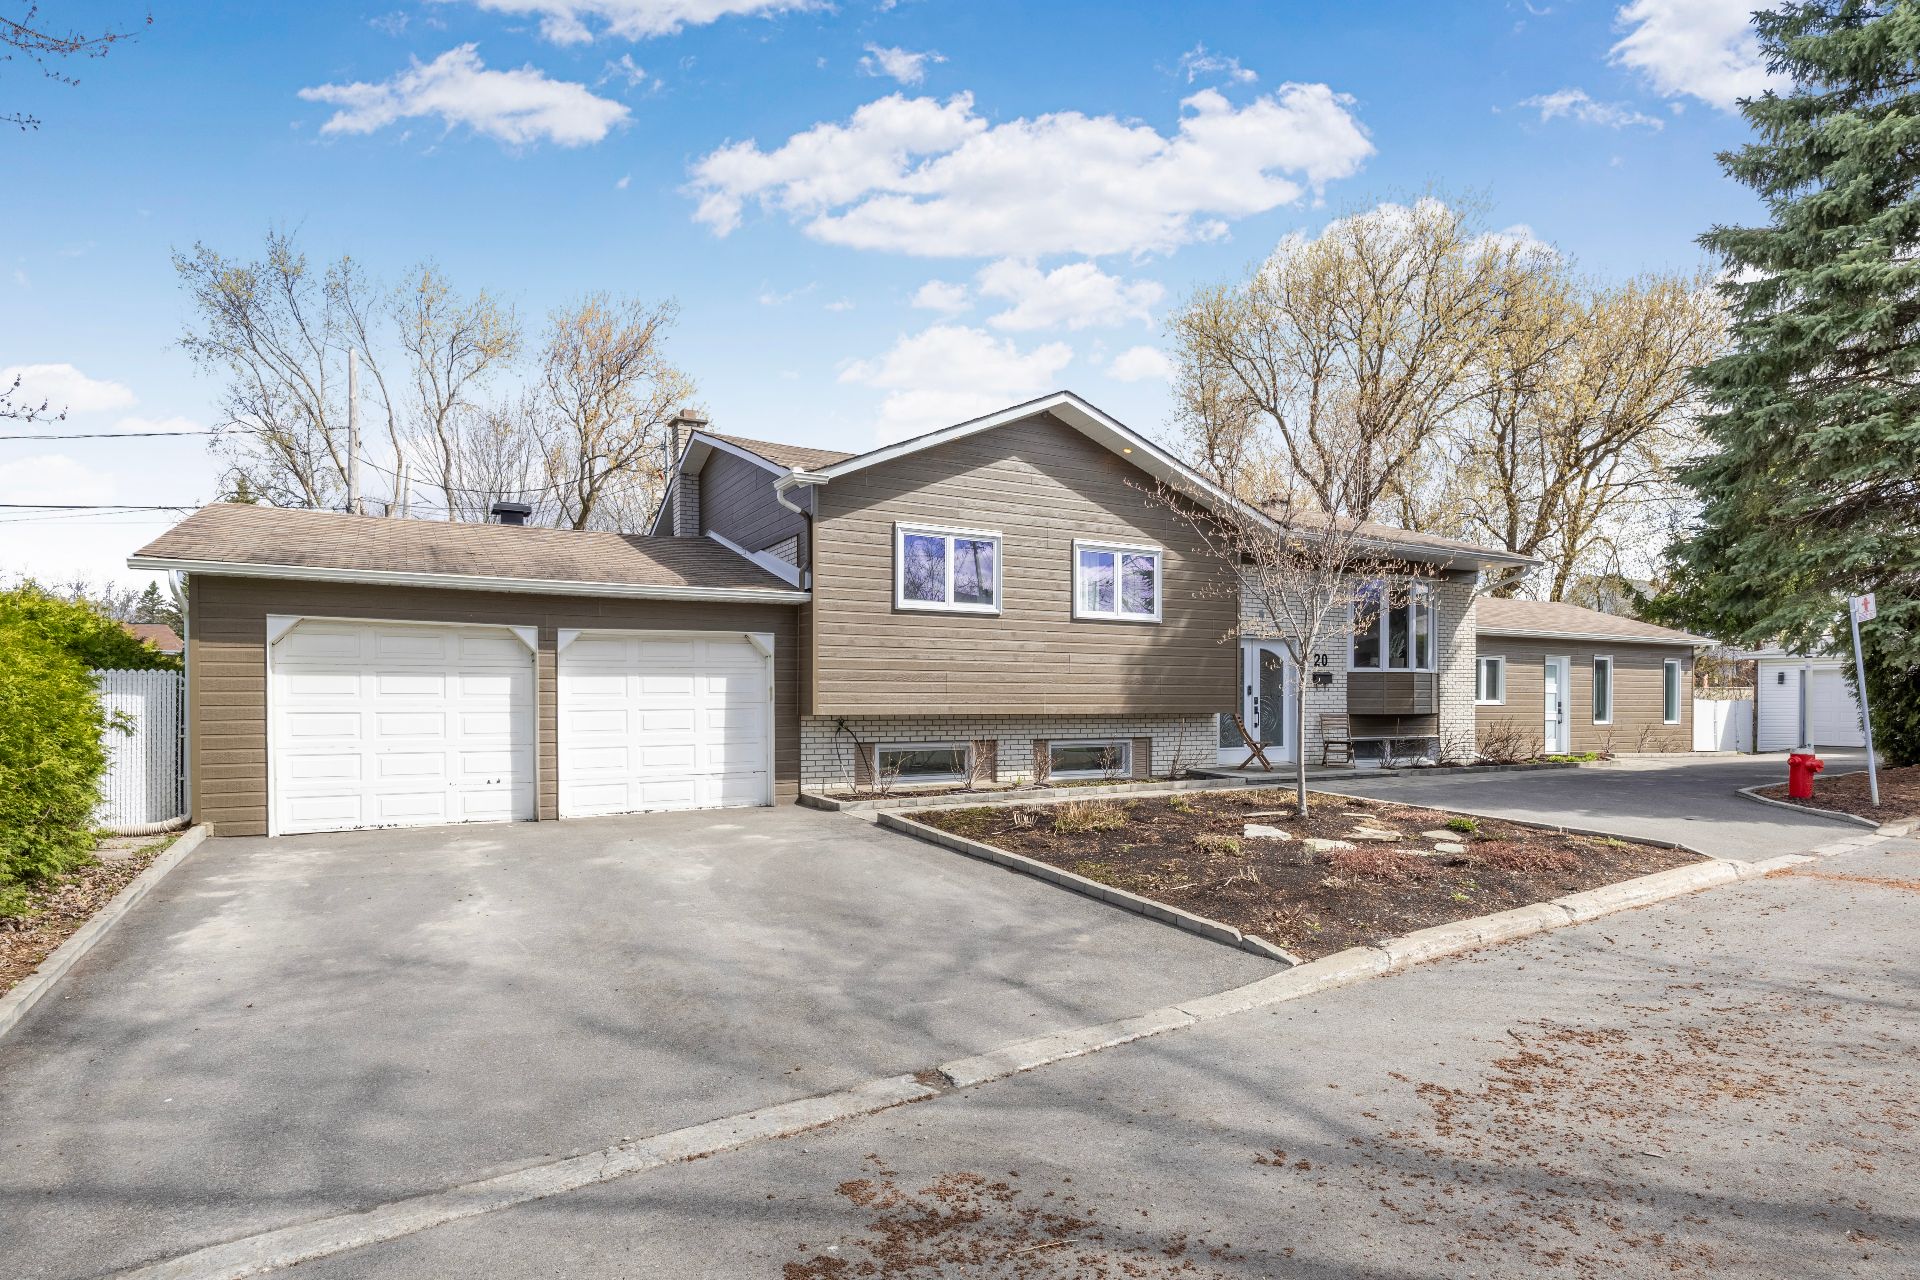
  Frontage
 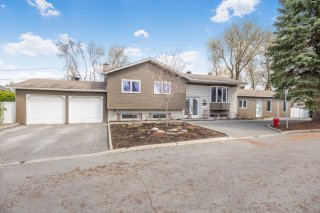 Frontage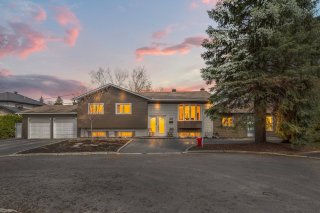
 Backyard
 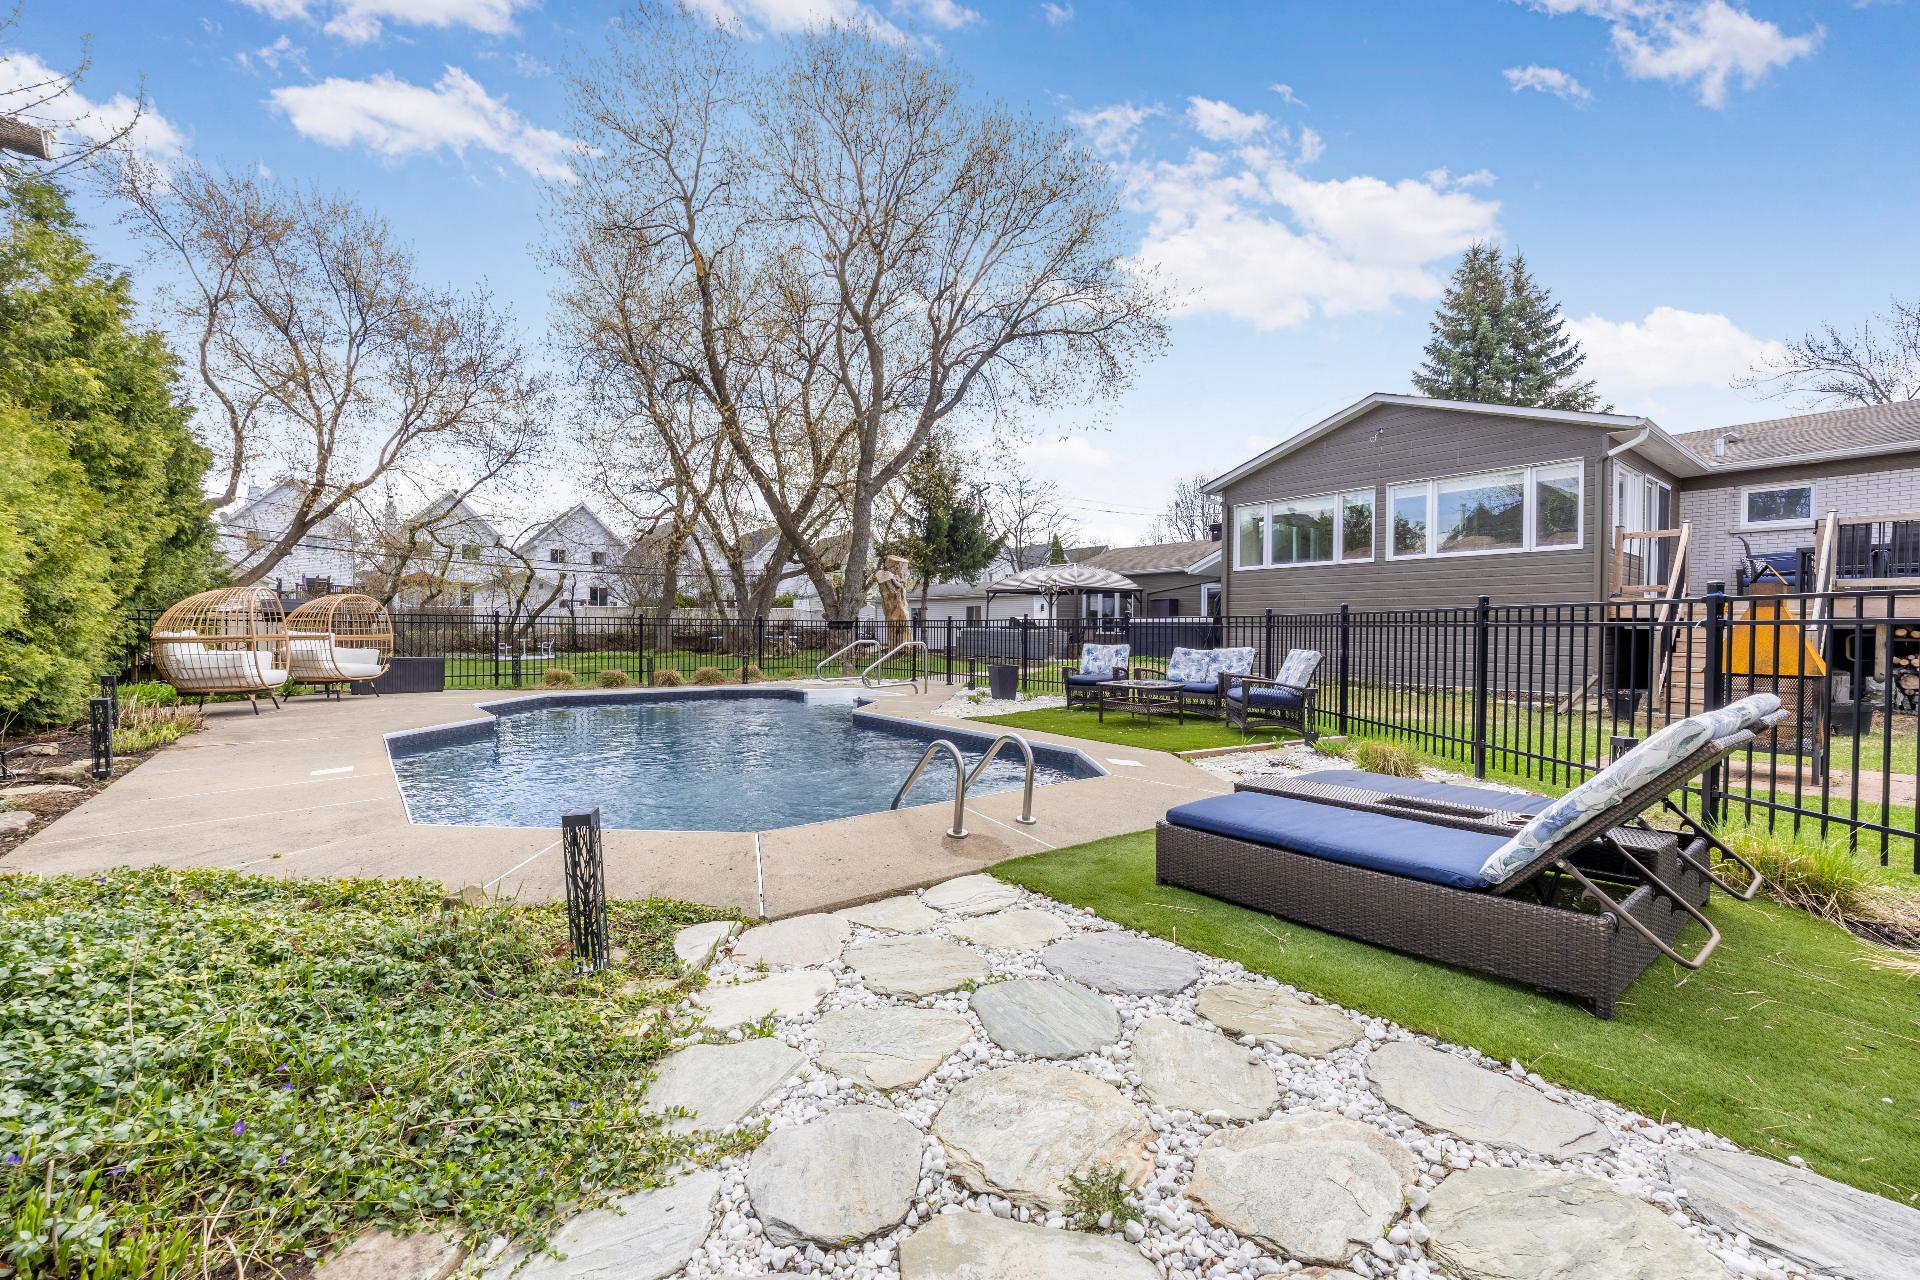 Hallway
 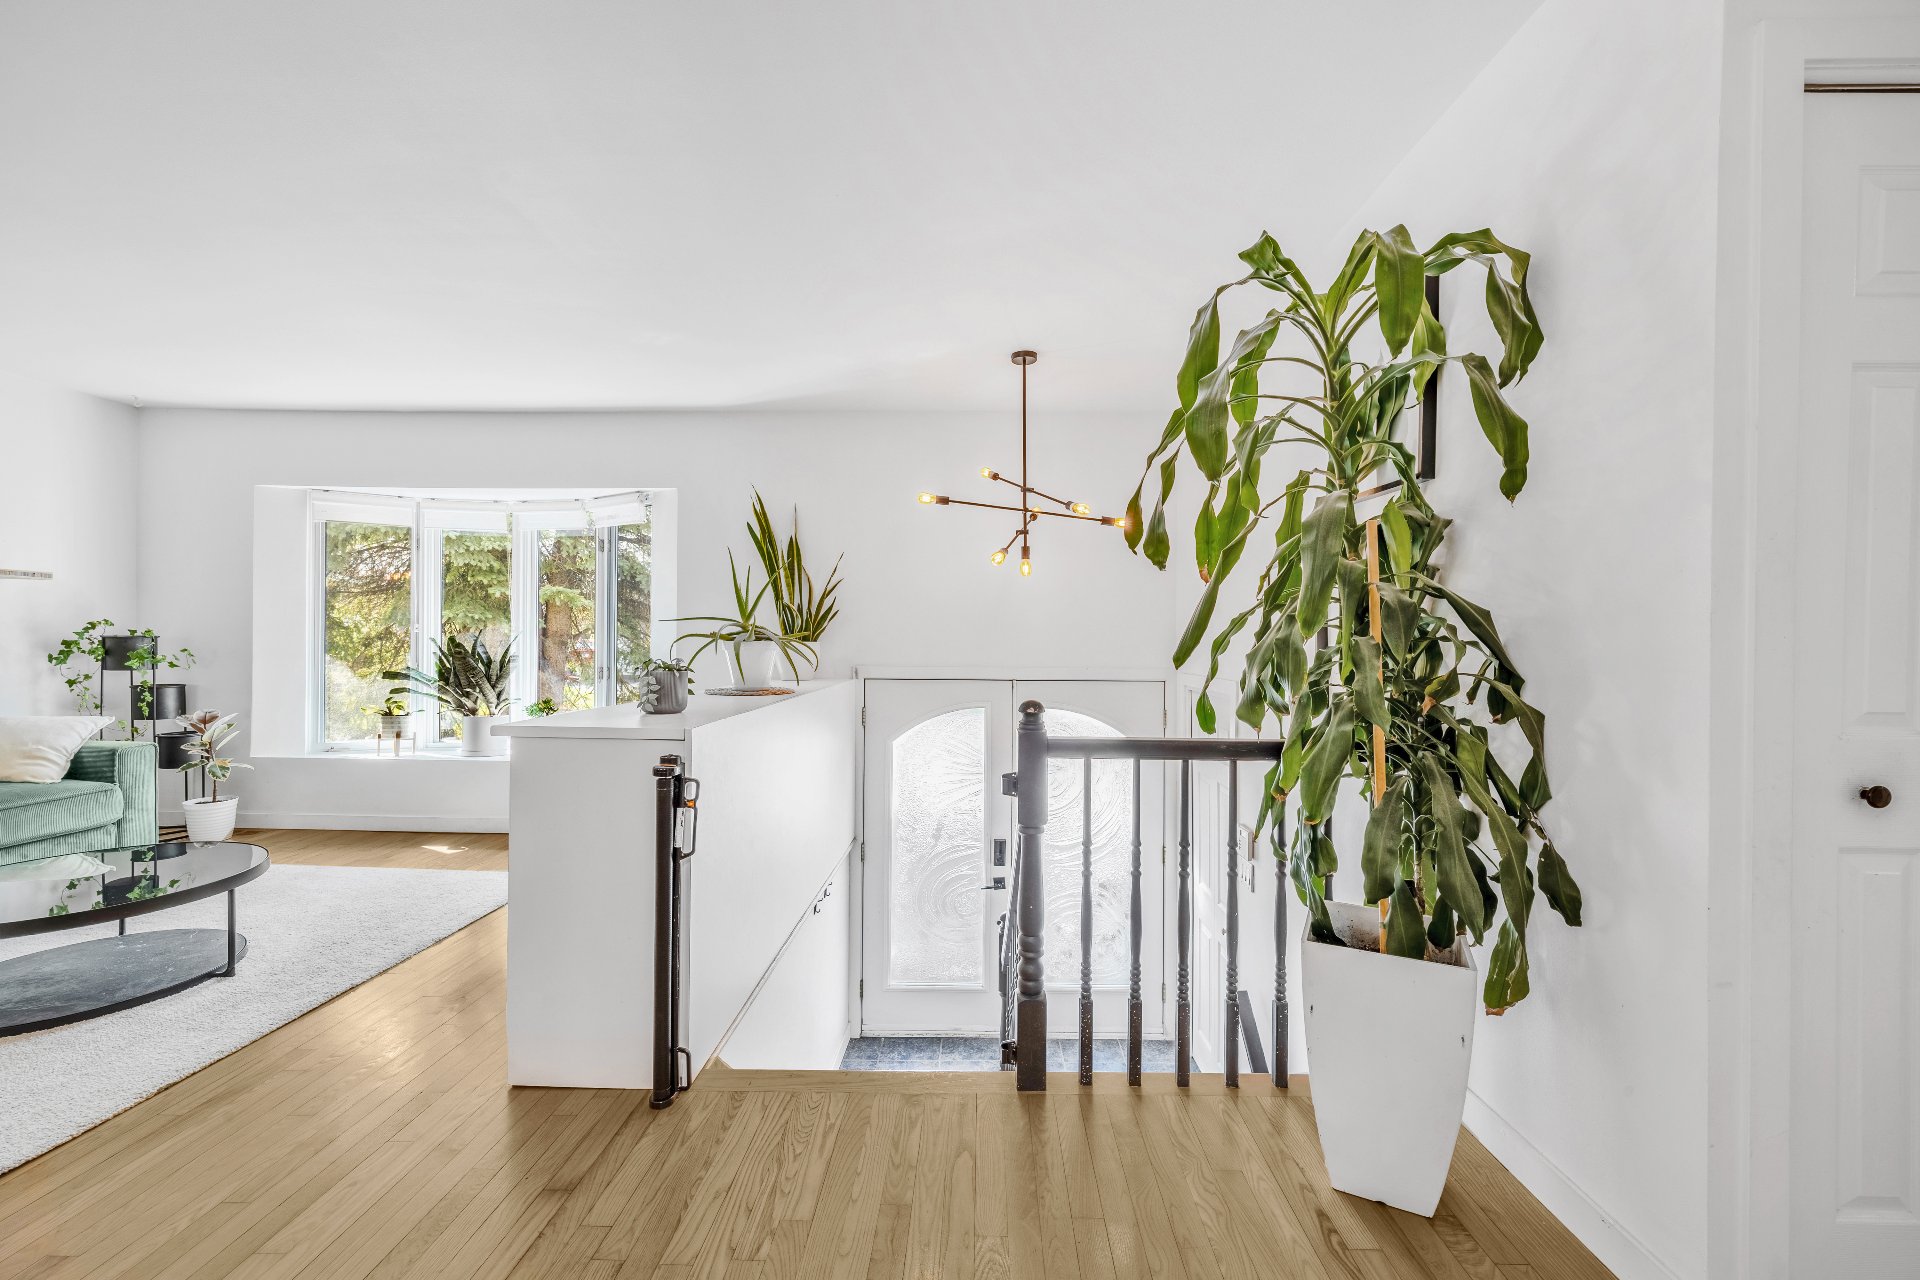 Living room
 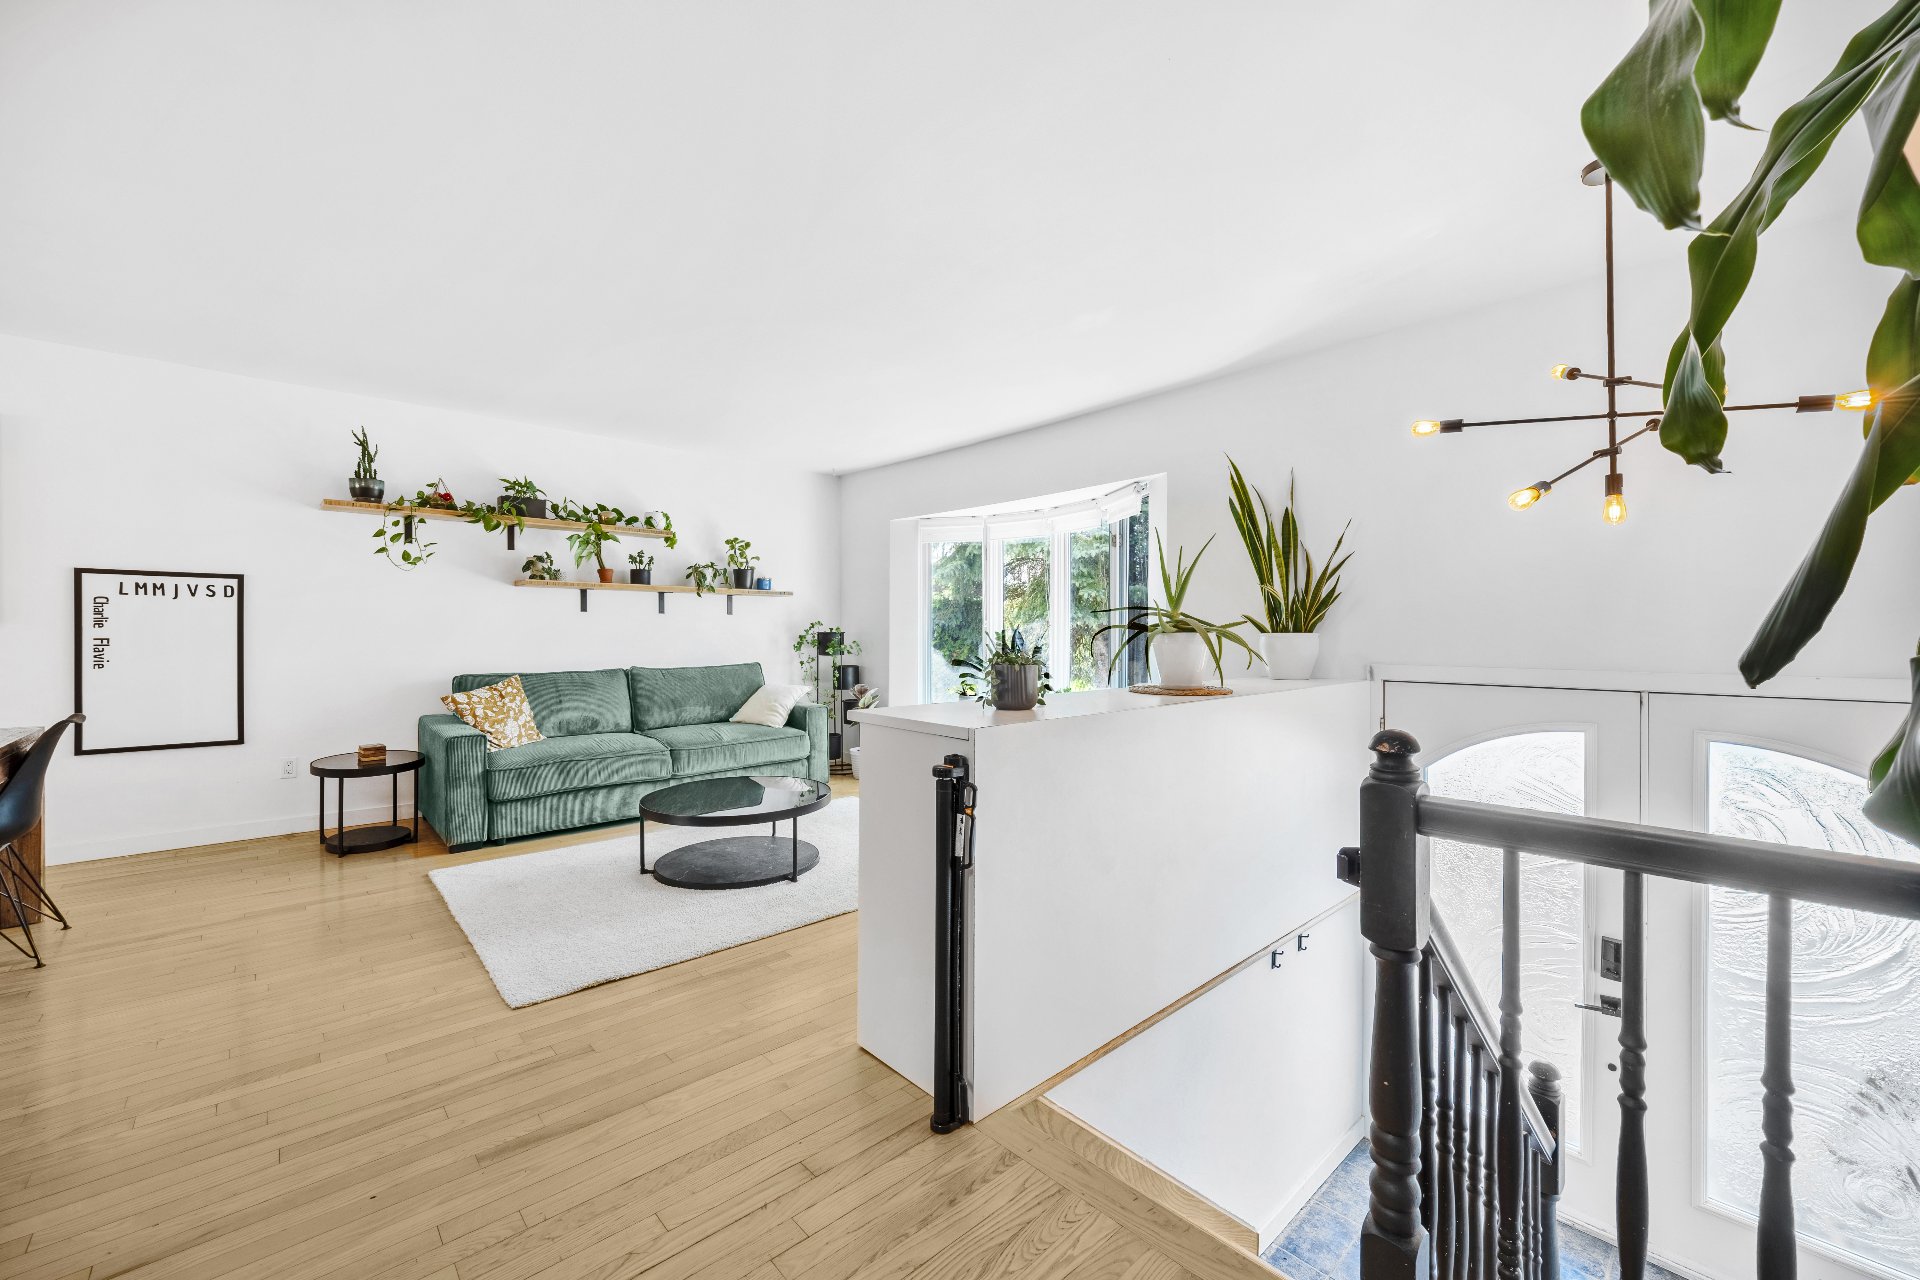 Living room
 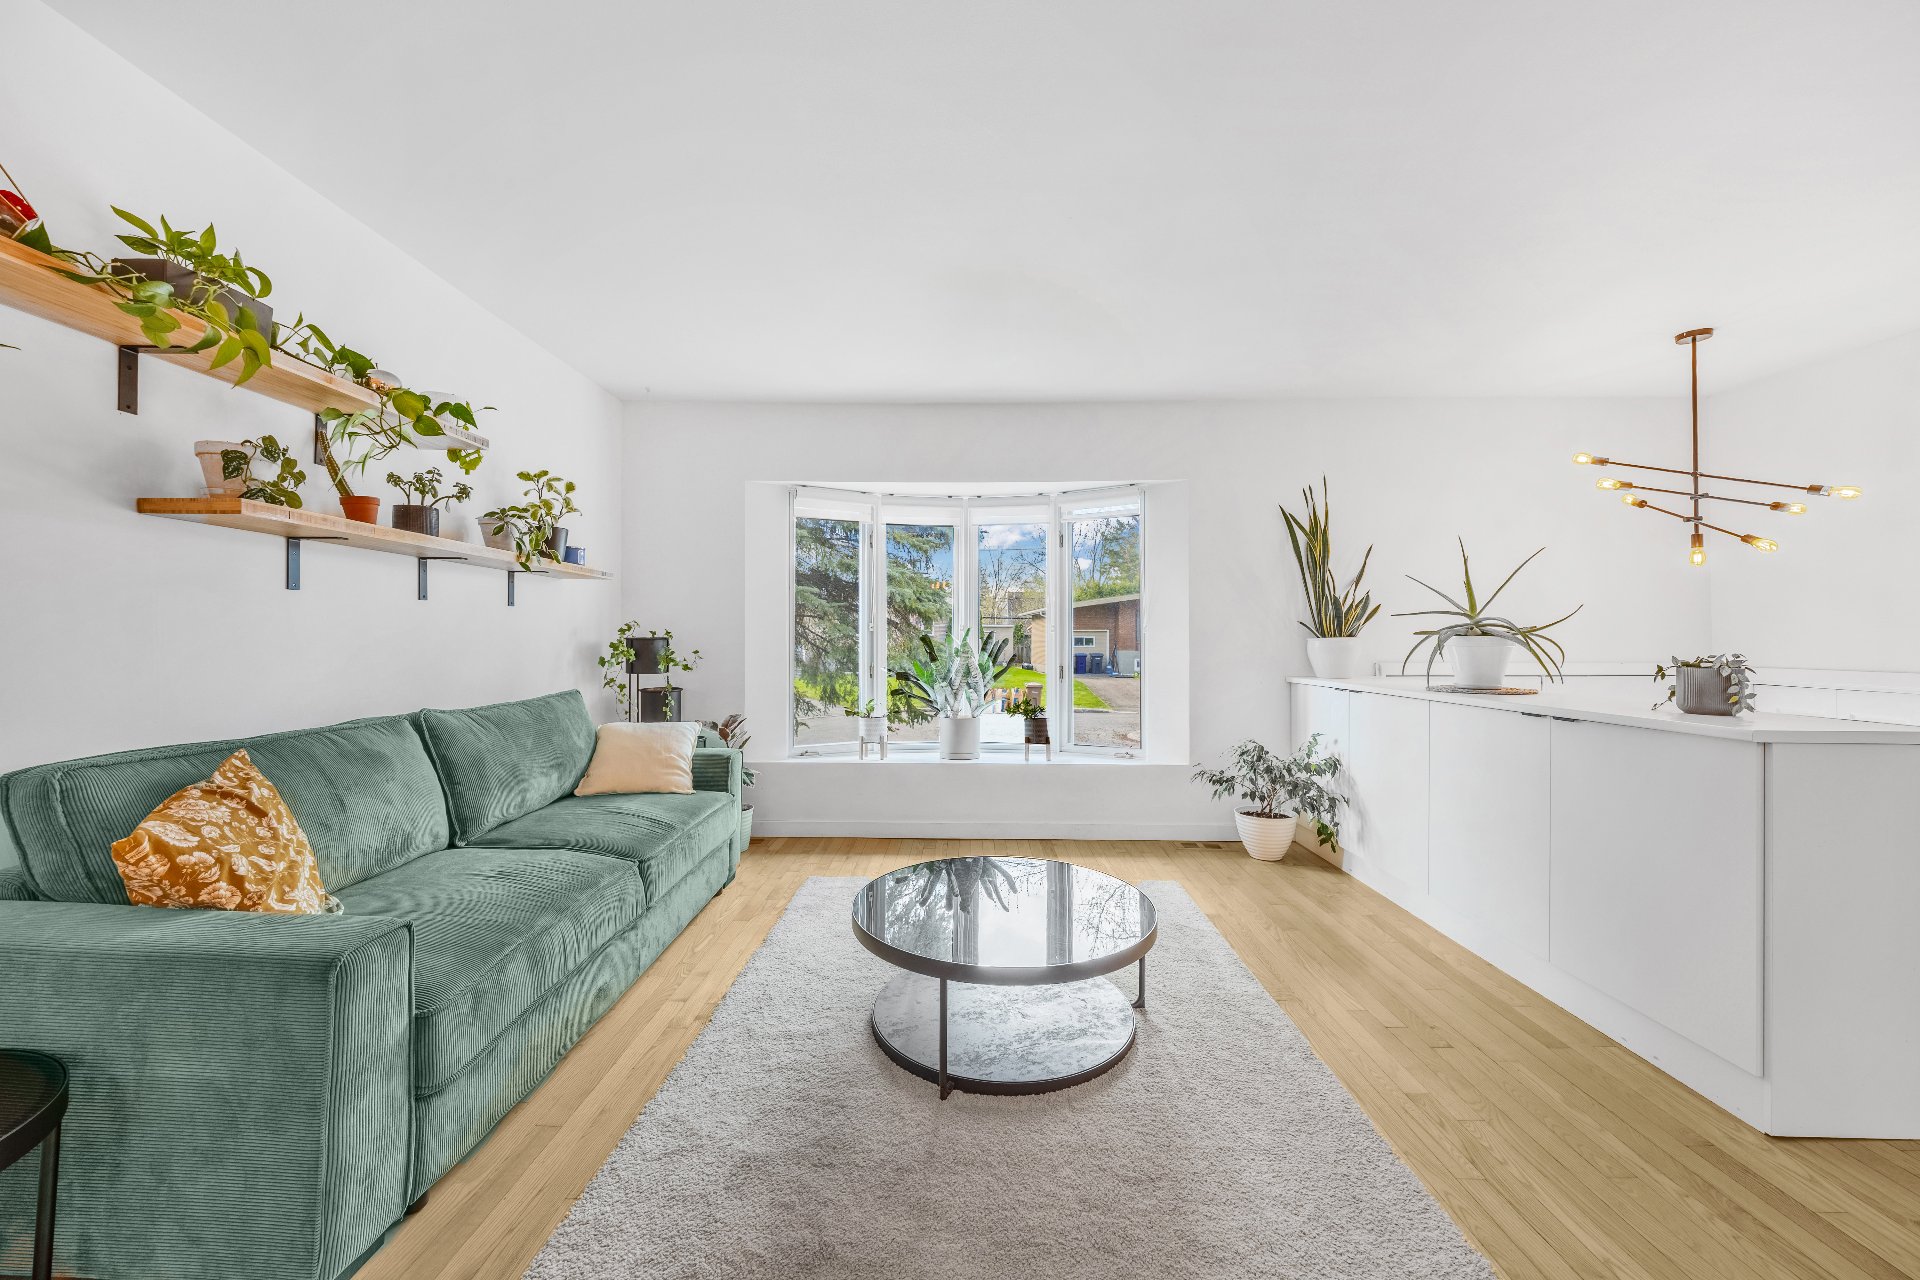 Living room
 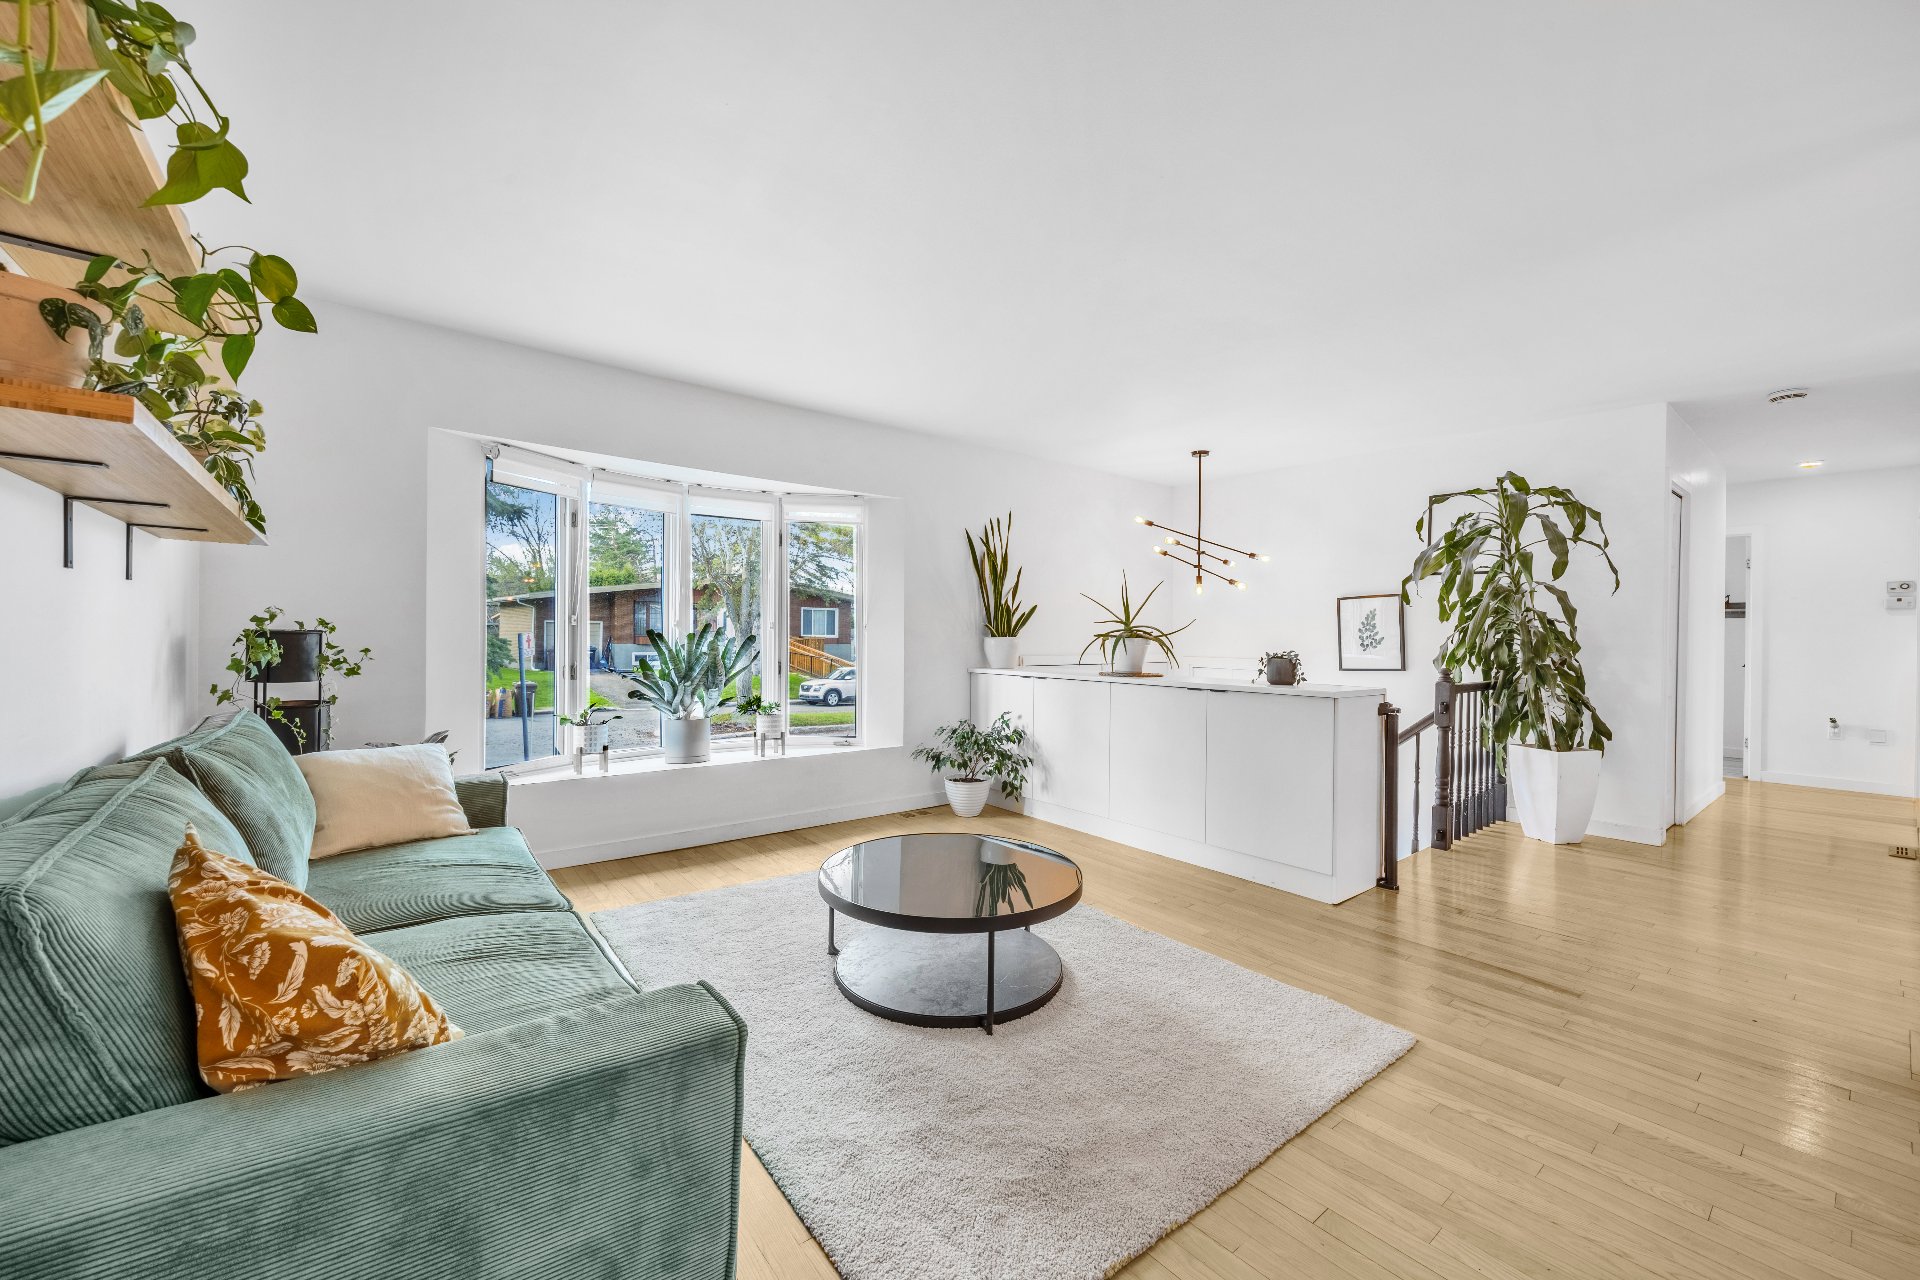 Living room
 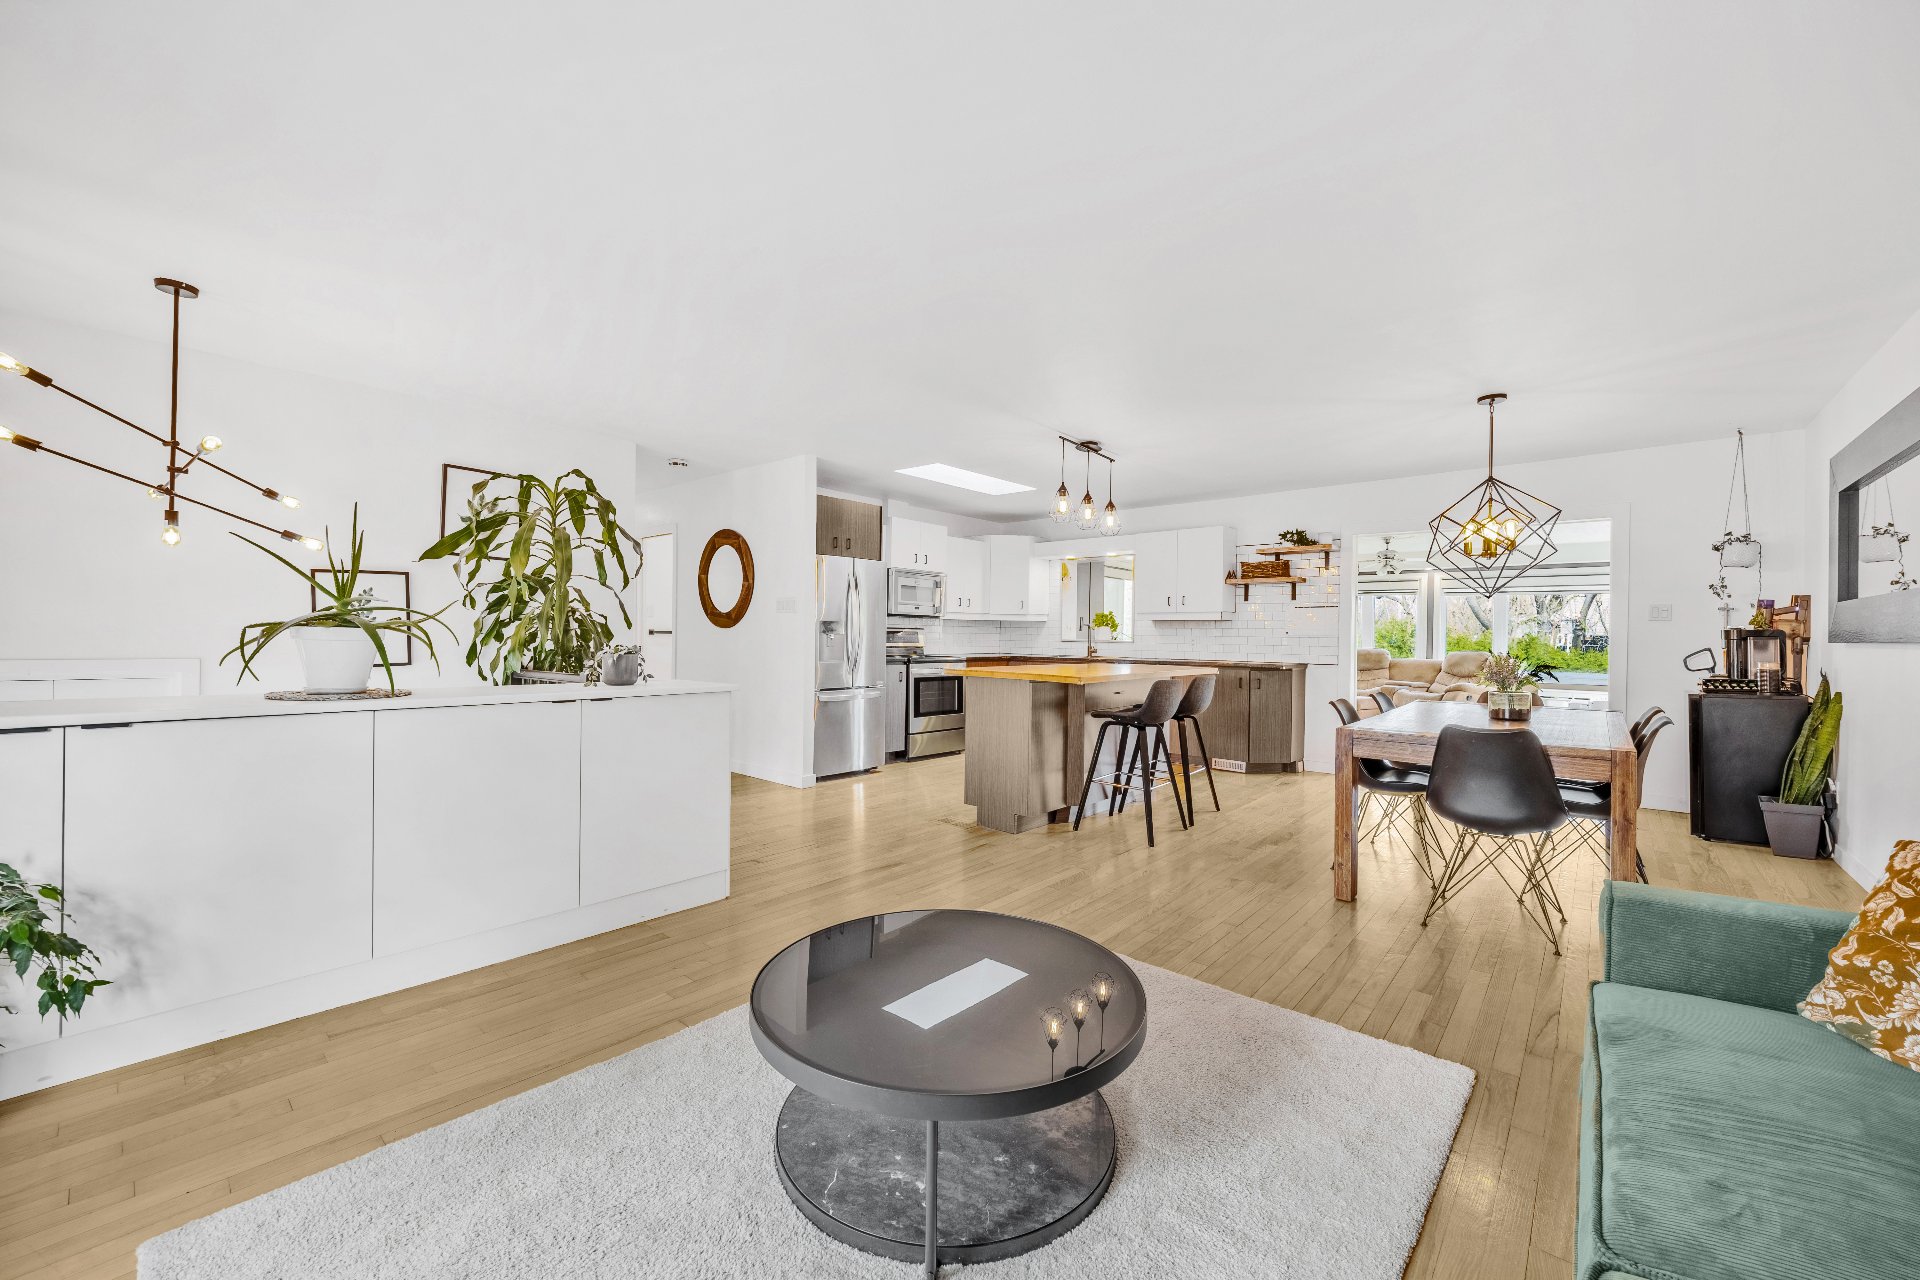 Living room
 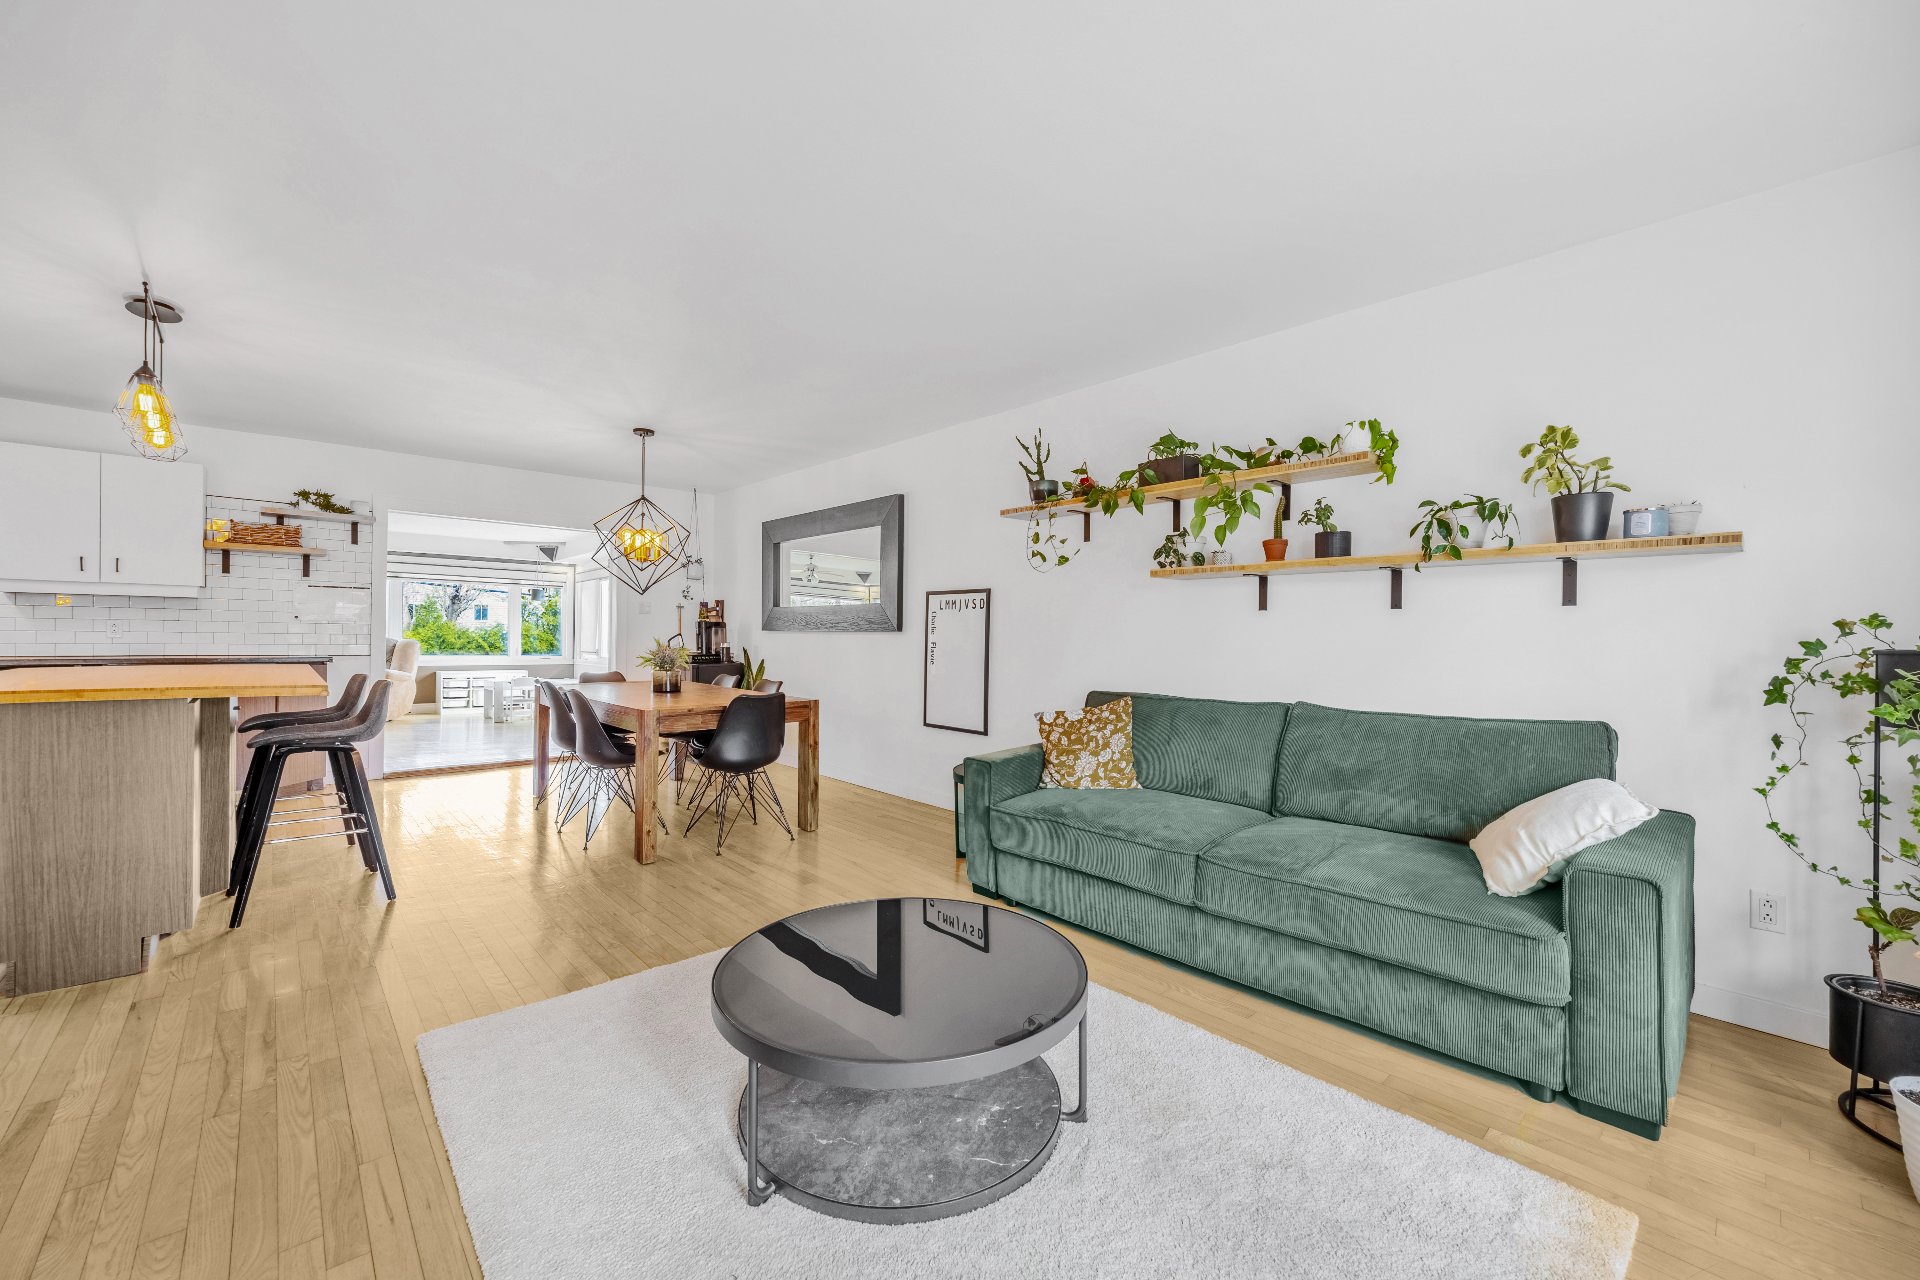 Dining room
 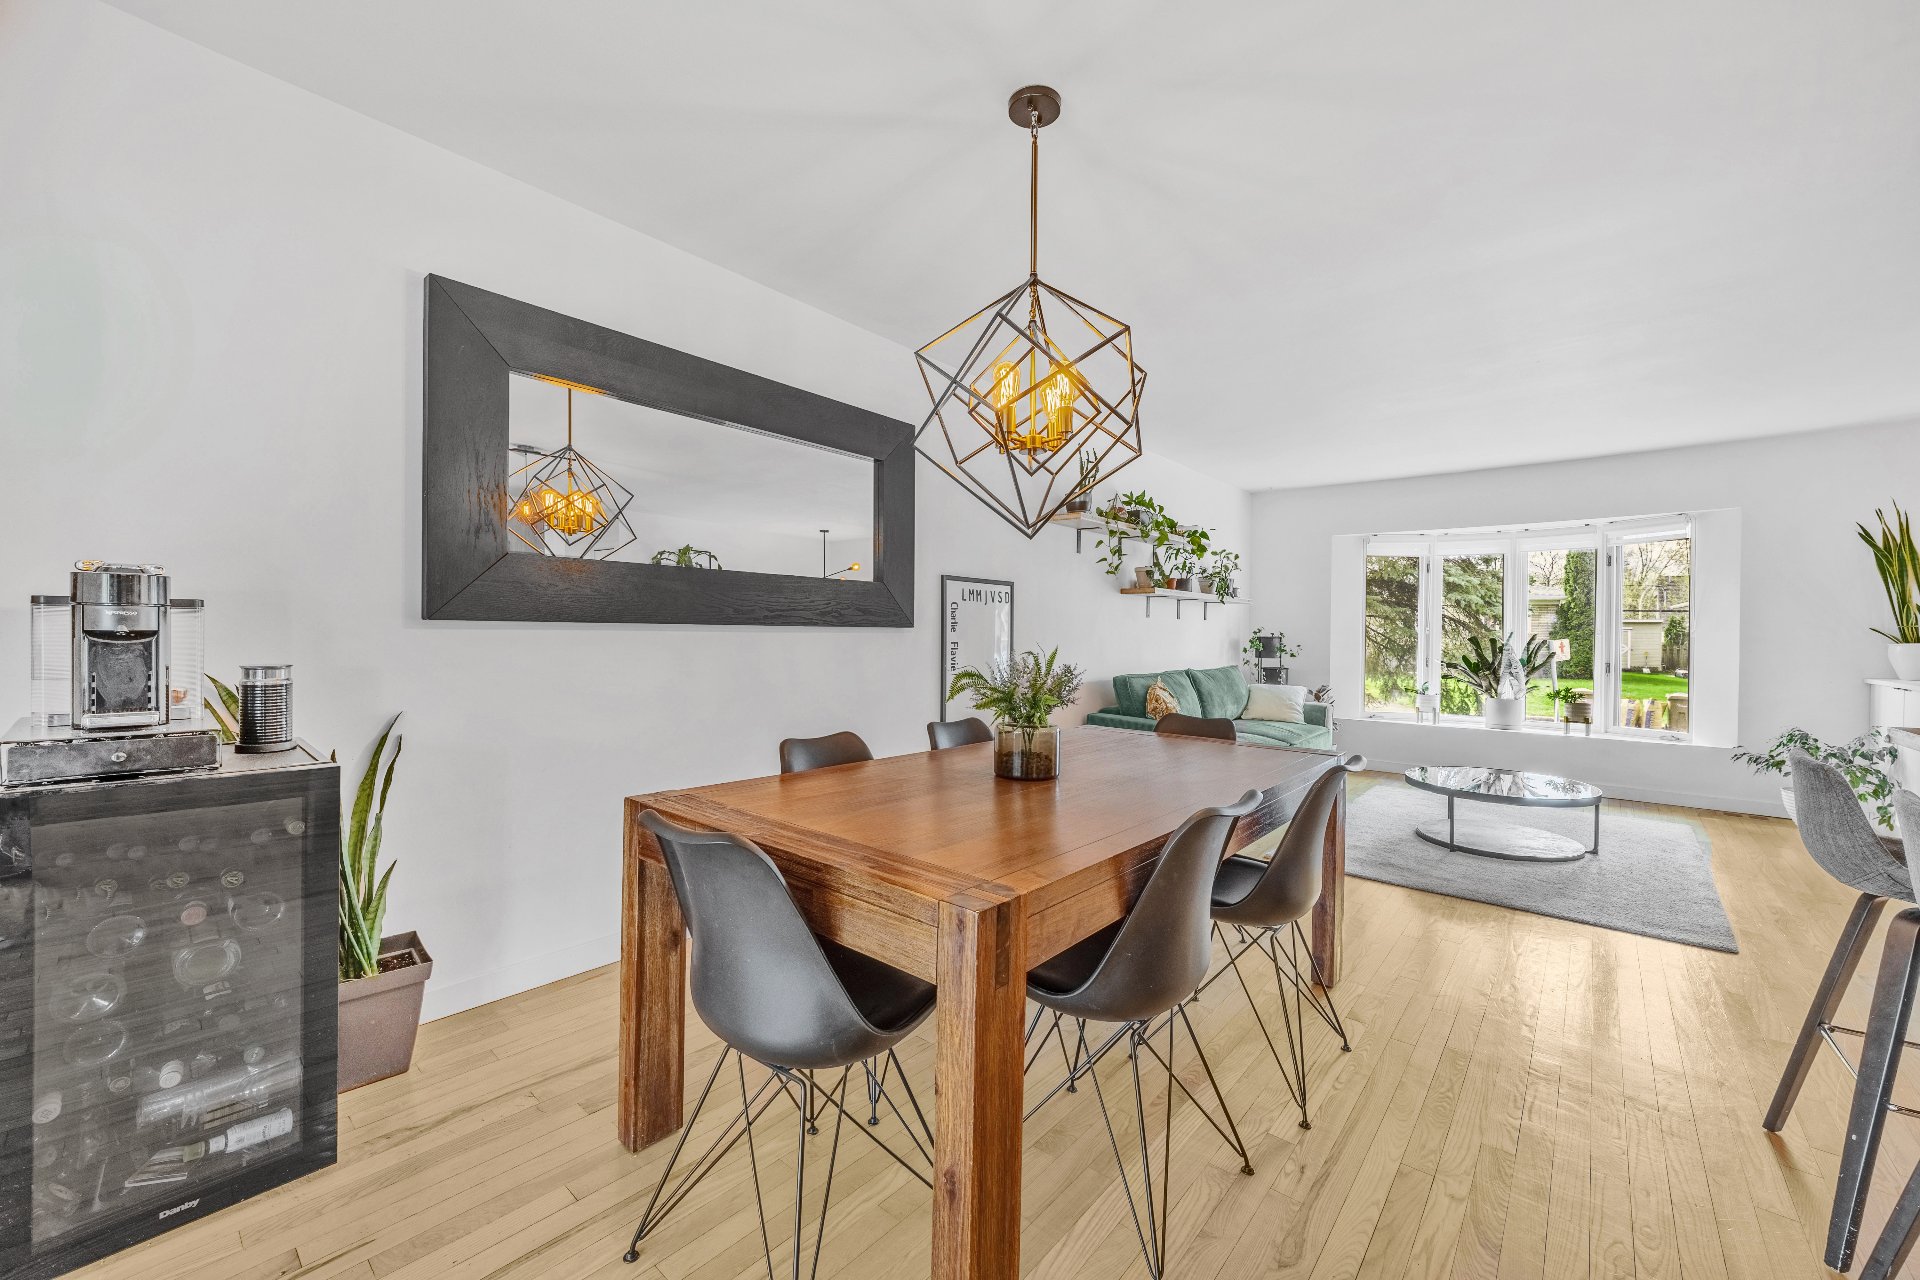 Dining room
 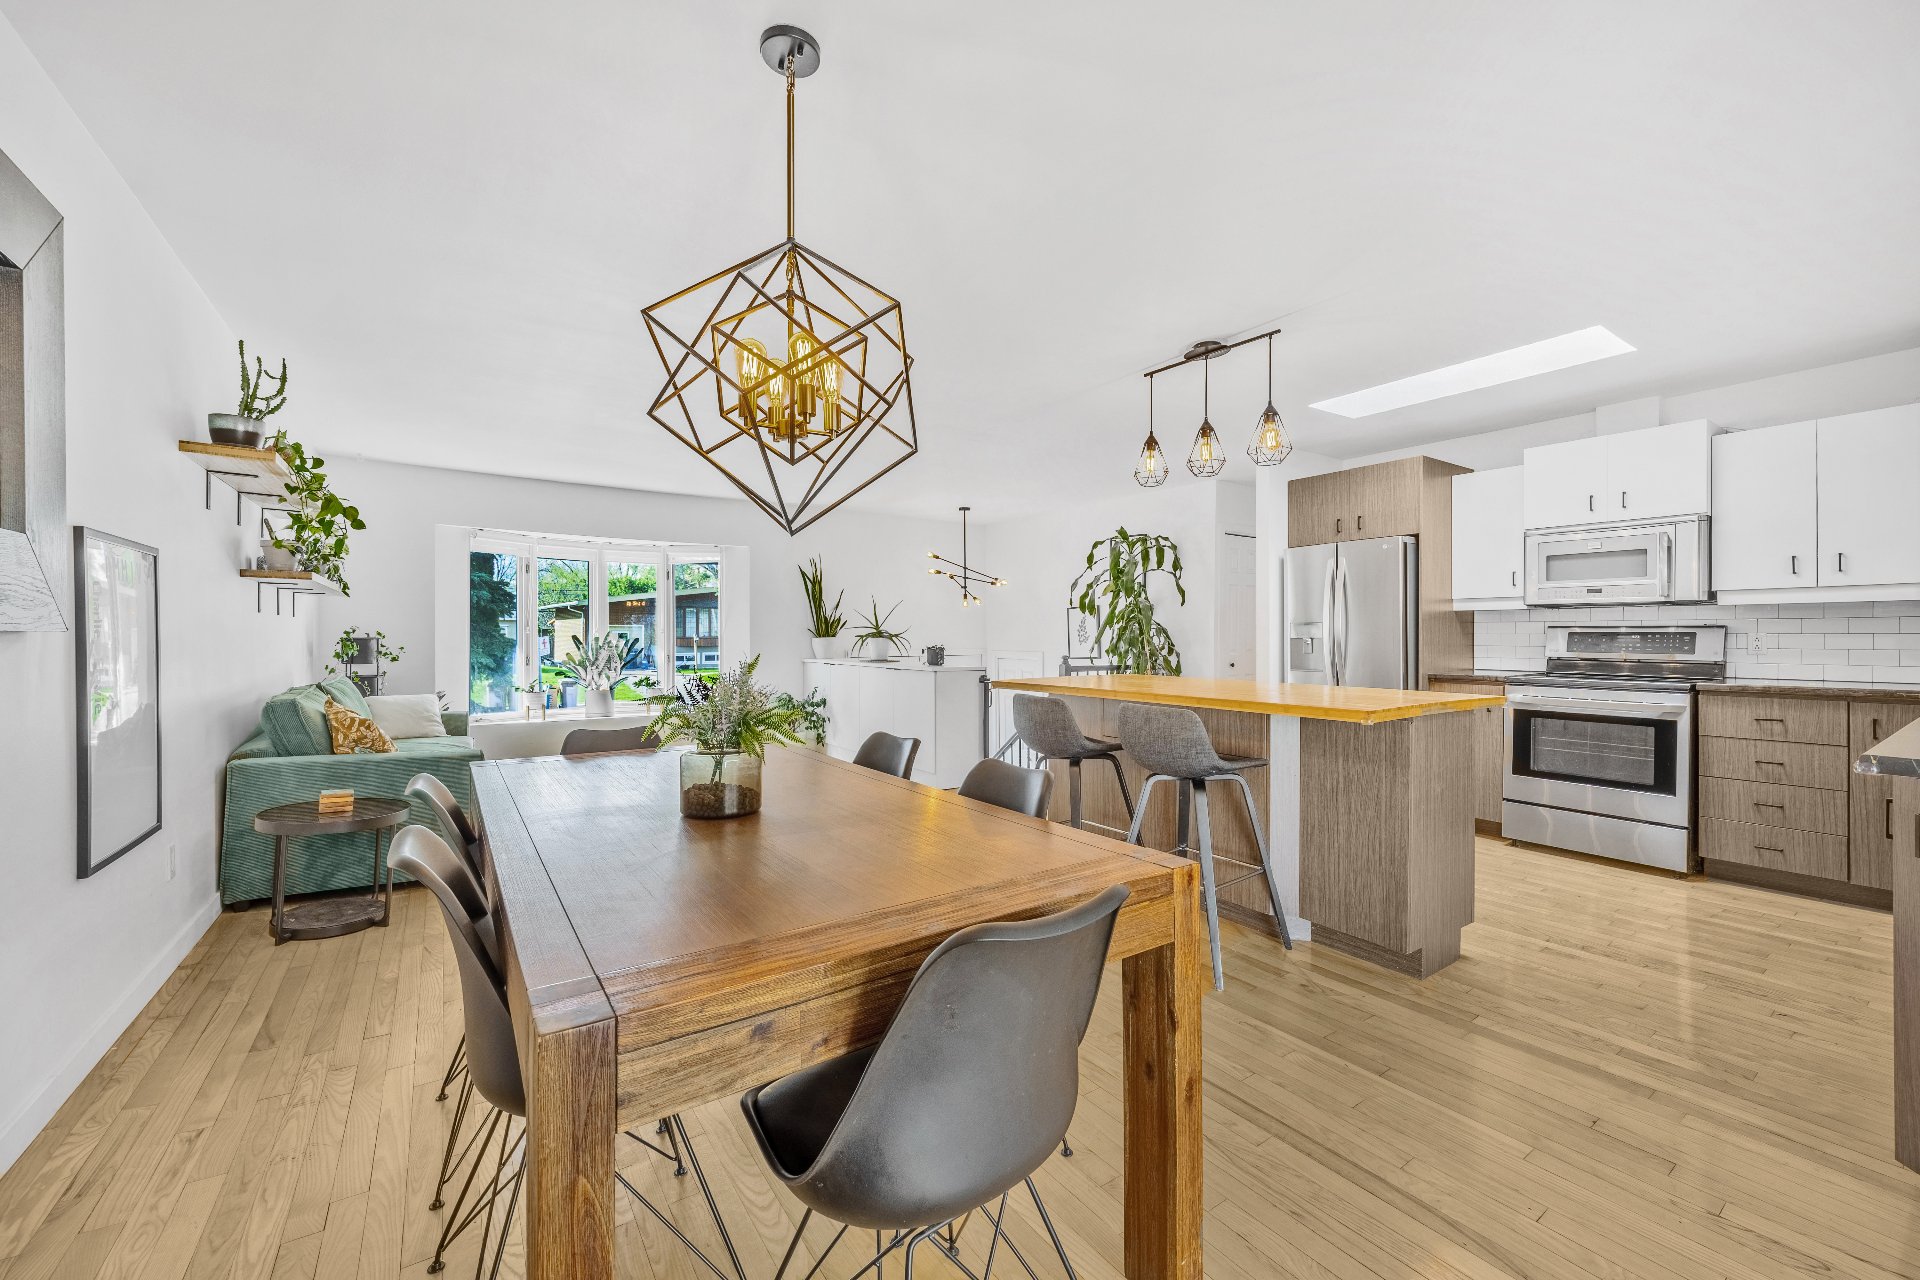 Dining room
 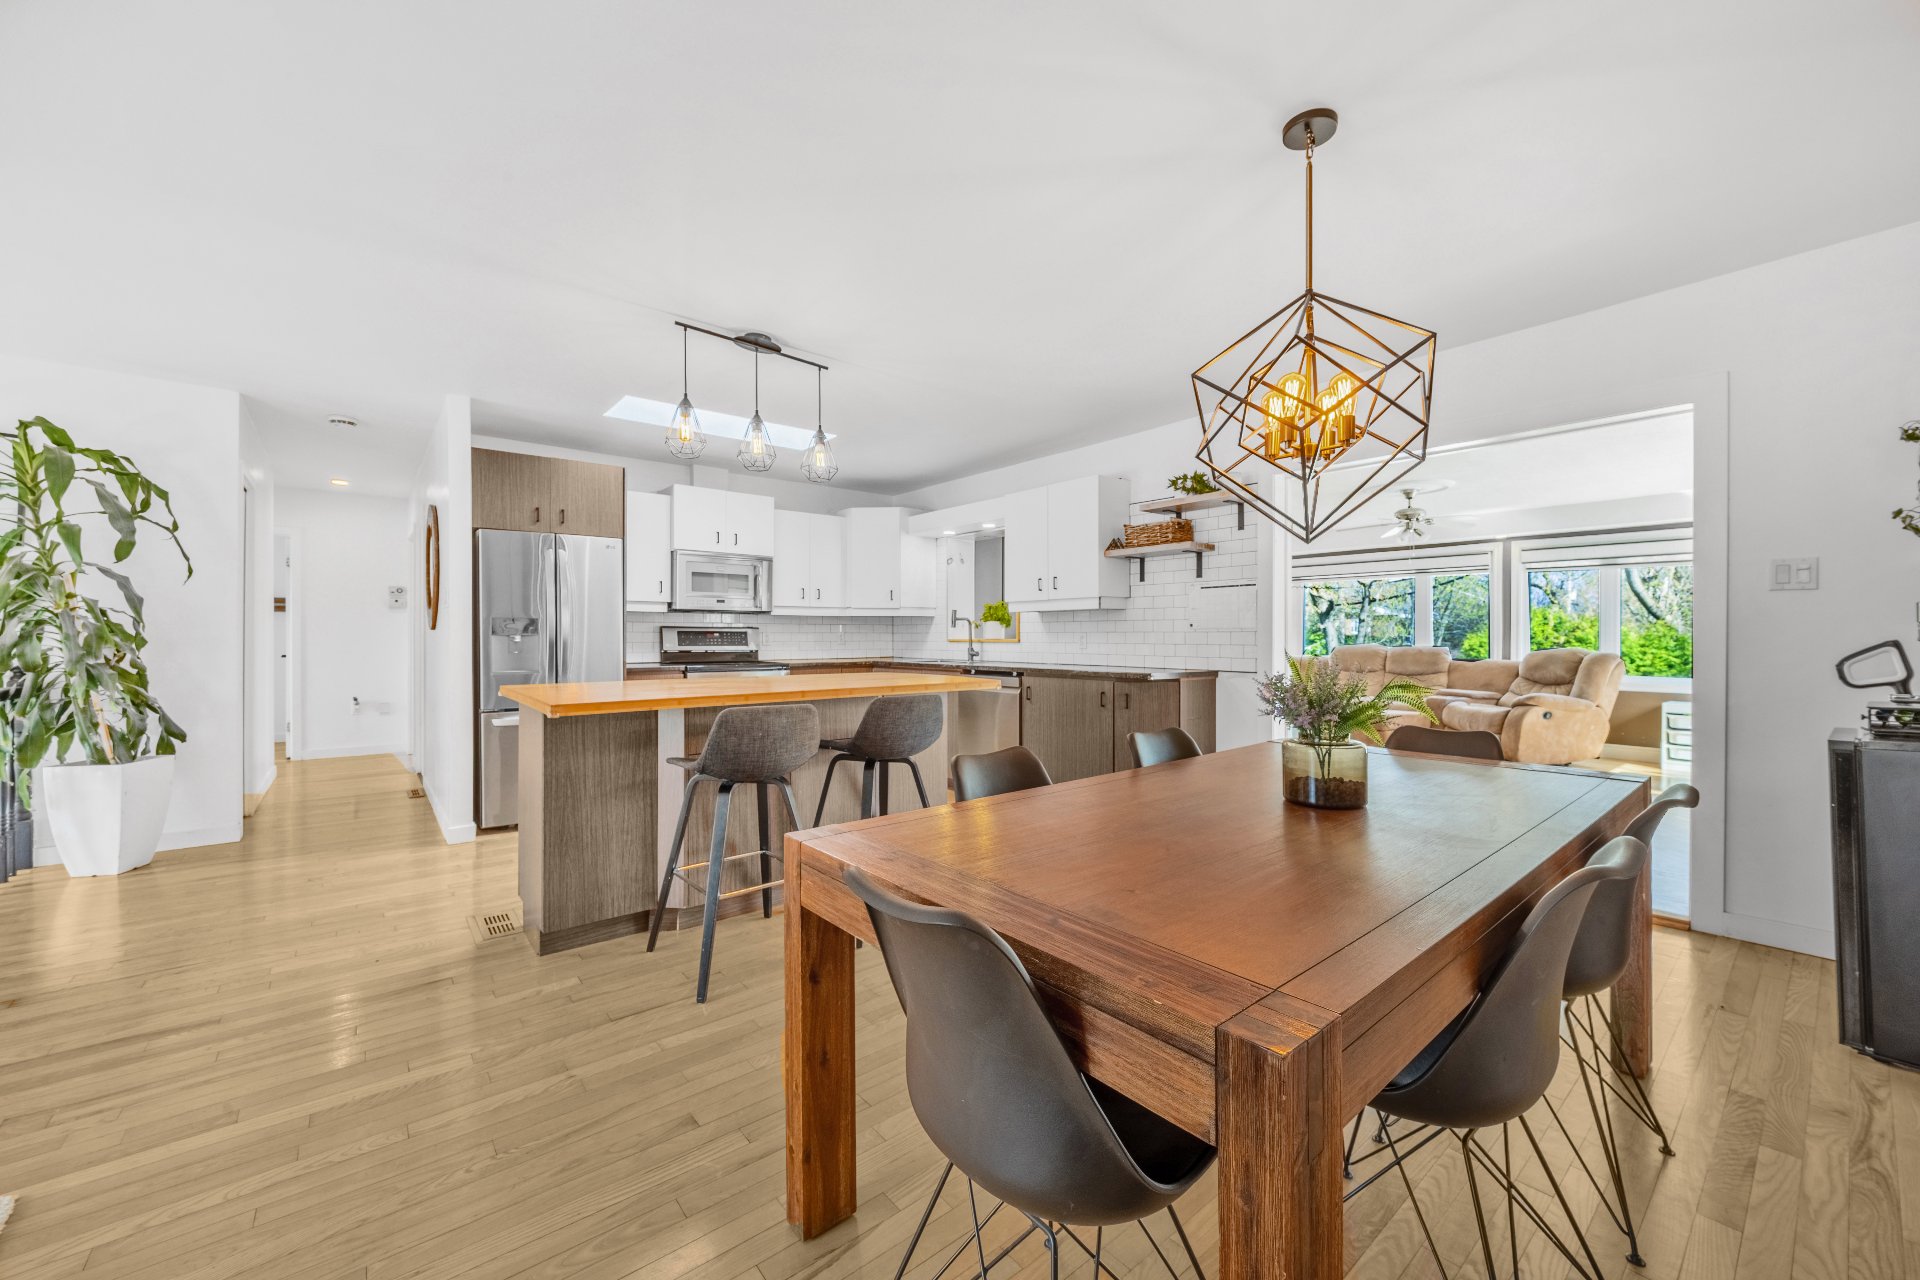 Kitchen
 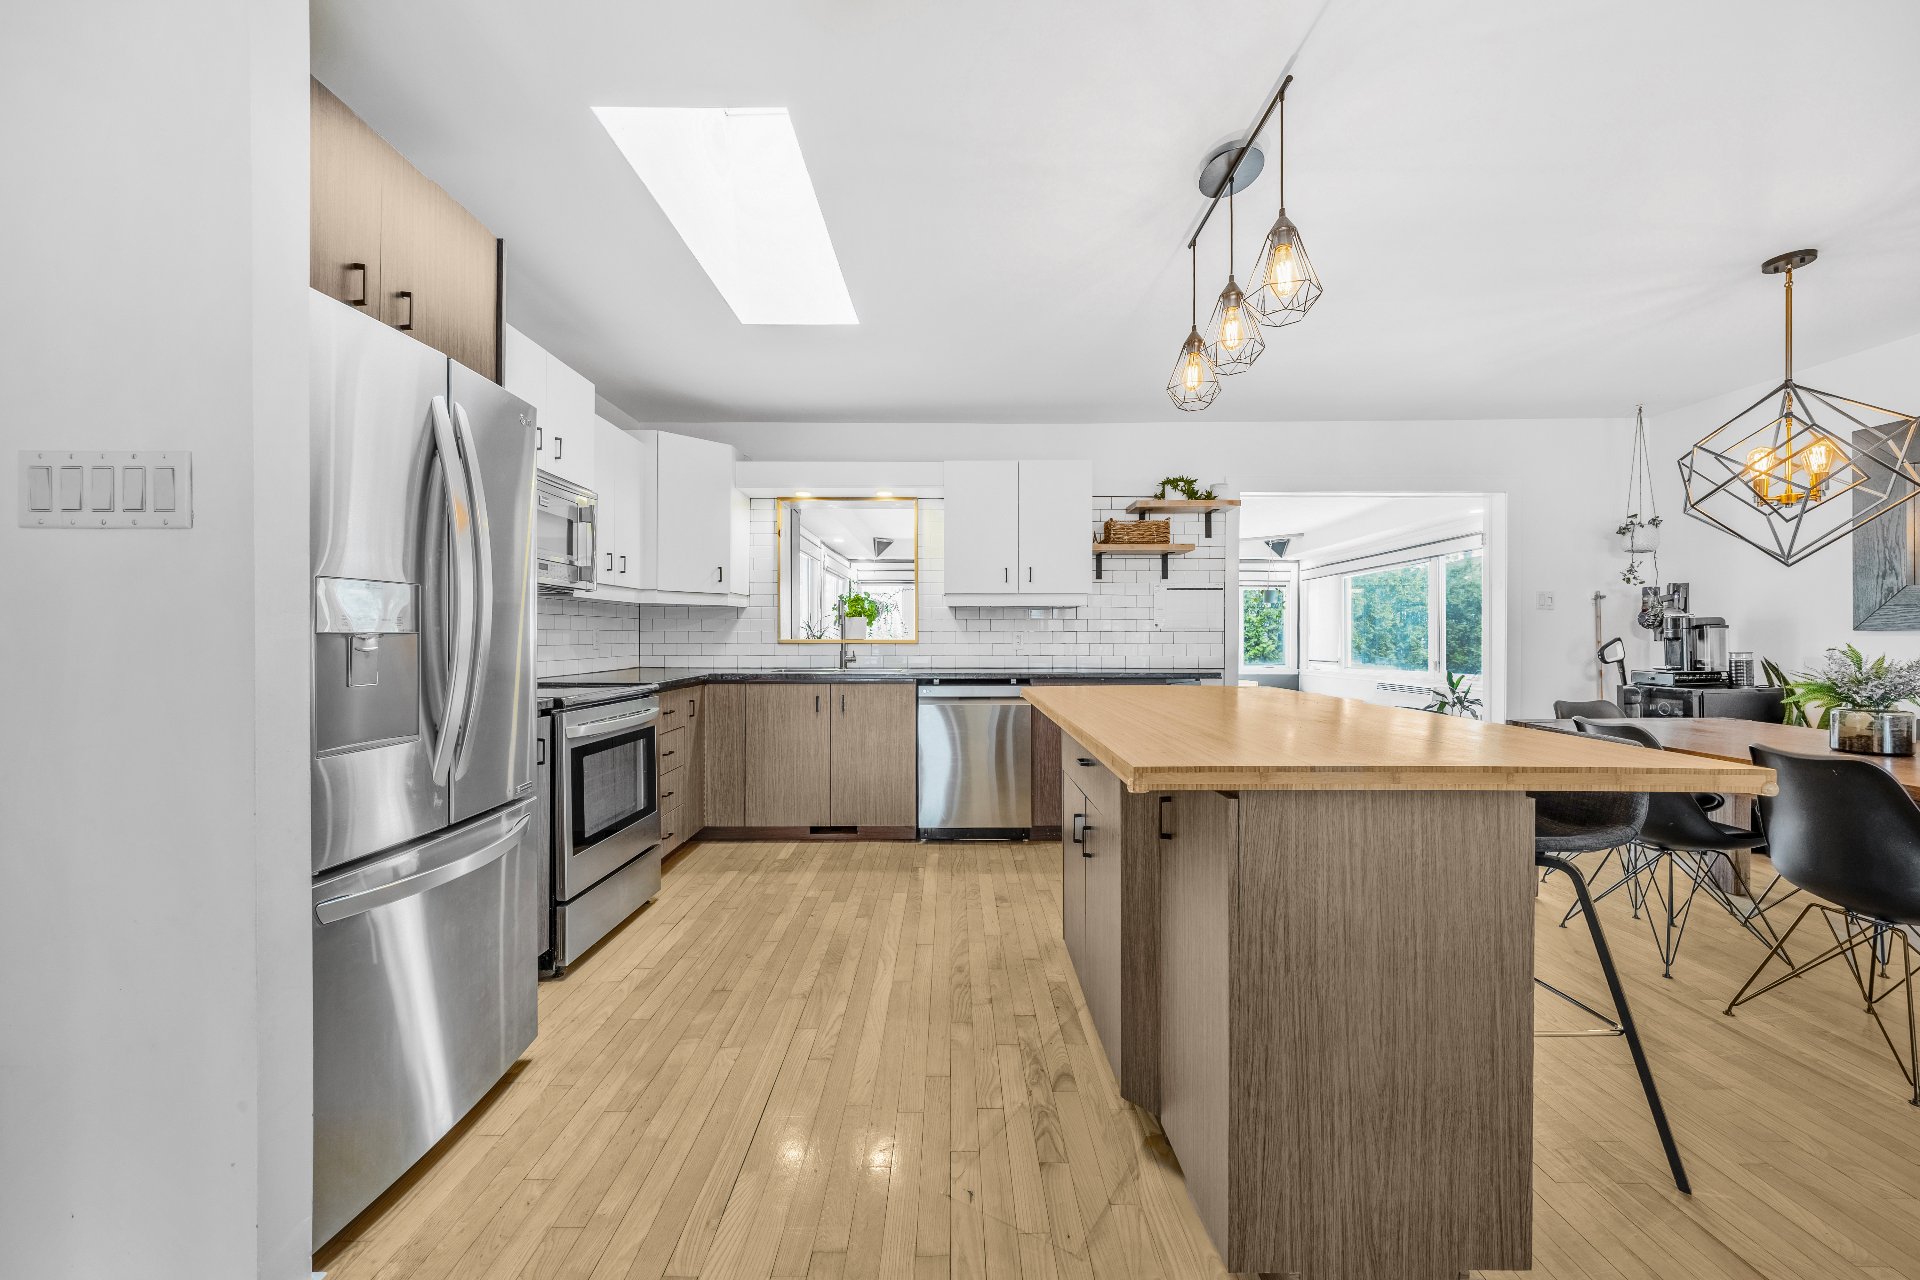 Kitchen
 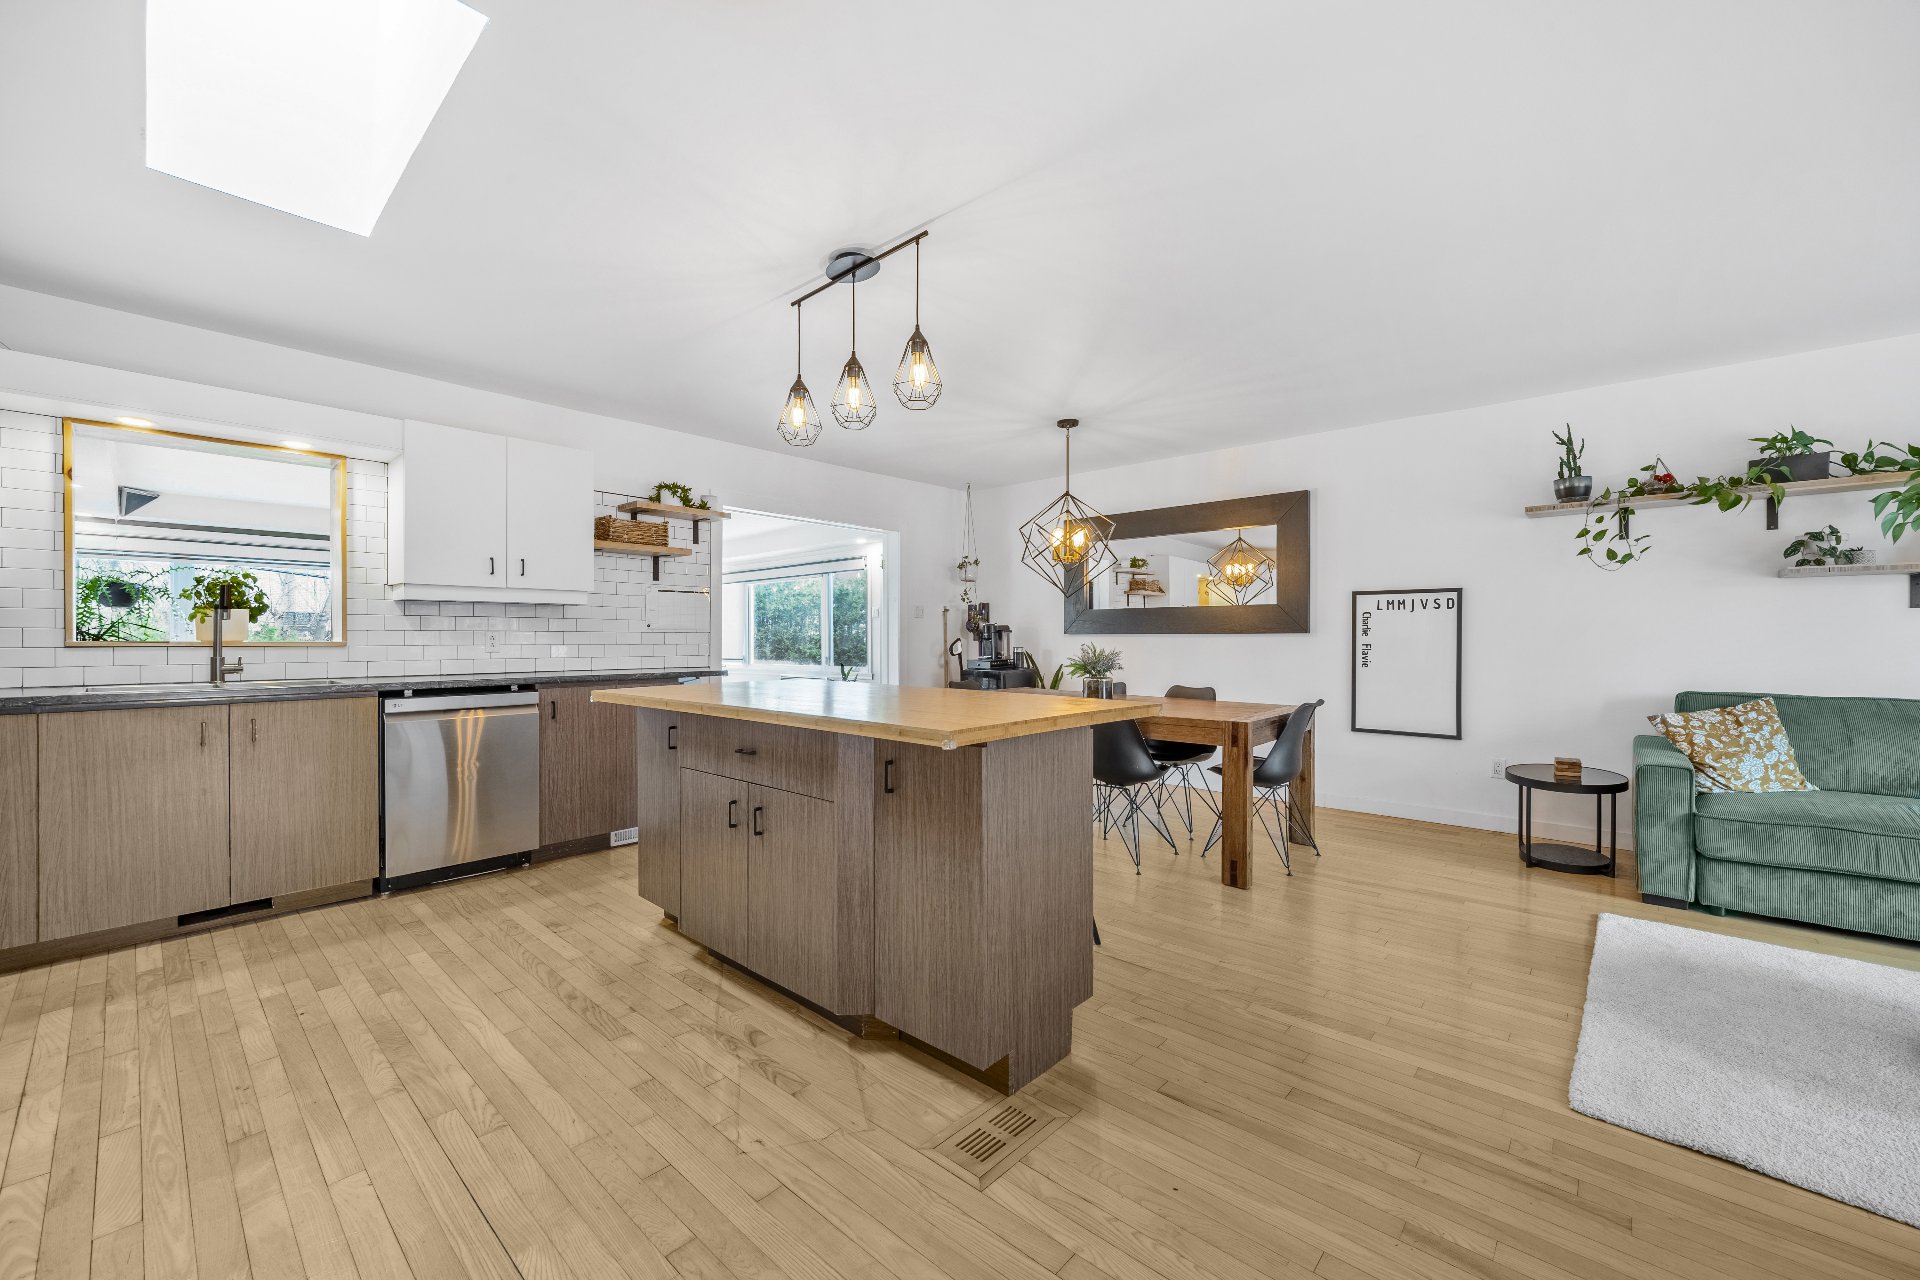 Kitchen
 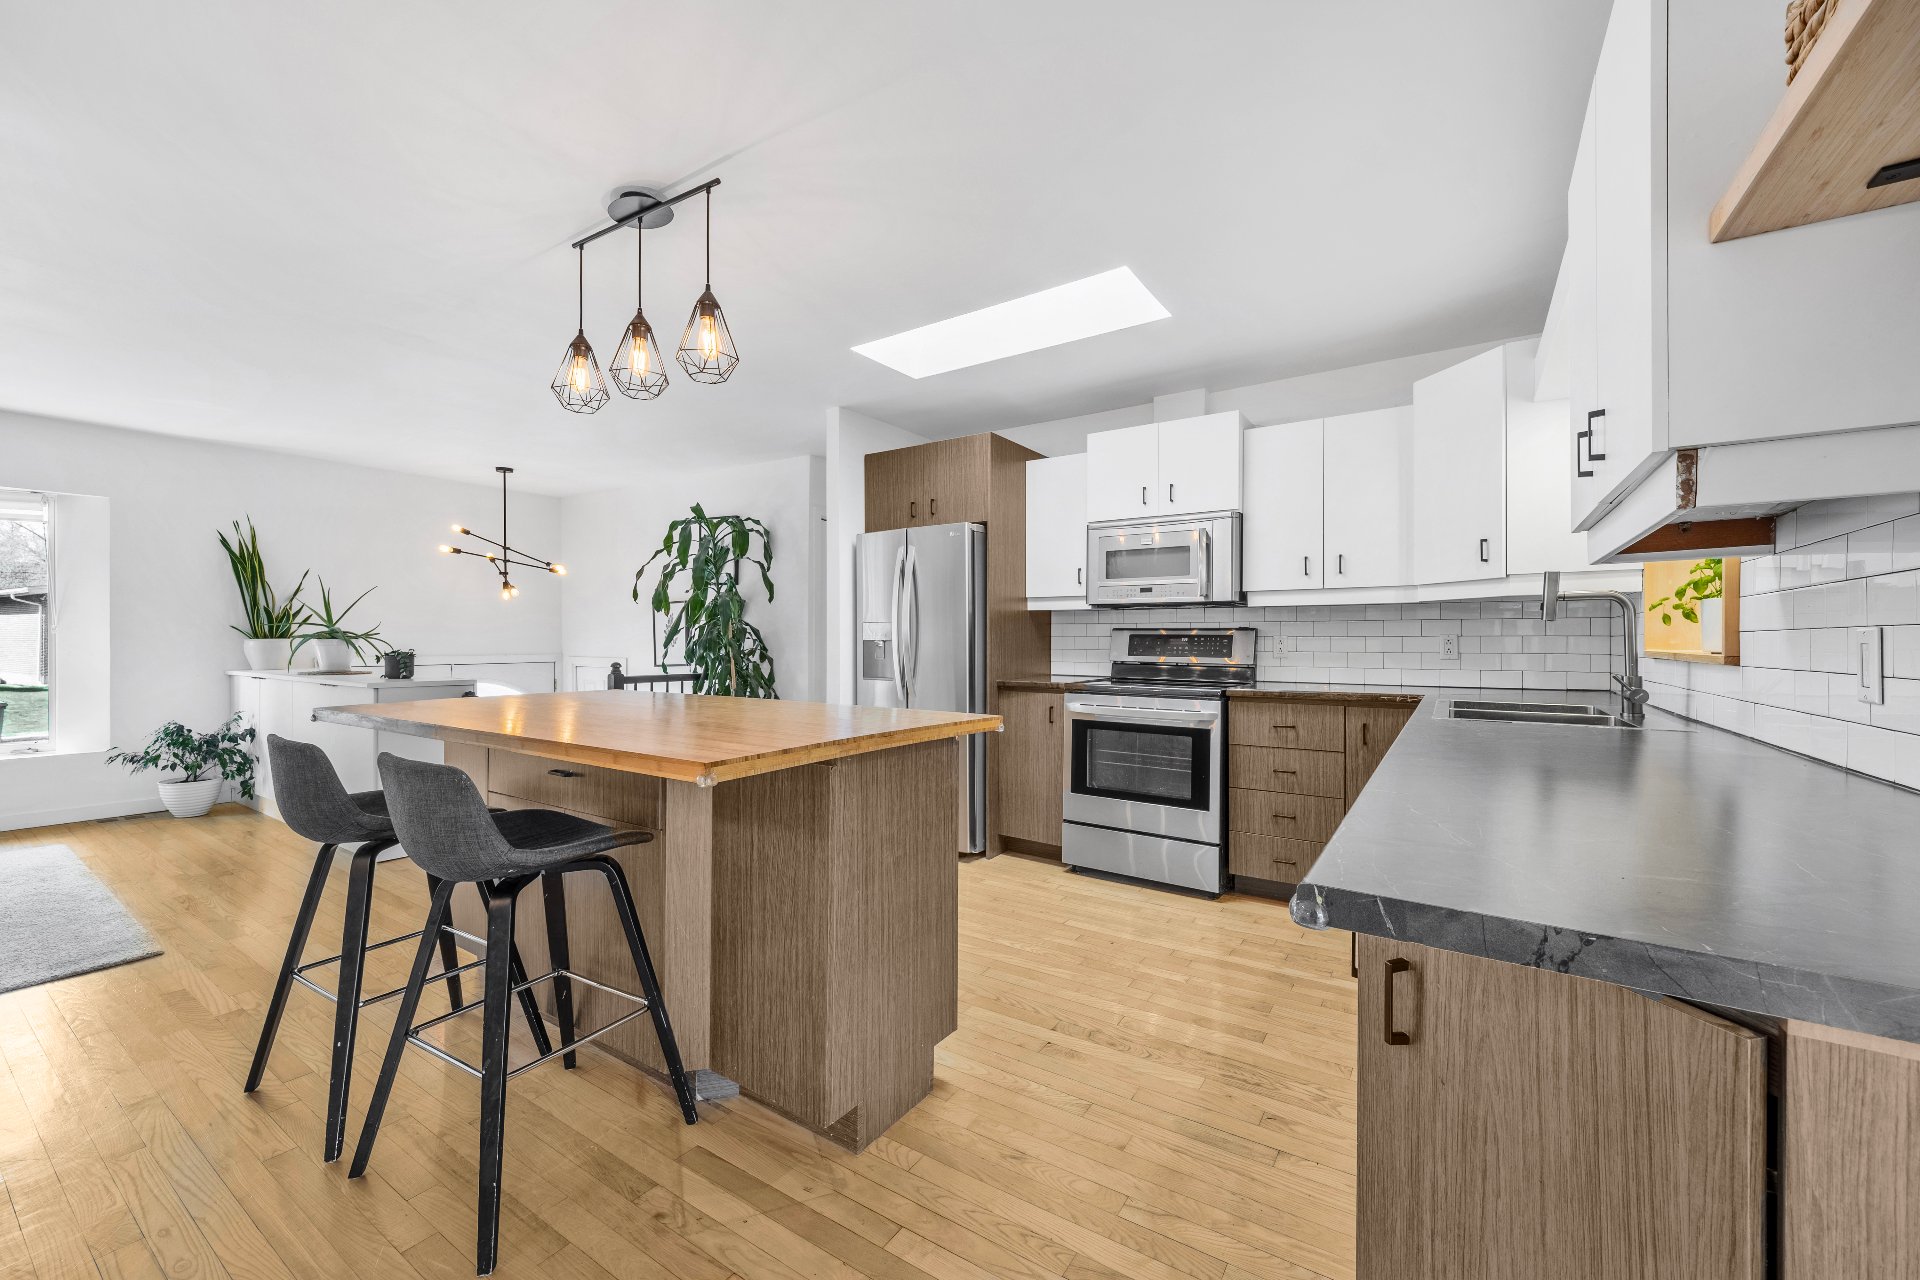 Kitchen
 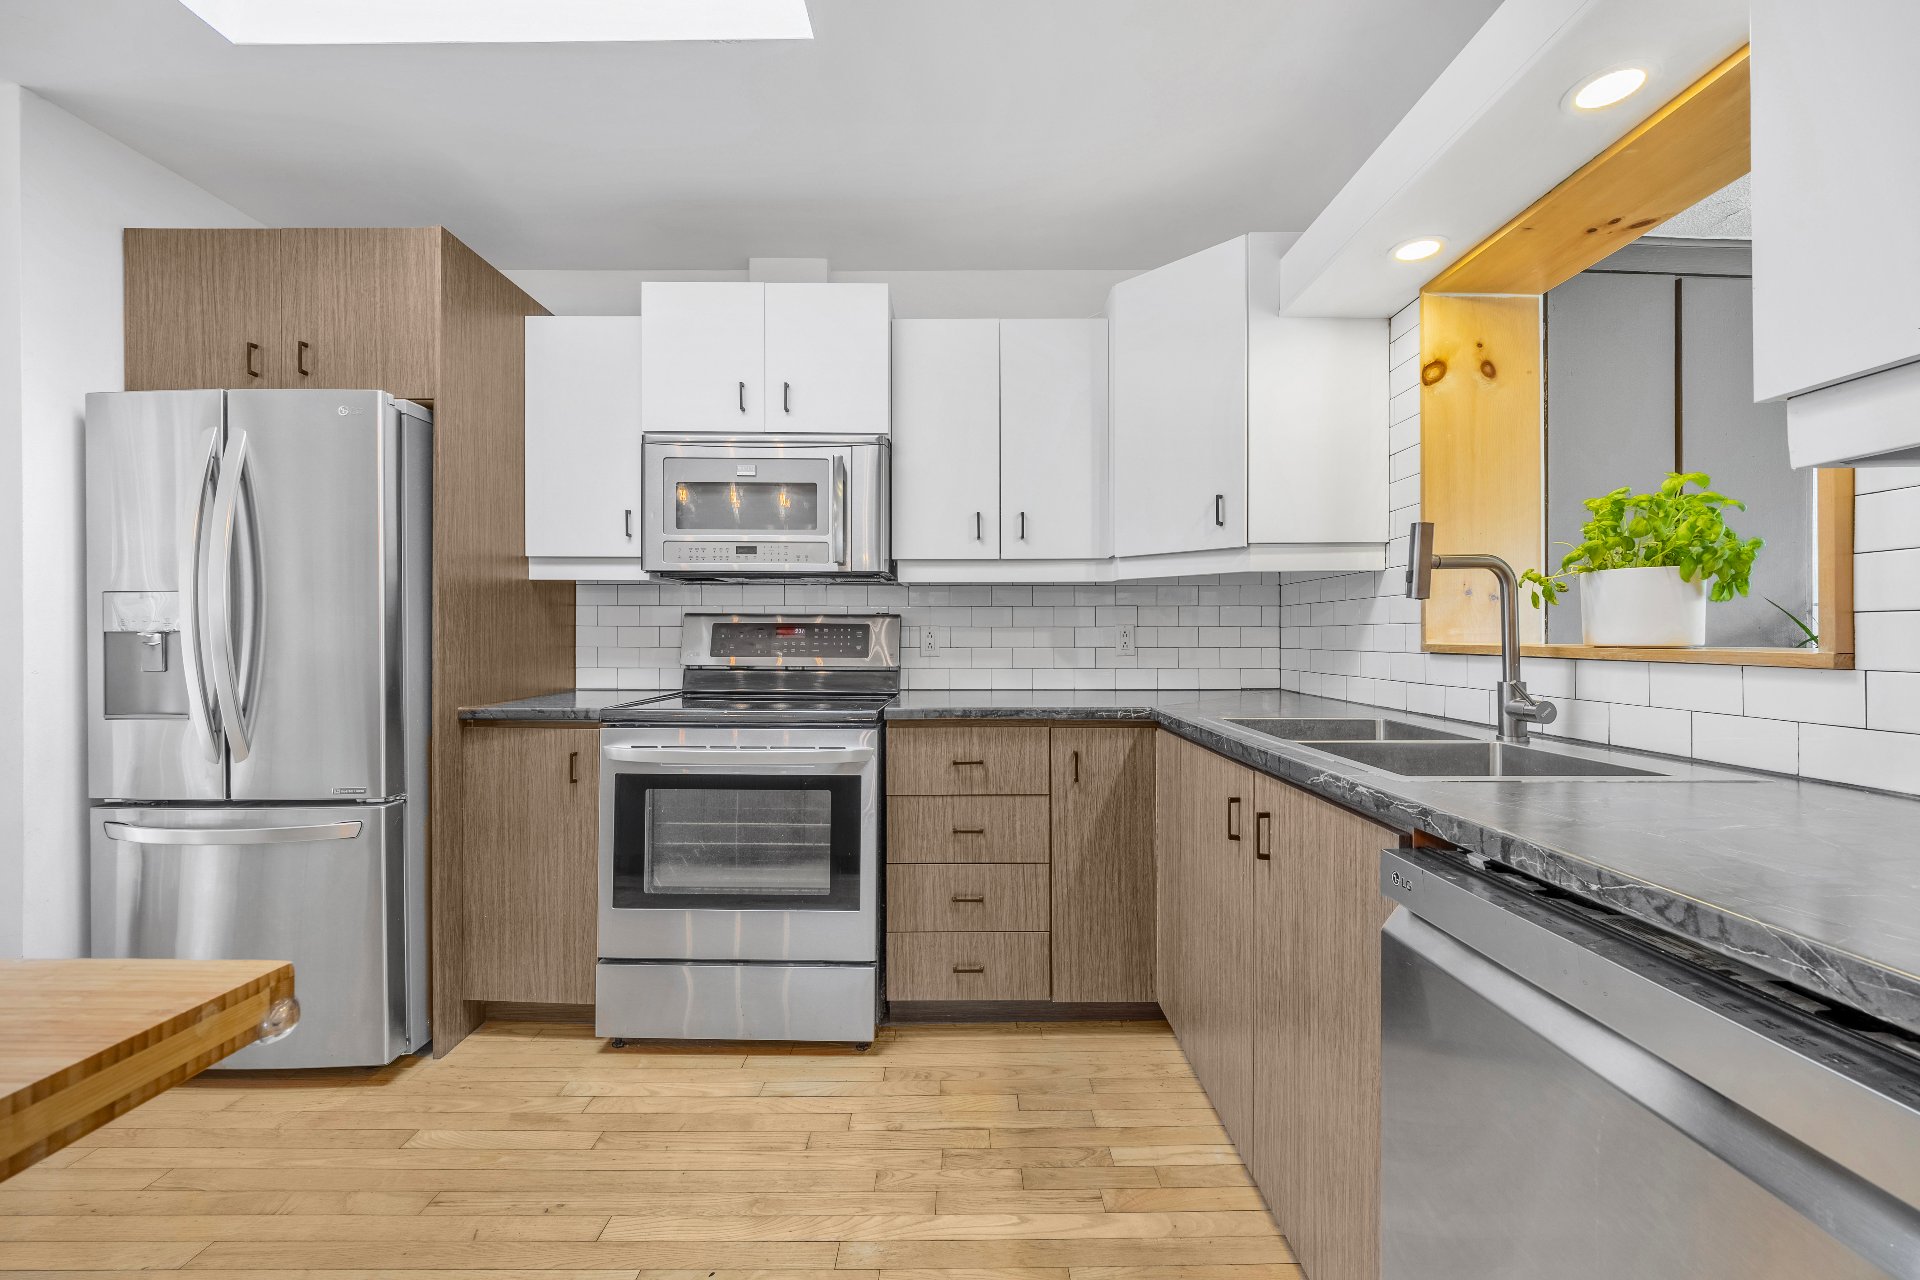 Family room
 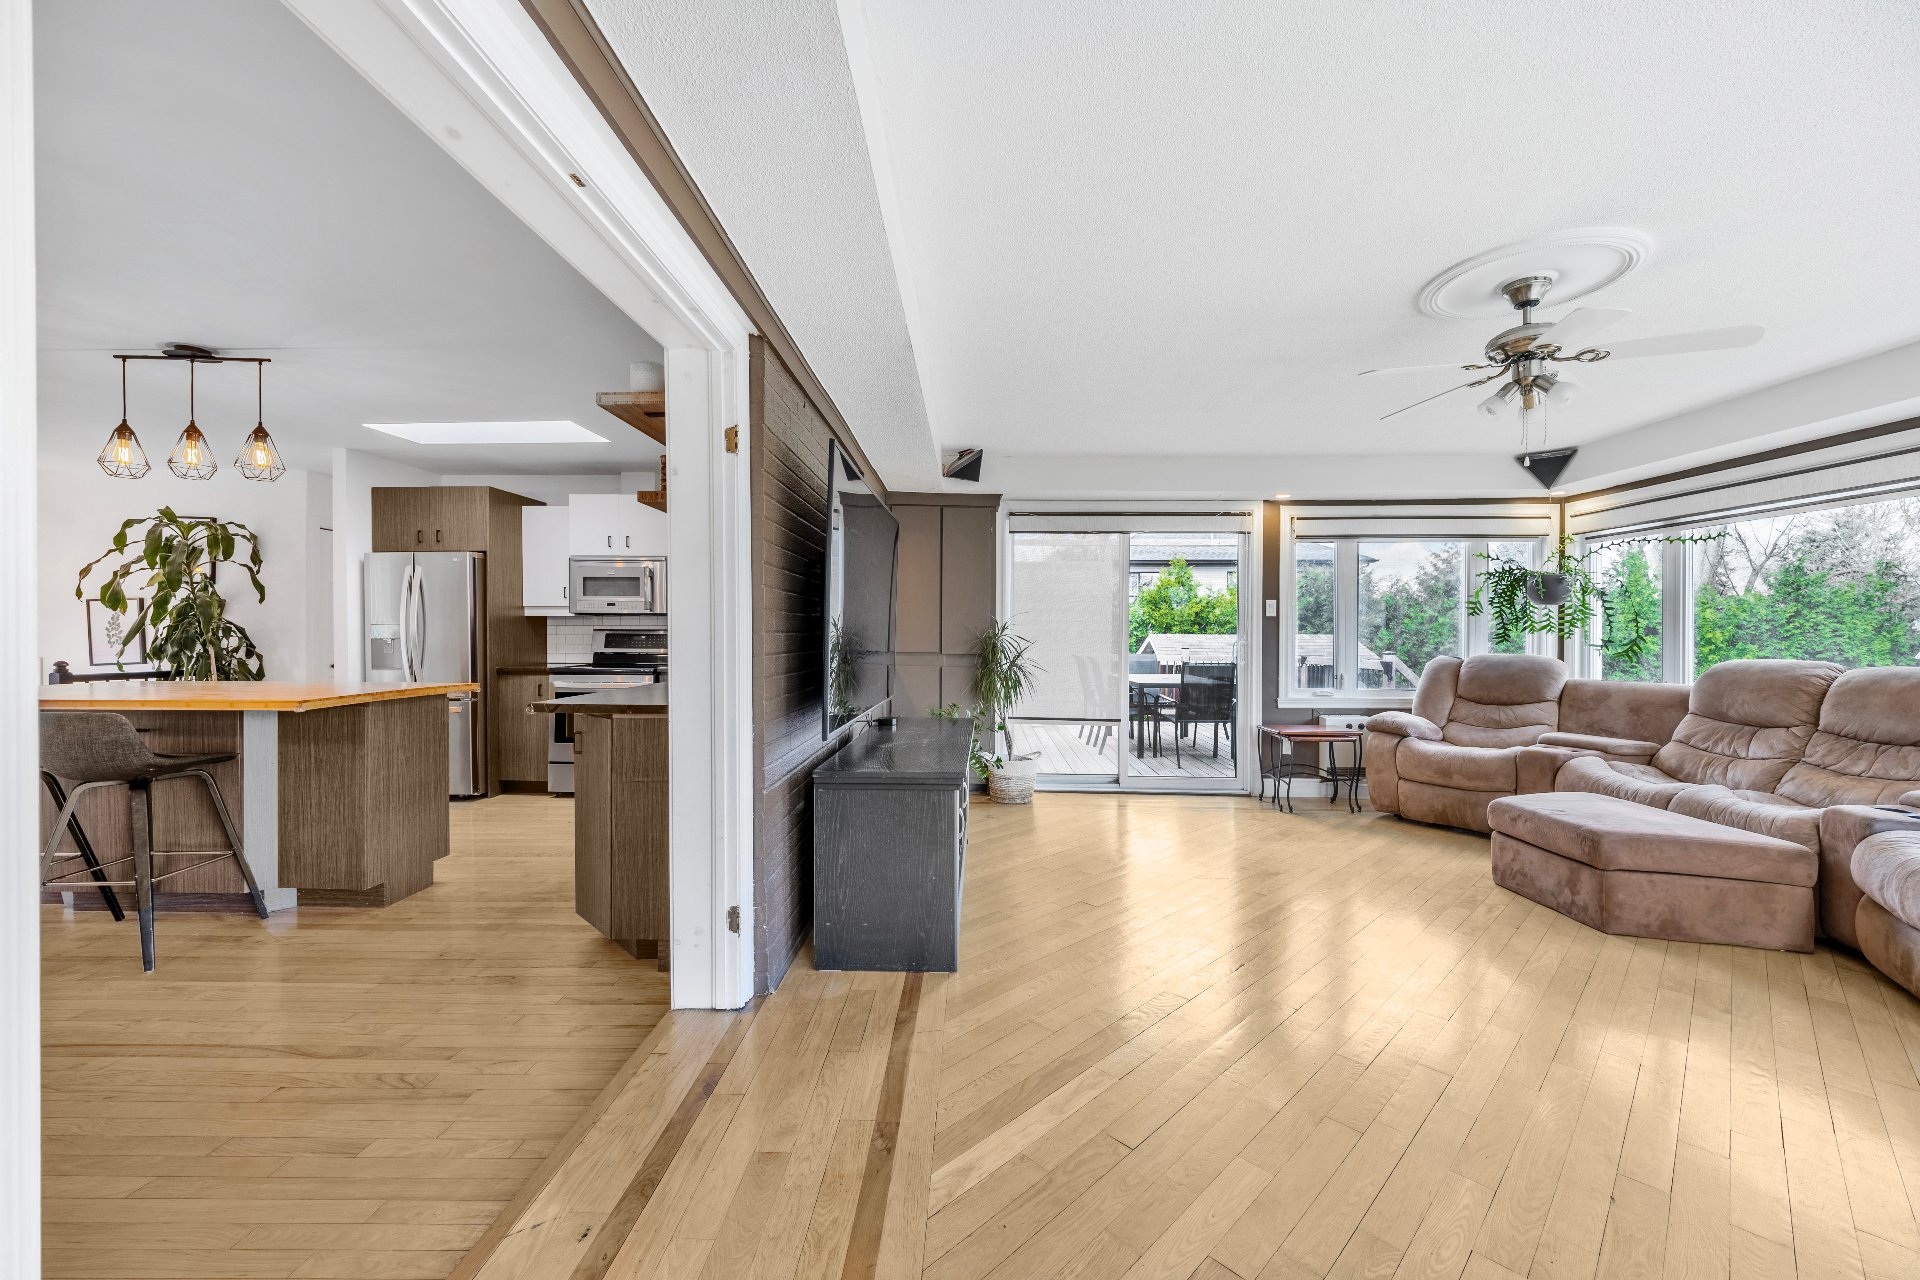 Family room
 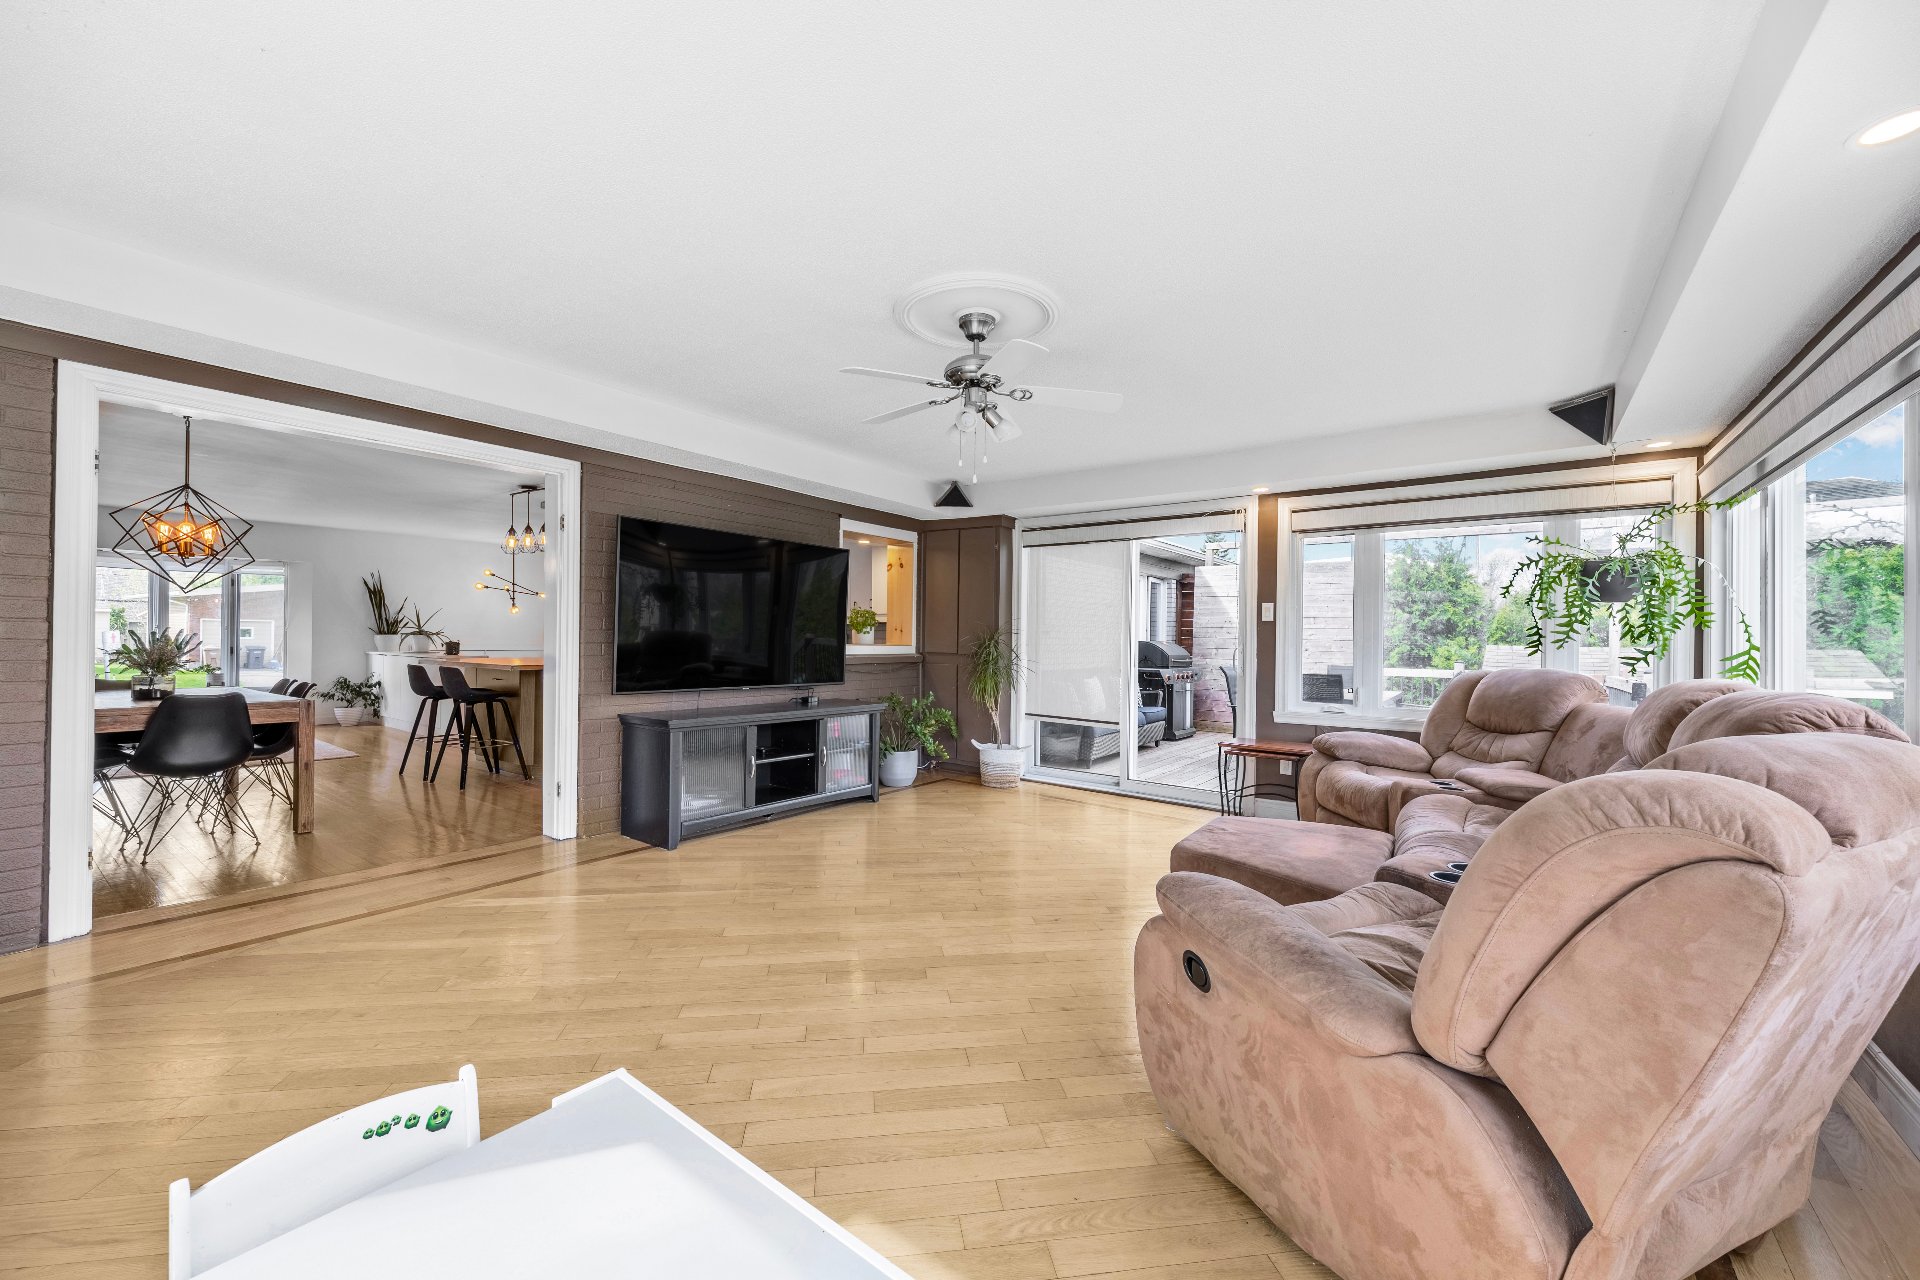 Family room
  Corridor
  Bathroom
  Bathroom
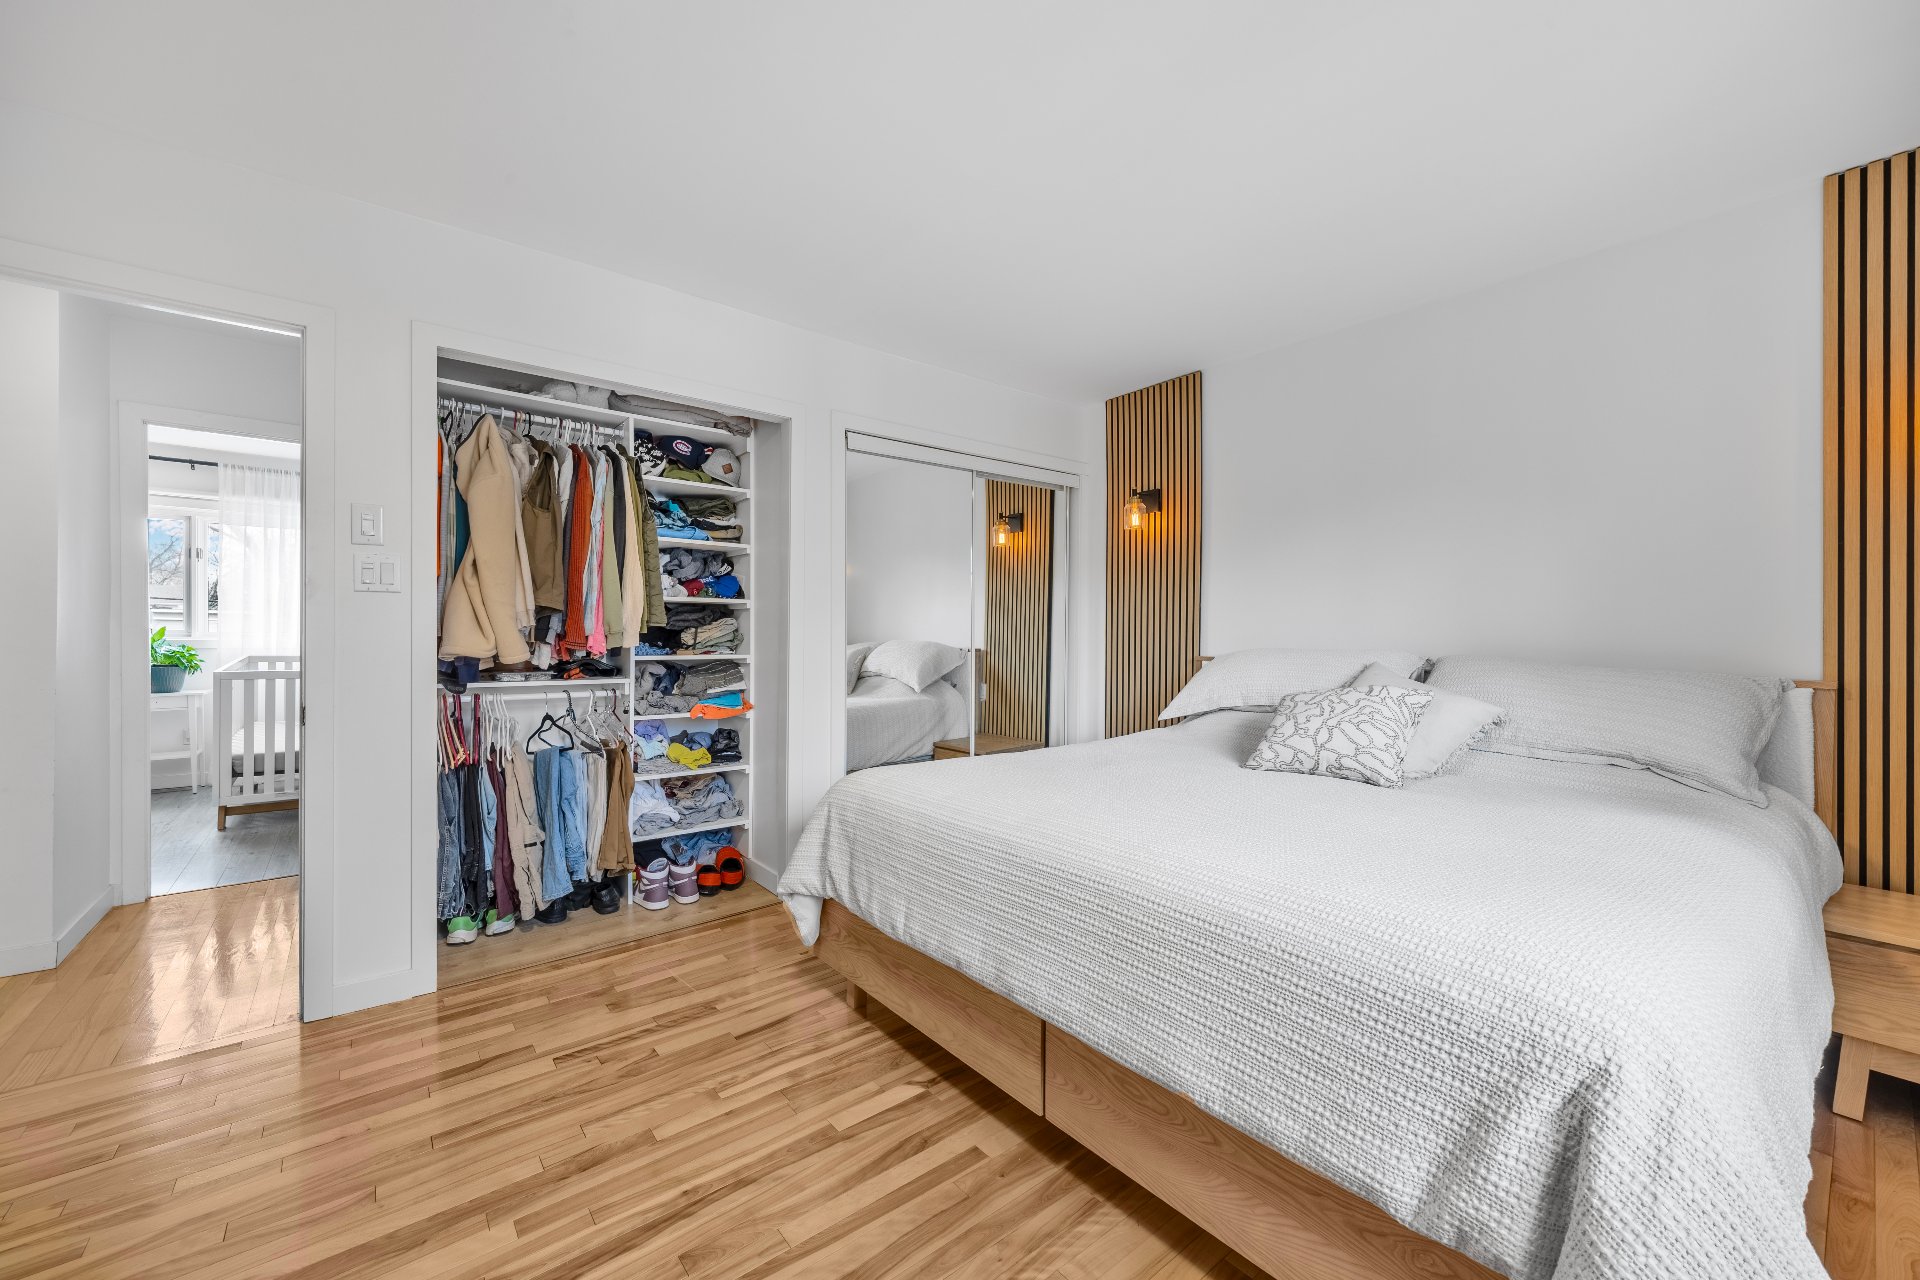
  Primary bedroom
 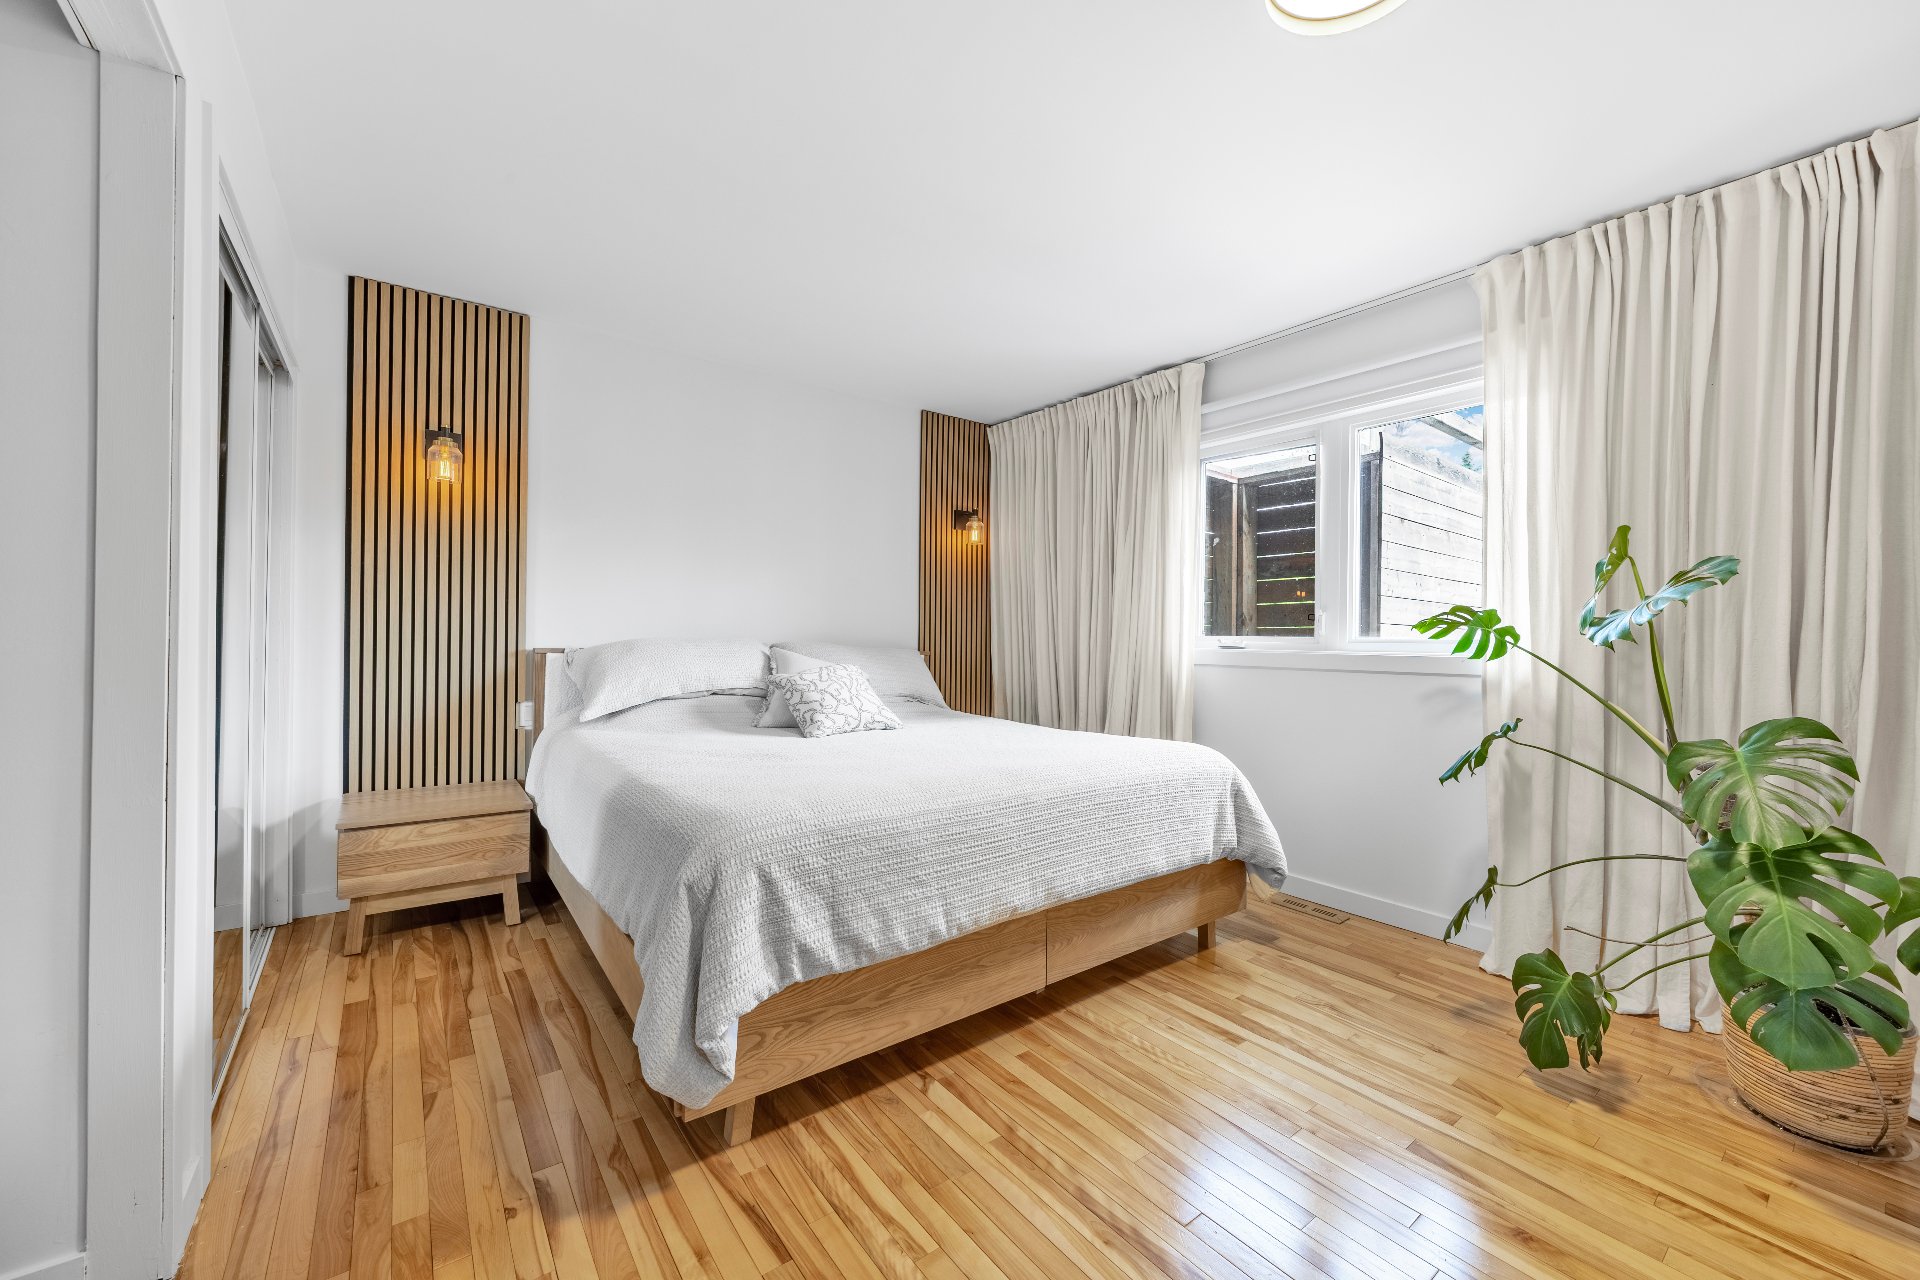 Primary bedroom
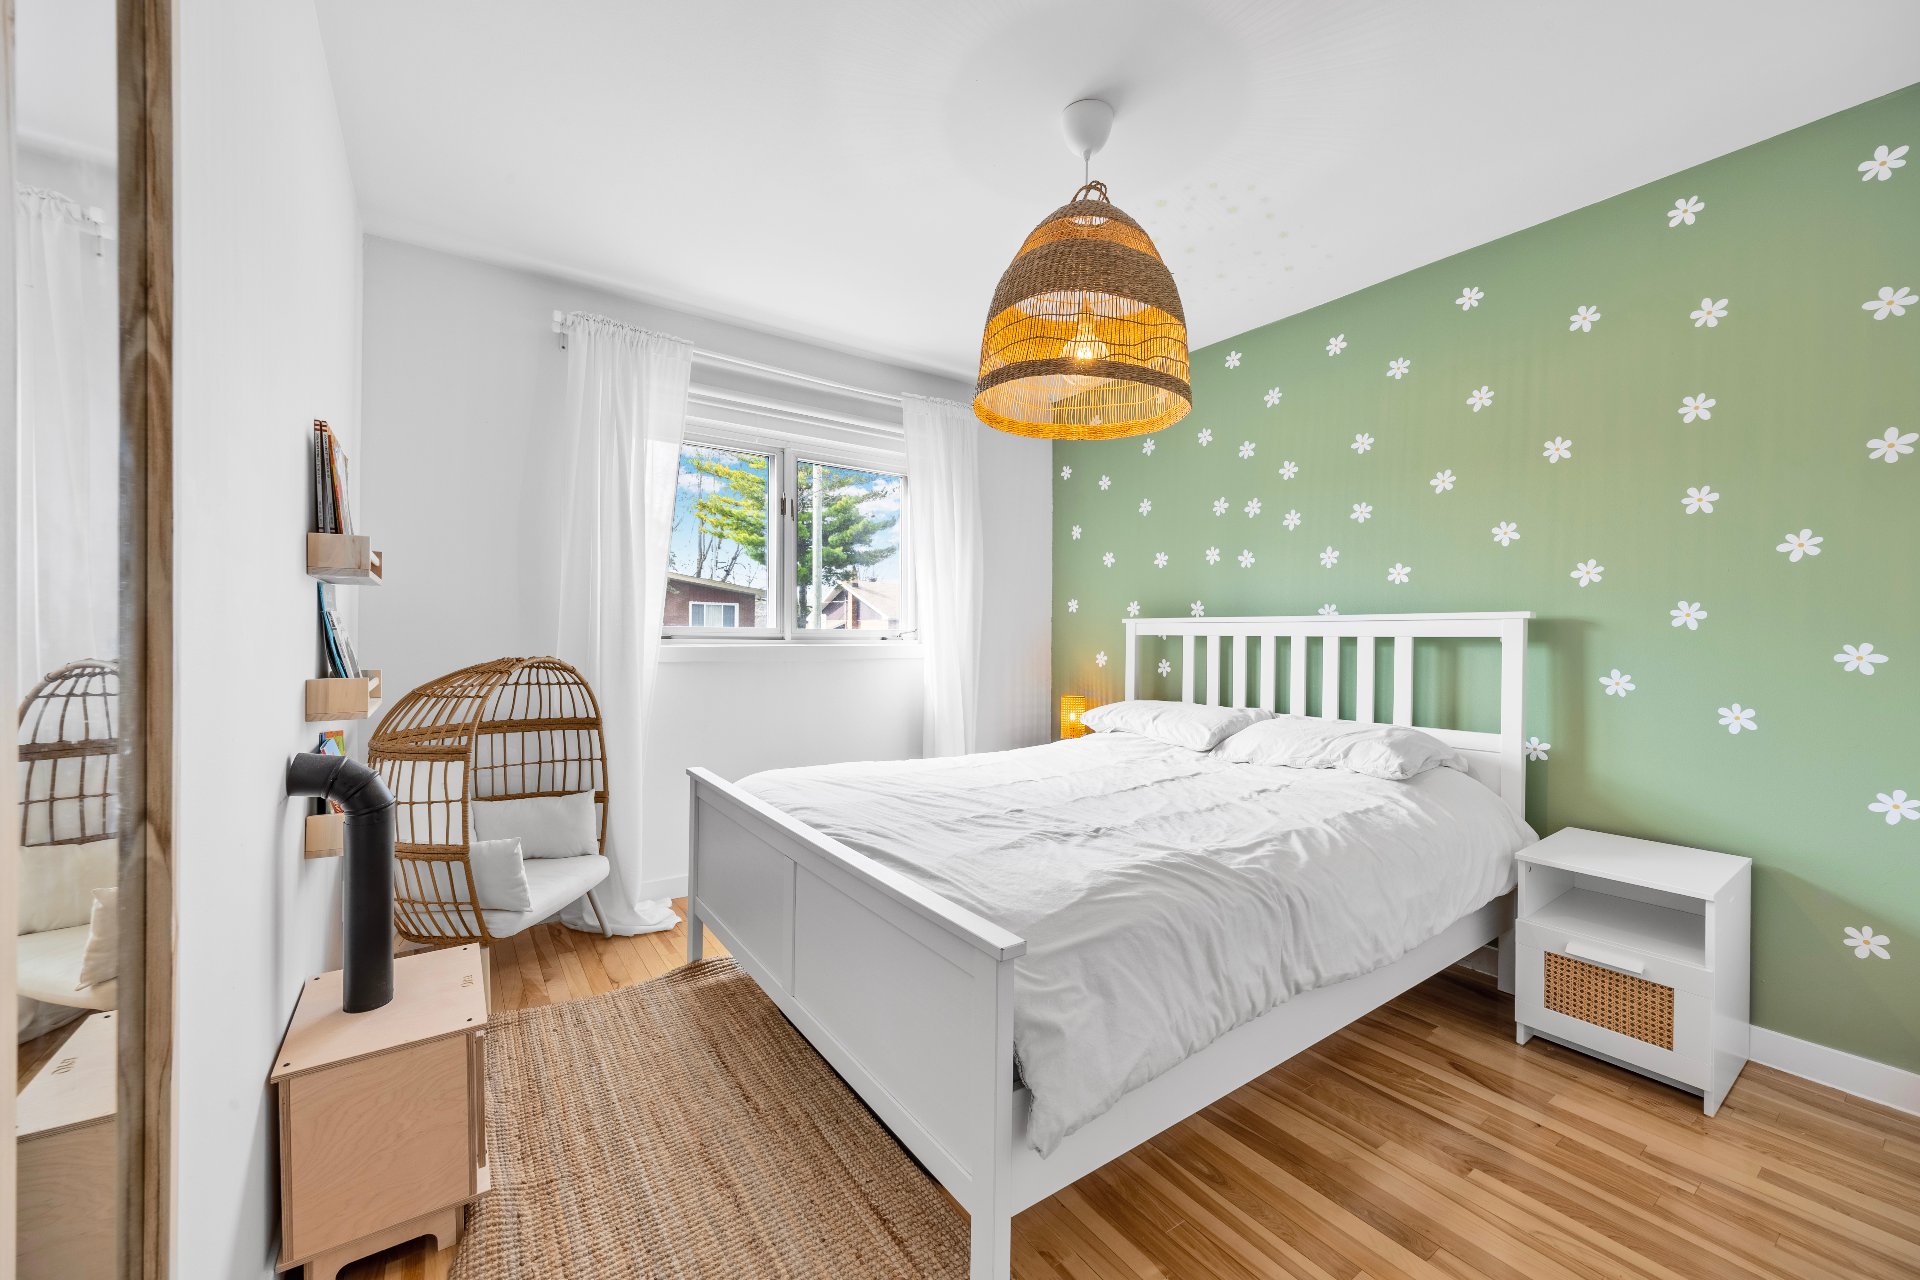
  Bedroom
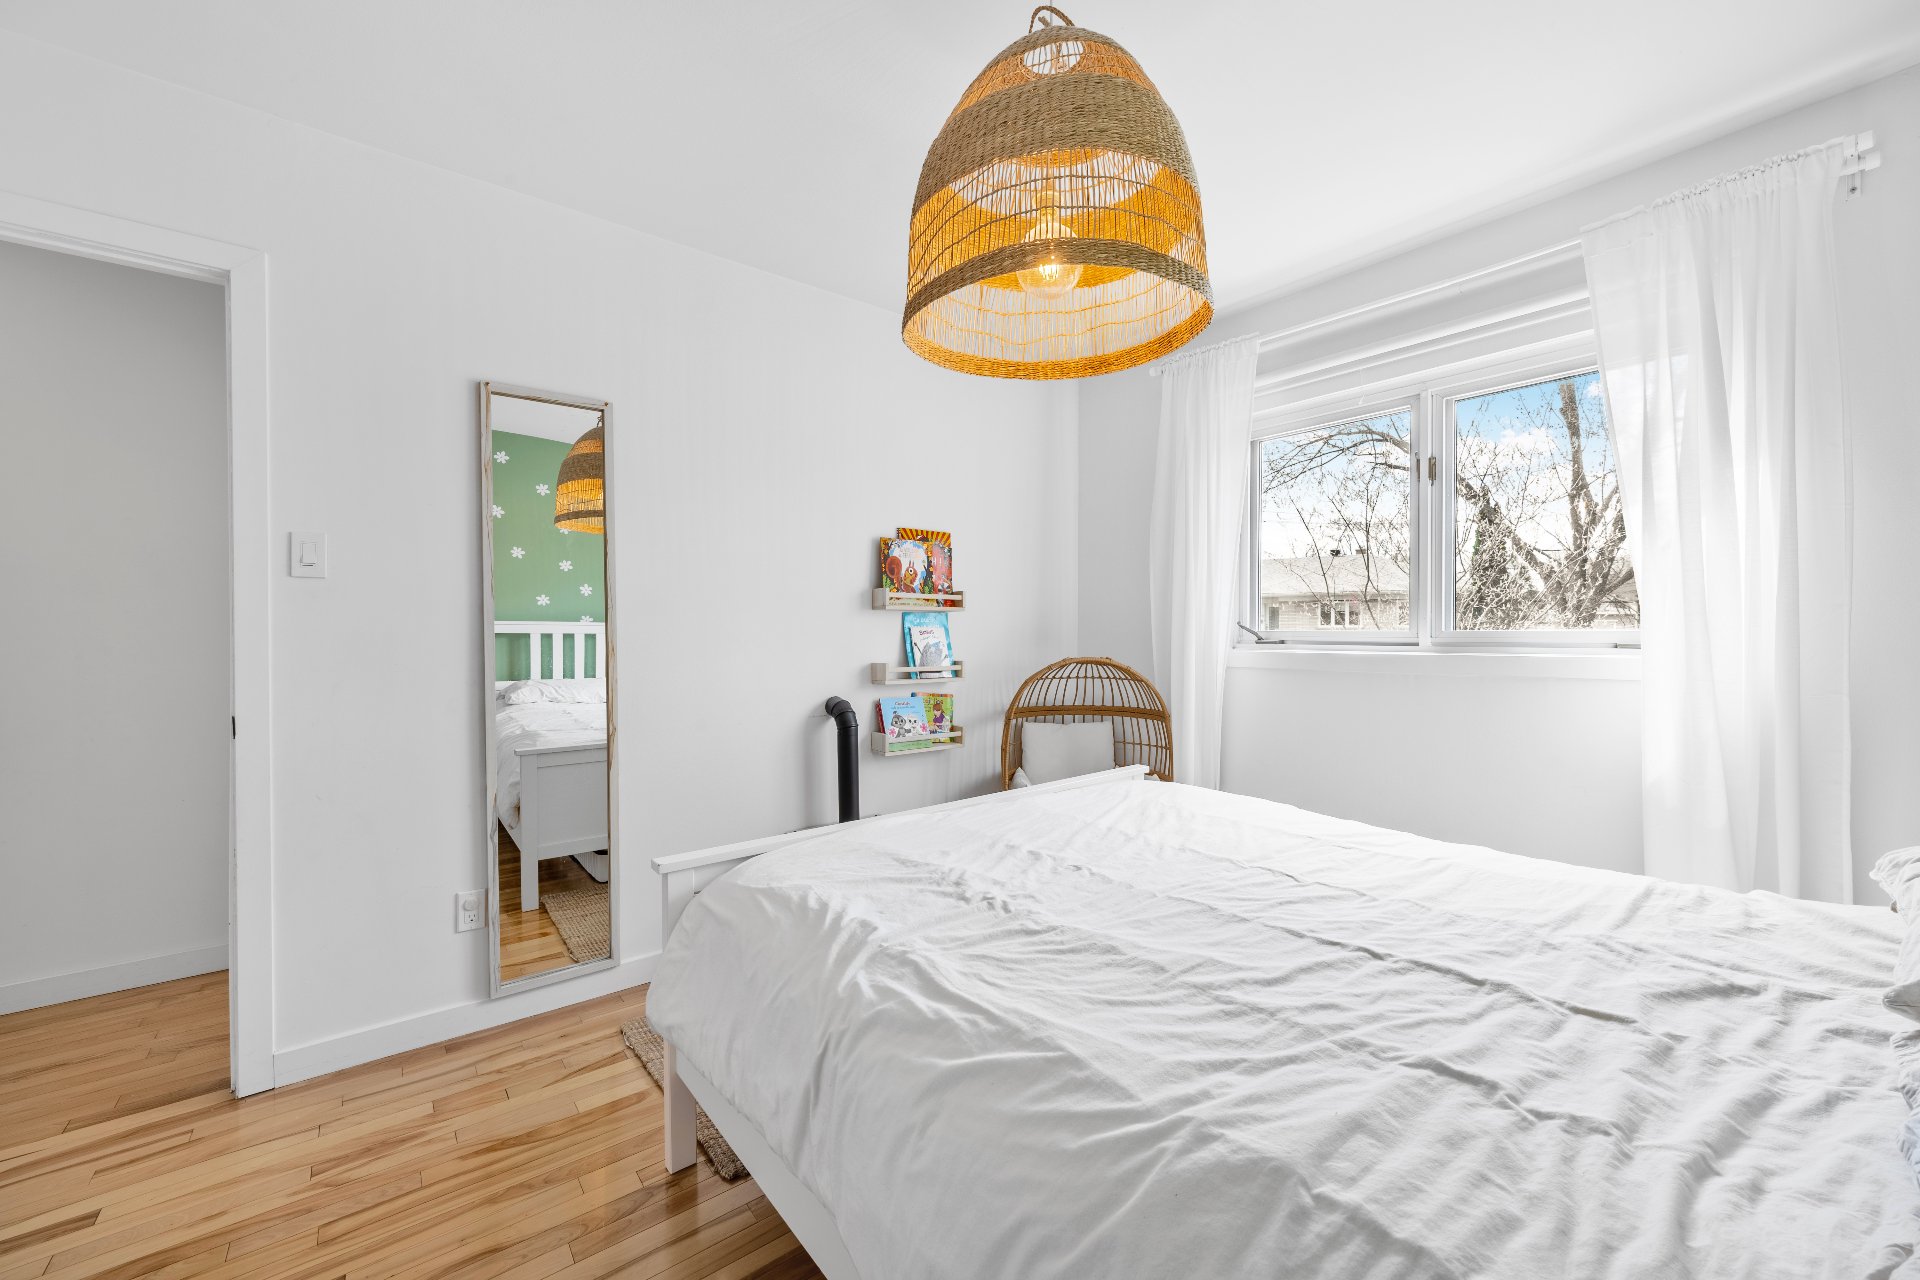
  Bedroom
  Corridor
 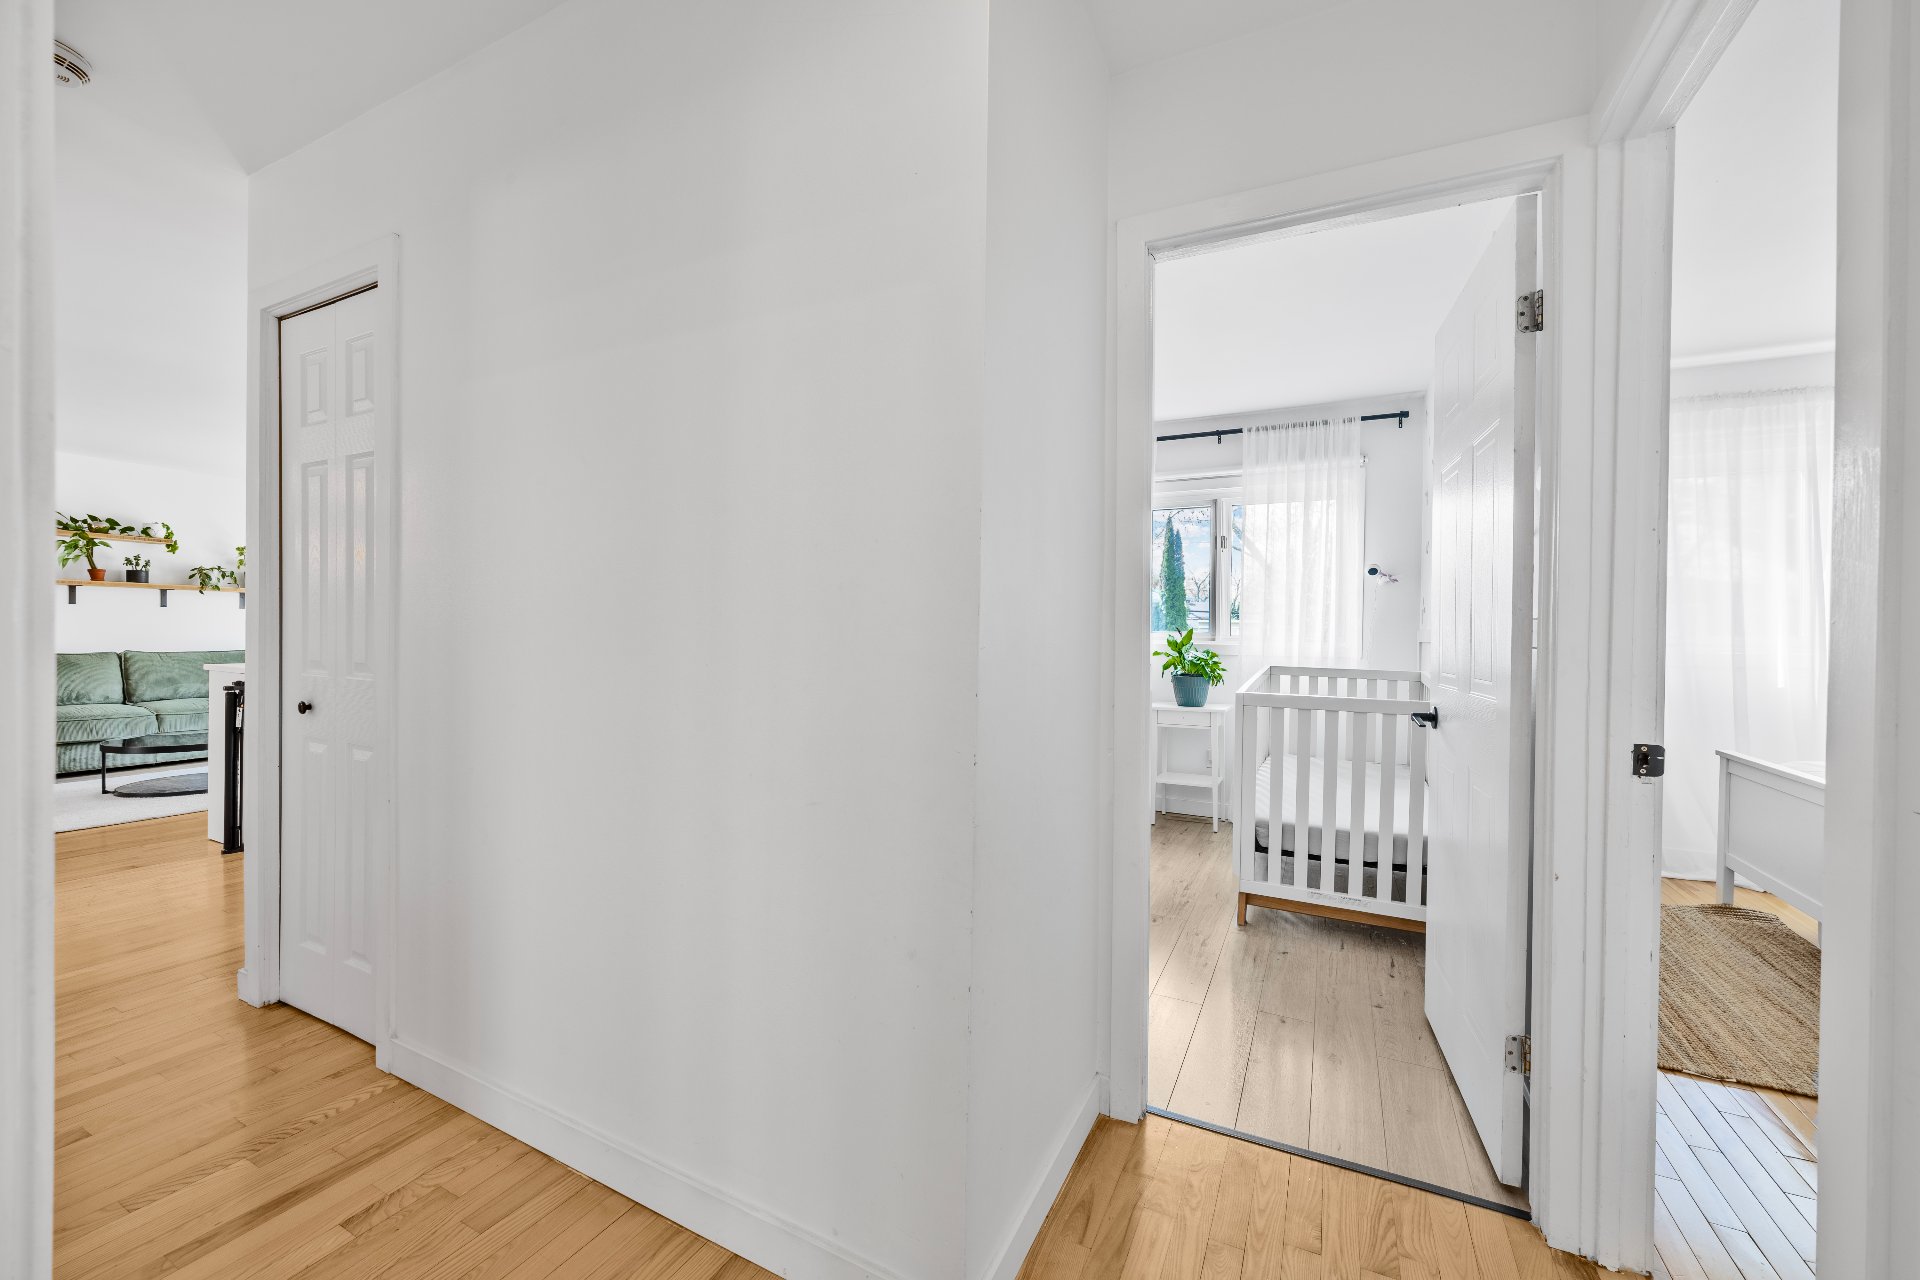 Bedroom
 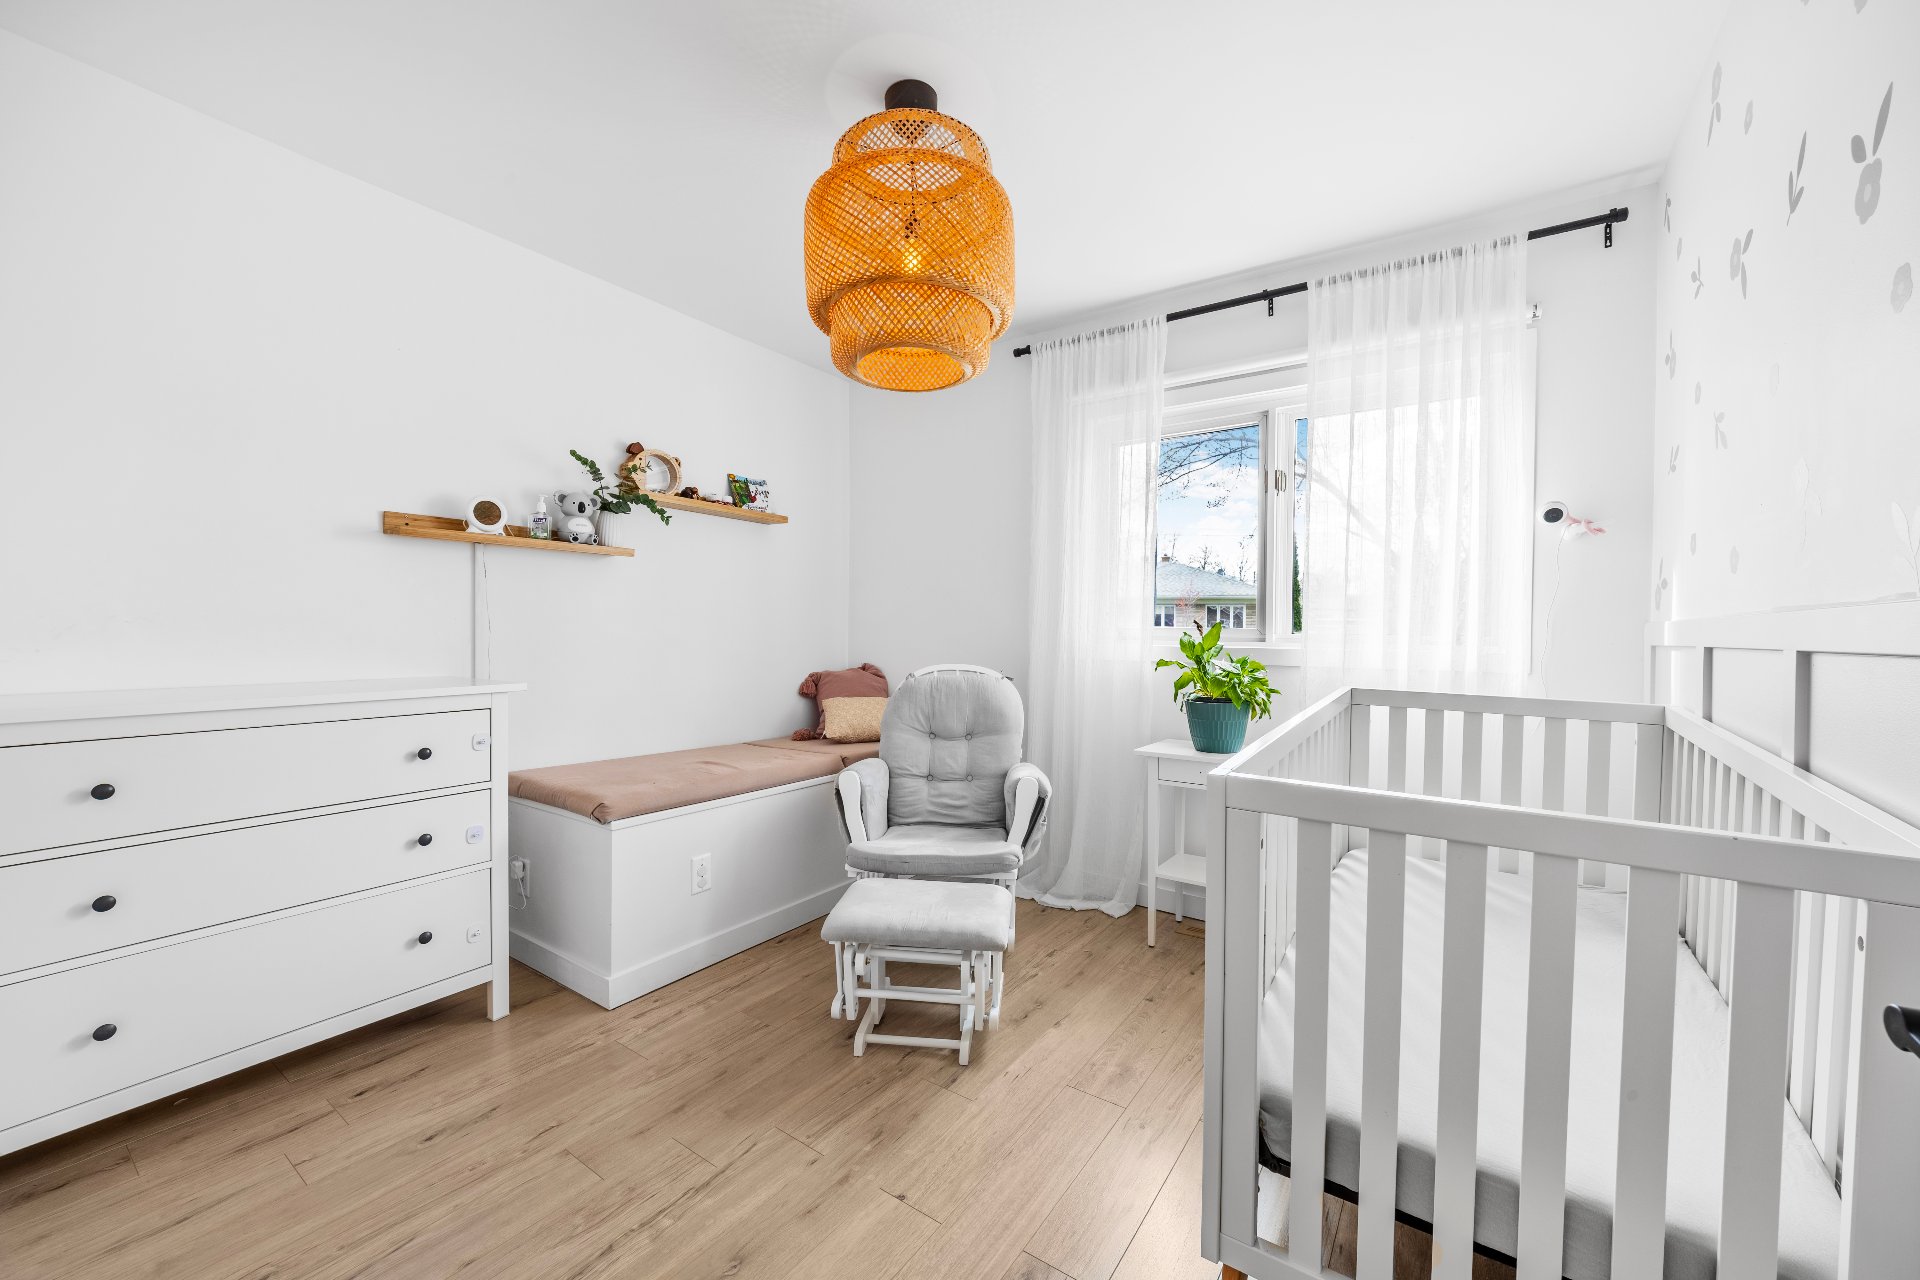 Bedroom
 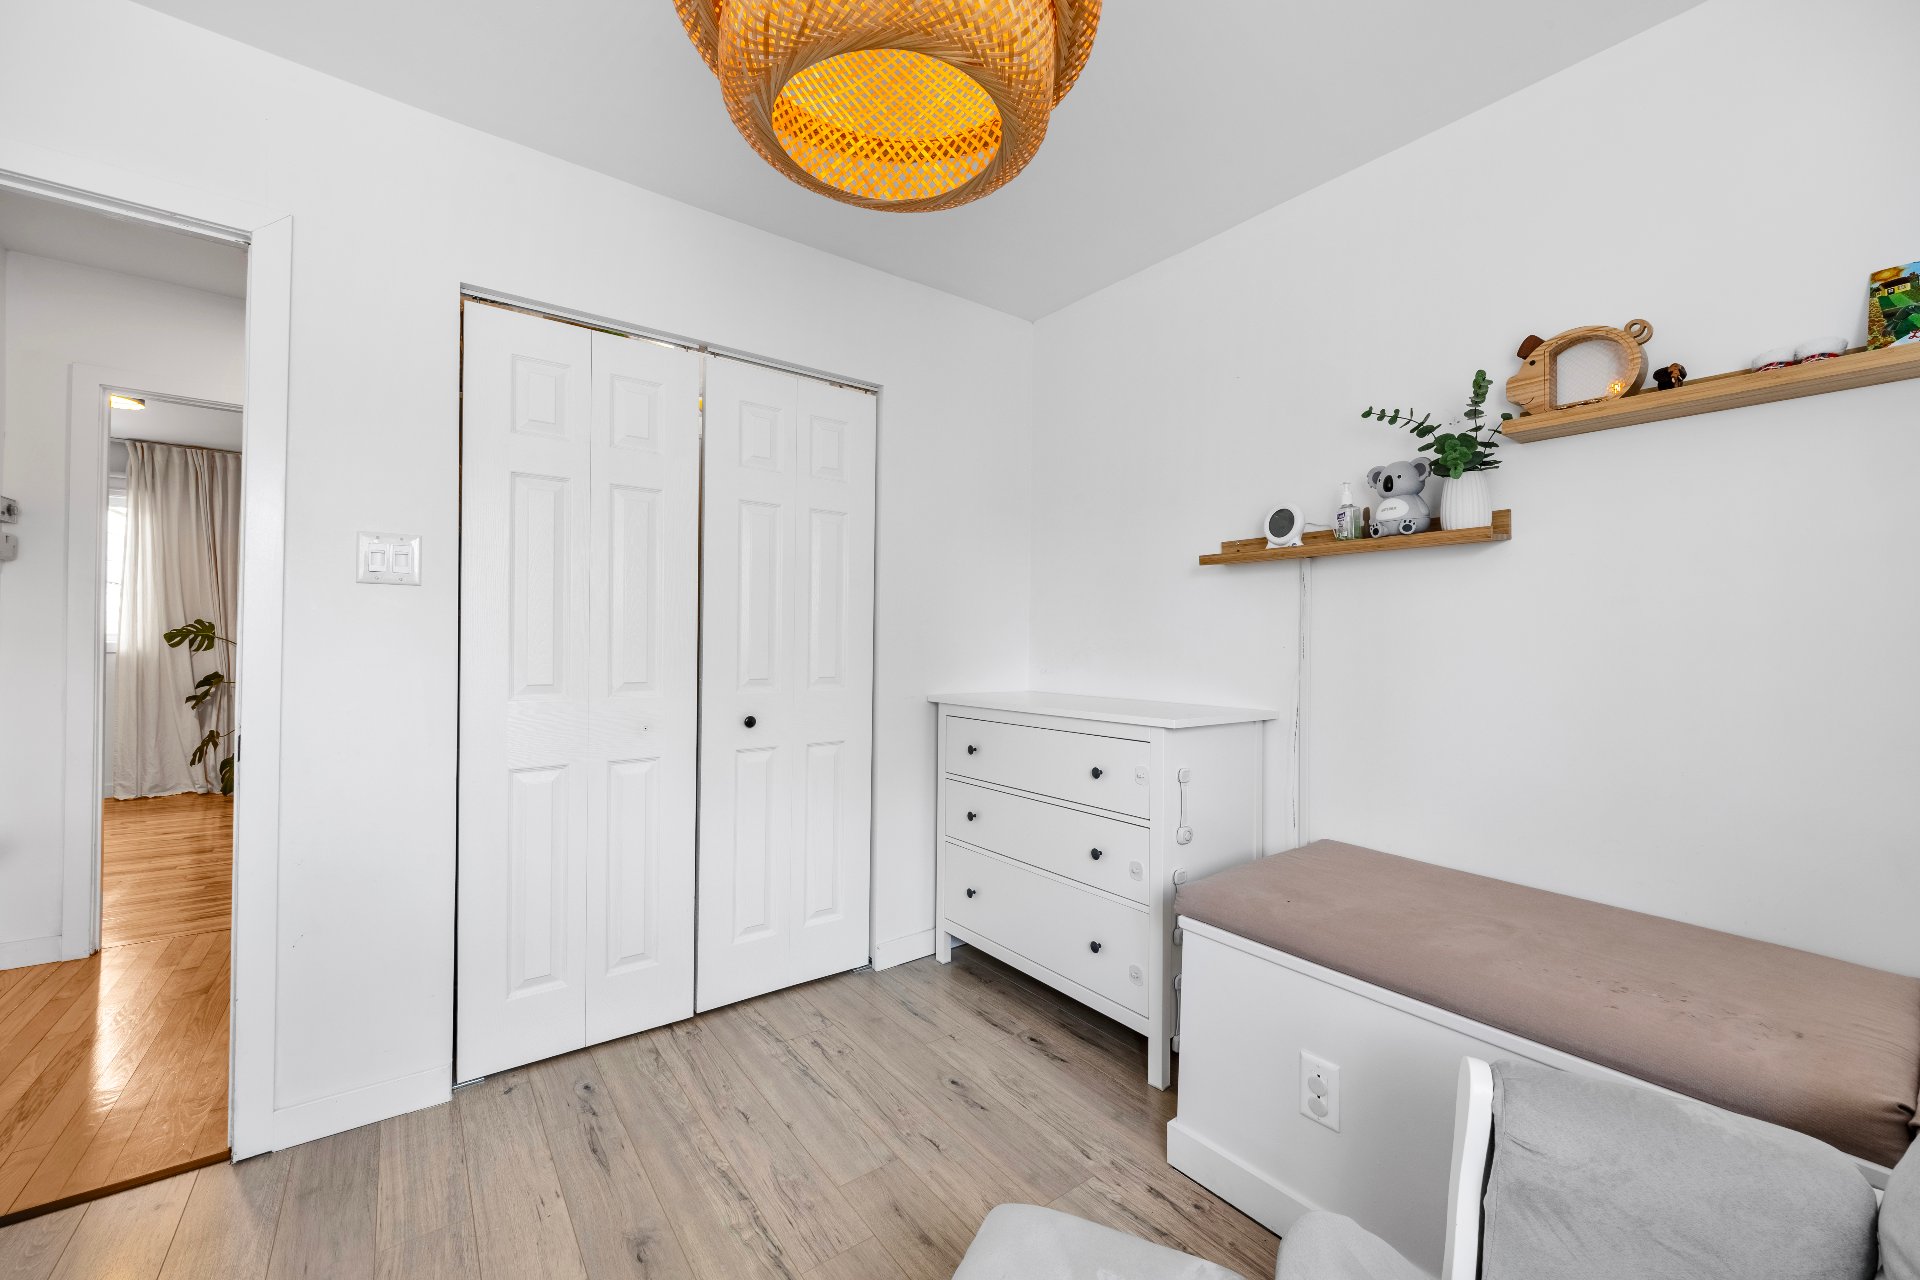 Basement
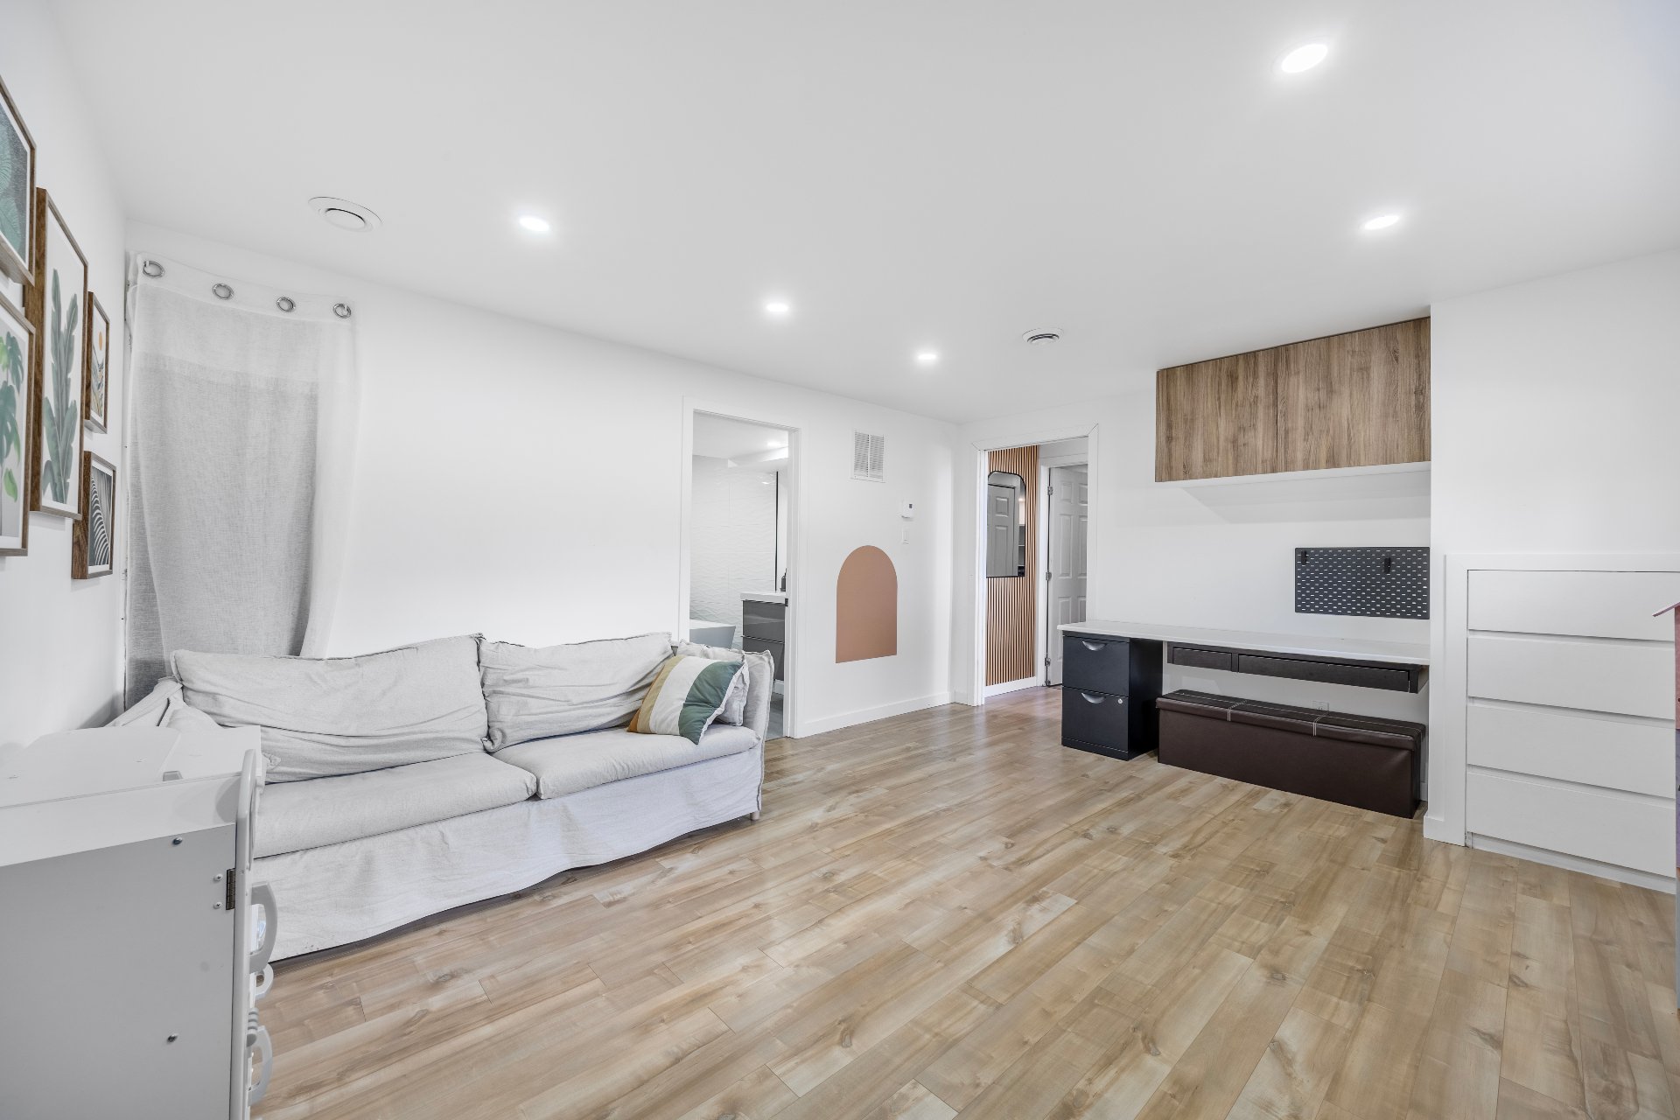
 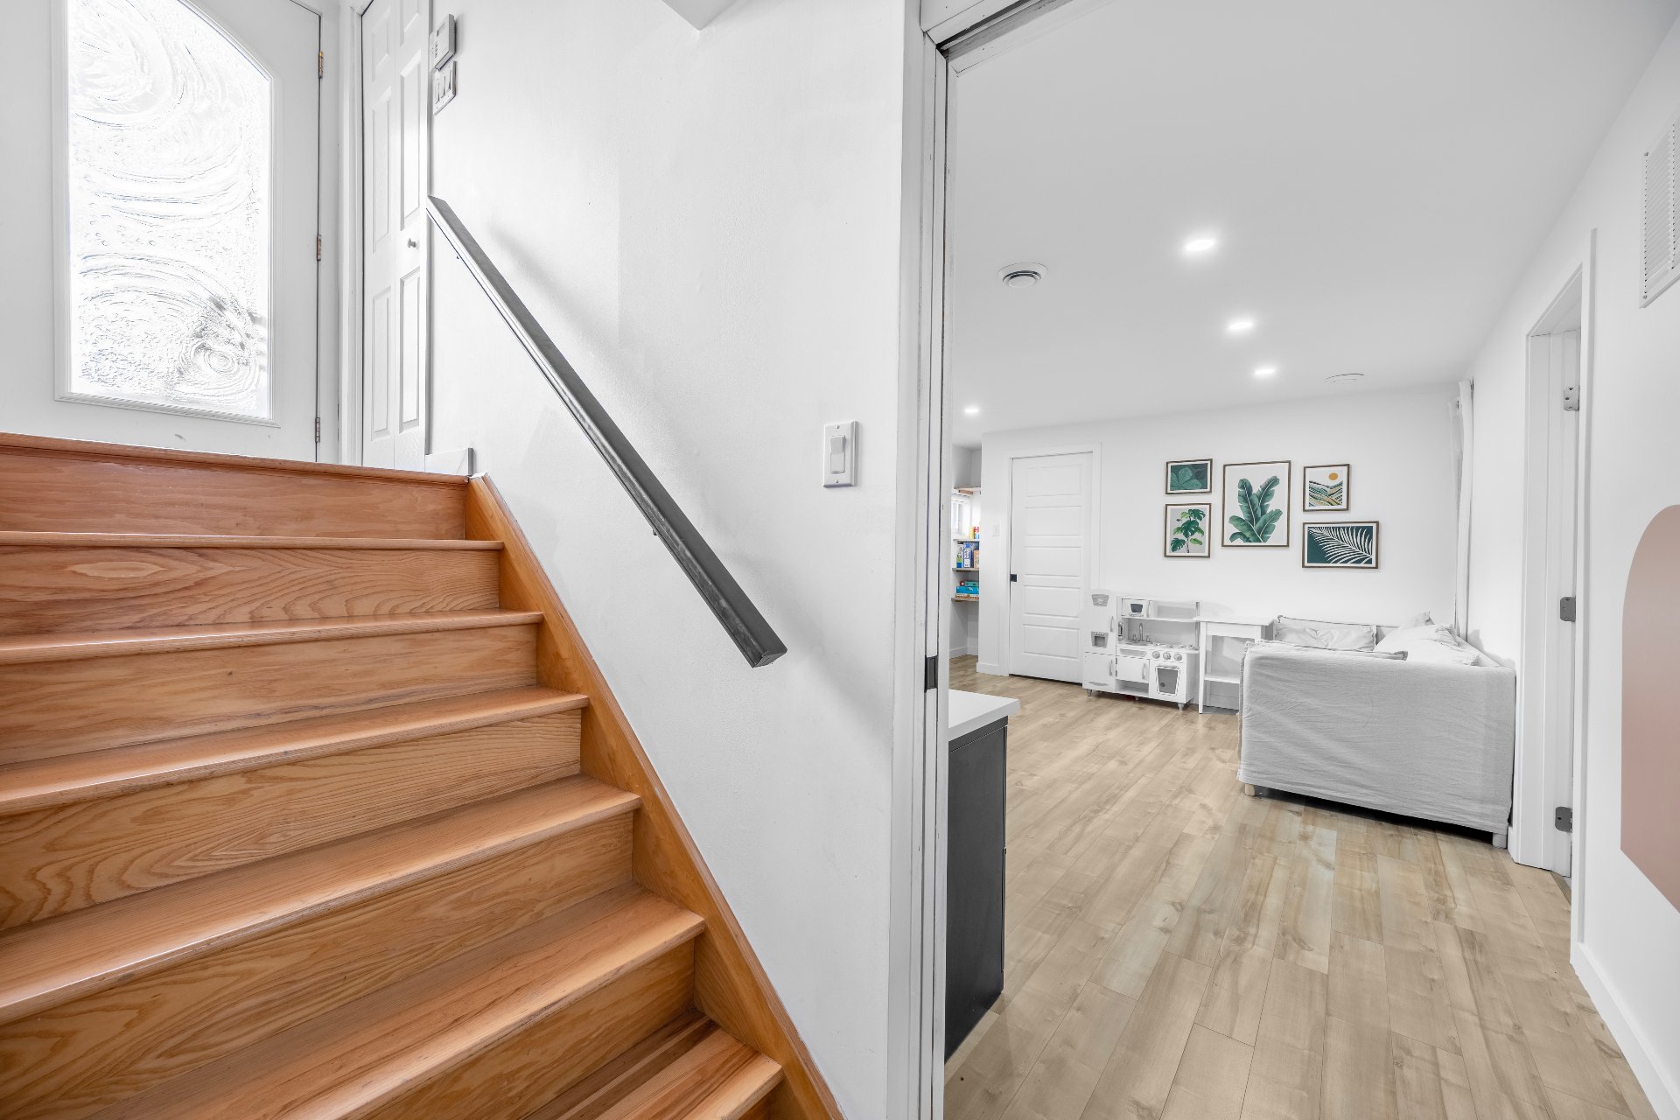 Family room
 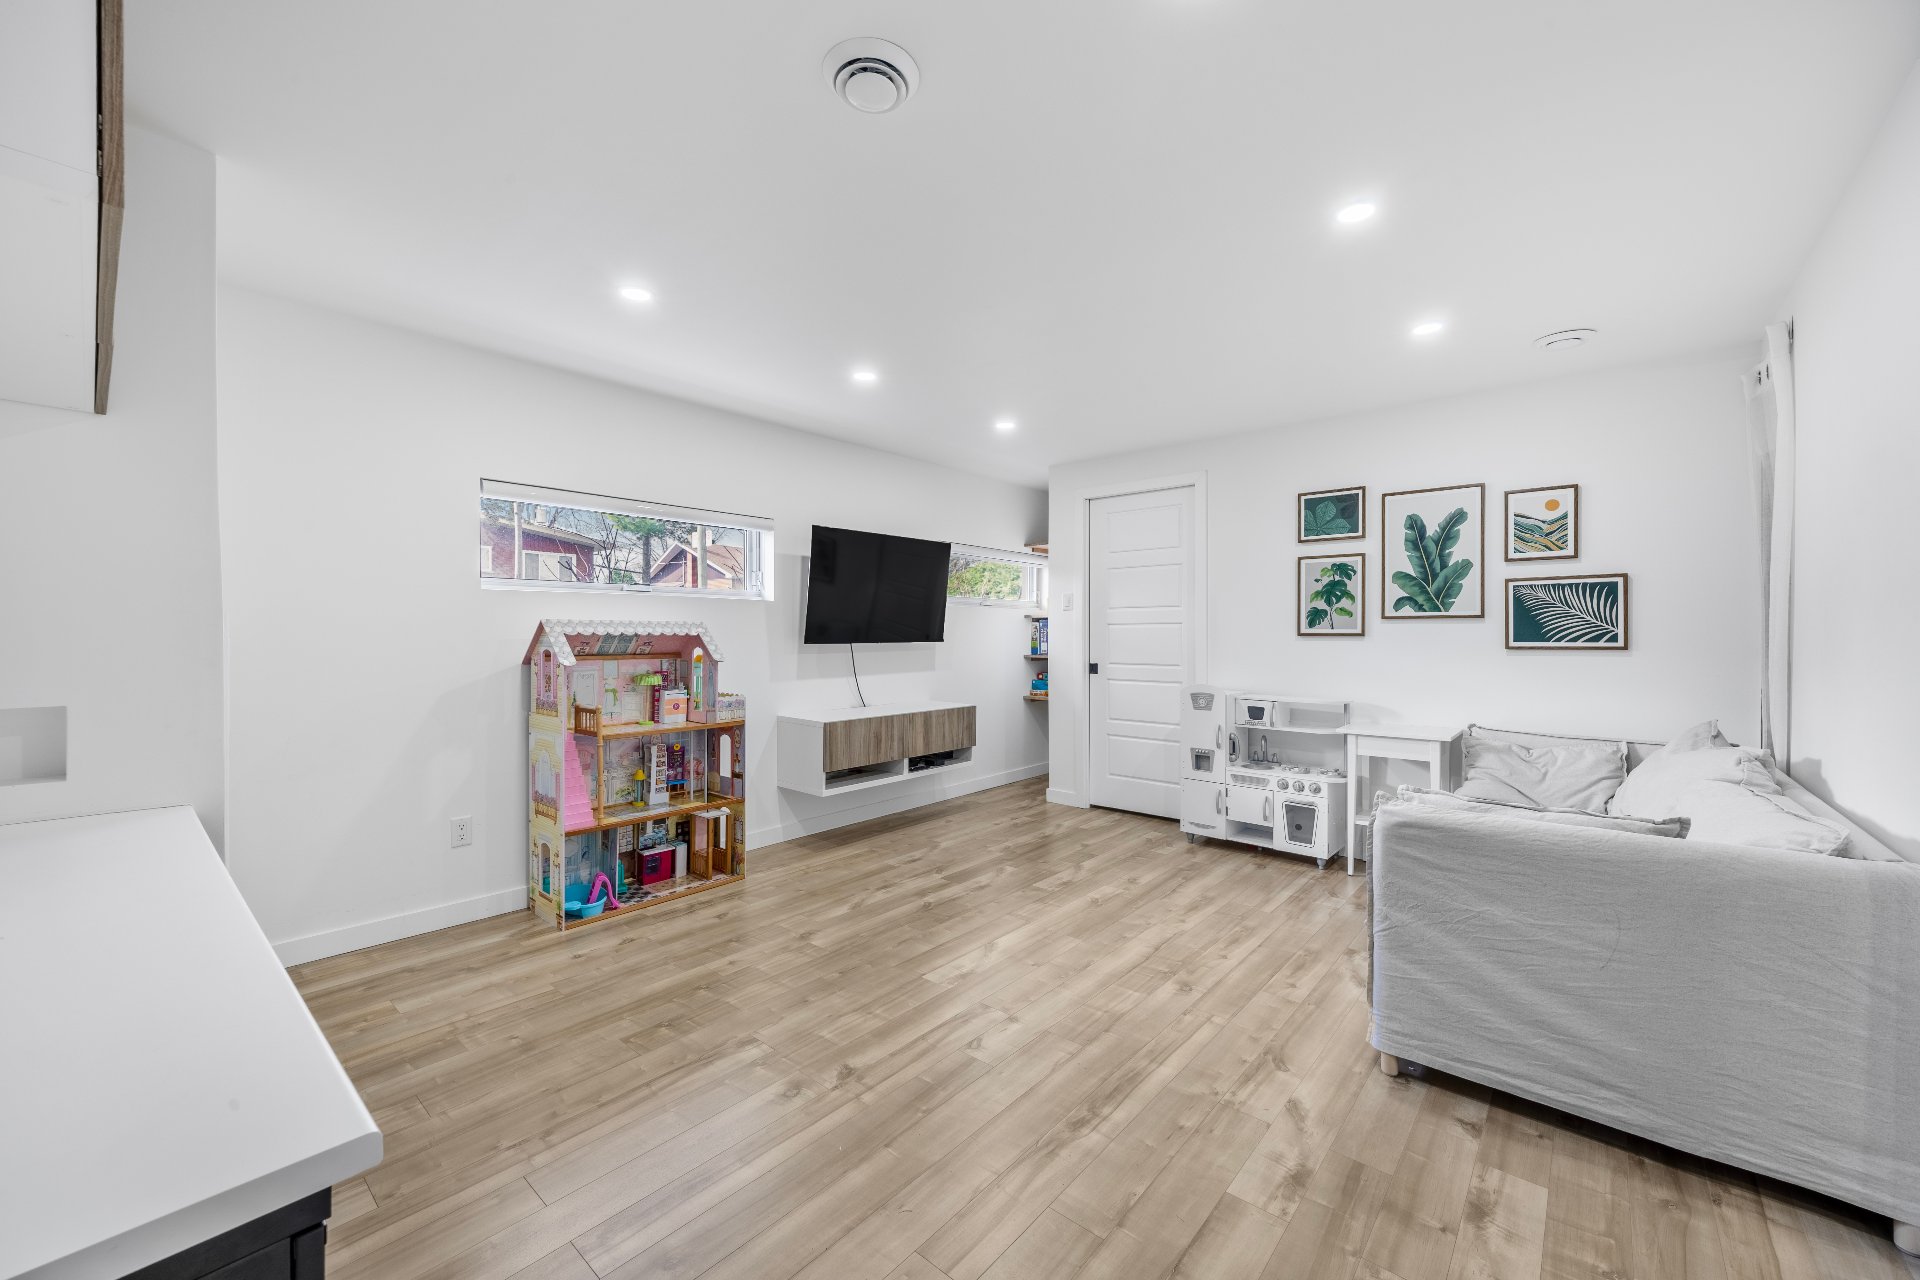 Family room
 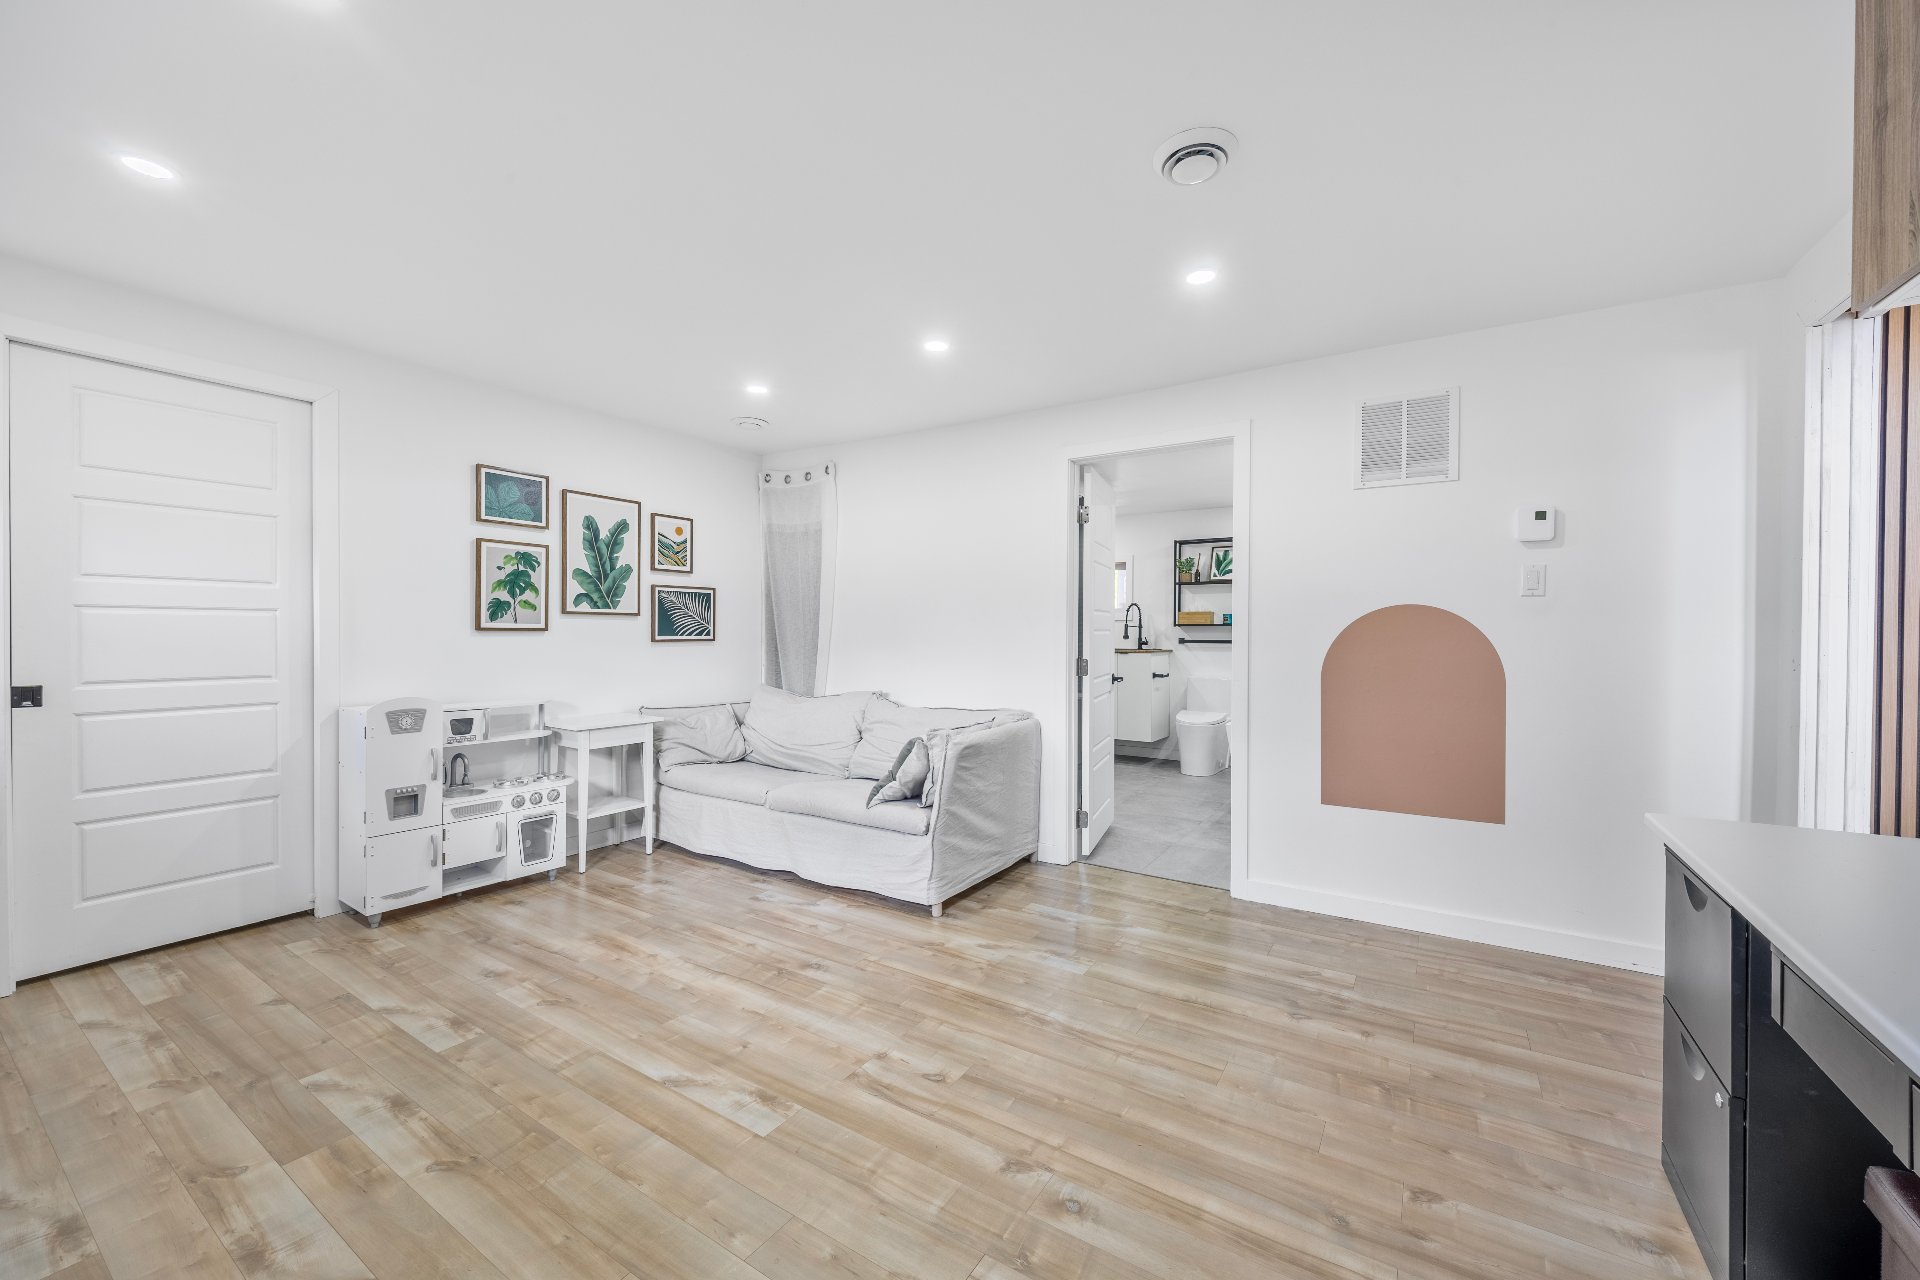 Family room
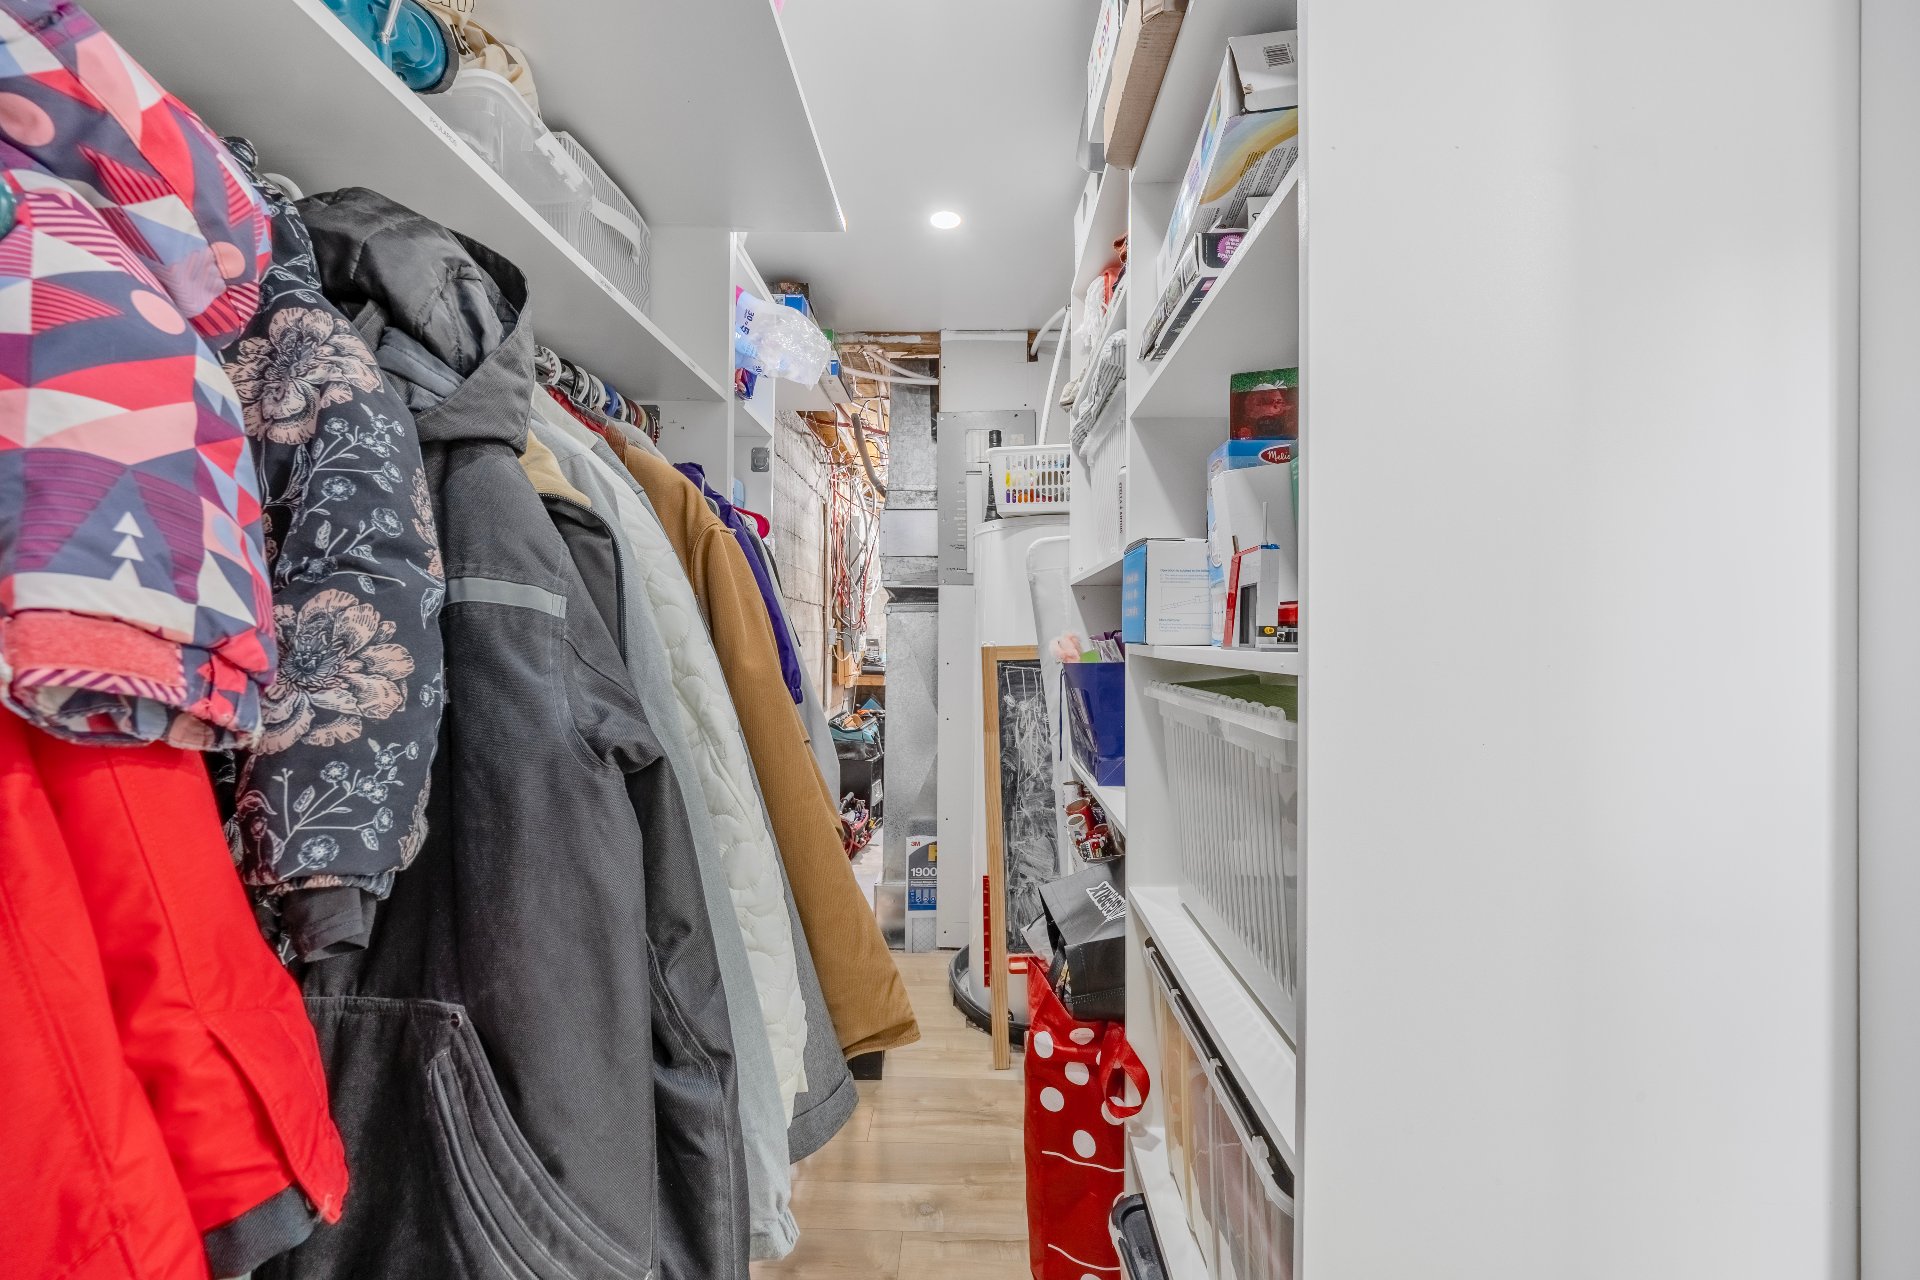
  Walk-in closet
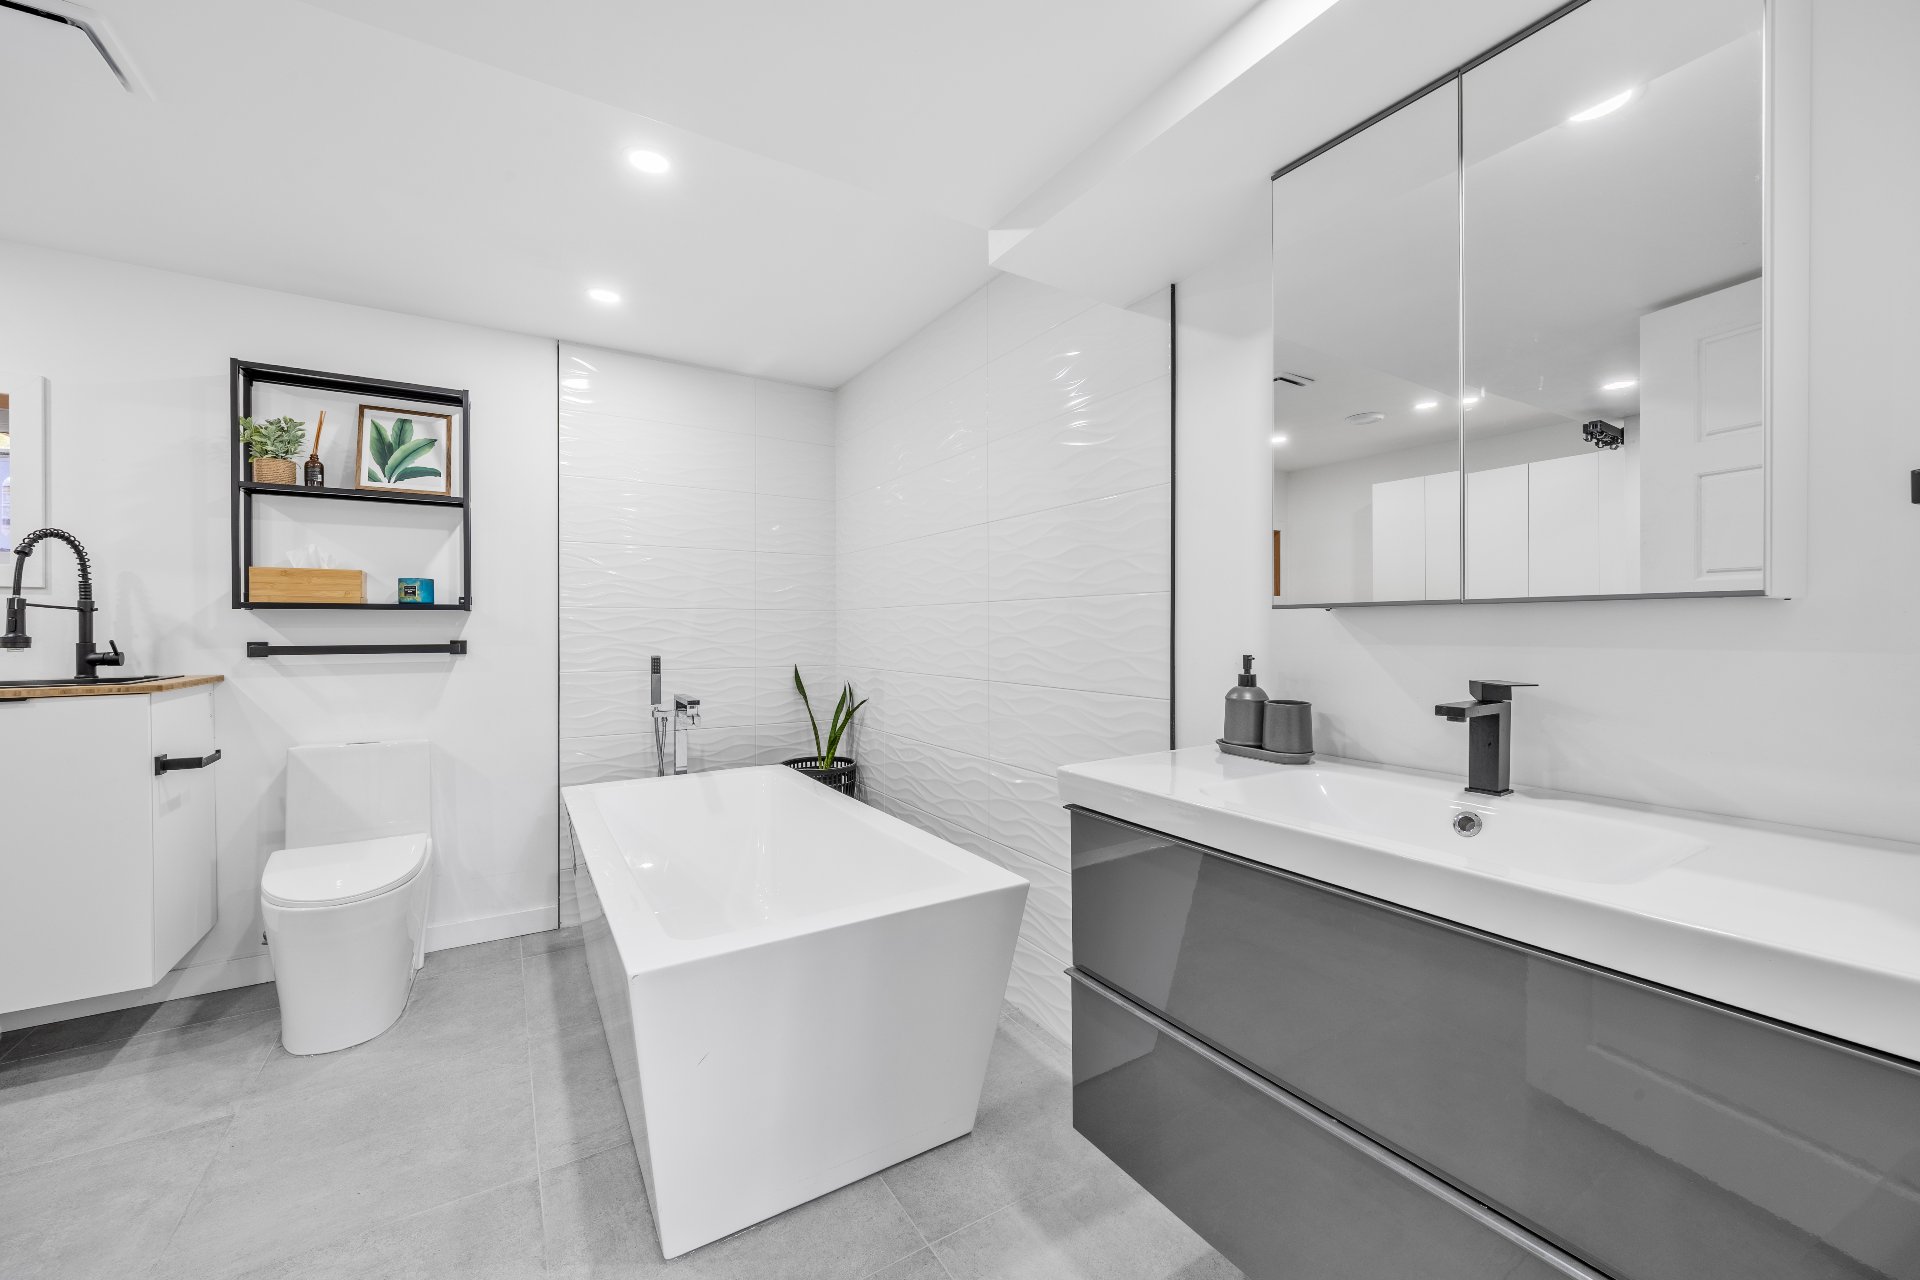
  Bathroom
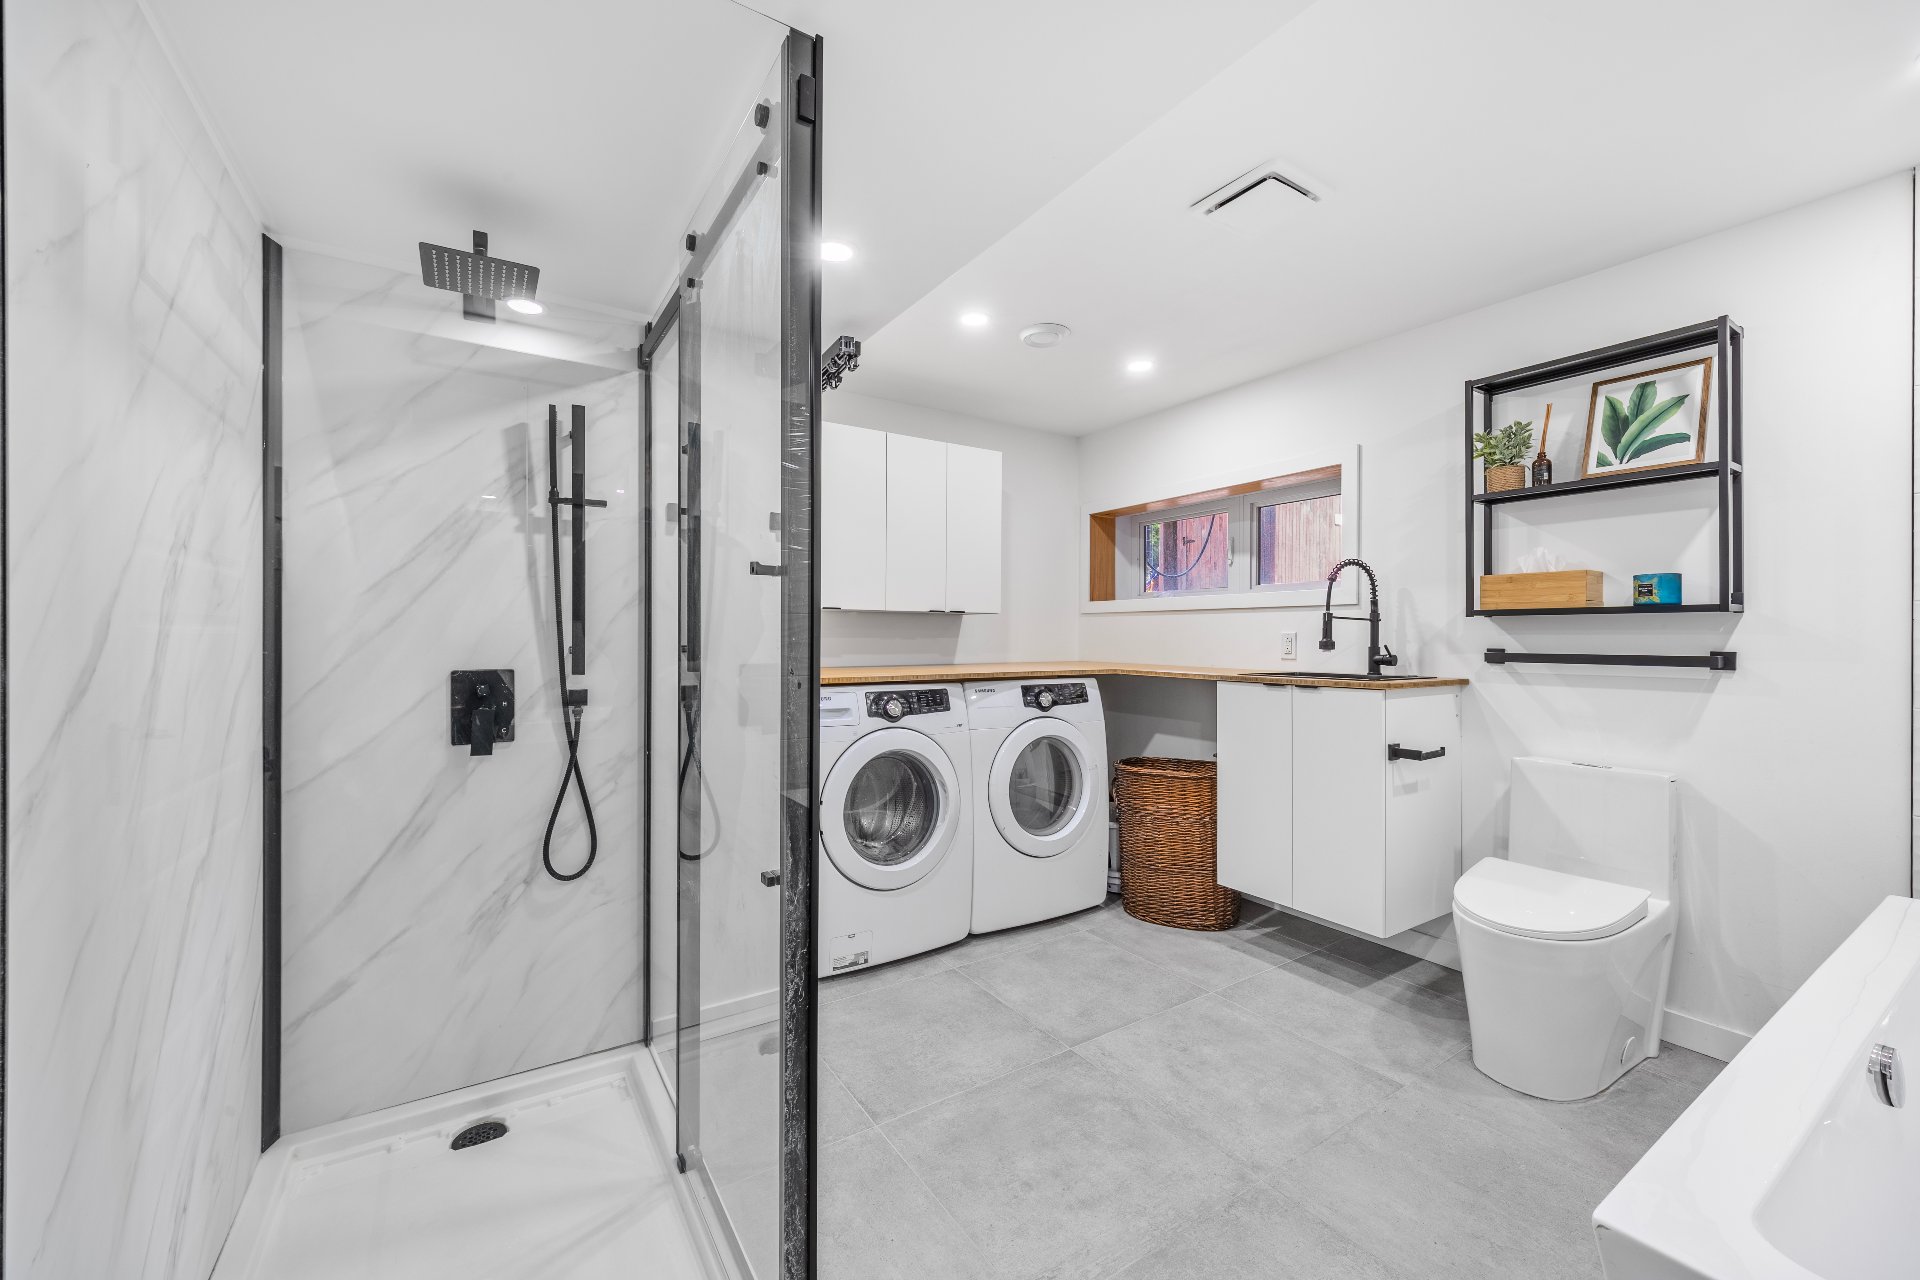
  Bathroom
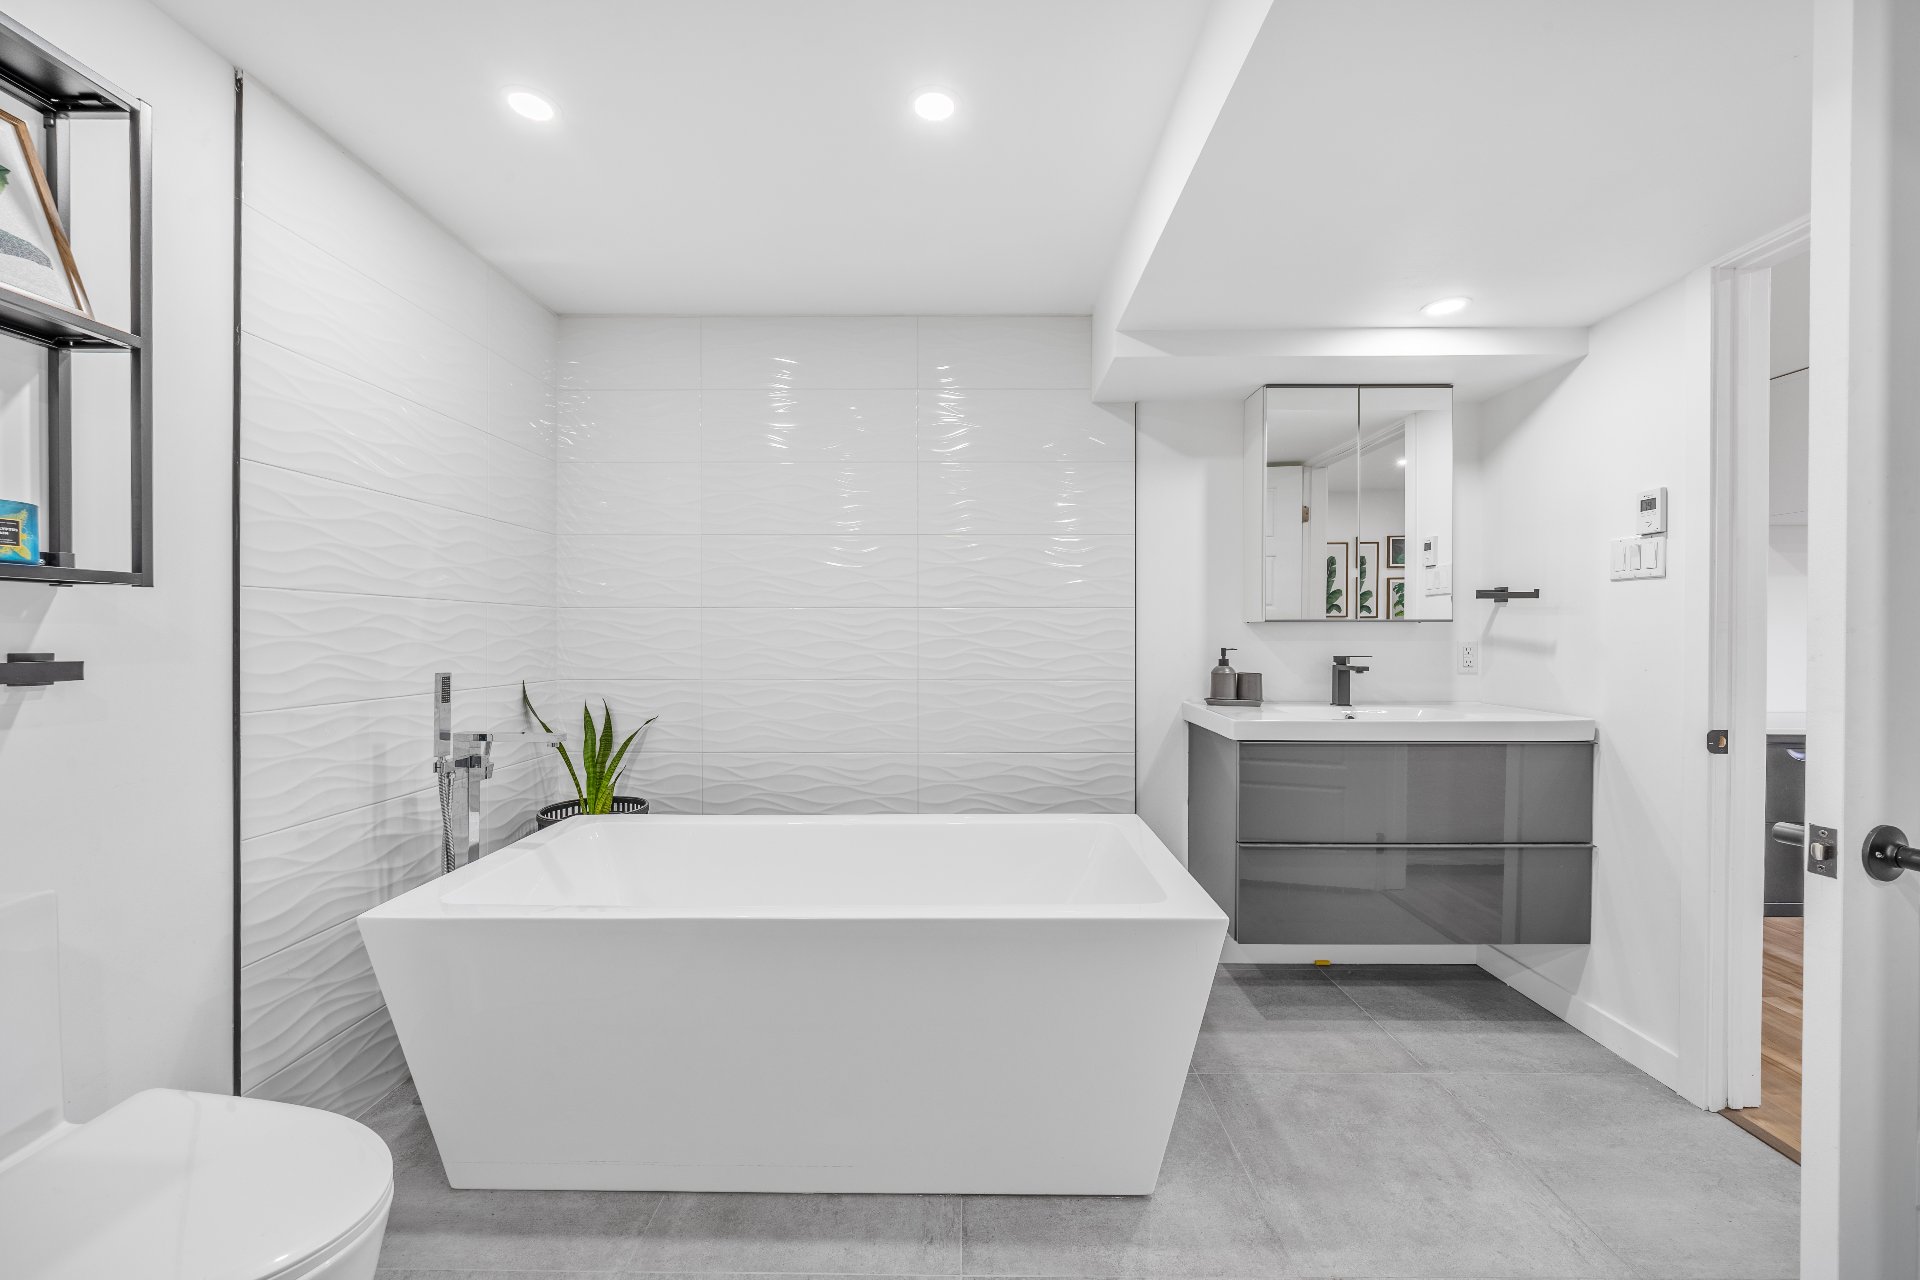
  Bathroom
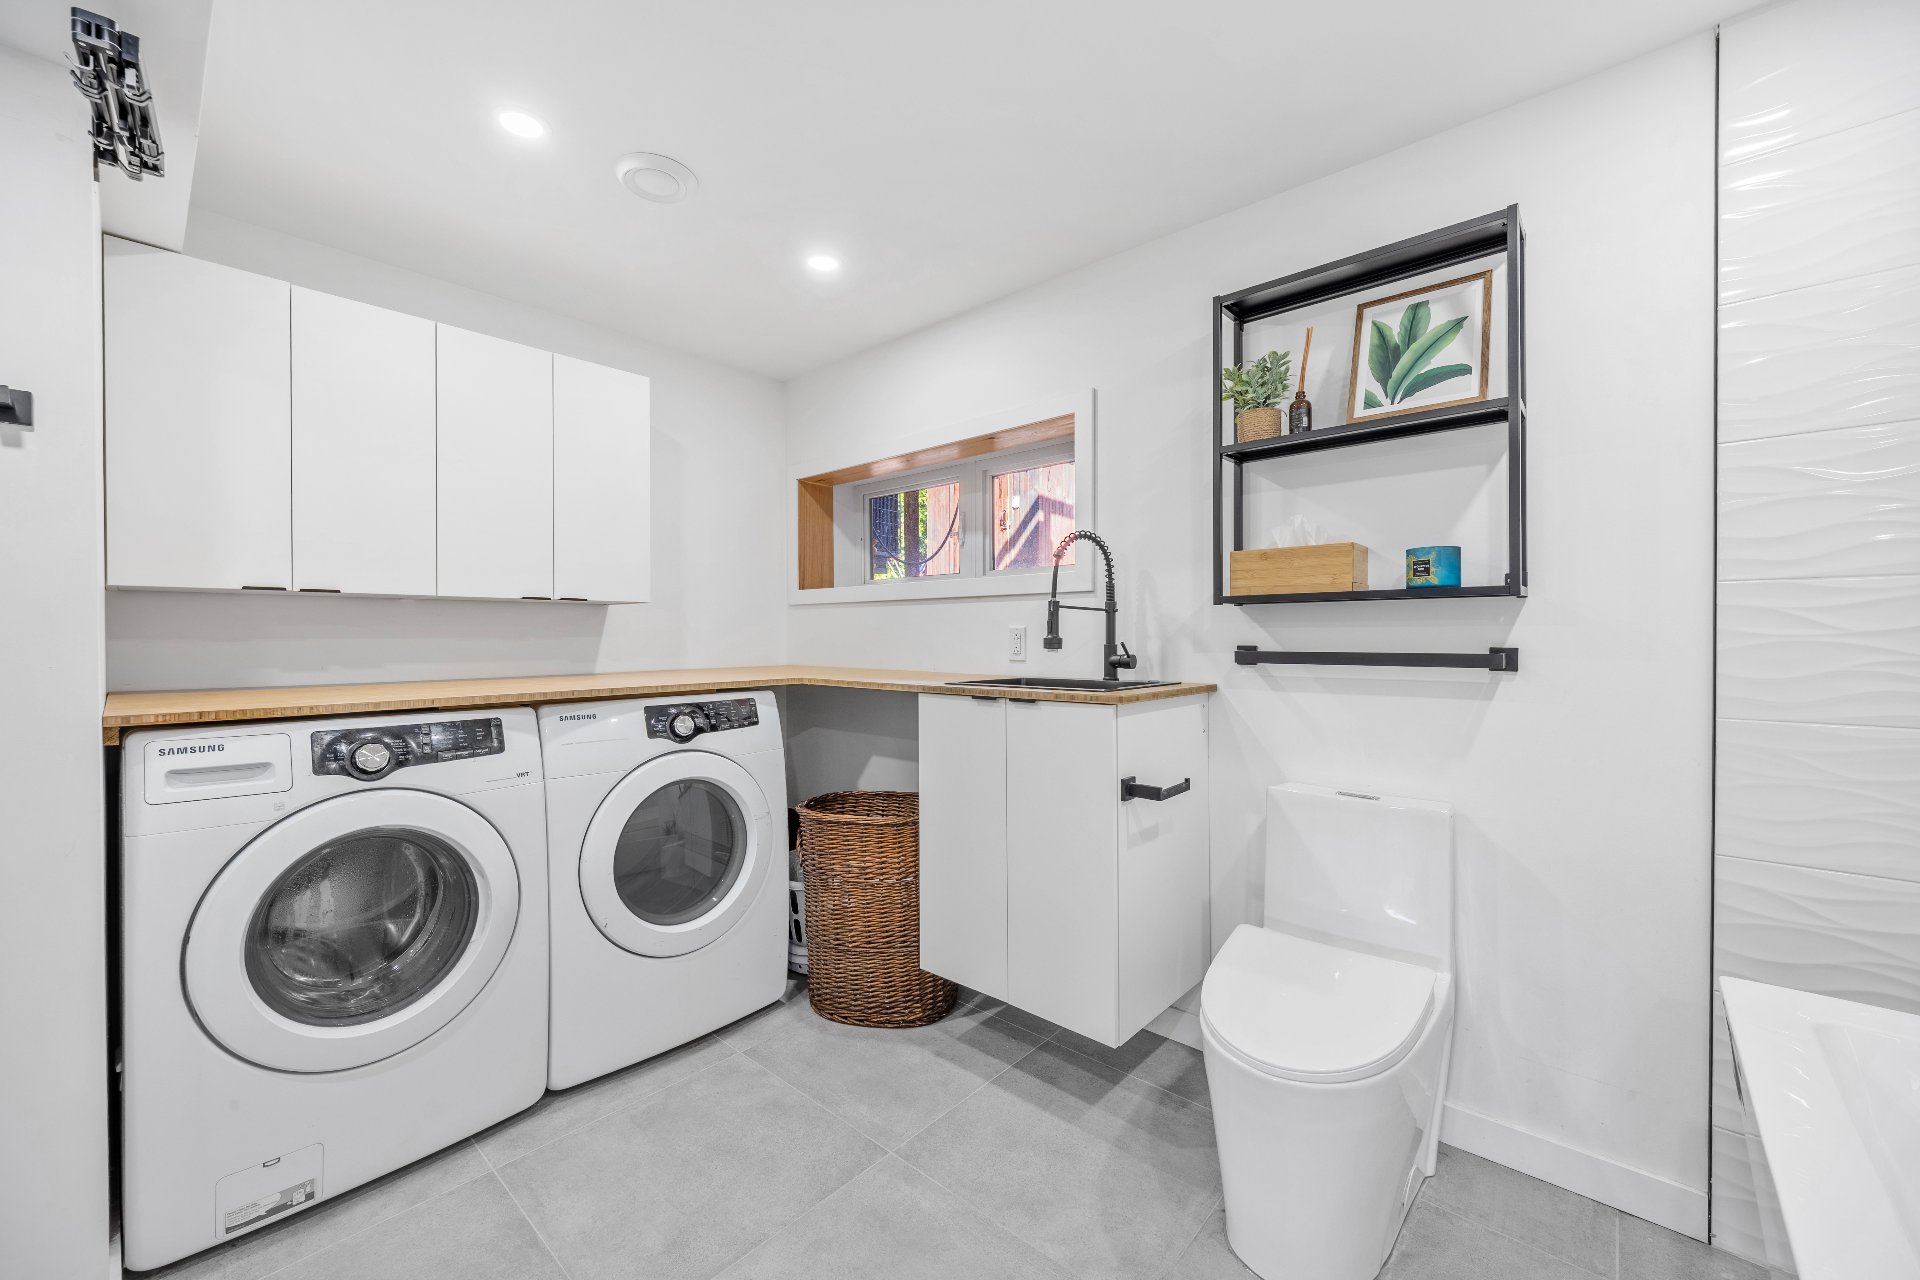
  Bathroom
  Dwelling
  Dwelling
  Dwelling
  Dwelling
  Dwelling
  Dwelling
  Dwelling
  Dwelling
  Dwelling
  Dwelling
  Dwelling
  Dwelling
  Dwelling
  Dwelling
  Dwelling
  Backyard
  Backyard
  Backyard
 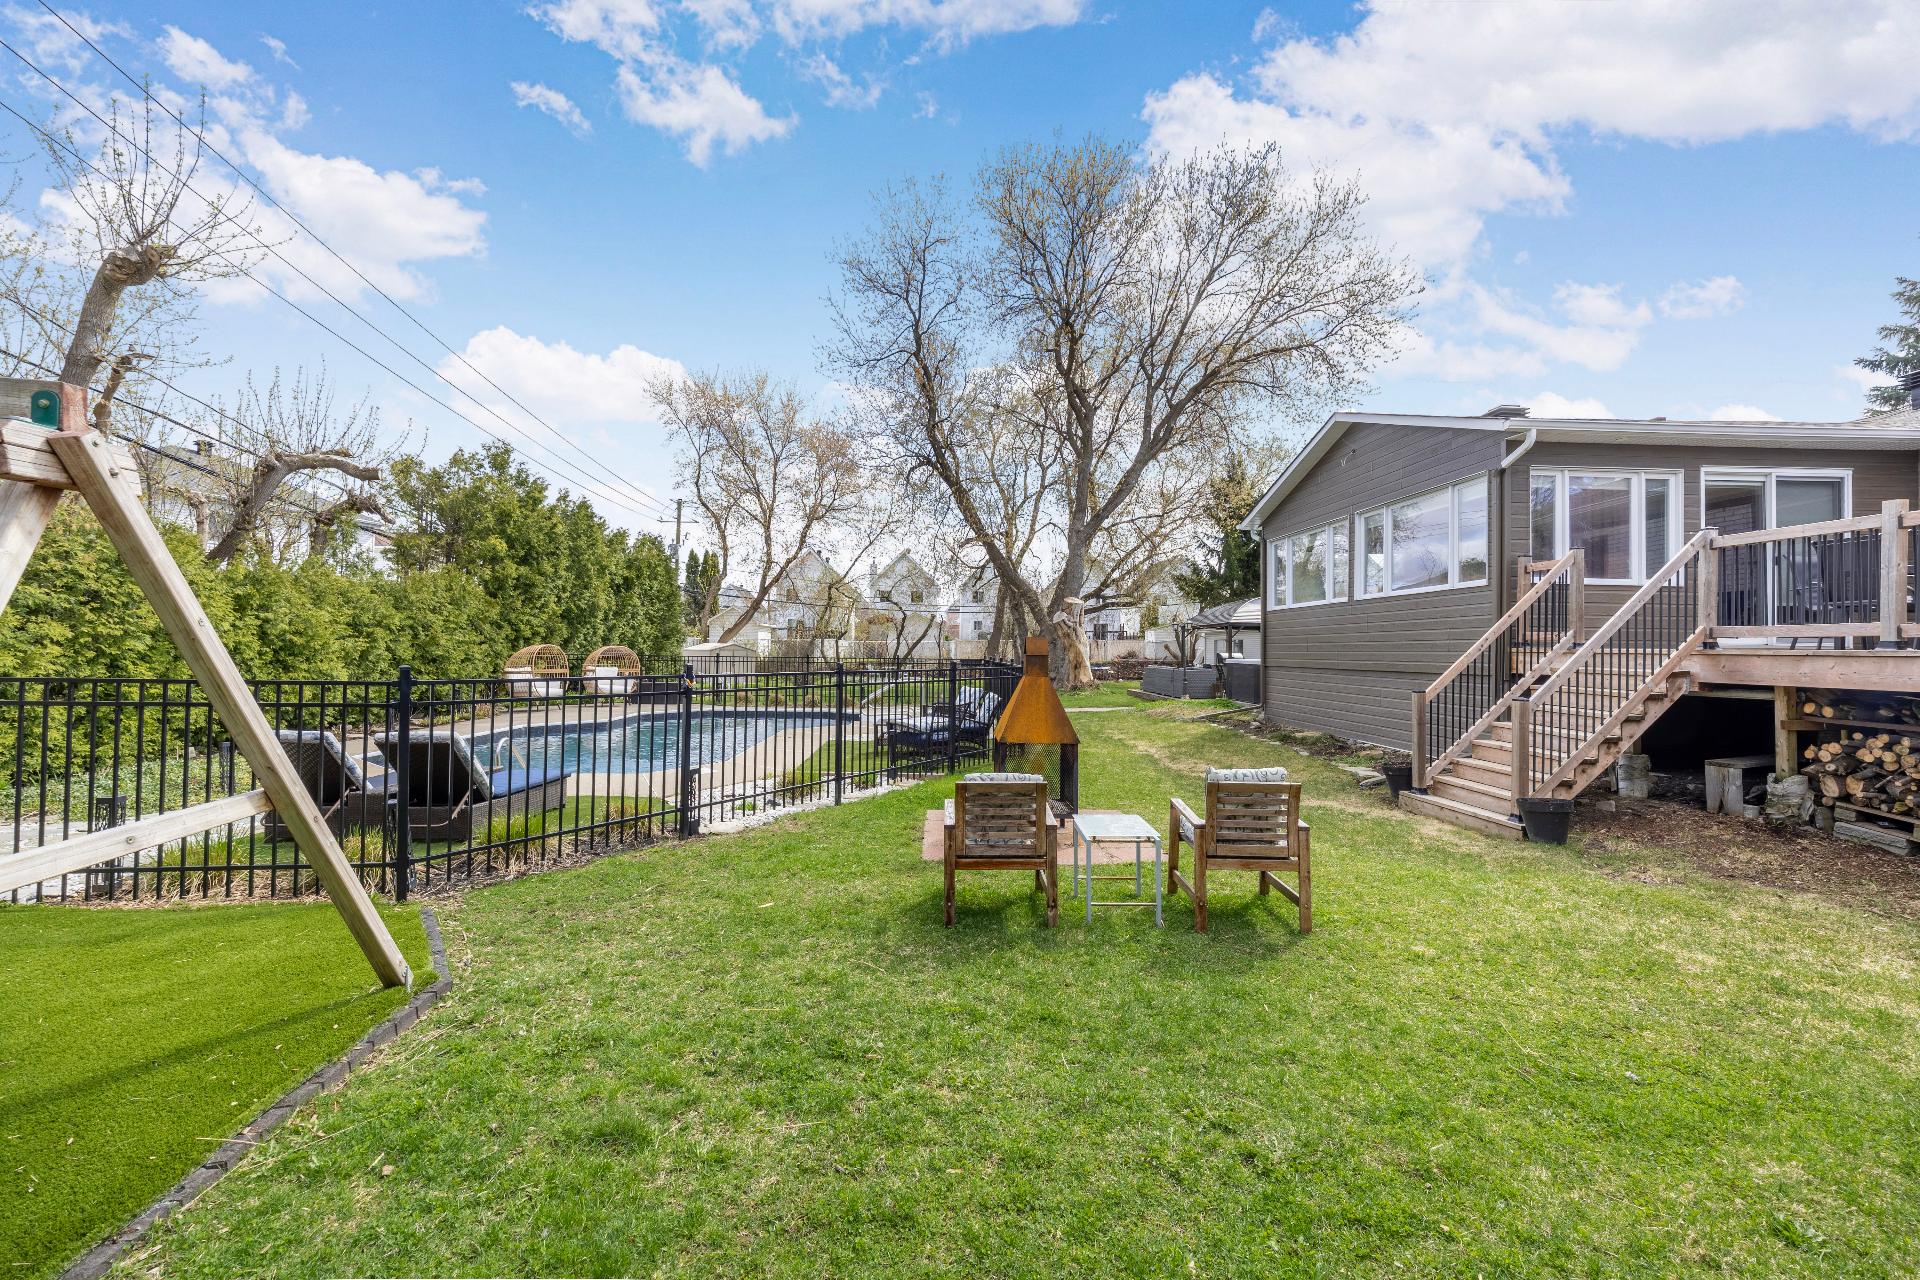 Backyard
 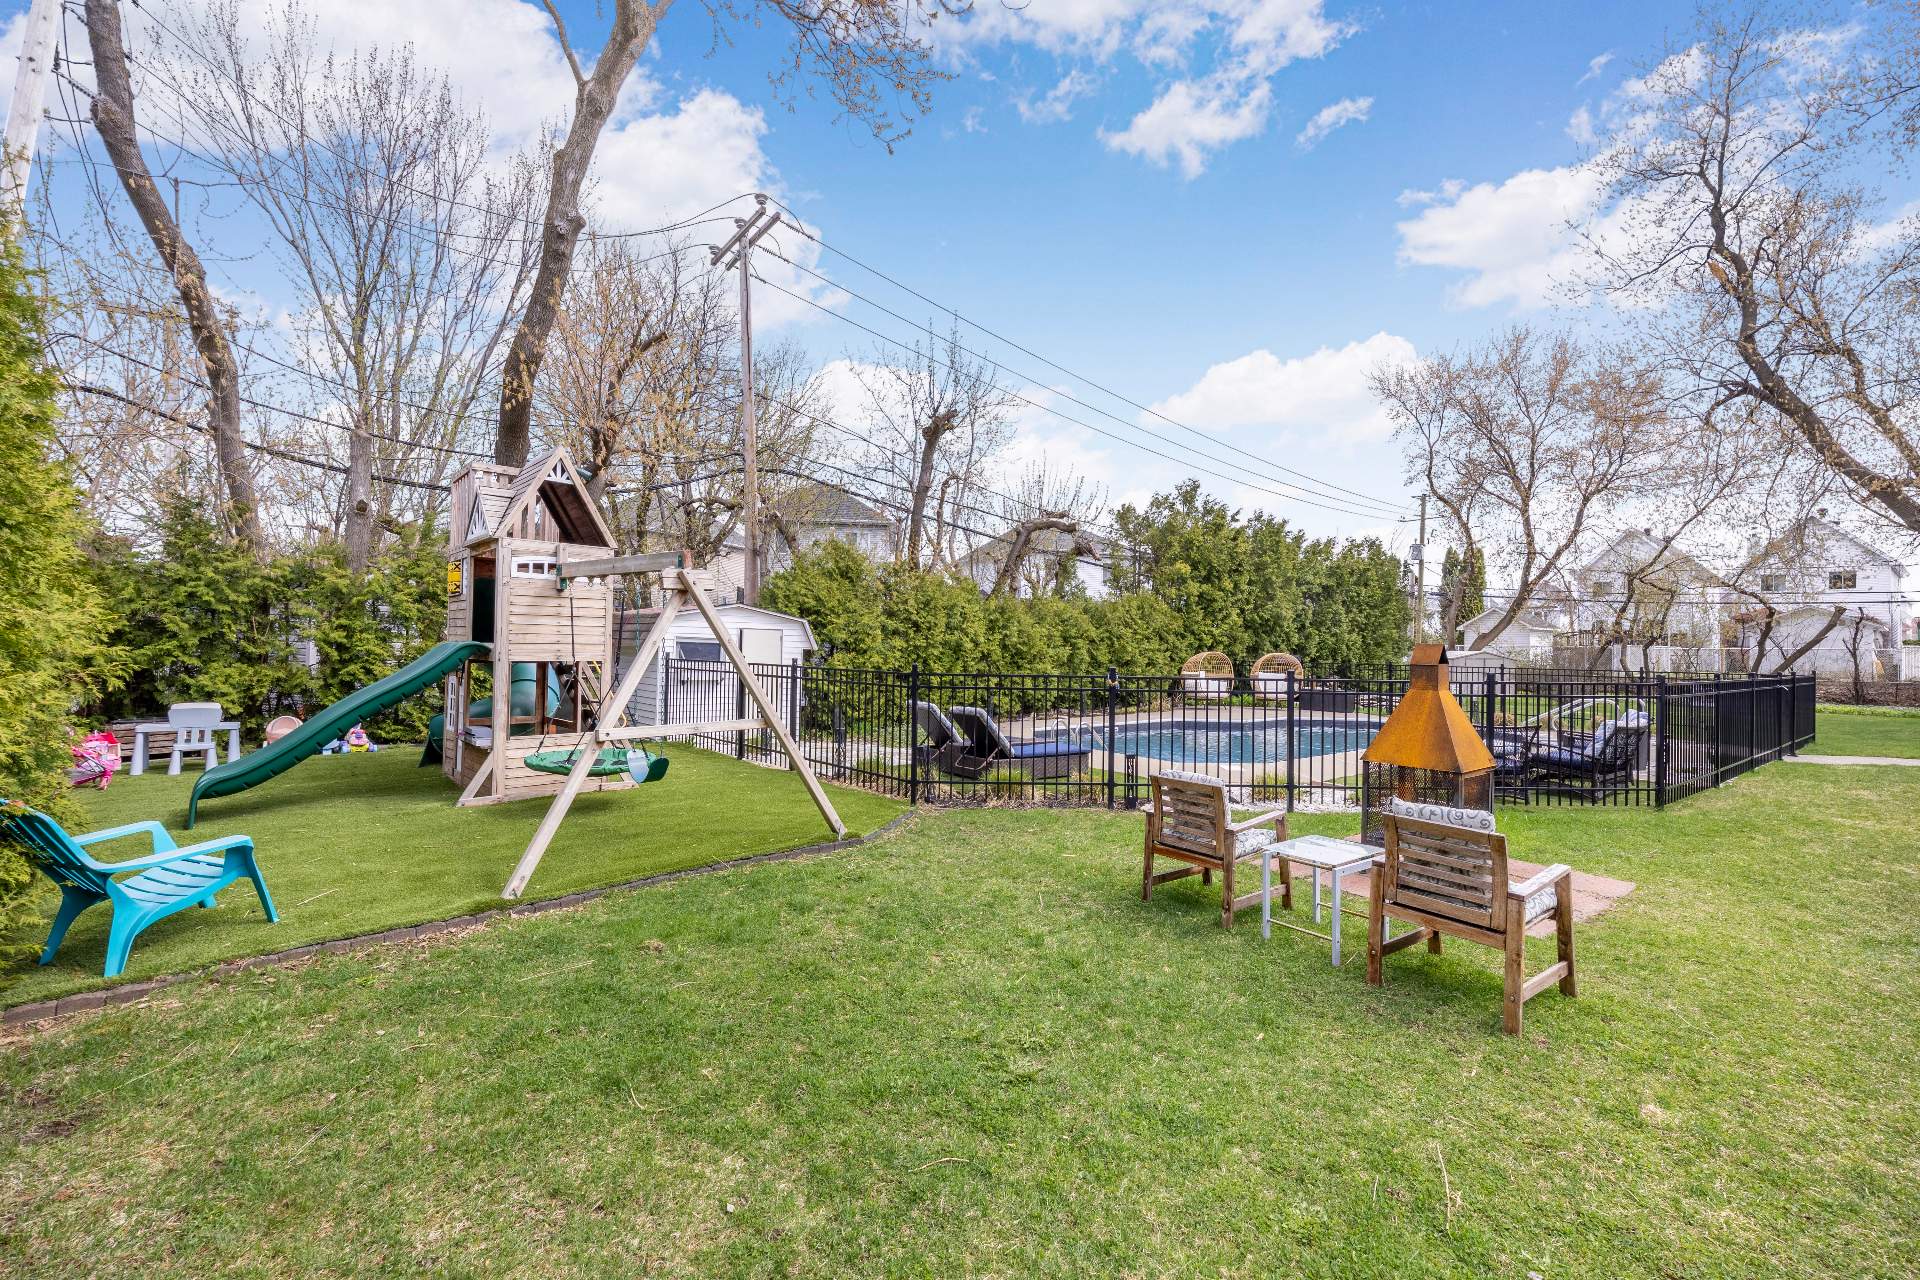 Backyard
 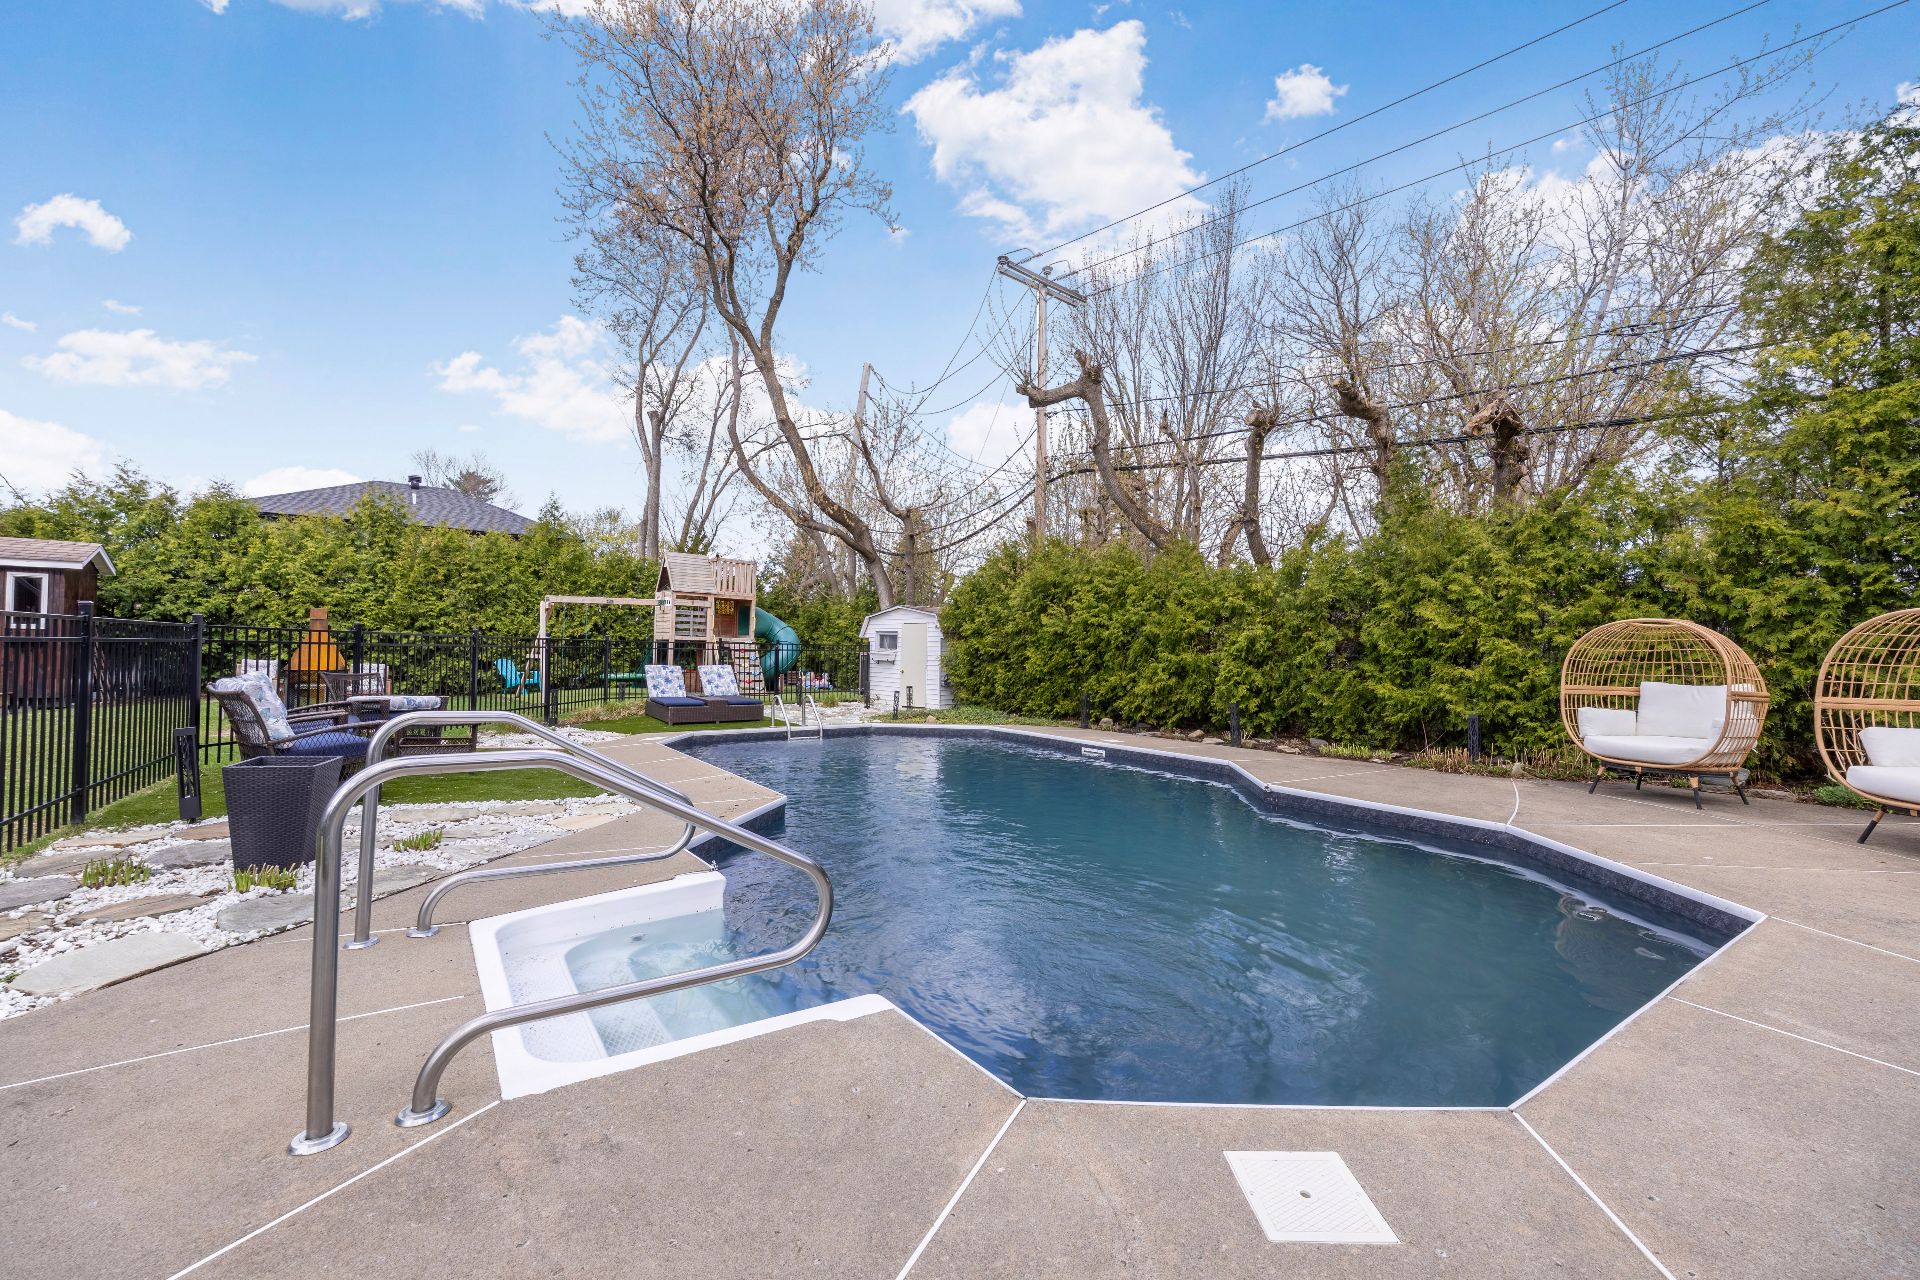 Backyard
 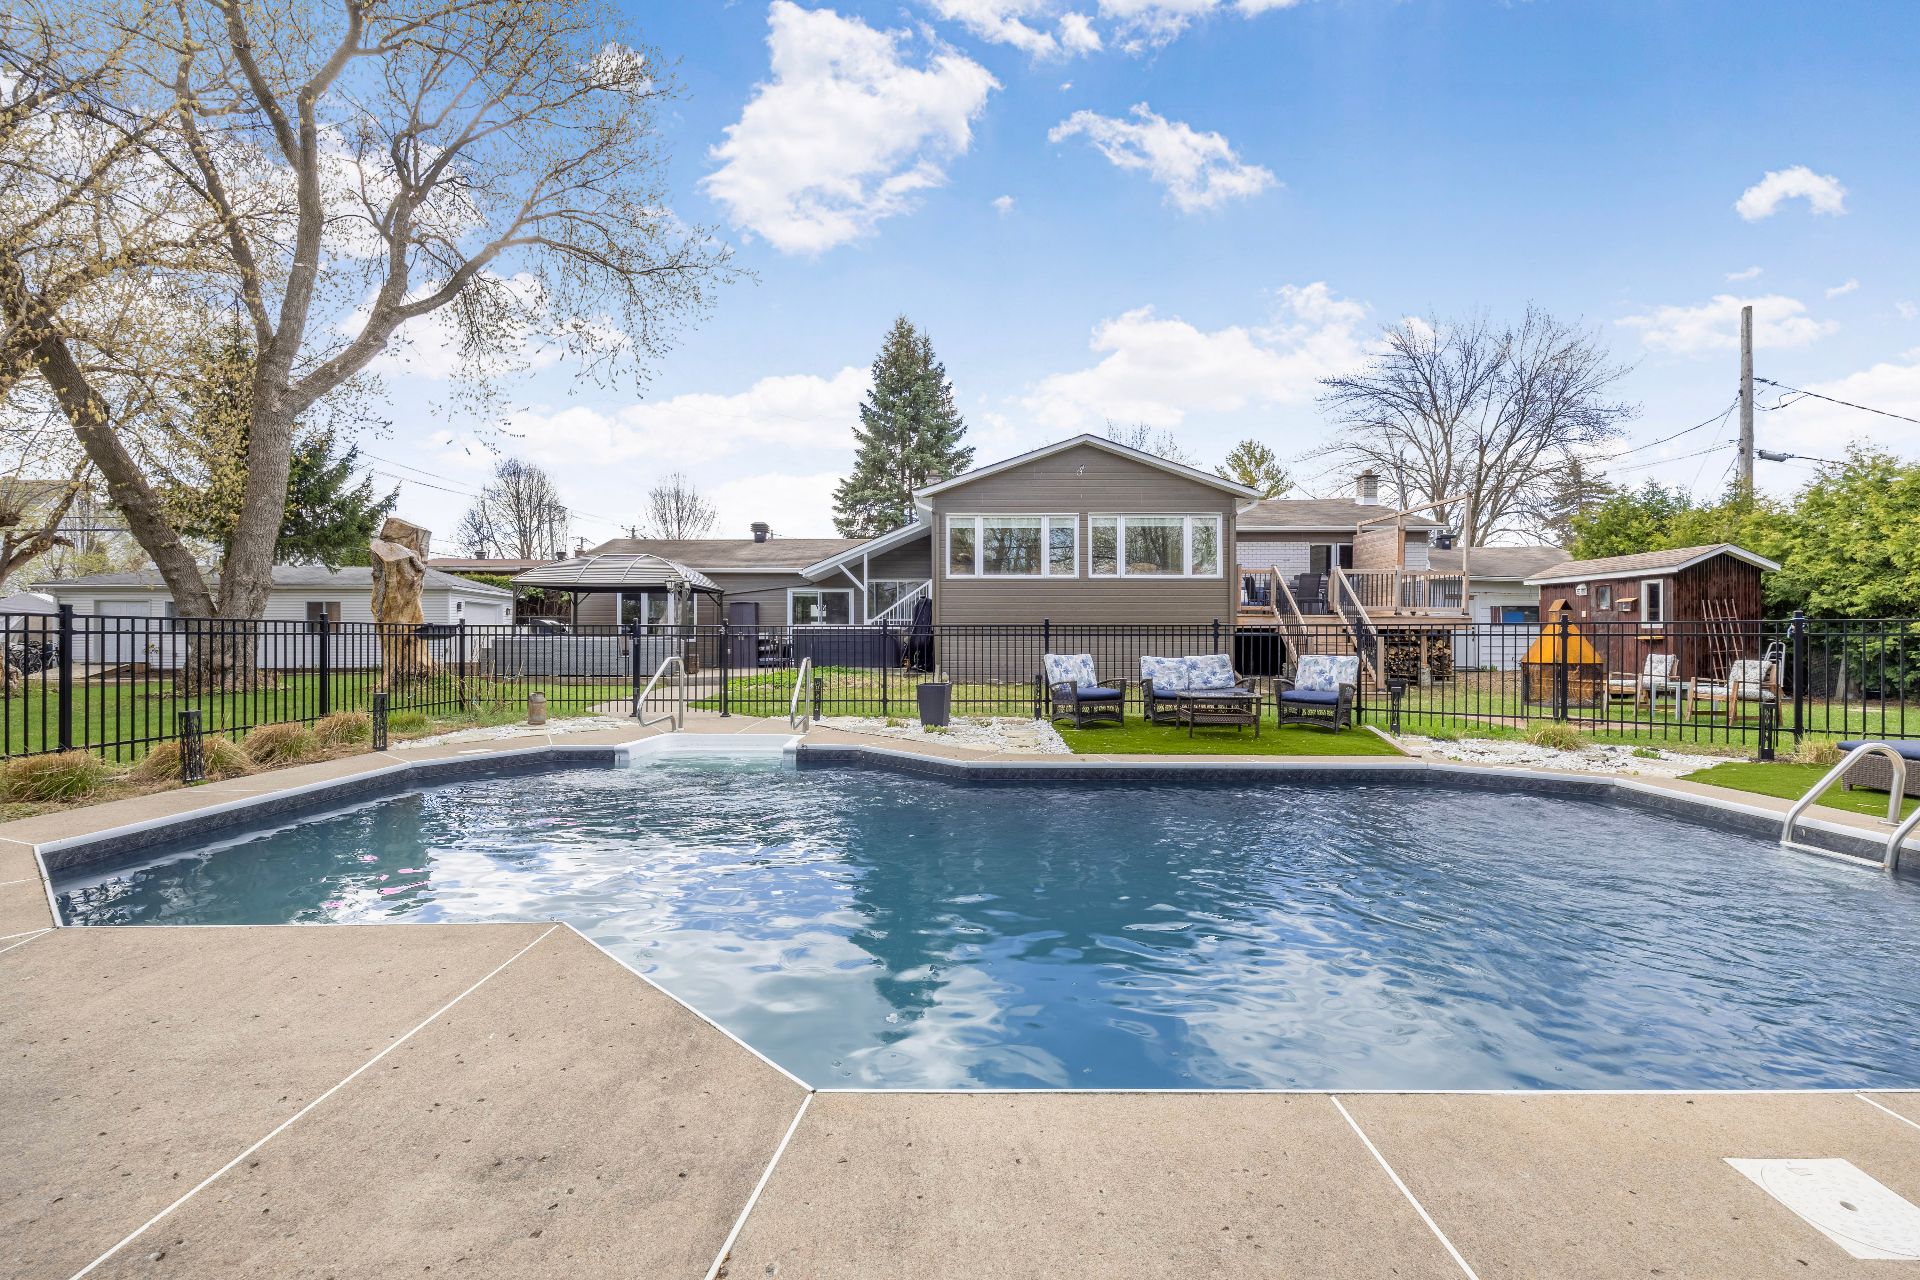 Sauna
Sauna 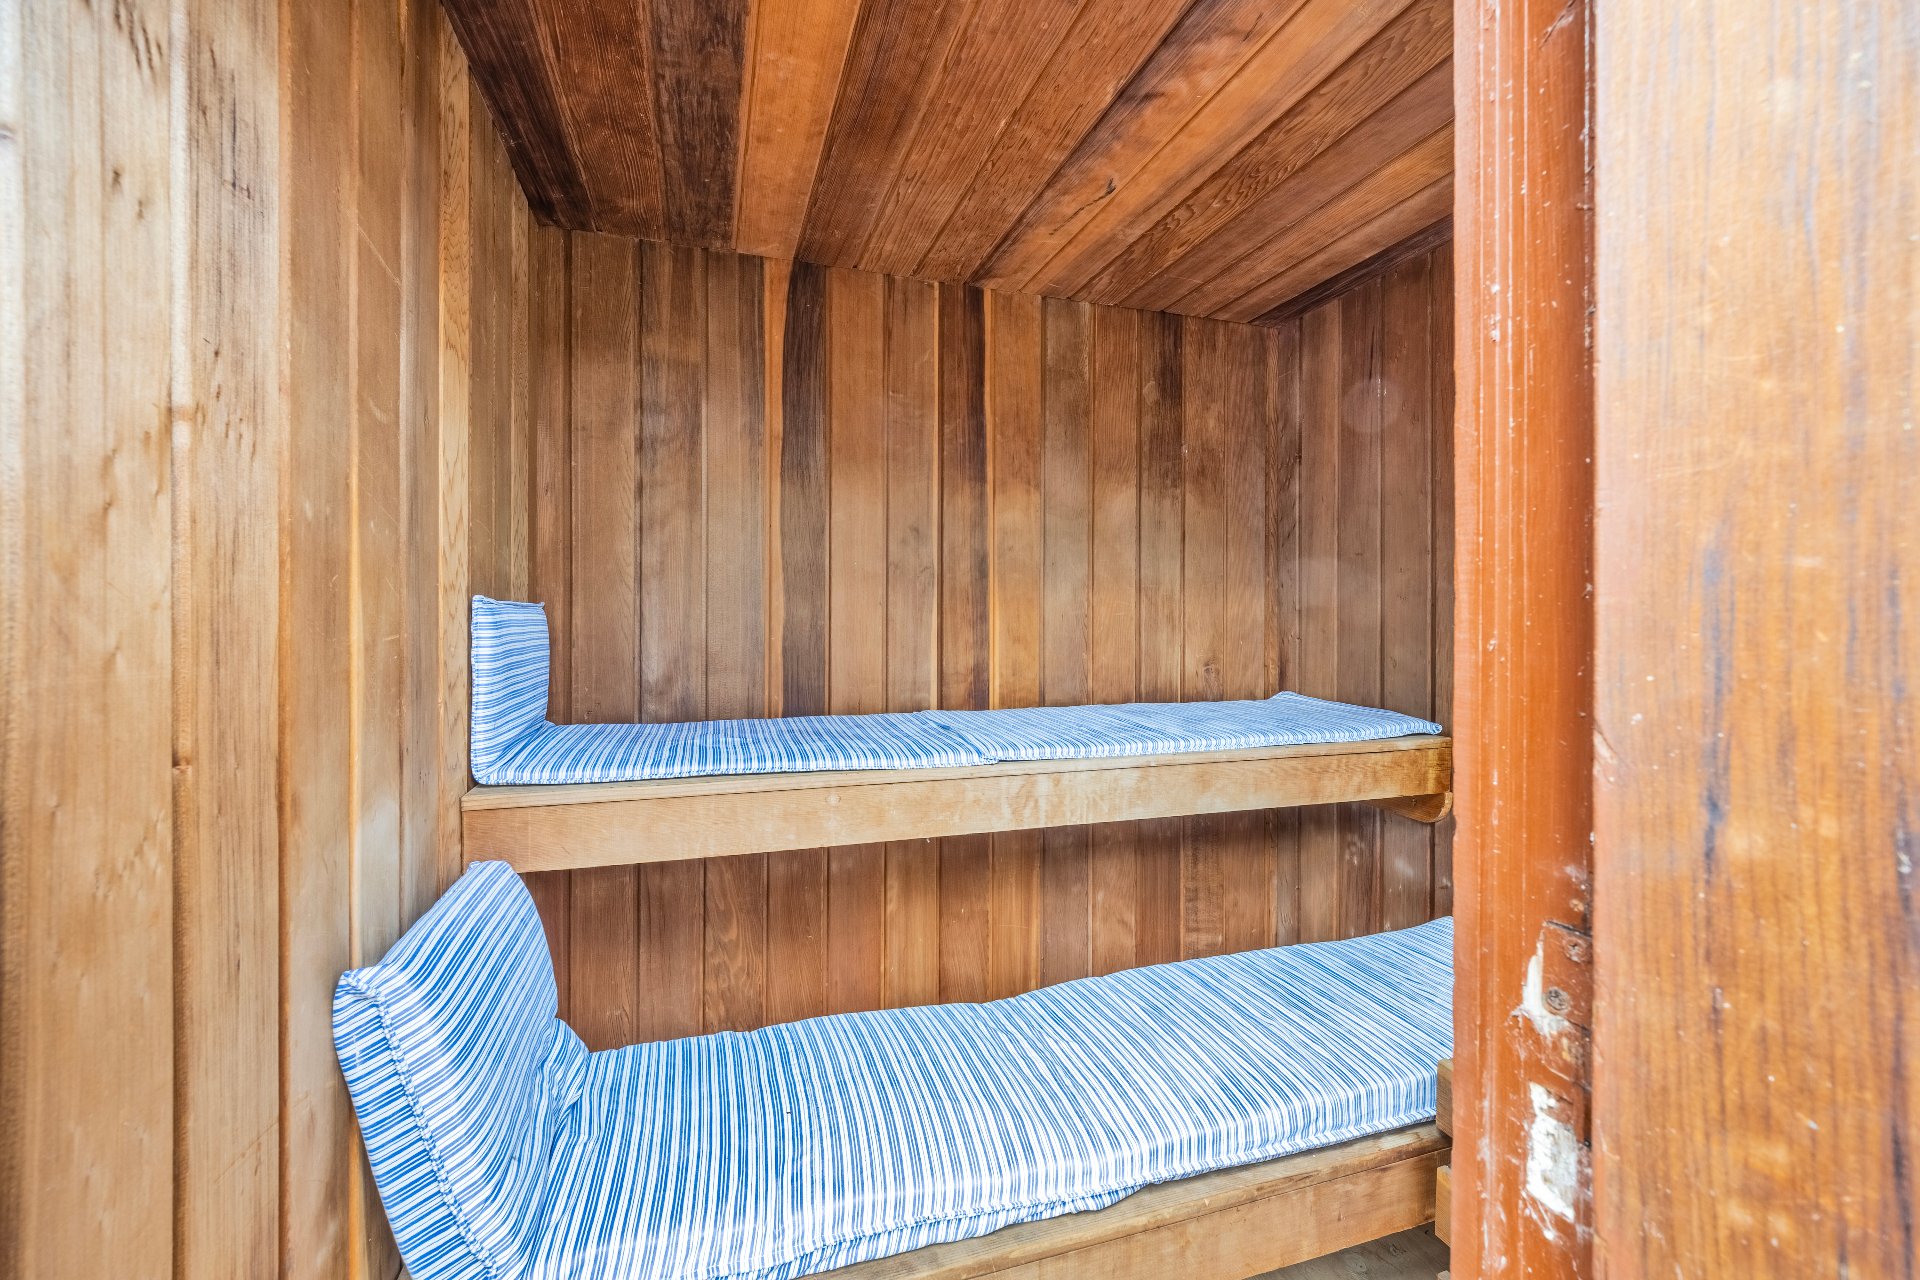 Backyard
 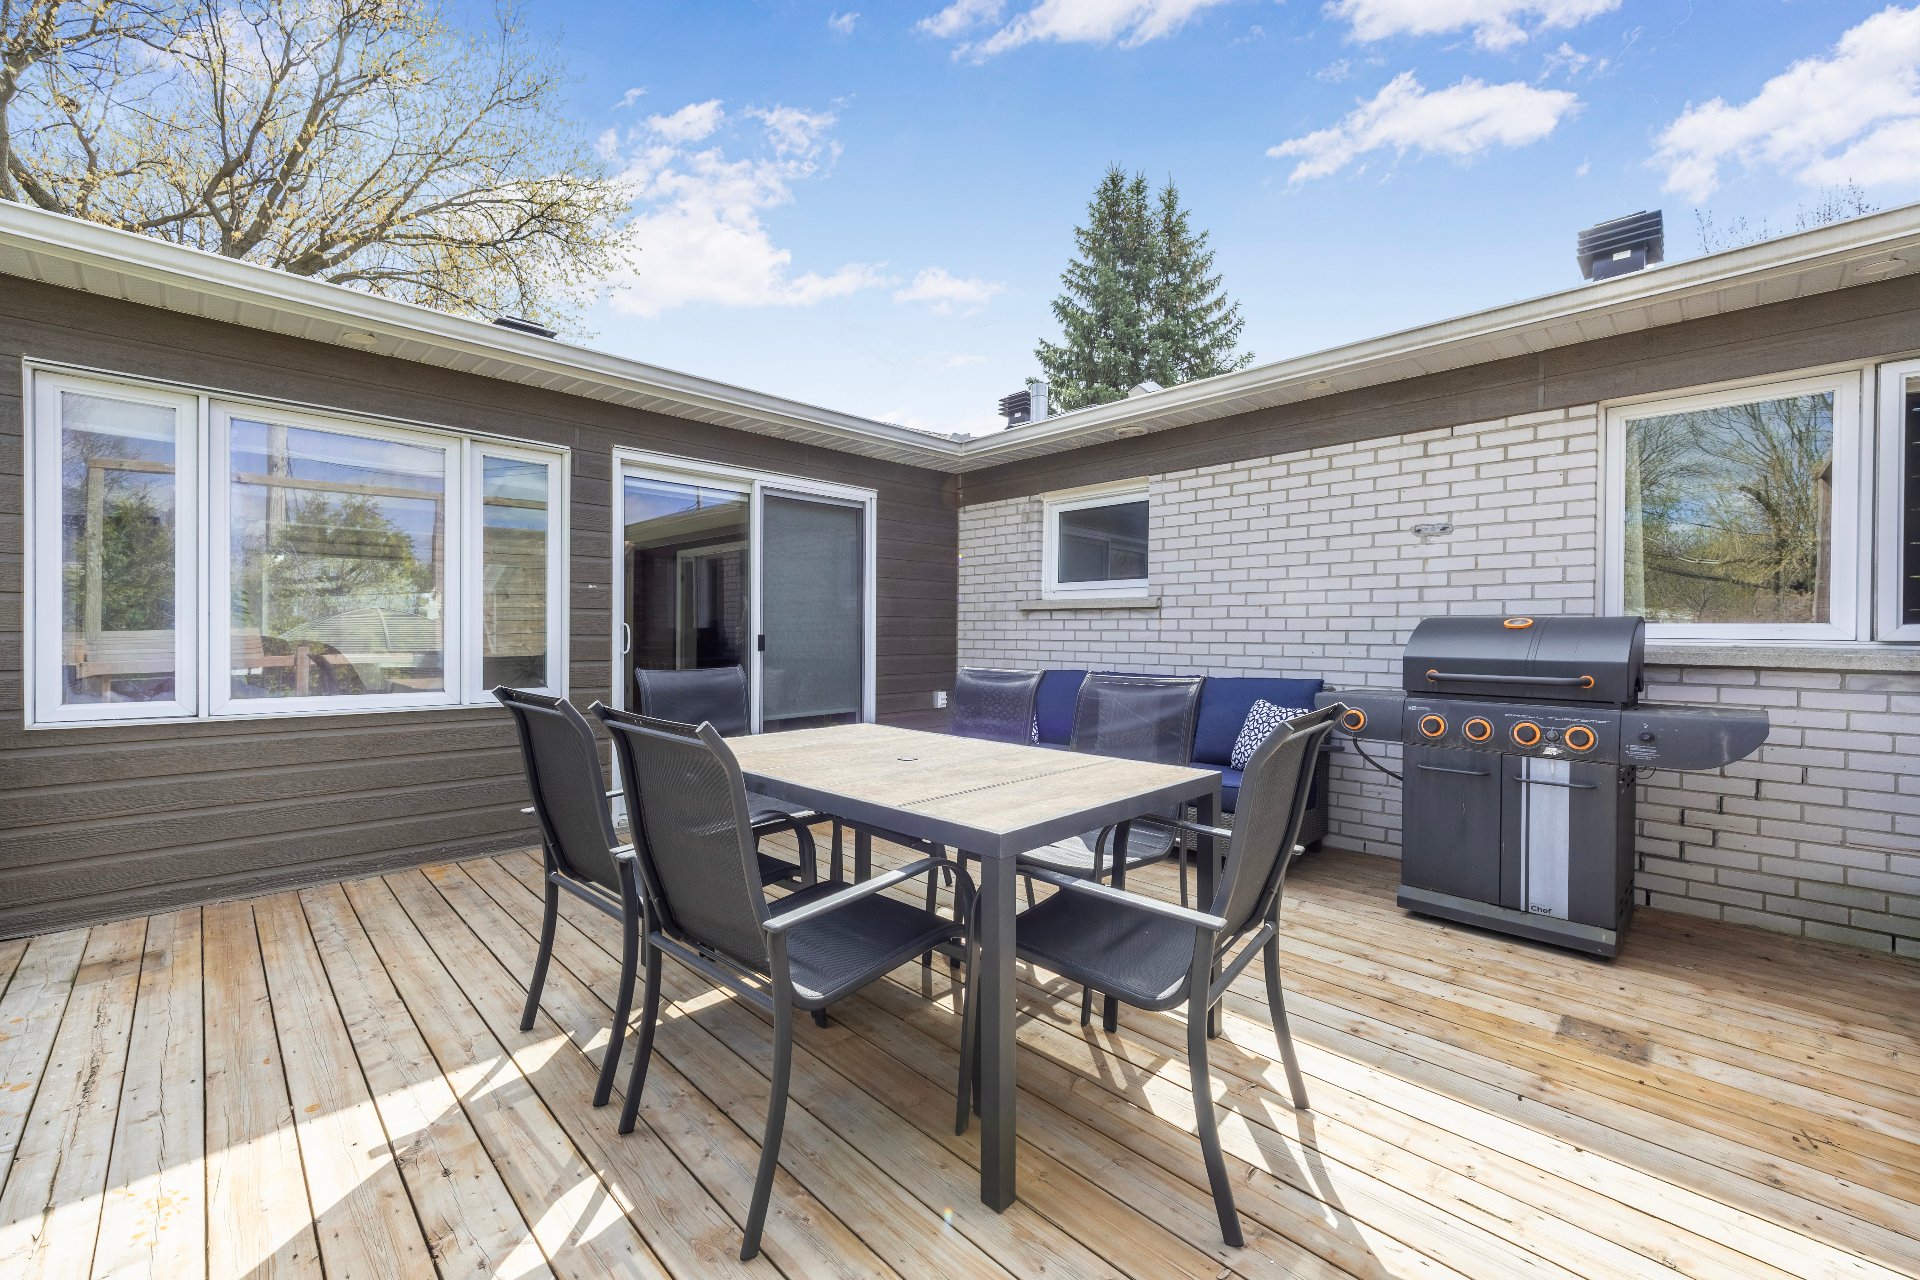 Garage
 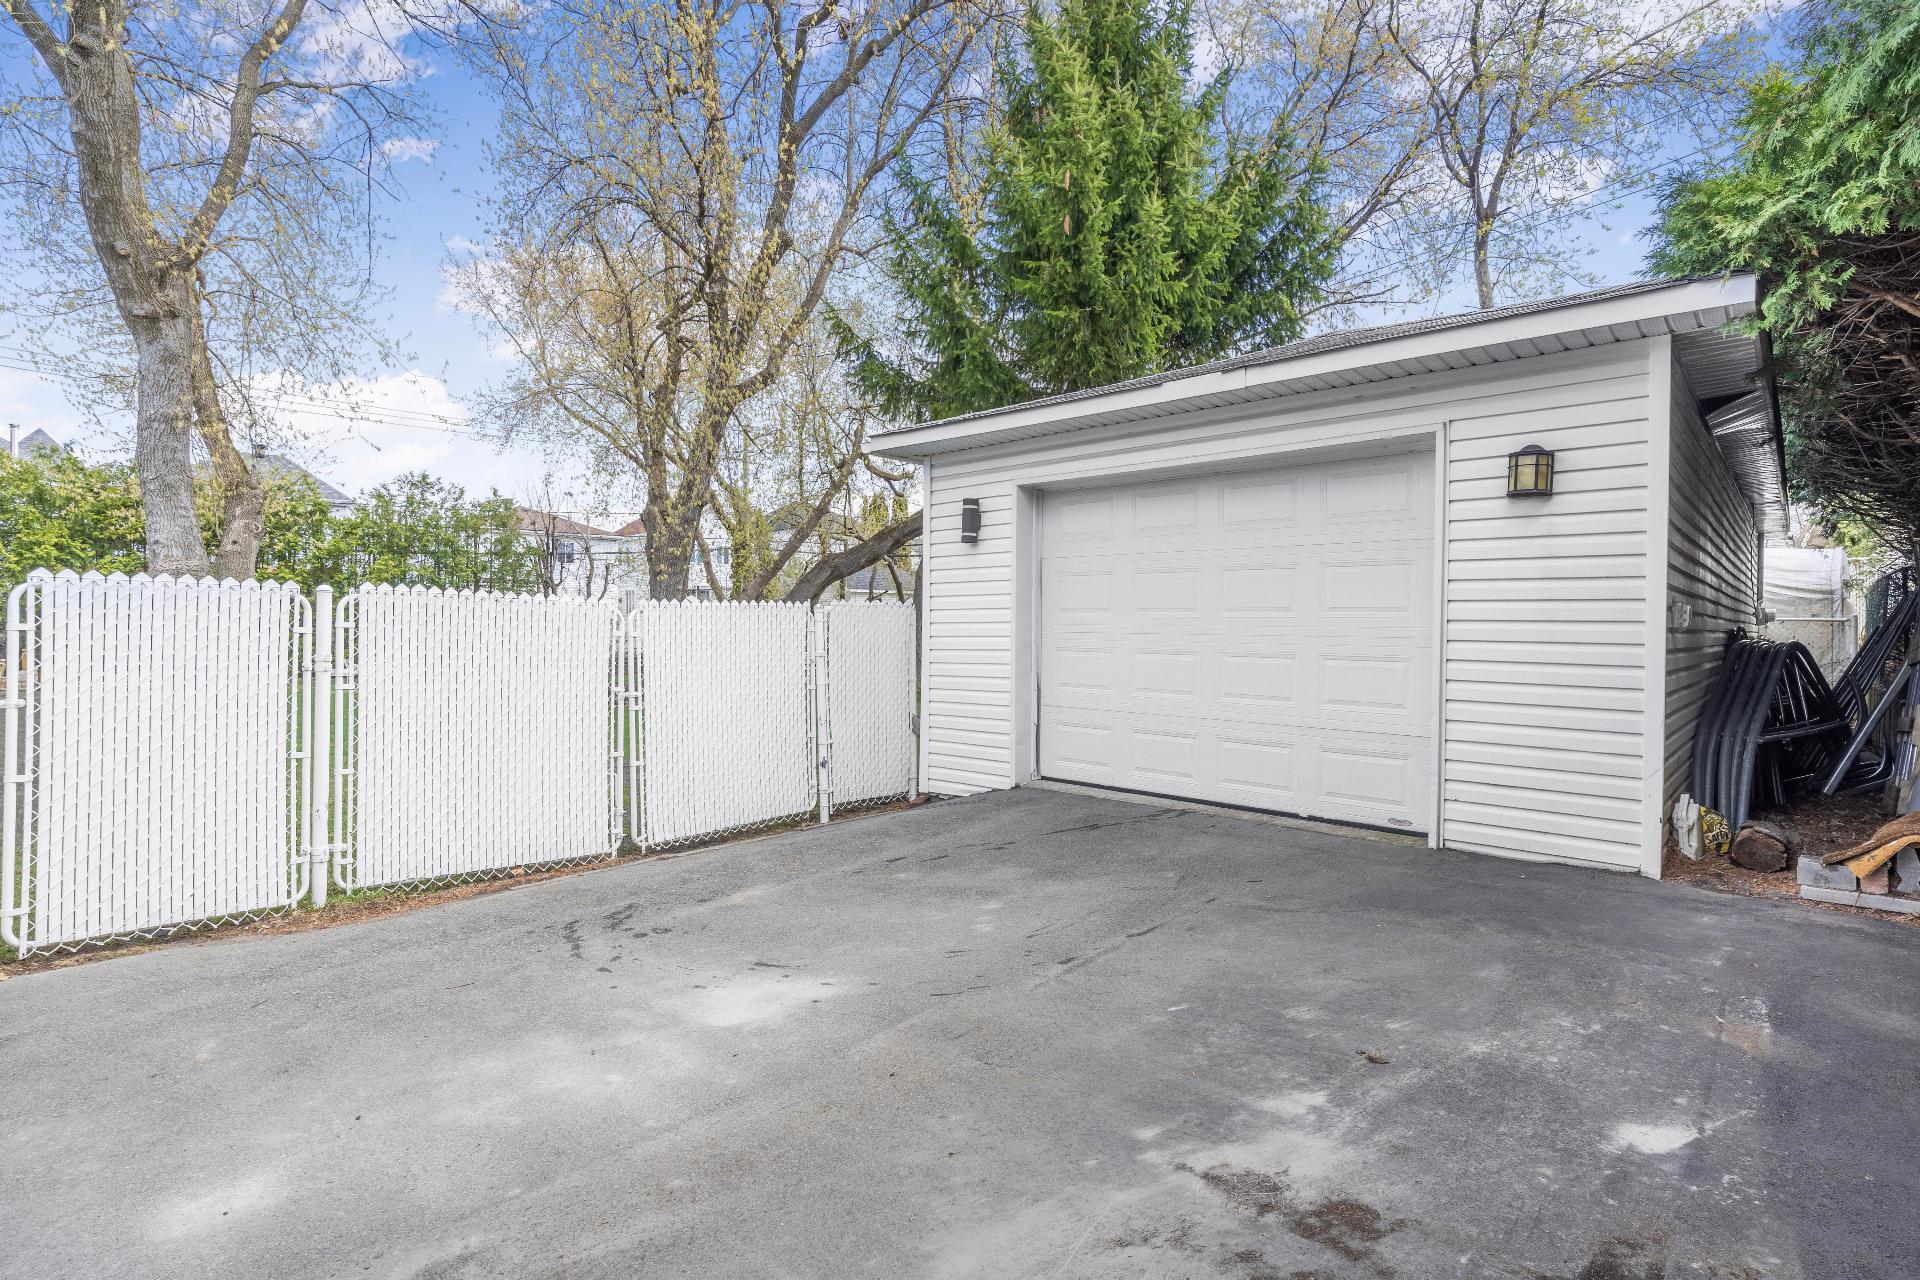 Garage
 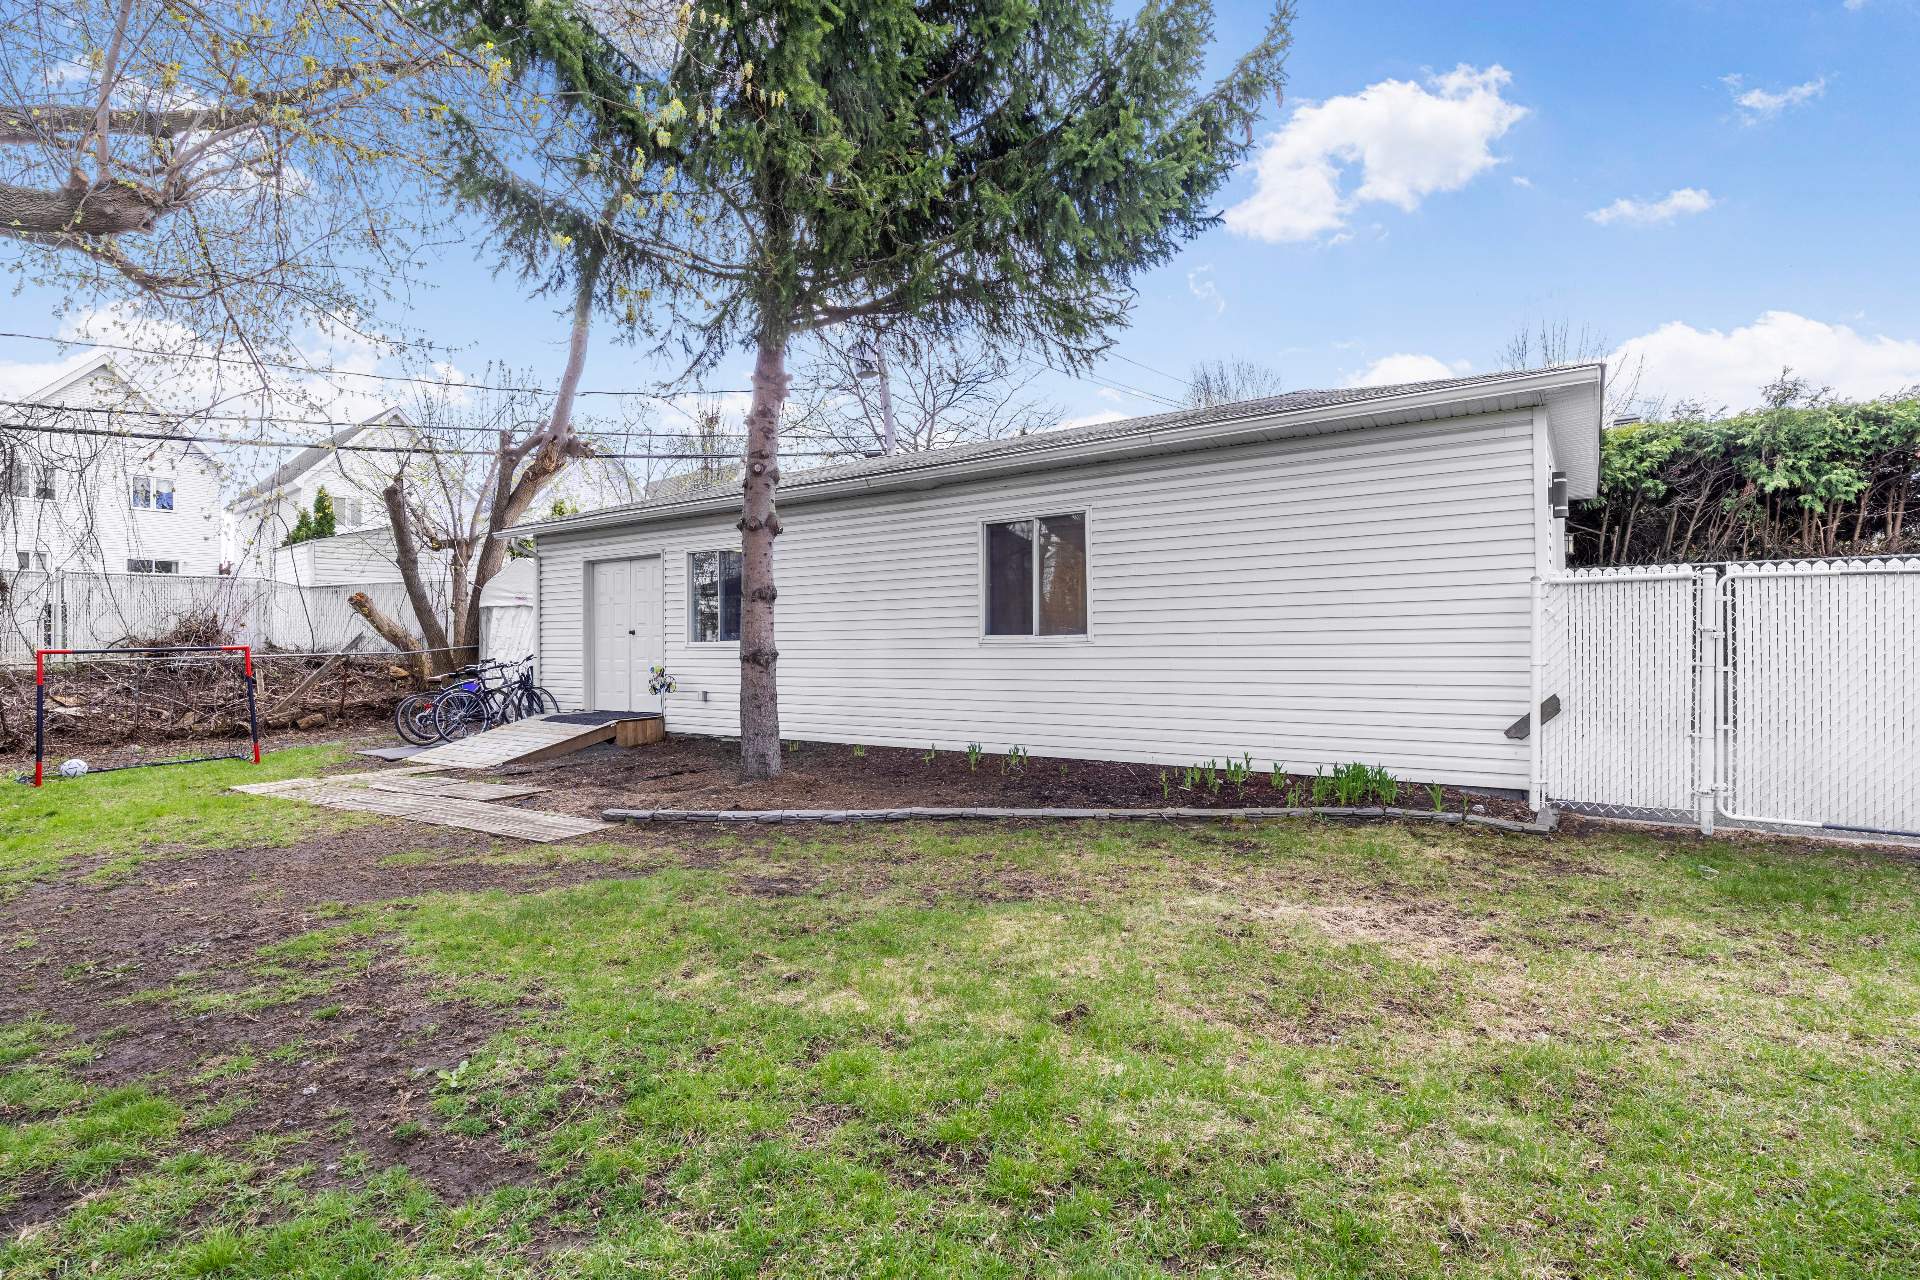 Aerial photo
 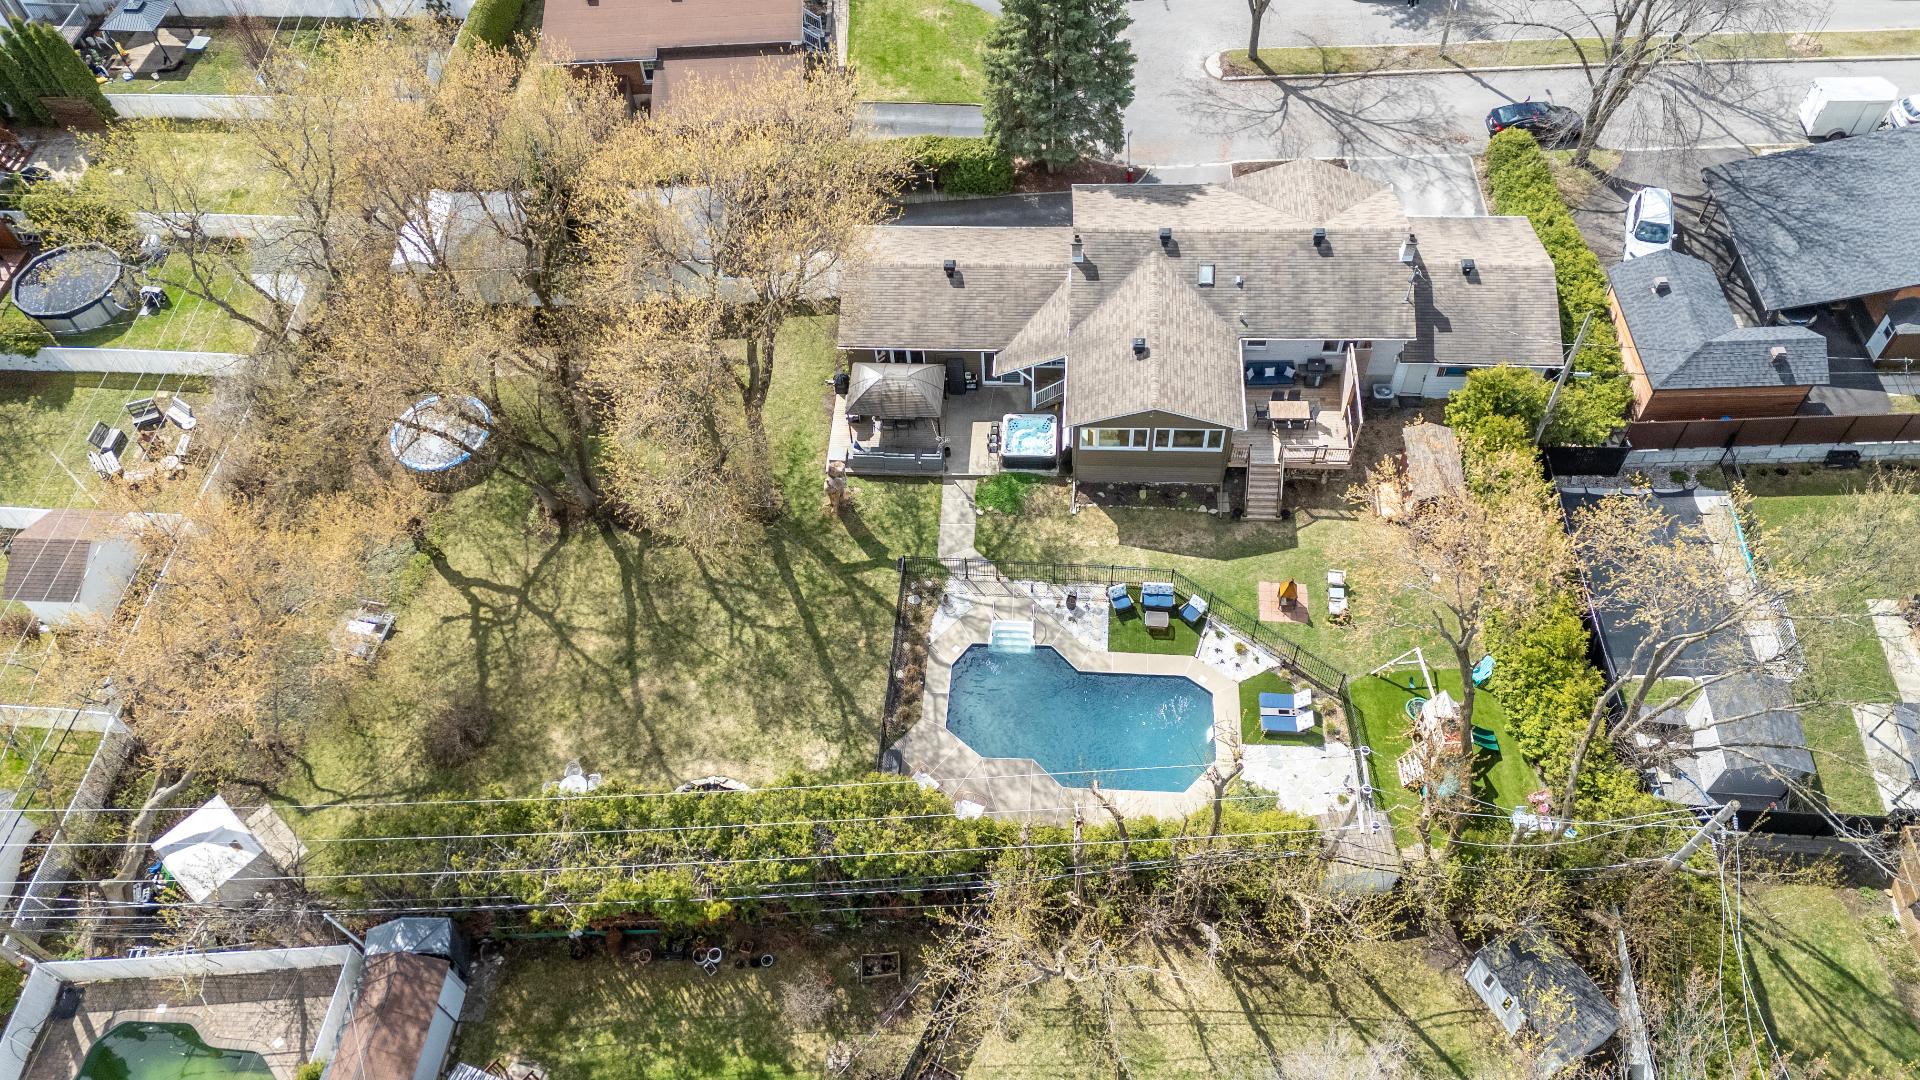 Aerial photo
 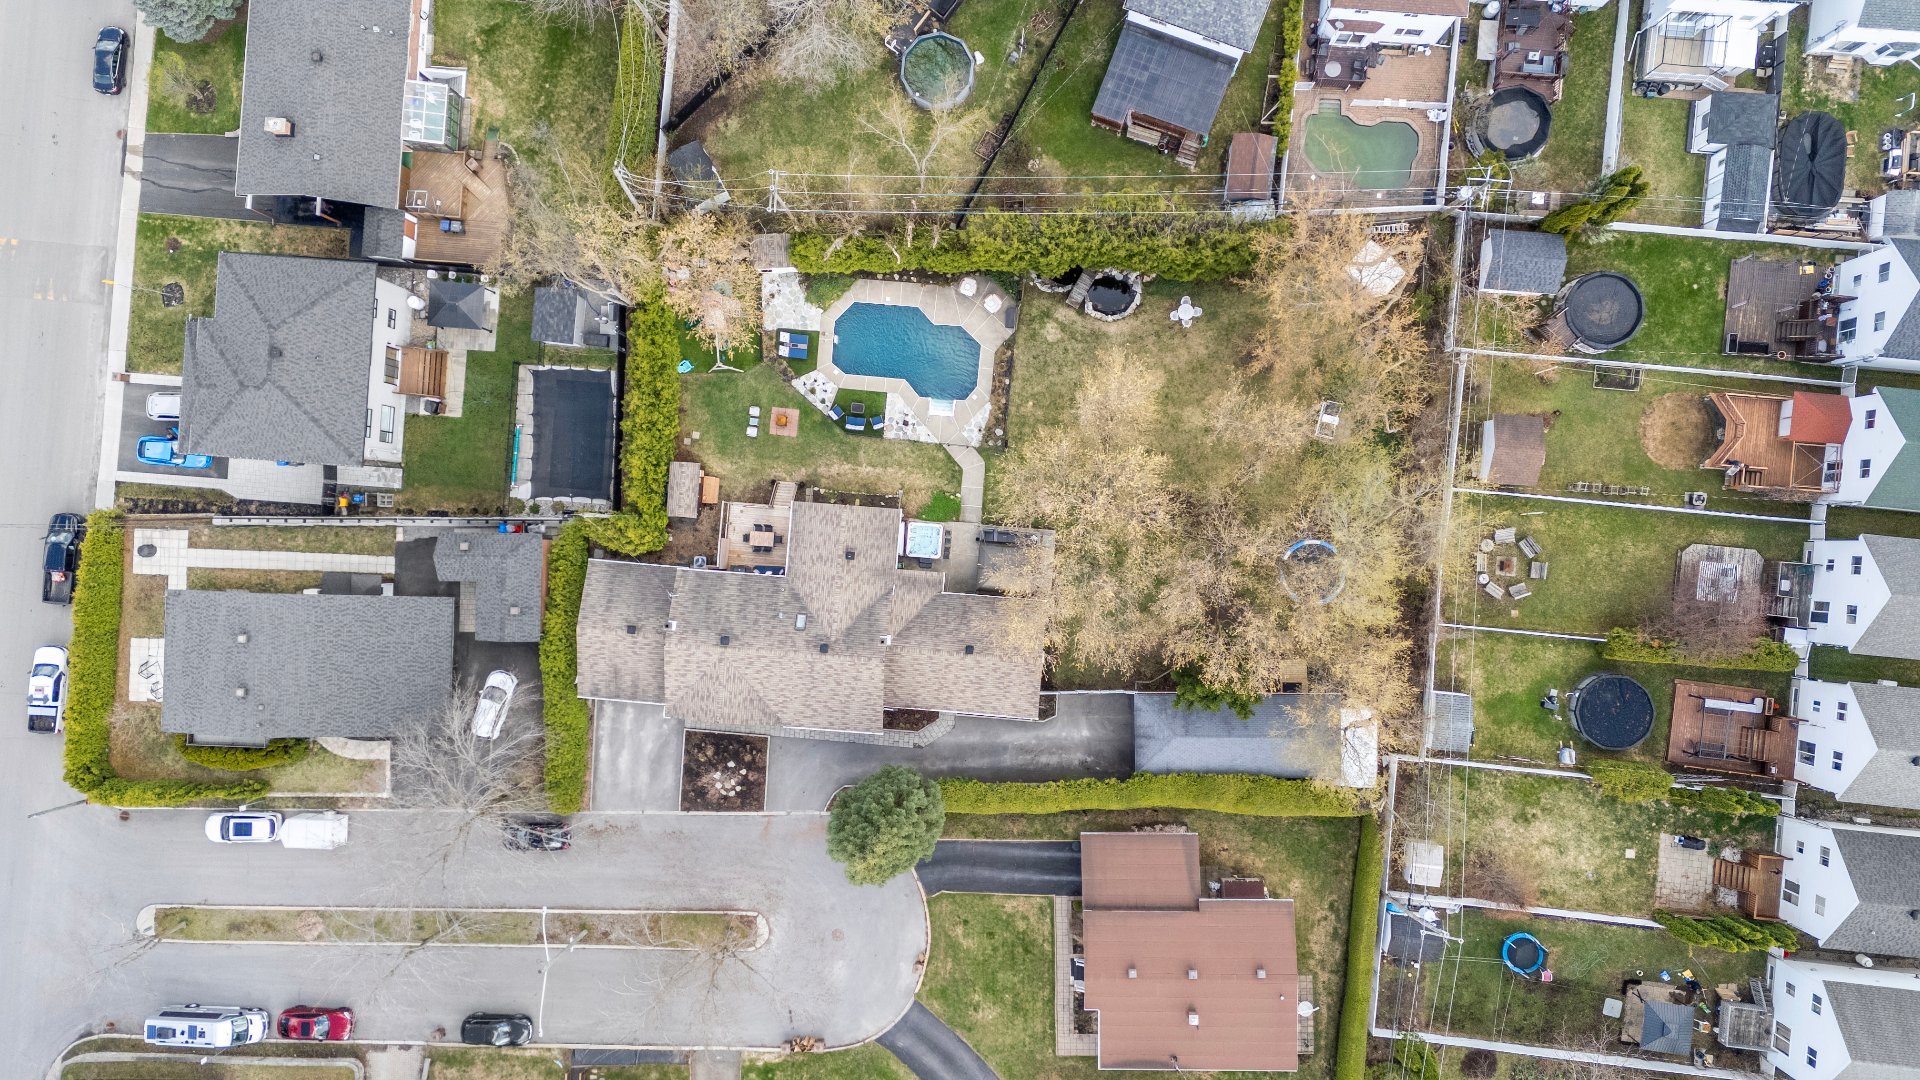 Aerial photo
  Frontage
 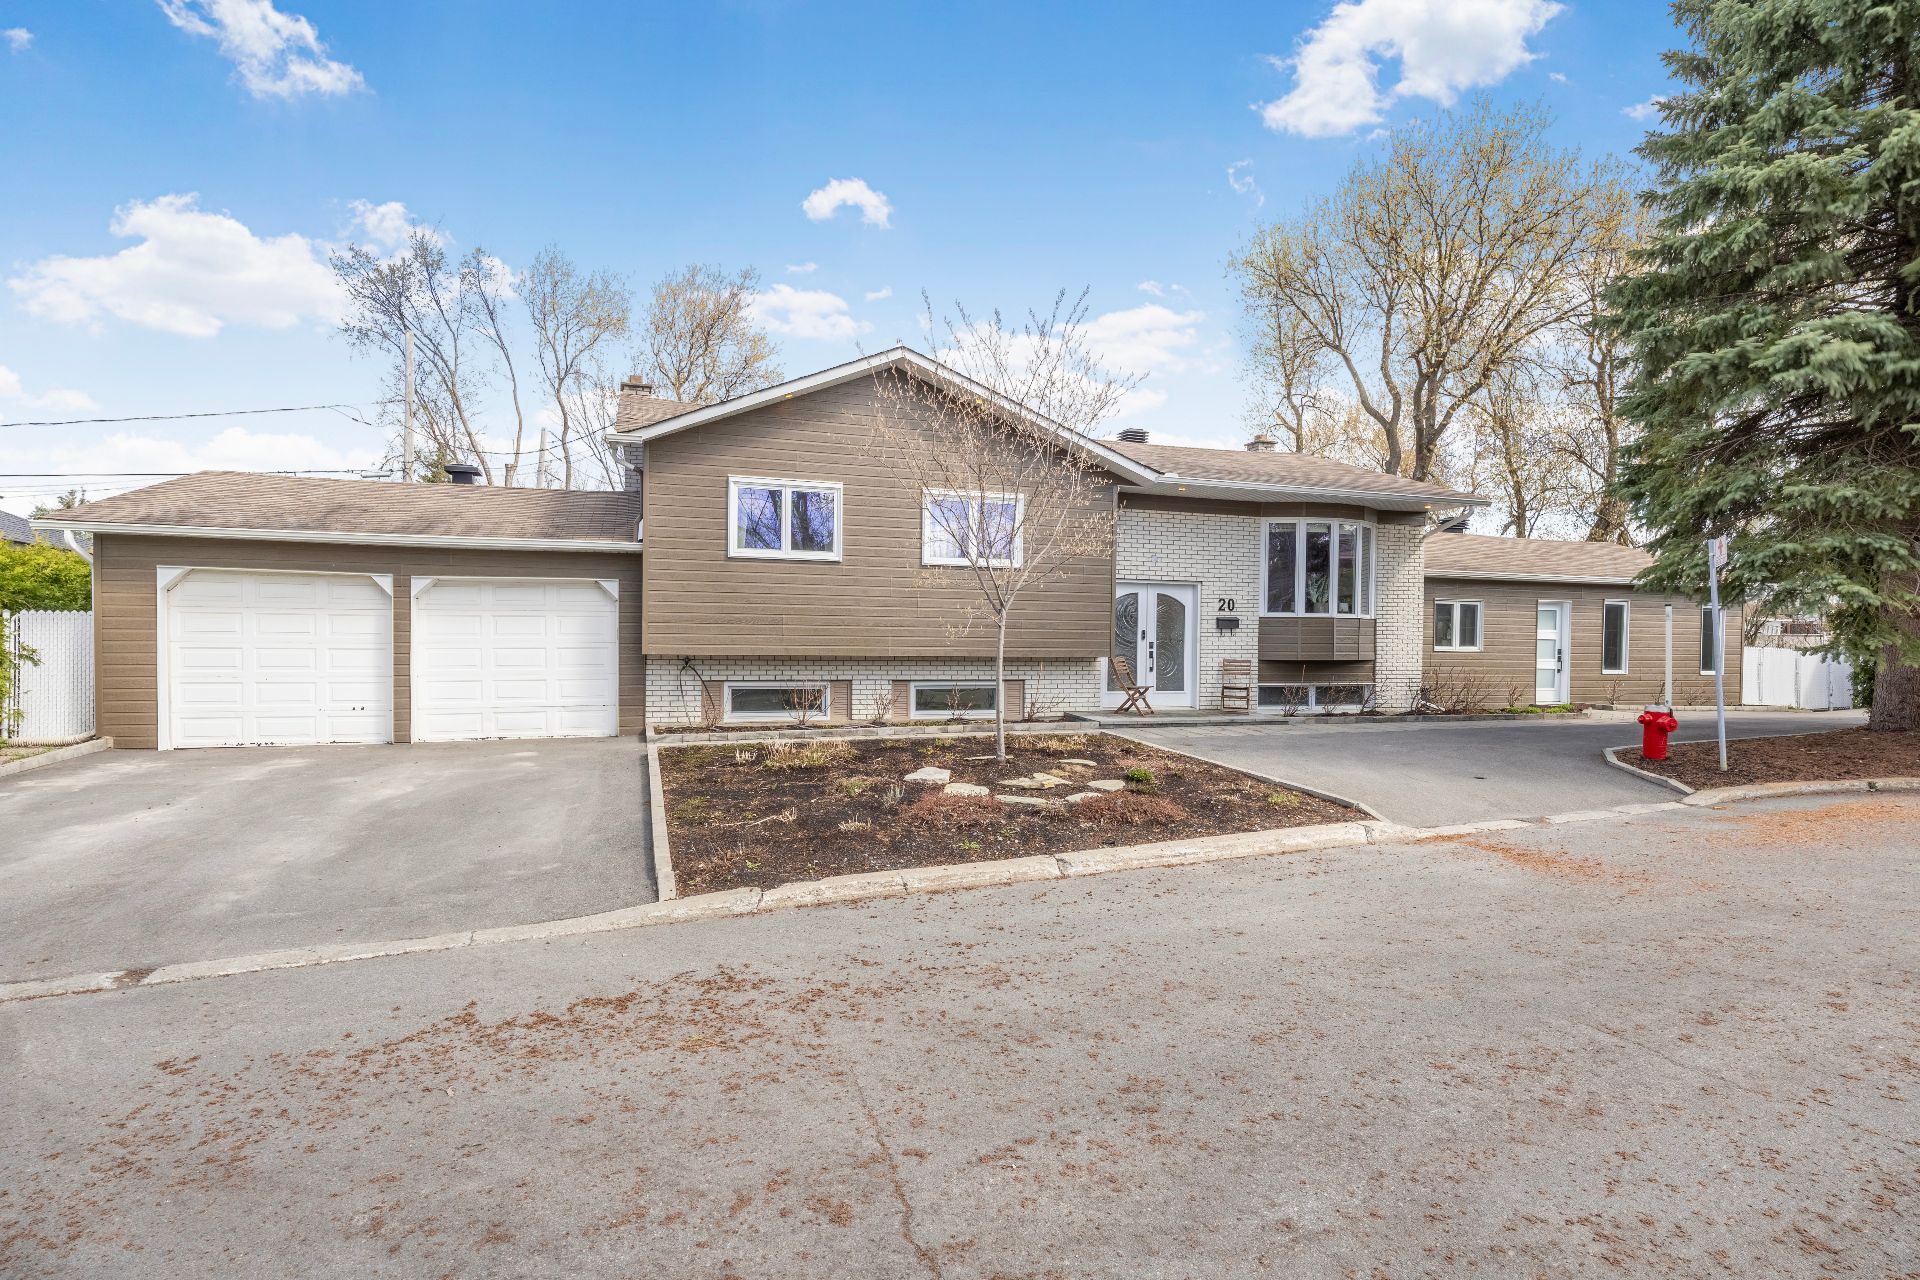 Frontage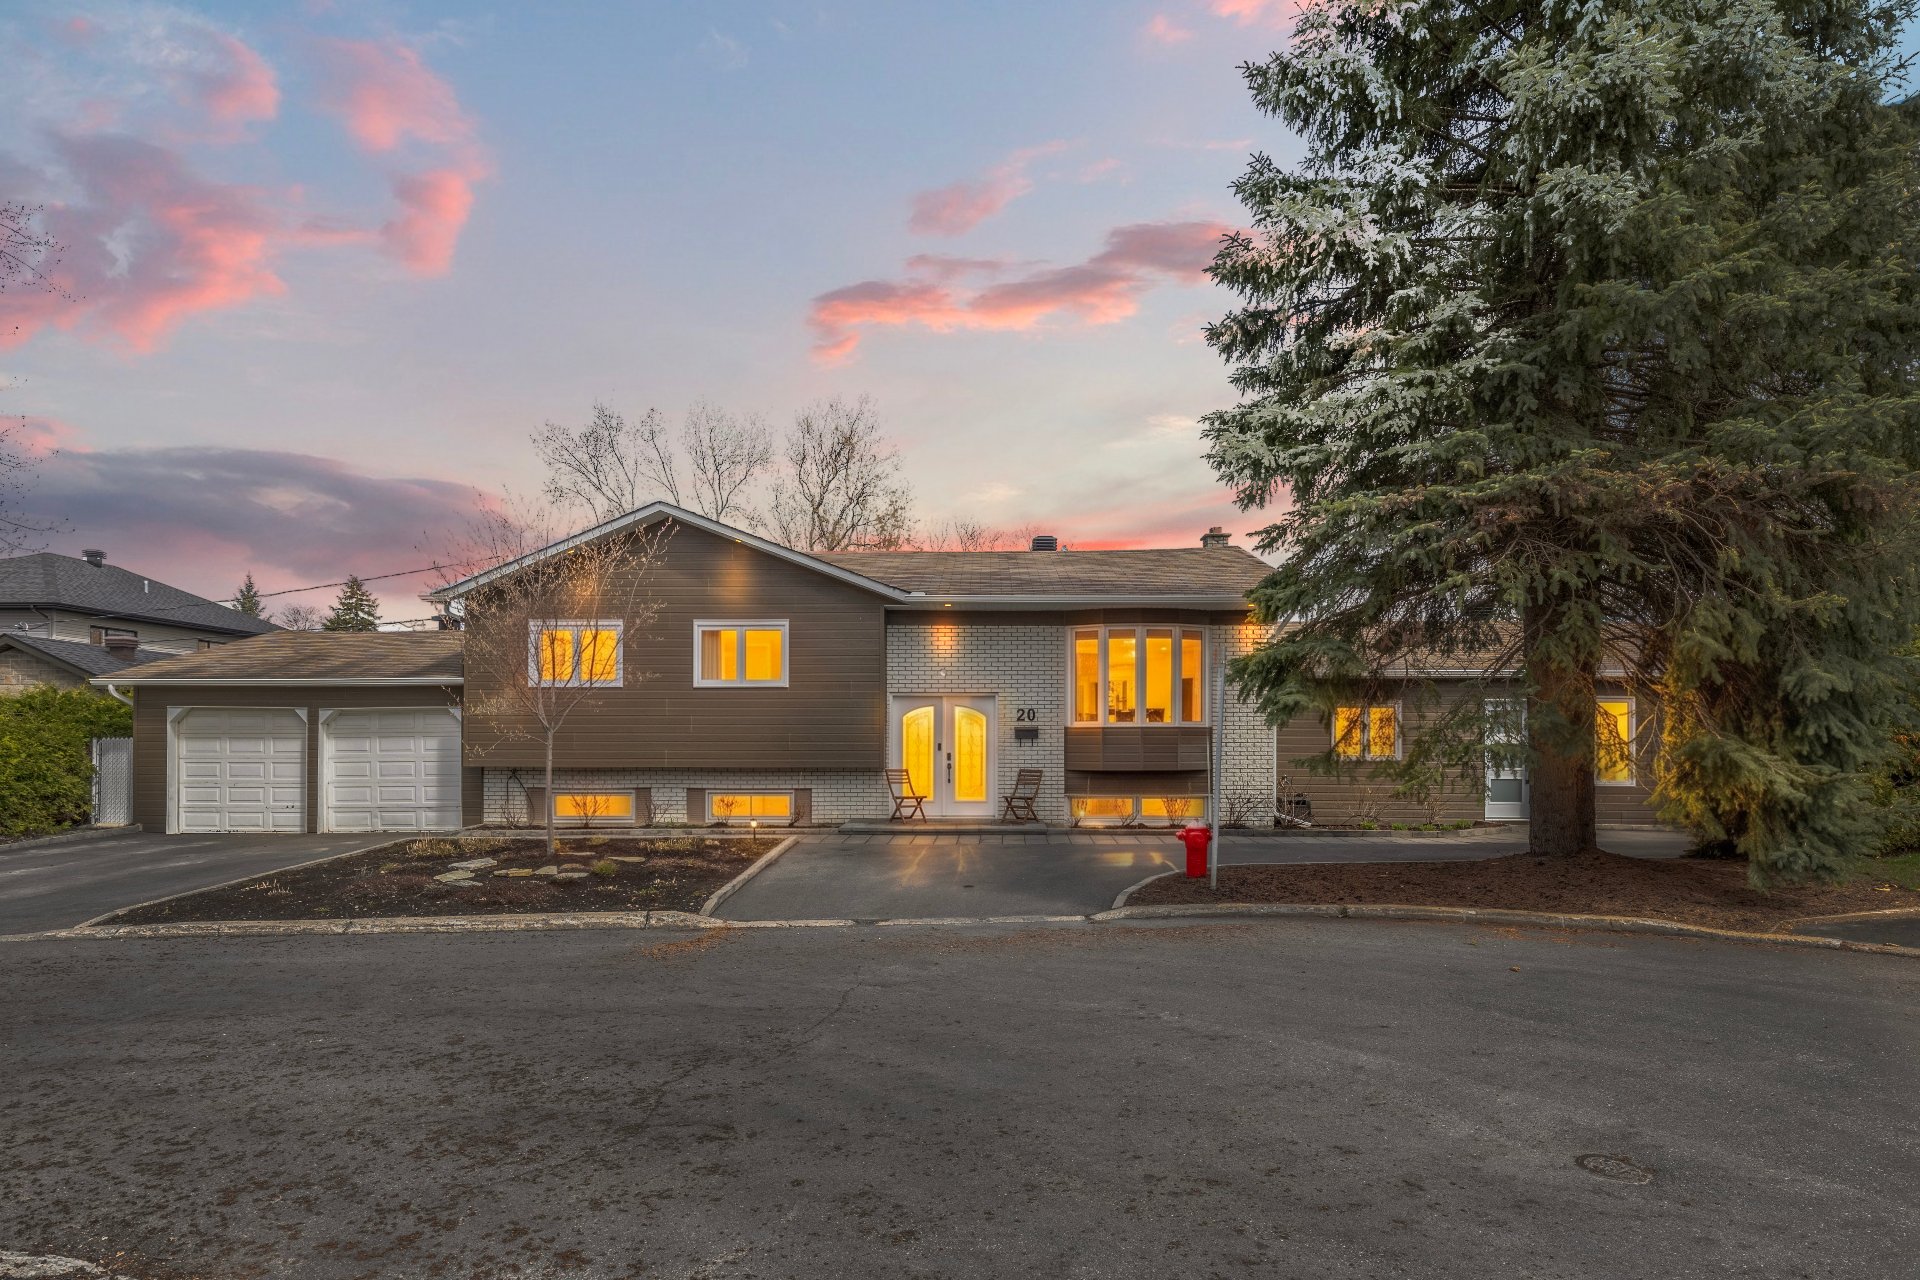
Description
Set in Vieux Ste-Rose, on a lot of over 20,000 sq. ft. featuring an in-ground pool, hot tub and sauna, this fully renovated property sits in the heart of one of Laval's most sought-after neighbourhoods. Your summers will never be the same. The property offers two distinct living spaces with a versatile layout that opens the door to additional income or hosting a loved one, without compromising the comfort of the main residence. A welcoming neighbourhood, perfect for outdoor enthusiasts looking for tranquility and accessibility. A must-see!
Set in Vieux Ste-Rose, on a lot of over 20,000 sq. ft. featuring an in-ground pool, hot tub and sauna, this fully renovated property sits in the heart of one of Laval's most sought-after neighbourhoods.
Your summers will never be the same.
The property offers two distinct living spaces, with a versatile layout that opens the door to supplemental income or hosting a loved one, without compromising the comfort of the main residence.
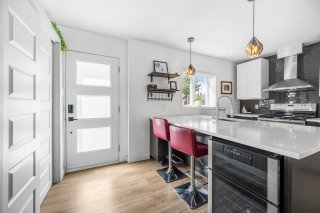
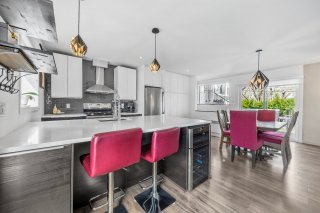
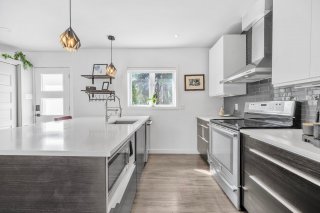
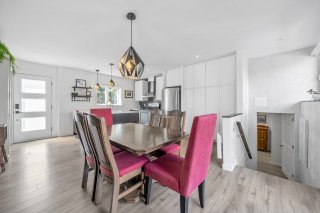
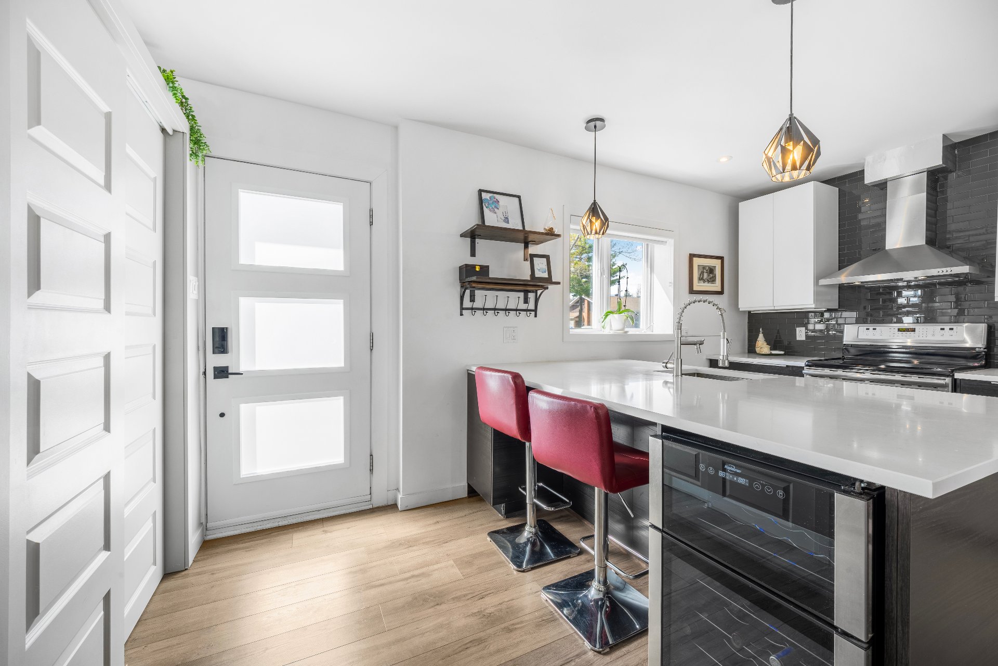
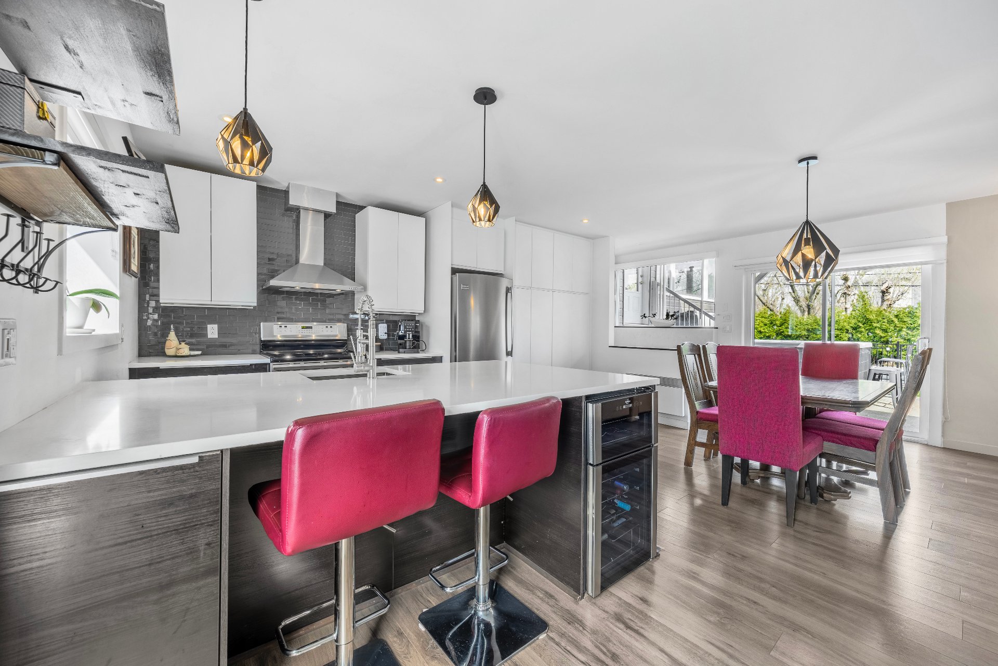
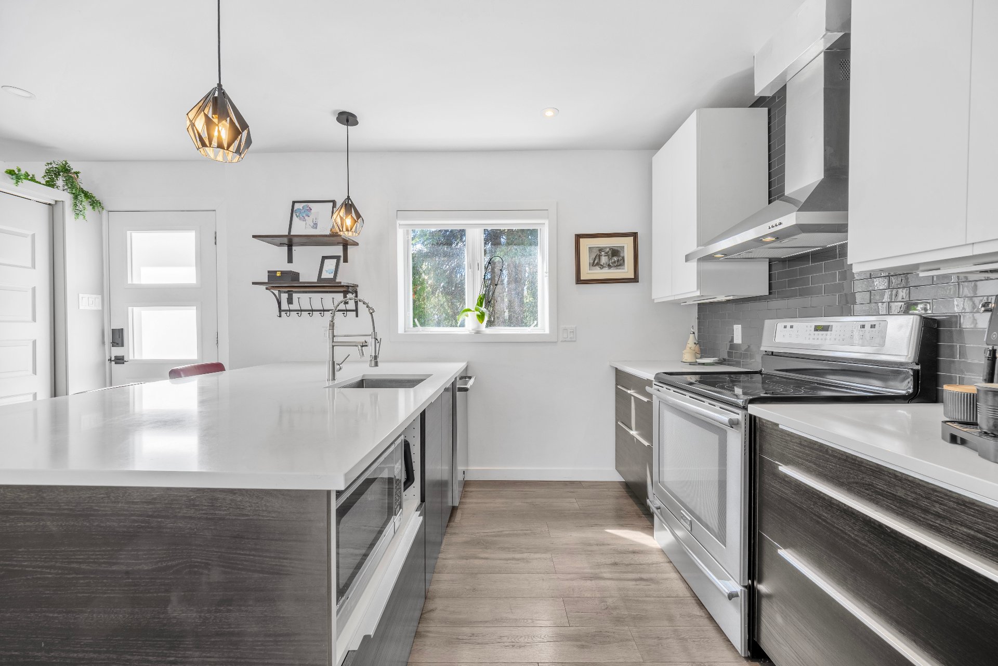
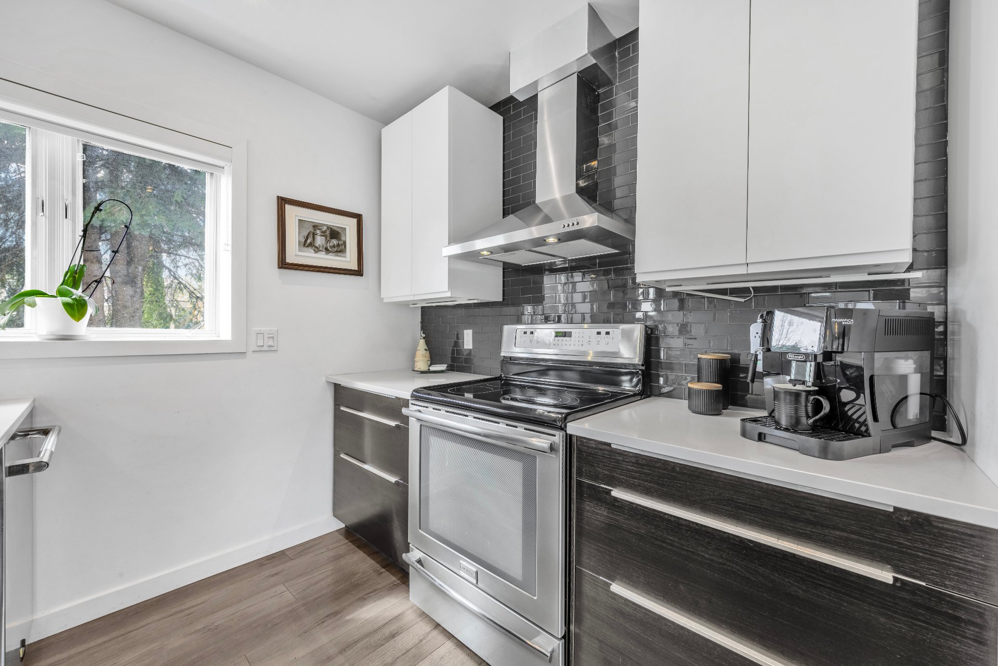
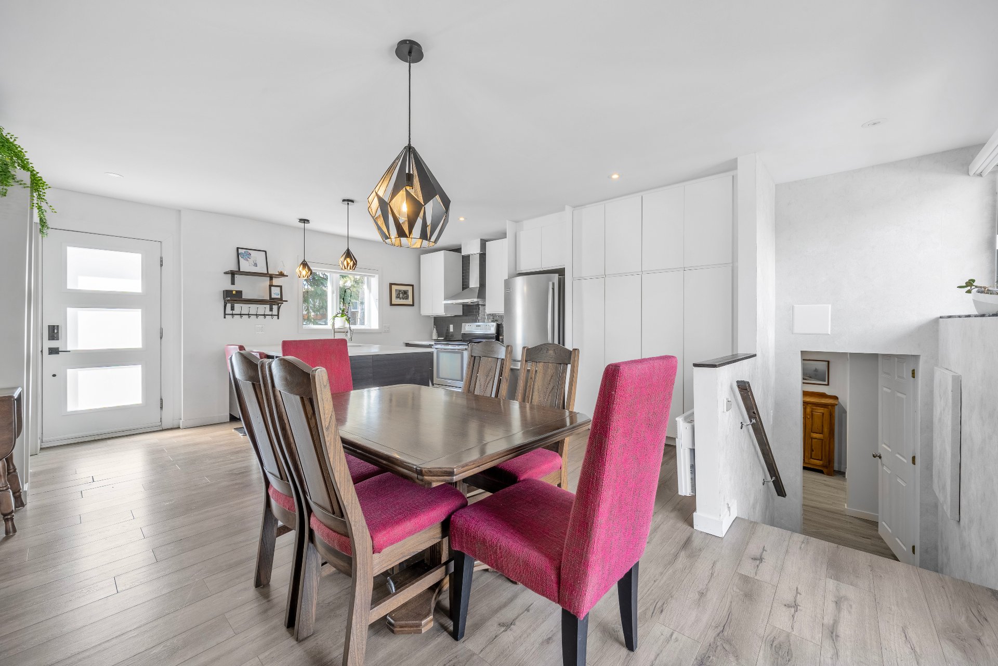
Main house: The main floor features a fully open-concept layout, with a living room highlighted by a large bay window that fills the space with natural light. In the kitchen, the central island -- with seating and a wood extension -- serves both as a cooking station and a gathering point.
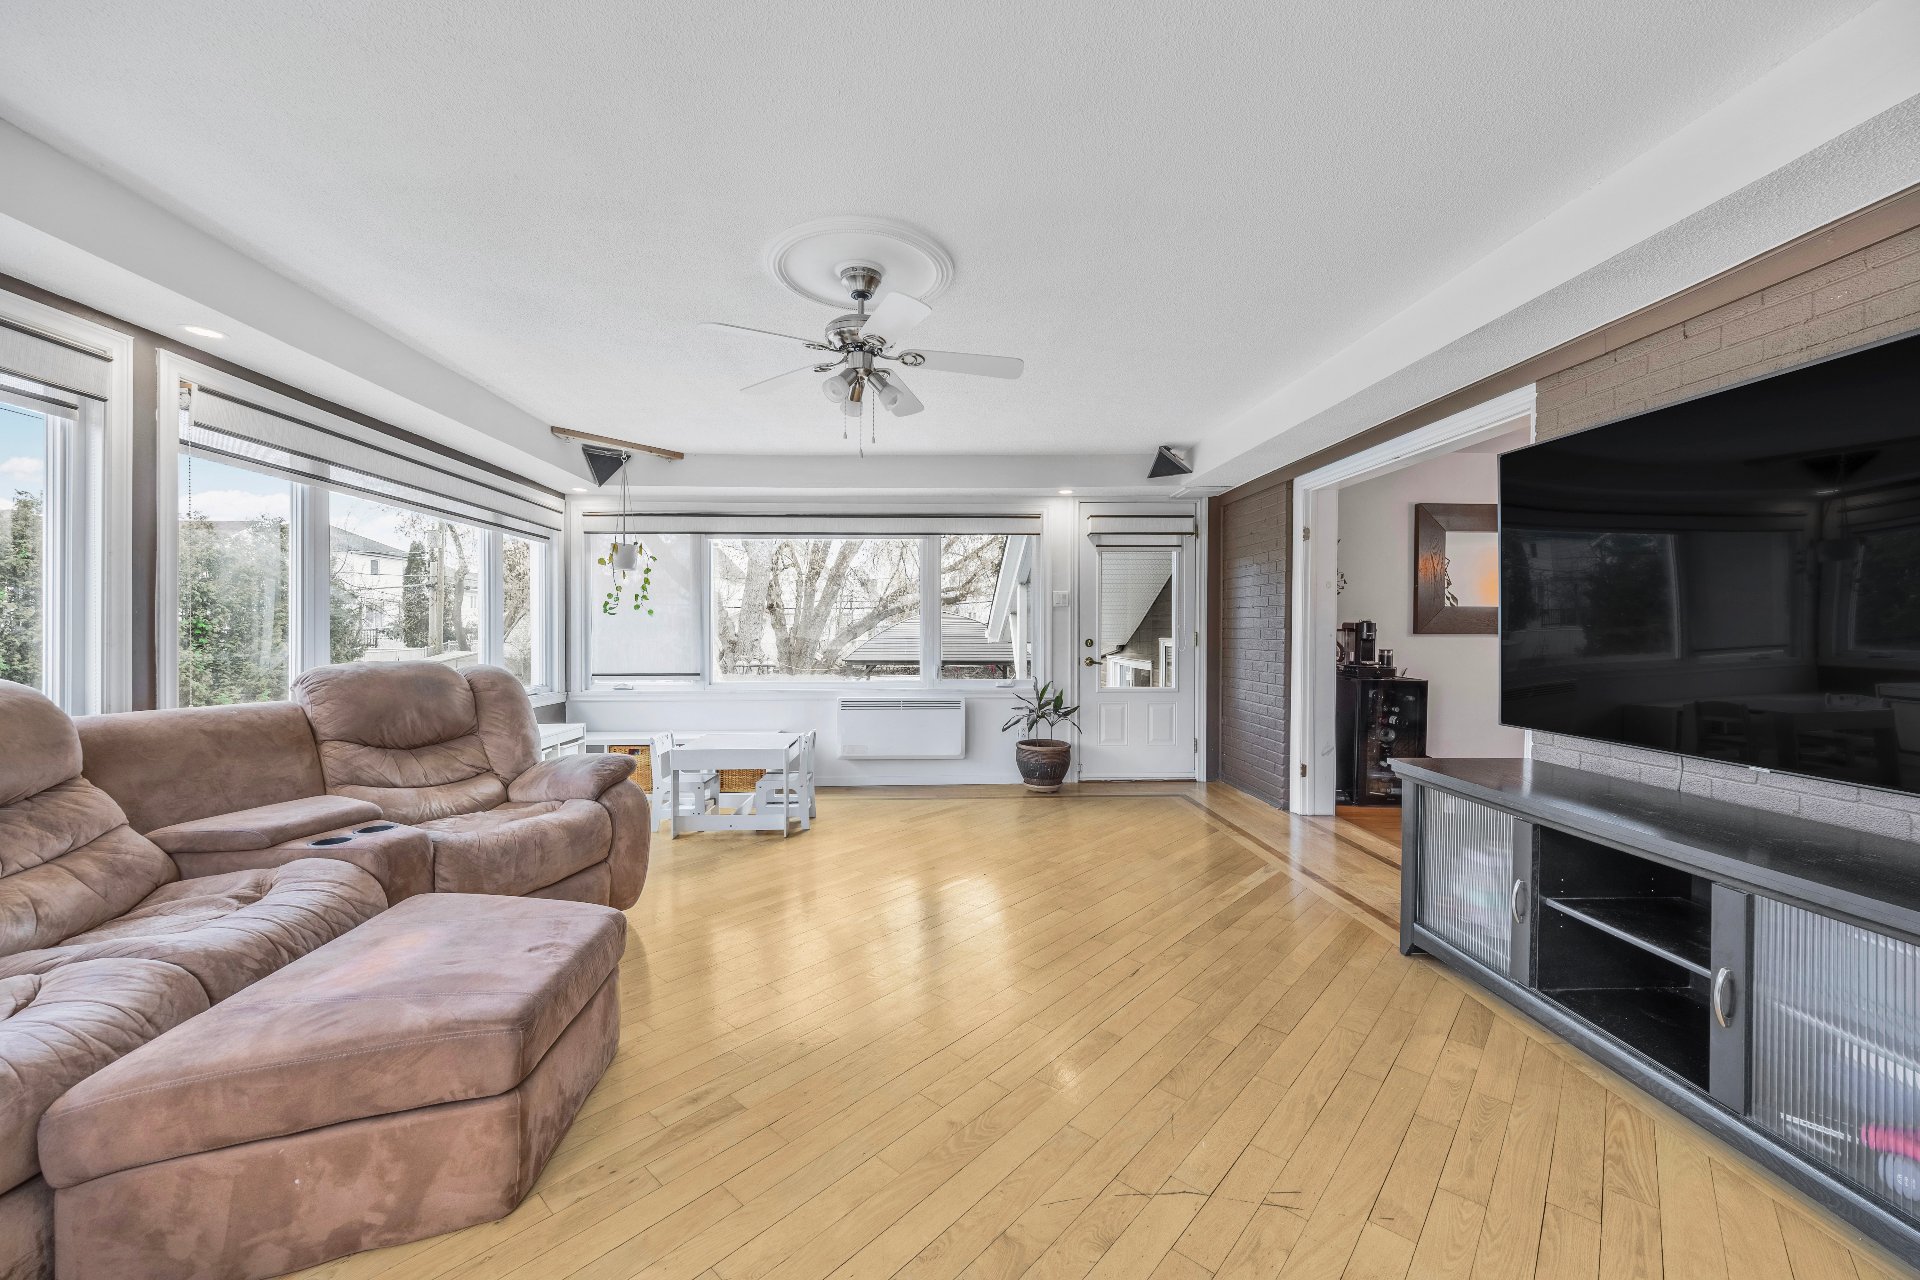
At the back, a four-season sunroom-style second living room, surrounded by windows, opens onto the large balcony and the backyard.
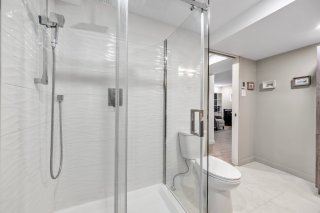
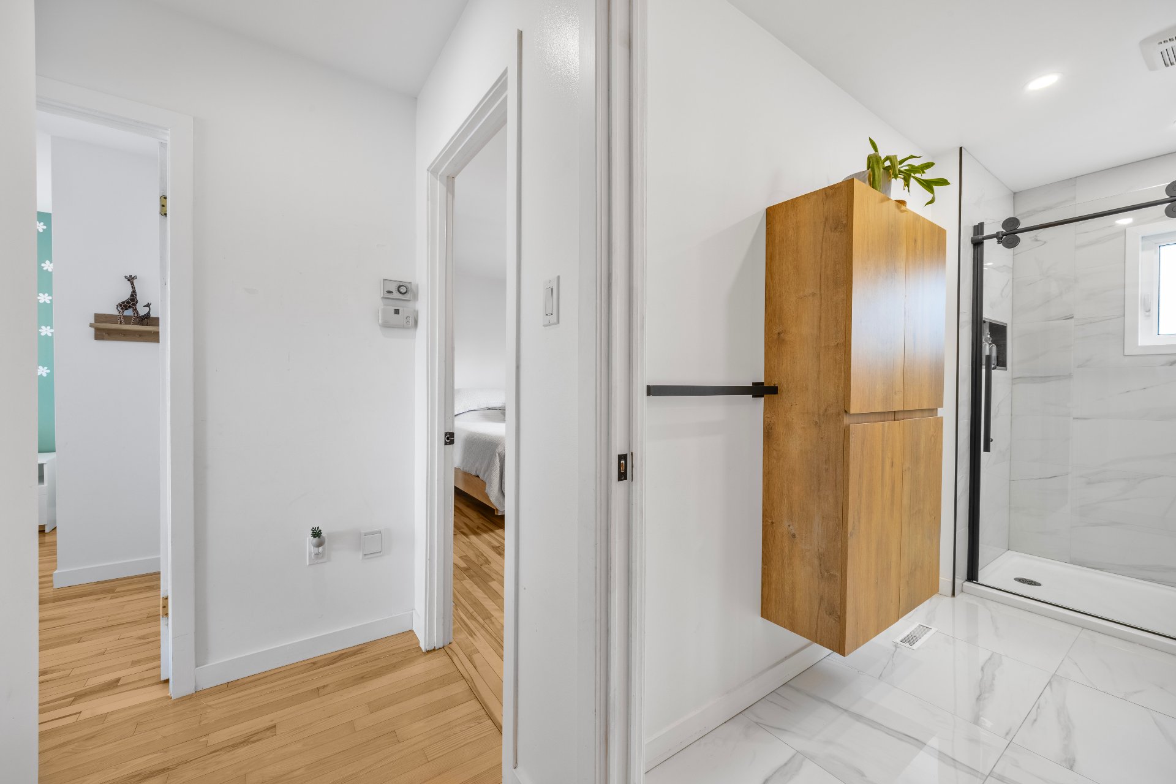
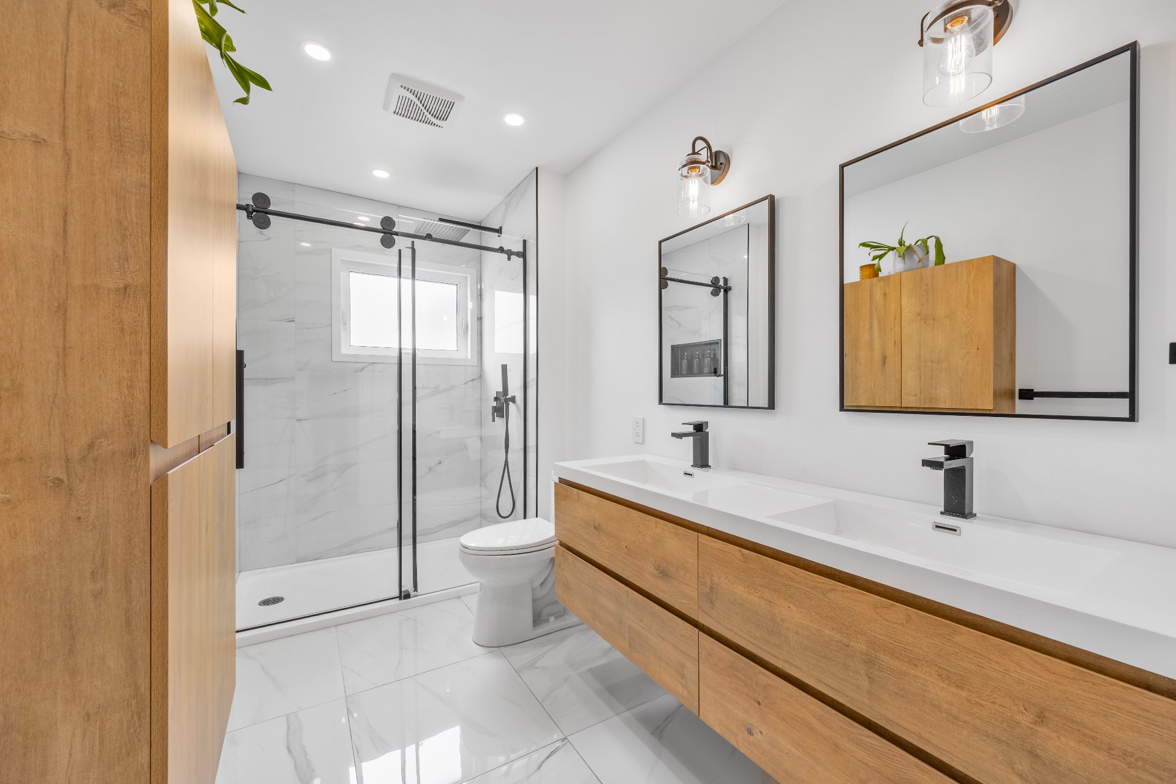
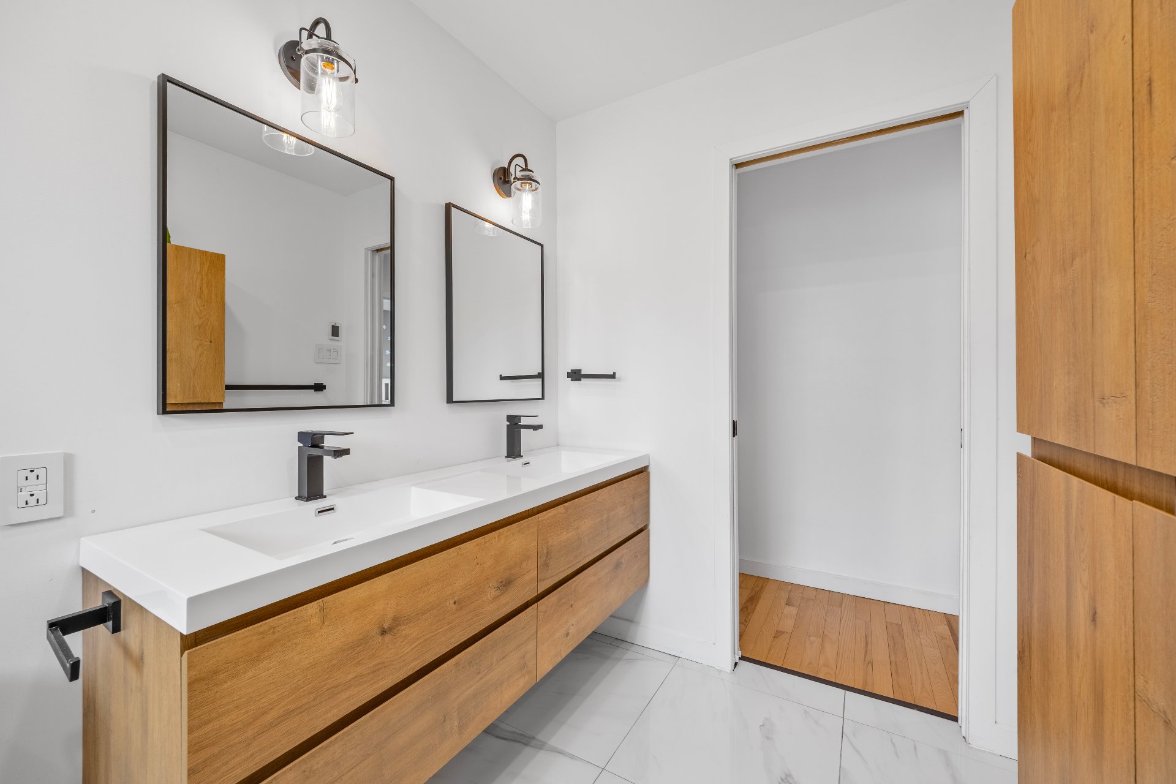
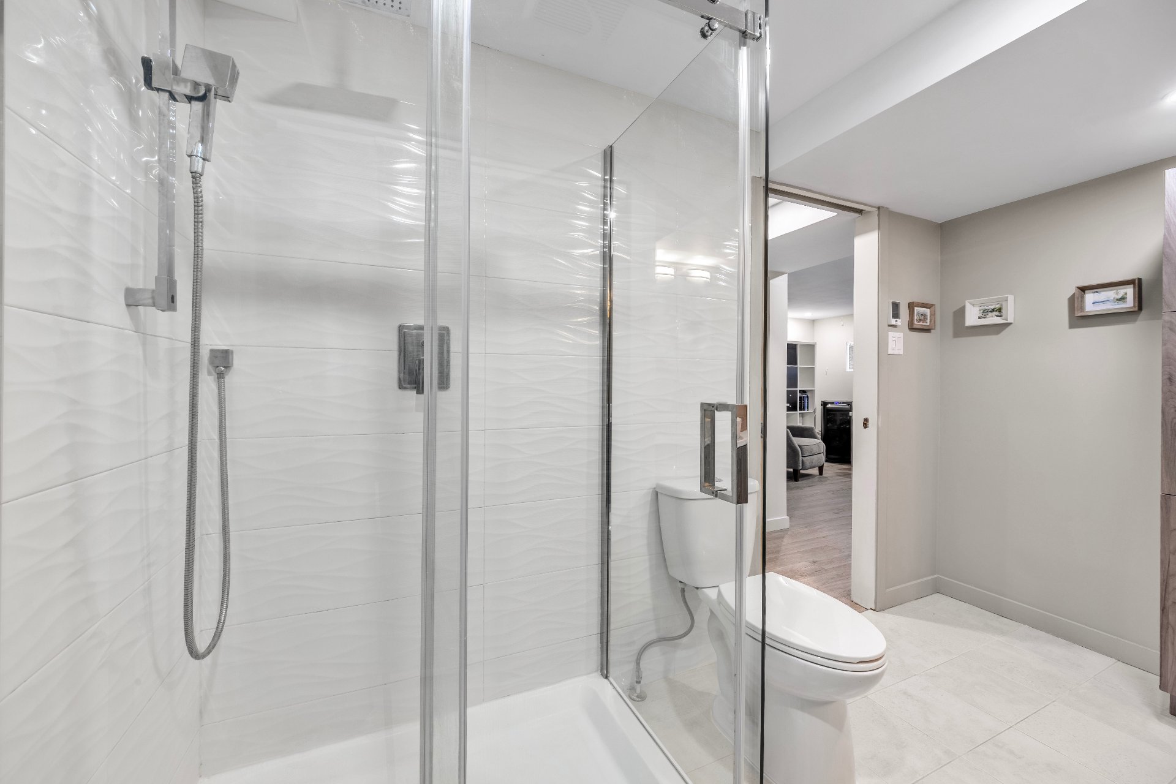
The upper level features three spacious bedrooms. The bathroom offers a double vanity, a ceramic shower and heated concrete floors.
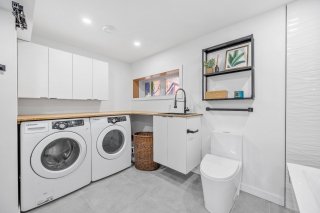
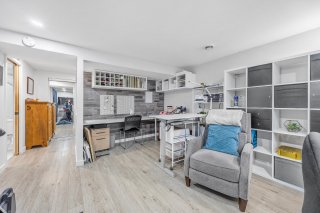
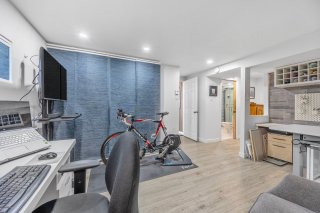
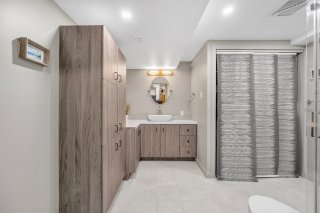
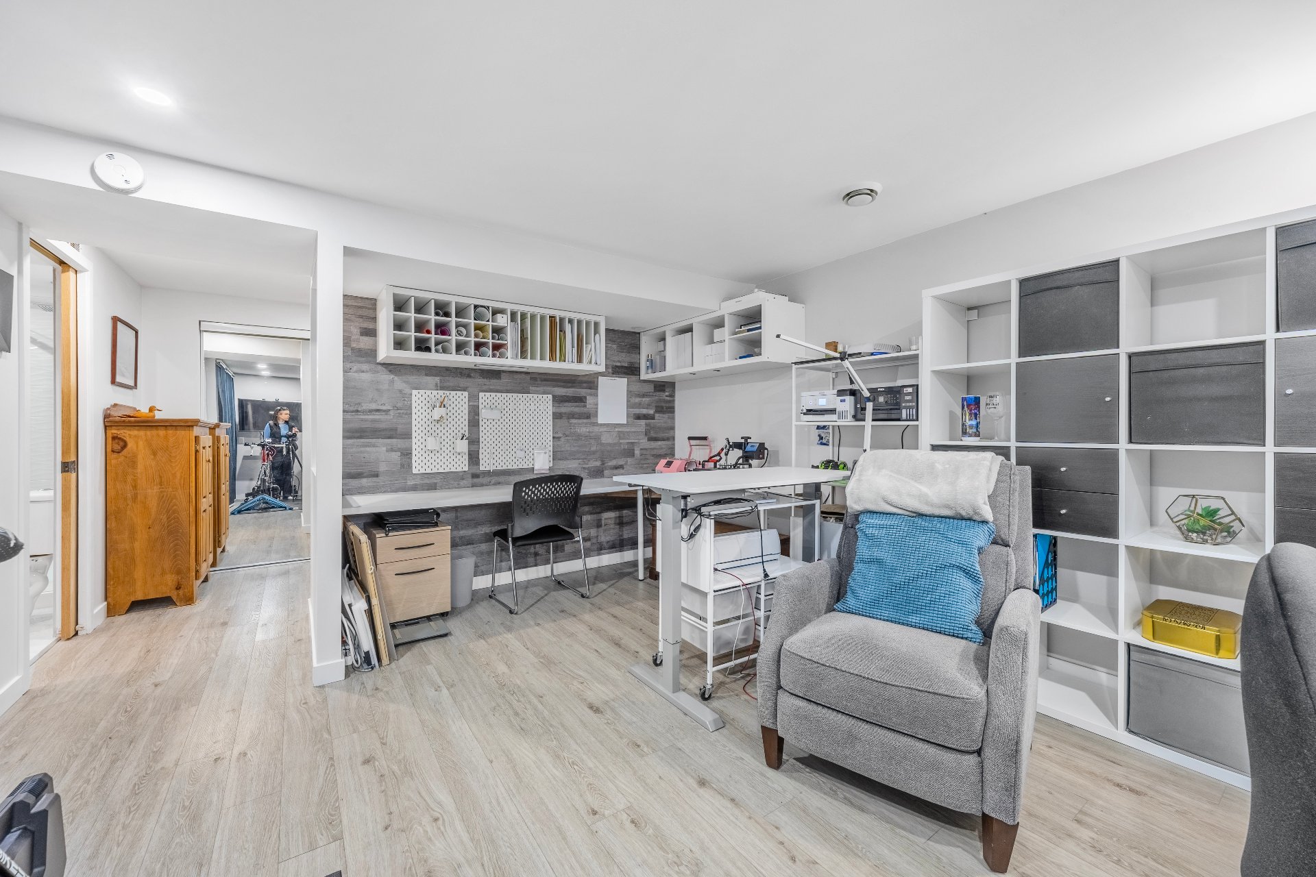
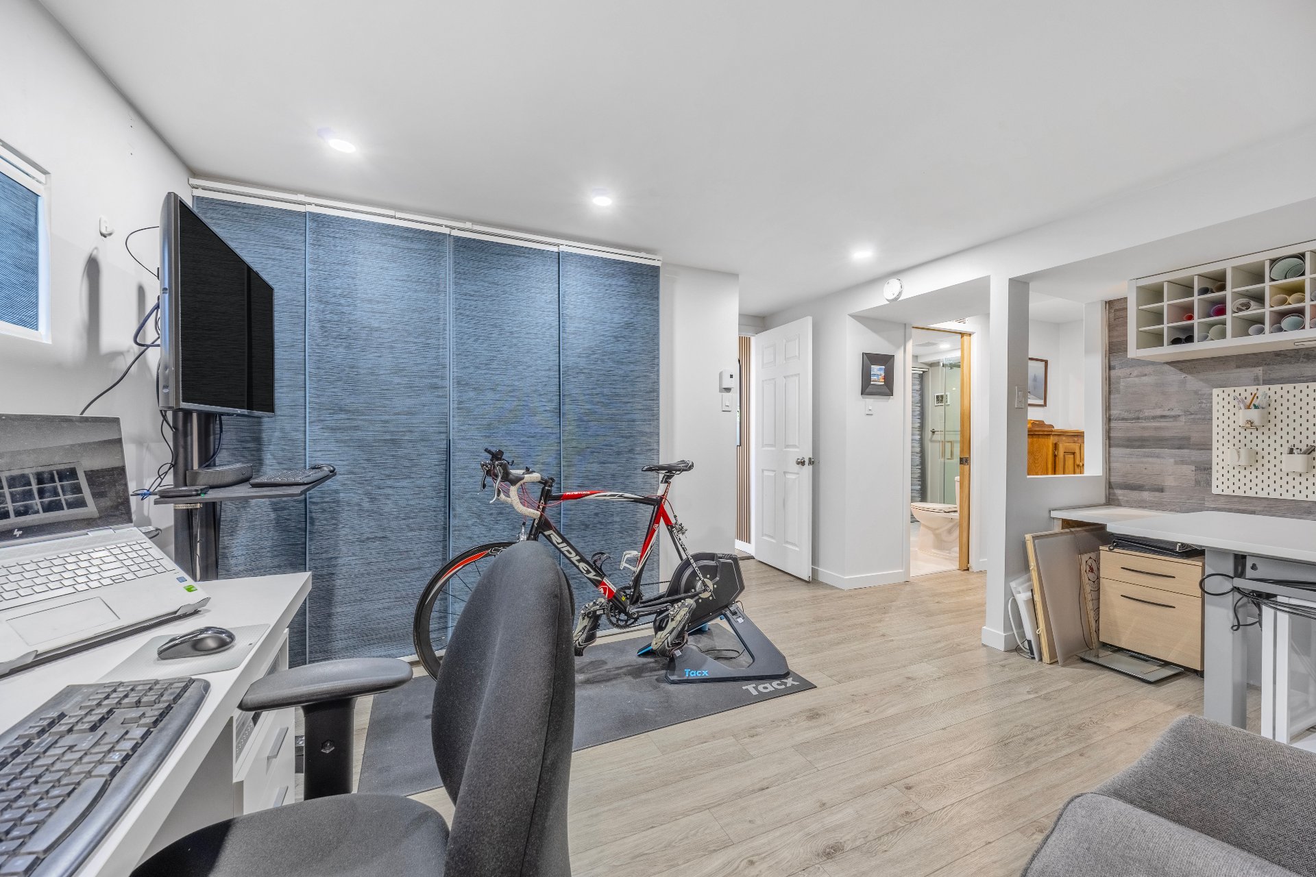
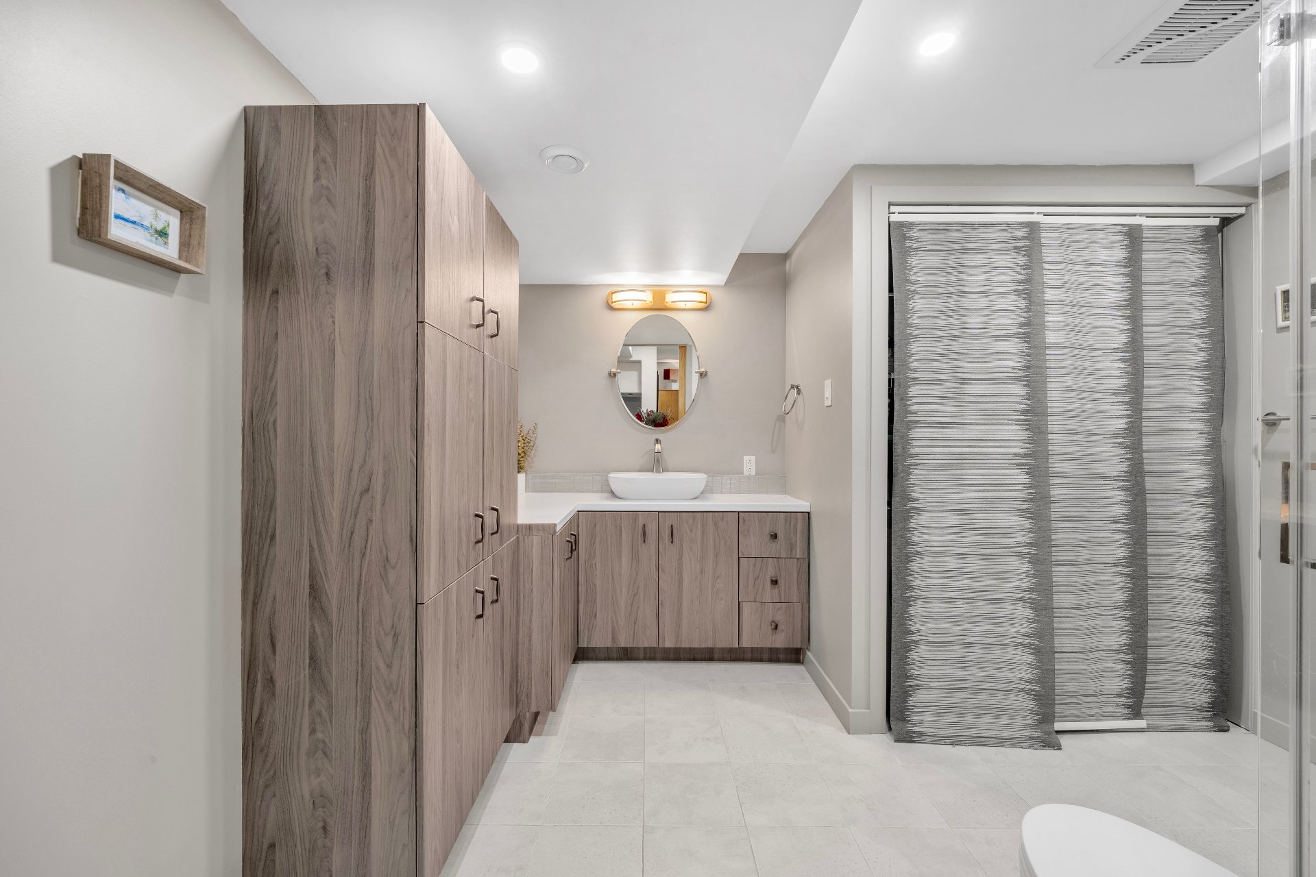
Basement: Fully finished throughout, the basement extends the family living space with a large multipurpose room, a walk-in storage area, and a bathroom with freestanding tub, floating vanity, and a fully equipped laundry area.
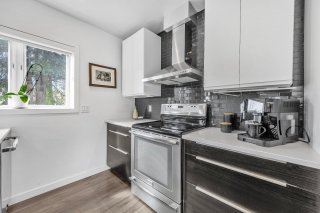
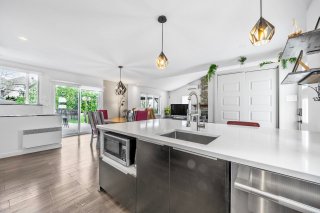
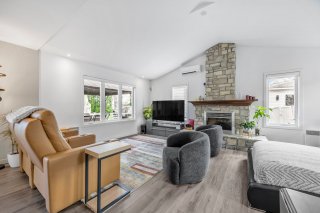
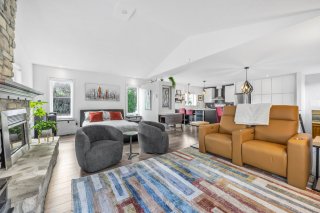
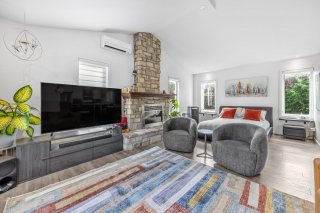
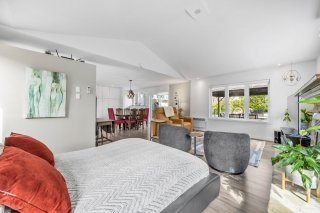
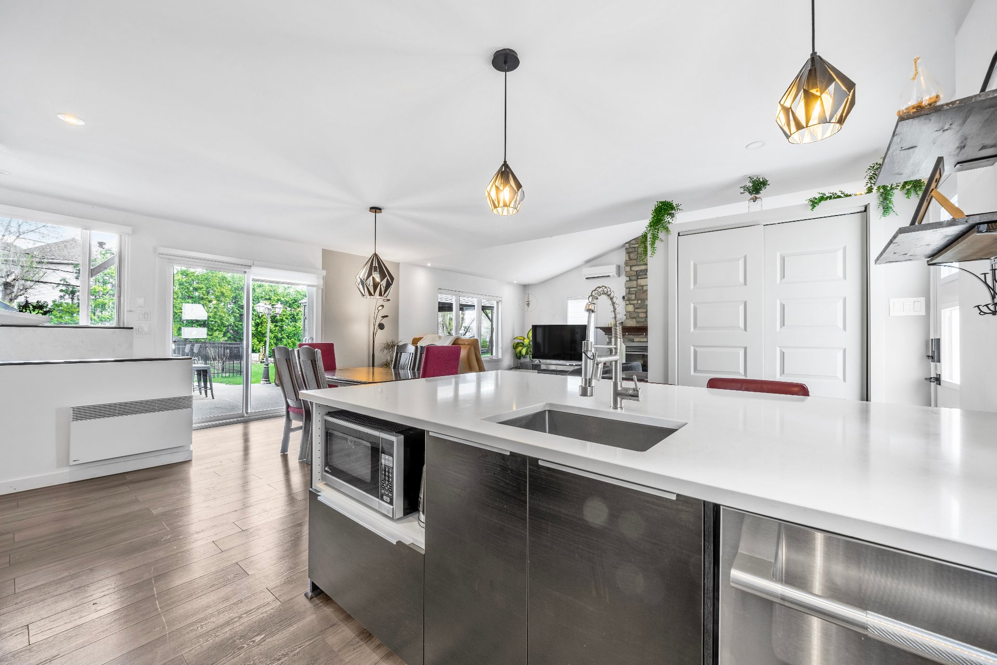
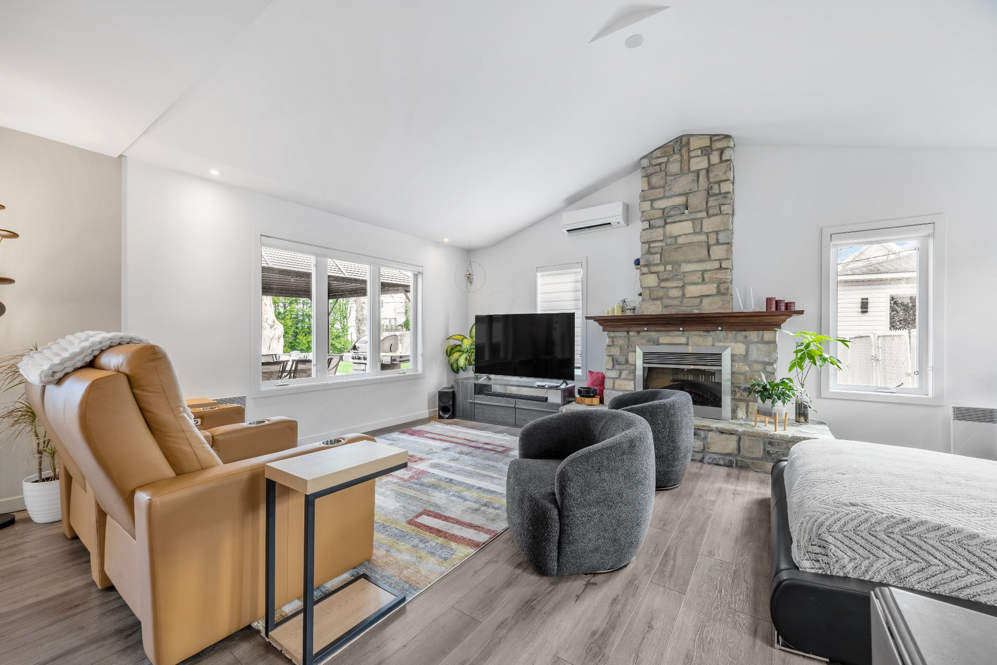
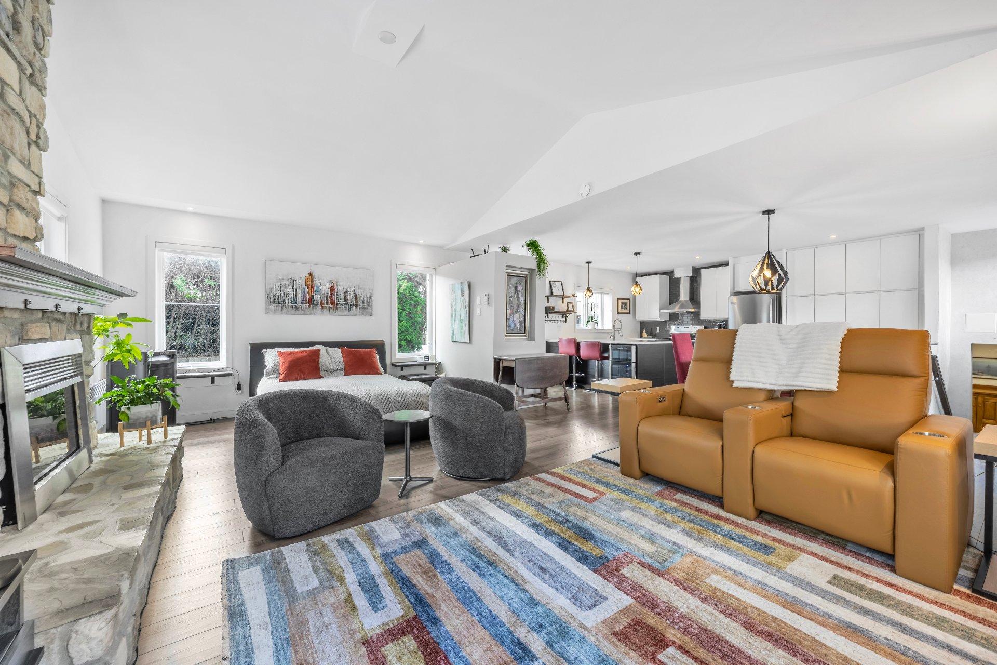
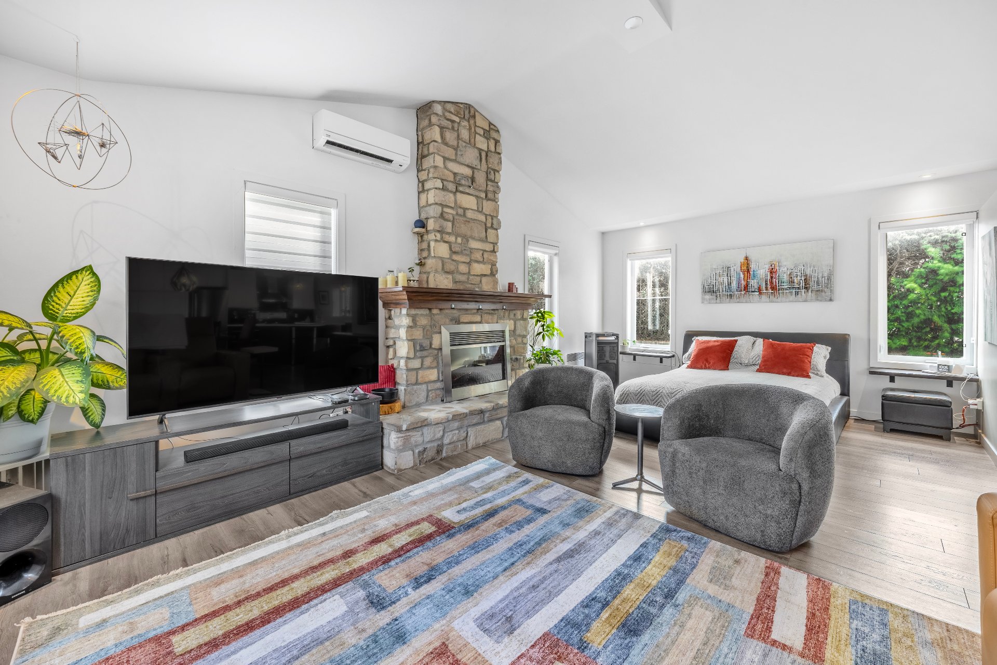
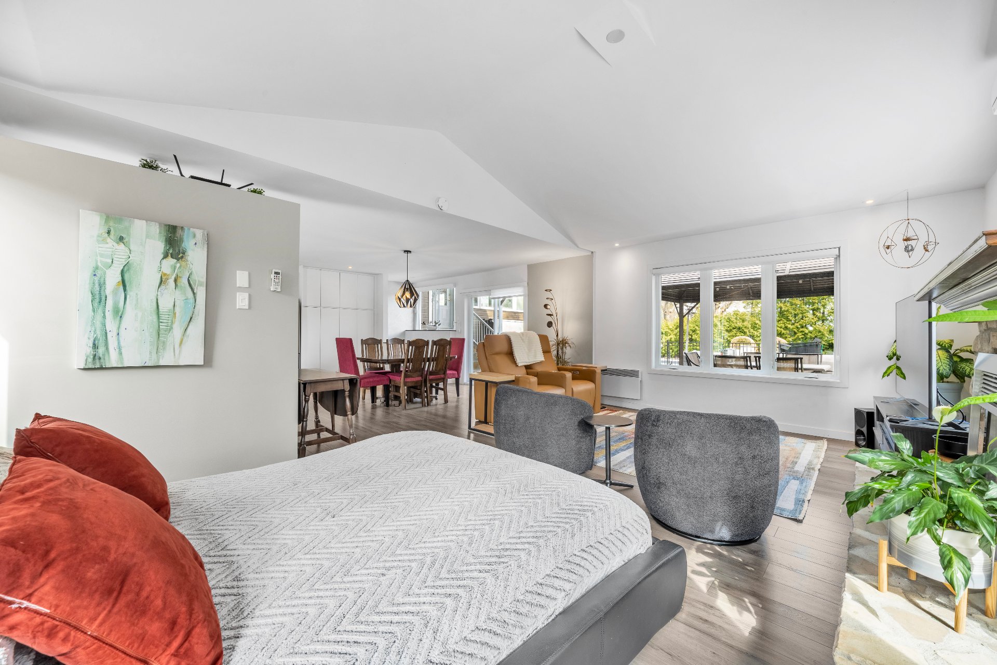
Apartment: The apartment, also fully renovated, has its own private entrance and direct access to the backyard. The cathedral ceiling and the living-room fireplace immediately catch the eye. The open-concept kitchen includes a large island with seating. An additional room, currently used as an office, can serve as a bedroom as needed.
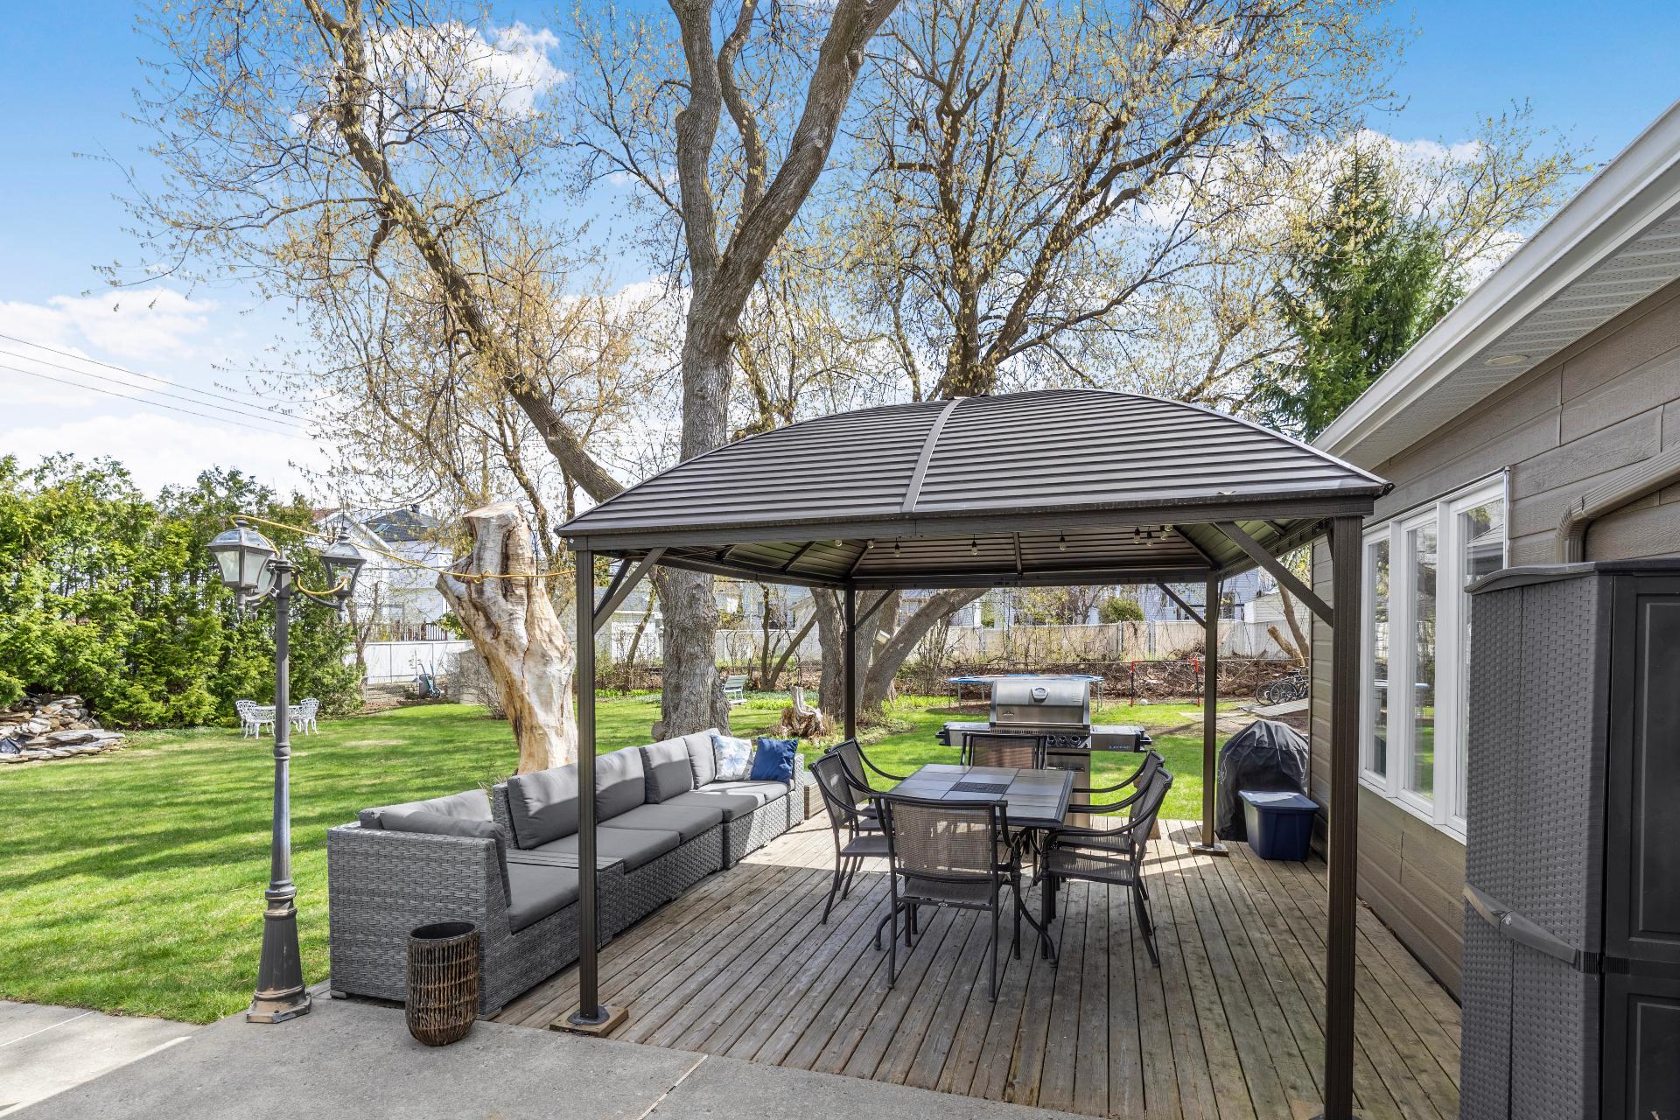
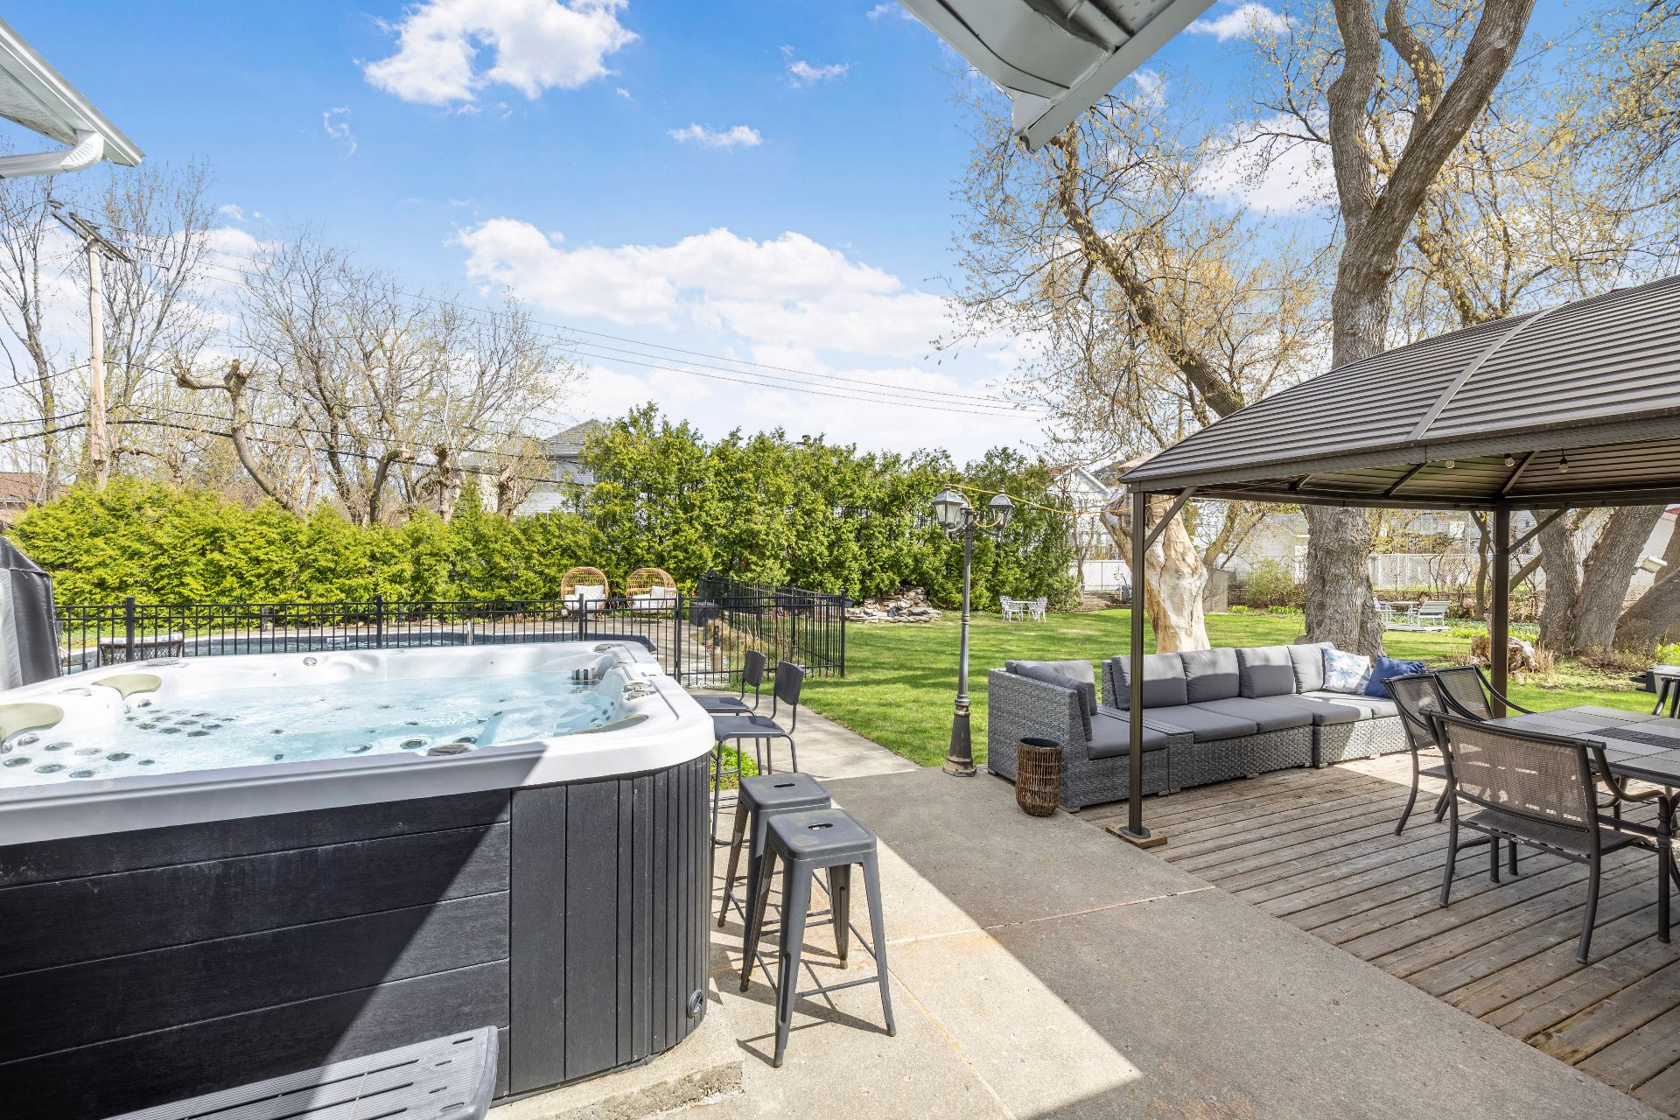
Lot and outdoor features: Over 20,000 sq. ft. of landscaped grounds. In-ground pool, hot tub, outdoor sauna, gazebo set on a large terrace, and a fire pit area.
For the family: a children's play structure on synthetic grass, and several distinct lounging areas designed for multiple uses.
Project enthusiasts will appreciate the attached double garage and a detached garage with a workshop. Numerous parking spaces complete the property.
Location: A welcoming neighbourhood, perfect for outdoor enthusiasts looking for tranquility and accessibility.
- Close to the Mille-Îles River, Parc de la Rivière-des-Mille-Îles and Plage Berge des Baigneurs
- Schools, parks, daycares and services nearby
- Near the Sainte-Rose commuter train station
- Quick access to major highways
This property offers the perfect balance of nature, comfort and accessibility. A must-see!
Inclusions : Hot tub and cover (2015), Carport at the main house entrance (2014-09), Patio shelter (apartment side), Window blinds (apartment and main house, except exclusions), White 4-seat garden swing, Central vacuum system, Children's play structure
Exclusions : Sellers' personal belongings, blinds and curtains in the bedrooms (main house)
Location
Room Details
| Room | Dimensions | Level | Flooring |
|---|---|---|---|
| Hallway | 3.5 x 5.4 P | Ground Floor | Floating floor |
| Hallway | 6.2 x 8.2 P | Ground Floor | Ceramic tiles |
| Kitchen | 16.0 x 10.10 P | Ground Floor | Floating floor |
| Living room | 12.6 x 9.11 P | Ground Floor | Ceramic tiles |
| Dining room | 10.8 x 6.9 P | Ground Floor | Floating floor |
| Dining room | 11.3 x 8.7 P | Ground Floor | Wood |
| Bedroom | 13.0 x 7.10 P | Ground Floor | Floating floor |
| Kitchen | 12.2 x 11.5 P | Ground Floor | Wood |
| Living room | 13.6 x 14.10 P | Ground Floor | Floating floor |
| Family room | 15.9 x 19.4 P | Ground Floor | Wood |
| Family room | 15.9 x 15.6 P | Basement | Floating floor |
| Bathroom | 5.11 x 11.1 P | Ground Floor | Ceramic tiles |
| Bathroom | 9.2 x 10.8 P | Basement | Ceramic tiles |
| Primary bedroom | 13.9 x 14.0 P | Ground Floor | Wood |
| Storage | 8.11 x 4.6 P | Basement | Floating floor |
| Bedroom | 10.1 x 12.8 P | Ground Floor | Wood |
| Bedroom | 10.3 x 10.5 P | Ground Floor | Wood |
| Family room | 15.1 x 12.8 P | Basement | Floating floor |
| Bathroom | 10.6 x 13.3 P | Basement | Ceramic tiles |
| Storage | 4.10 x 10.7 P | Basement | Floating floor |
Characteristics
| Basement | 6 feet and over, Finished basement, Separate entrance |
|---|---|
| Heating system | Air circulation |
| Driveway | Asphalt |
| Roofing | Asphalt shingles |
| Garage | Attached, Detached, Double width or more, Single width |
| Proximity | Bicycle path, Cegep, Daycare centre, Elementary school, Golf, High school, Highway, Park - green area, Public transport |
| Equipment available | Central heat pump, Central vacuum cleaner system installation, Private balcony, Private yard, Sauna, Wall-mounted heat pump |
| Heating energy | Electricity |
| Topography | Flat |
| Parking | Garage, Outdoor |
| Pool | Inground |
| Distinctive features | Intergeneration |
| Landscaping | Landscape |
| Sewage system | Municipal sewer |
| Water supply | Municipality |
| Foundation | Poured concrete |
| Zoning | Residential |
This property is presented in collaboration with RE/MAX 2001 INC.