4492 Boul. Lévesque E.
Laval (Saint-Vincent-de-Paul) H7C1M6
$2,199,900
One-and-a-half-storey house | MLS: 18709227
Frontage 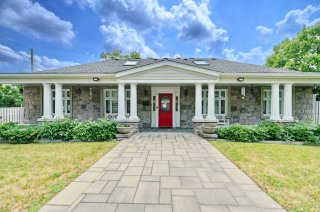 Exterior entrance
 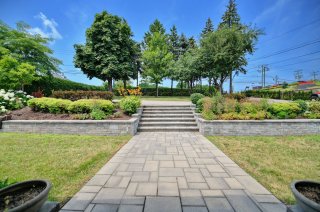 Backyard
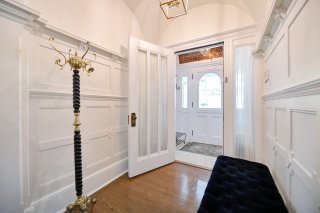
  Hallway
  Living room
 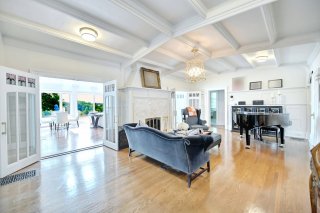 Living room
 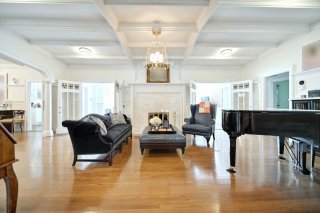 Living room
 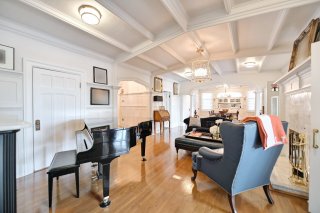 Living room
 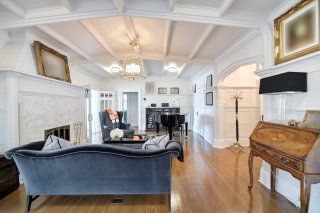 Living room
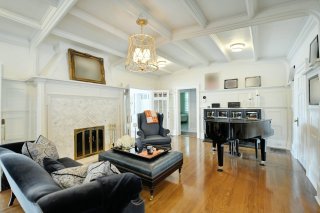
 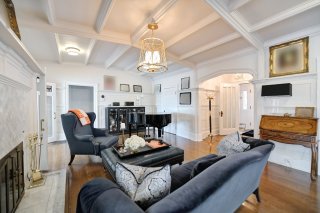 Living room
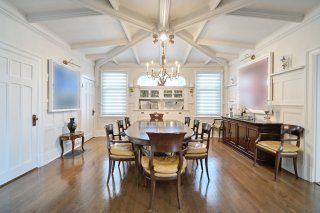
  Dining room
  Dining room
 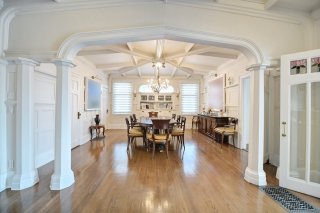 Dining room
 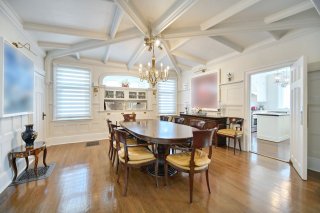 Dining room
 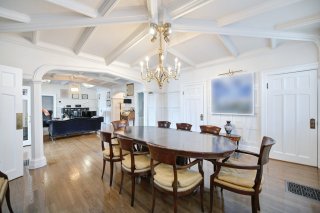 Dining room
 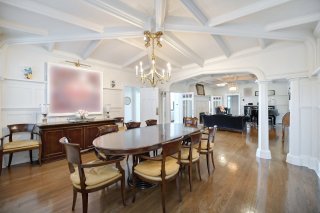 Kitchen
 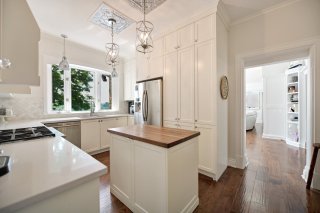 Kitchen
 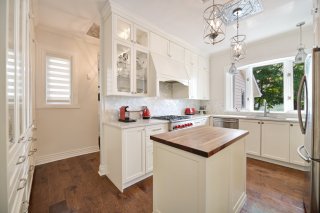 Kitchen
 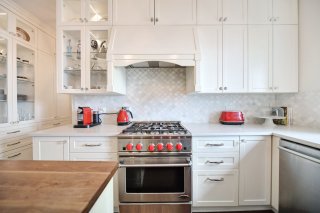 Kitchen
 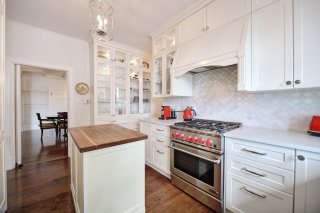 Dinette
 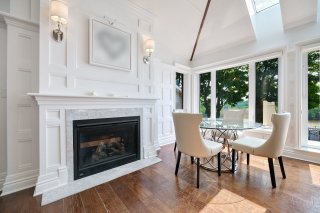 Dinette
 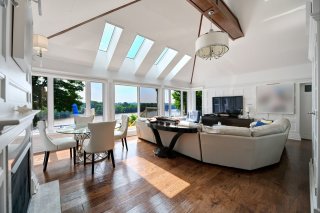 Family room
 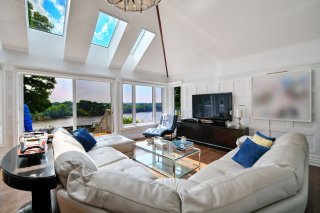 Family room
 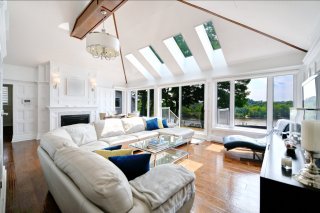 Family room
 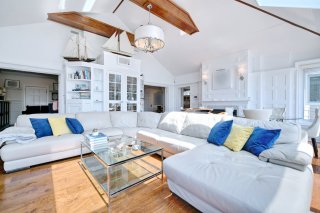 Family room
 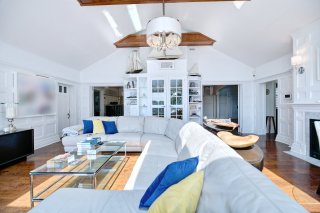 Family room
 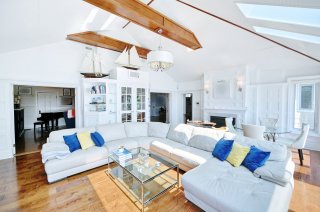 Overall View
 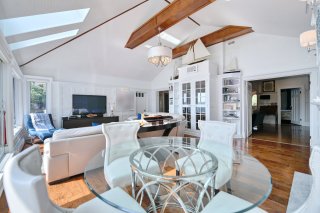 Washroom
 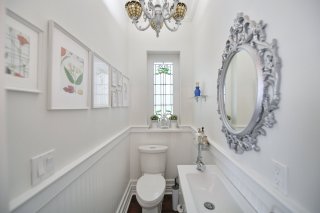 Primary bedroom
 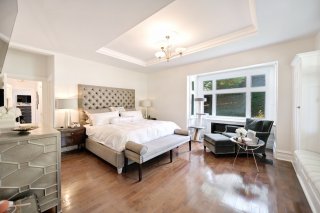 Primary bedroom
 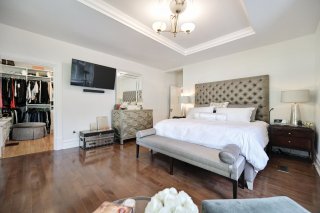 Primary bedroom
 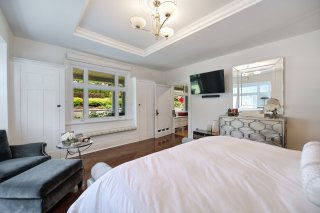 Walk-in closet
 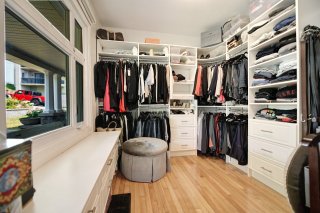 Ensuite bathroom
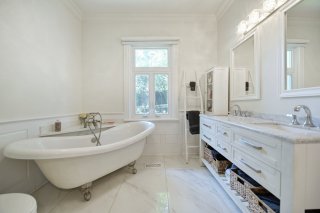
 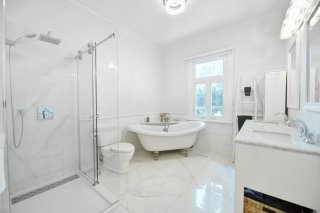 Ensuite bathroom
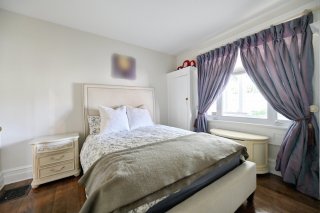
  Bedroom
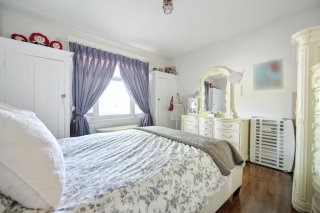
  Bedroom
  Bedroom
 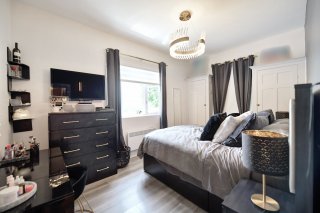 Bathroom
 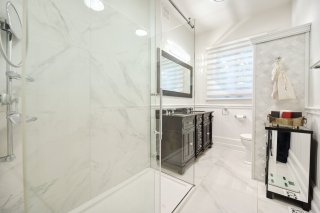 Bathroom
 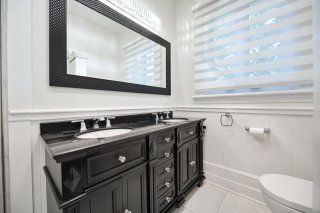 Mezzanine
 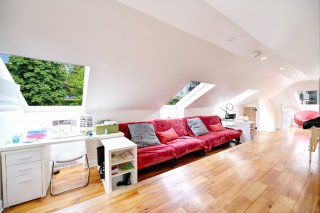 Mezzanine
 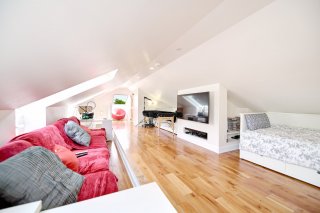 Mezzanine
 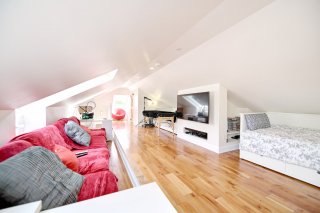 Mezzanine
 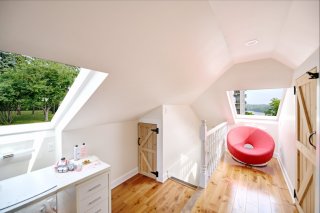 Bedroom
 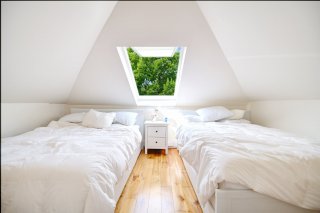 Other
Other 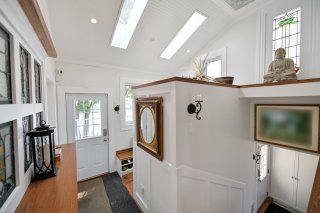 Other
Other 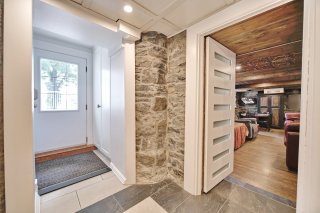 Corridor
 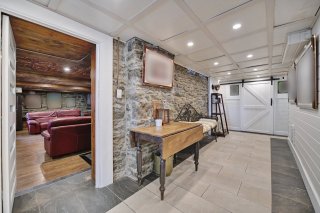 Corridor
 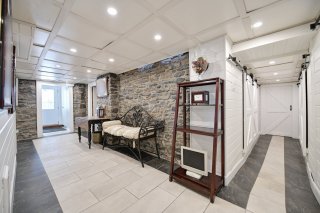 Family room
 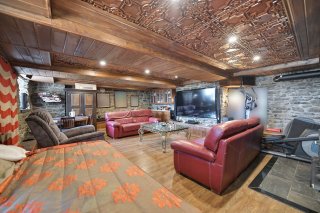 Family room
 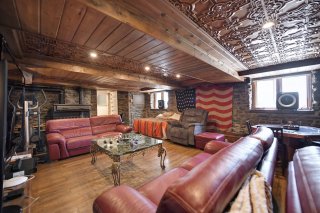 Family room
 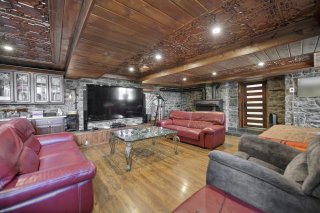 Sauna
Sauna 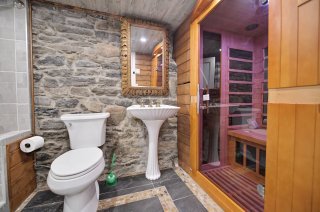 Bathroom
 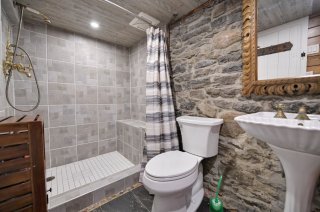 Bathroom
 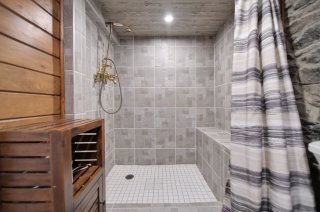 Backyard
 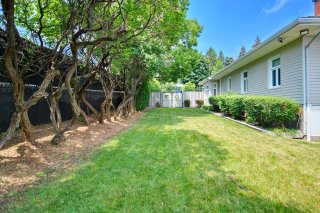 Backyard
 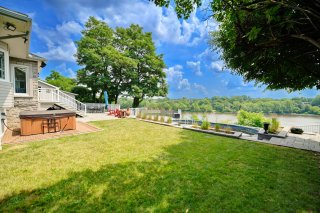 Pool
Pool 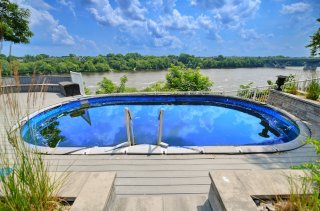 Pool
Pool 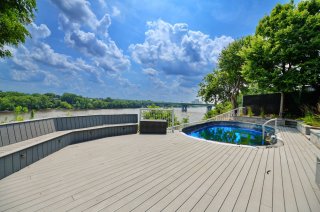 Pool
Pool 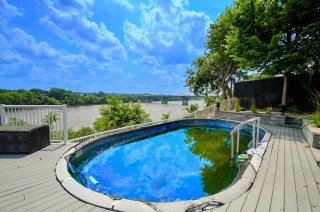 Patio
Patio 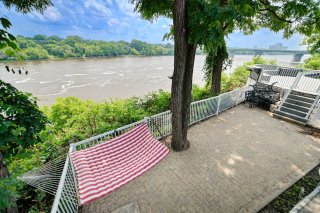 Water view
  Water view
 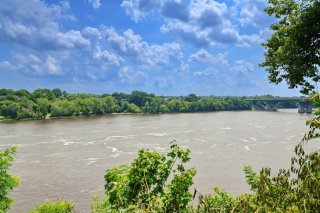 Exterior entrance
 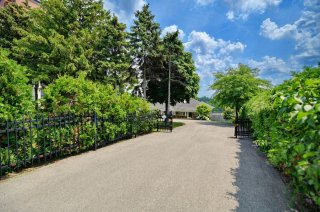 Parking
 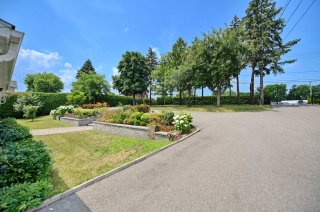 Frontage
 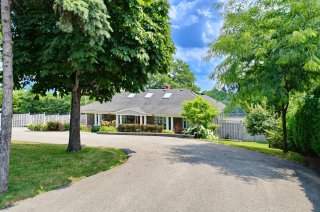 Frontage
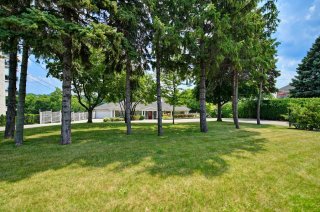
 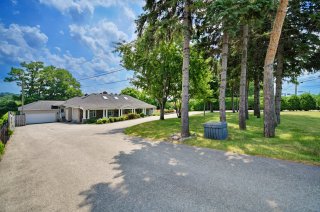 Frontage
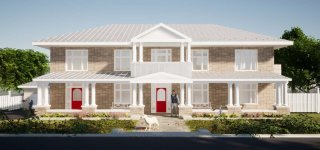
  Drawing (sketch)
  Drawing (sketch)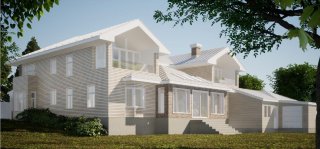
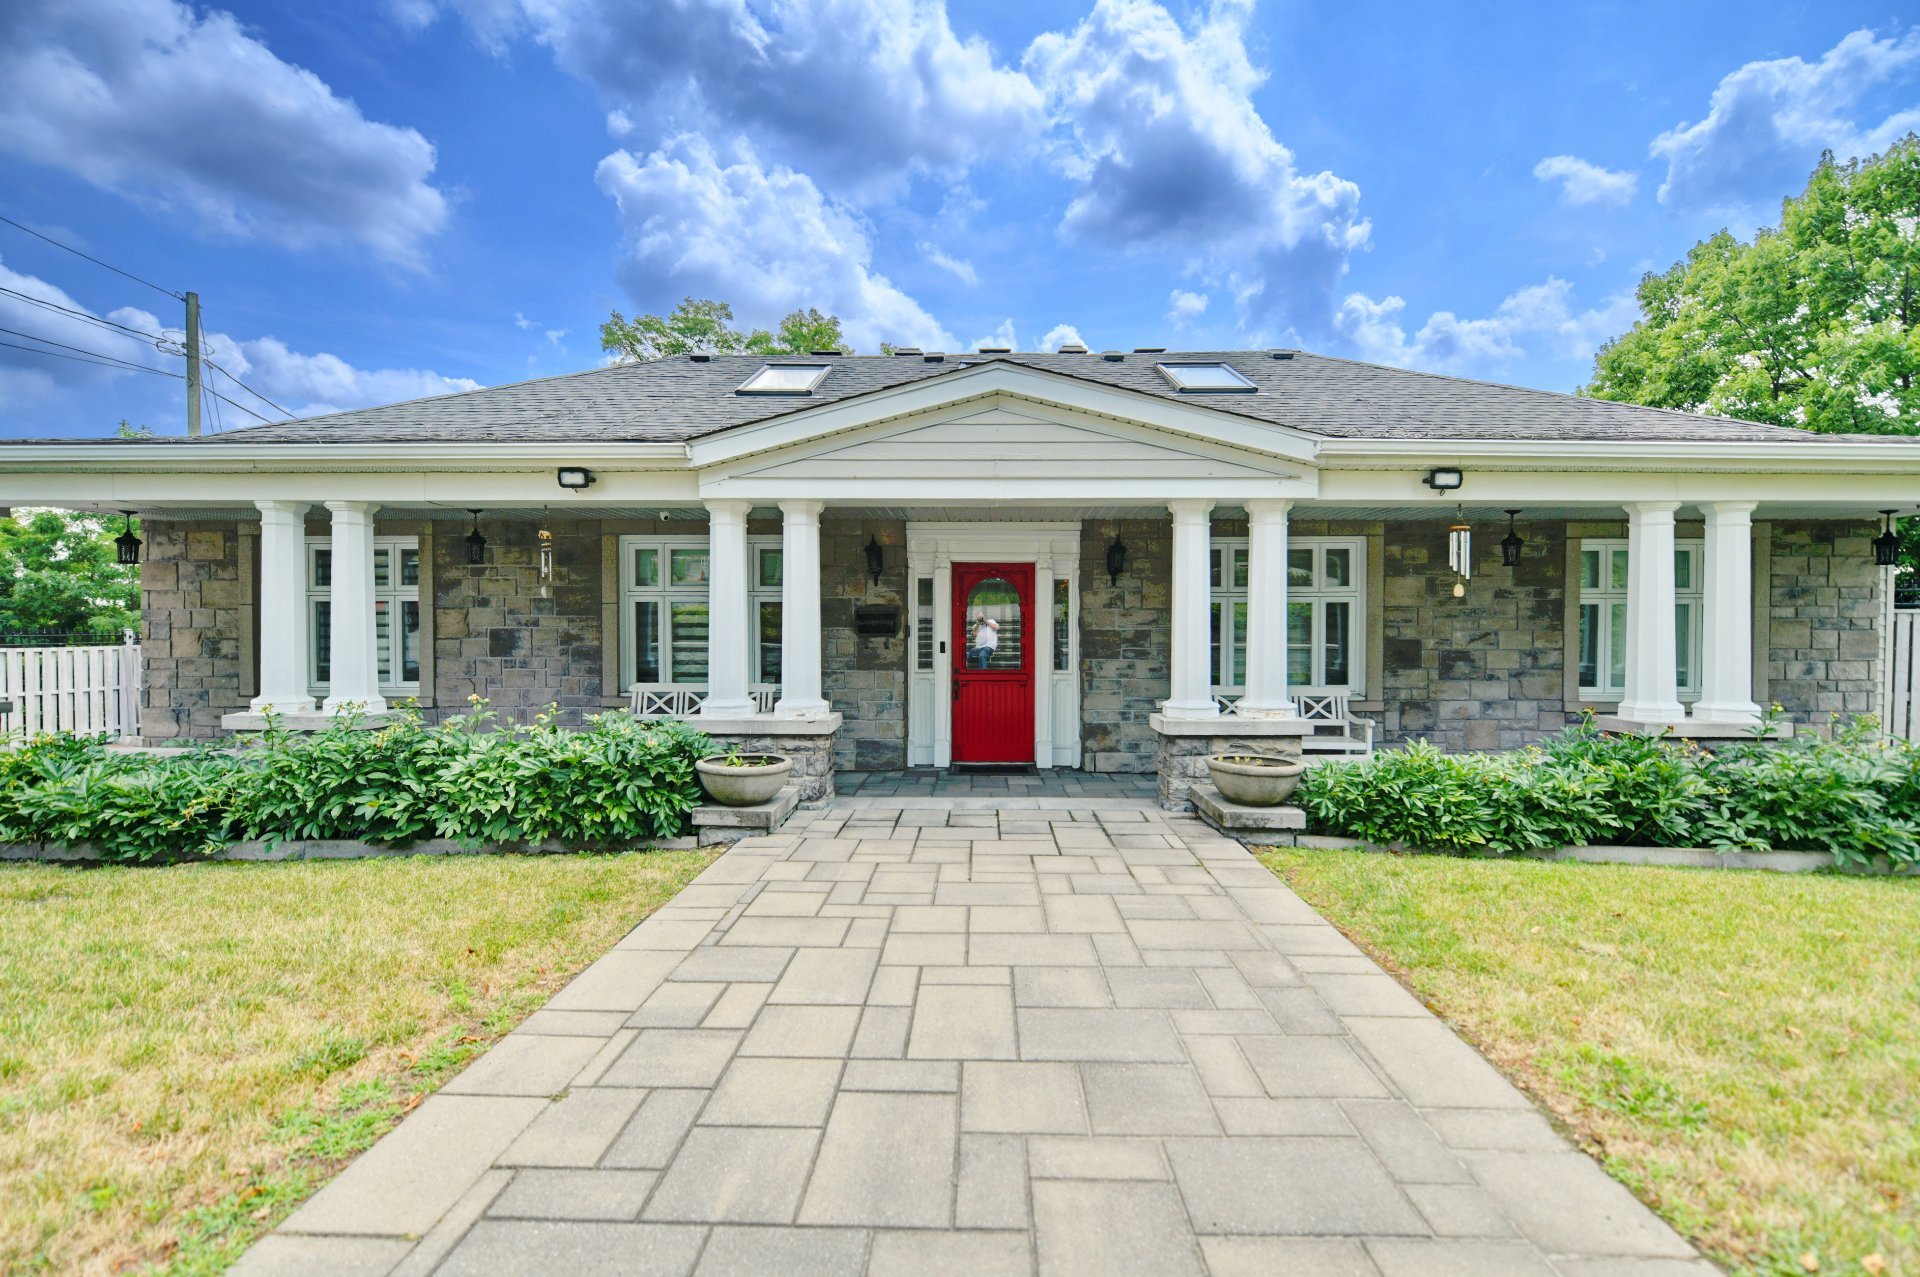 Exterior entrance
 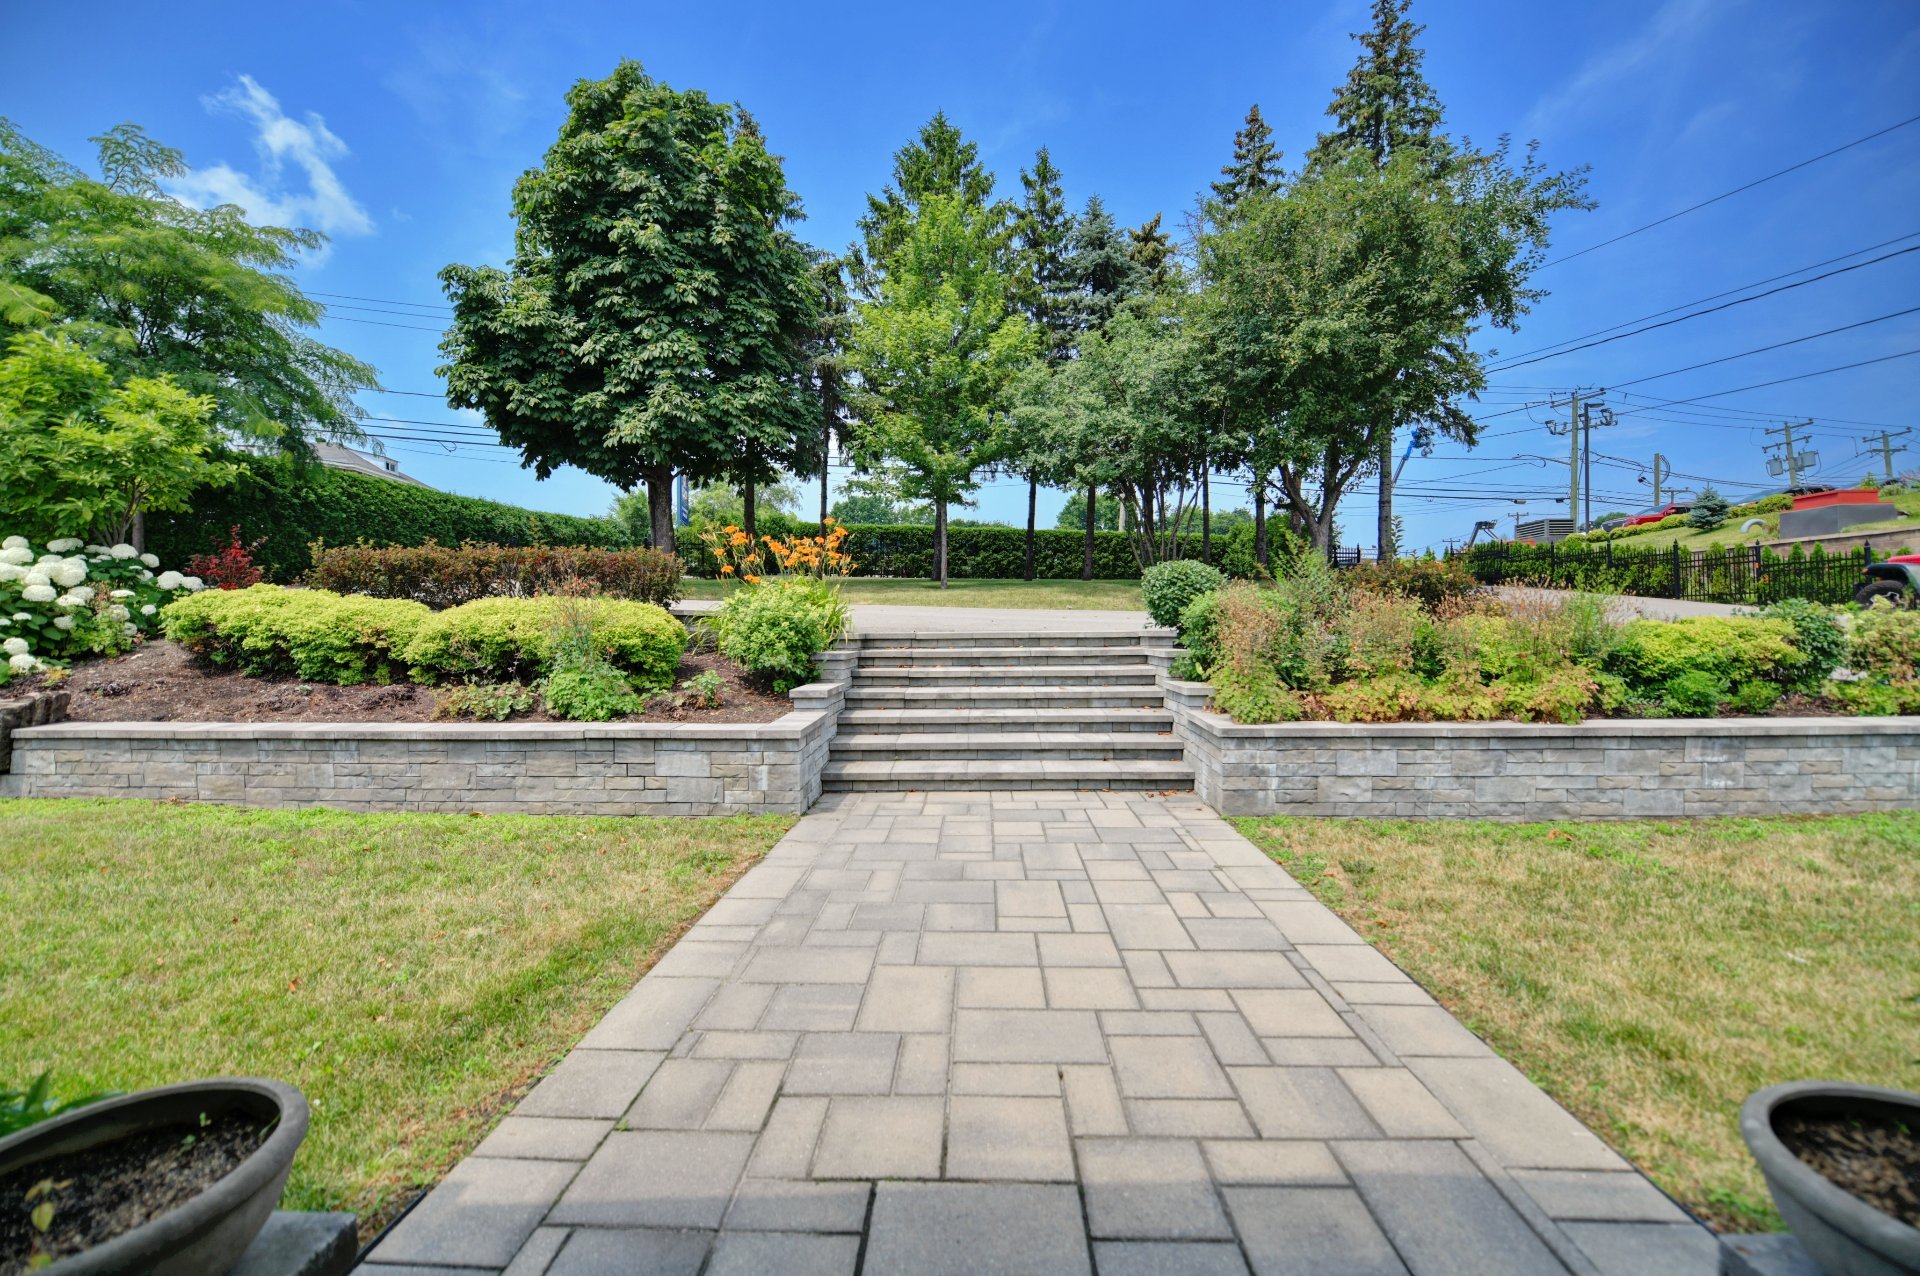 Backyard
 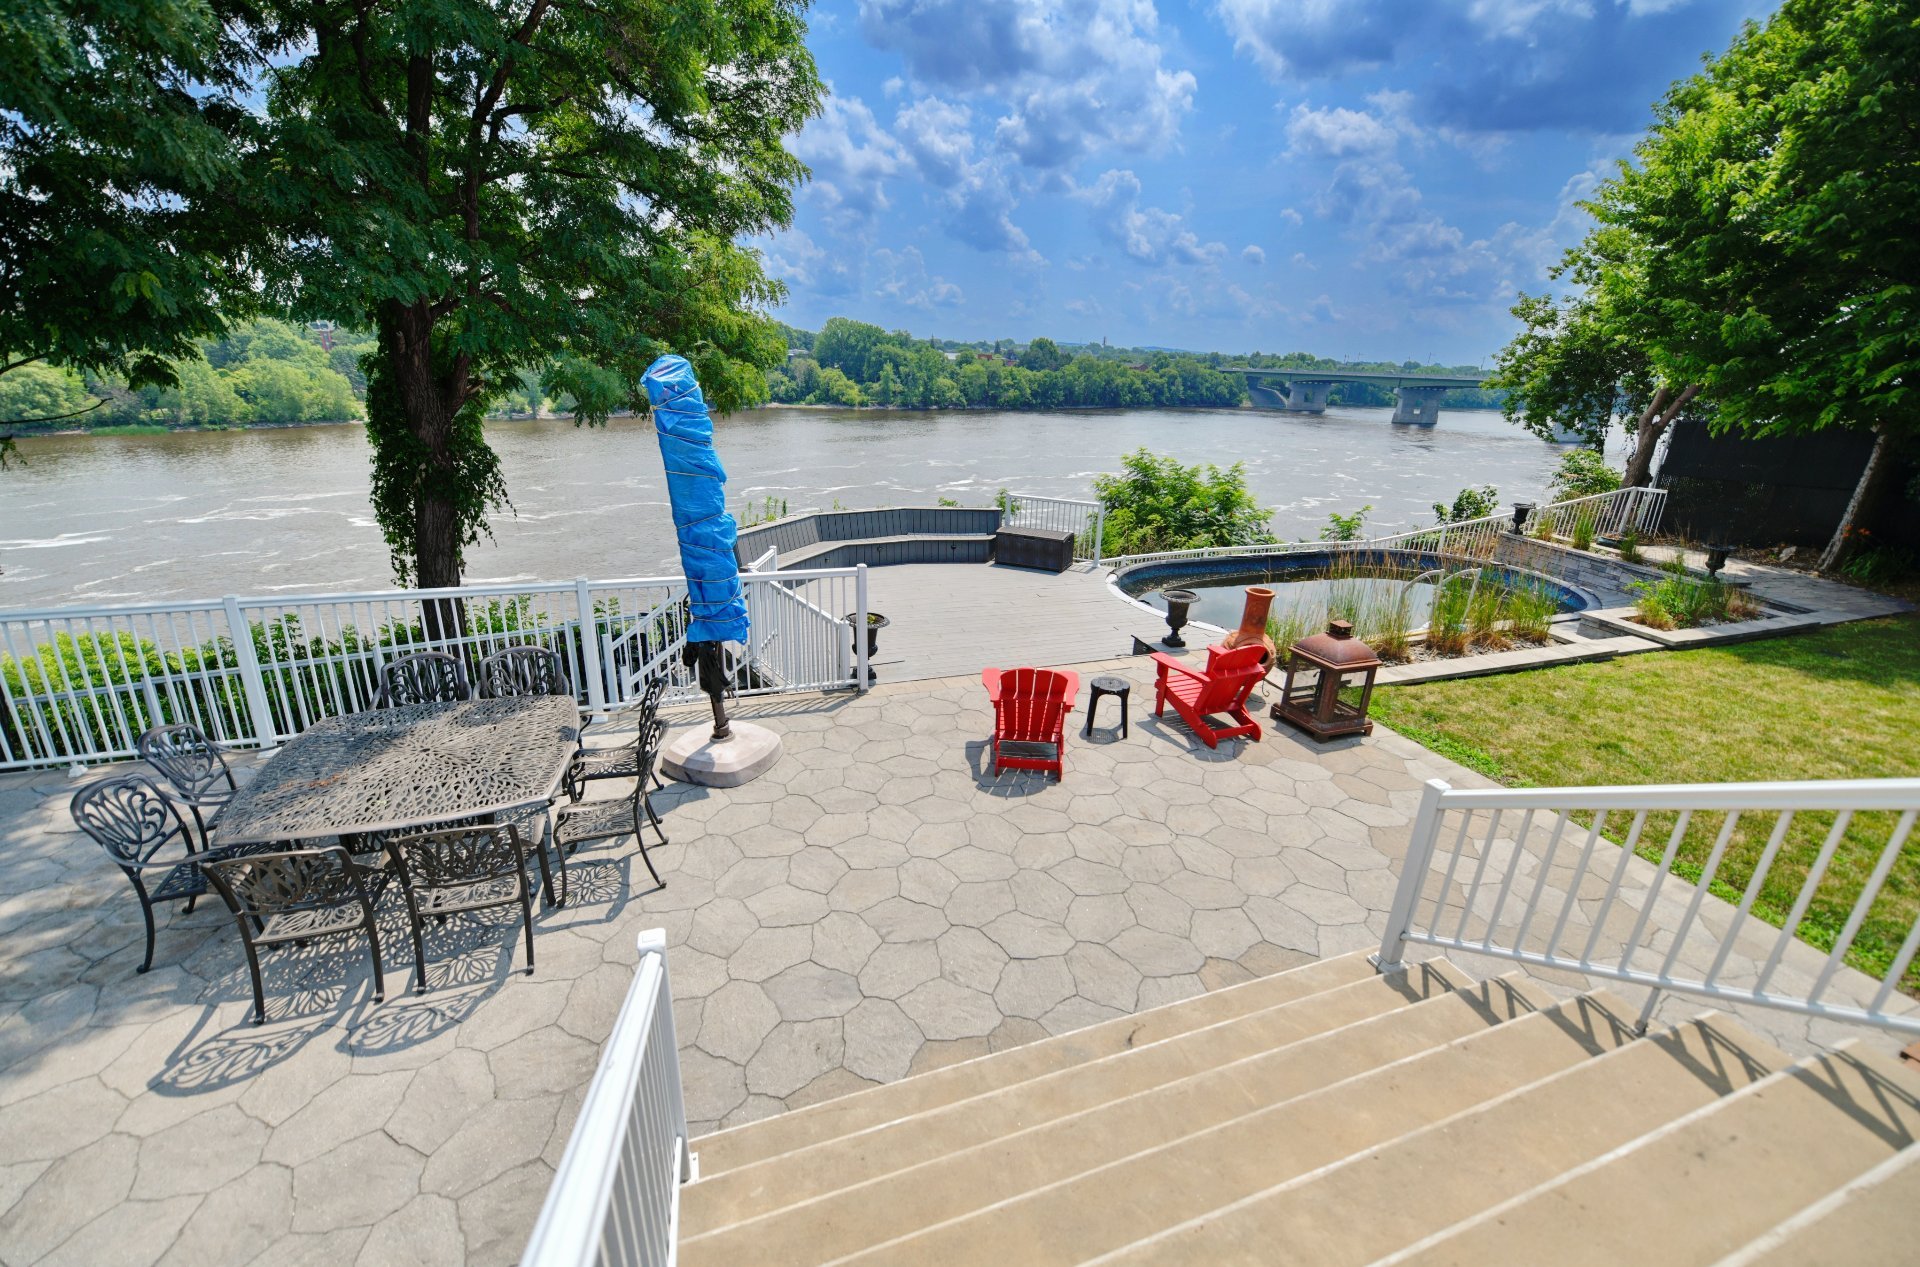 Hallway
 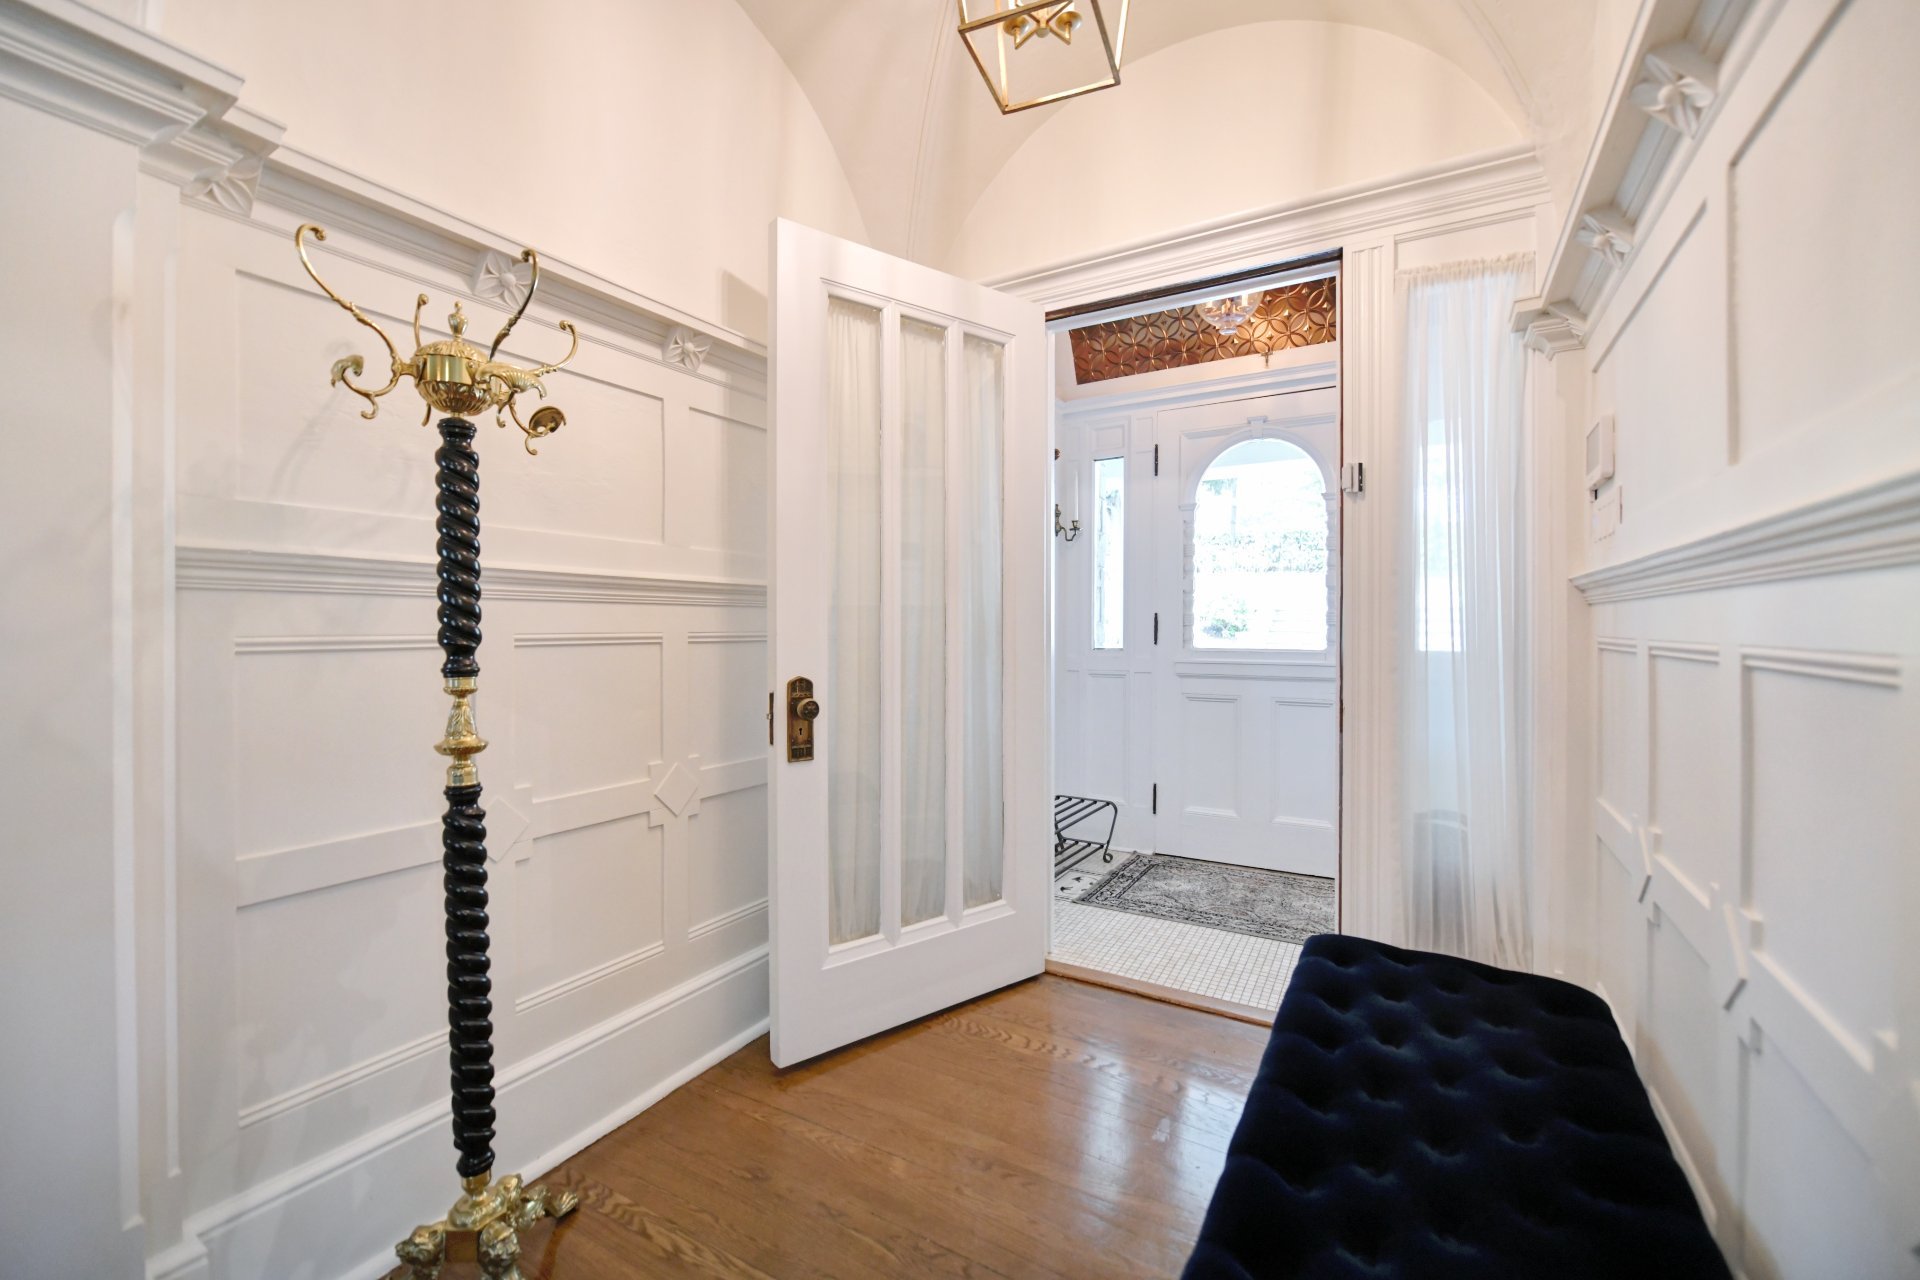 Living room
 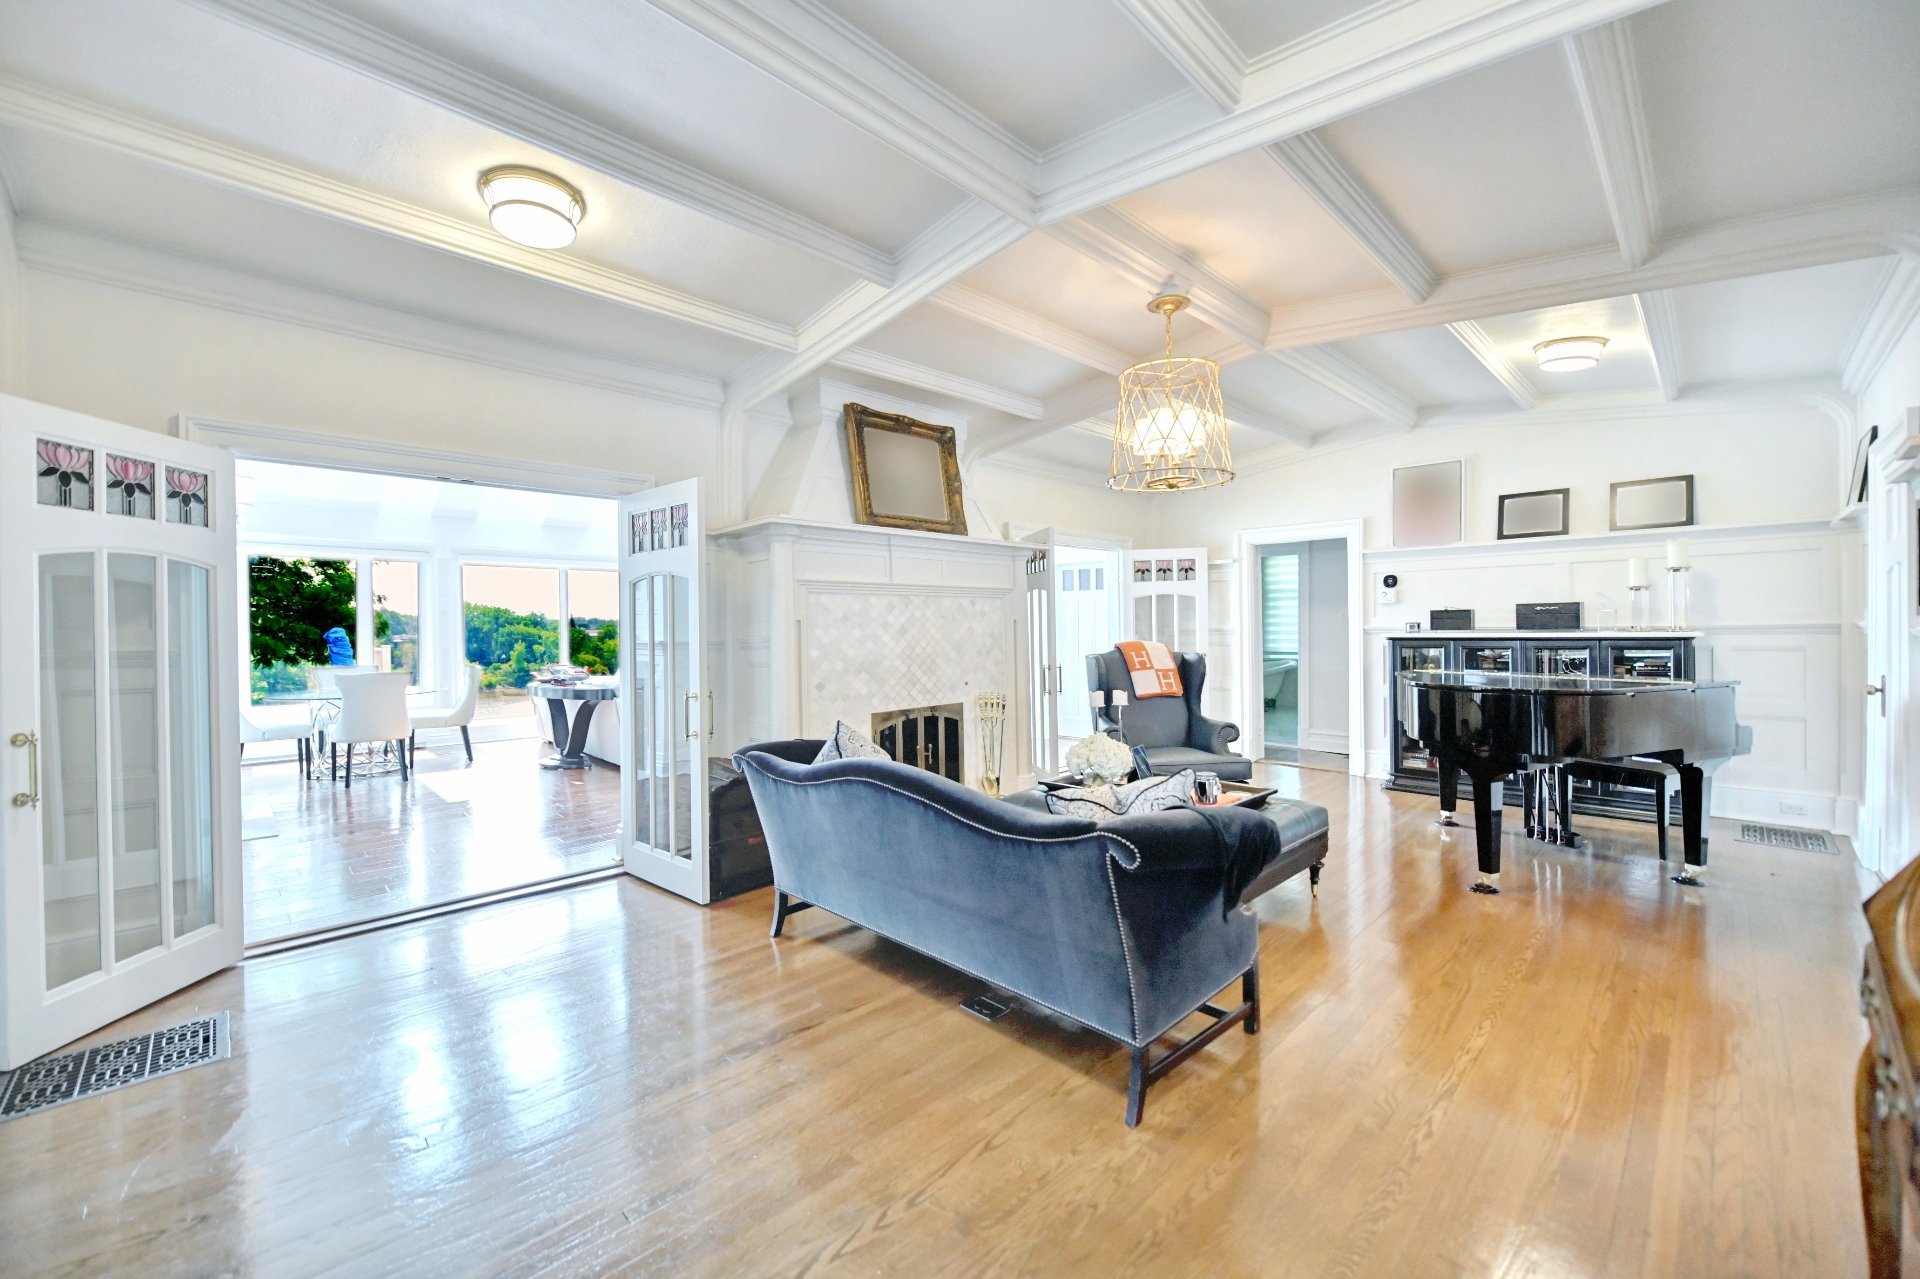 Living room
 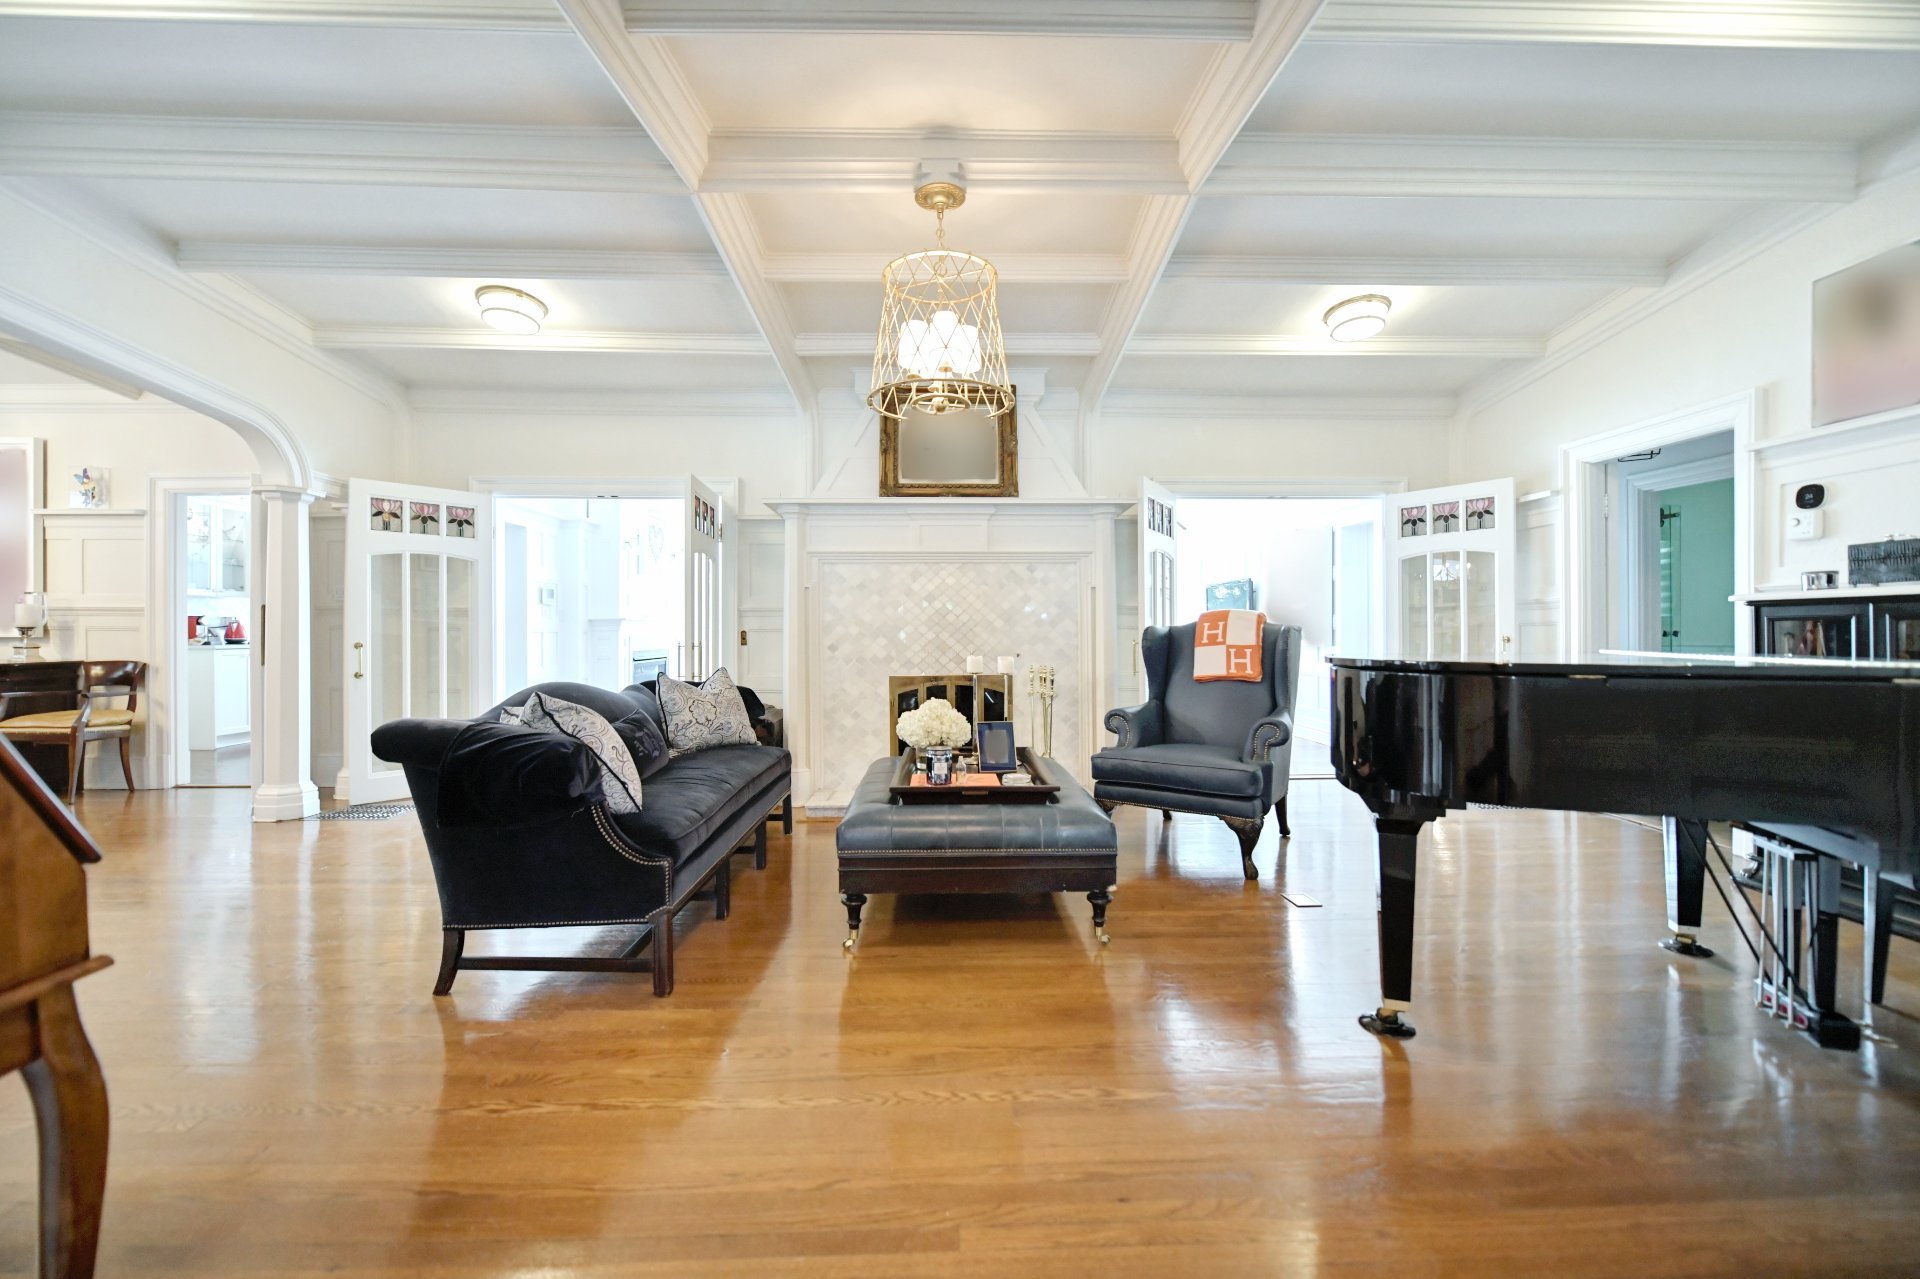 Living room
 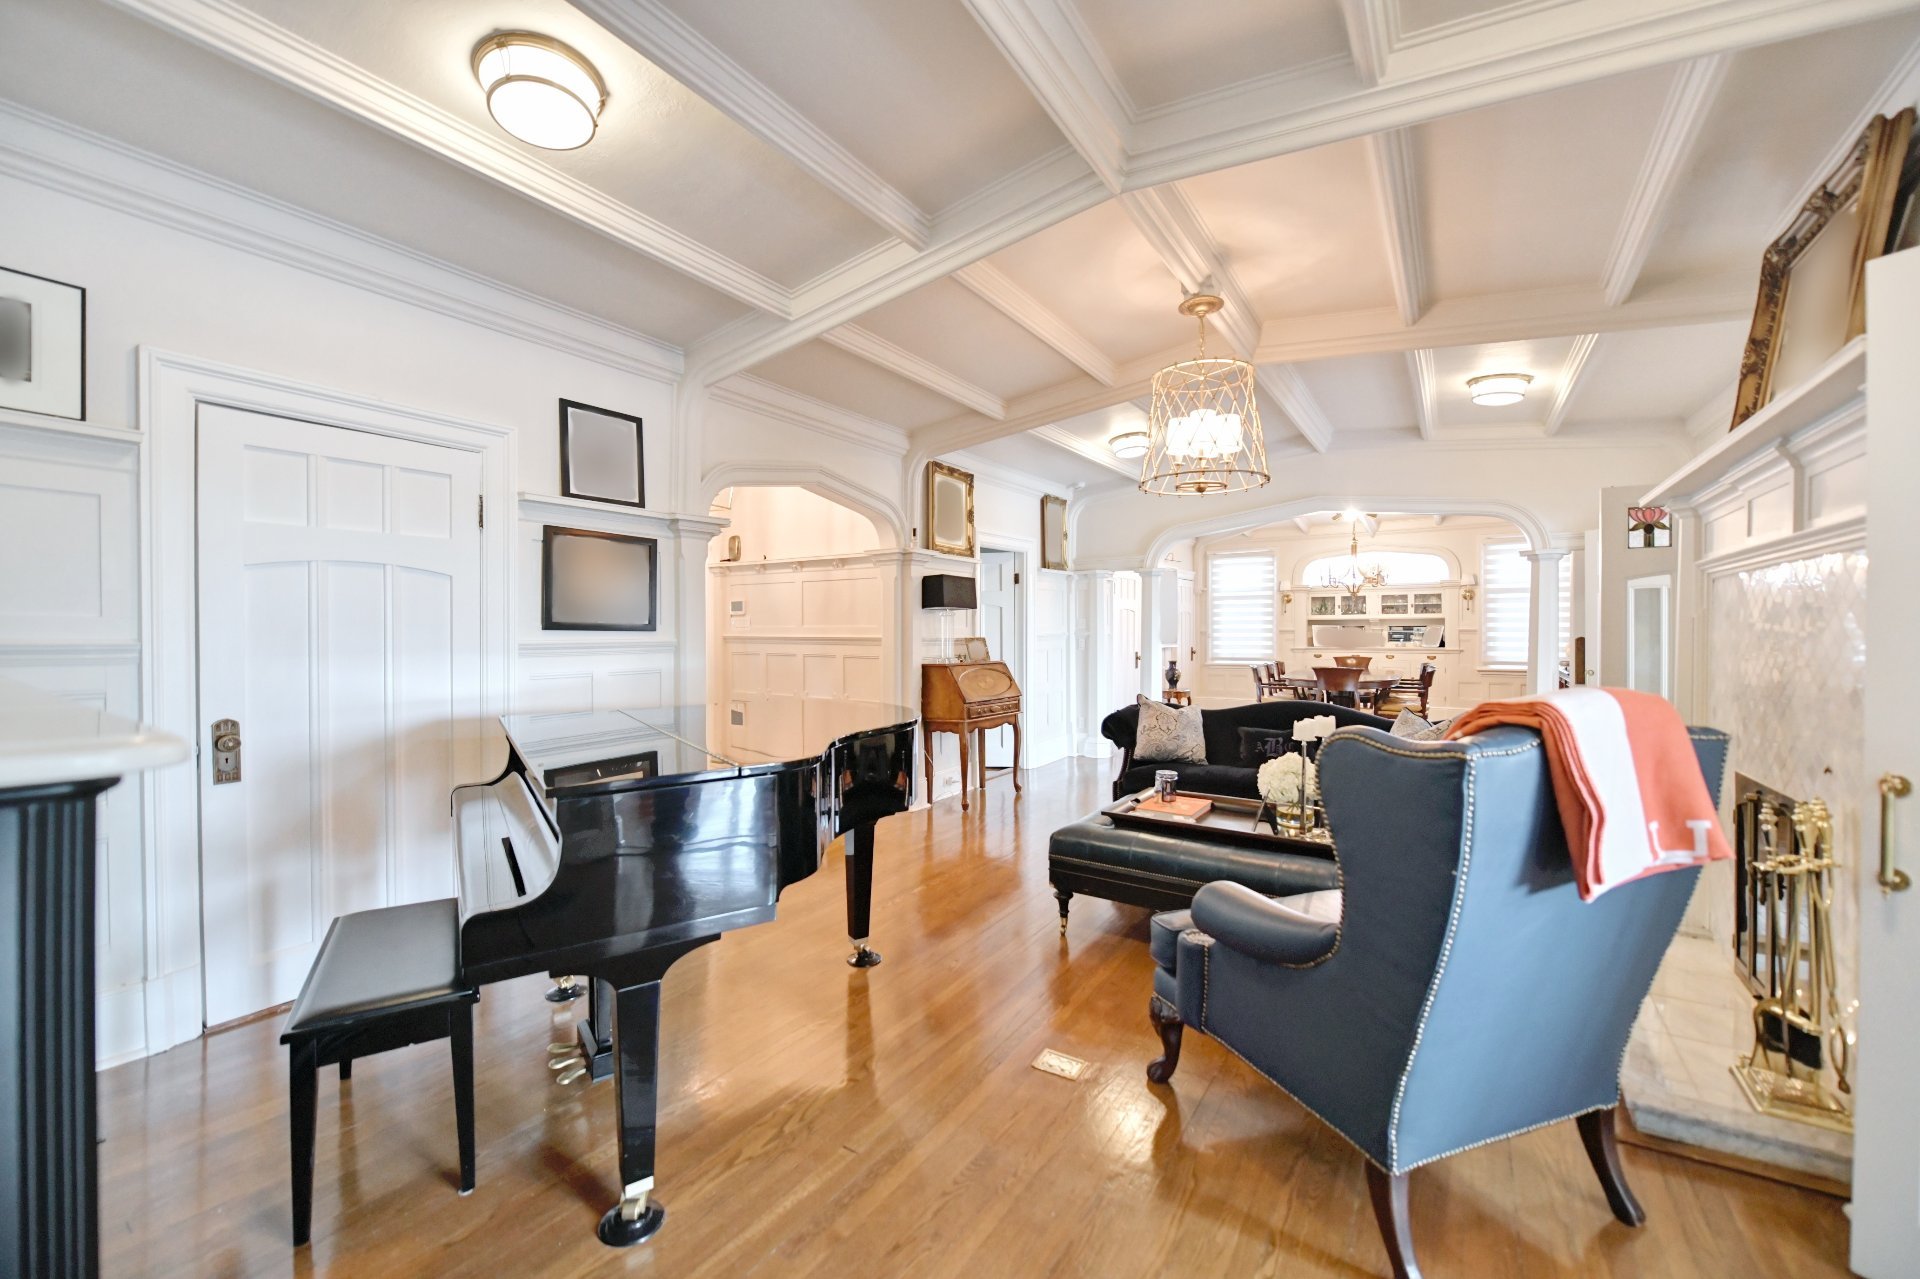 Living room
 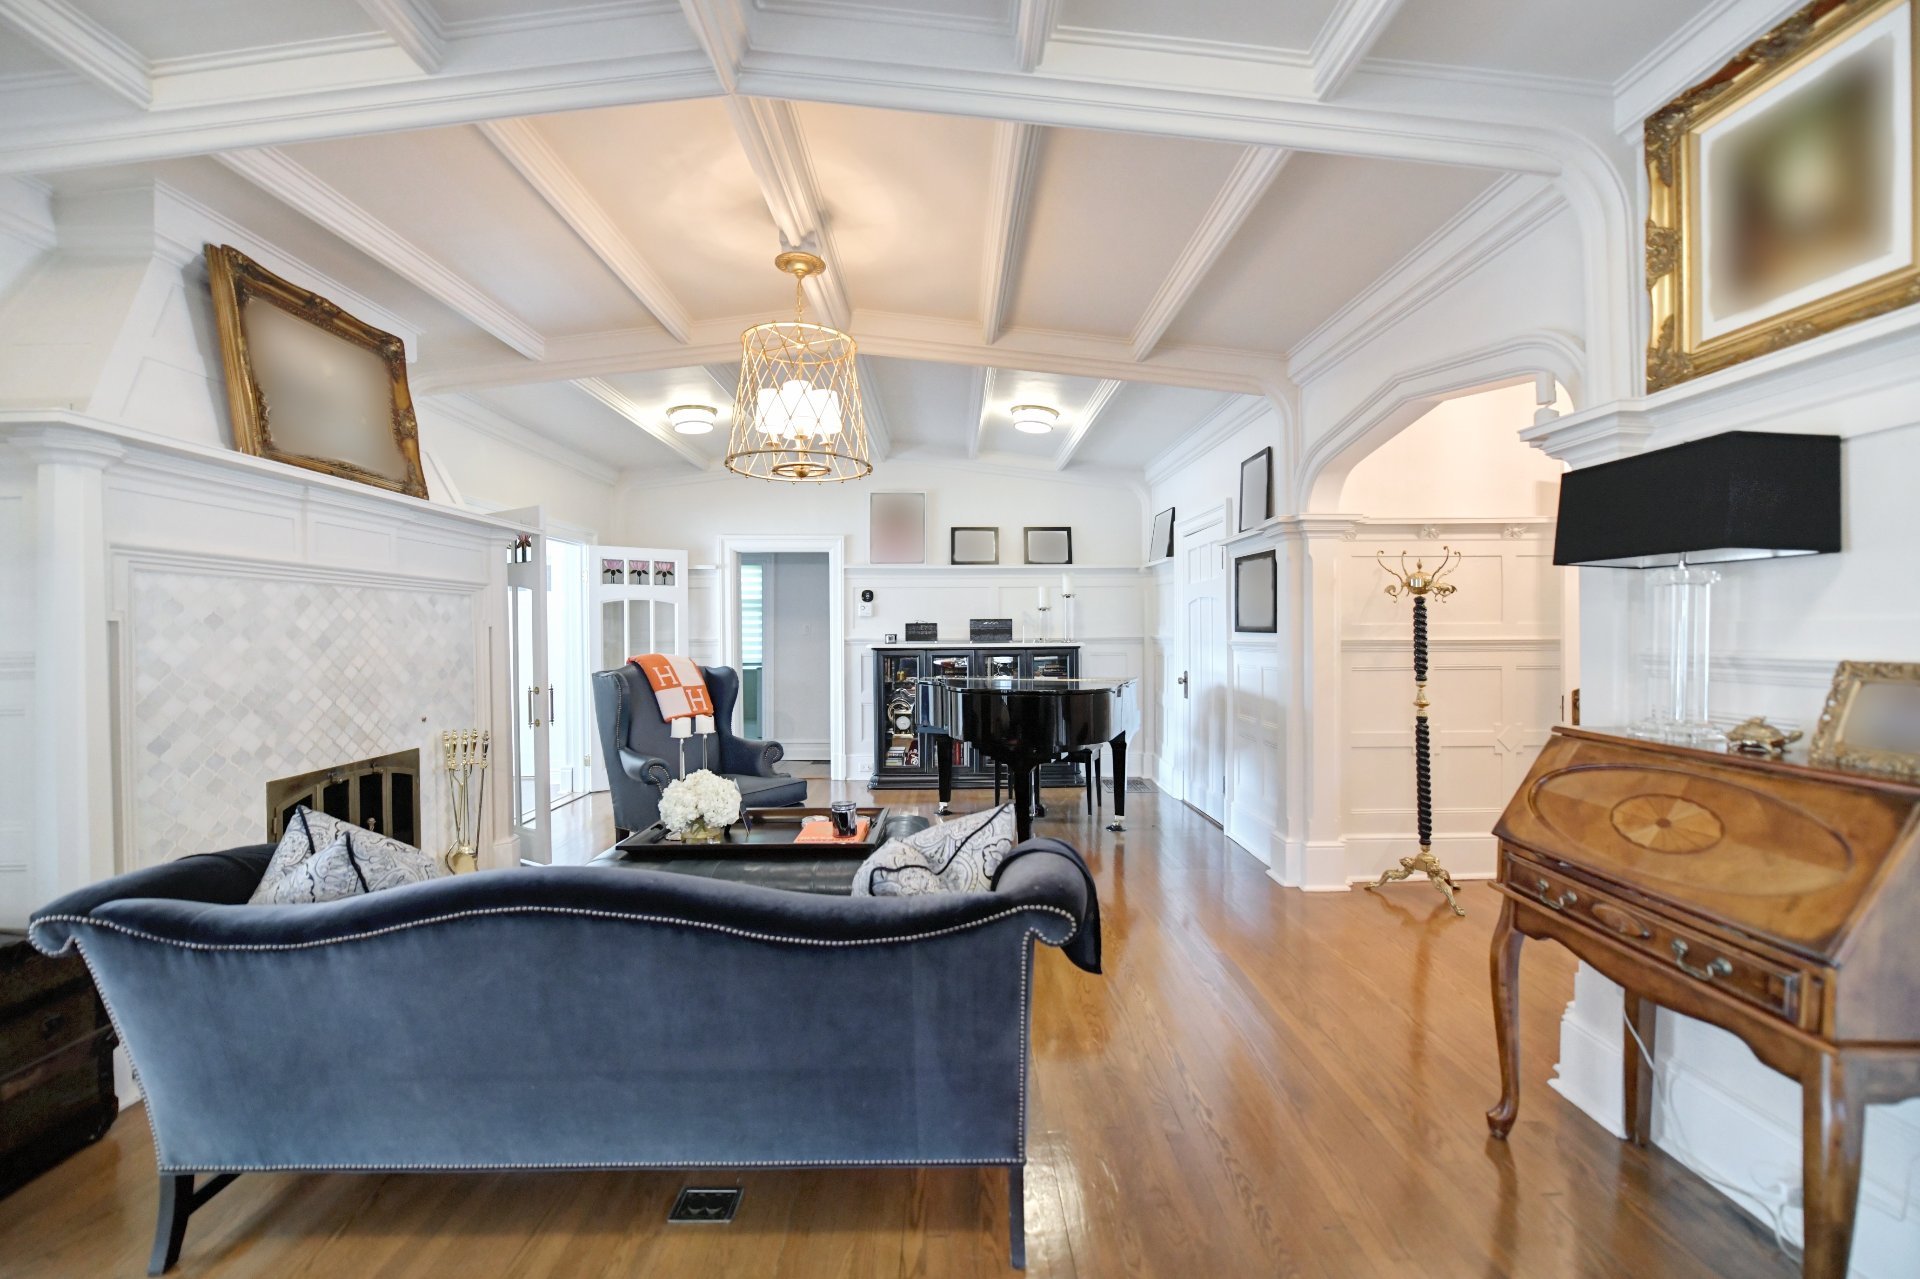 Living room
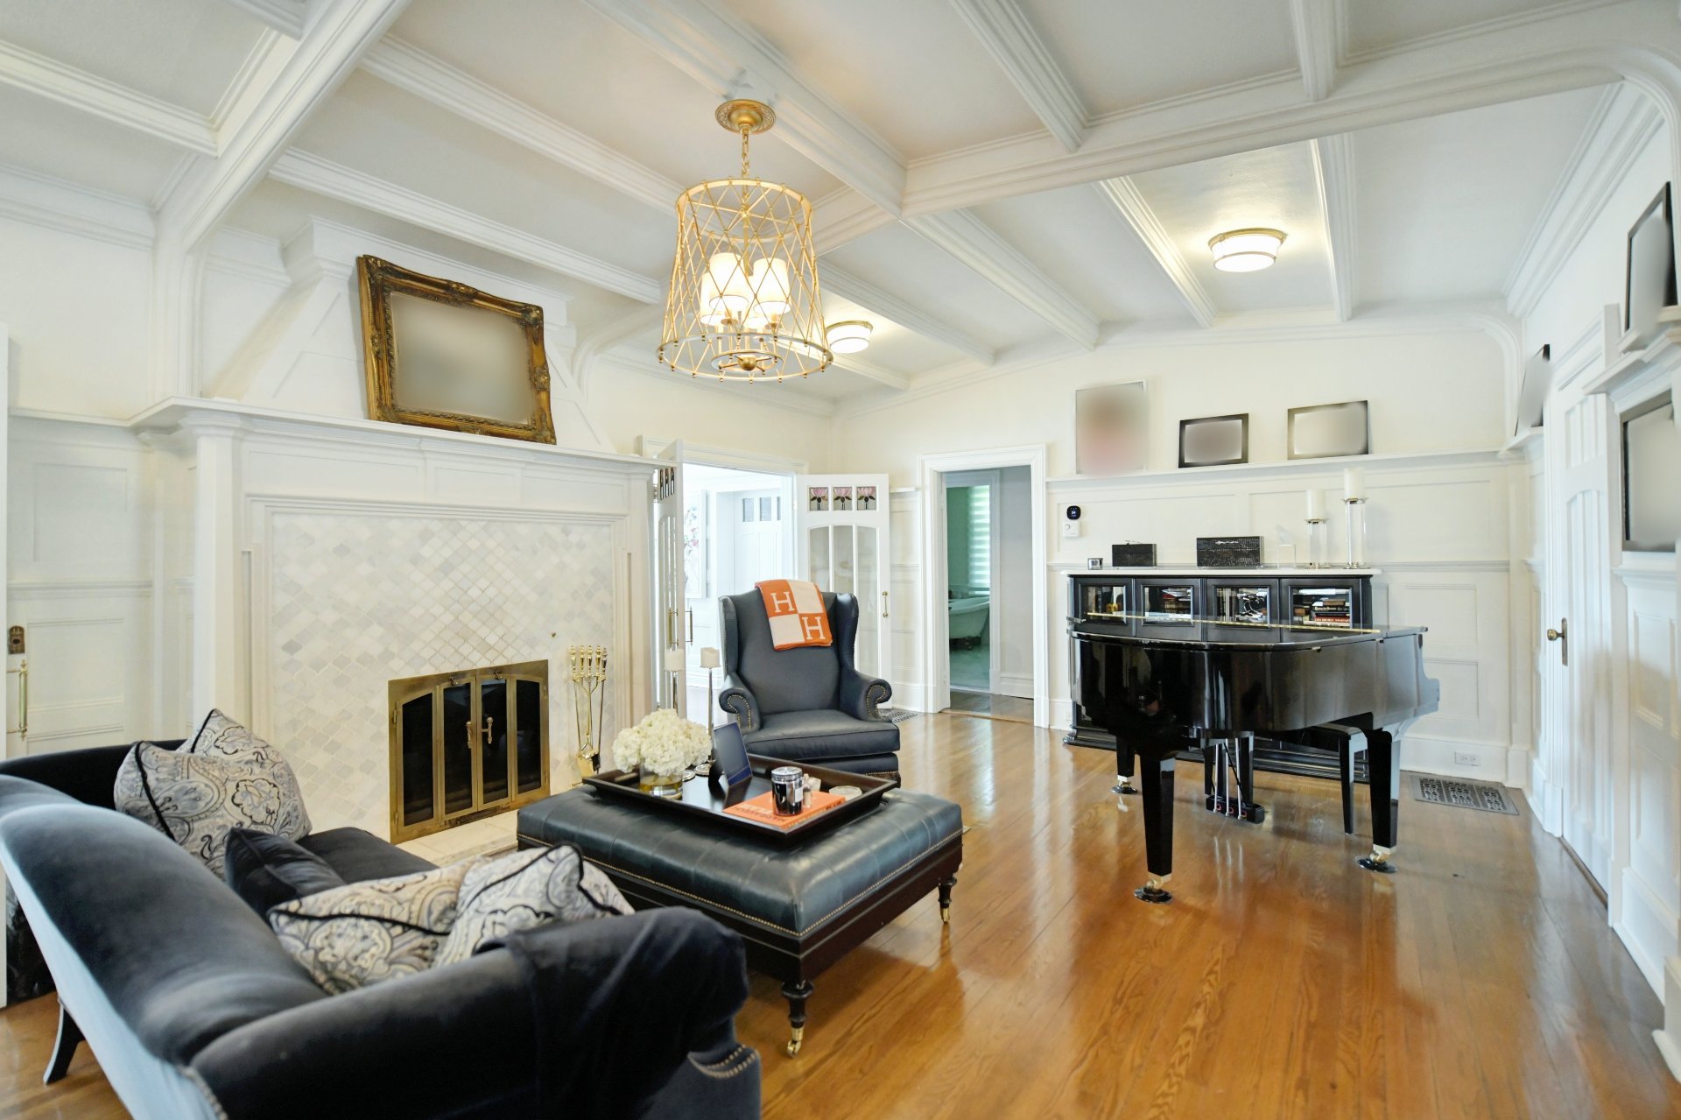
 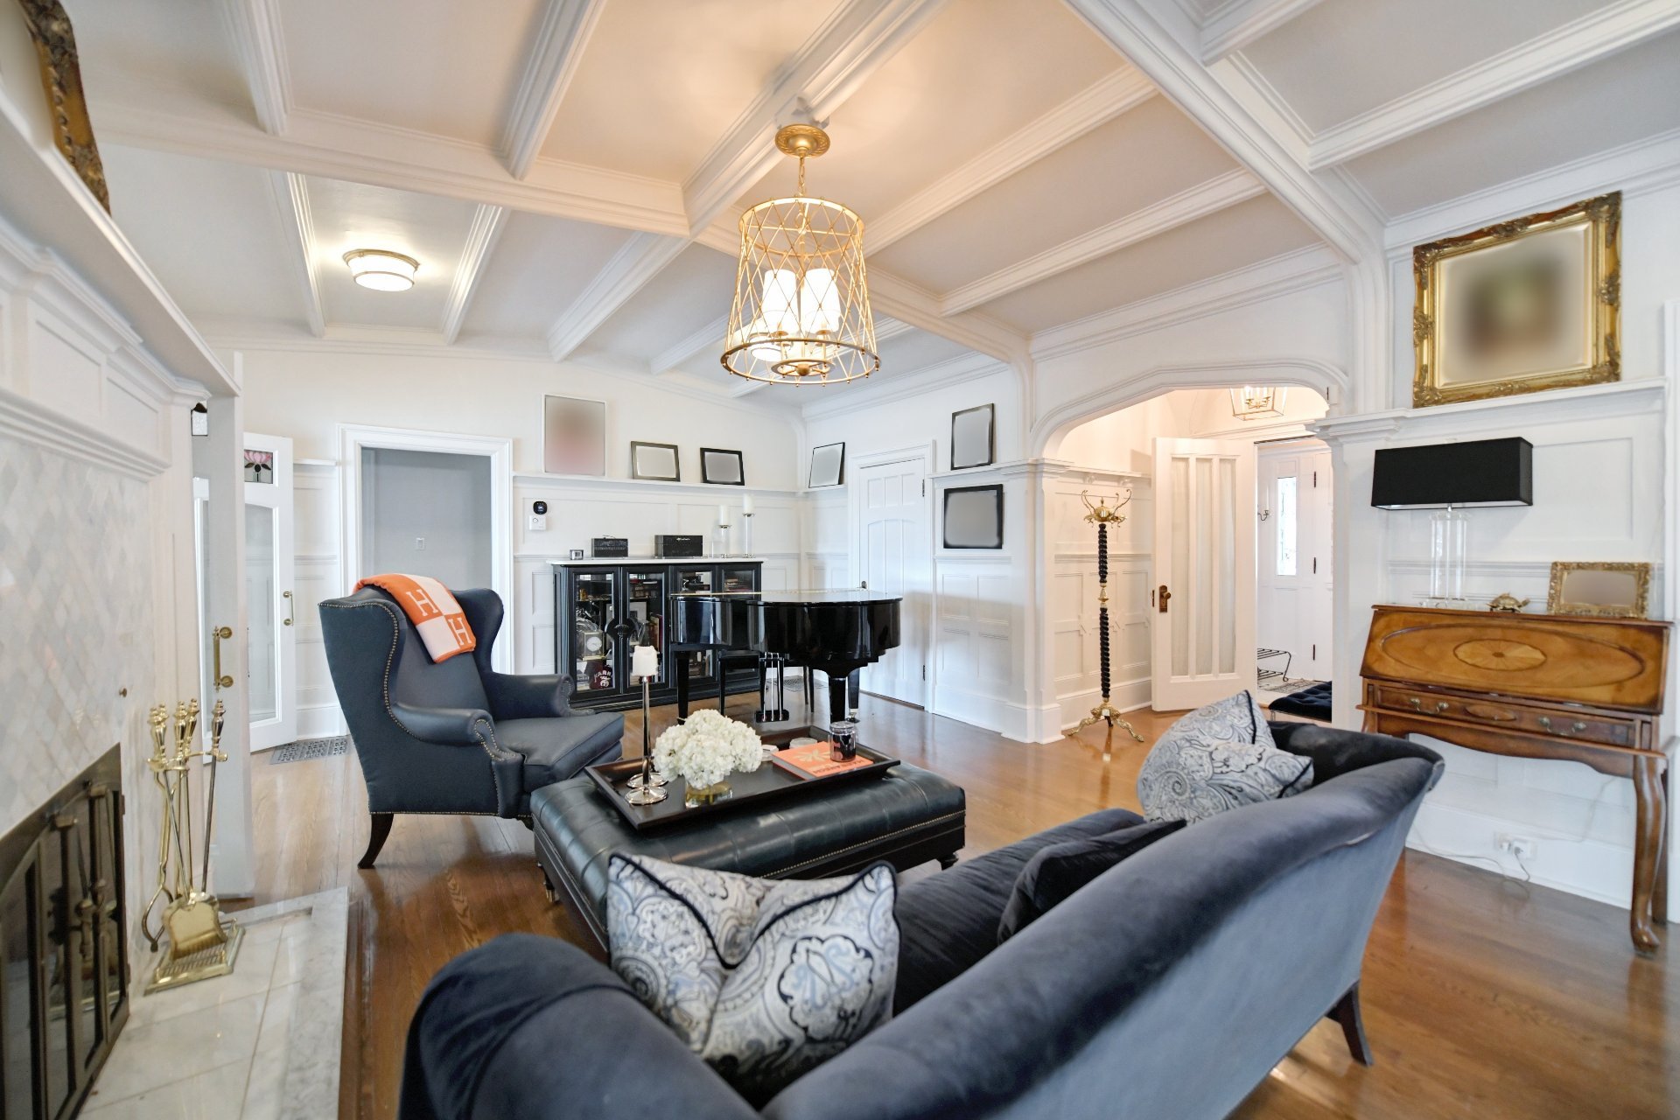 Living room
  Dining room
 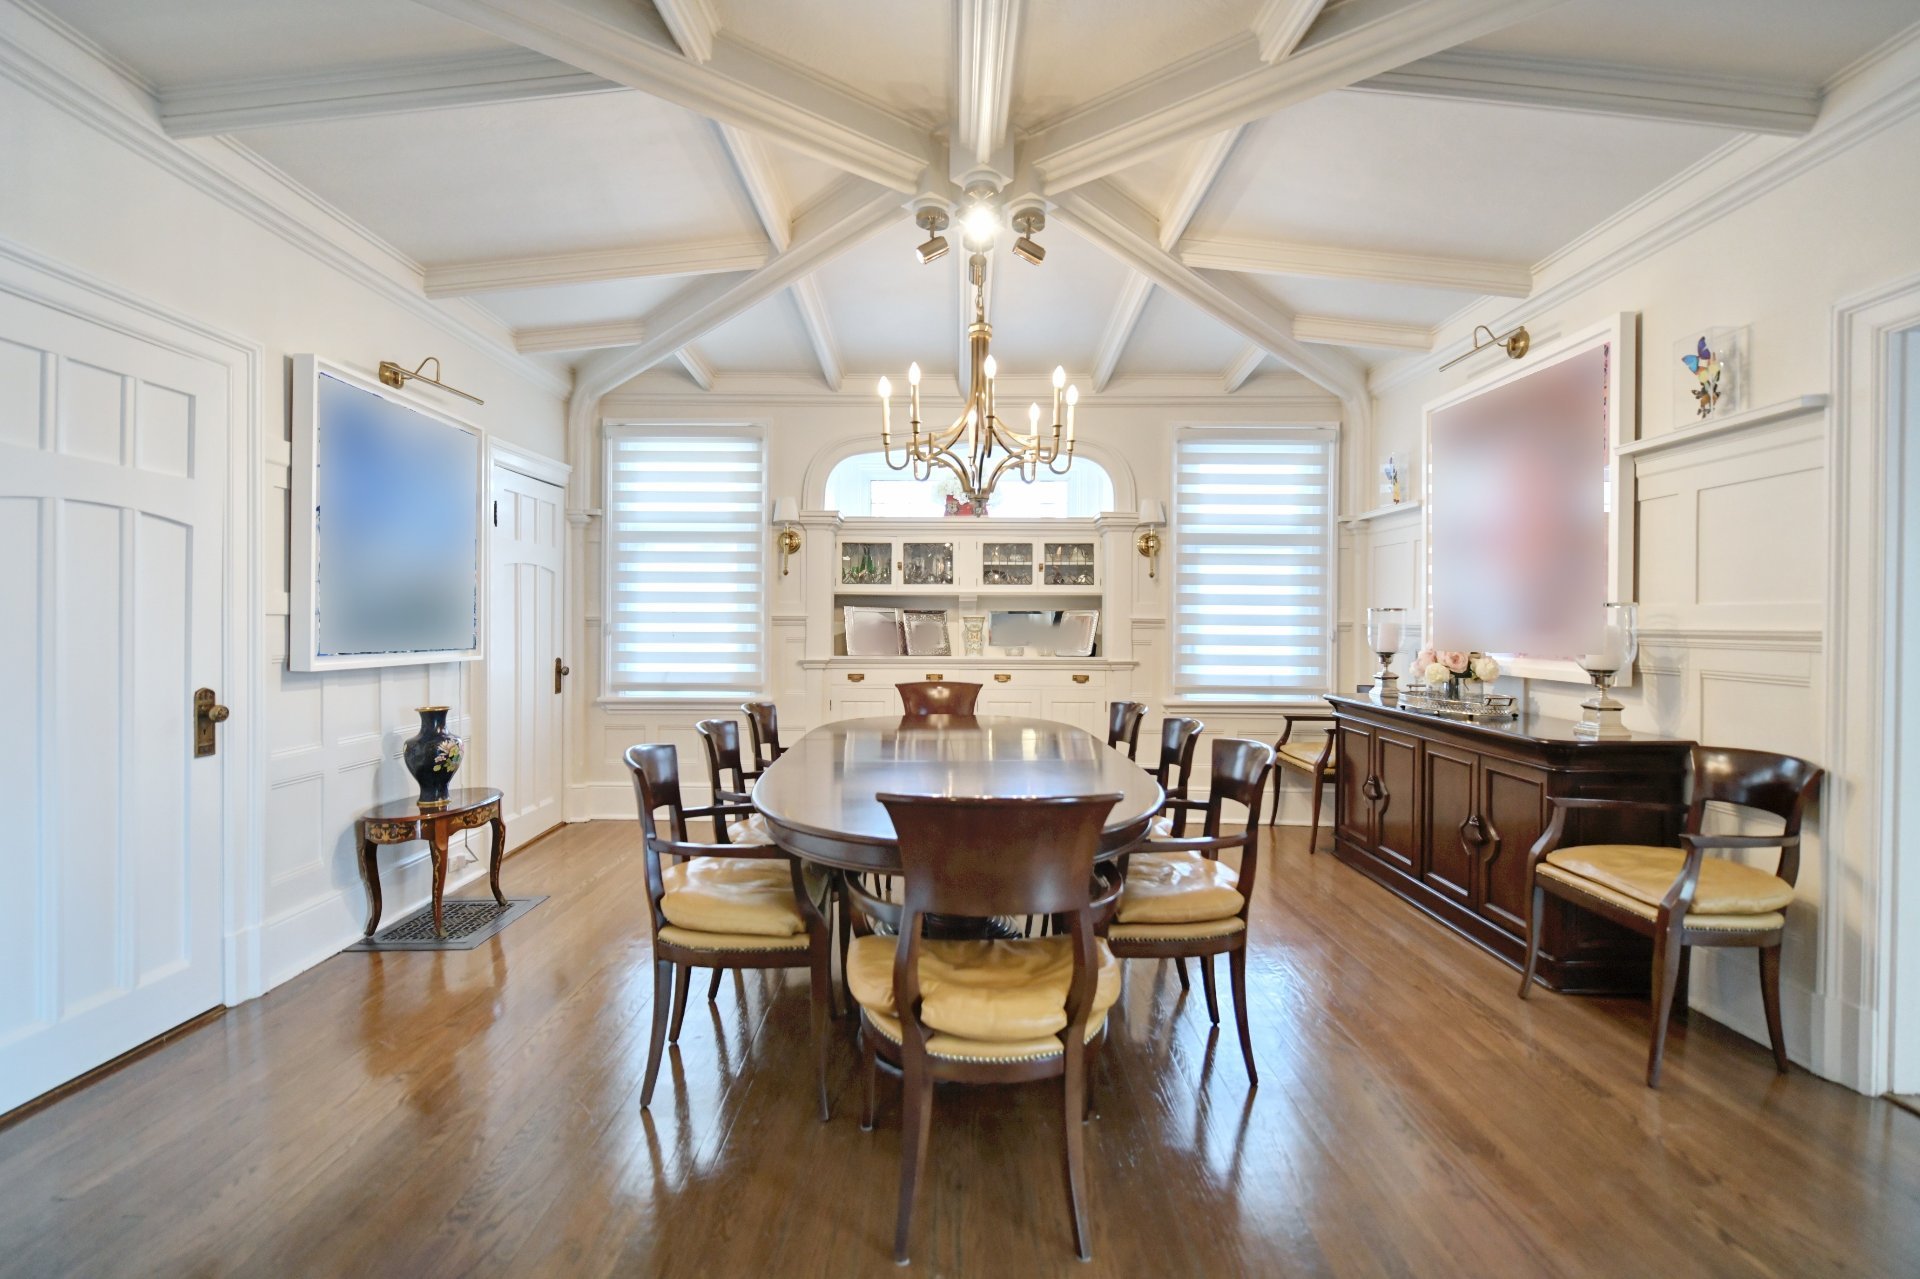 Dining room
 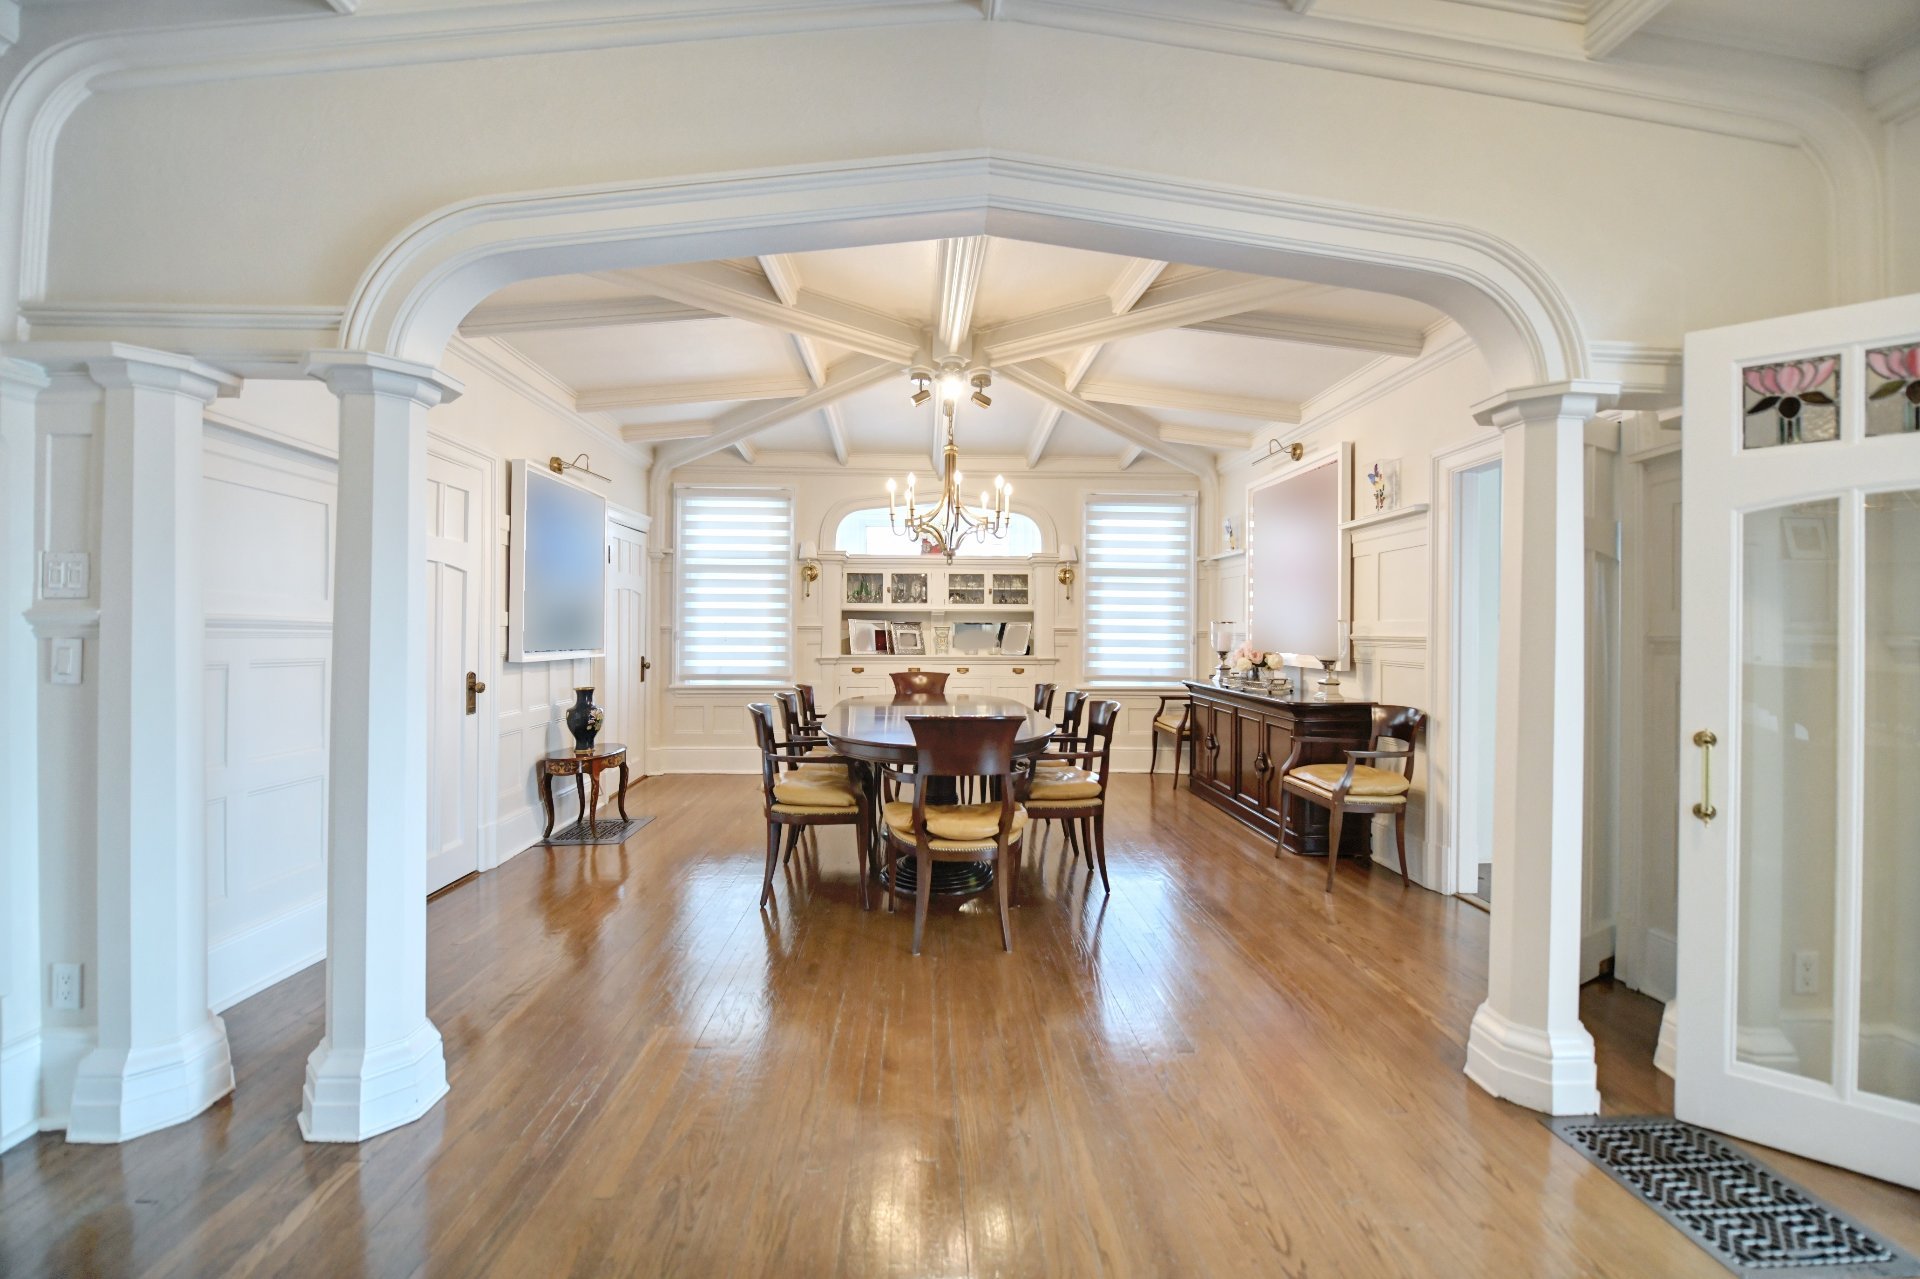 Dining room
 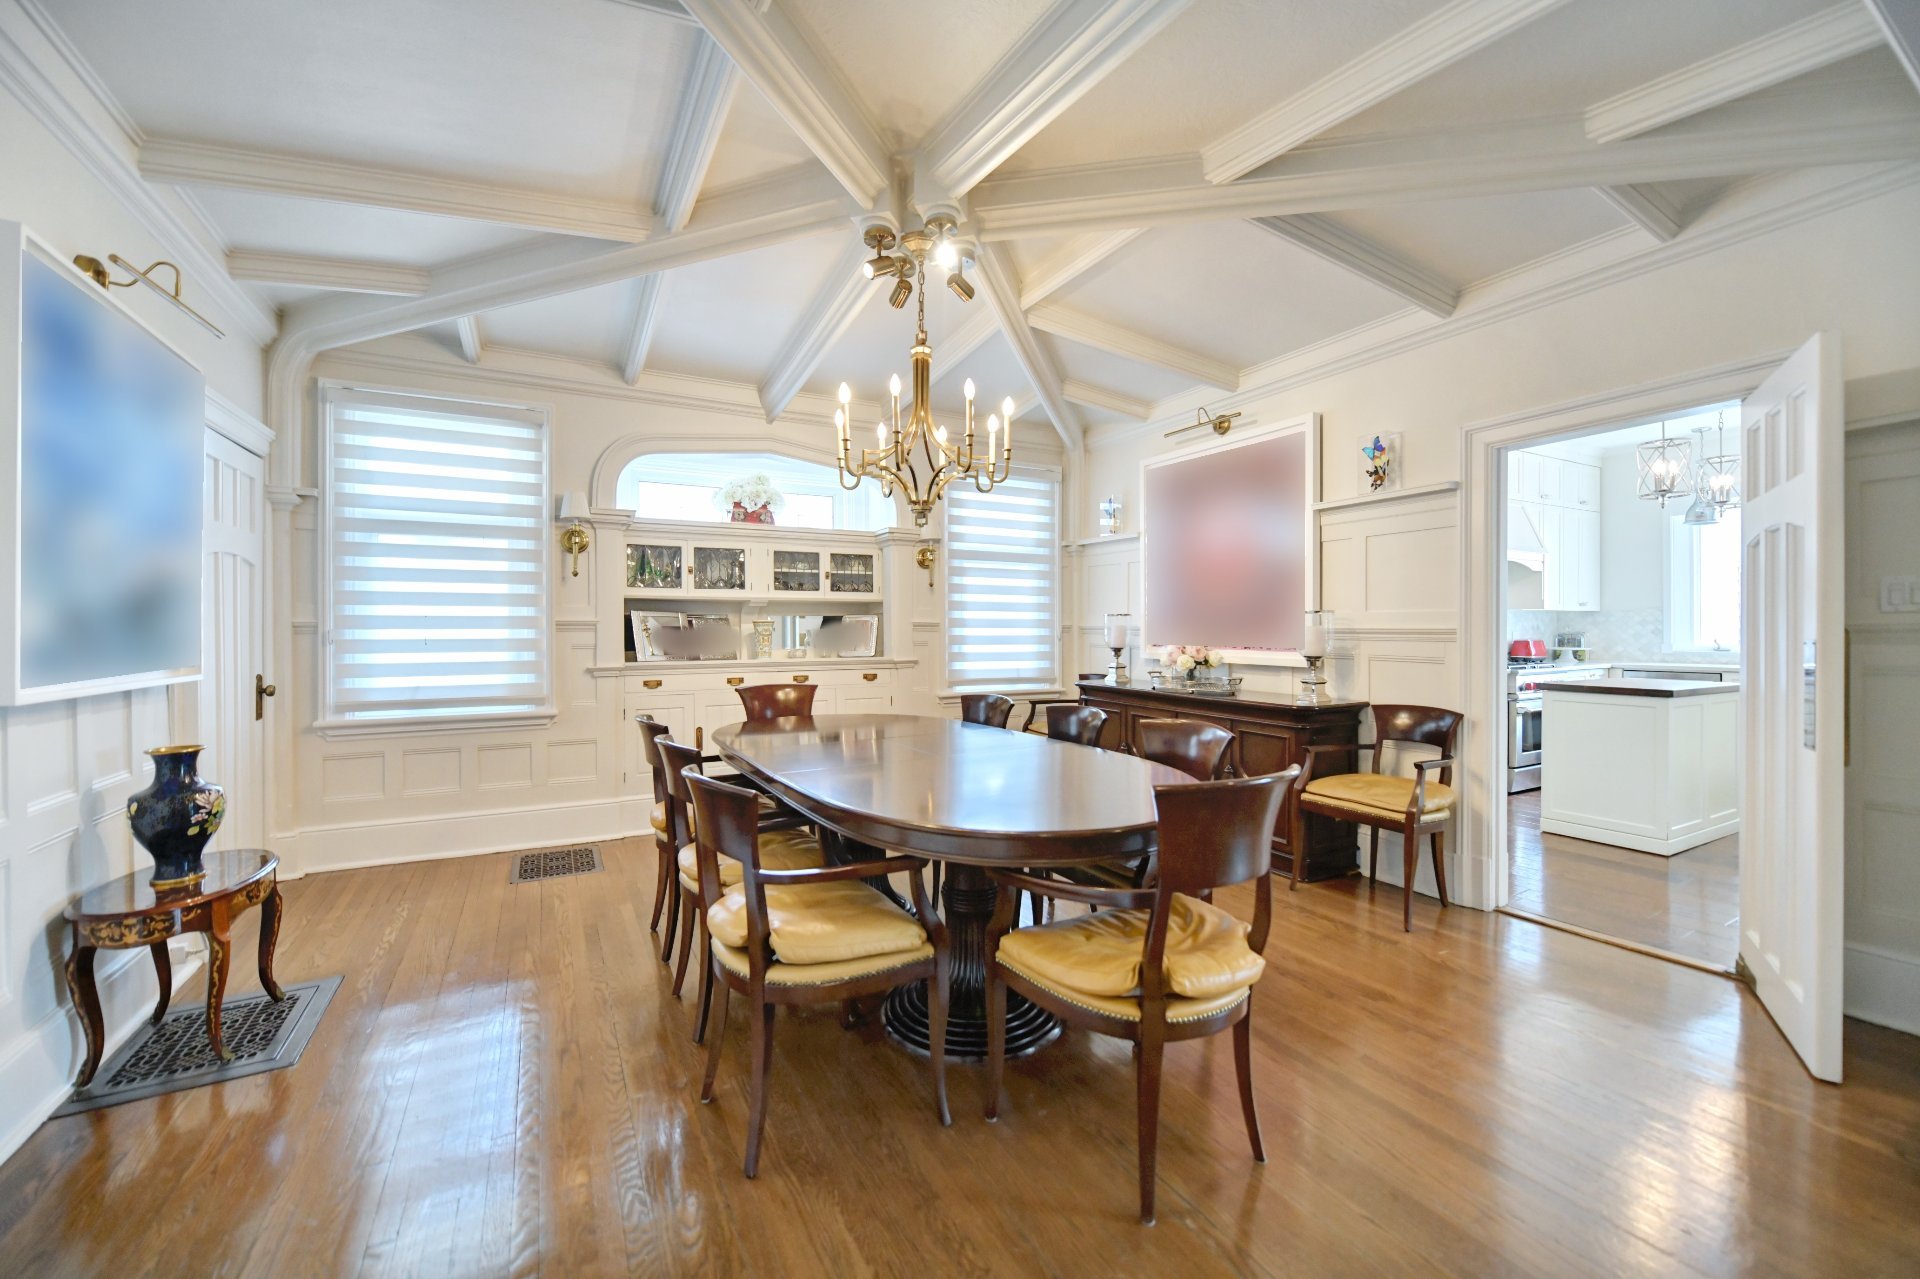 Dining room
 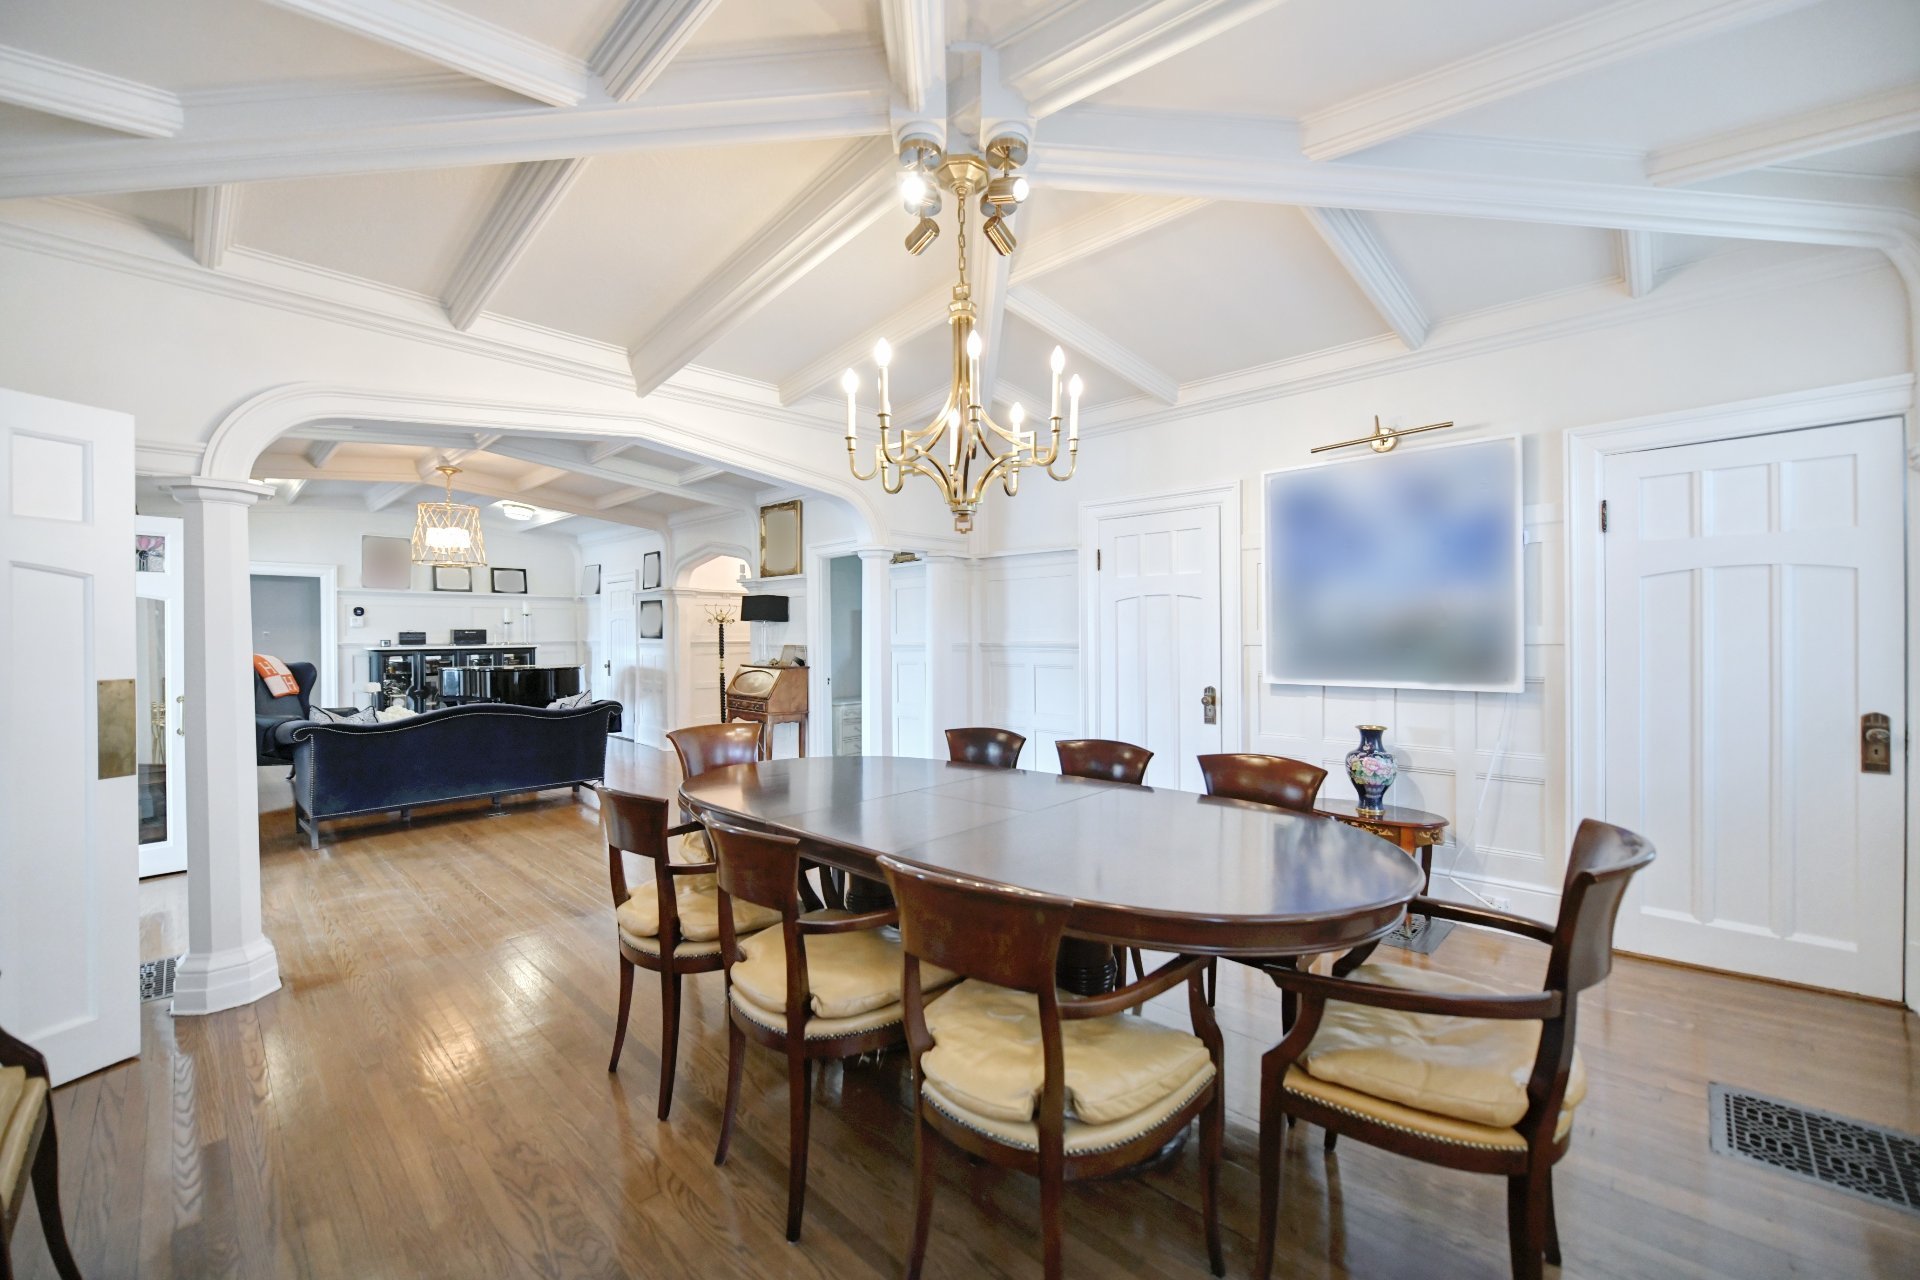 Dining room
 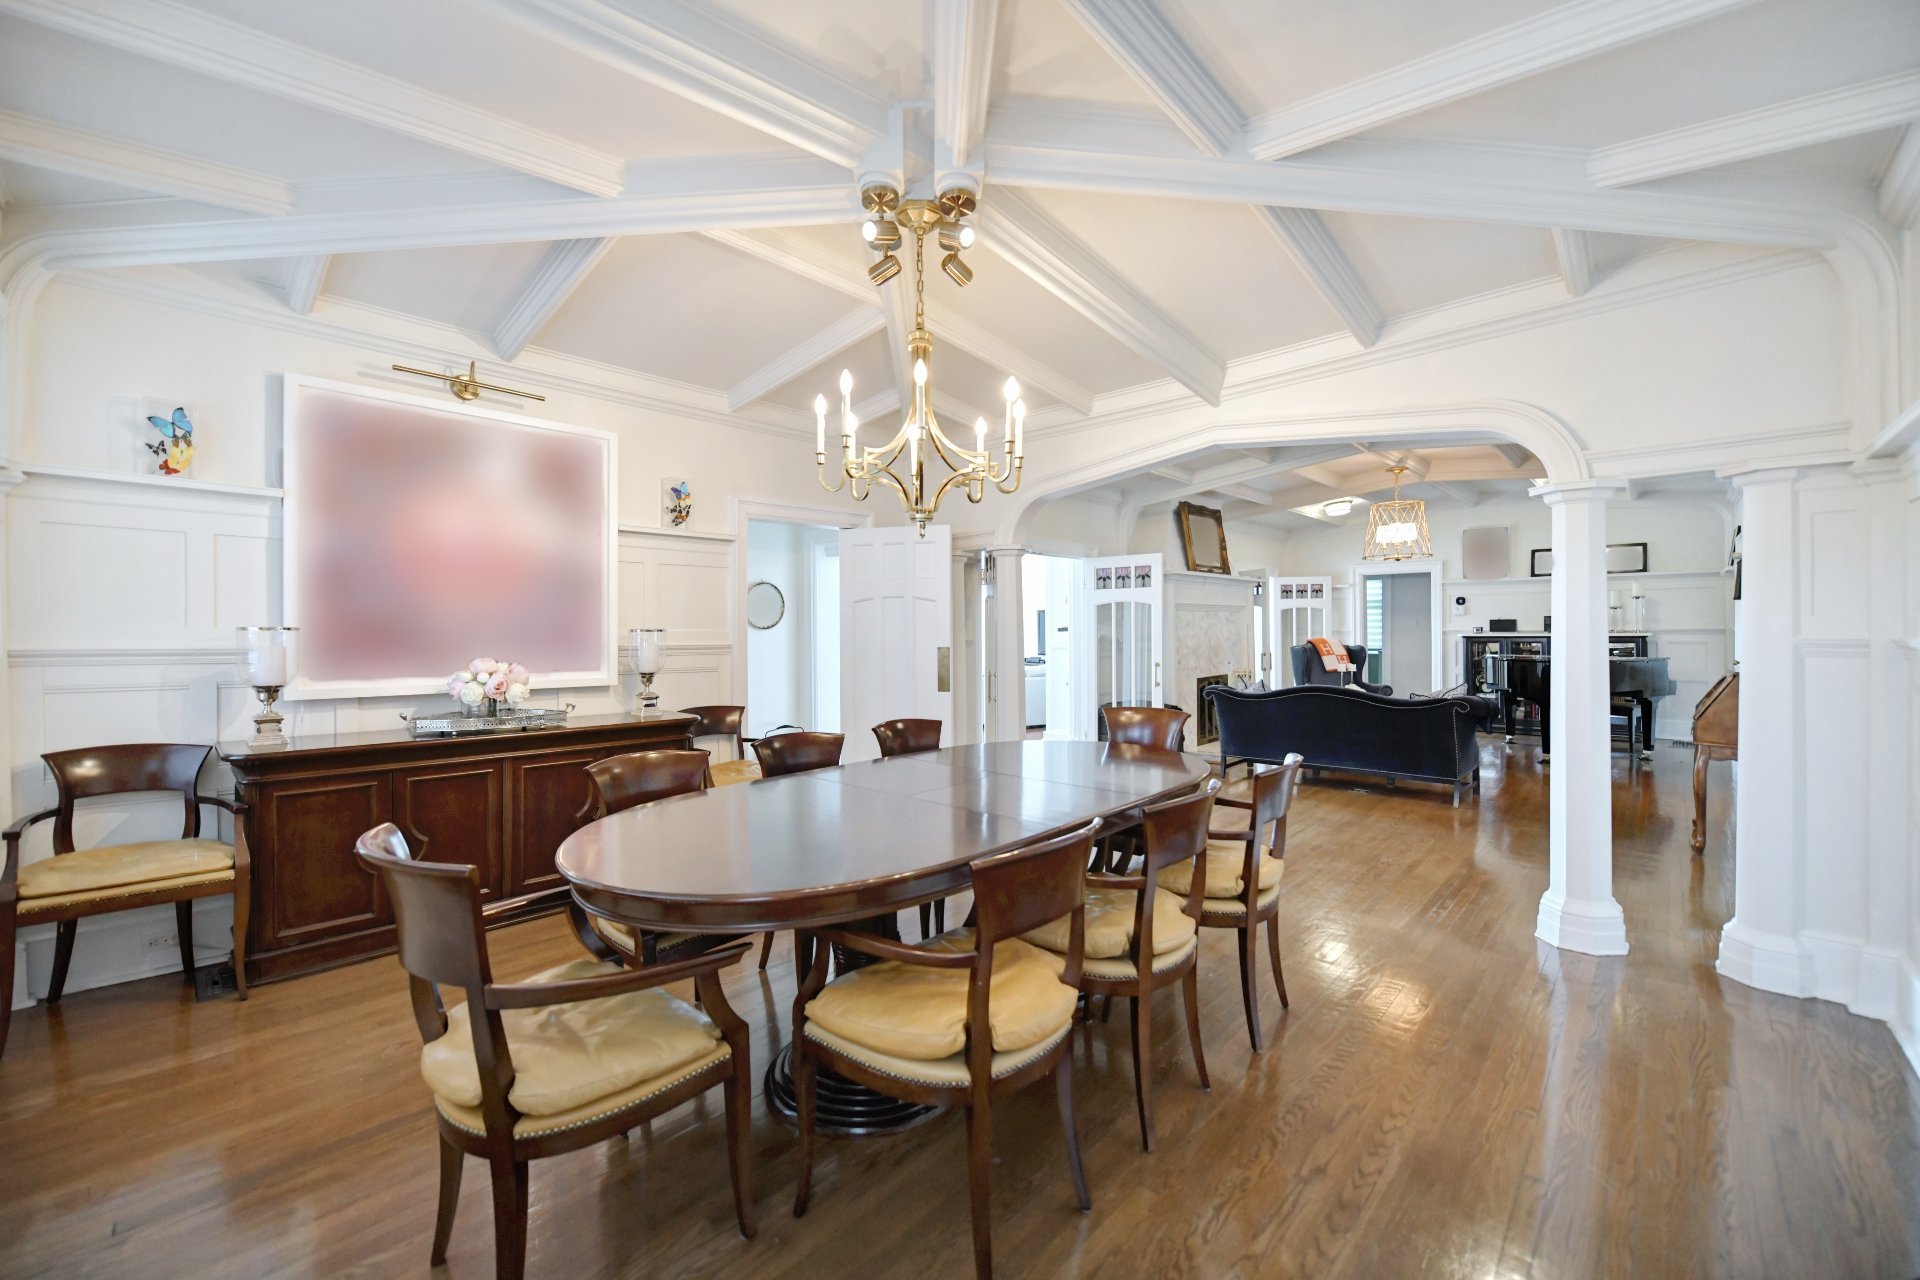 Kitchen
 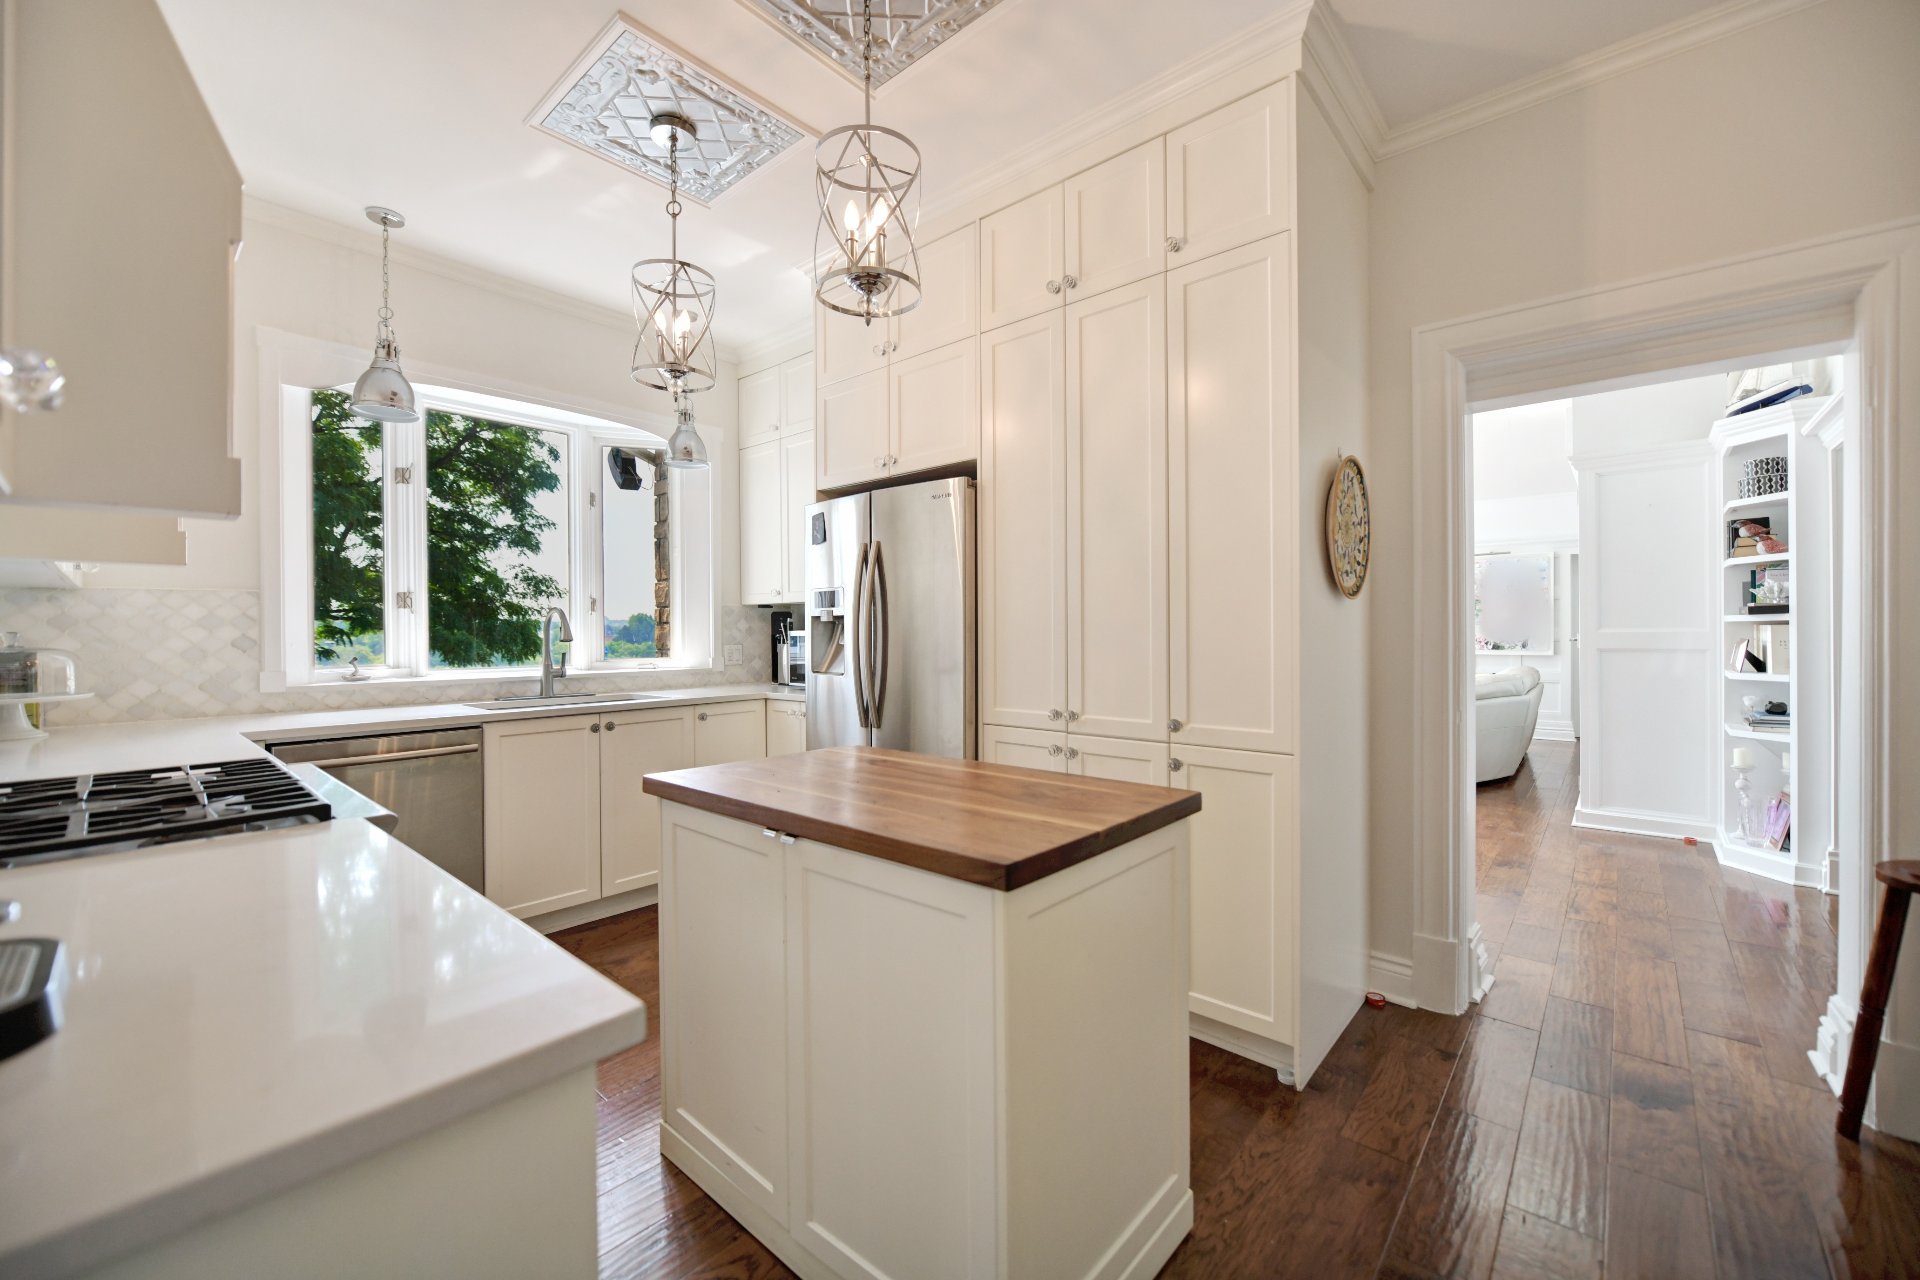 Kitchen
 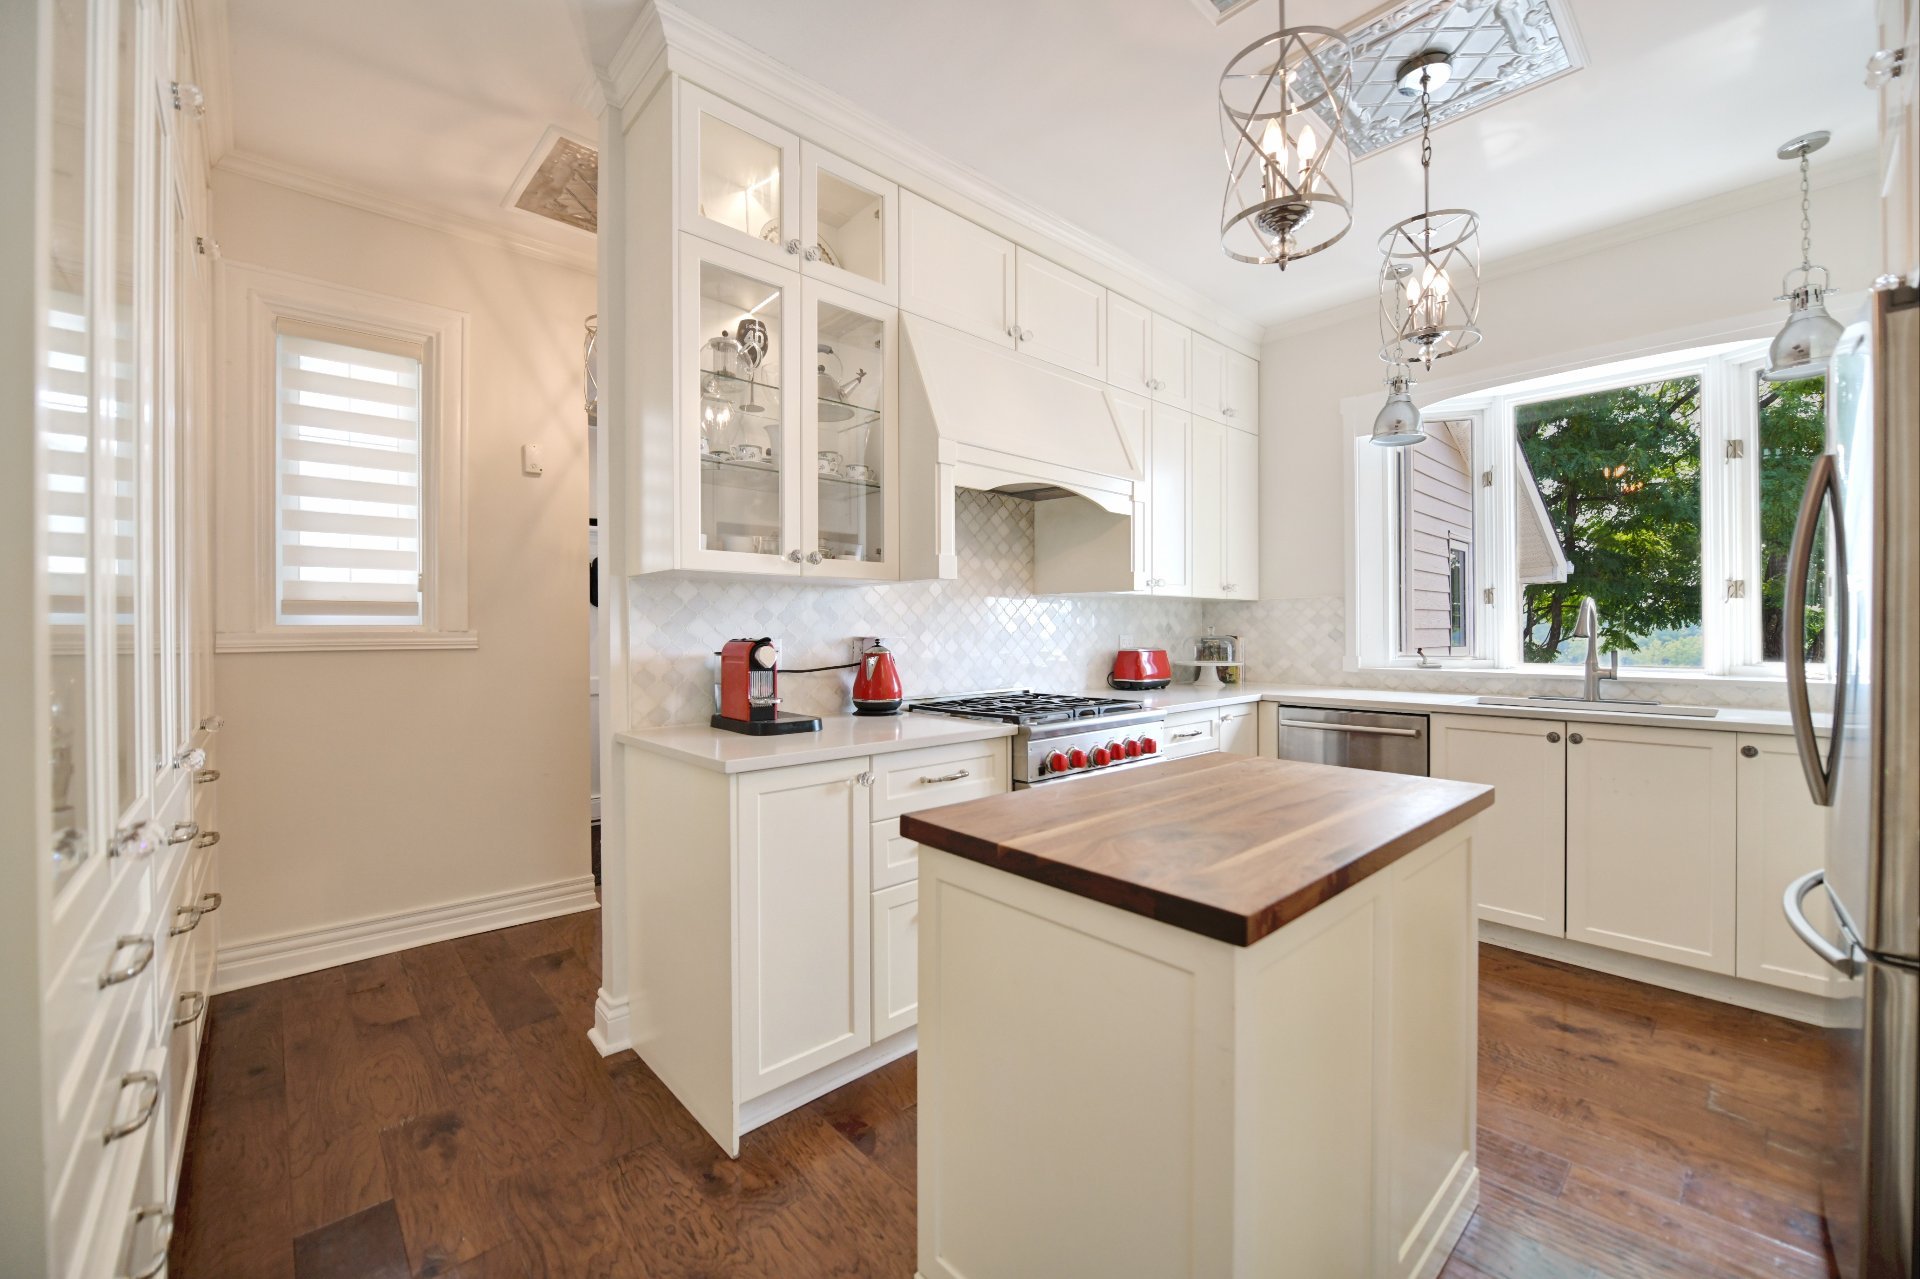 Kitchen
 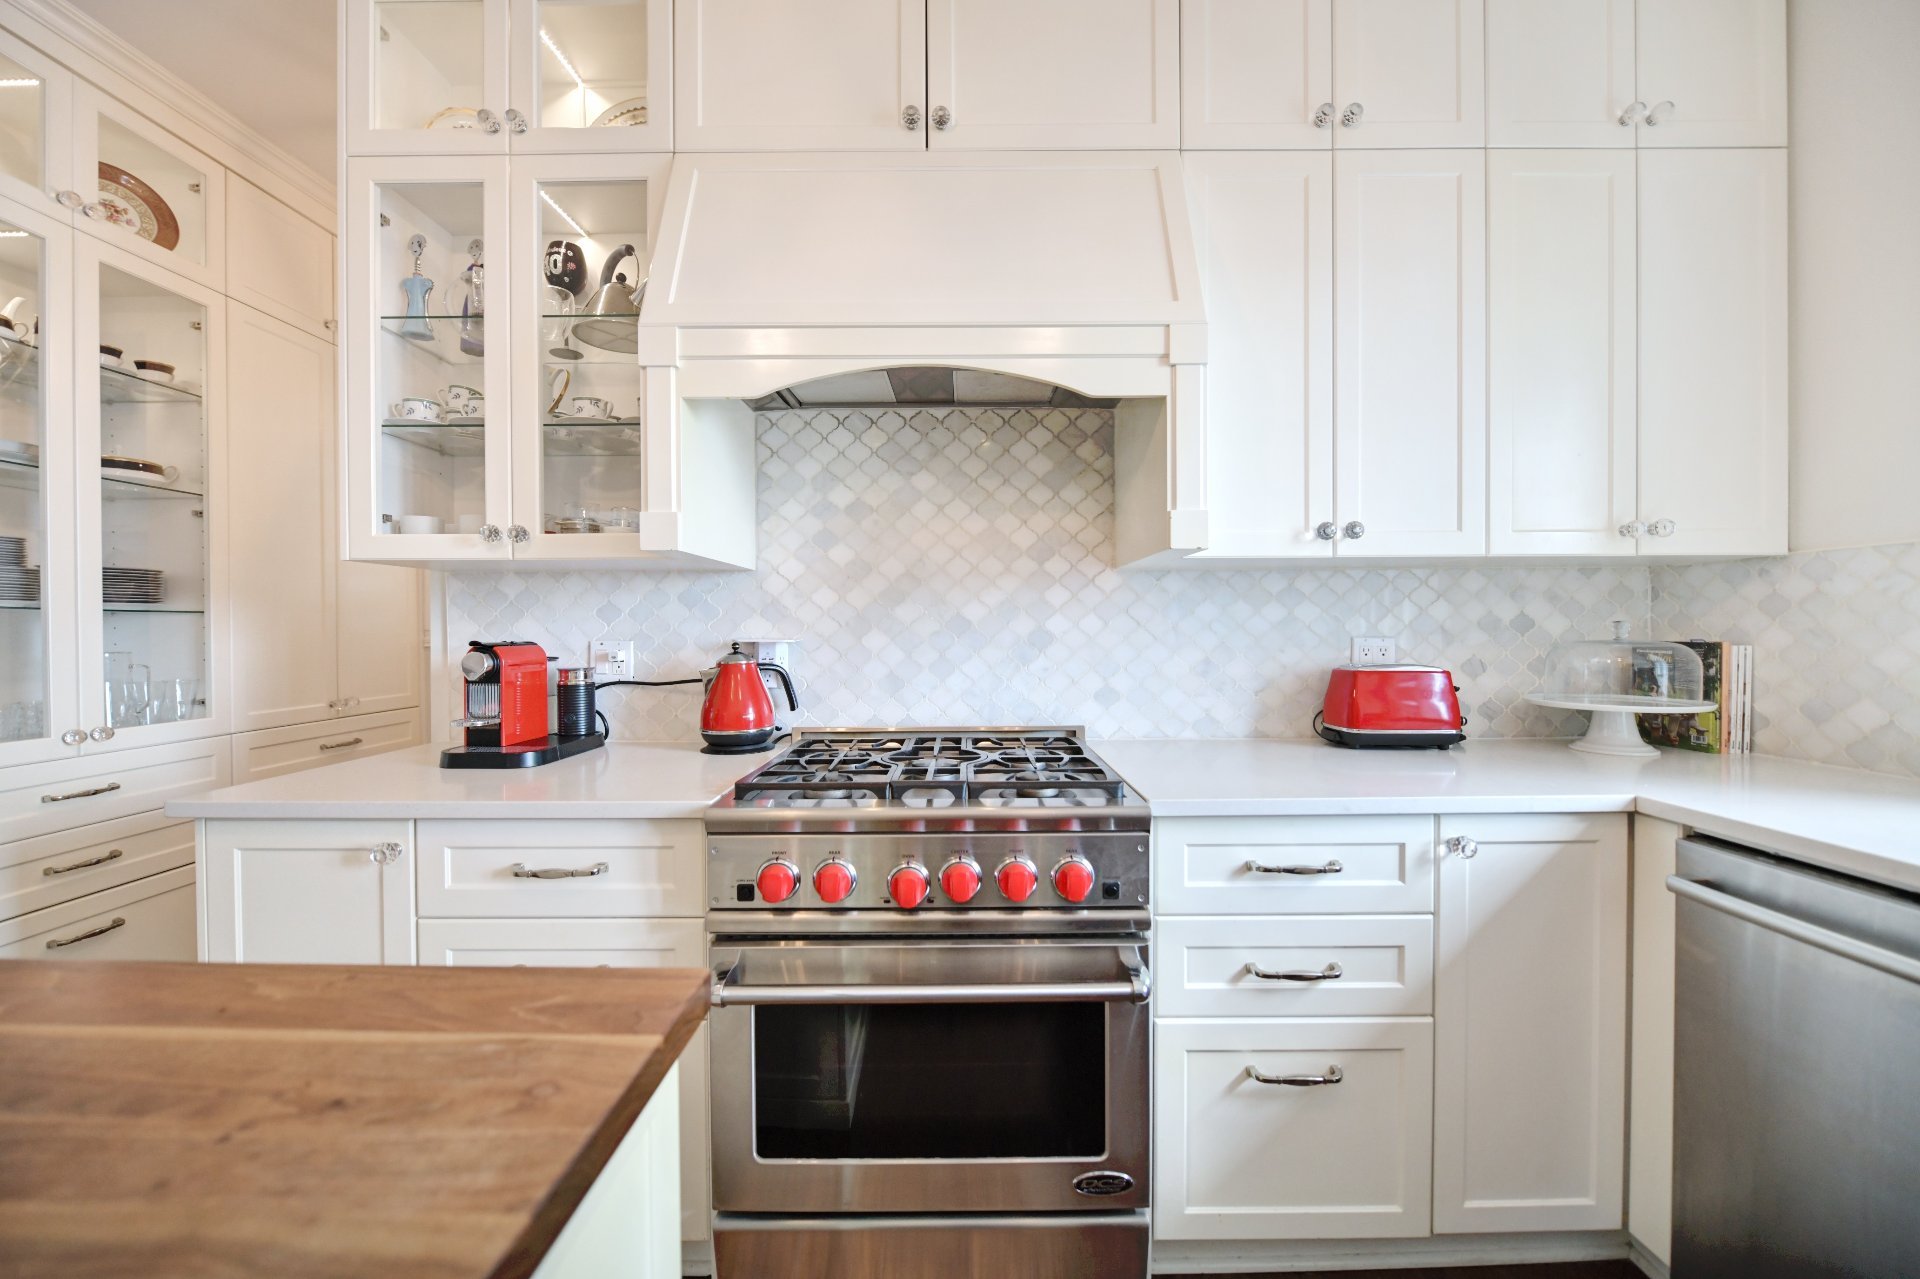 Kitchen
 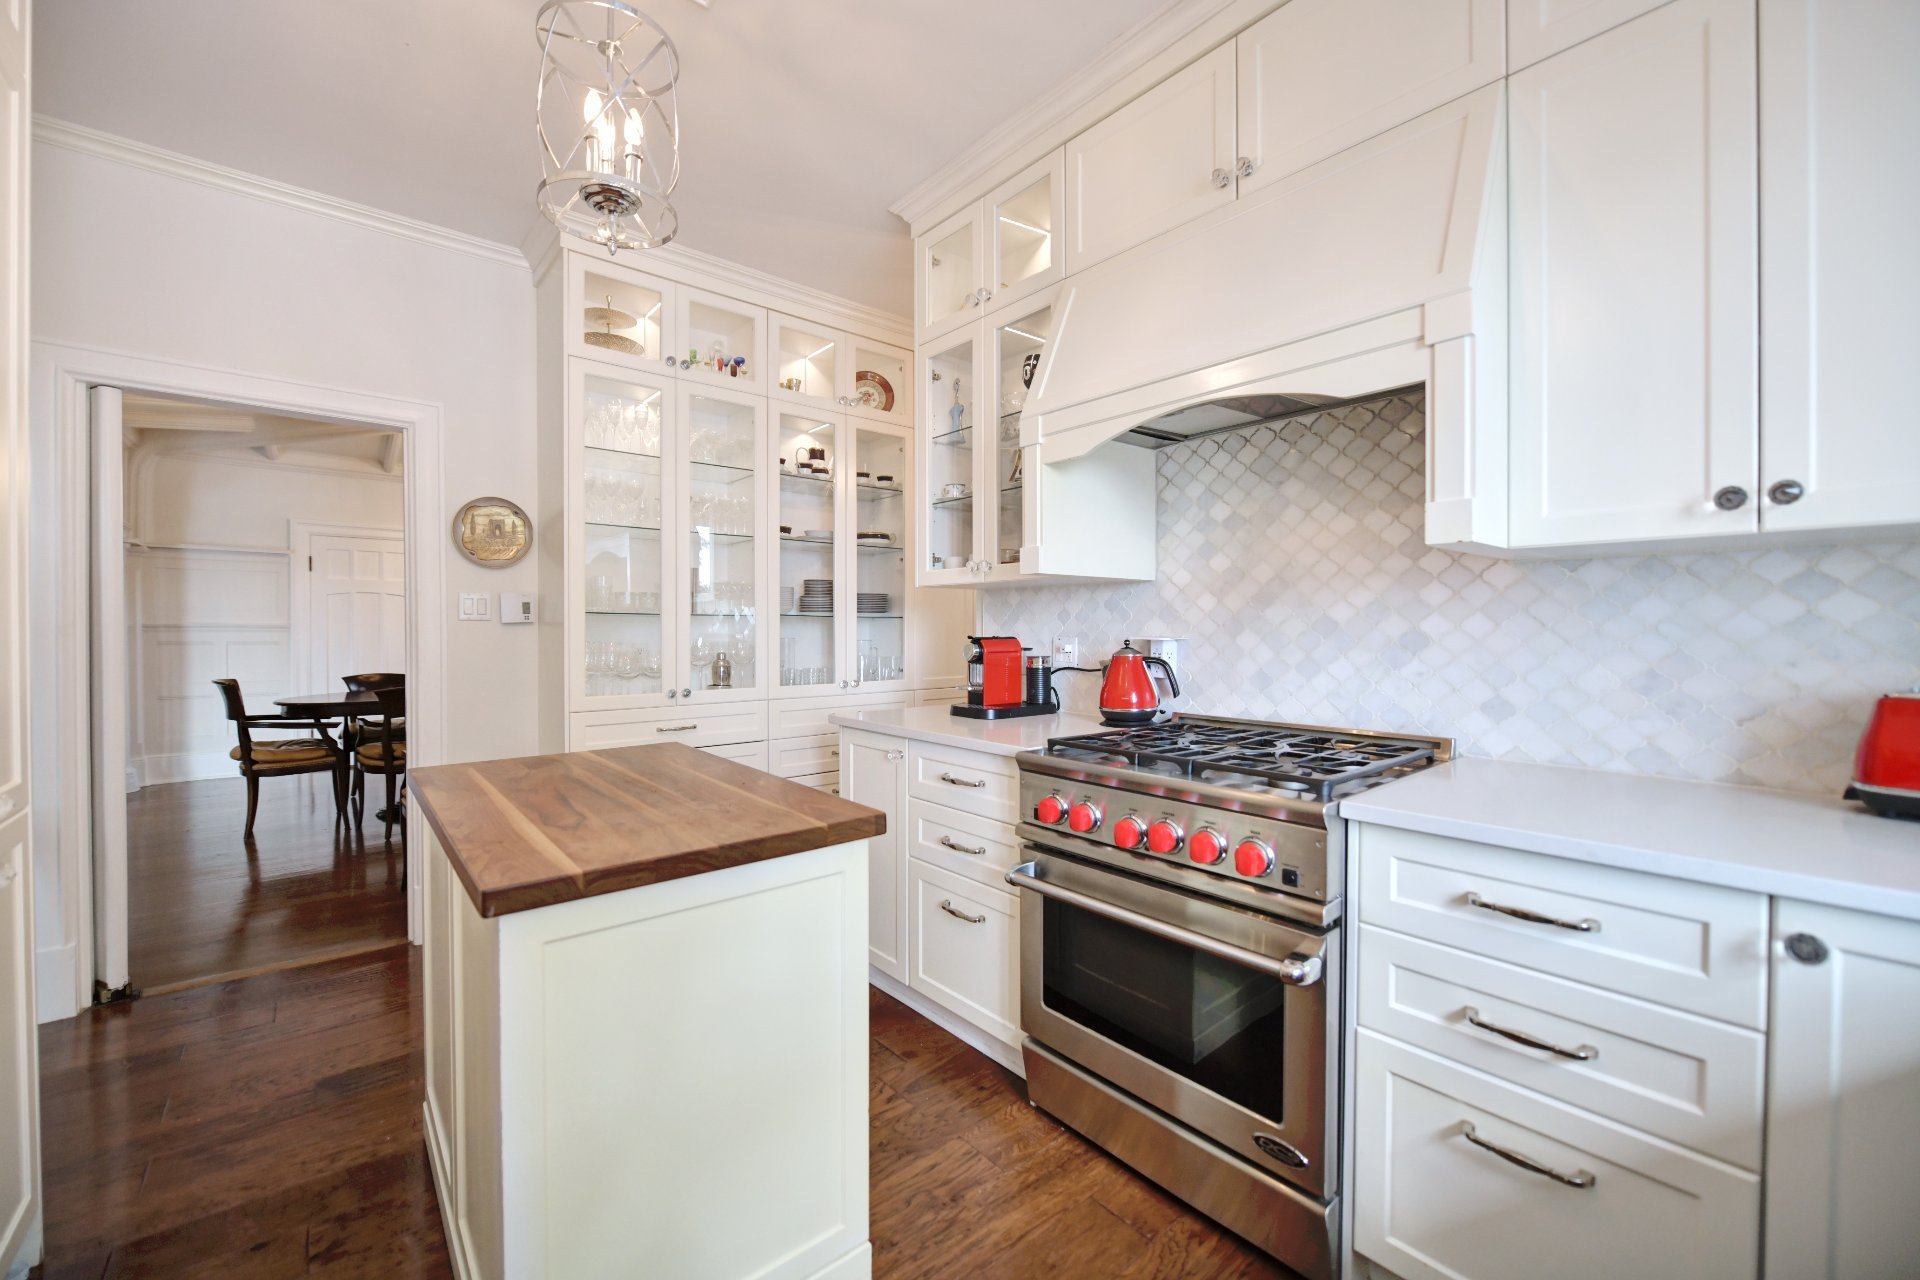 Dinette
 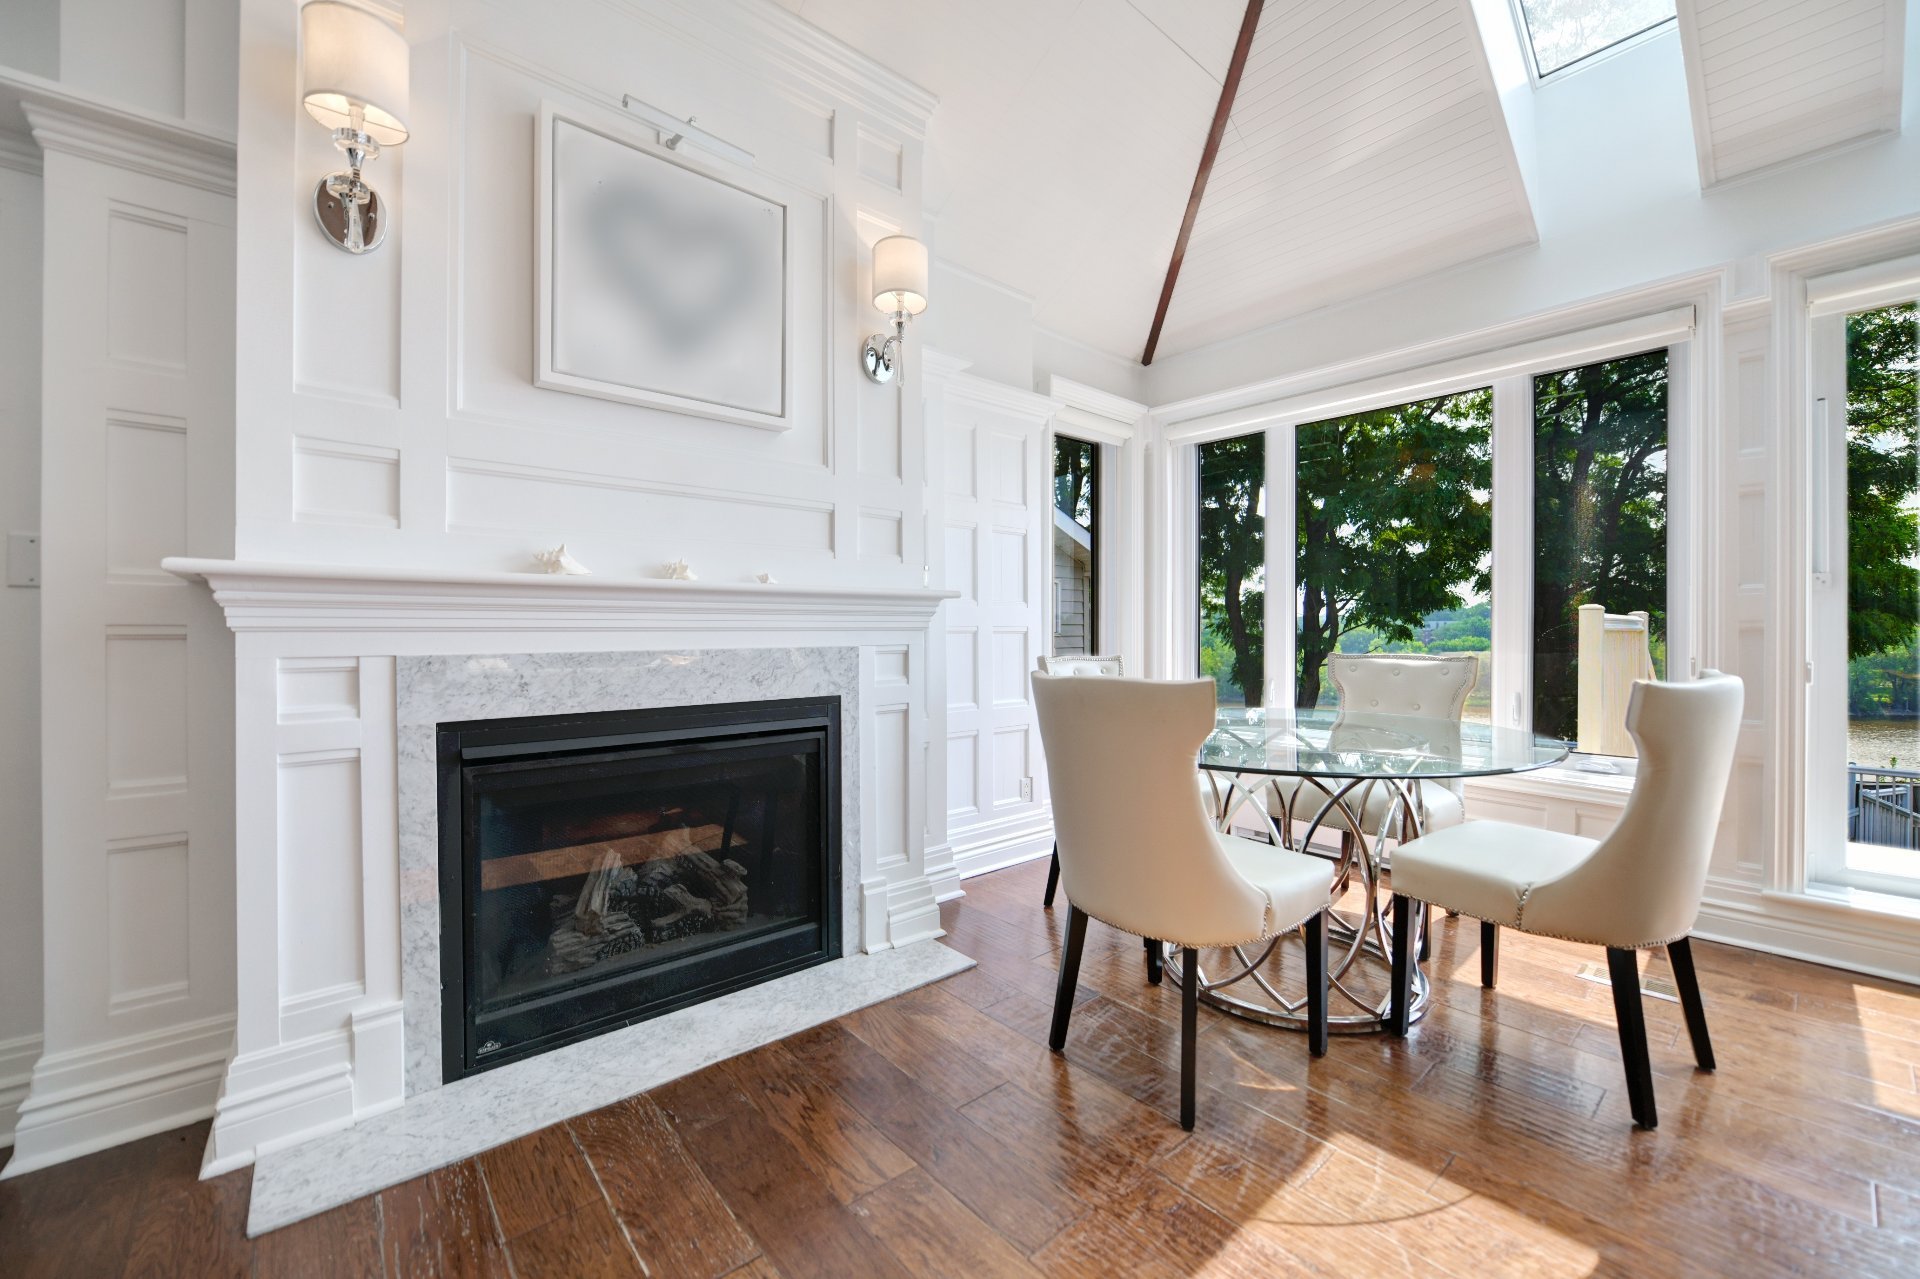 Dinette
 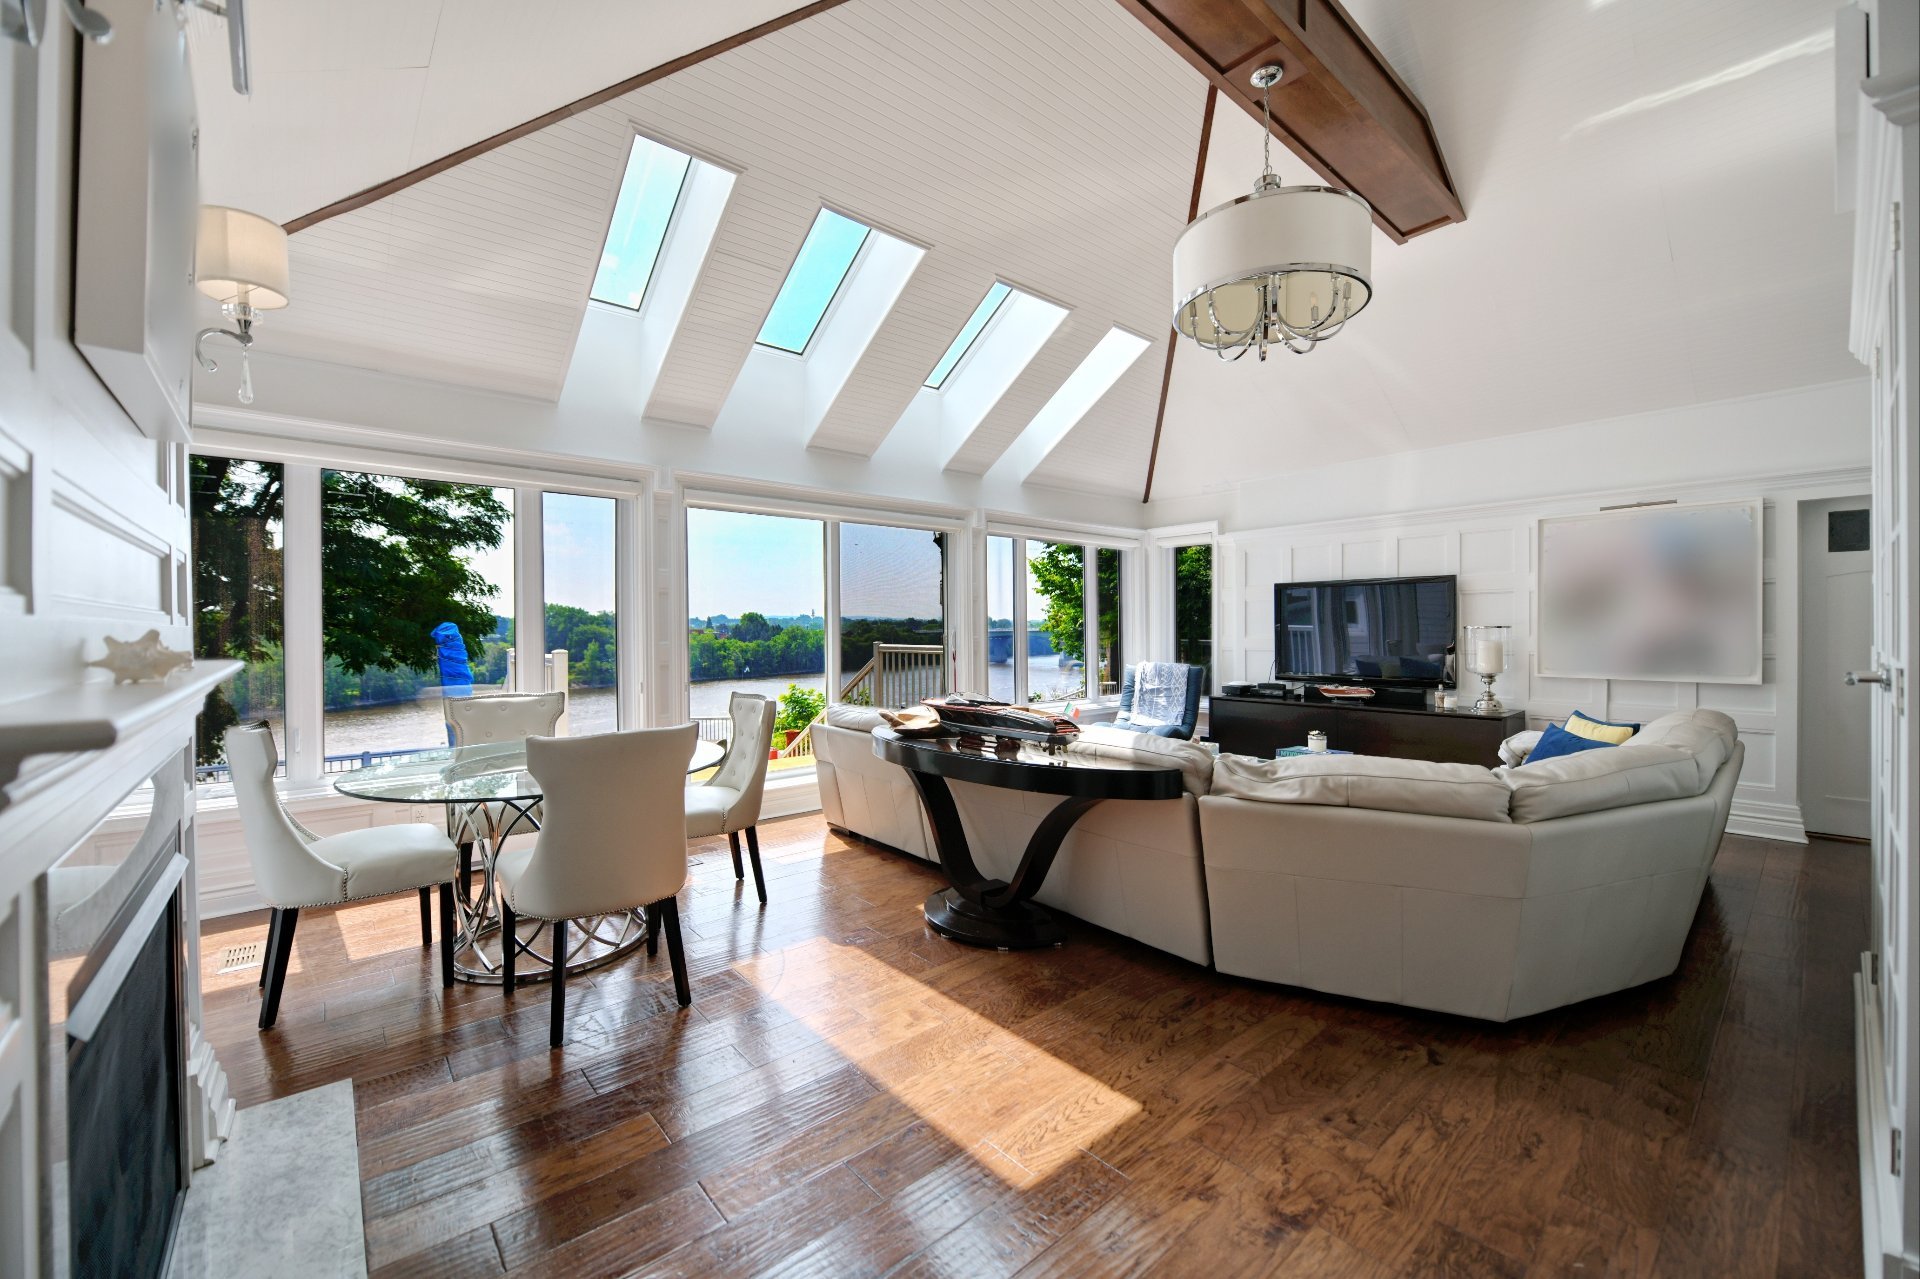 Family room
 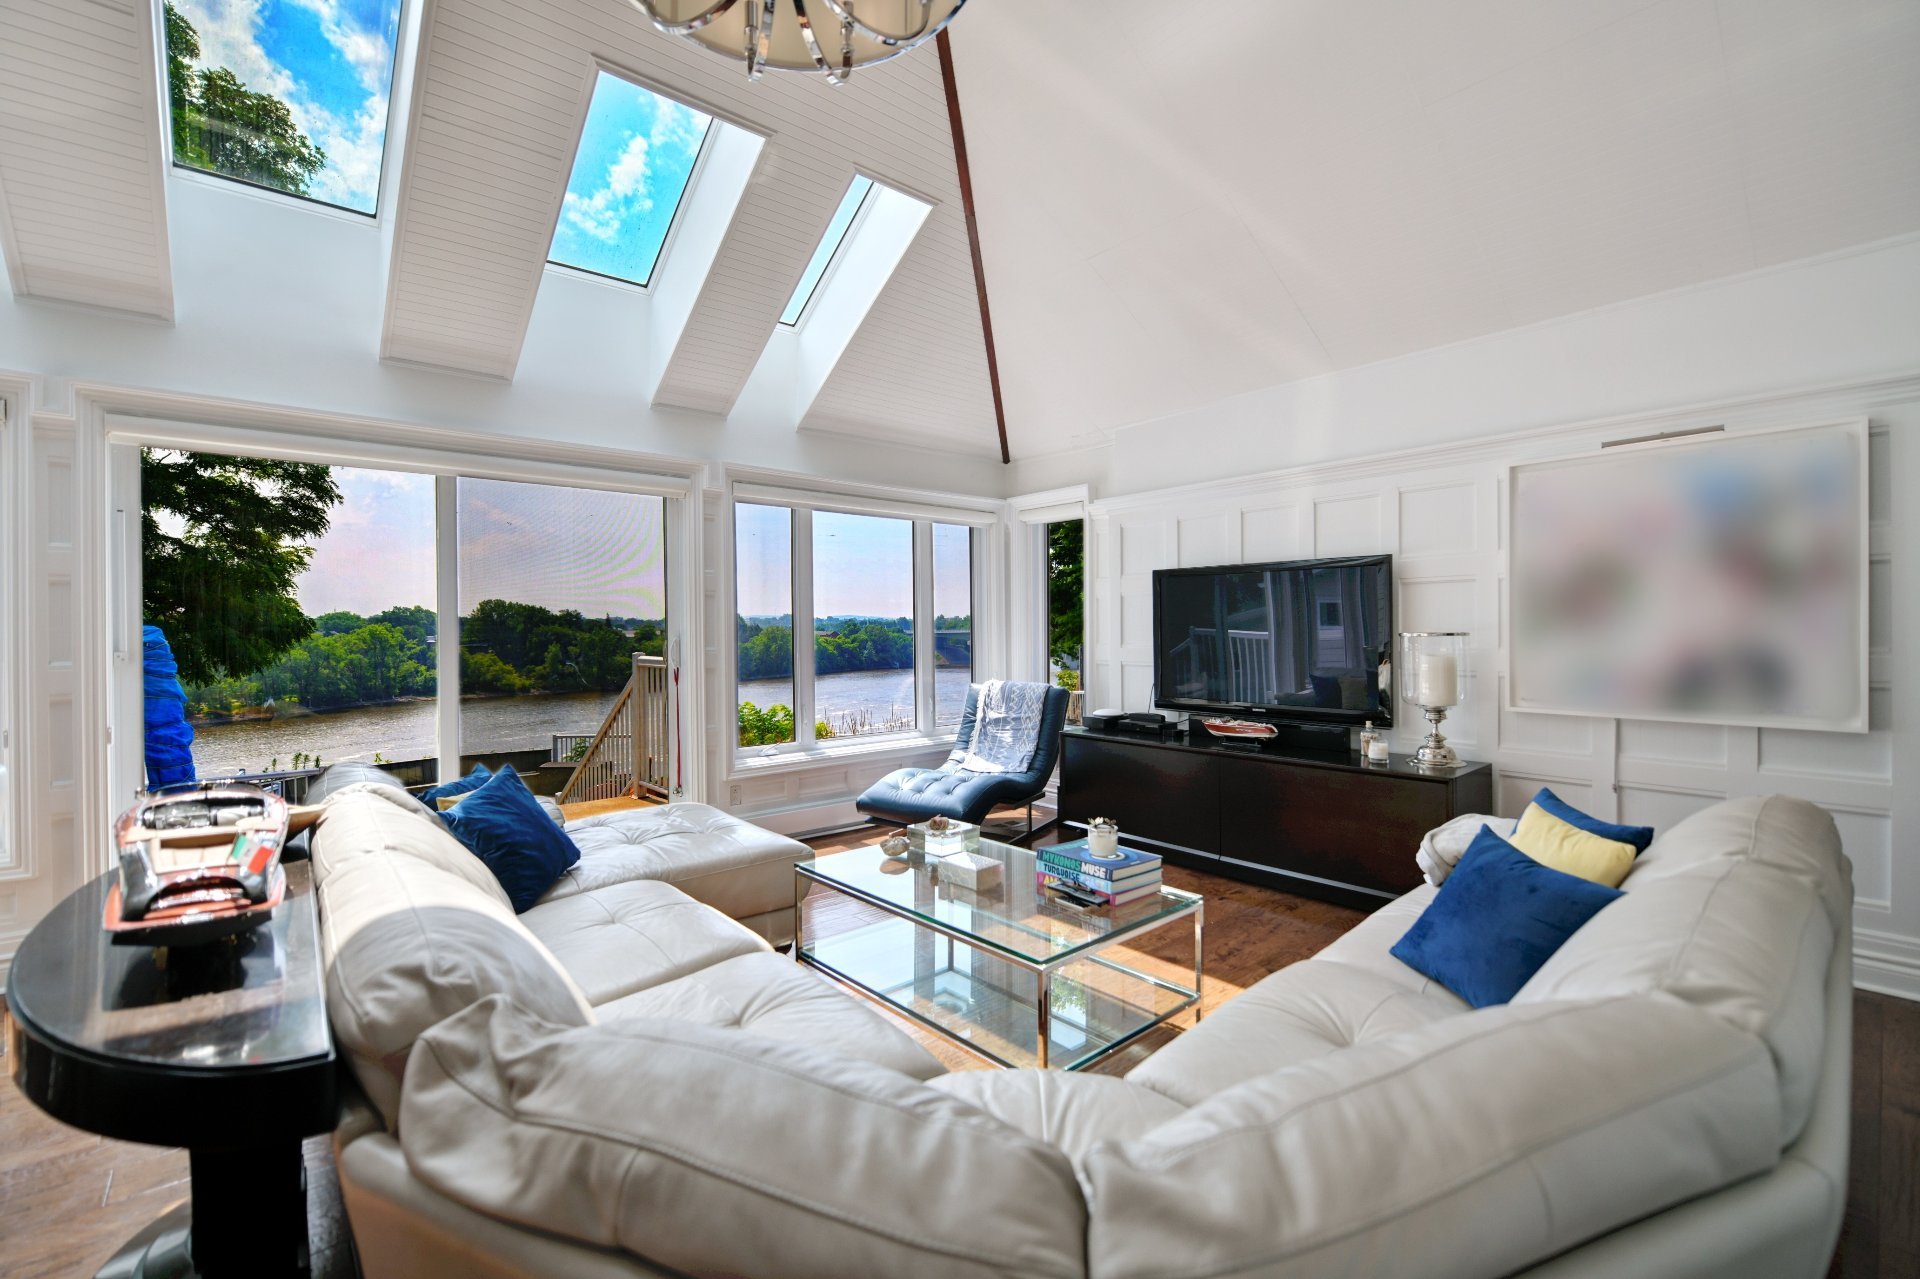 Family room
 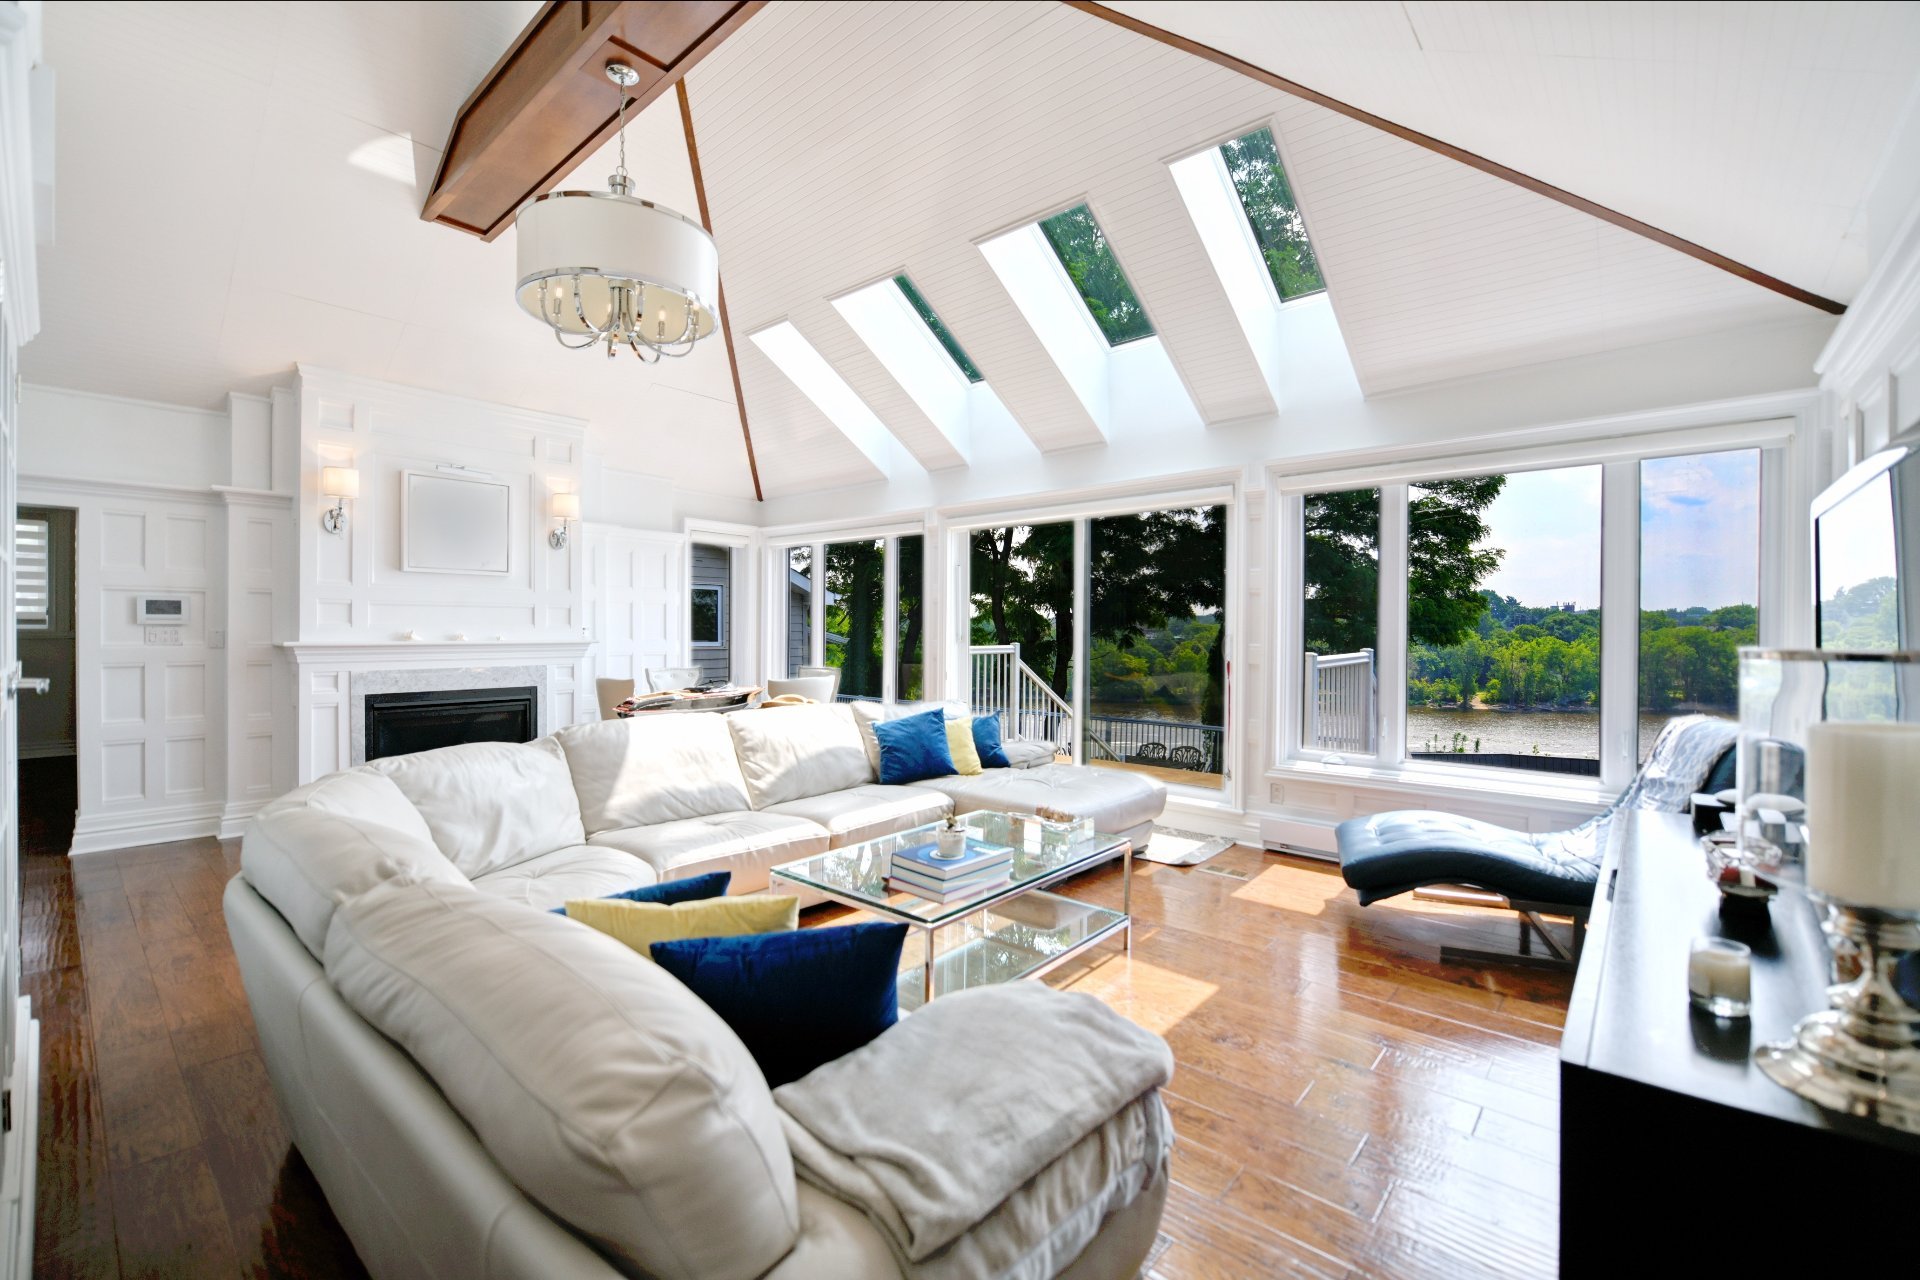 Family room
 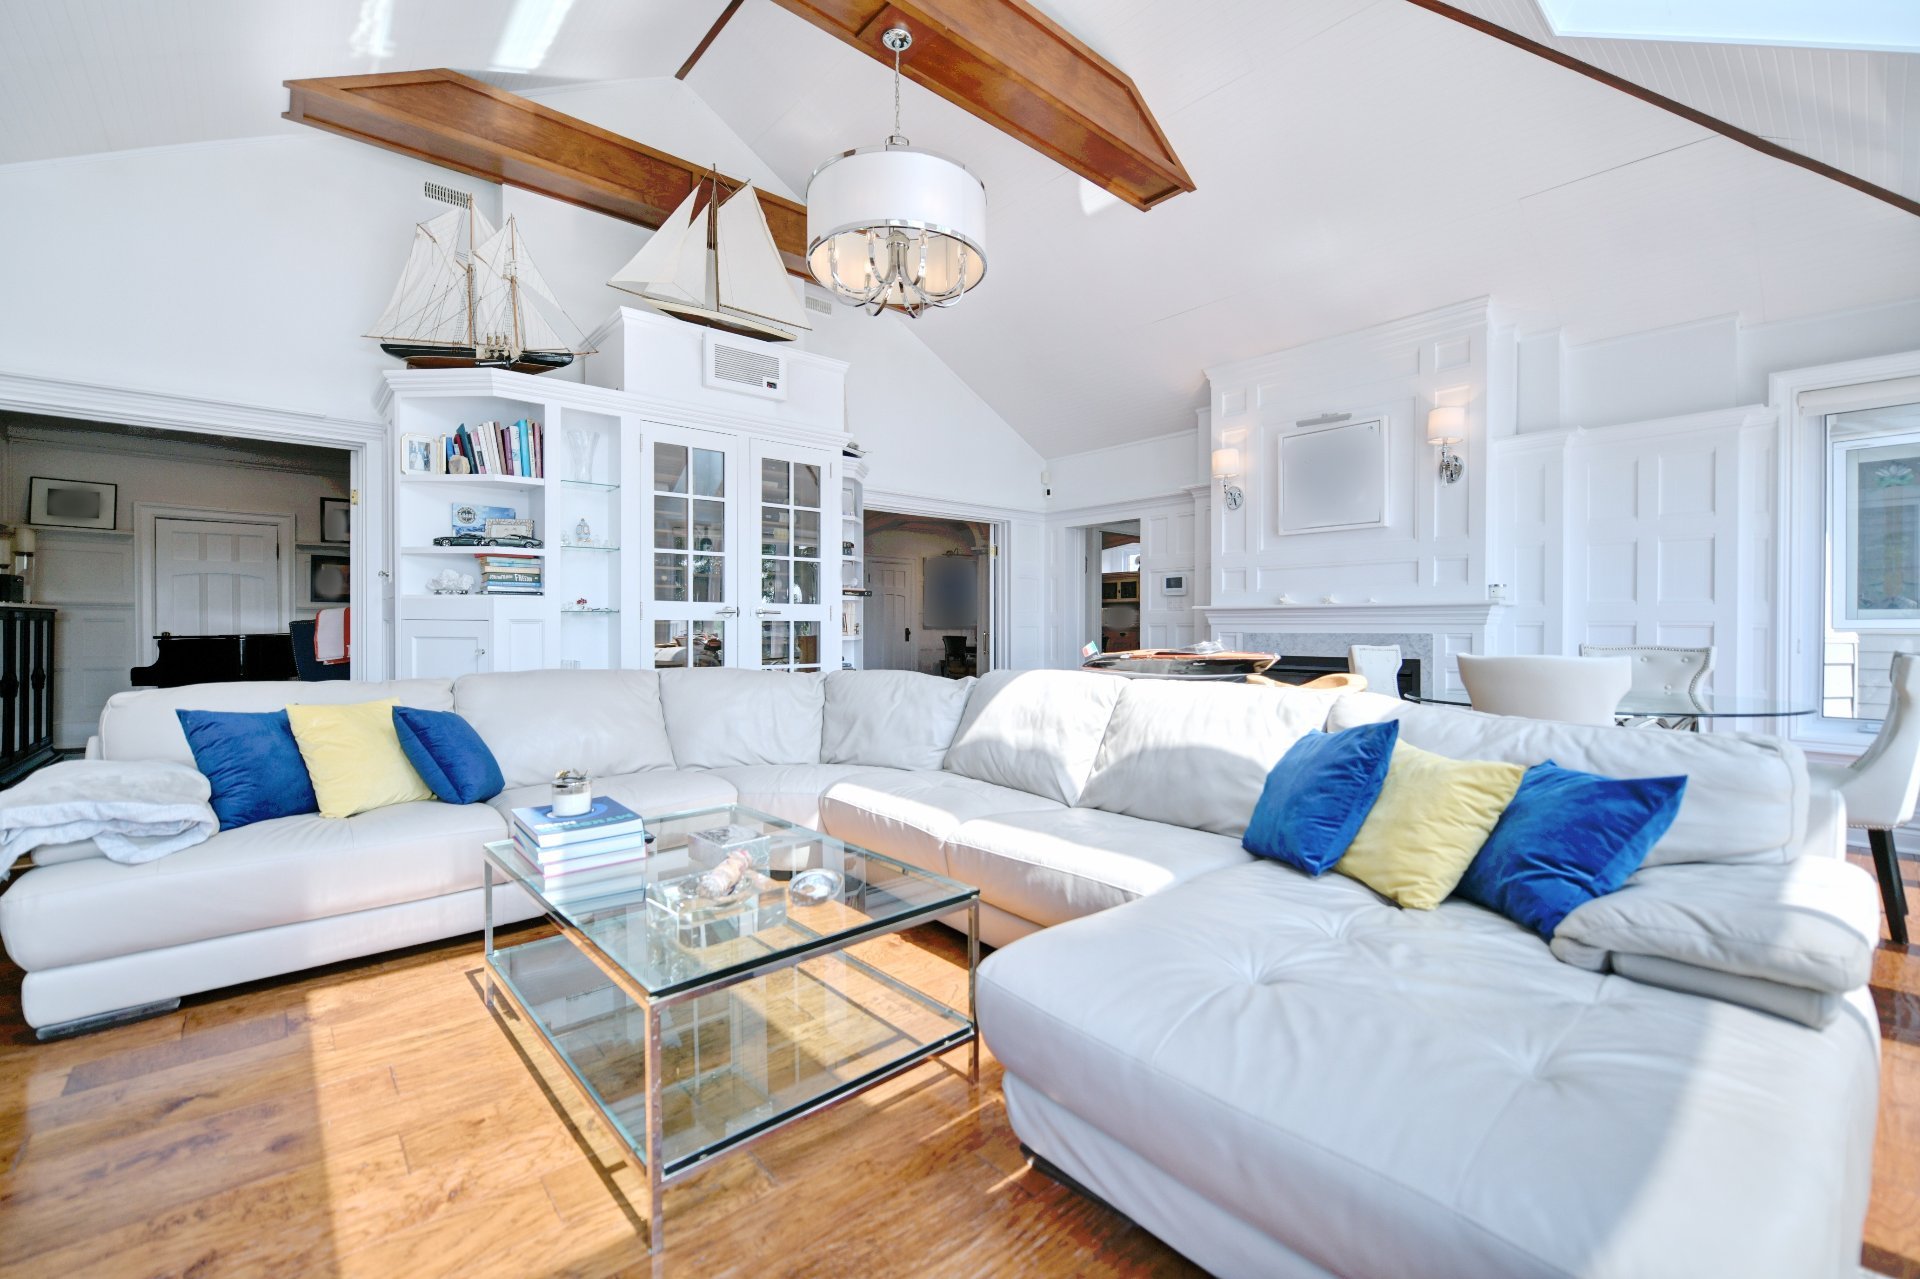 Family room
 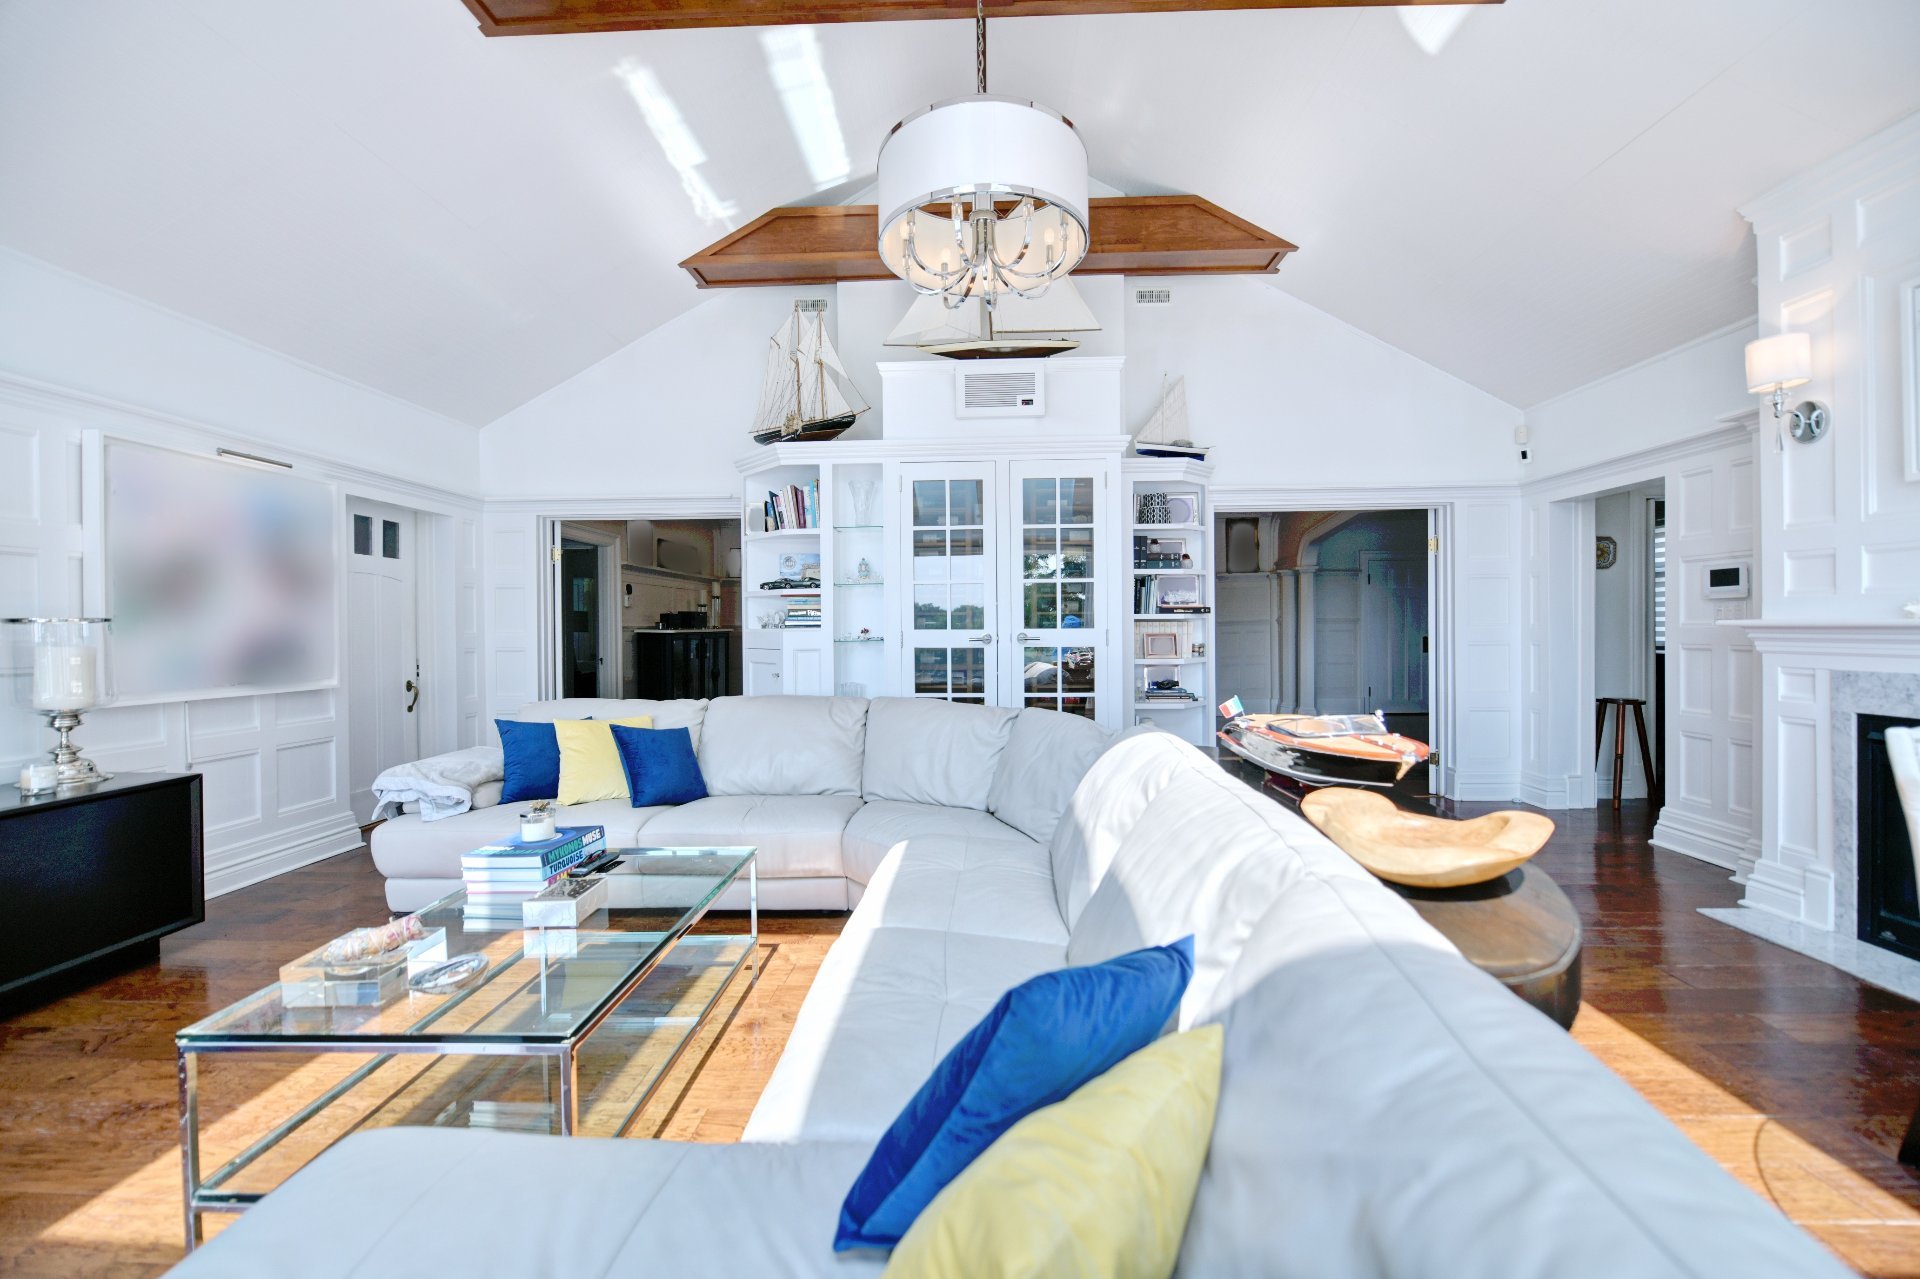 Family room
 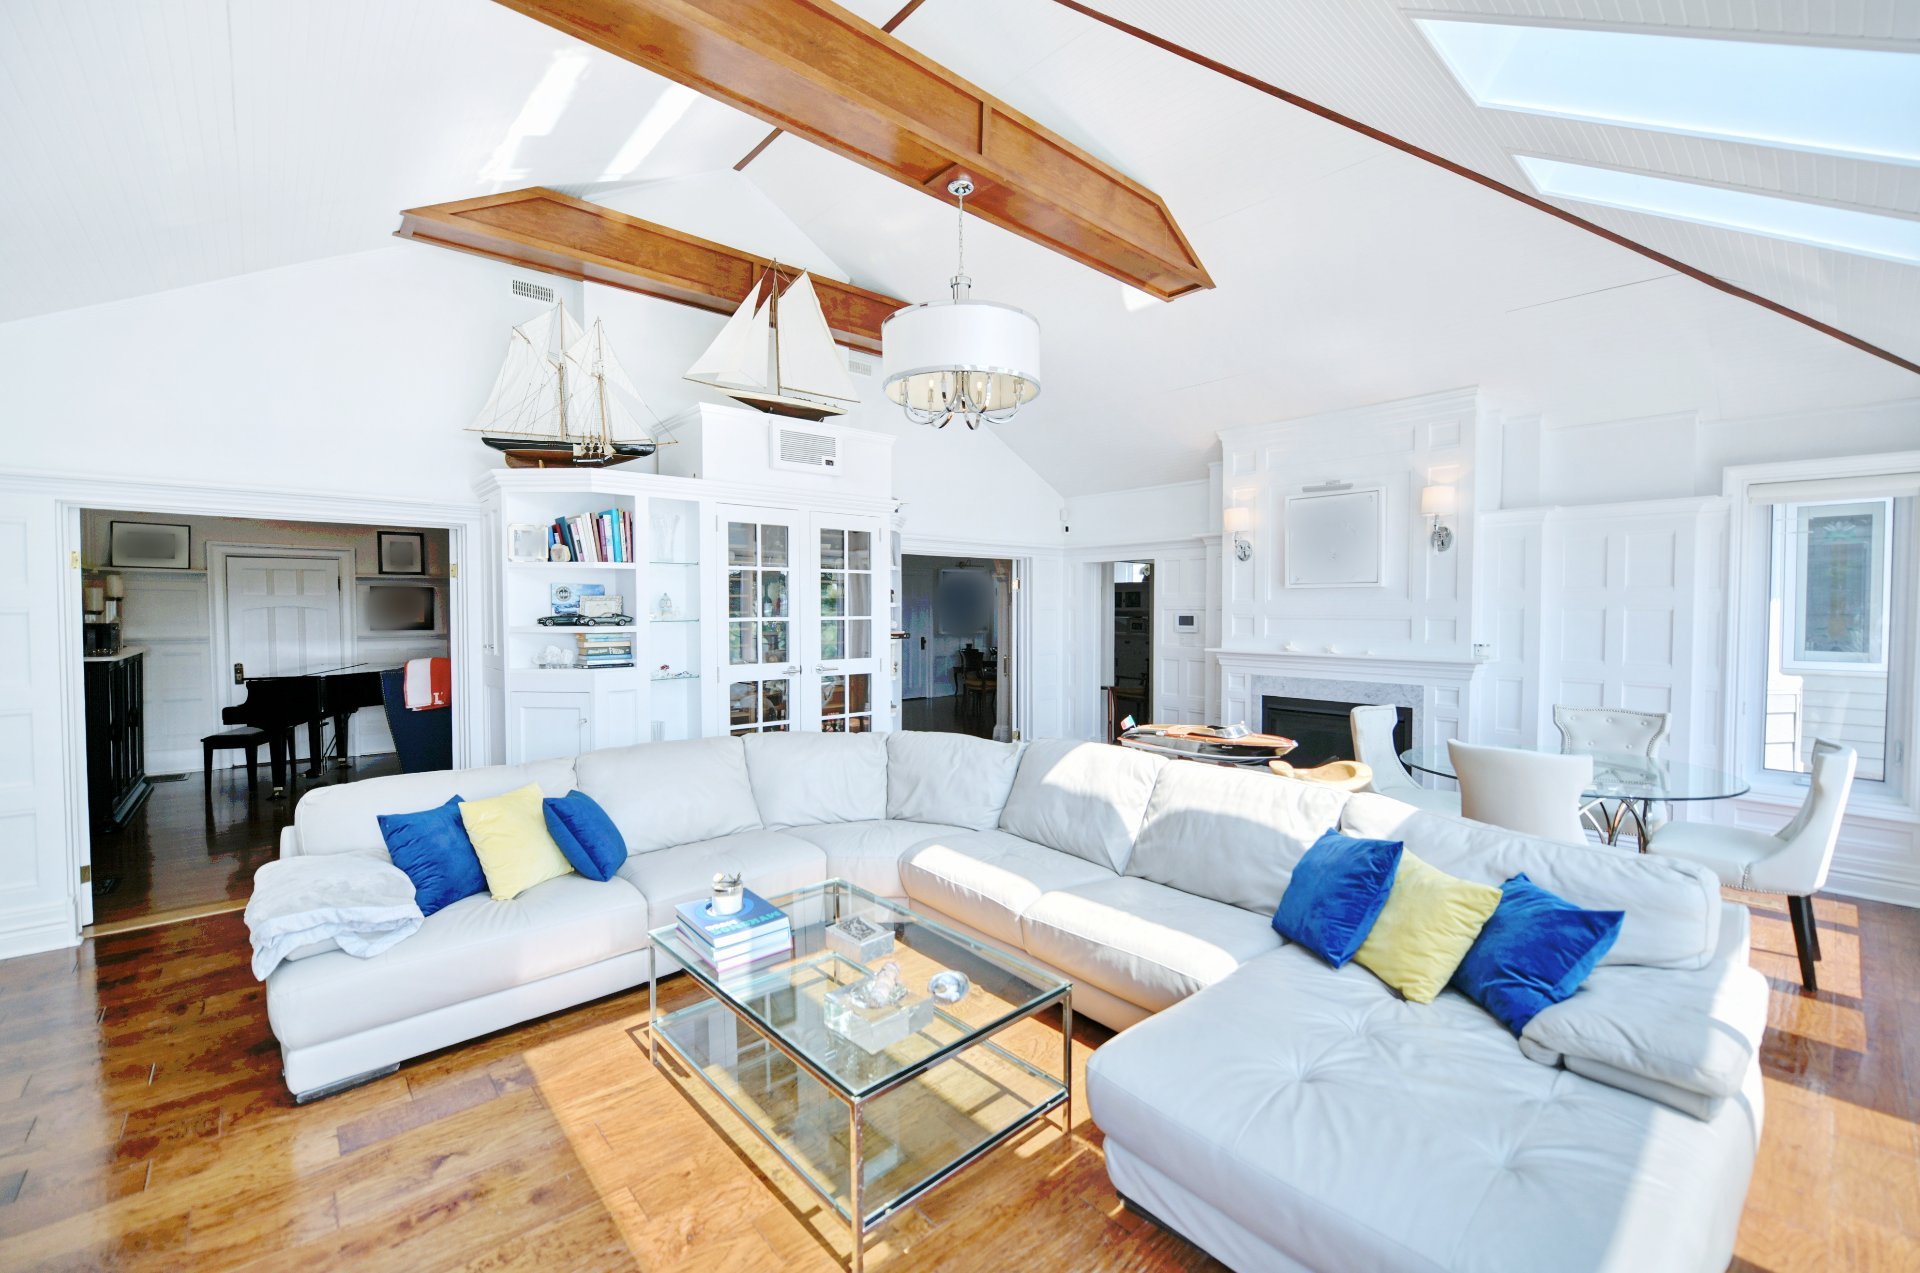 Overall View
 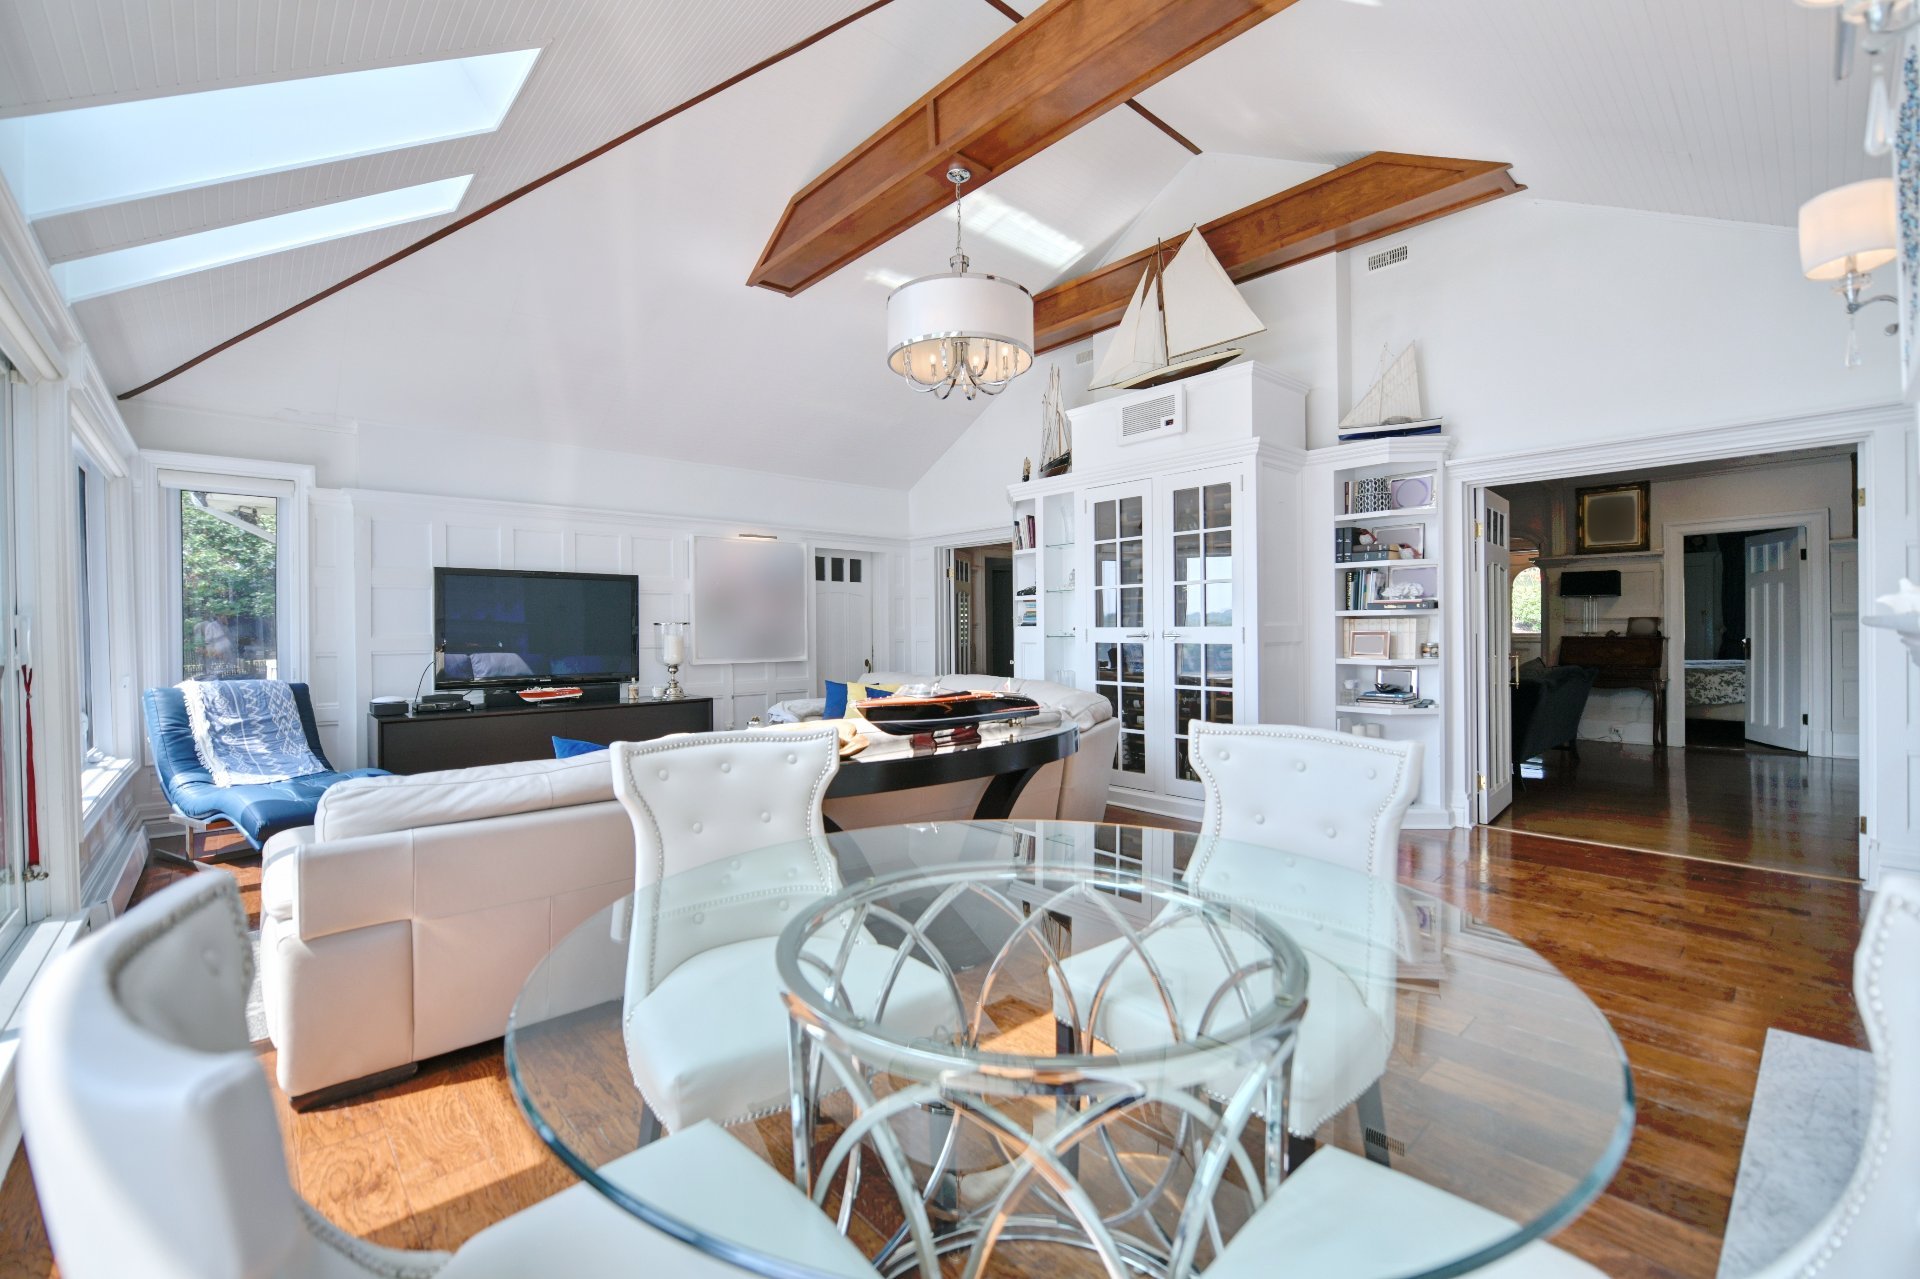 Washroom
 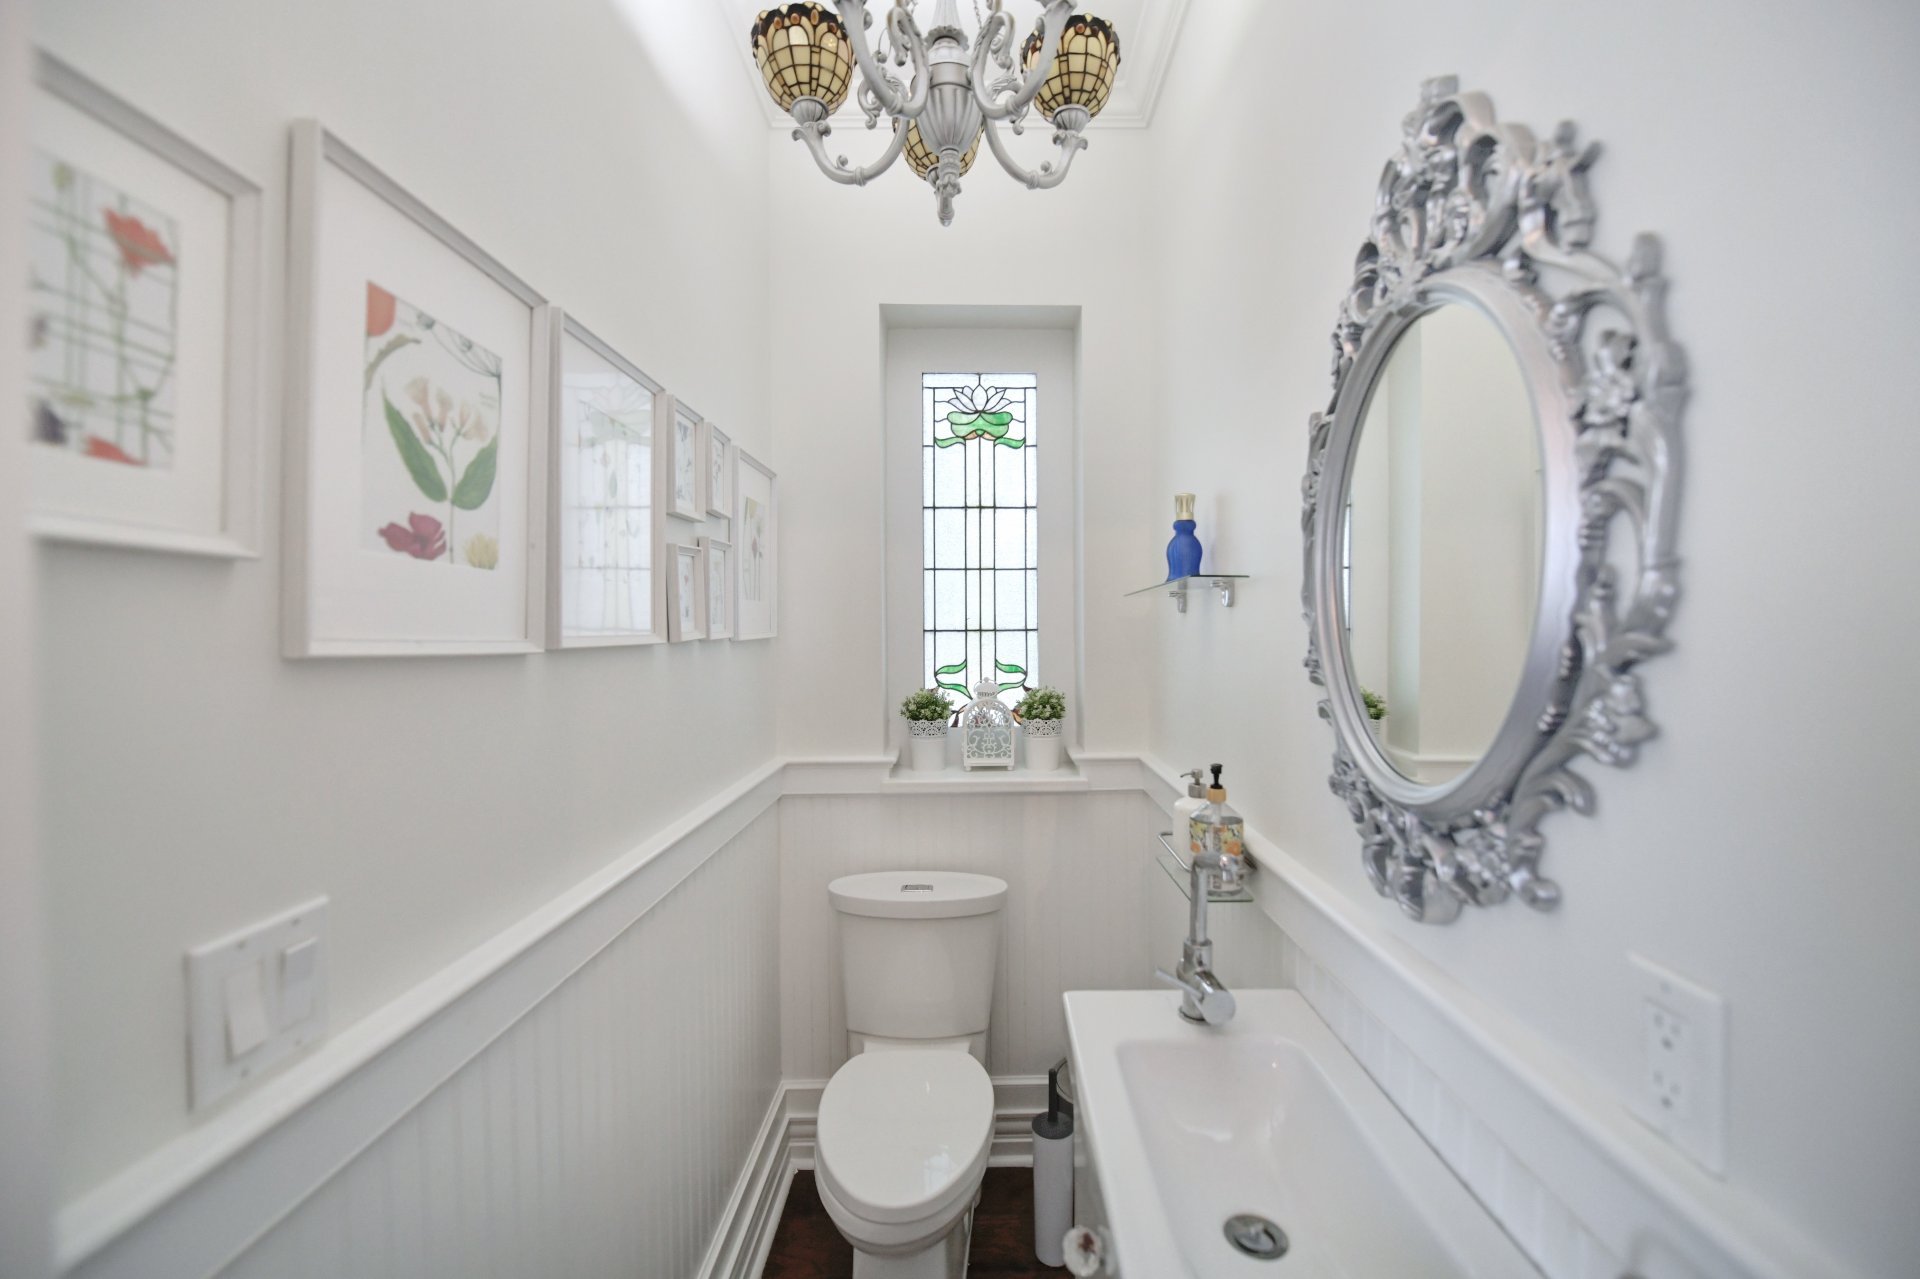 Primary bedroom
 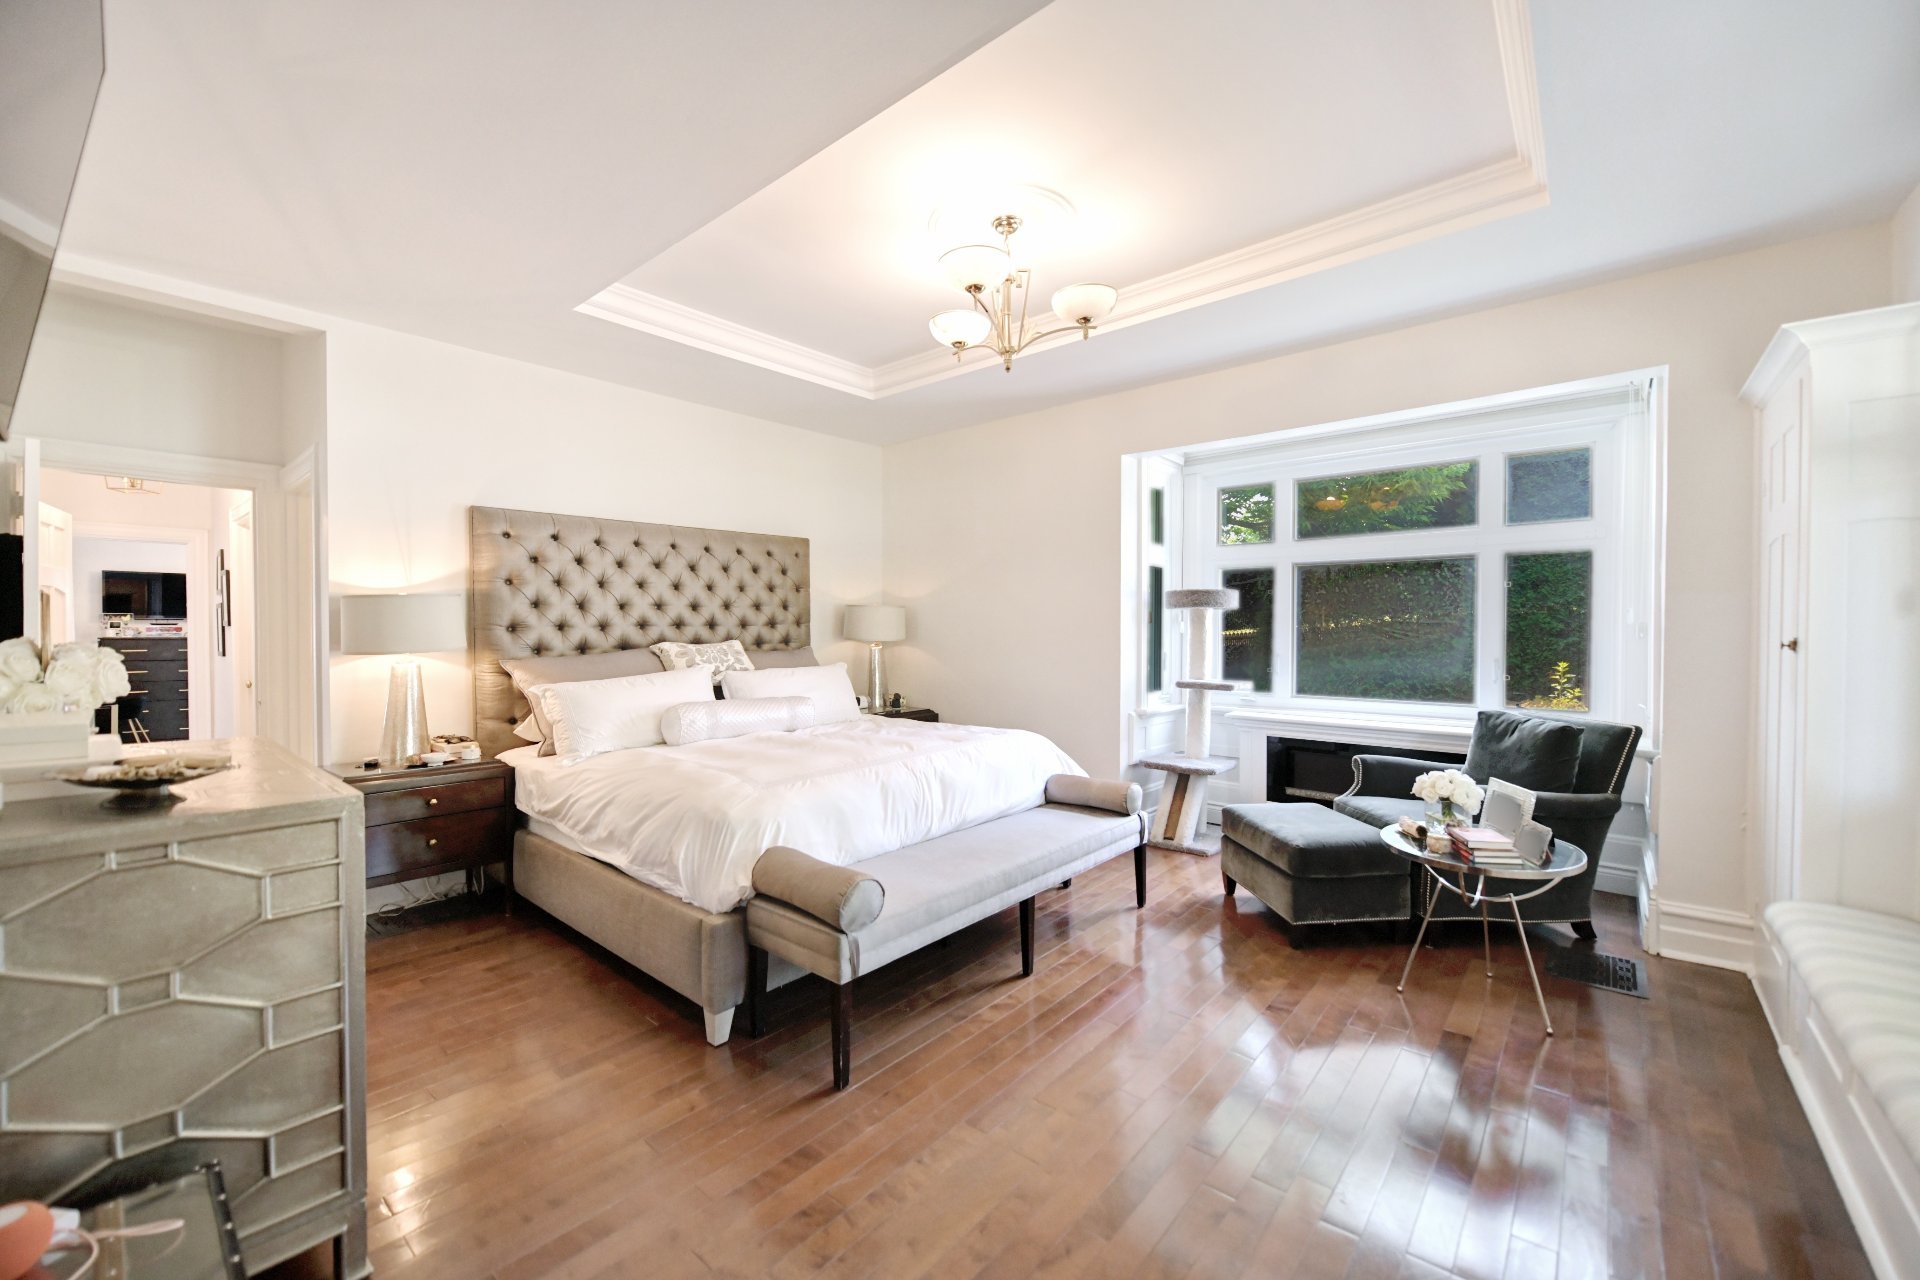 Primary bedroom
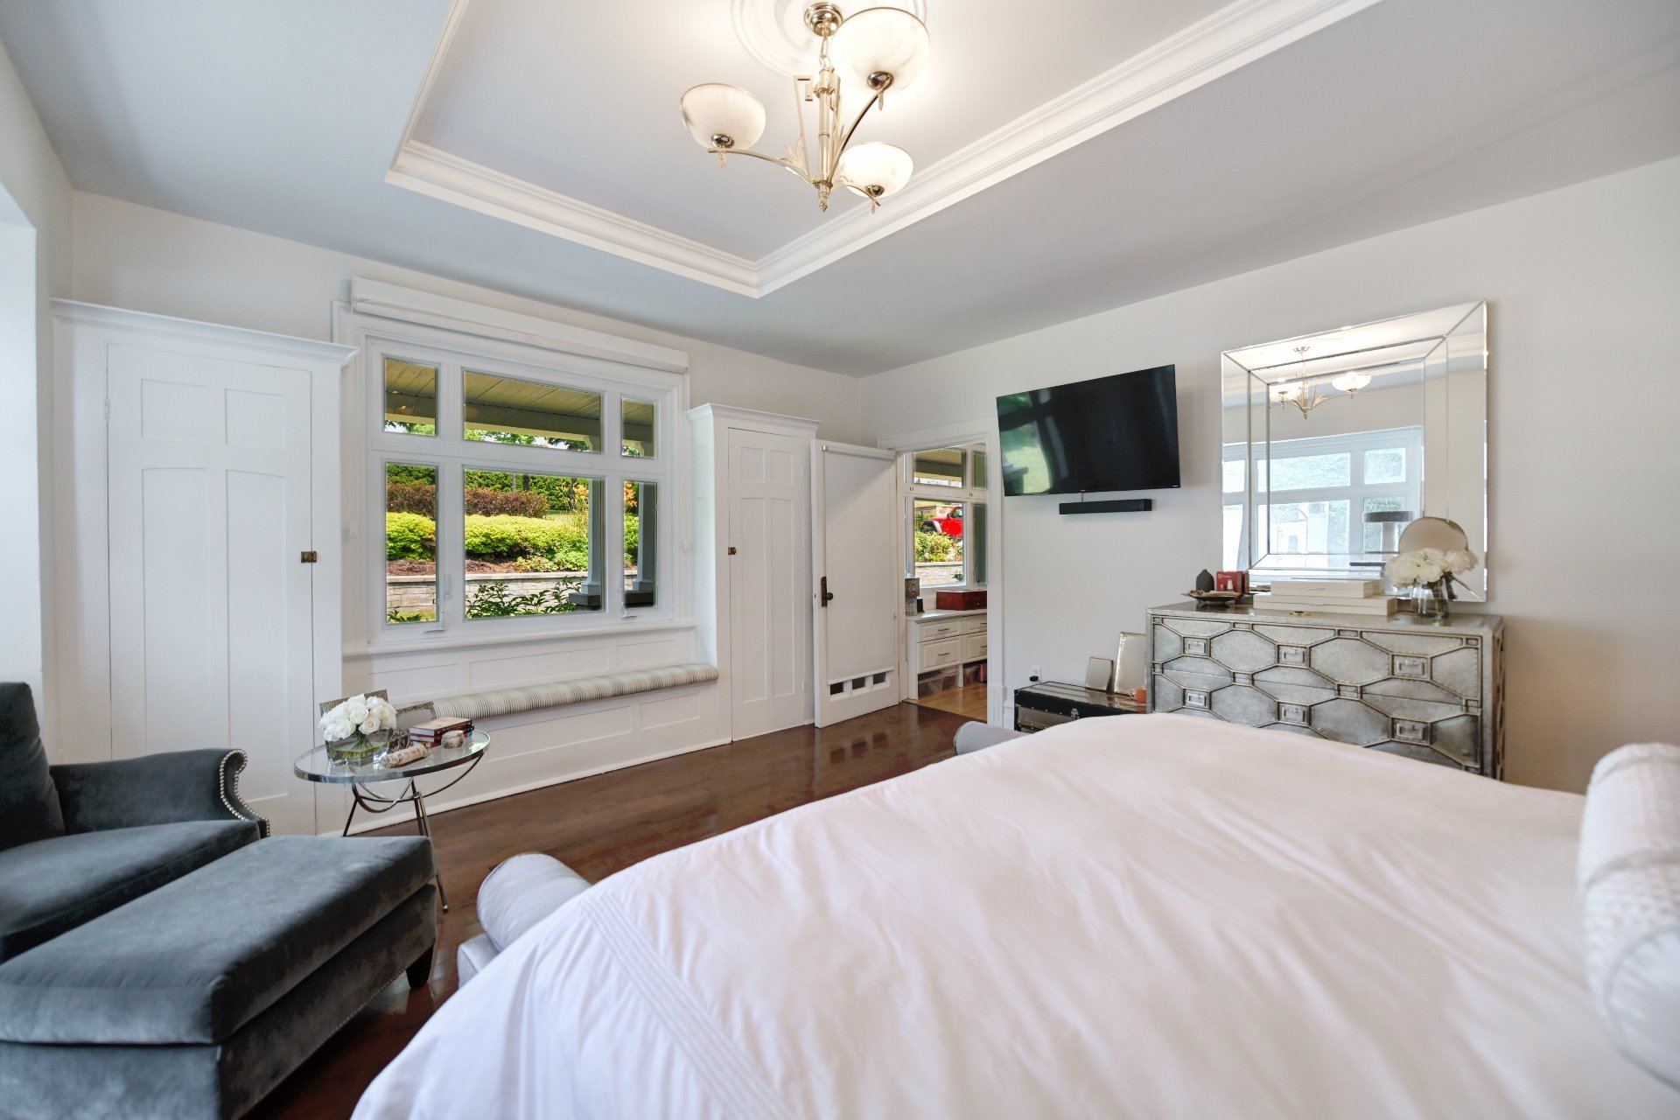
 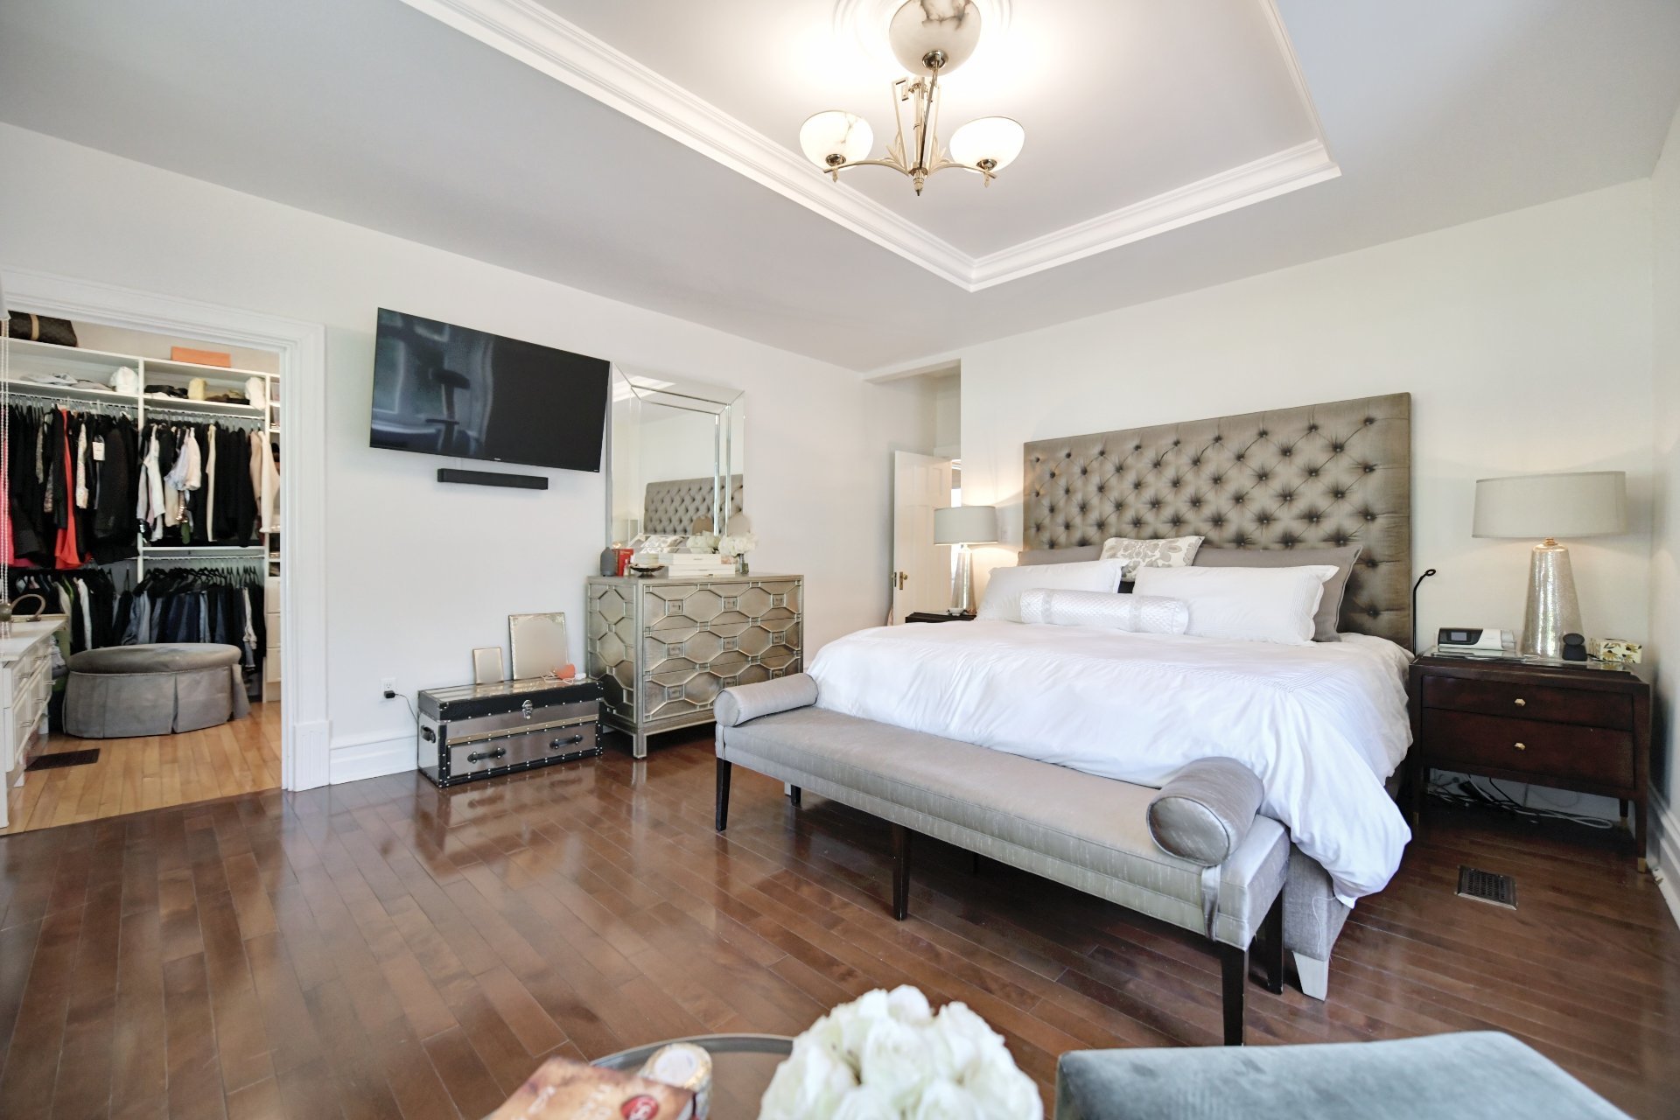 Primary bedroom
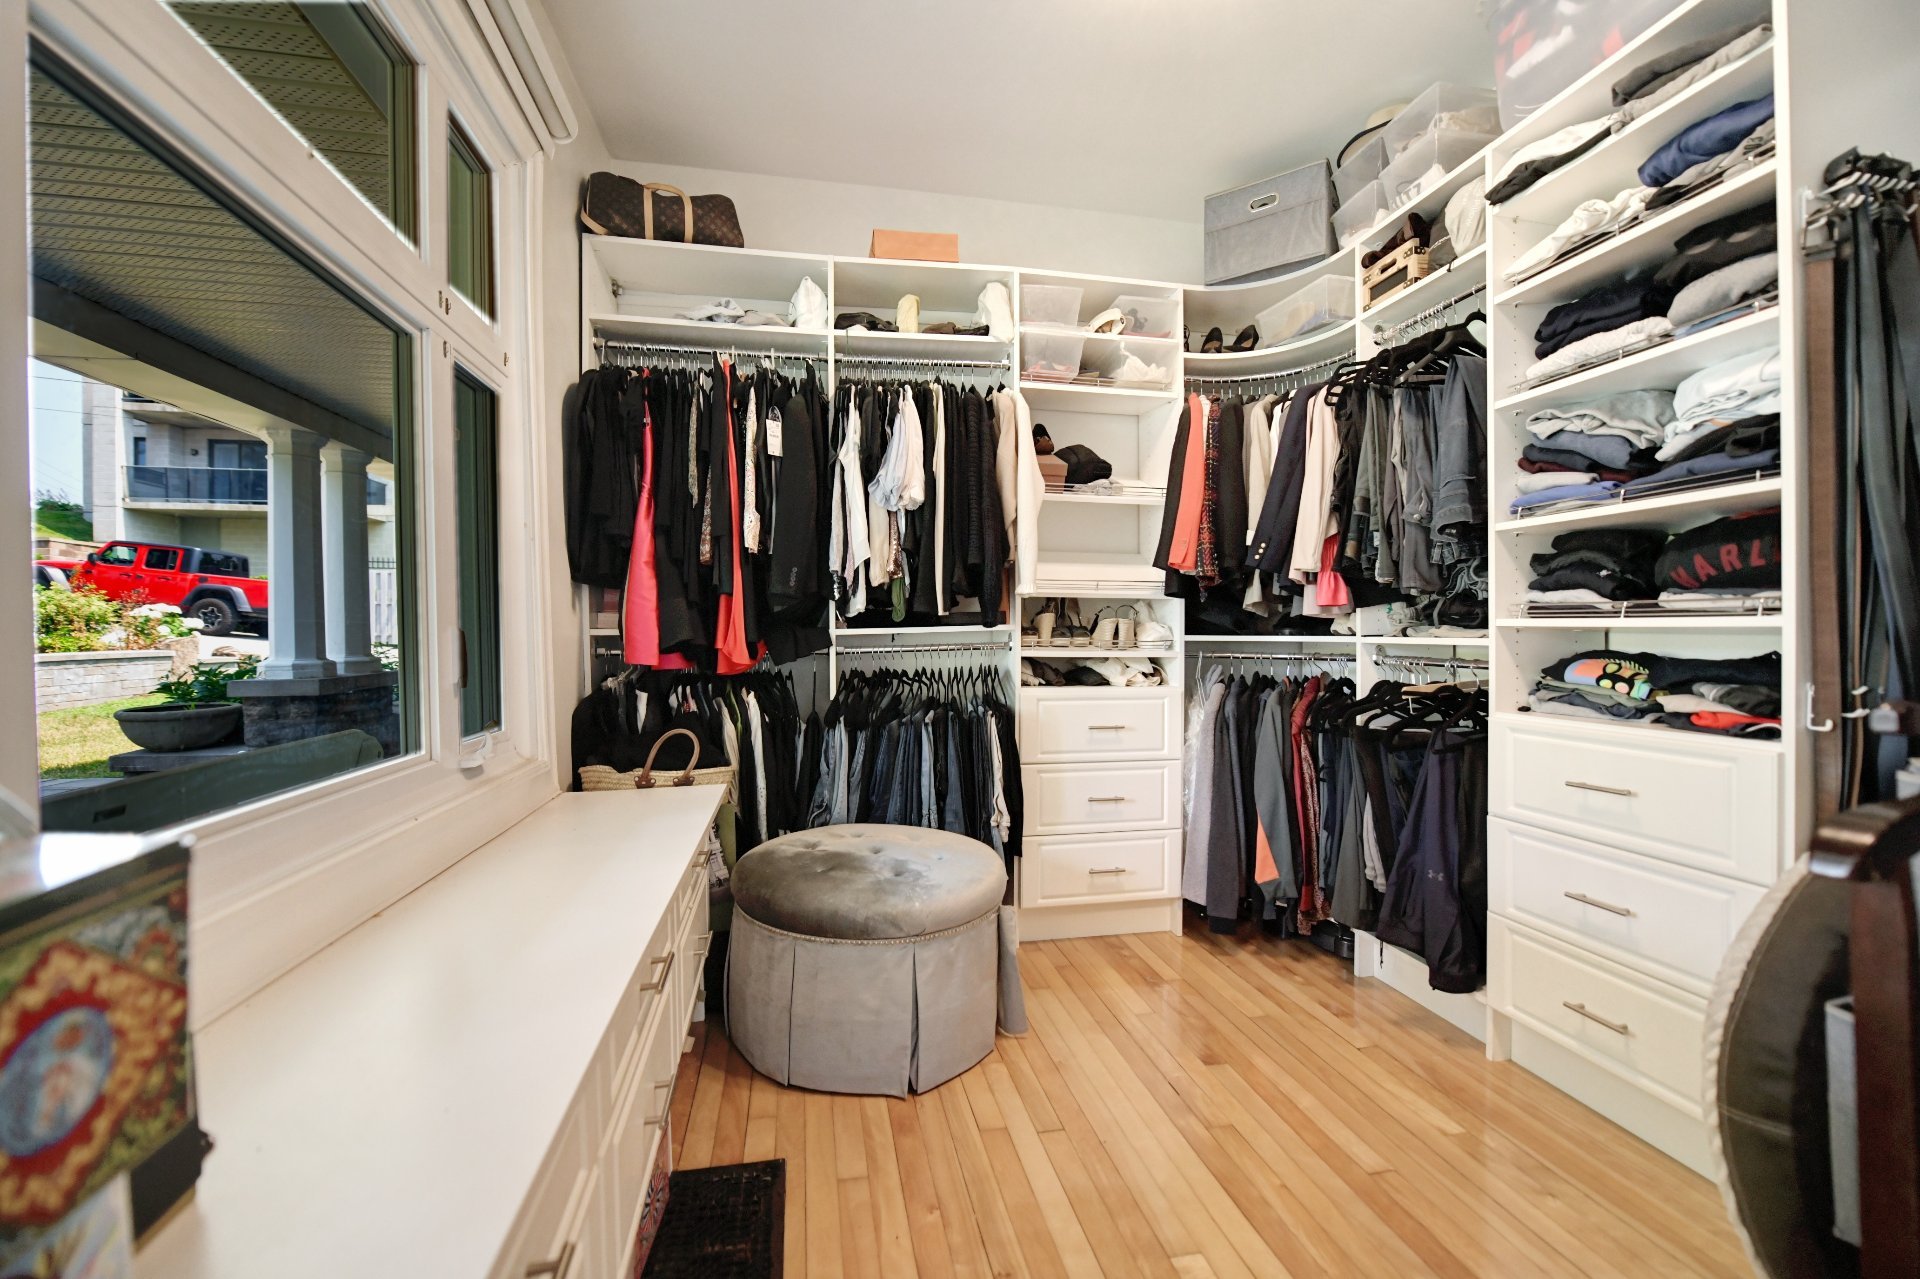
  Walk-in closet
  Ensuite bathroom
 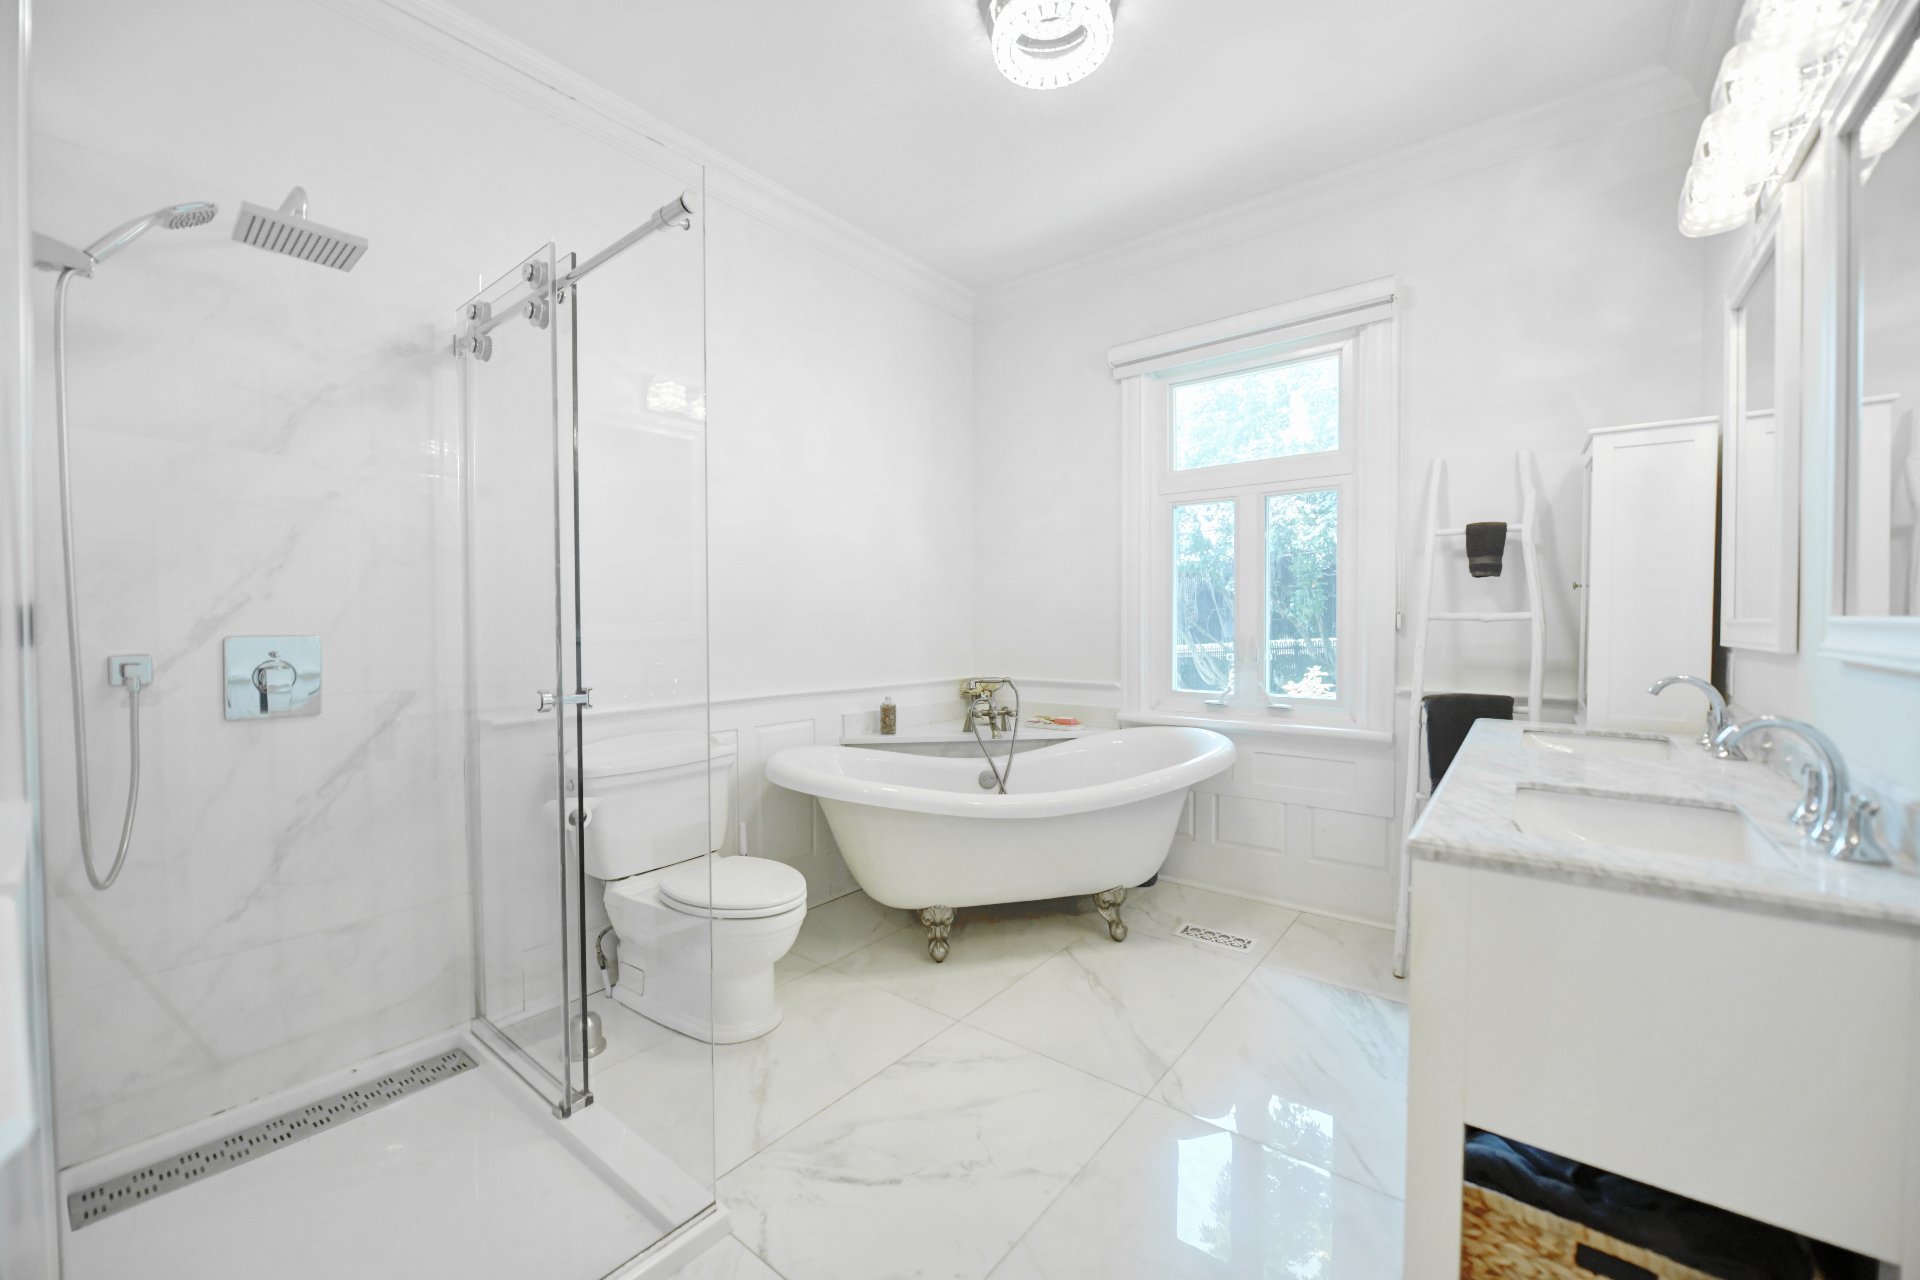 Ensuite bathroom
 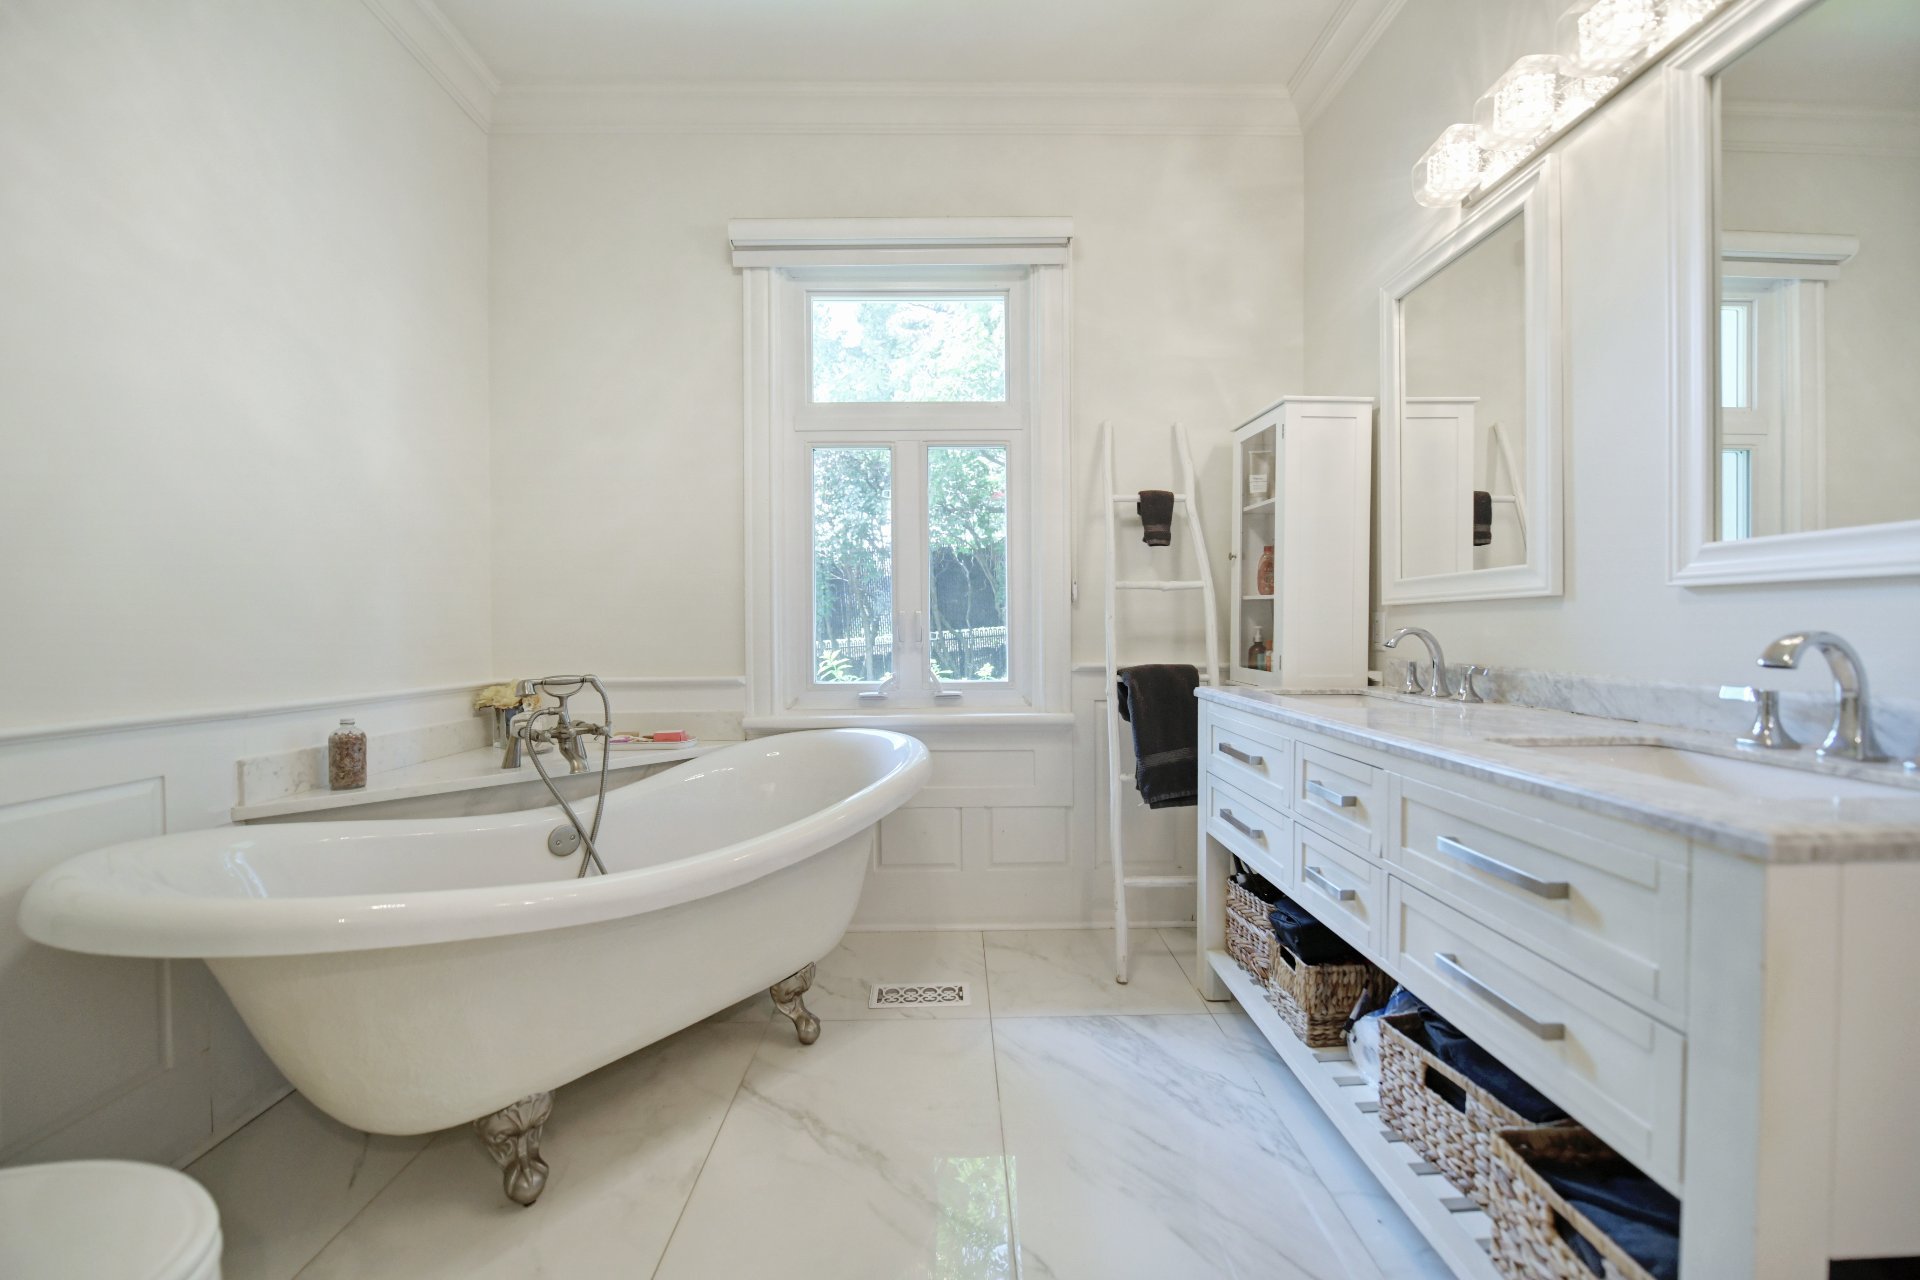 Bedroom
  Bedroom
 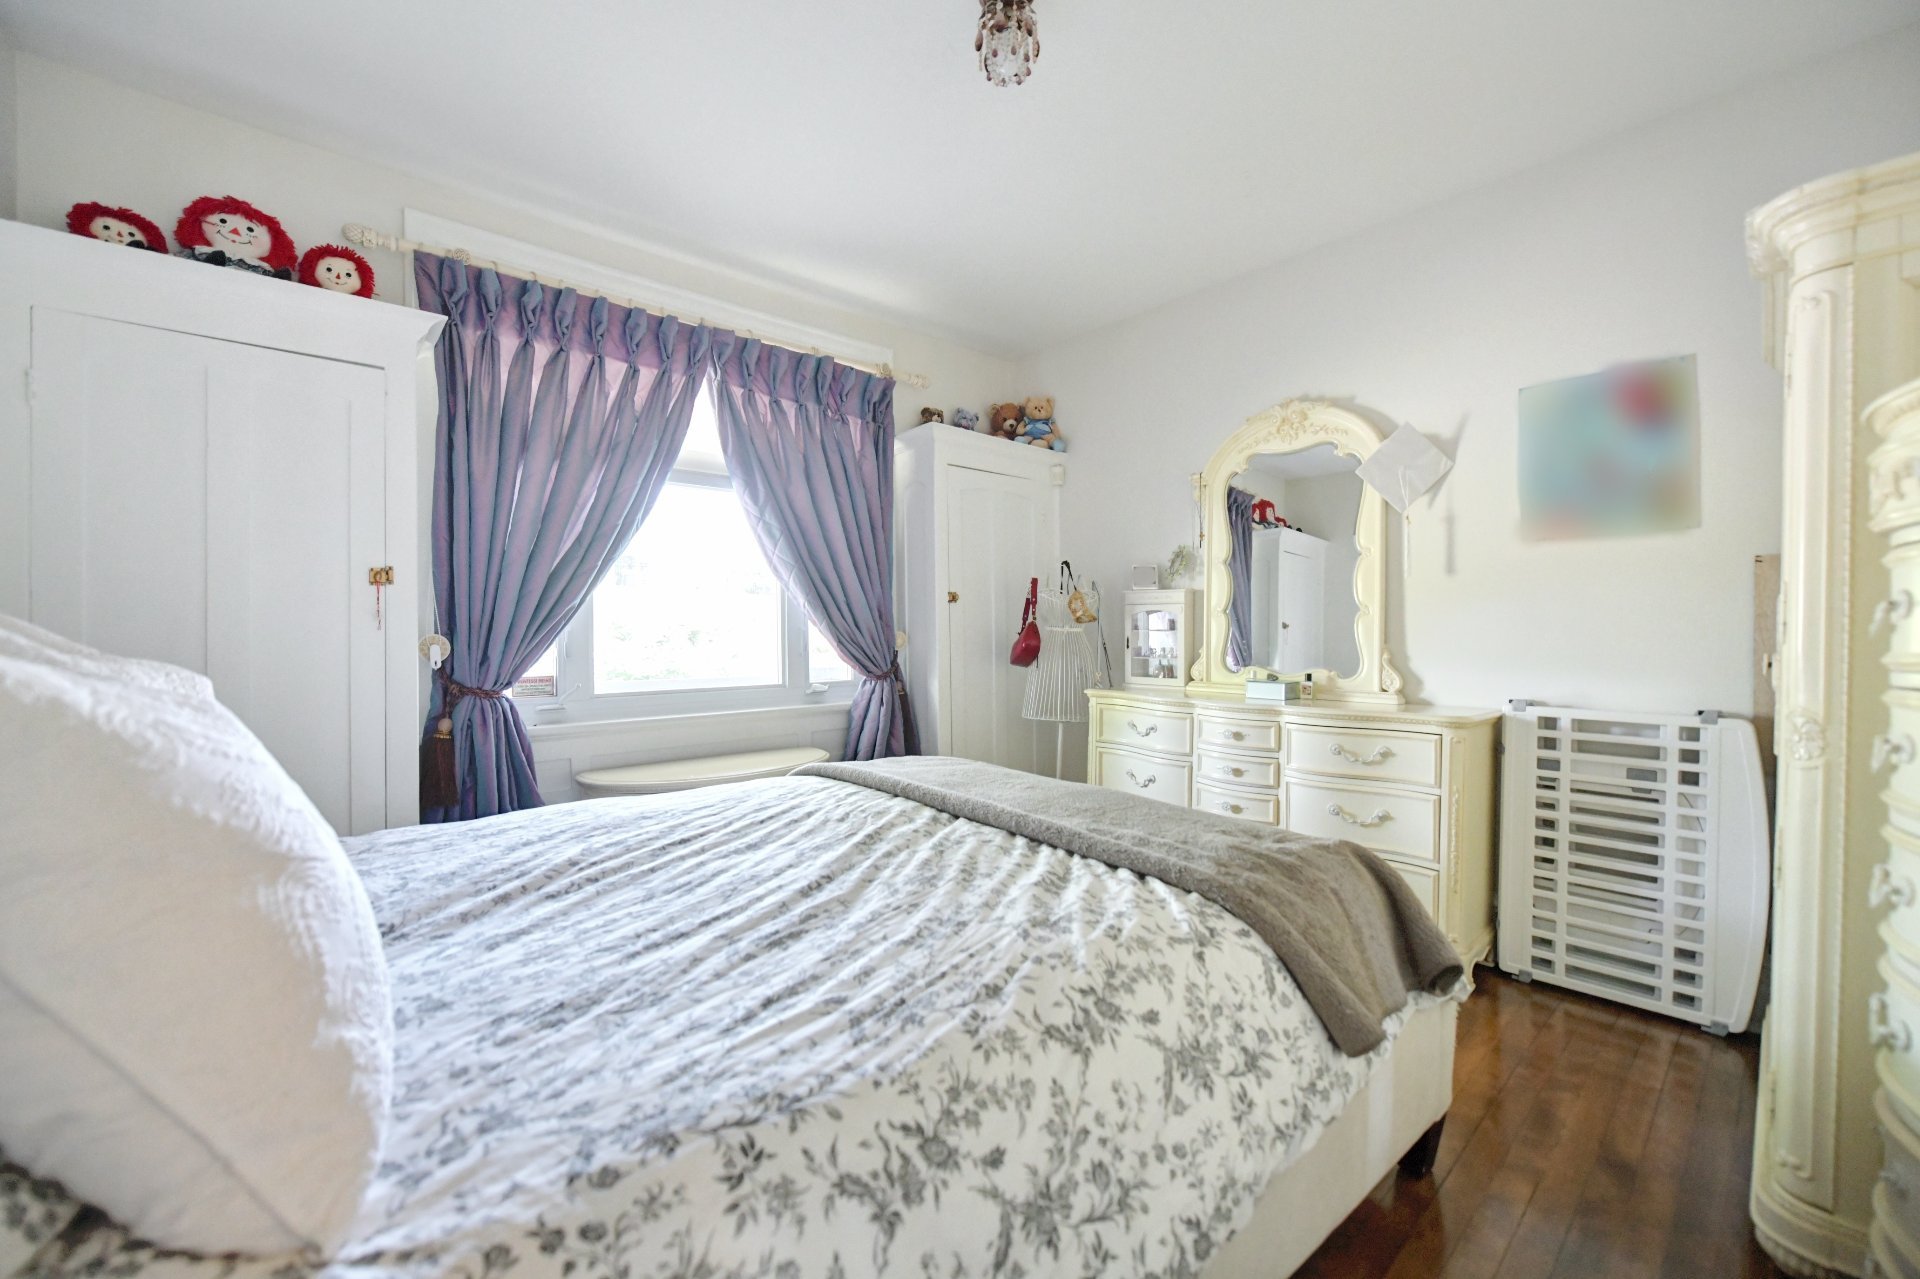 Bedroom
 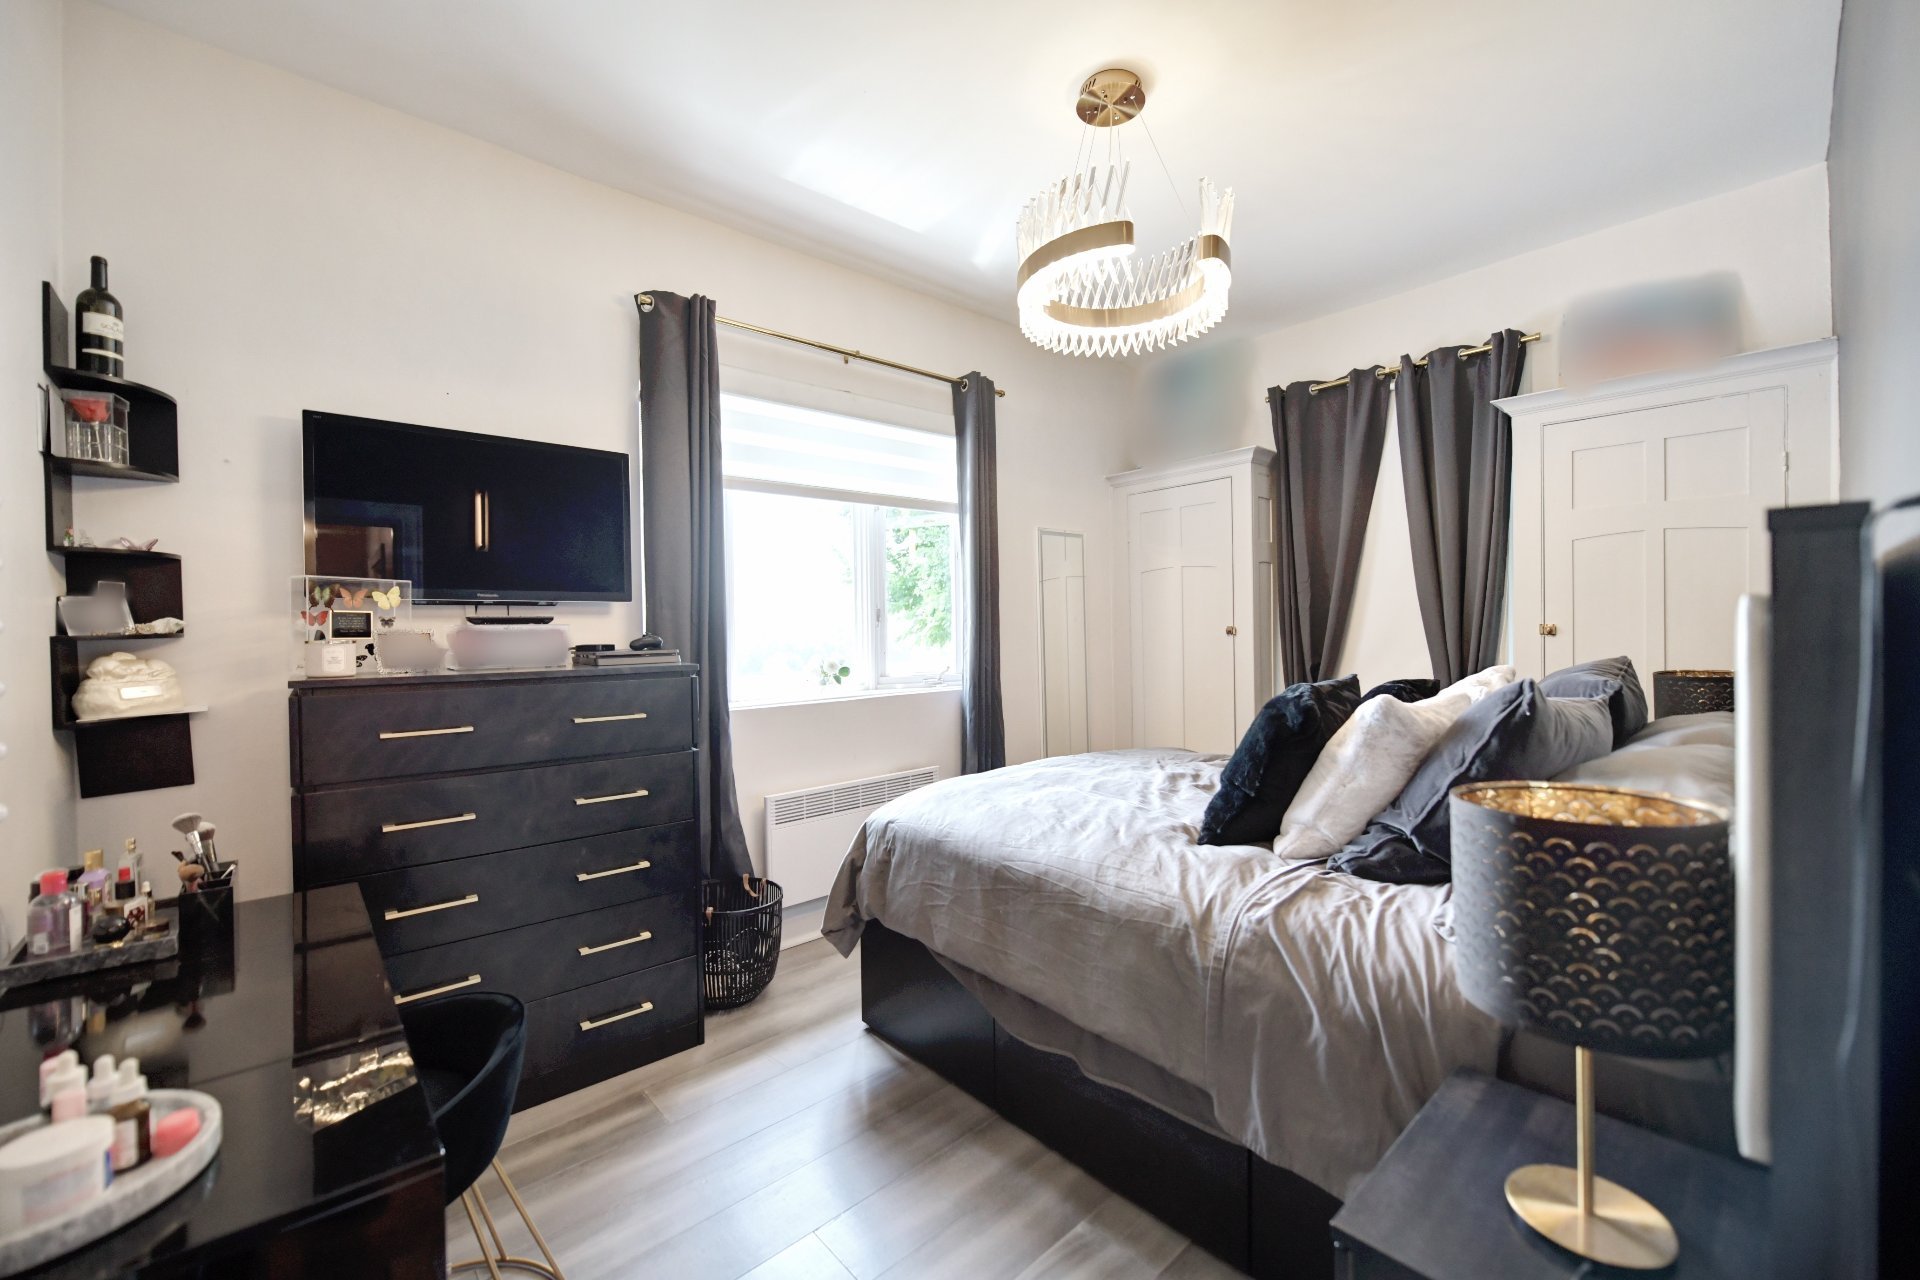 Bathroom
 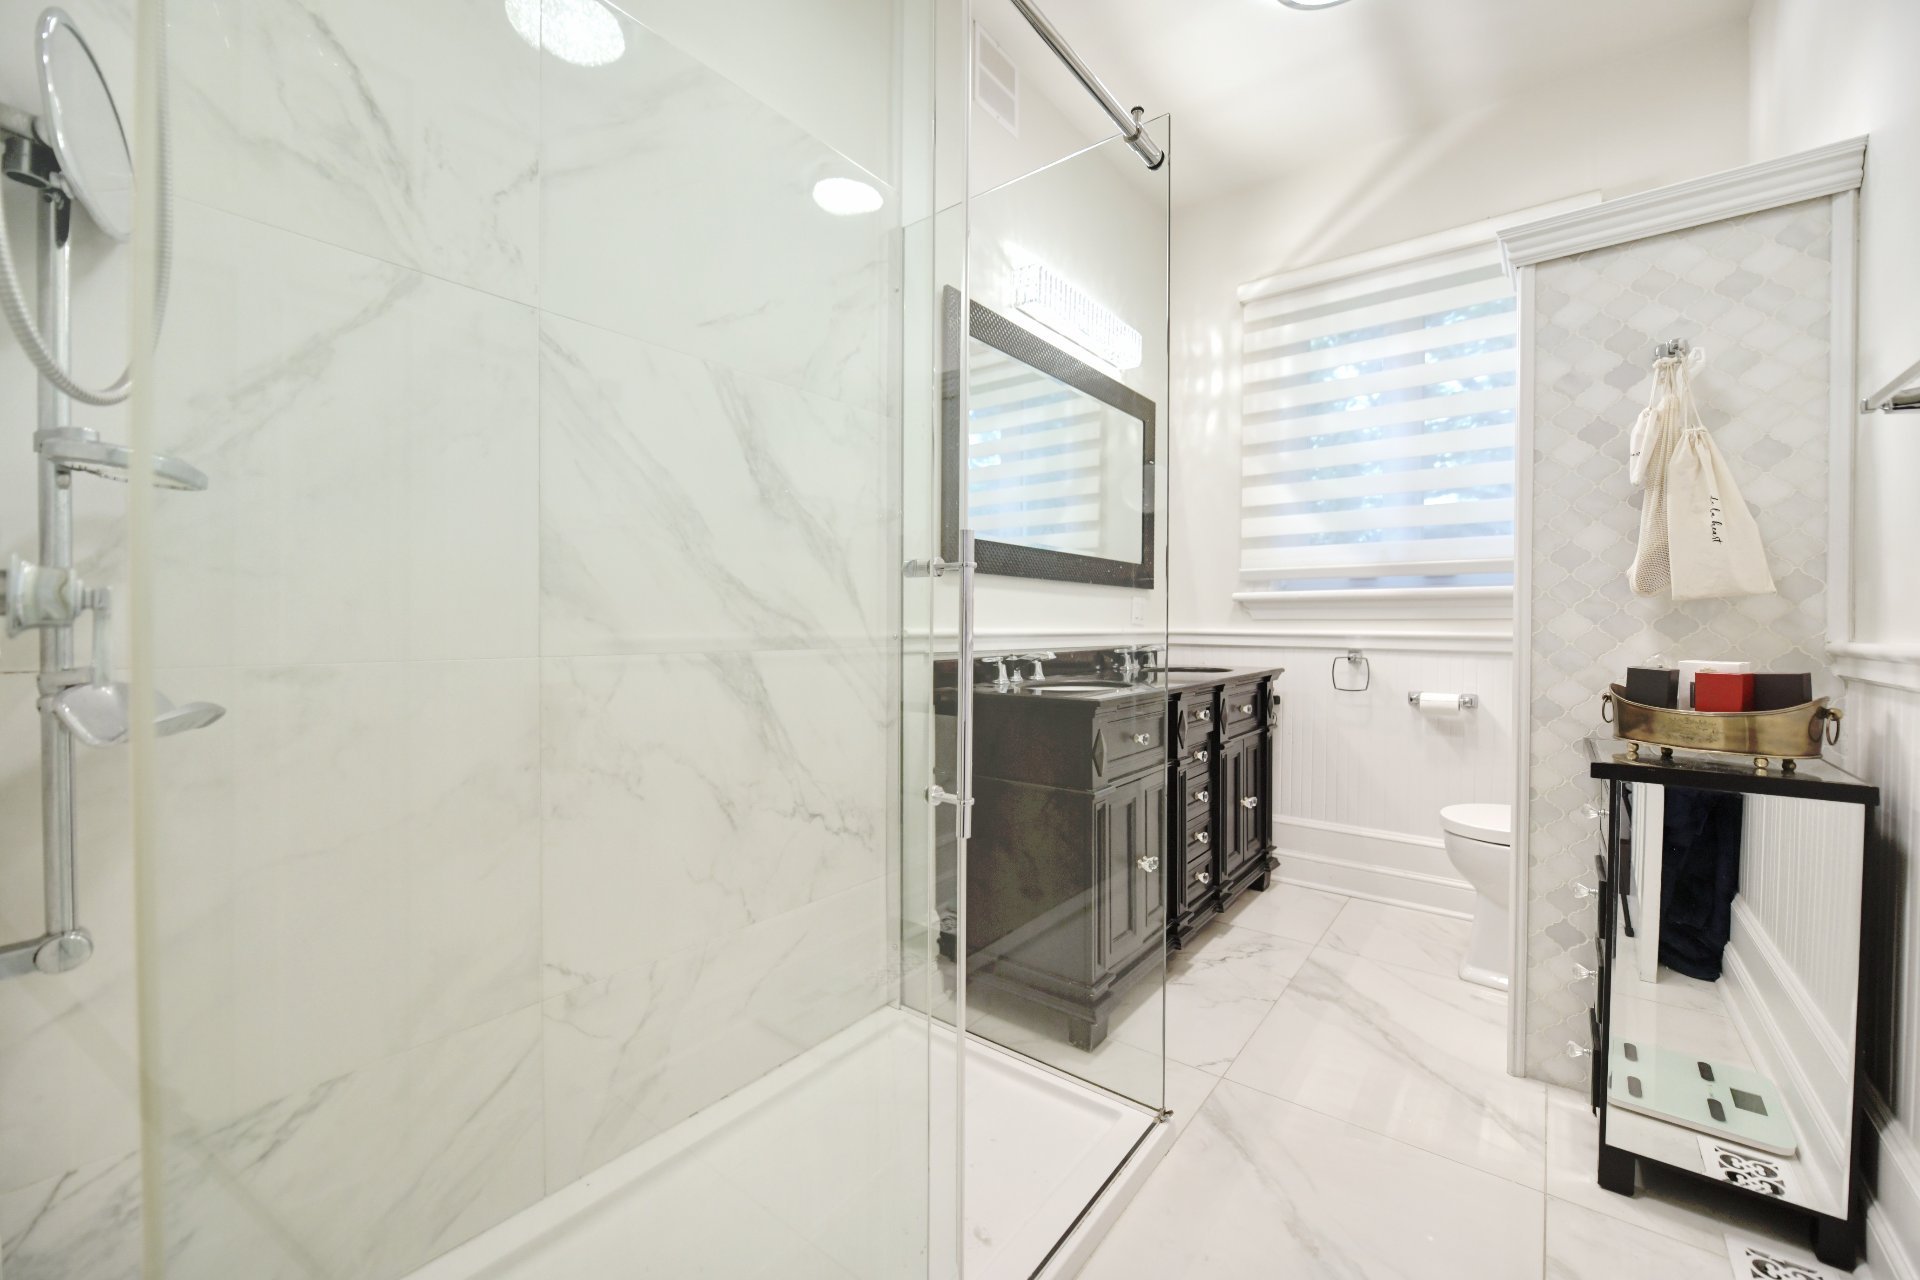 Bathroom
 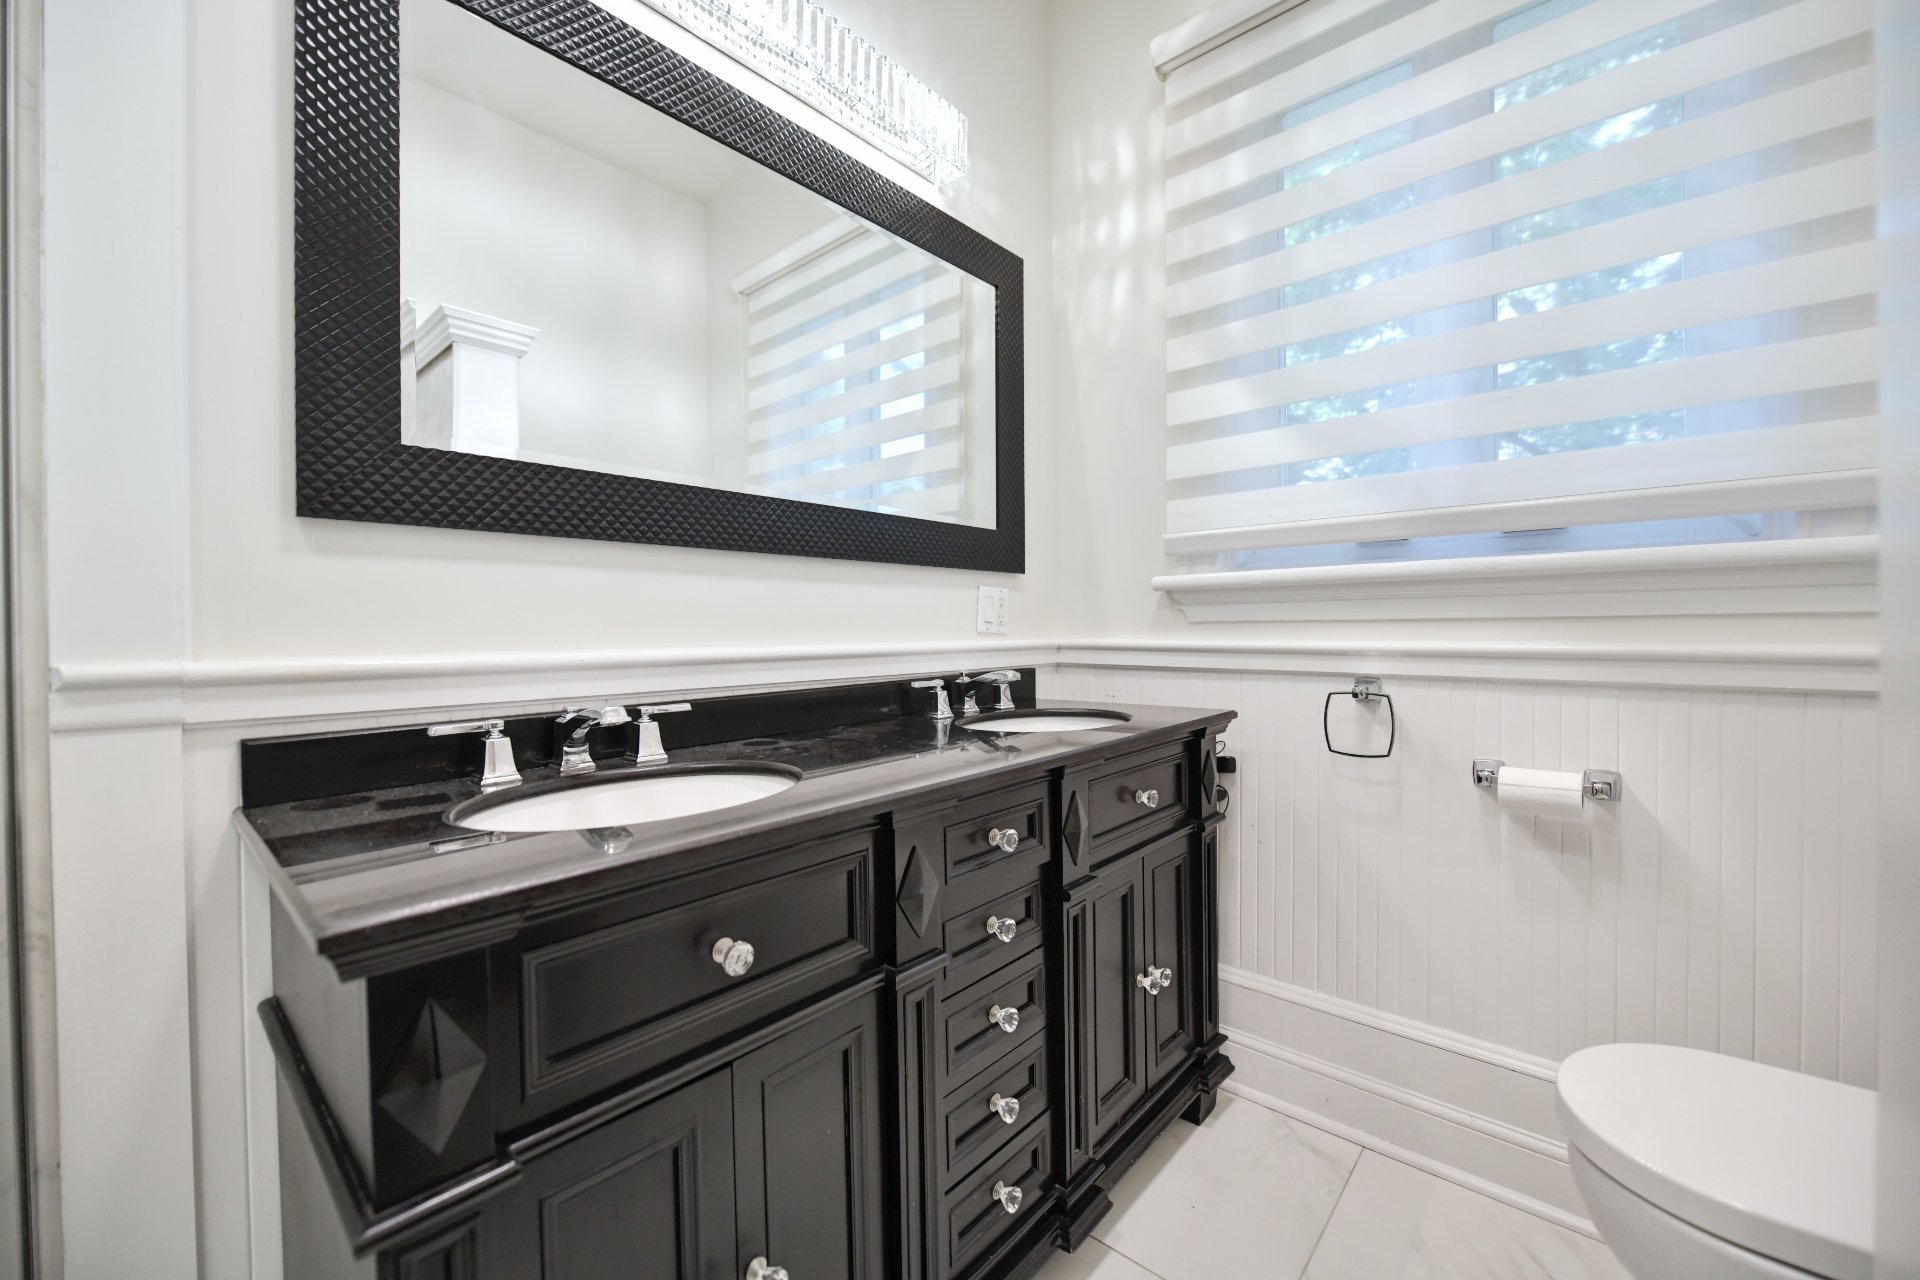 Mezzanine
 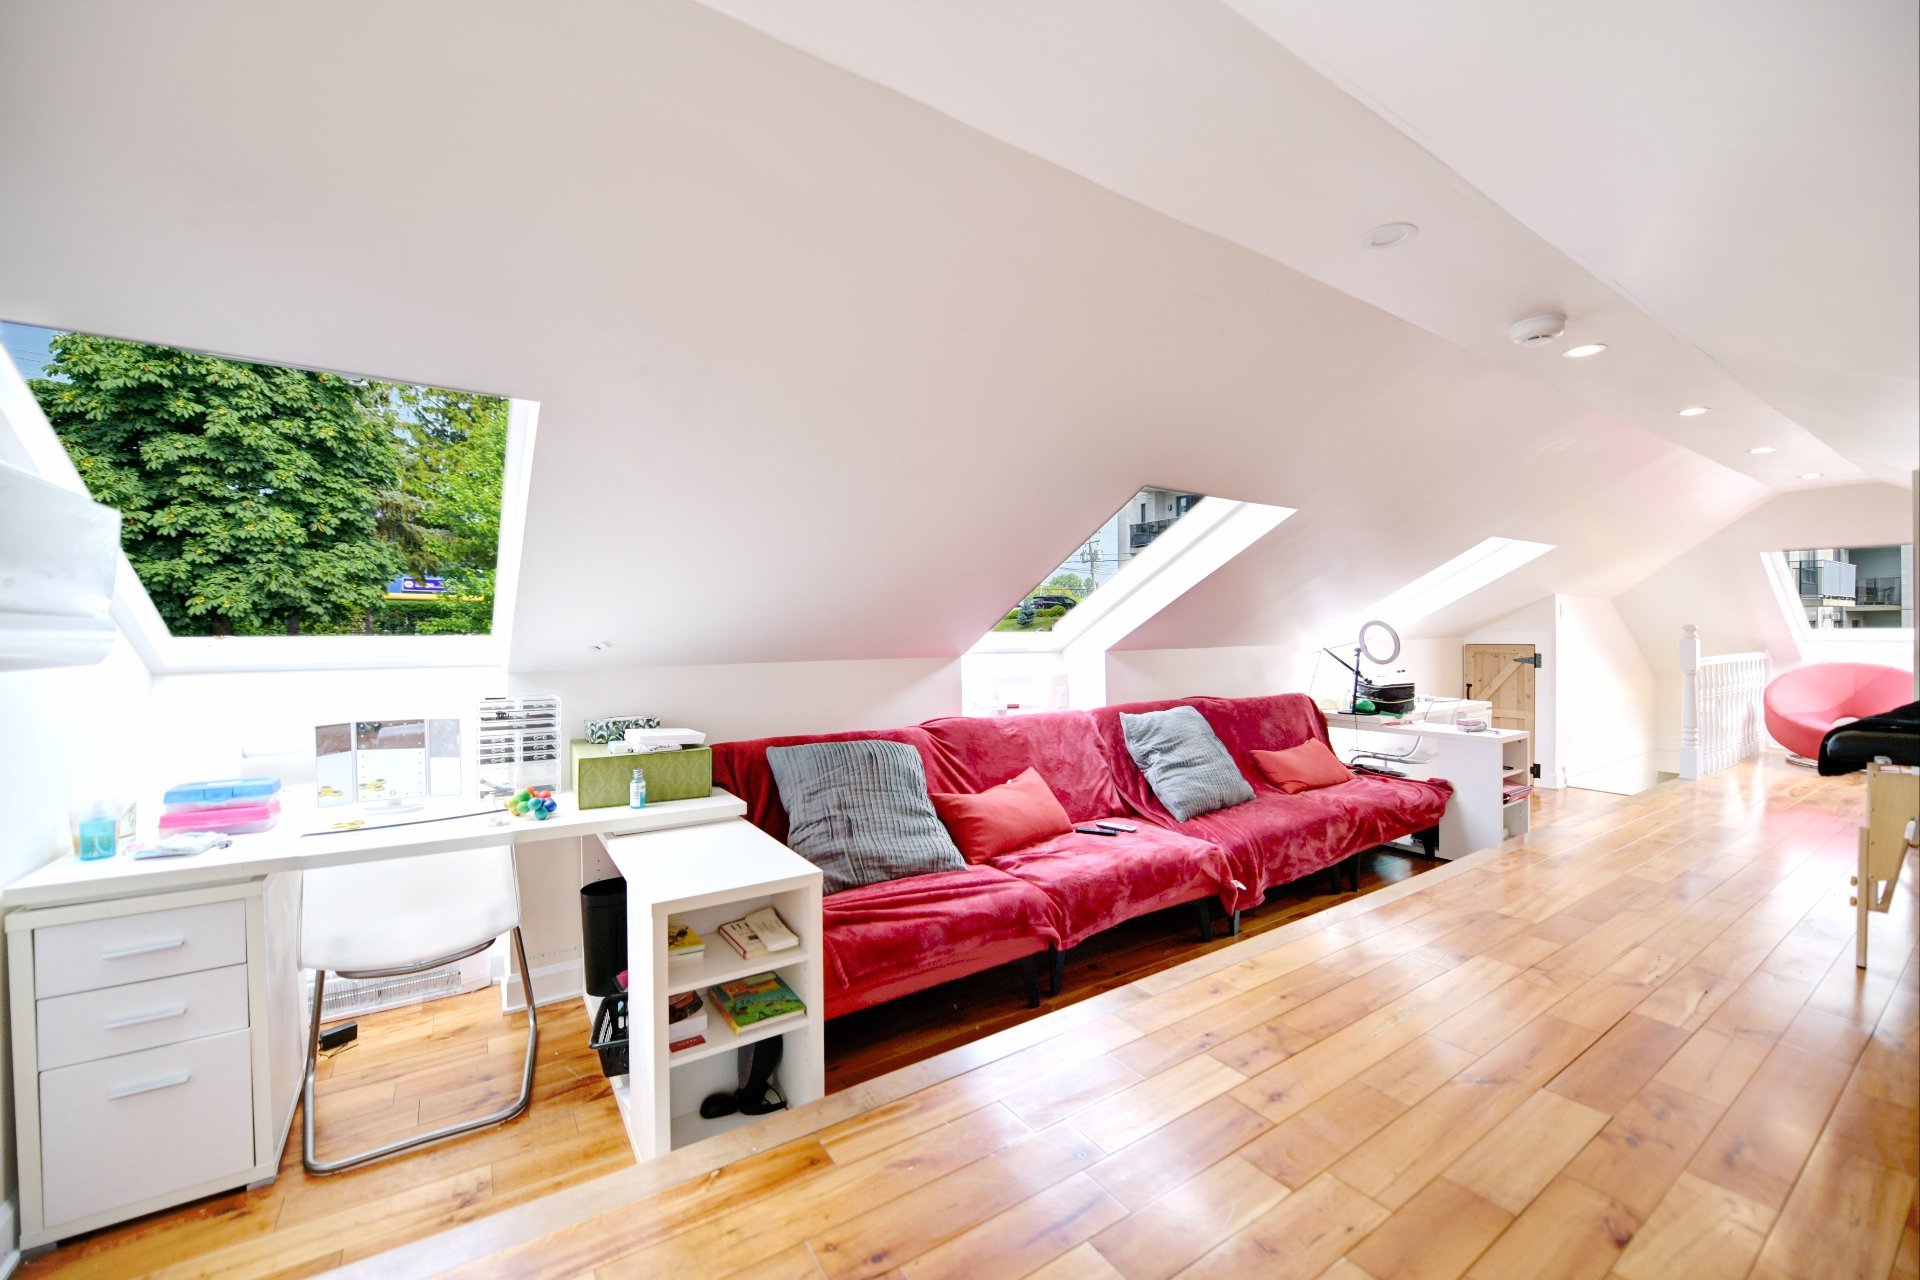 Mezzanine
 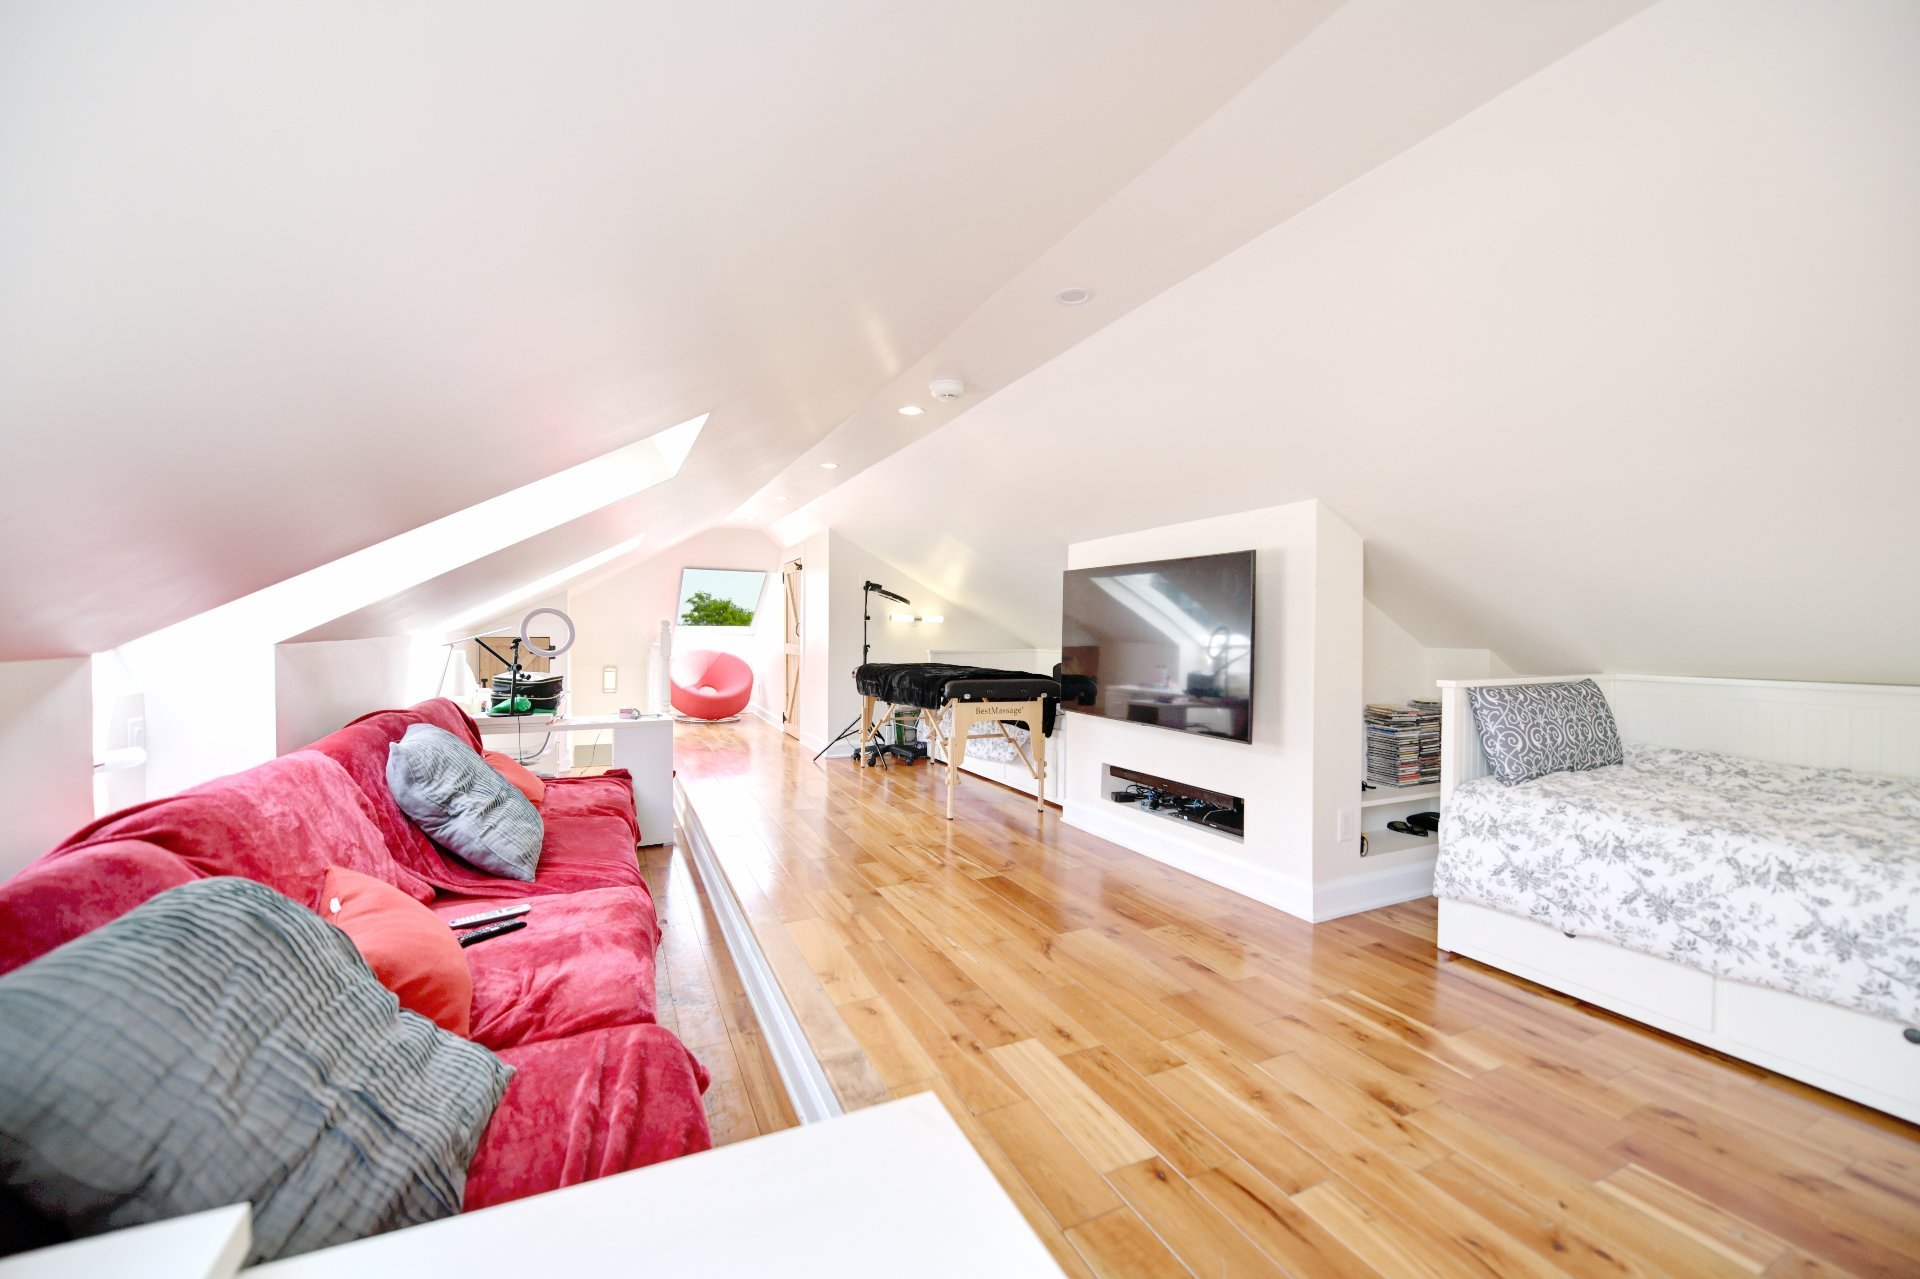 Mezzanine
 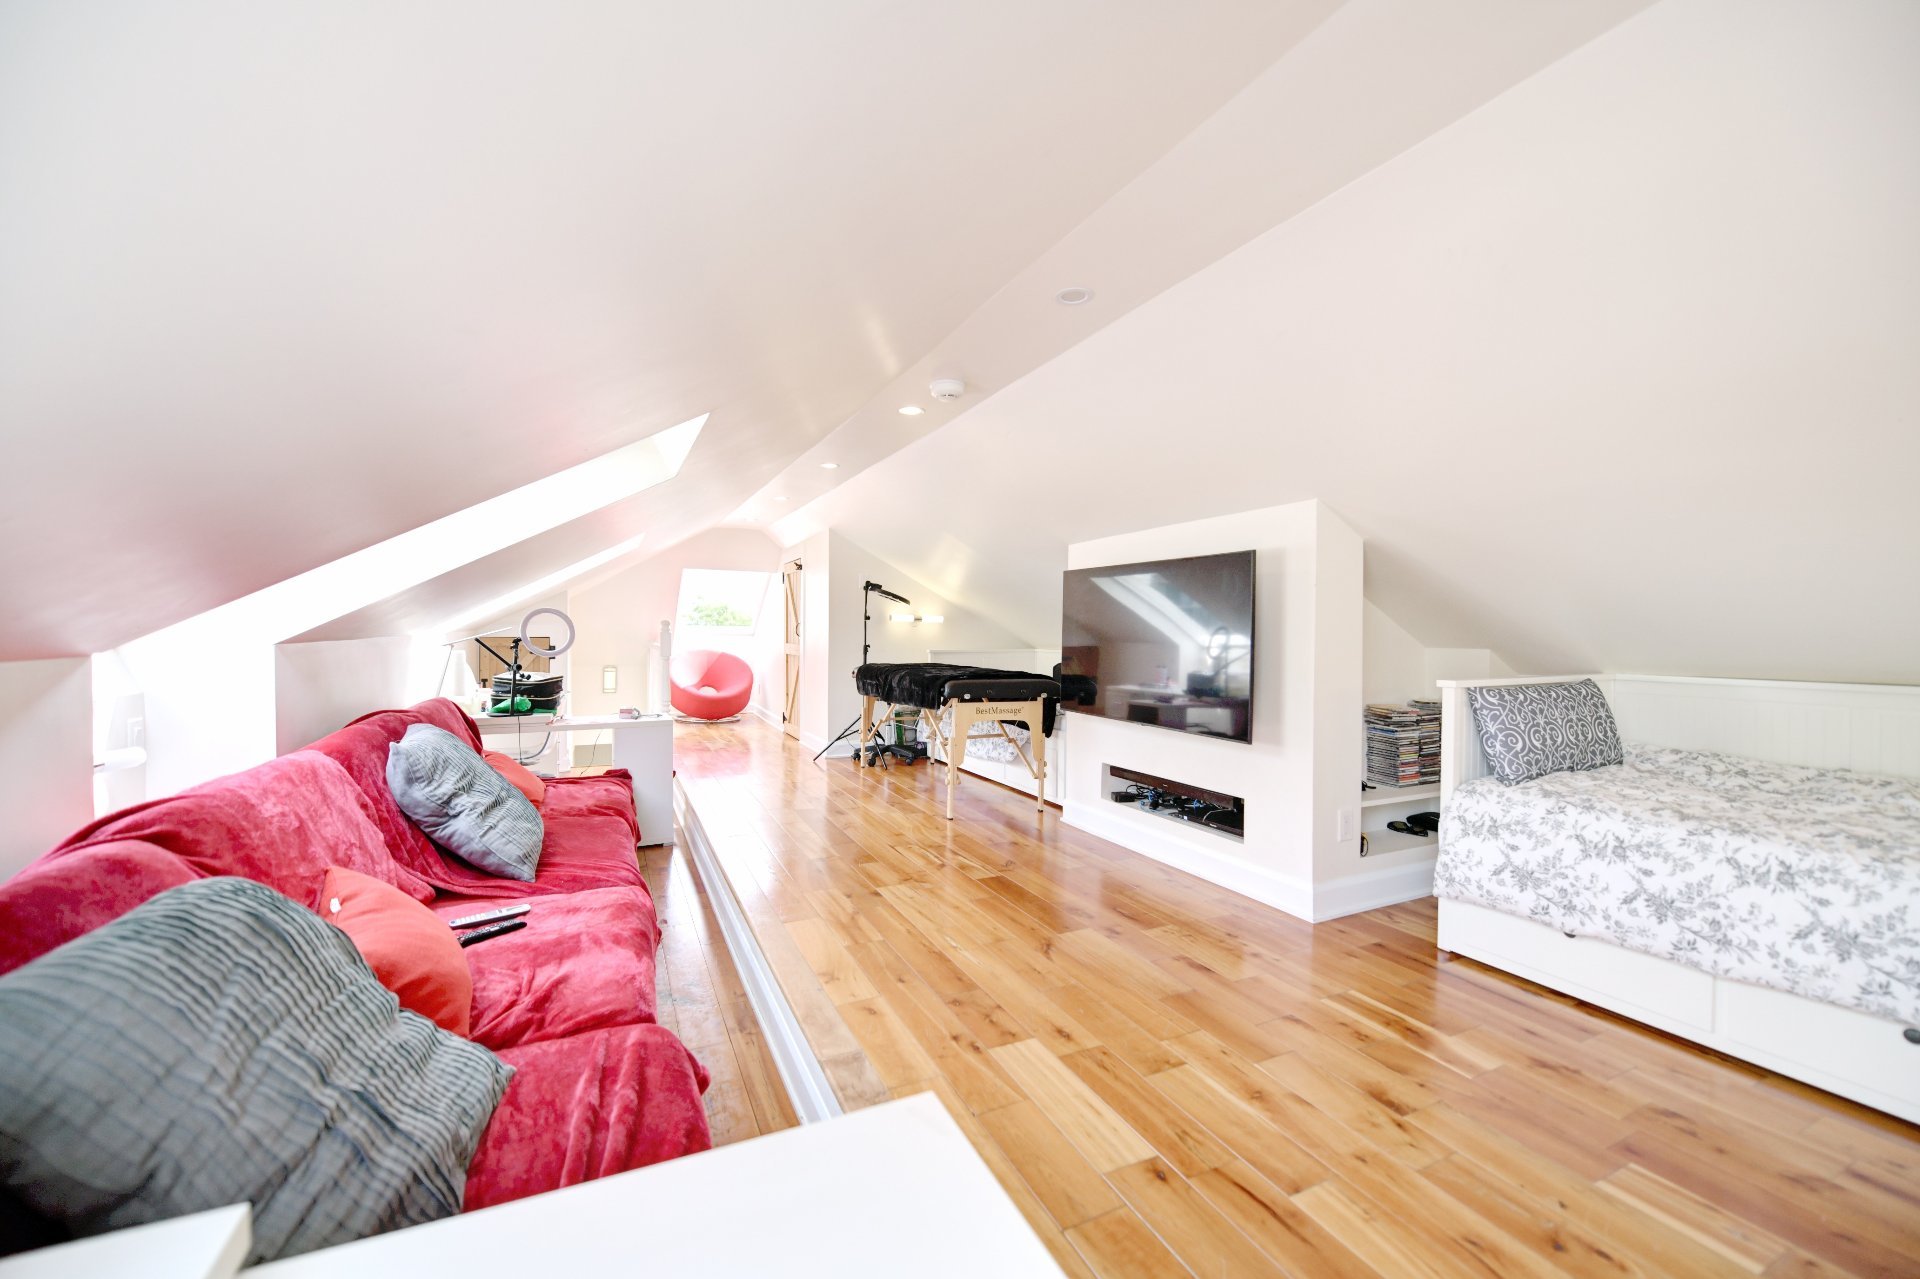 Mezzanine
 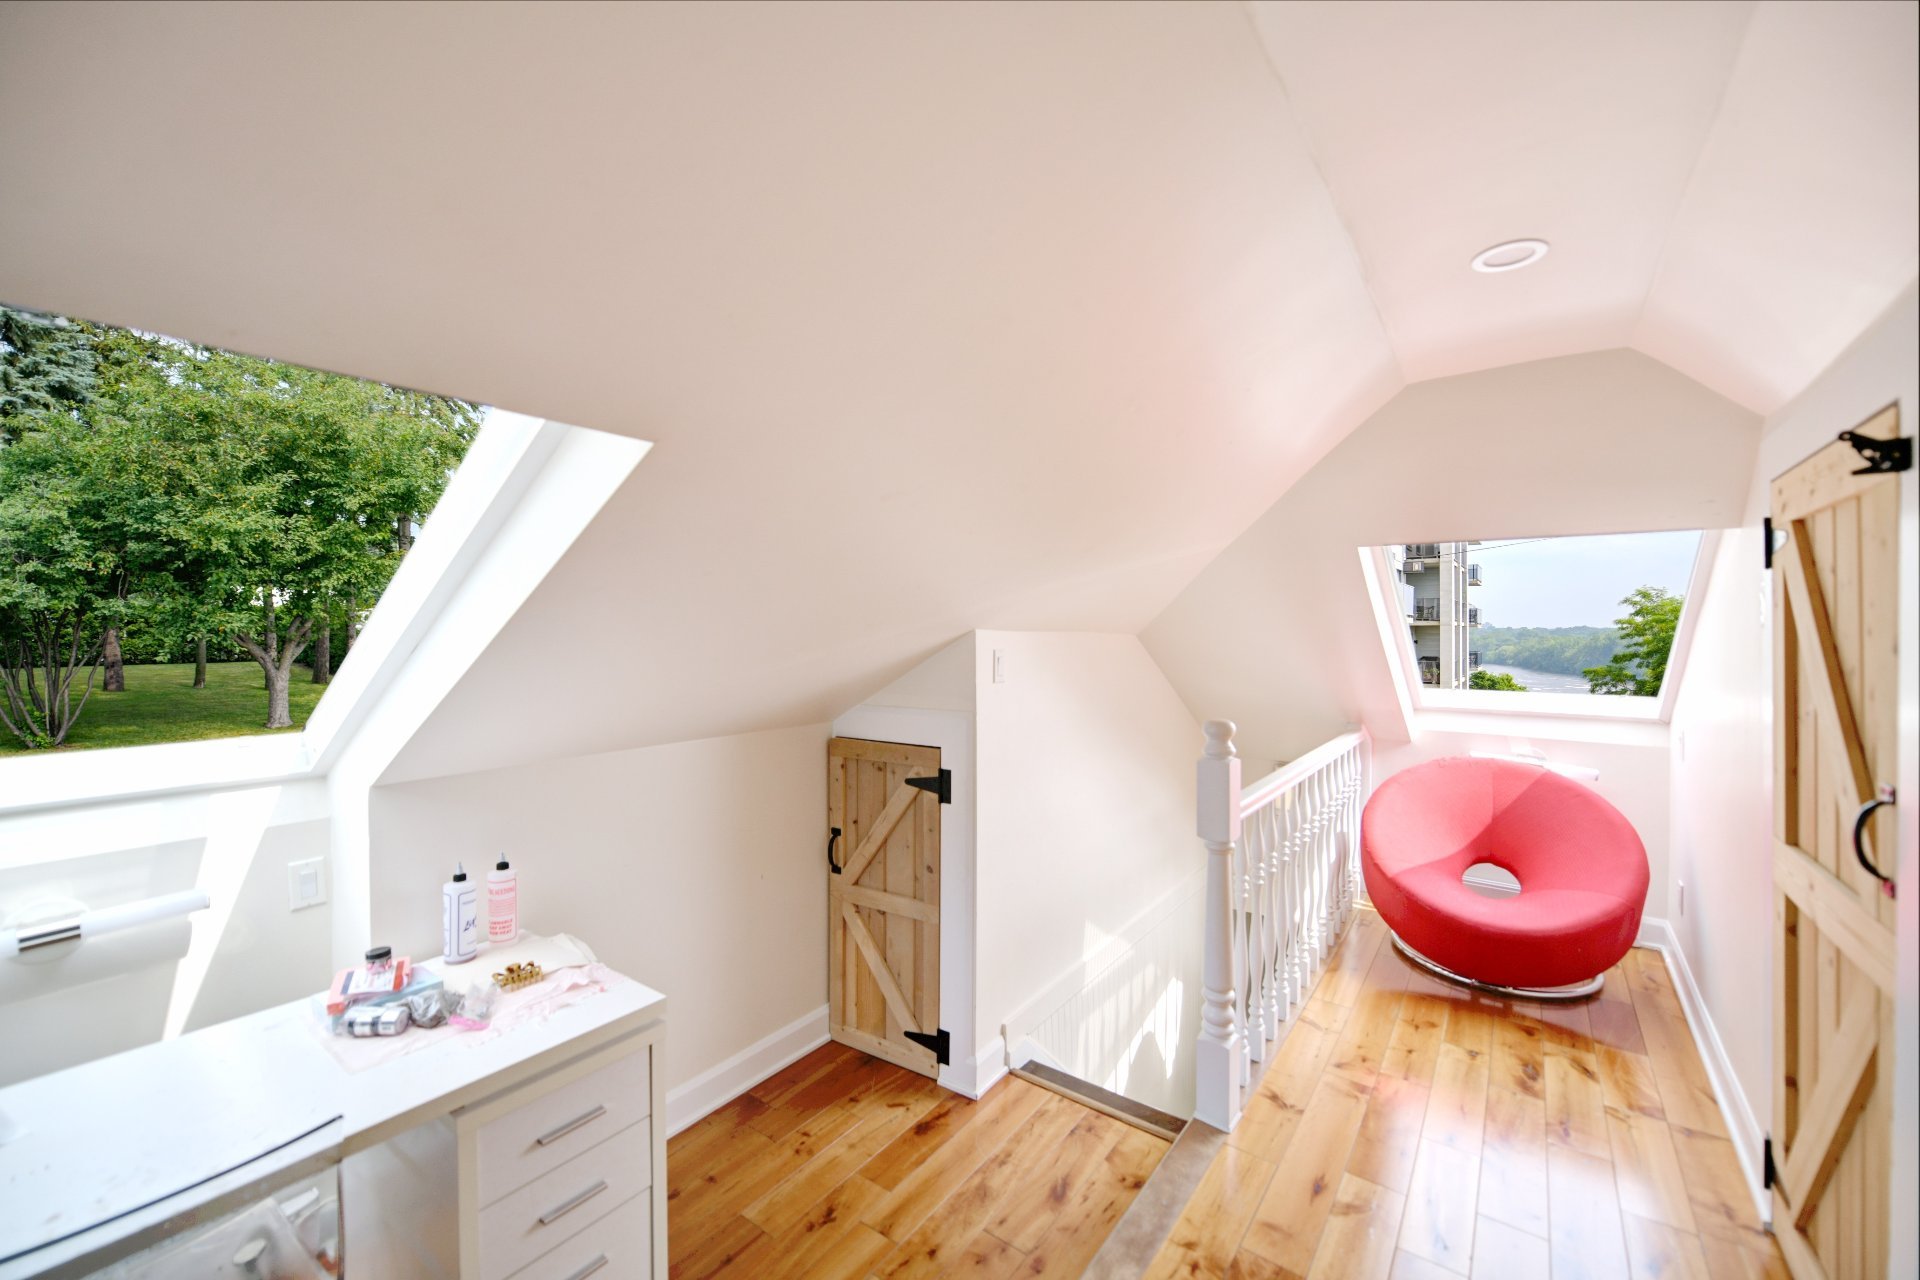 Bedroom
 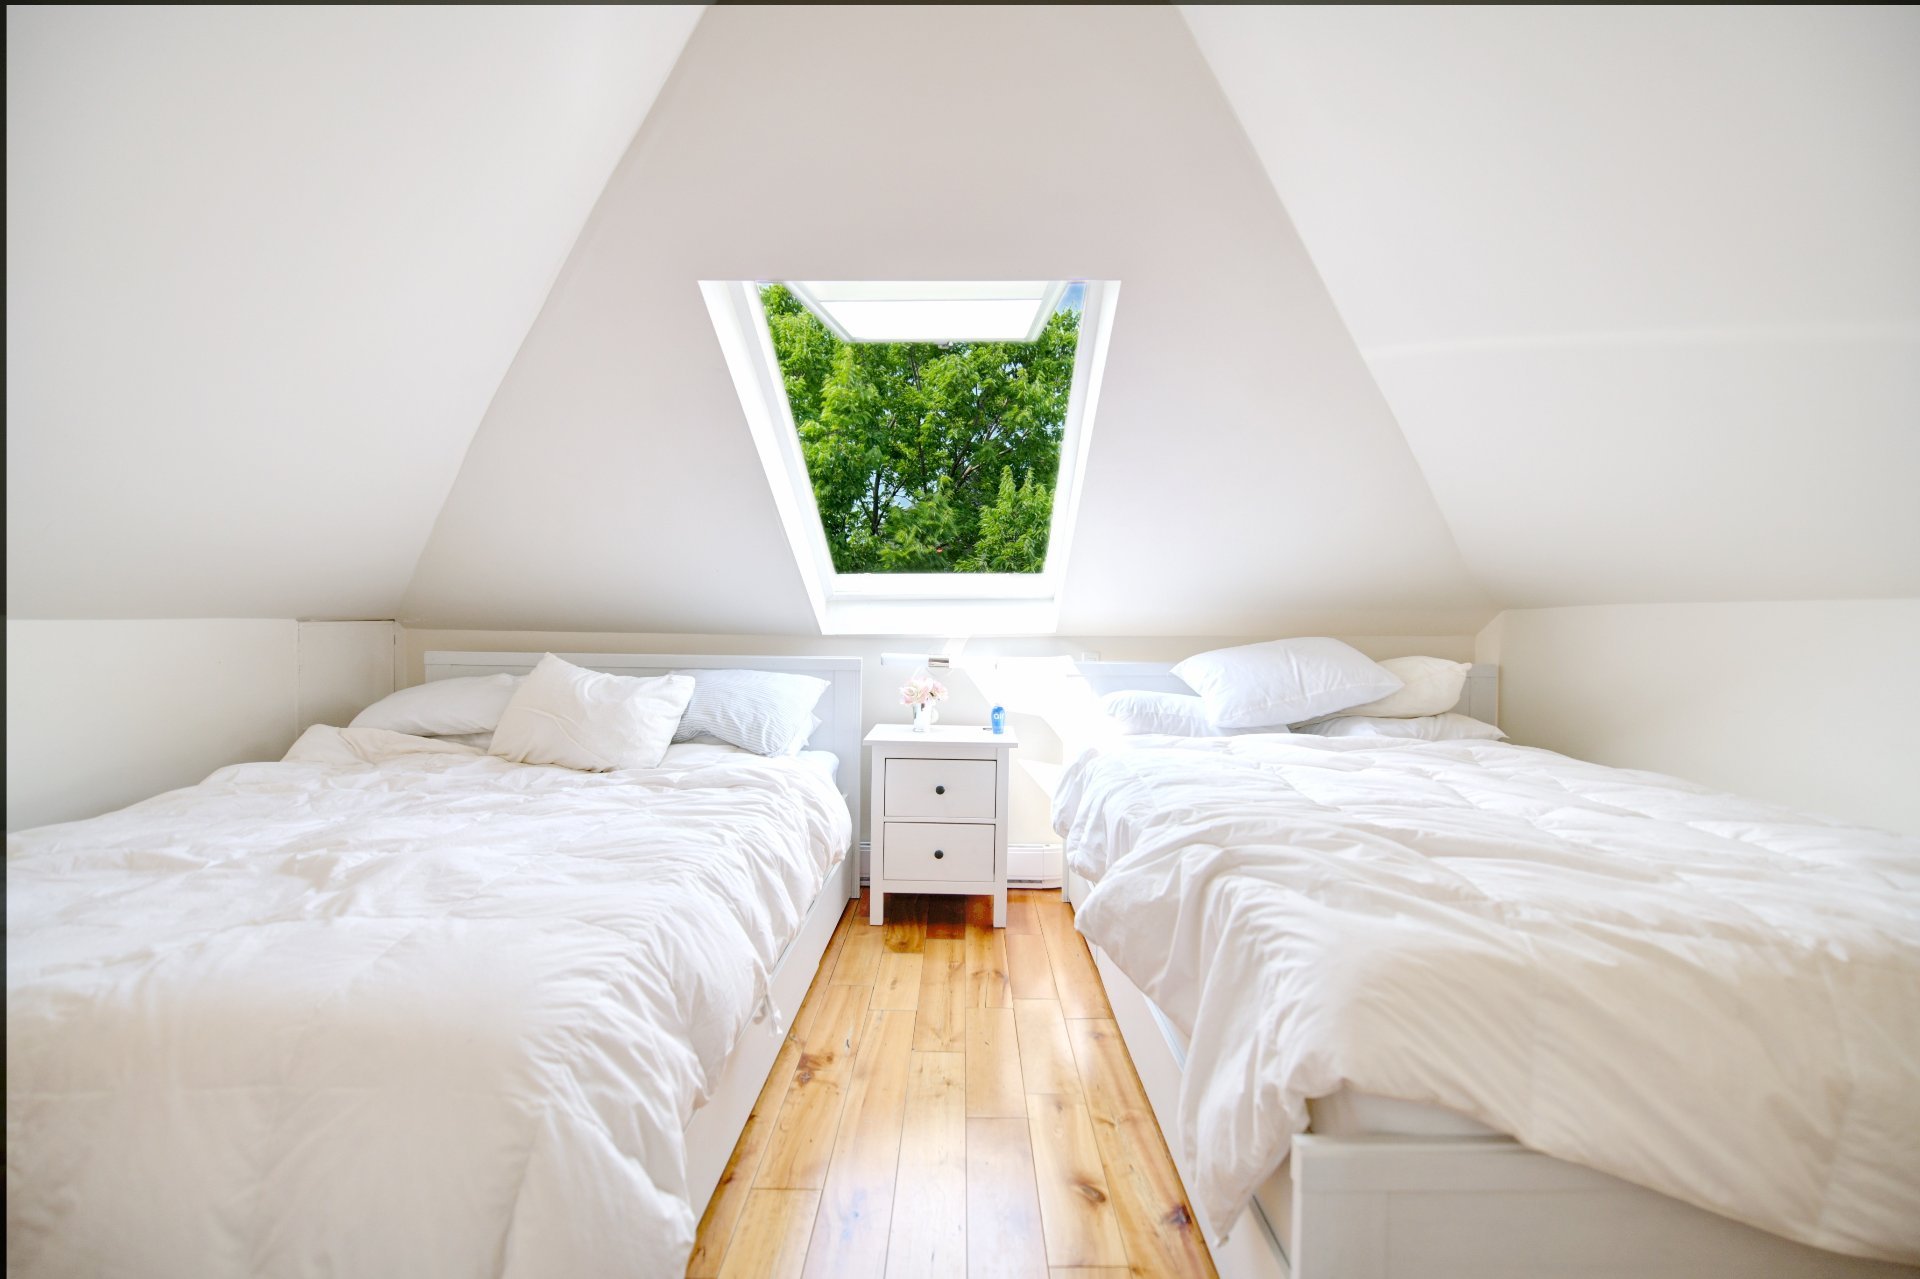 Other
Other 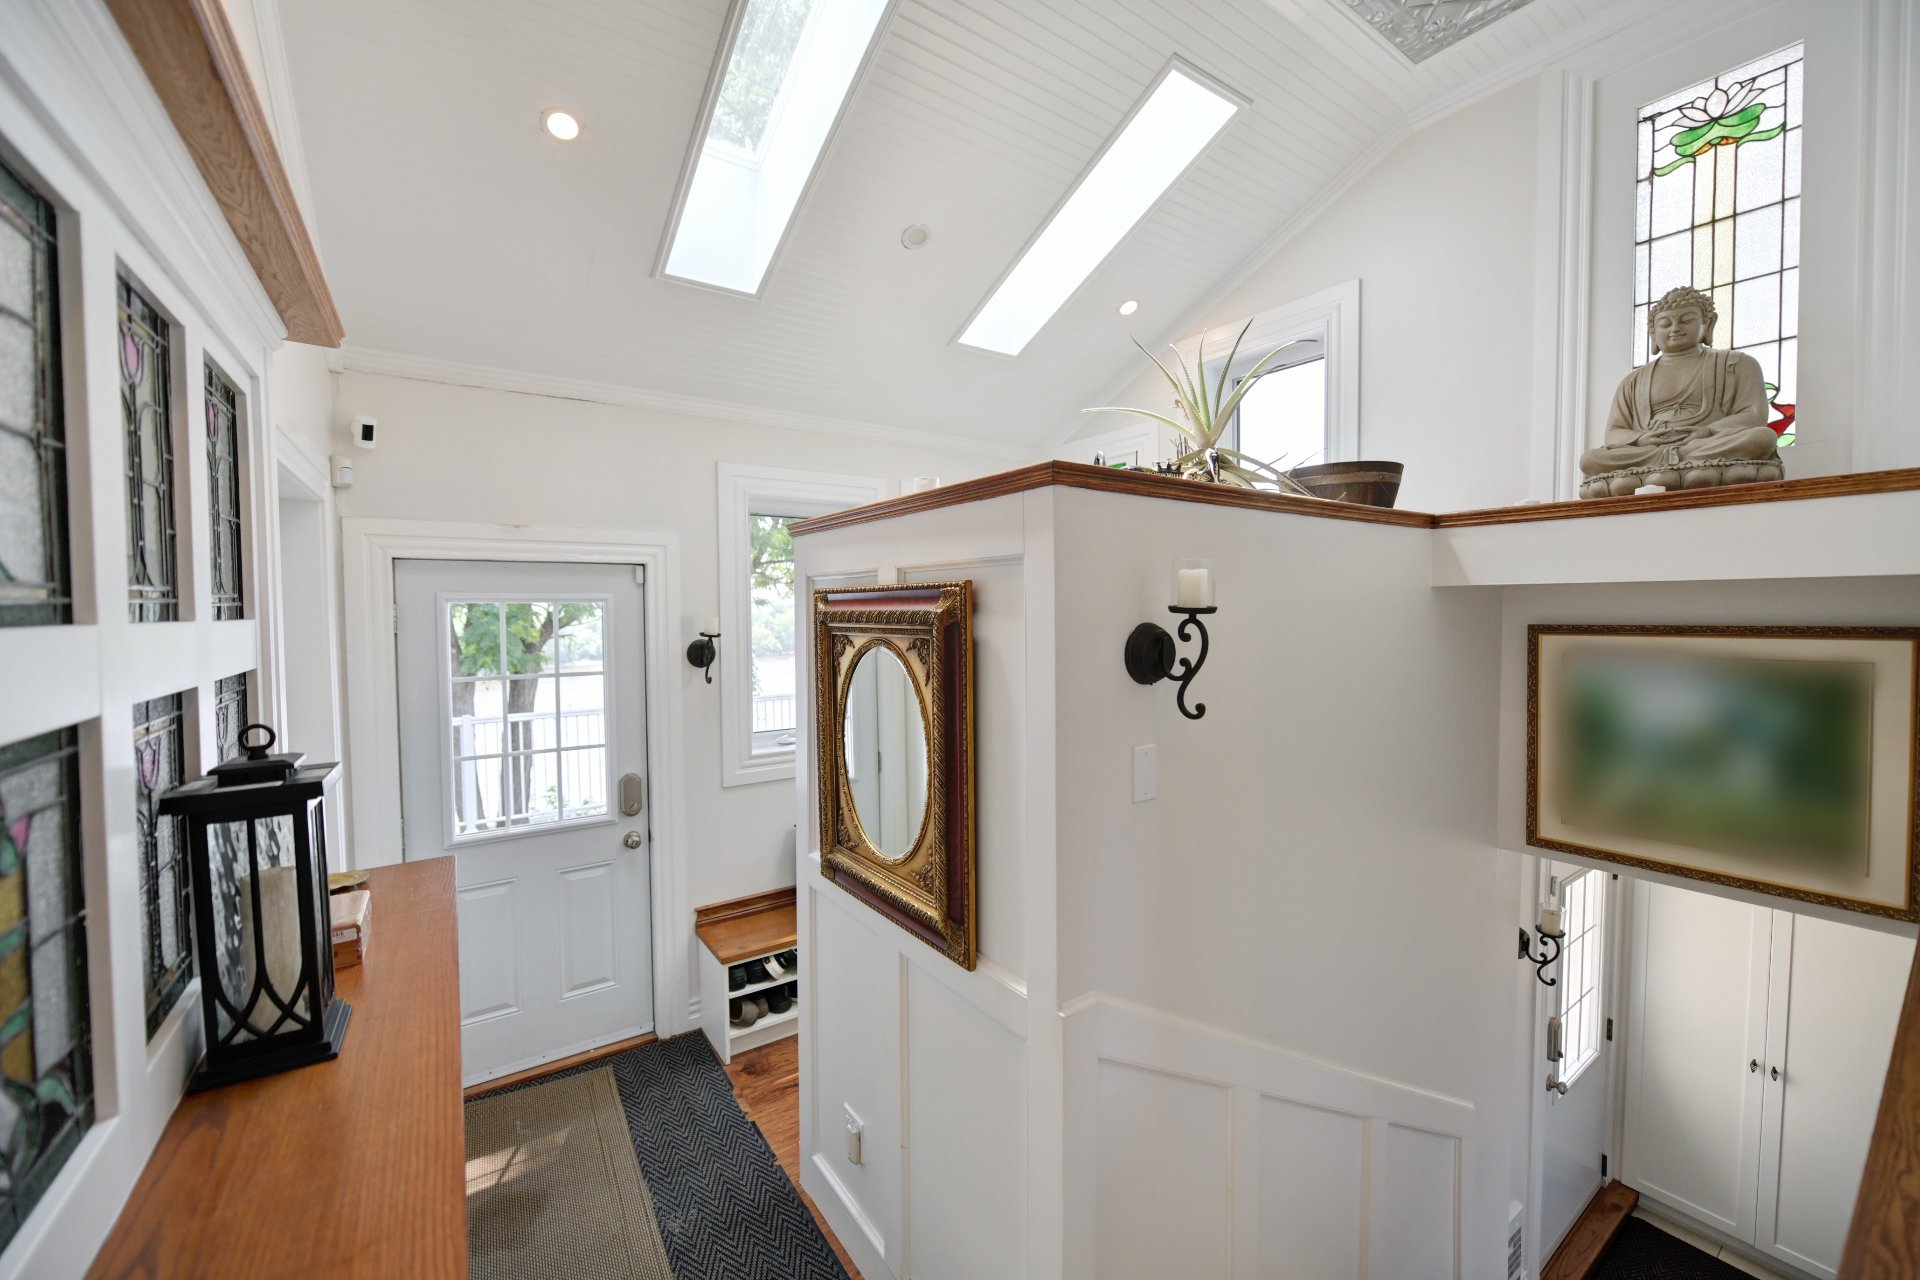 Other
Other 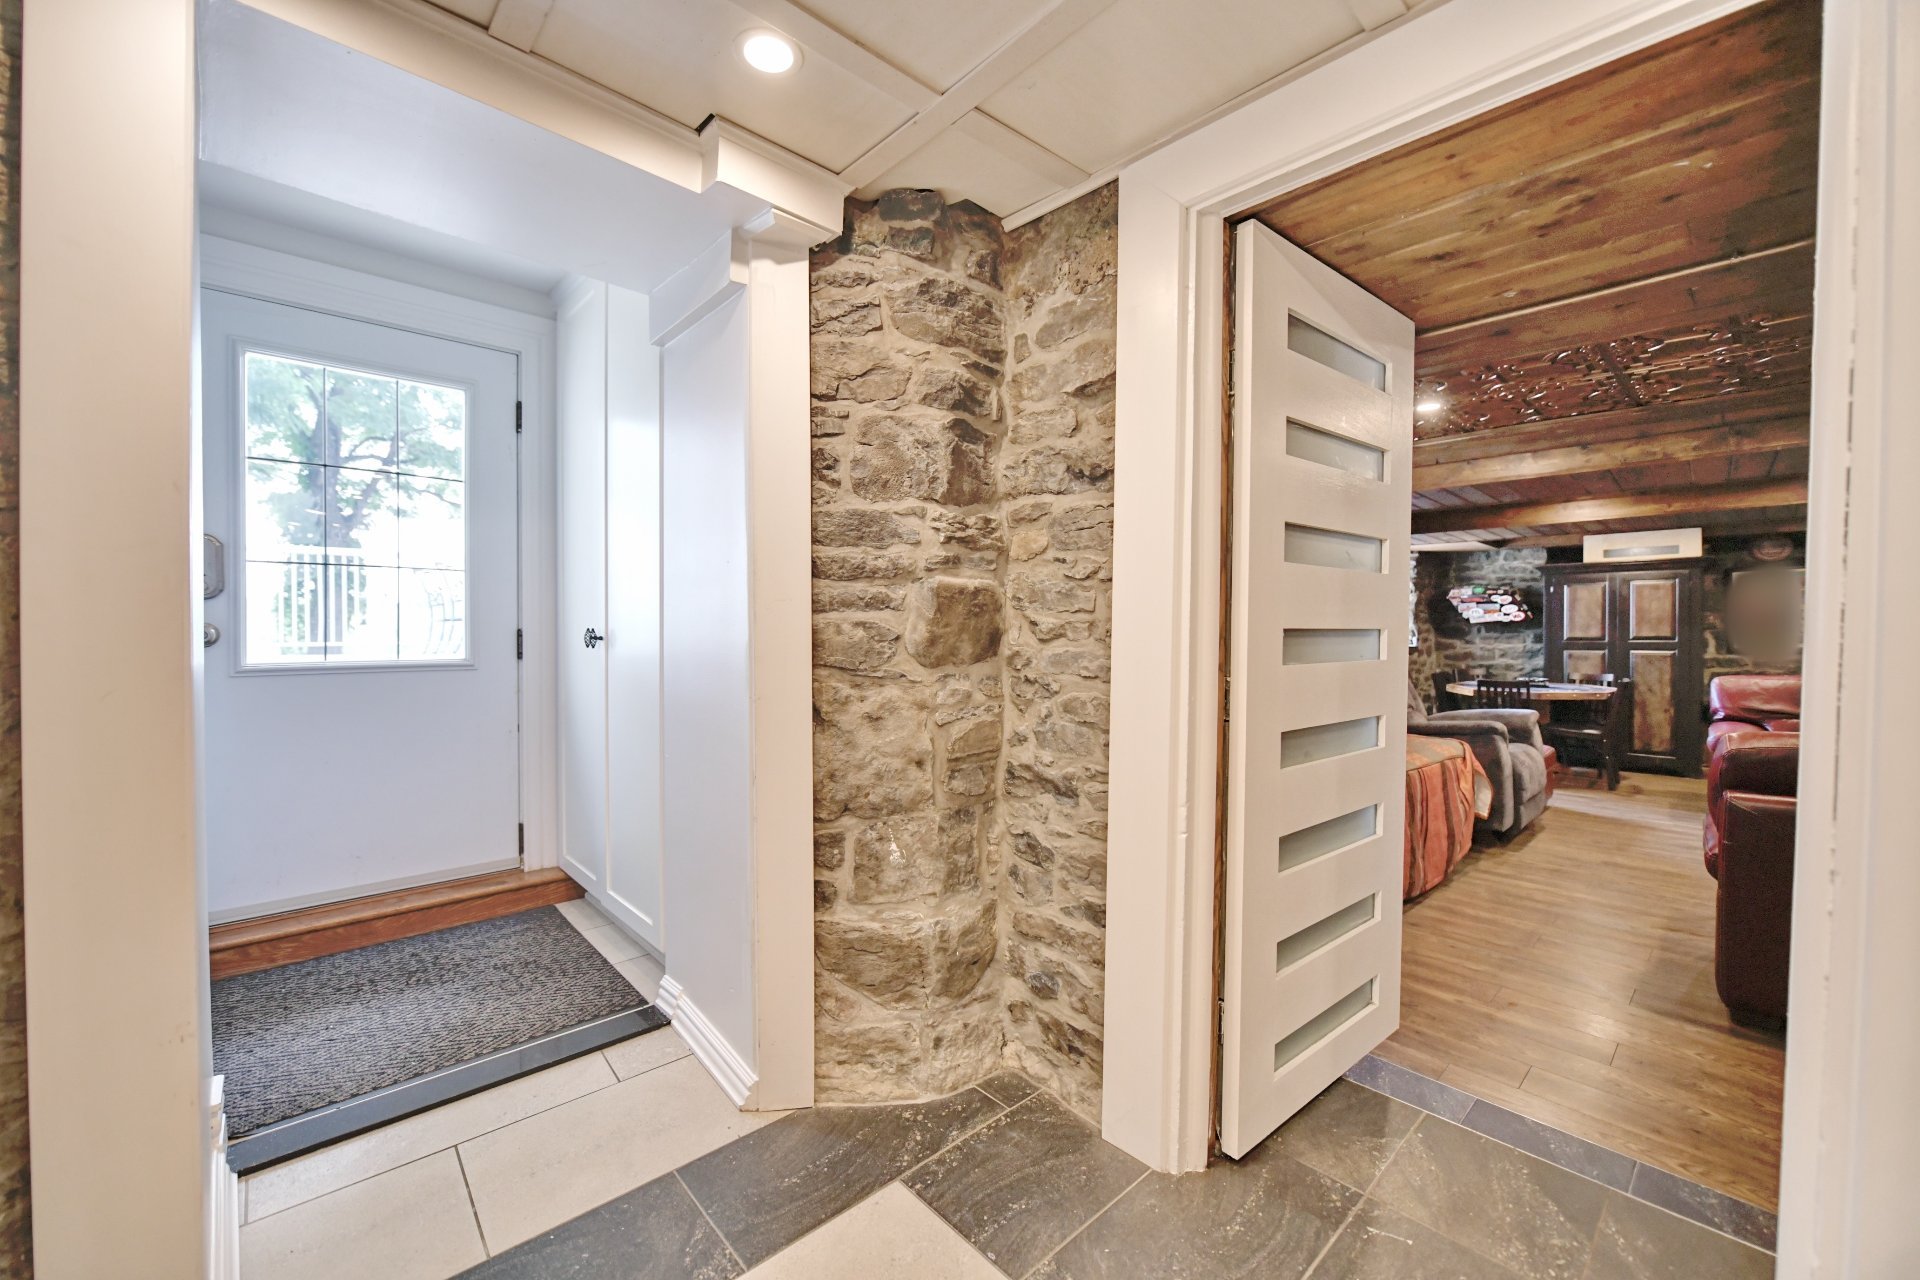 Corridor
  Corridor
  Family room
  Family room
 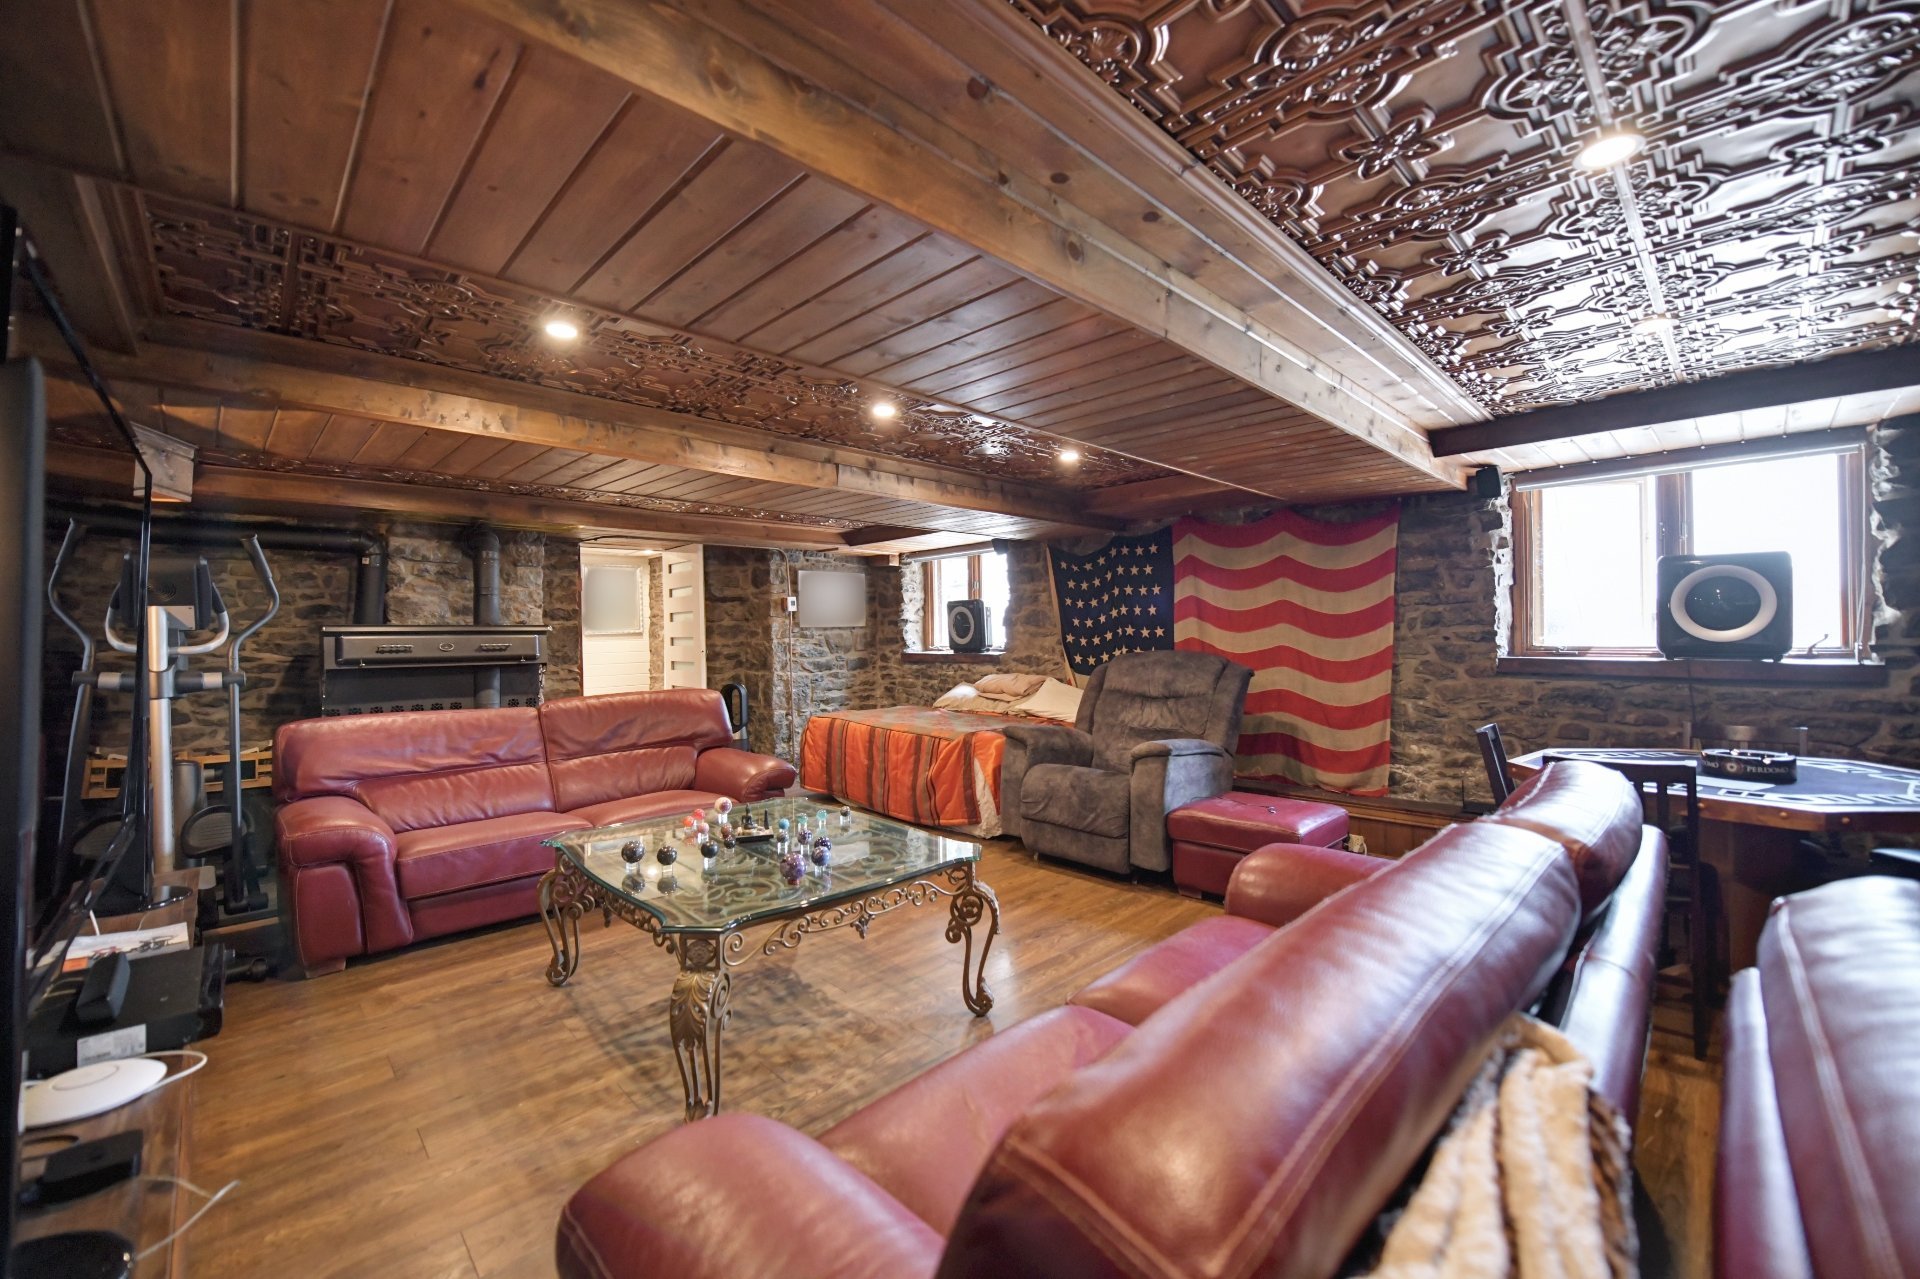 Family room
 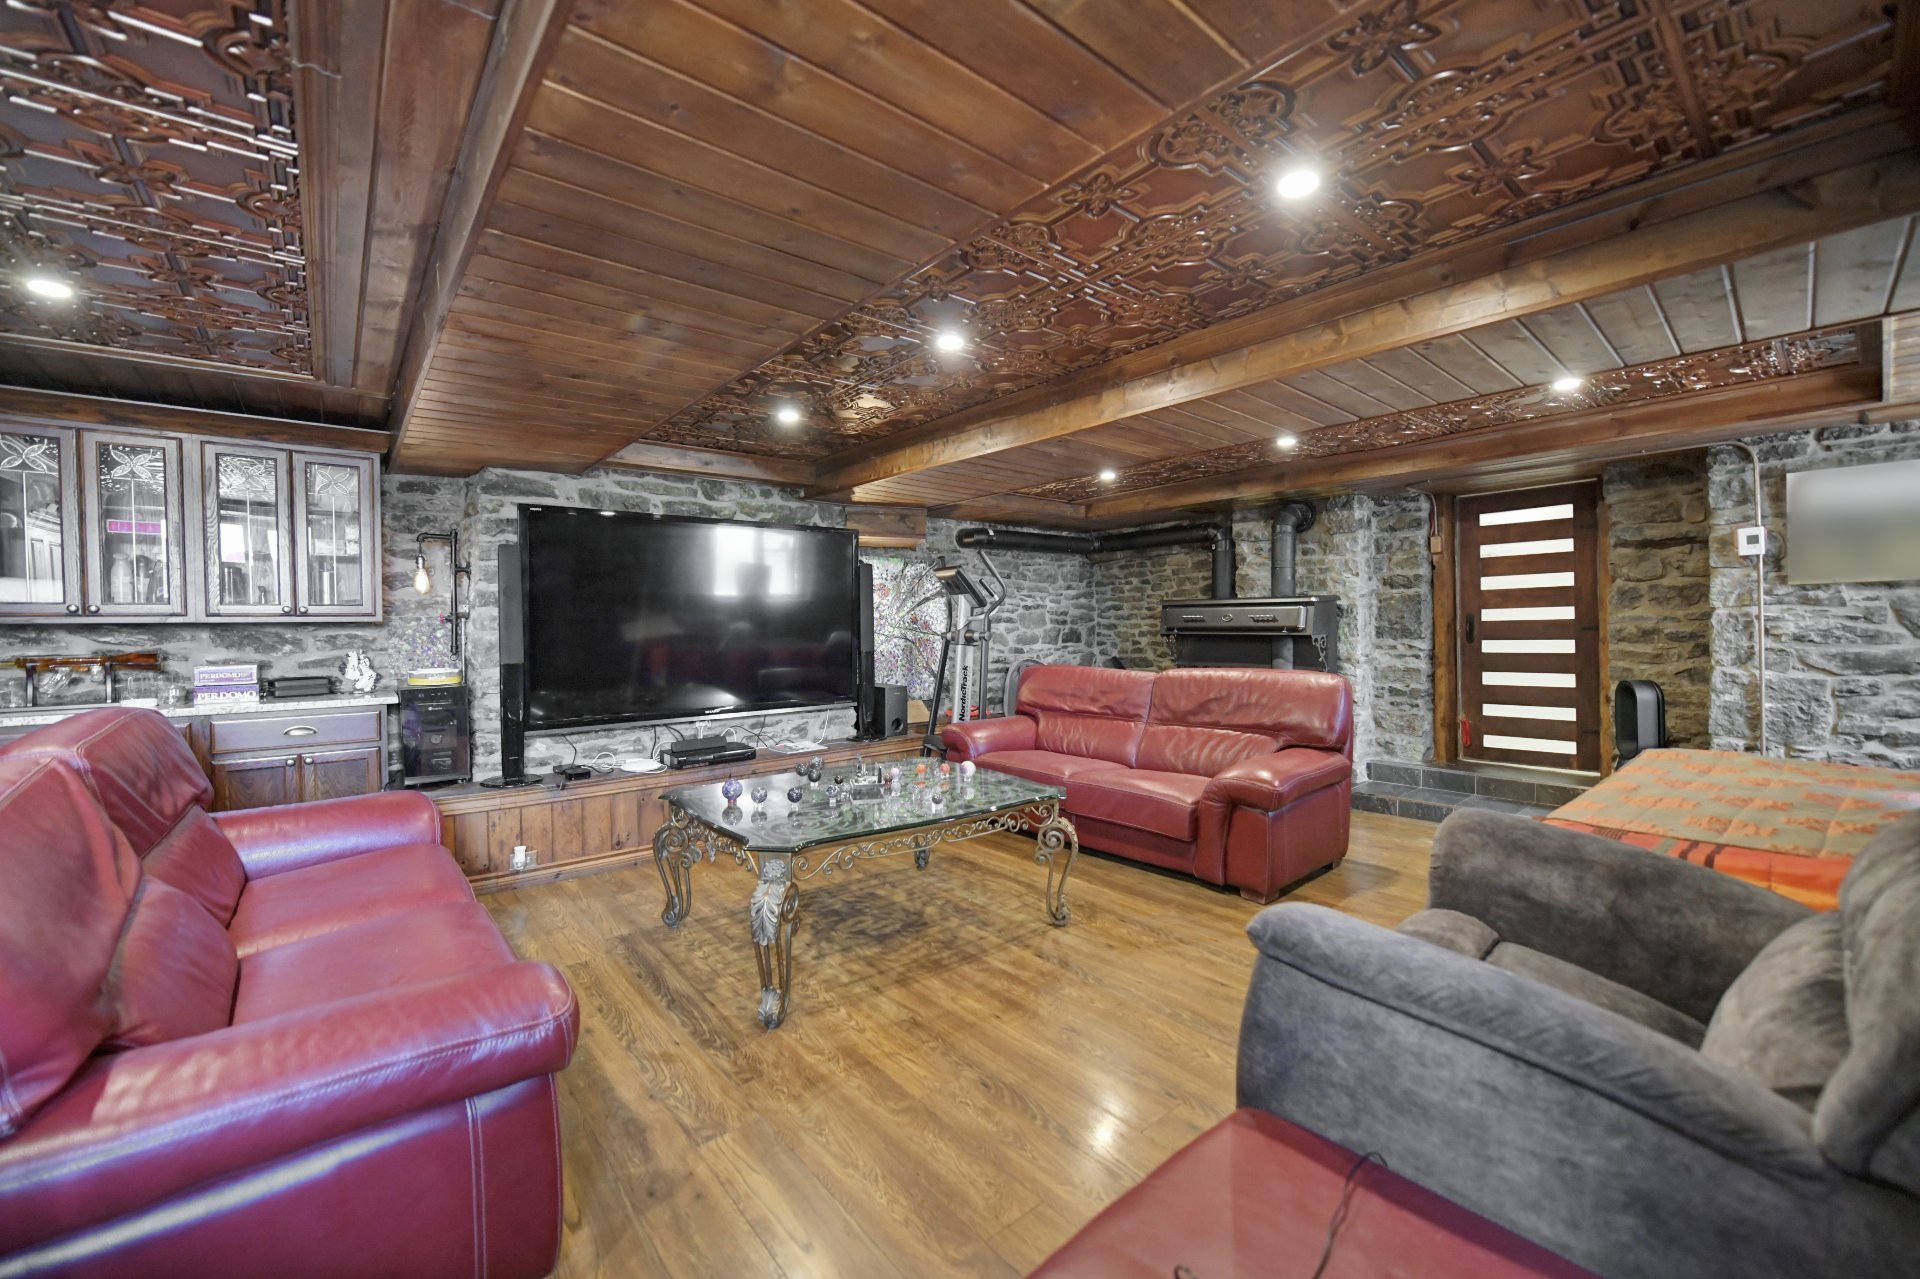 Sauna
Sauna 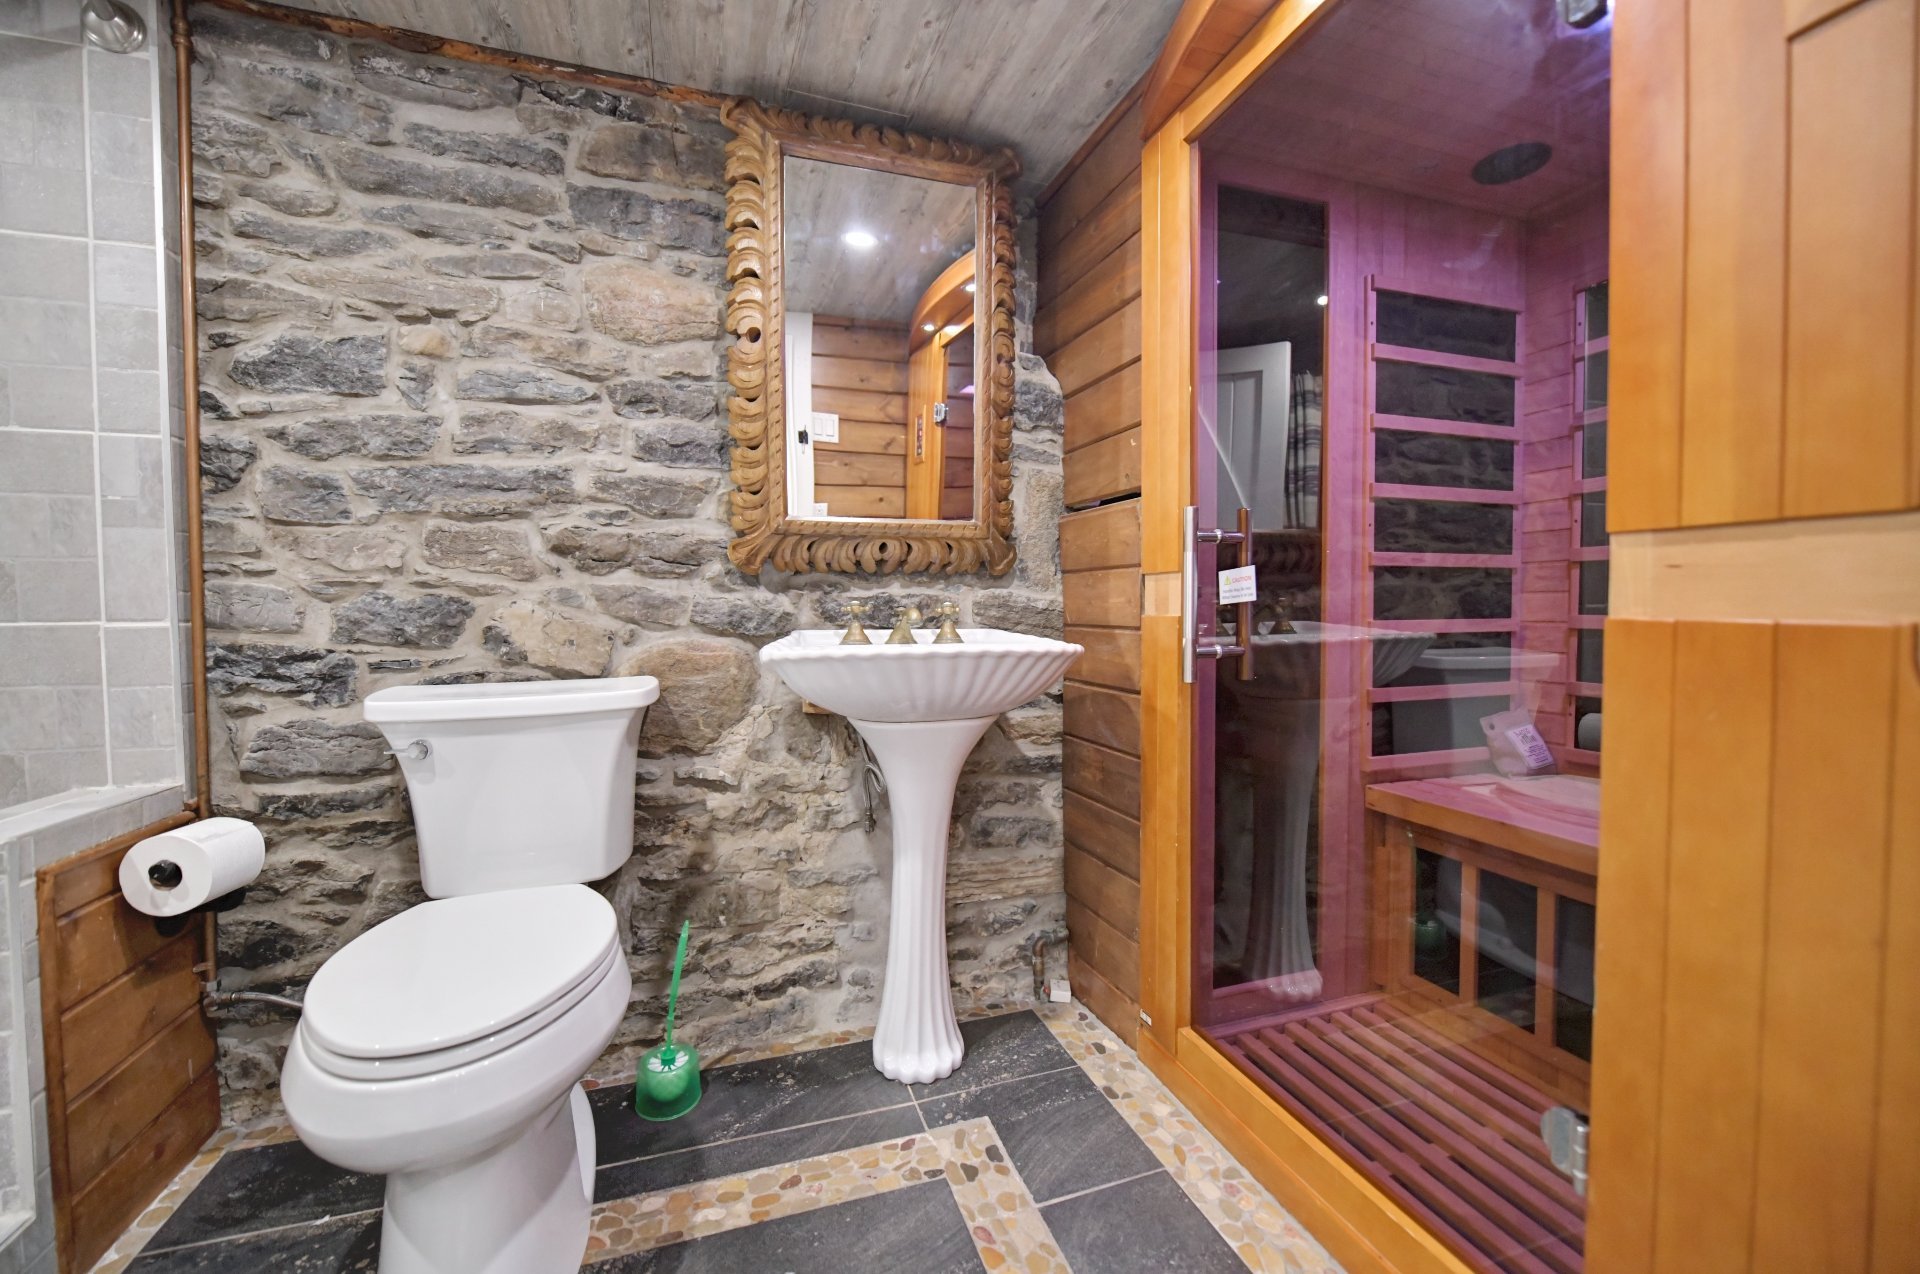 Bathroom
 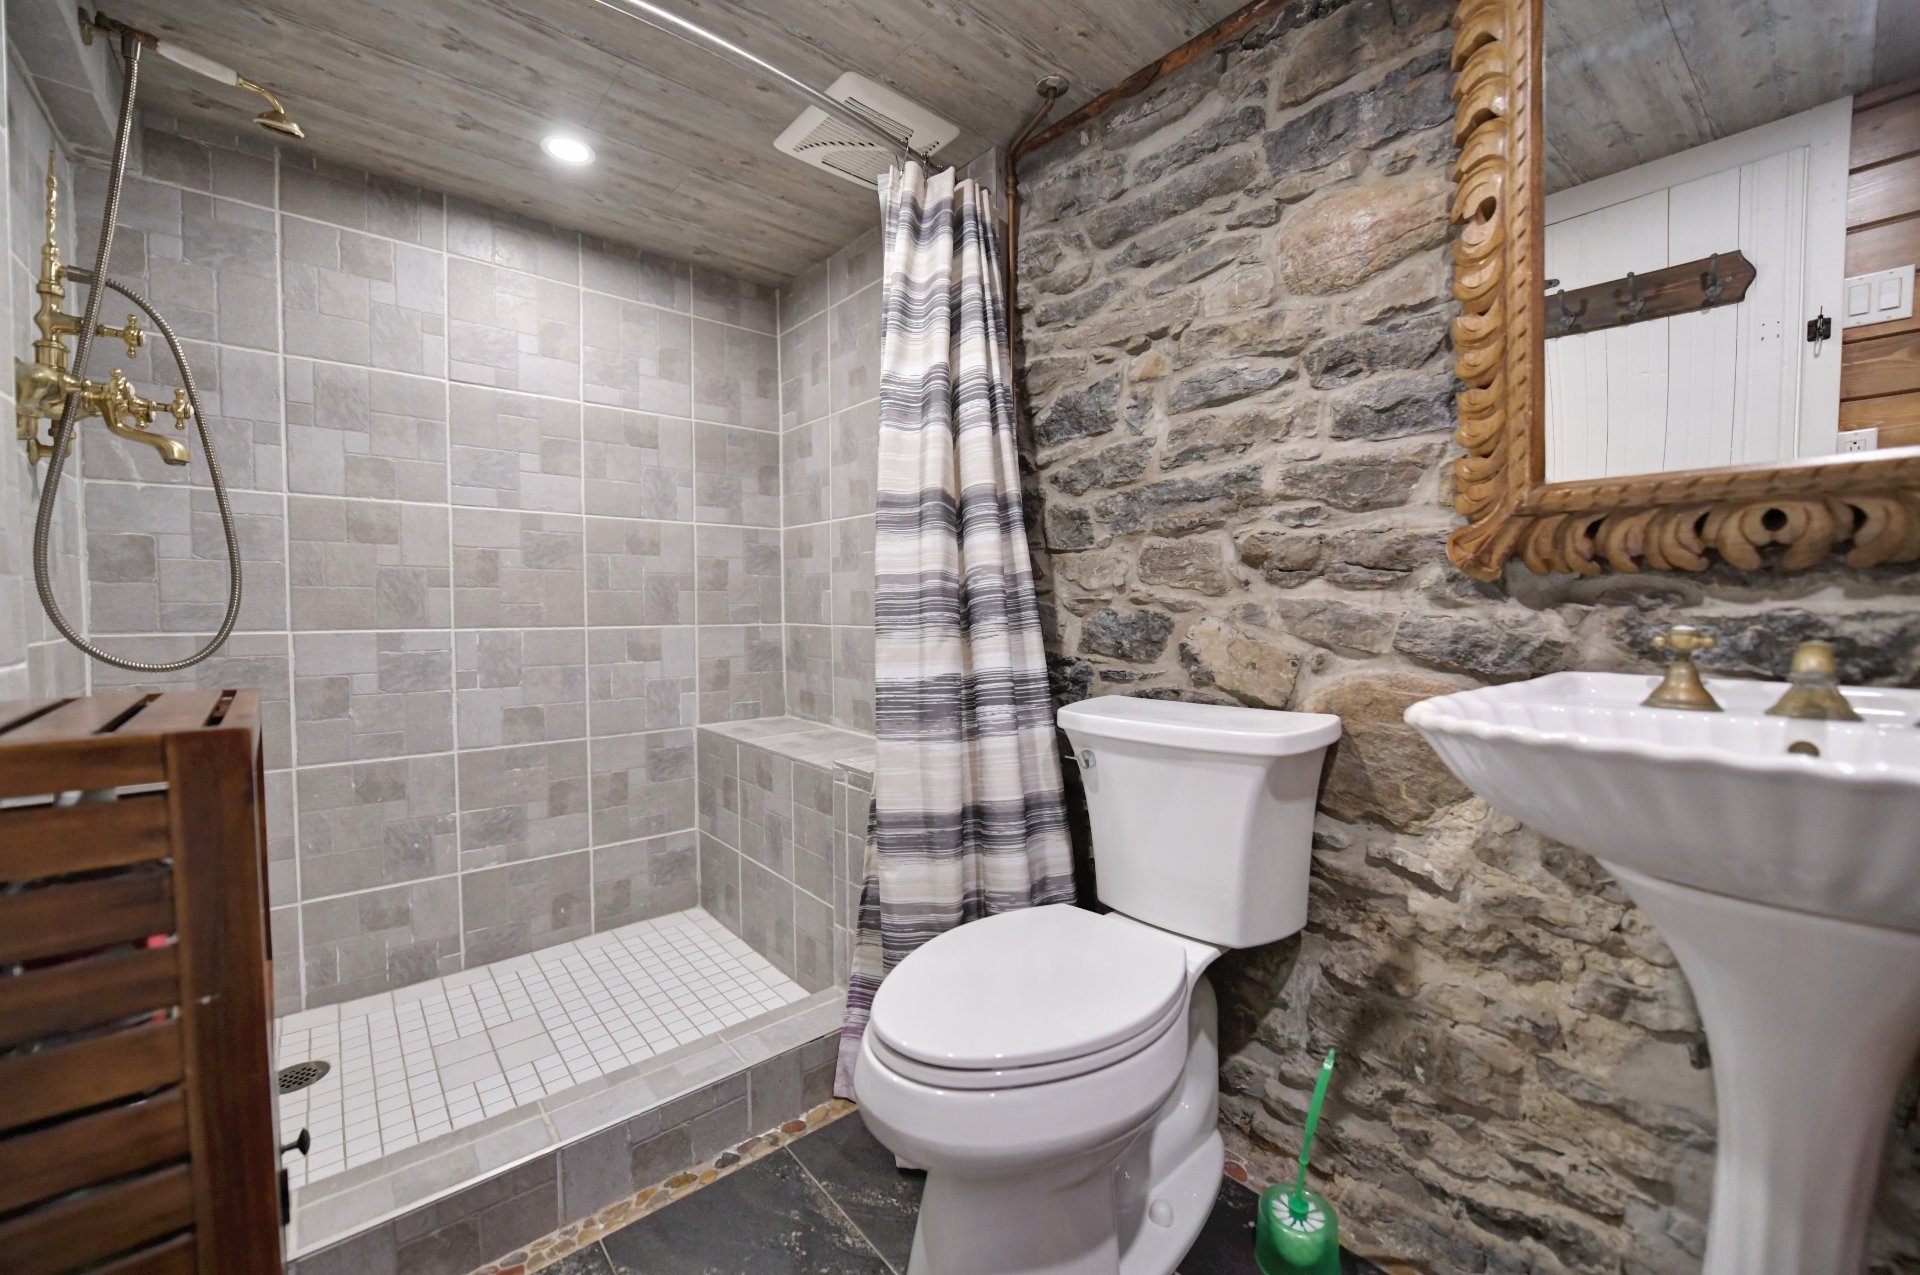 Bathroom
  Backyard
 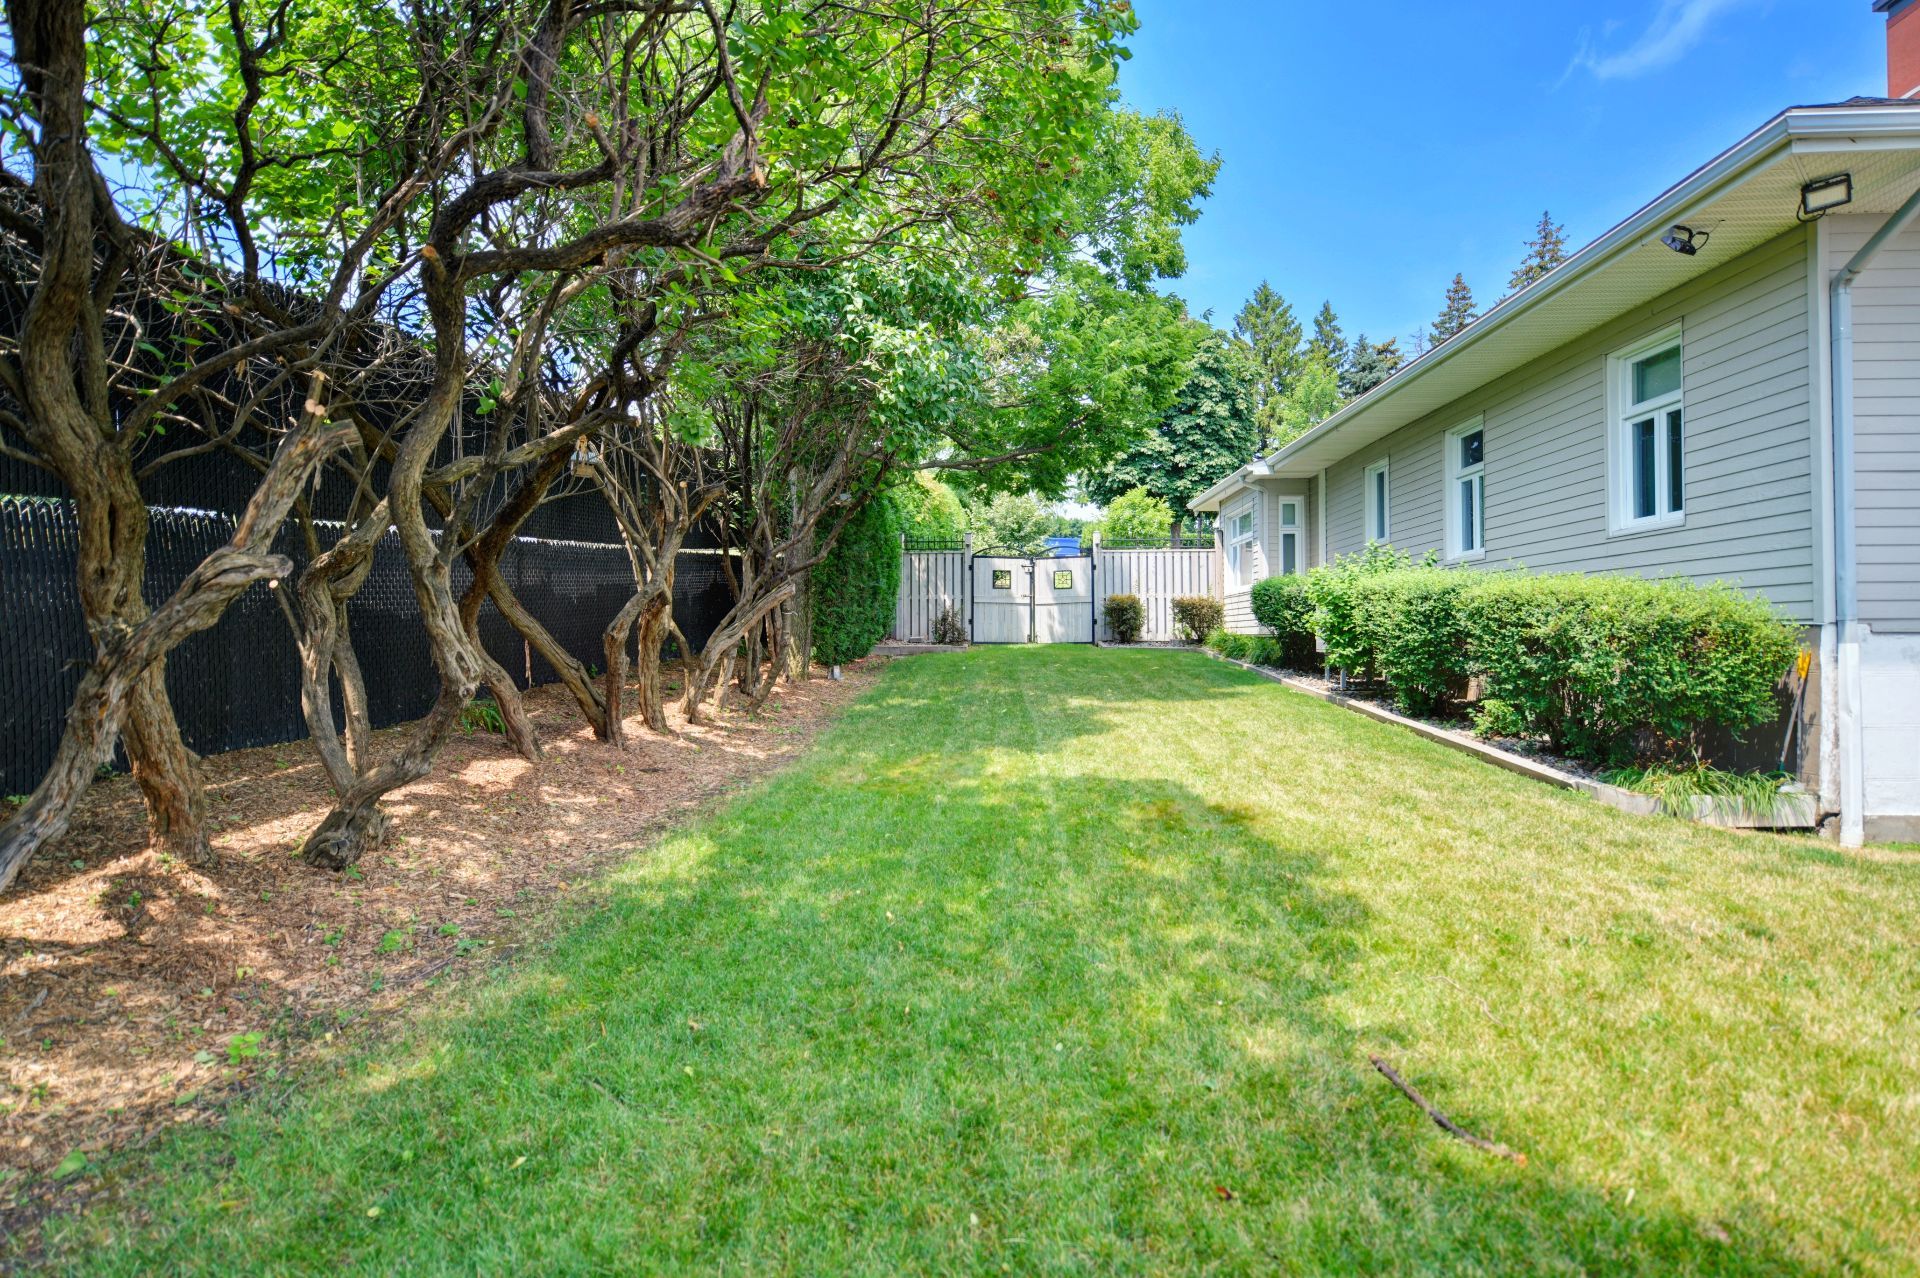 Backyard
 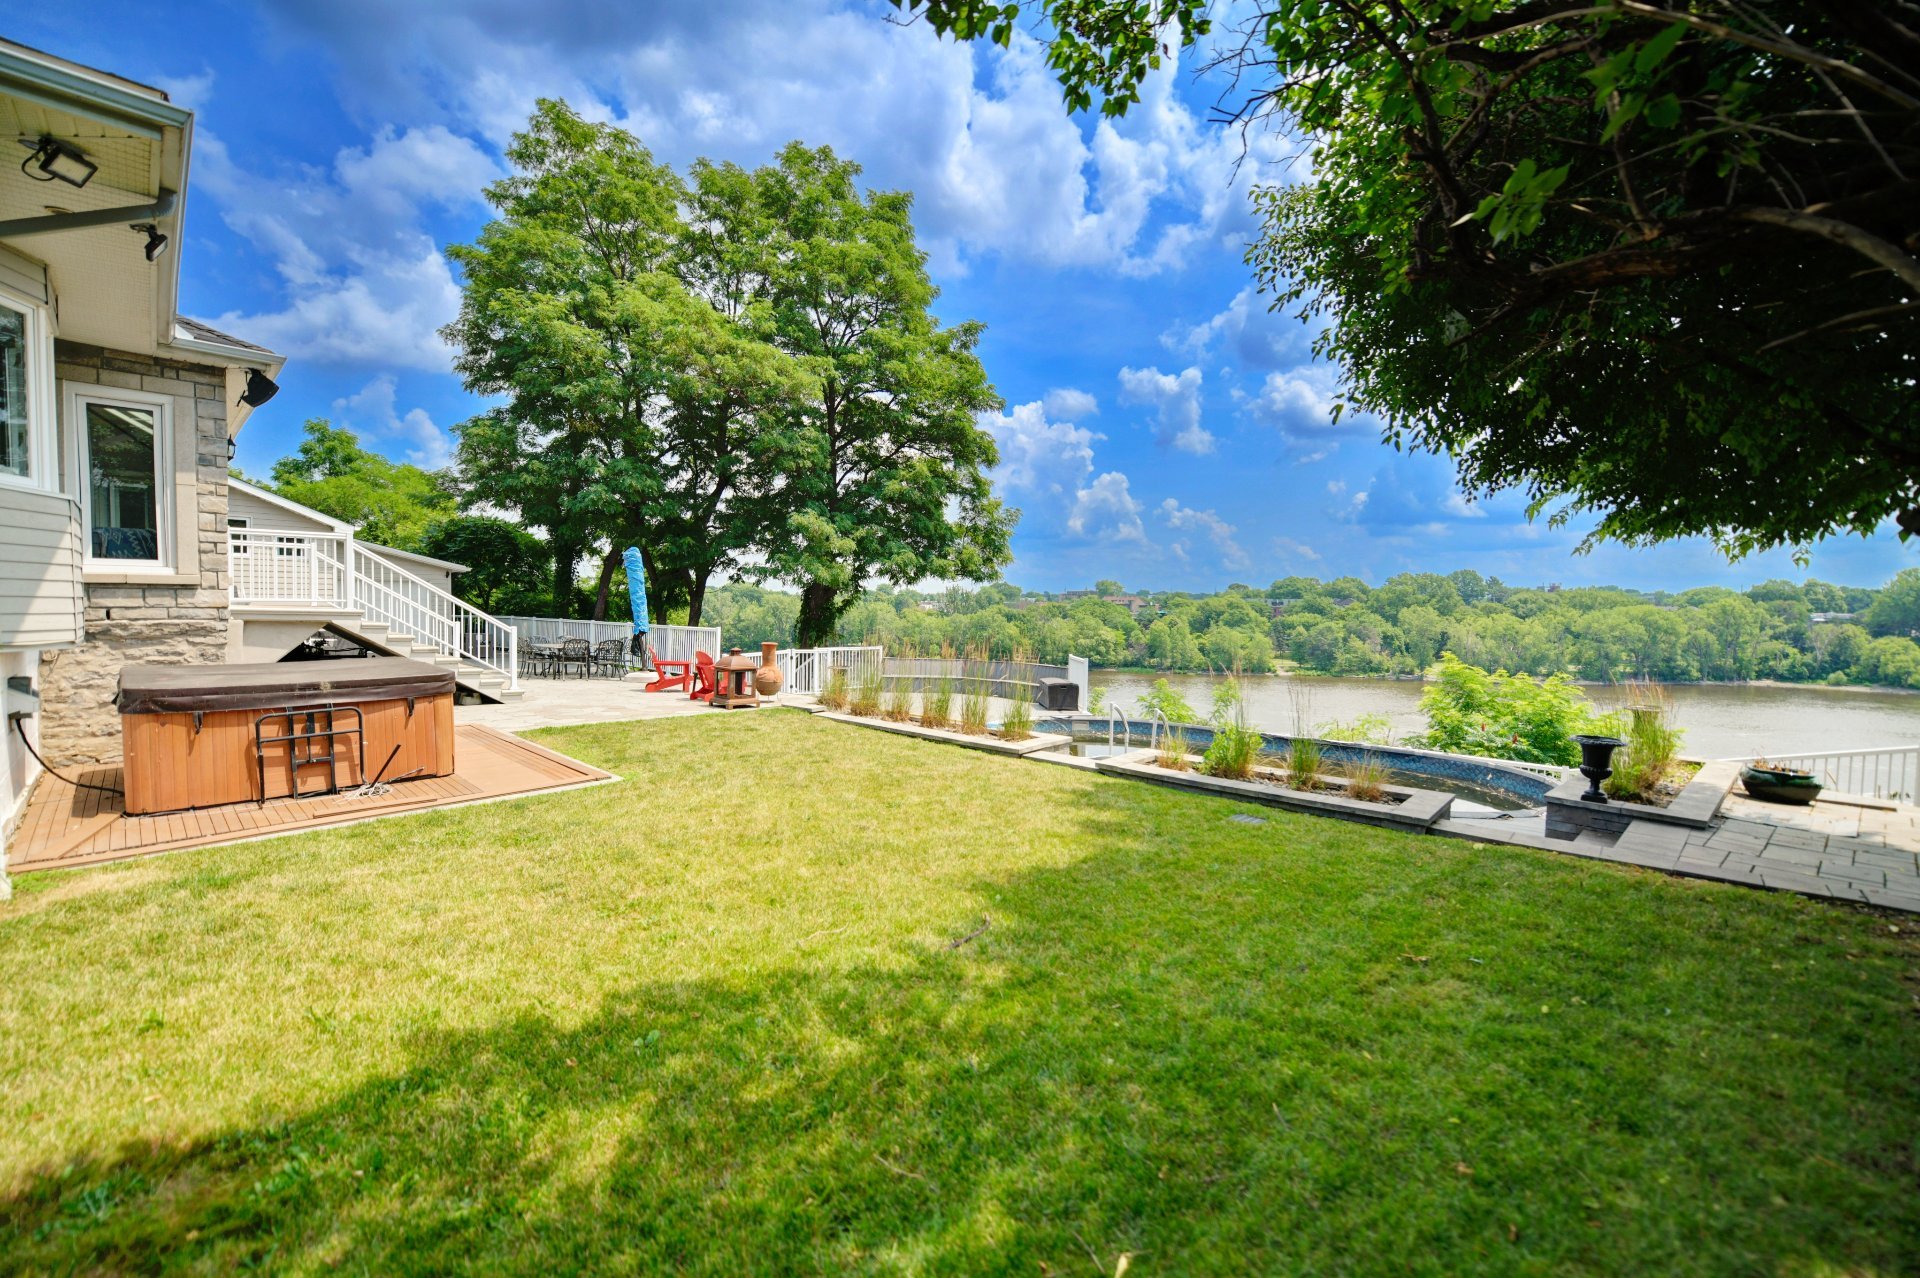 Pool
Pool 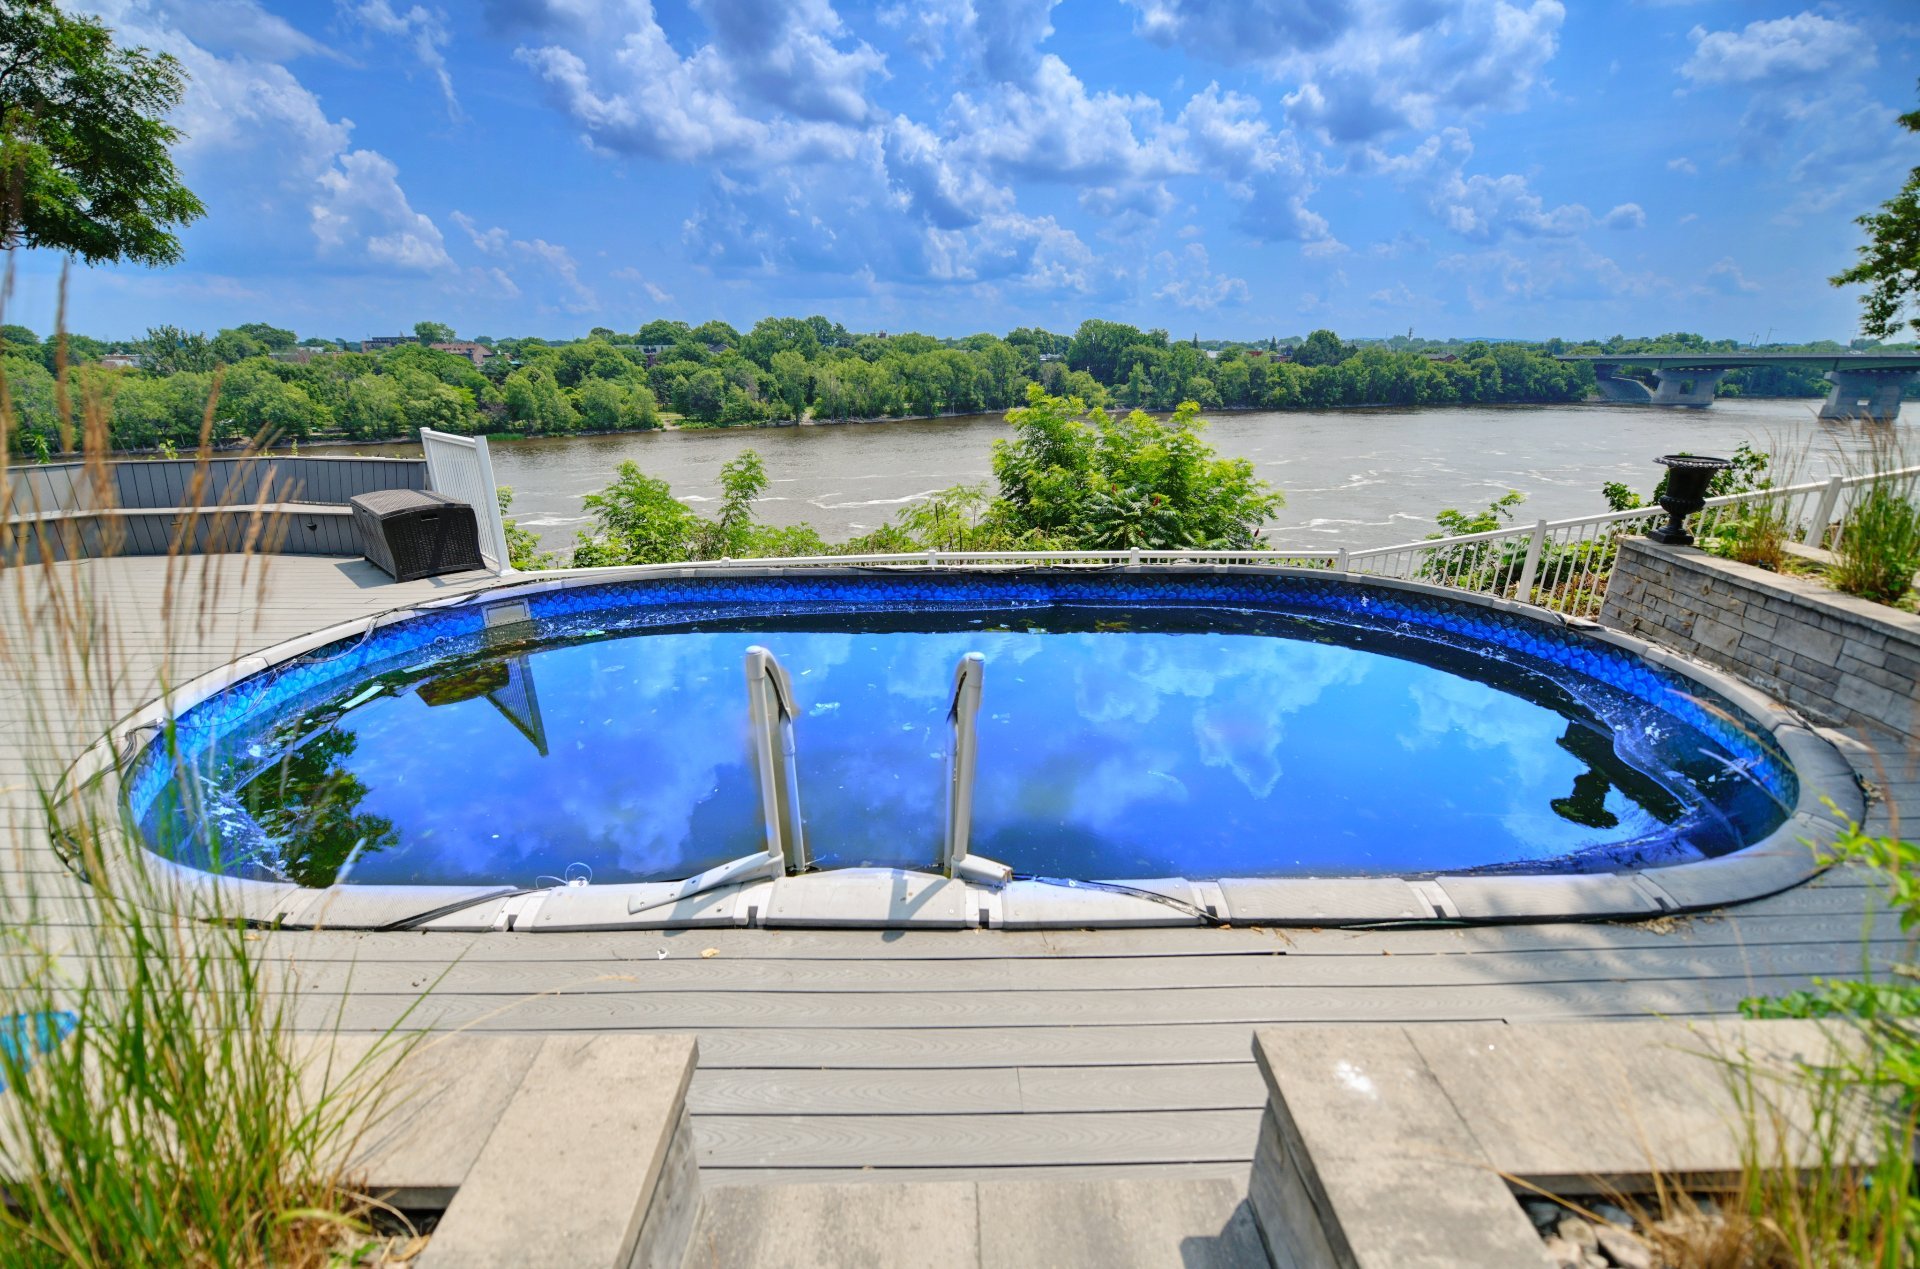 Pool
Pool 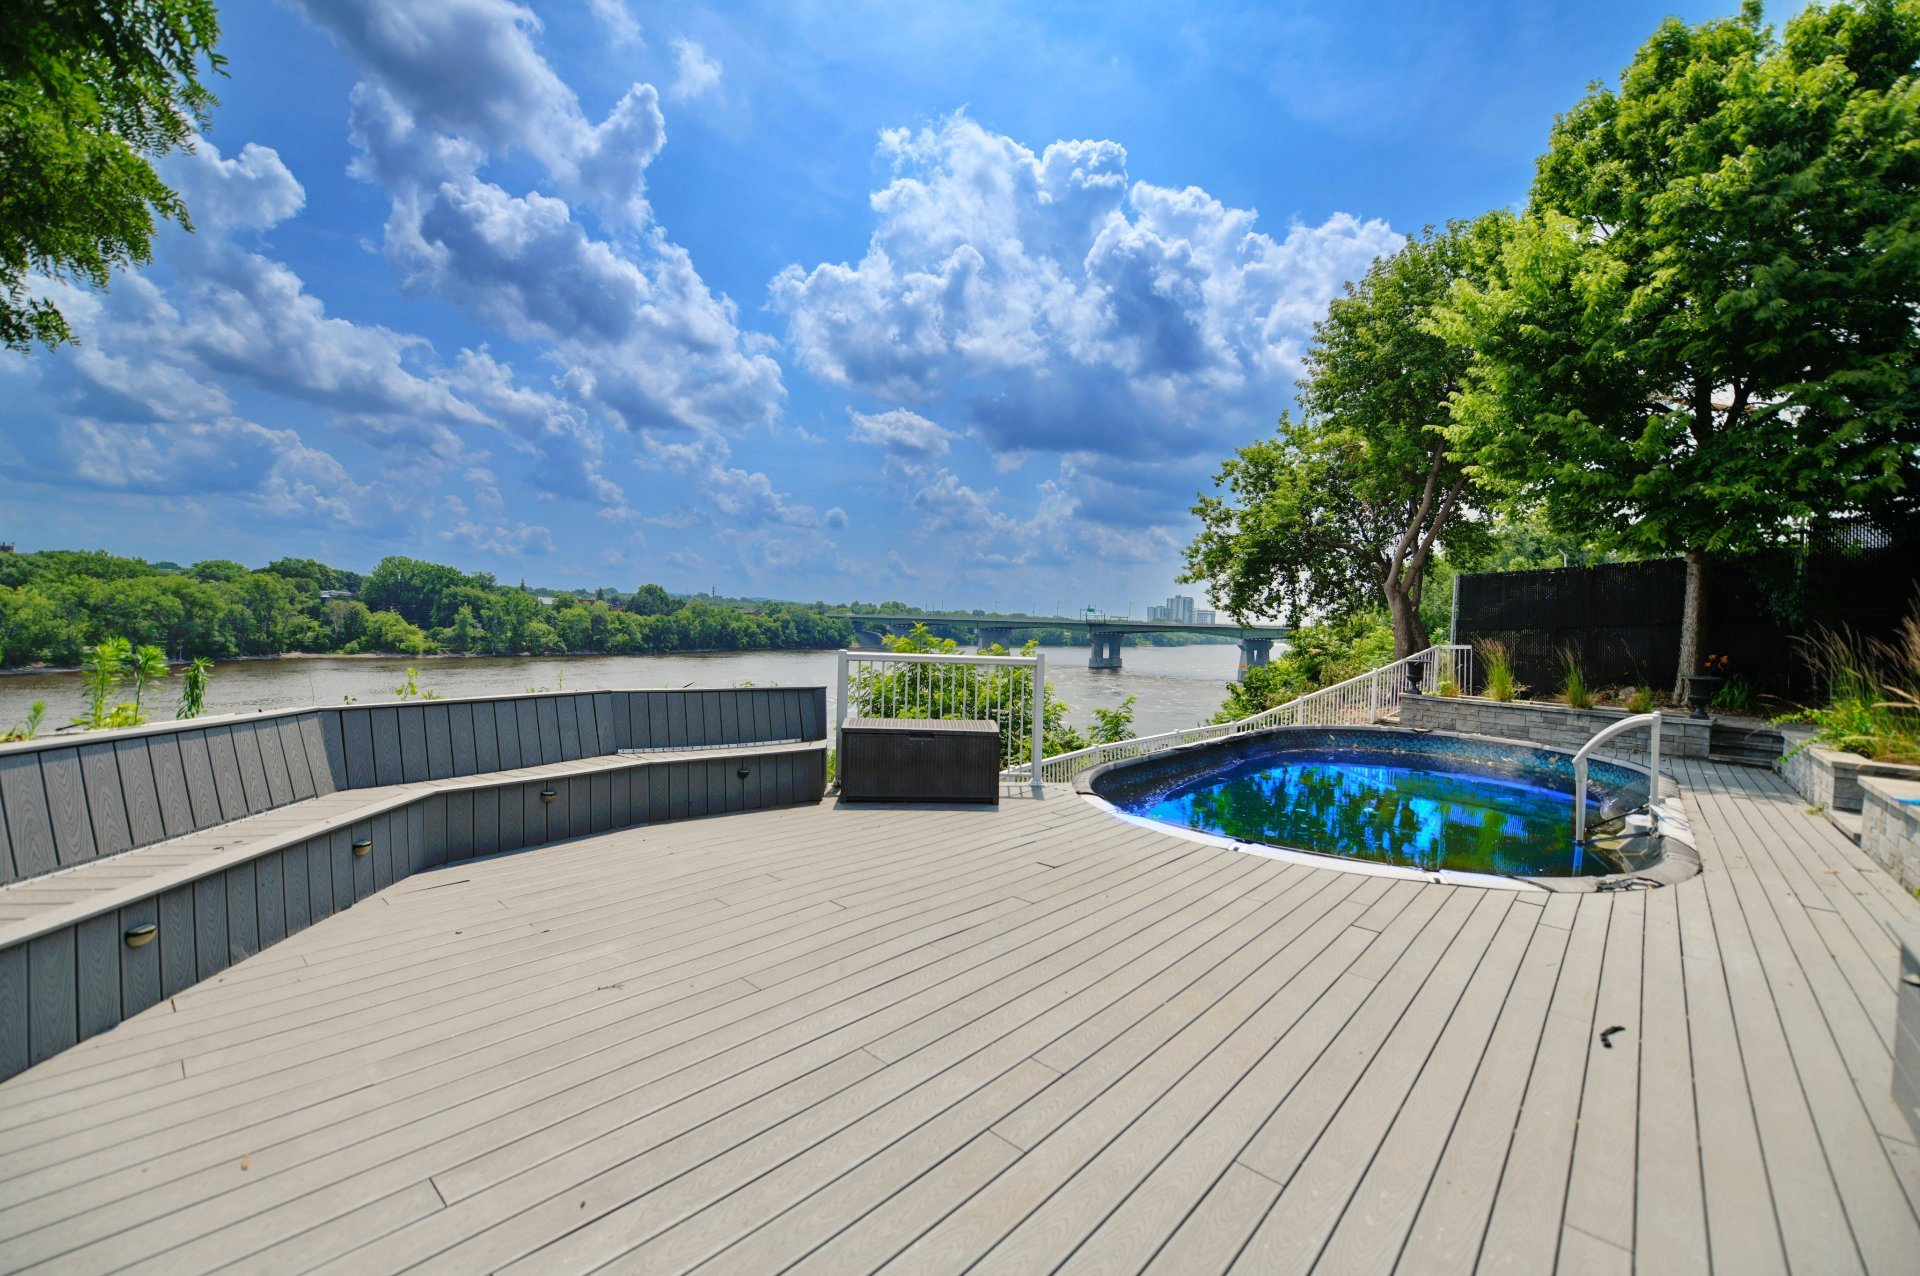 Pool
Pool 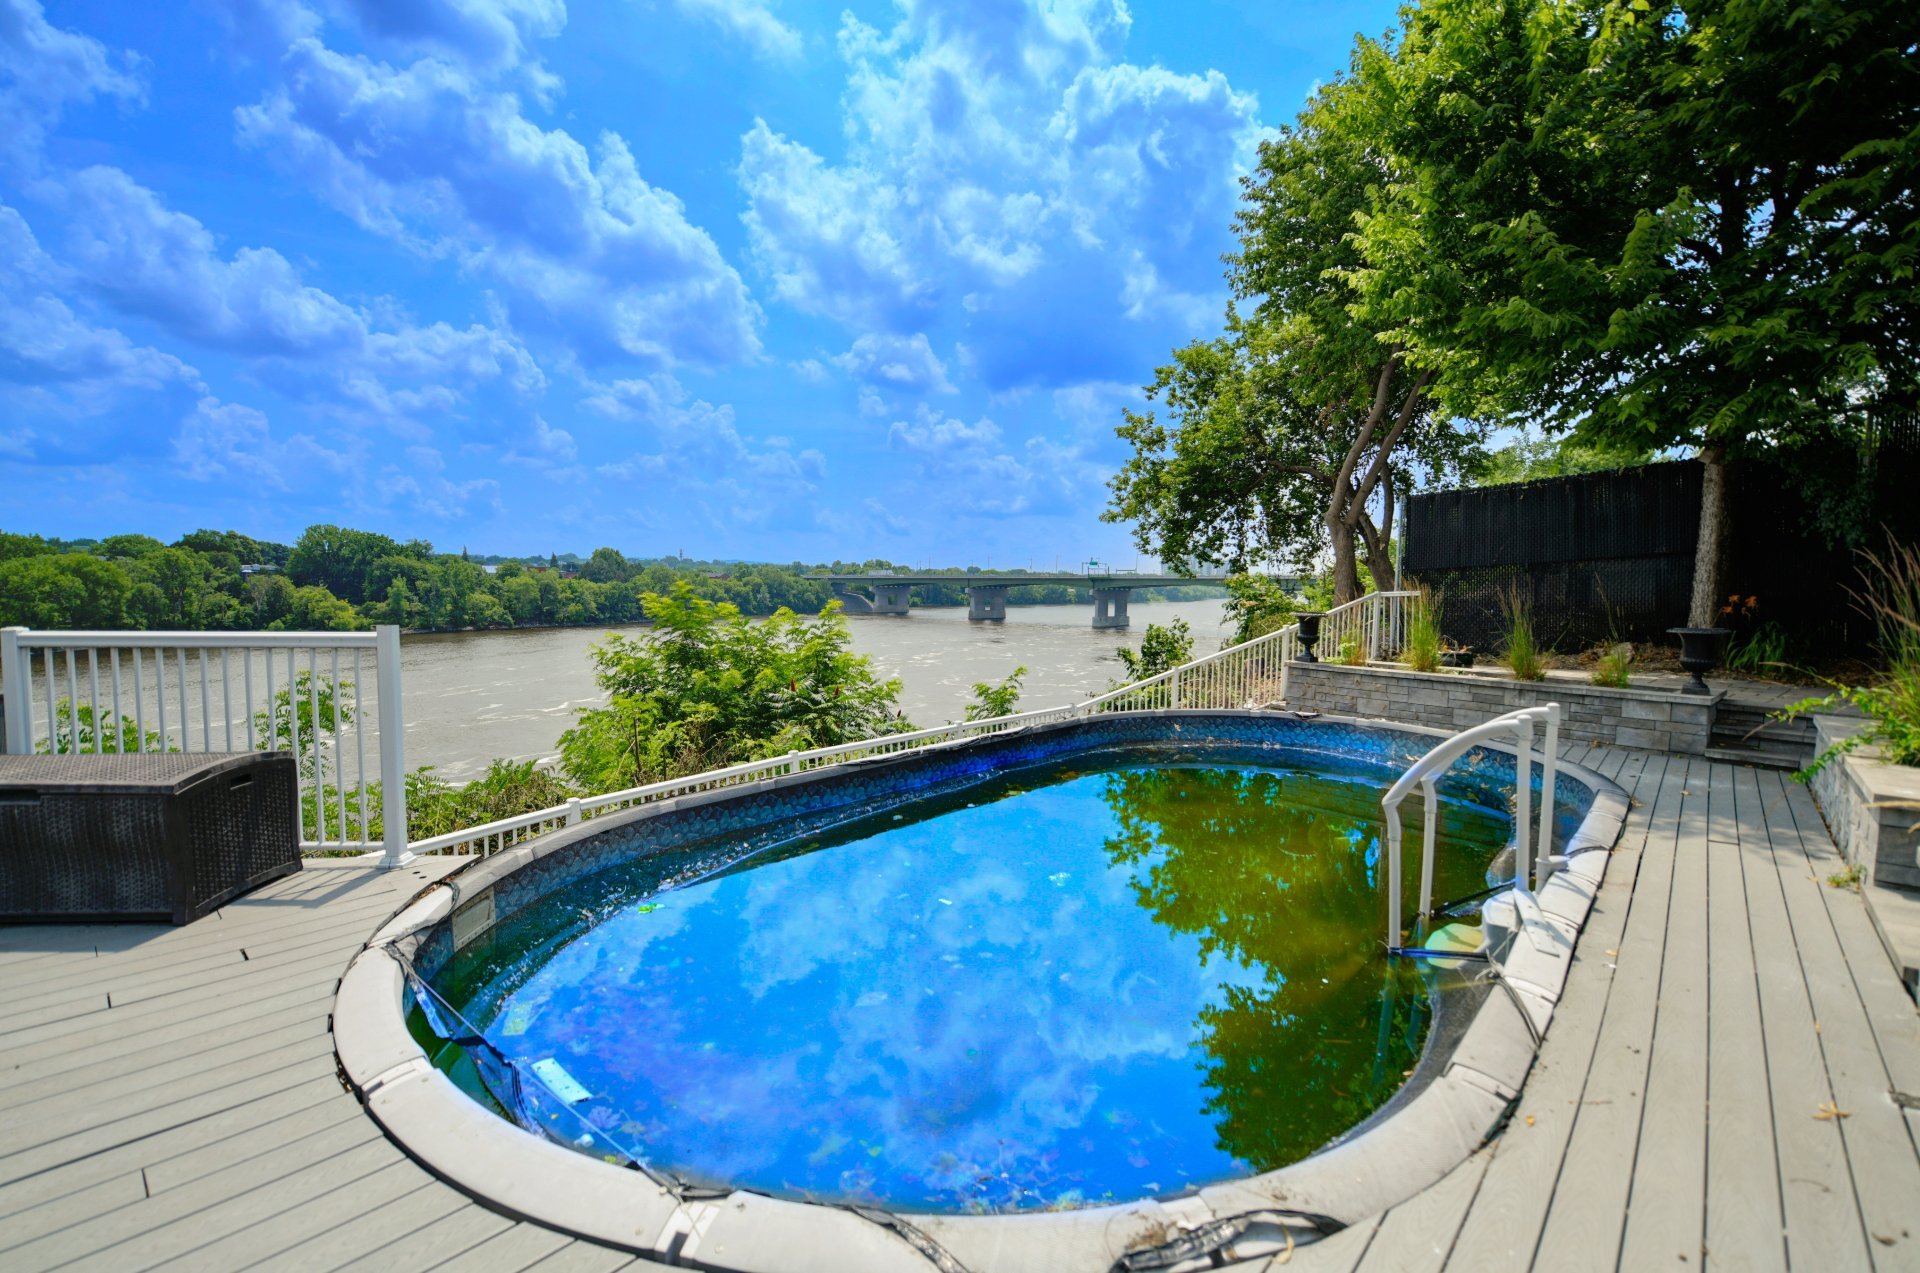 Patio
Patio 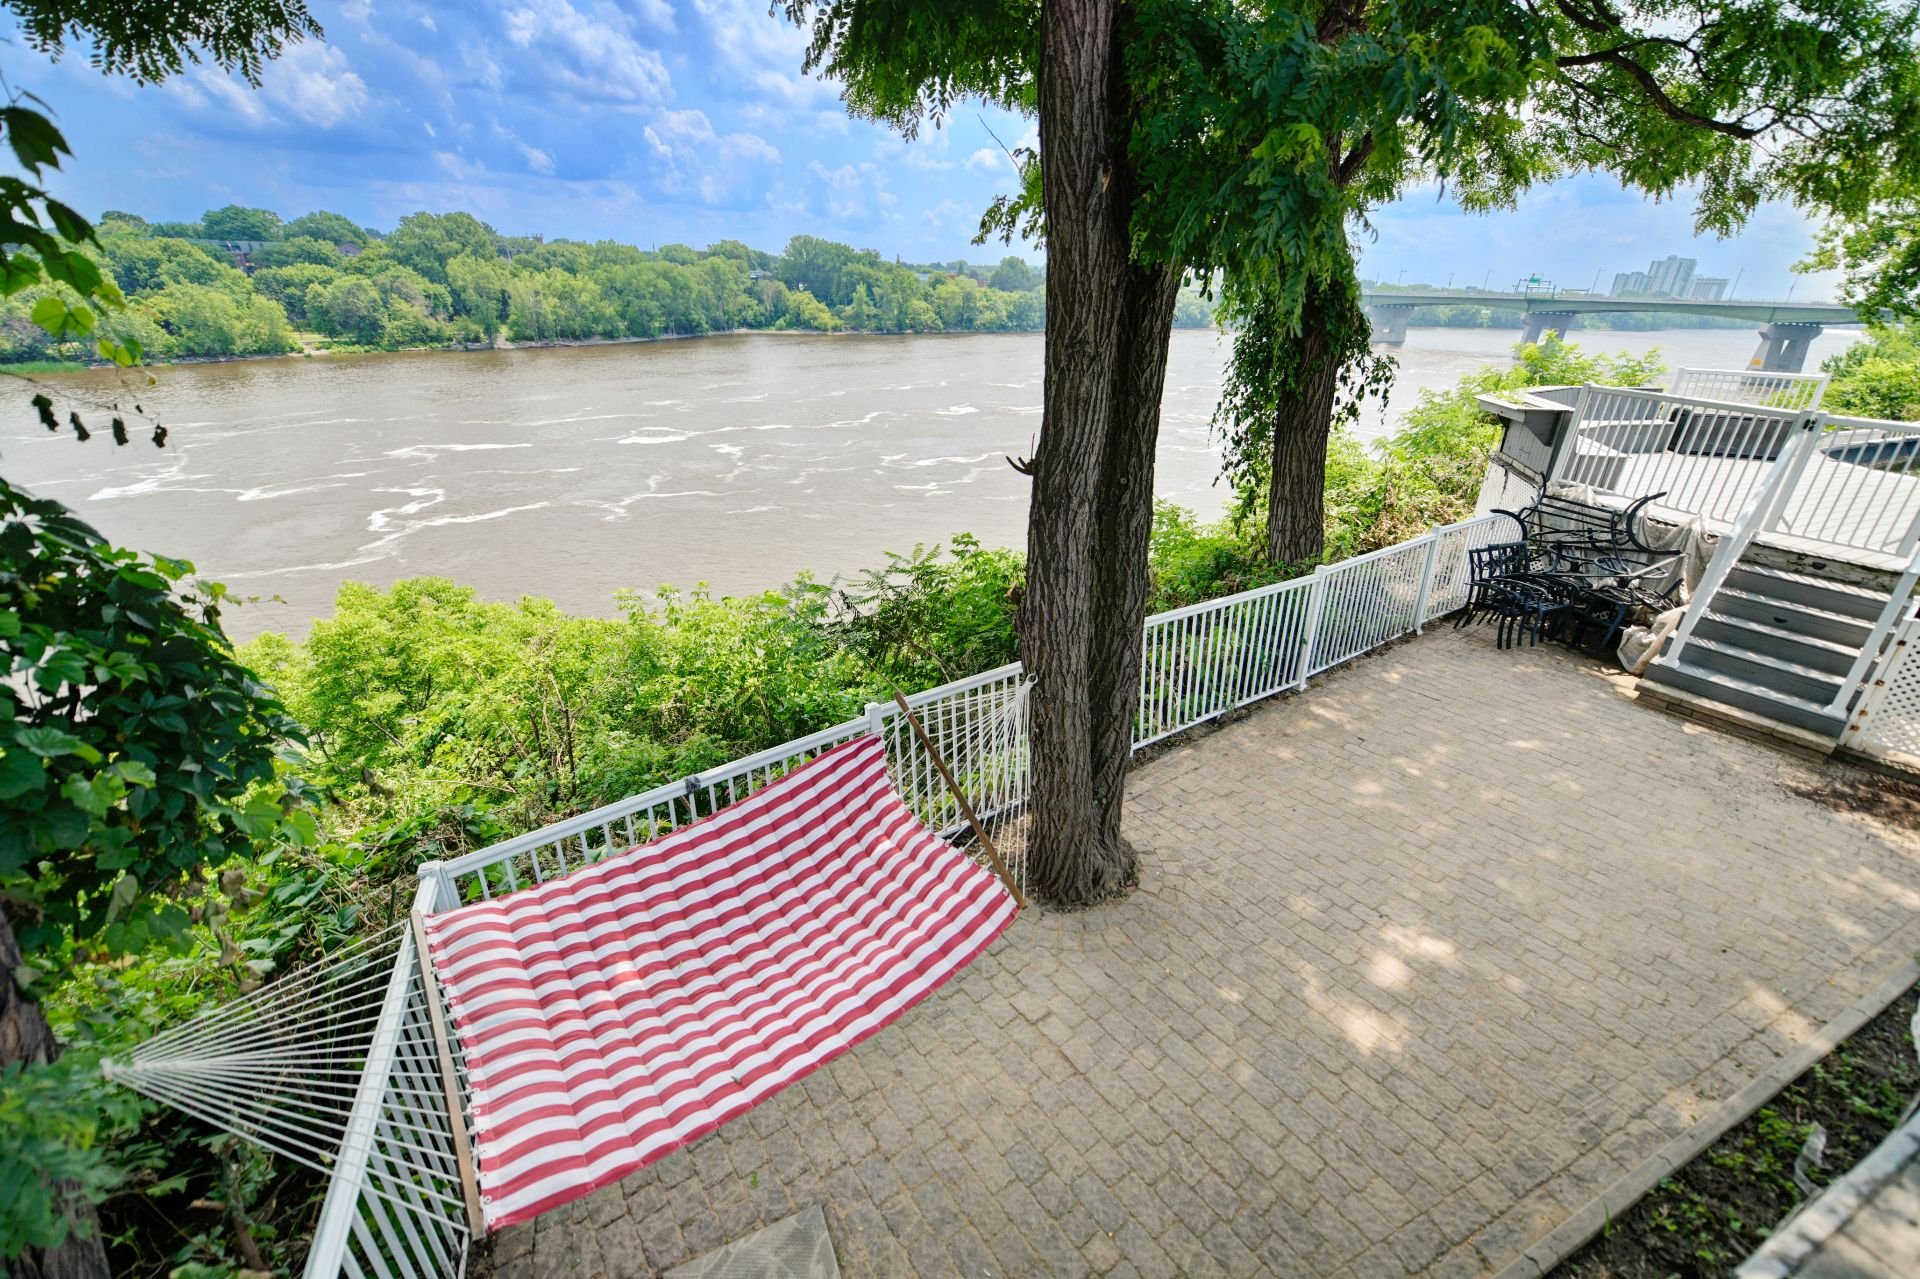 Water view
 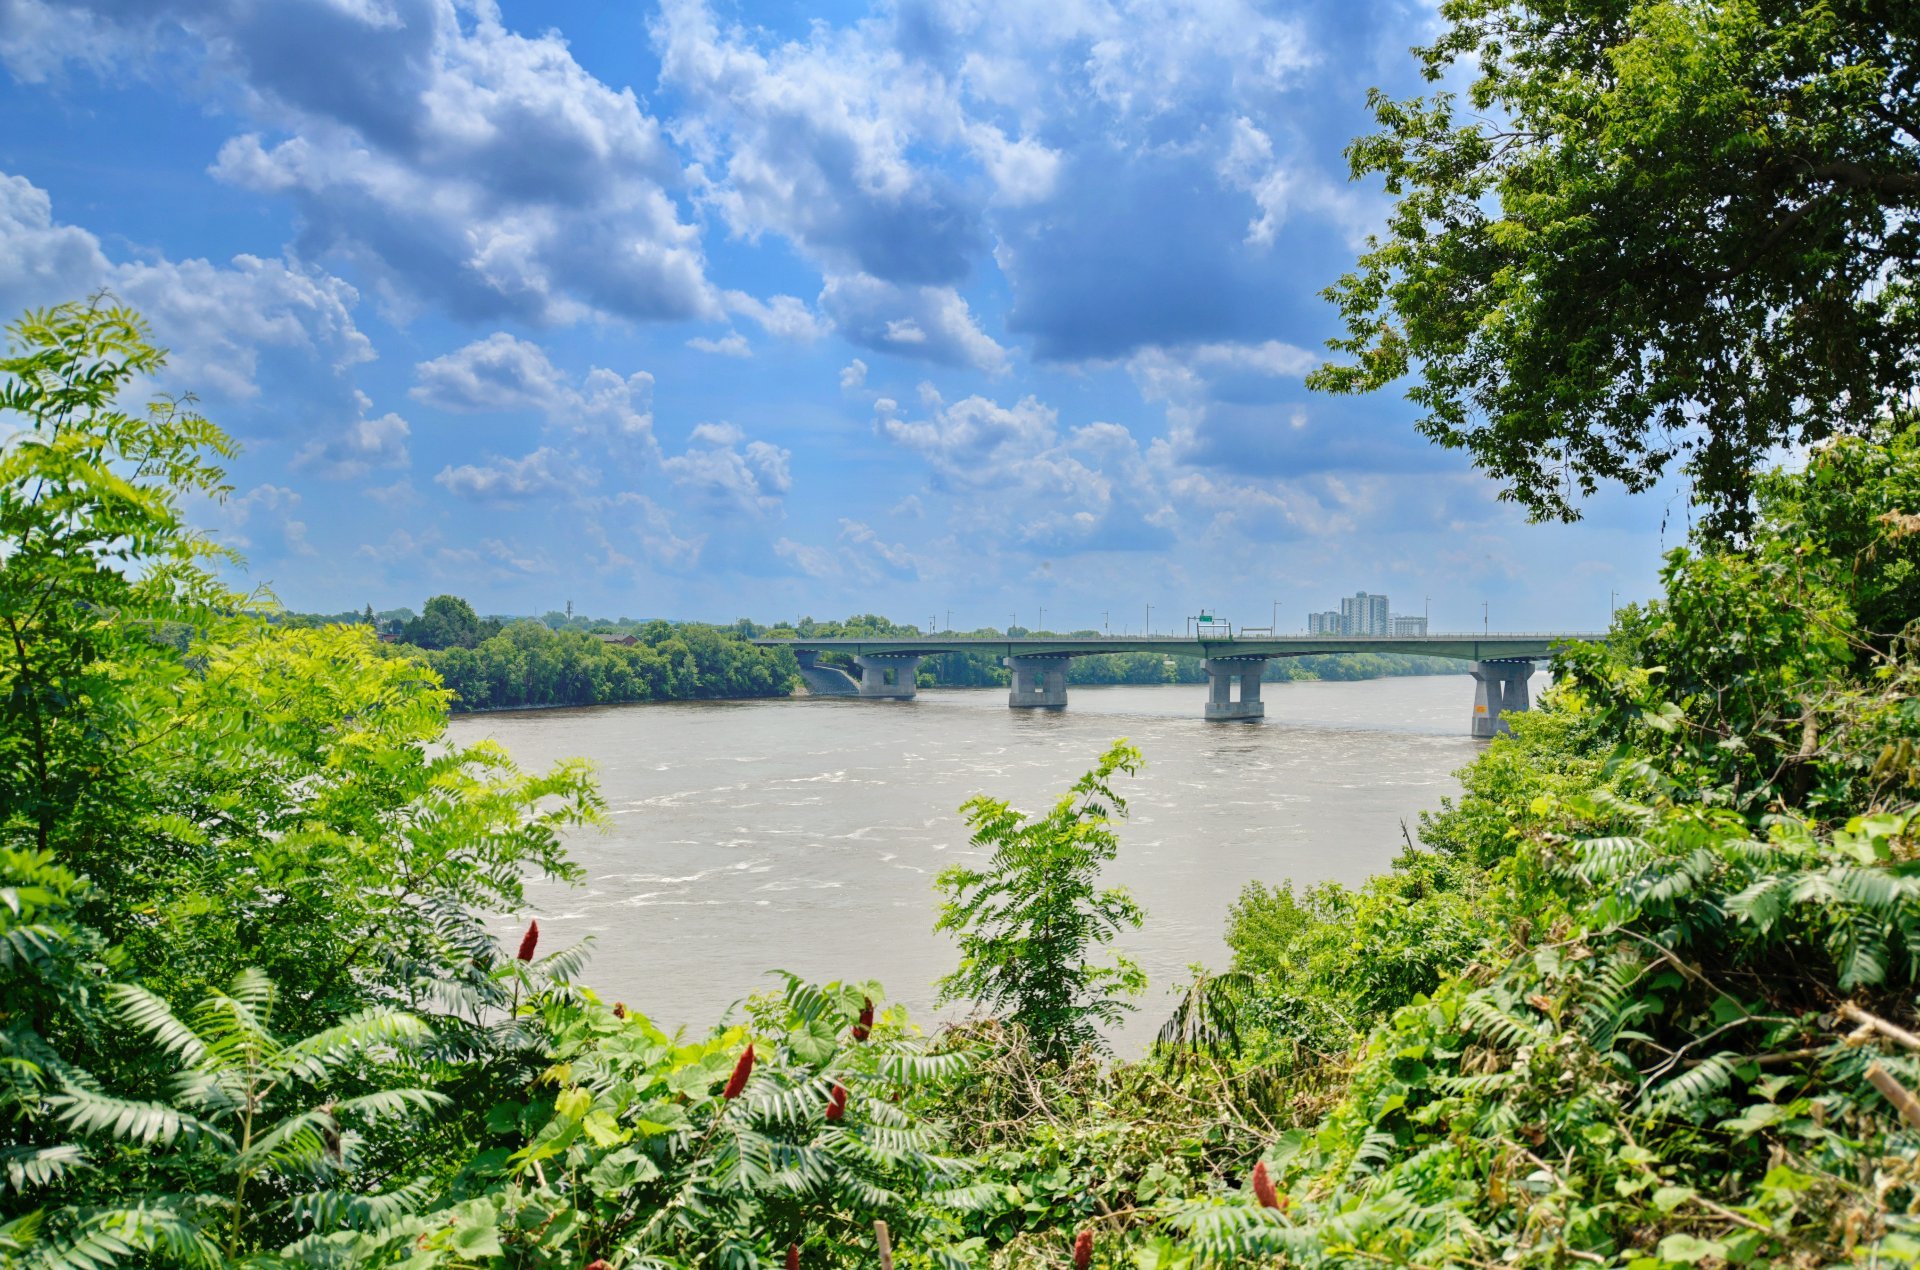 Water view
 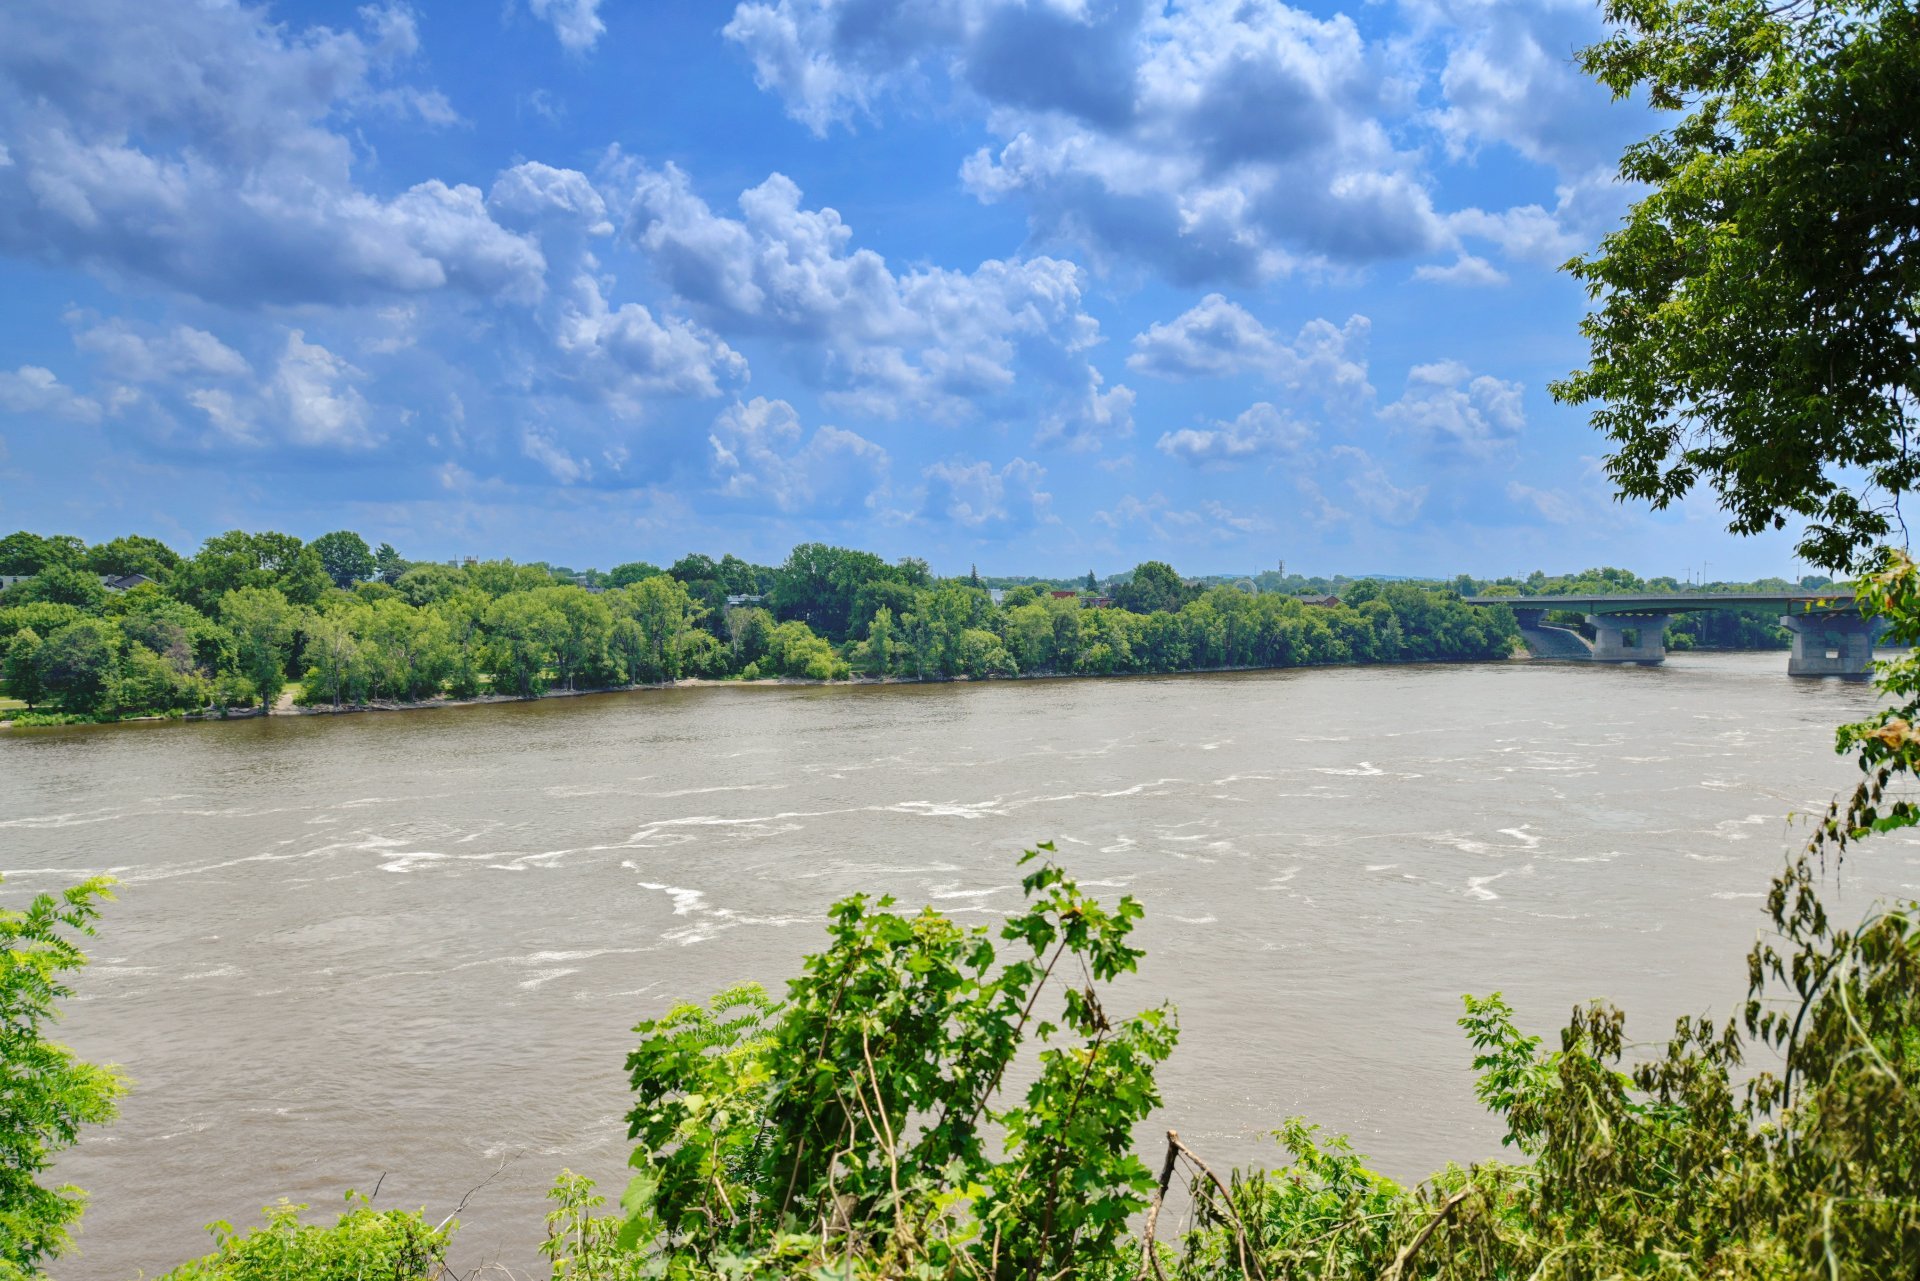 Exterior entrance
 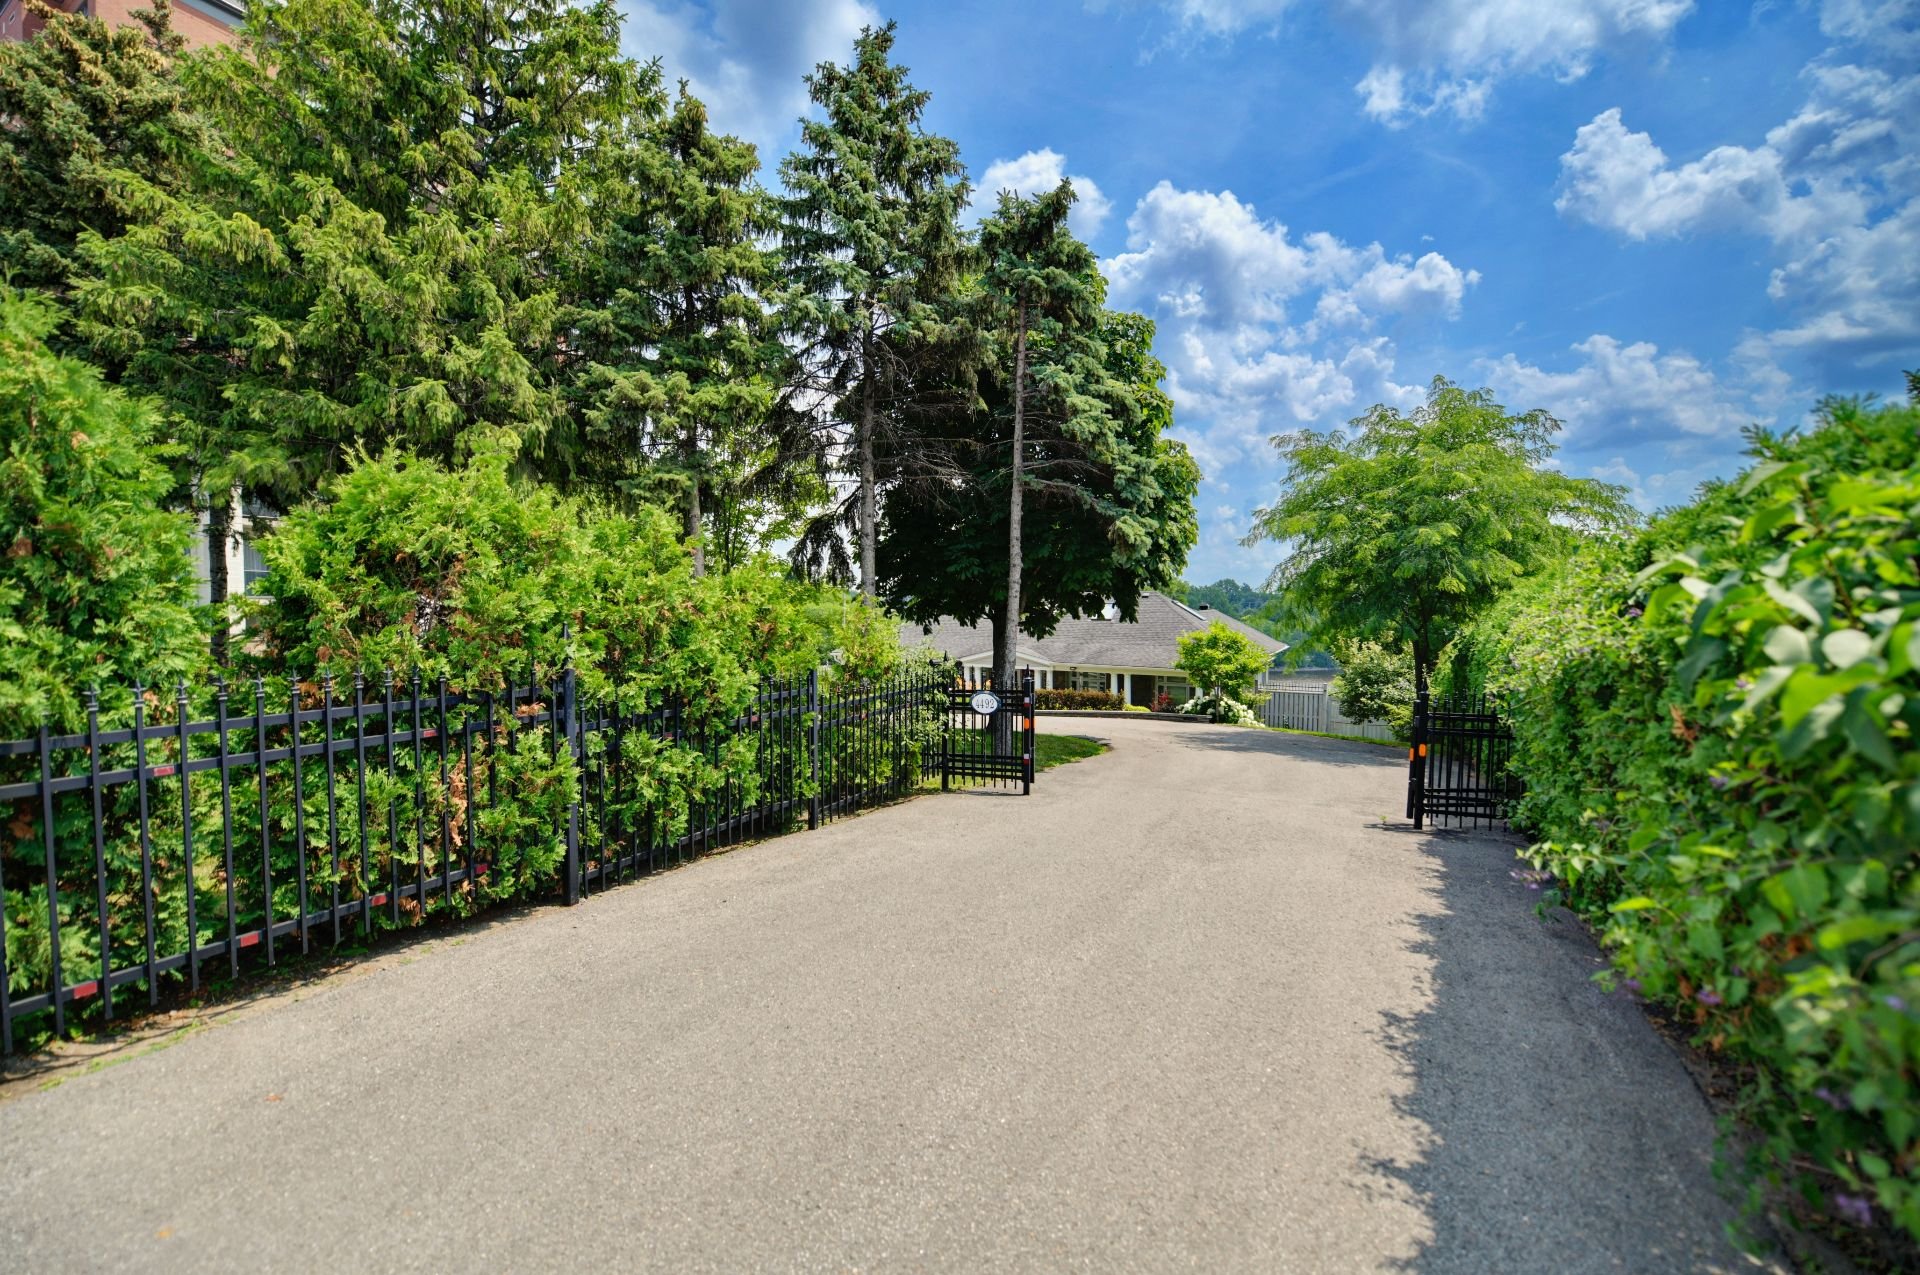 Parking
 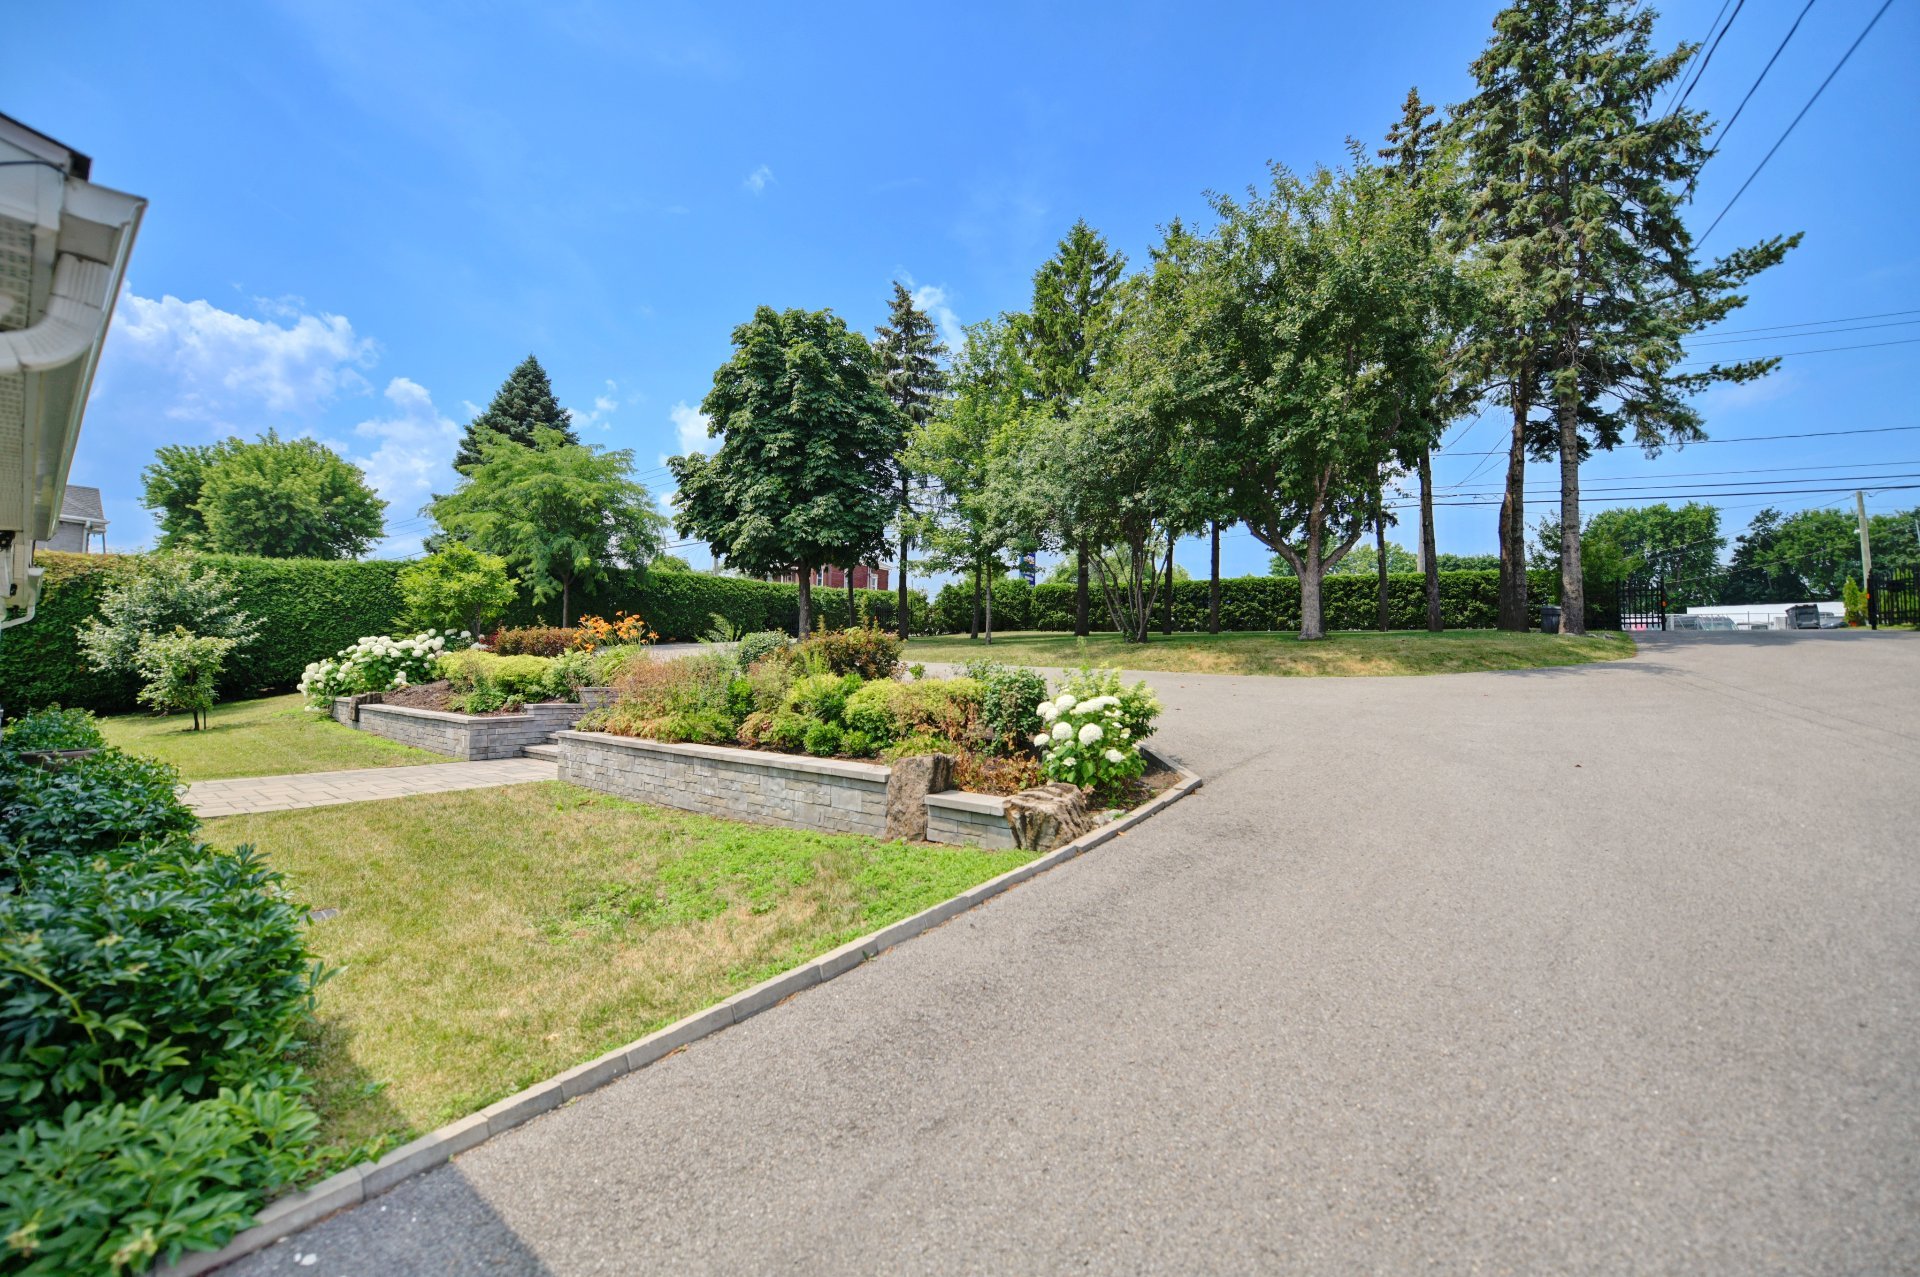 Frontage
 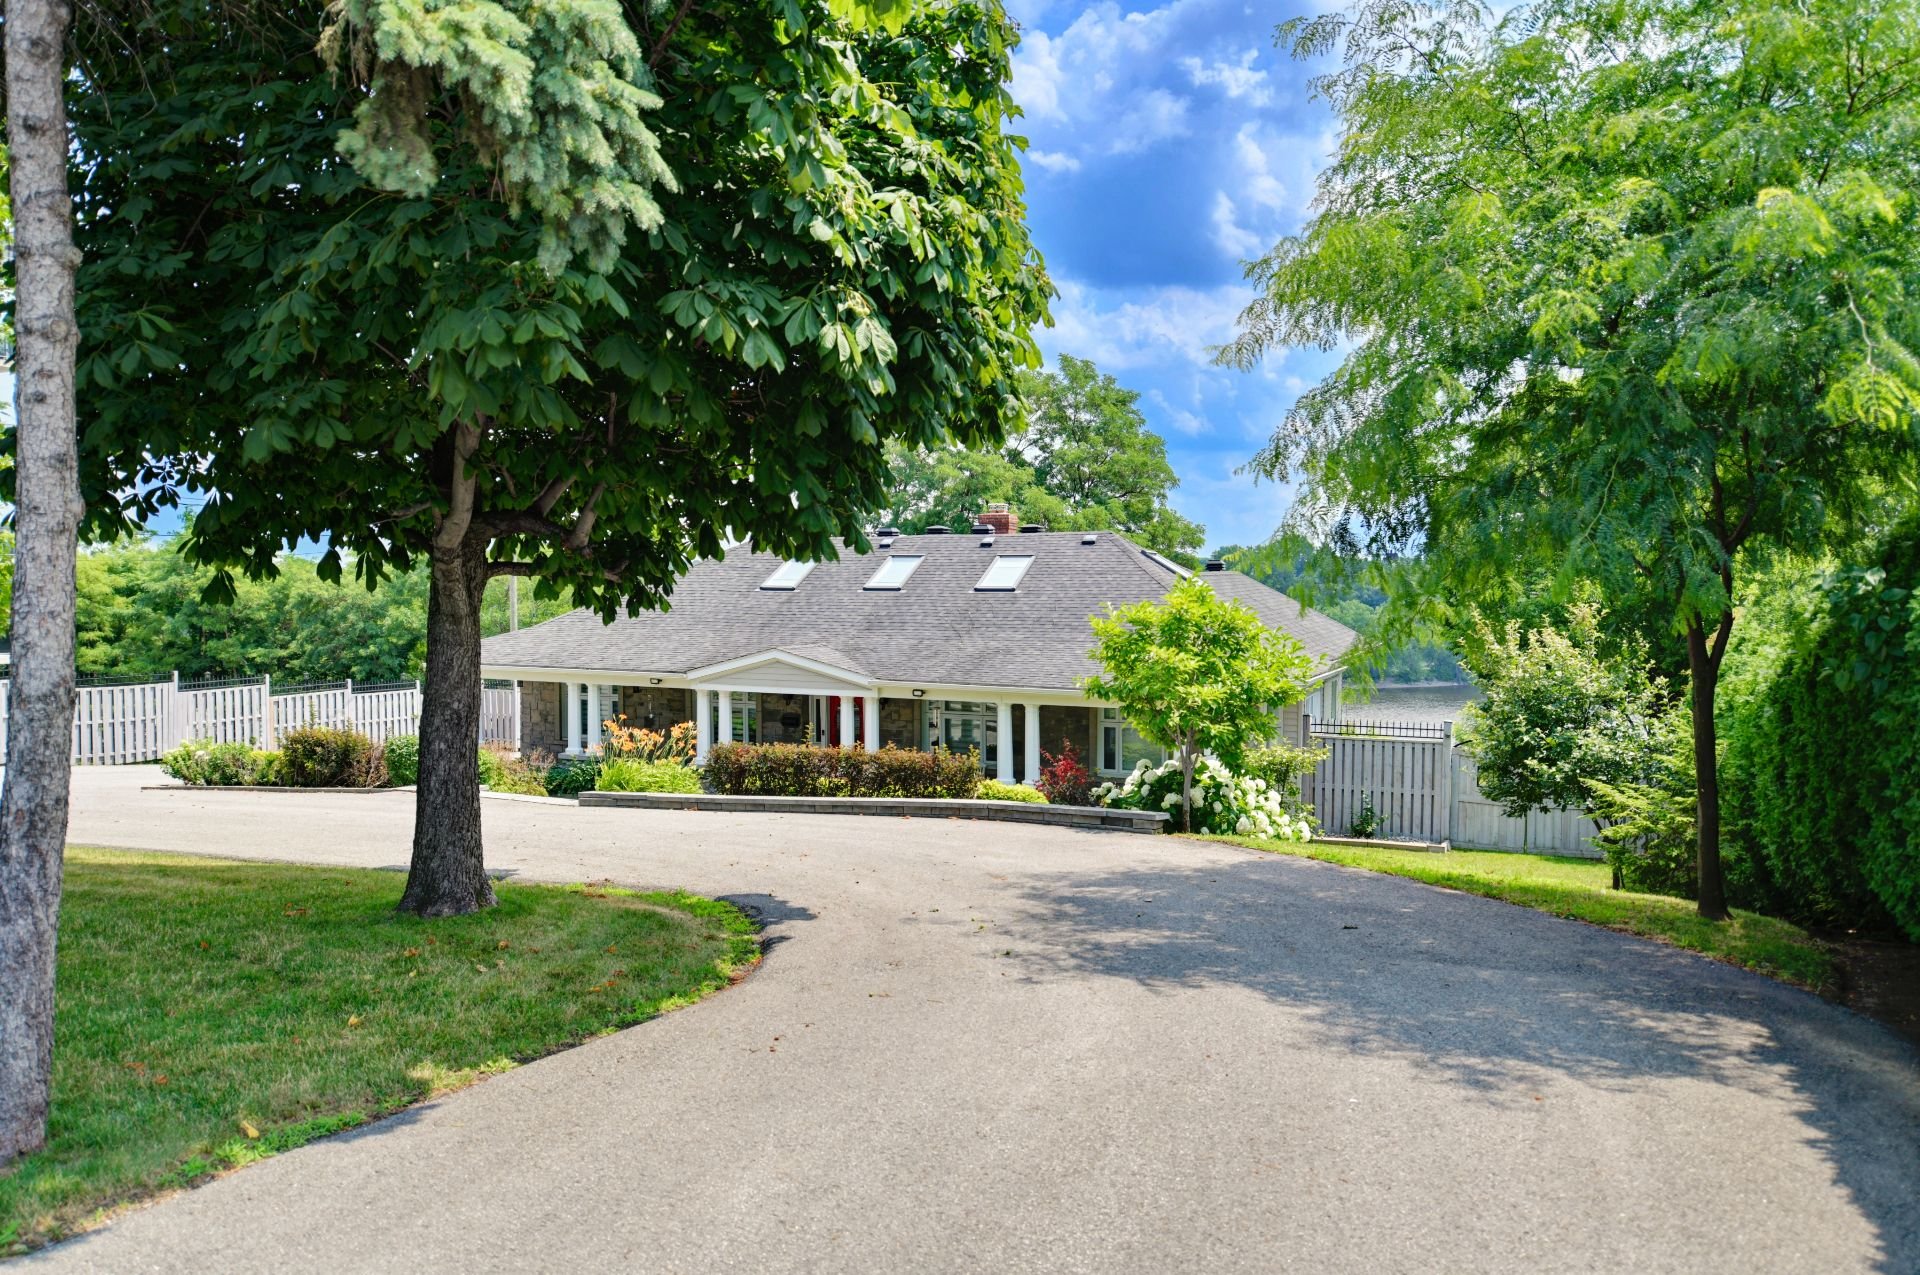 Frontage
 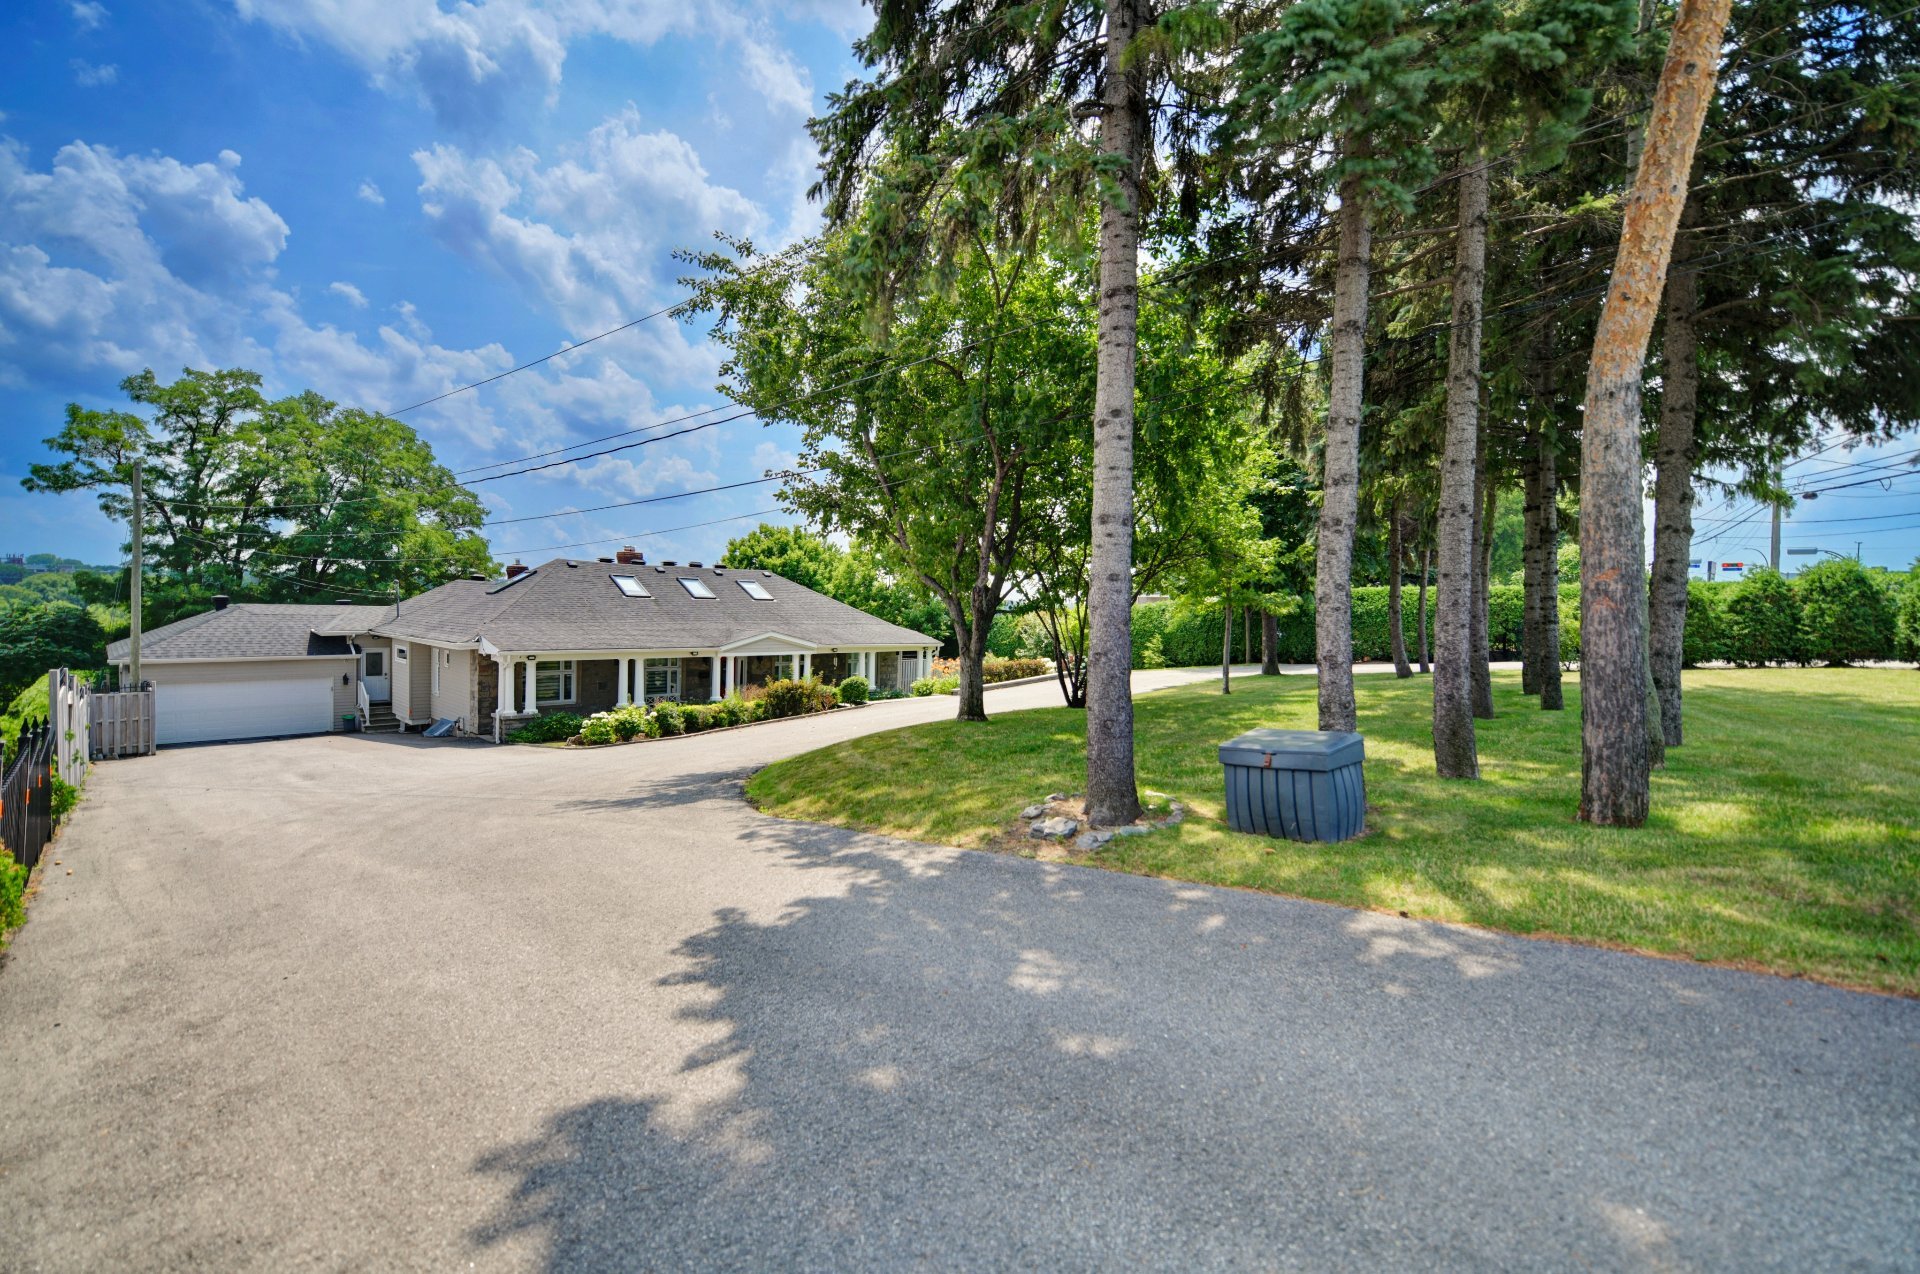 Frontage
 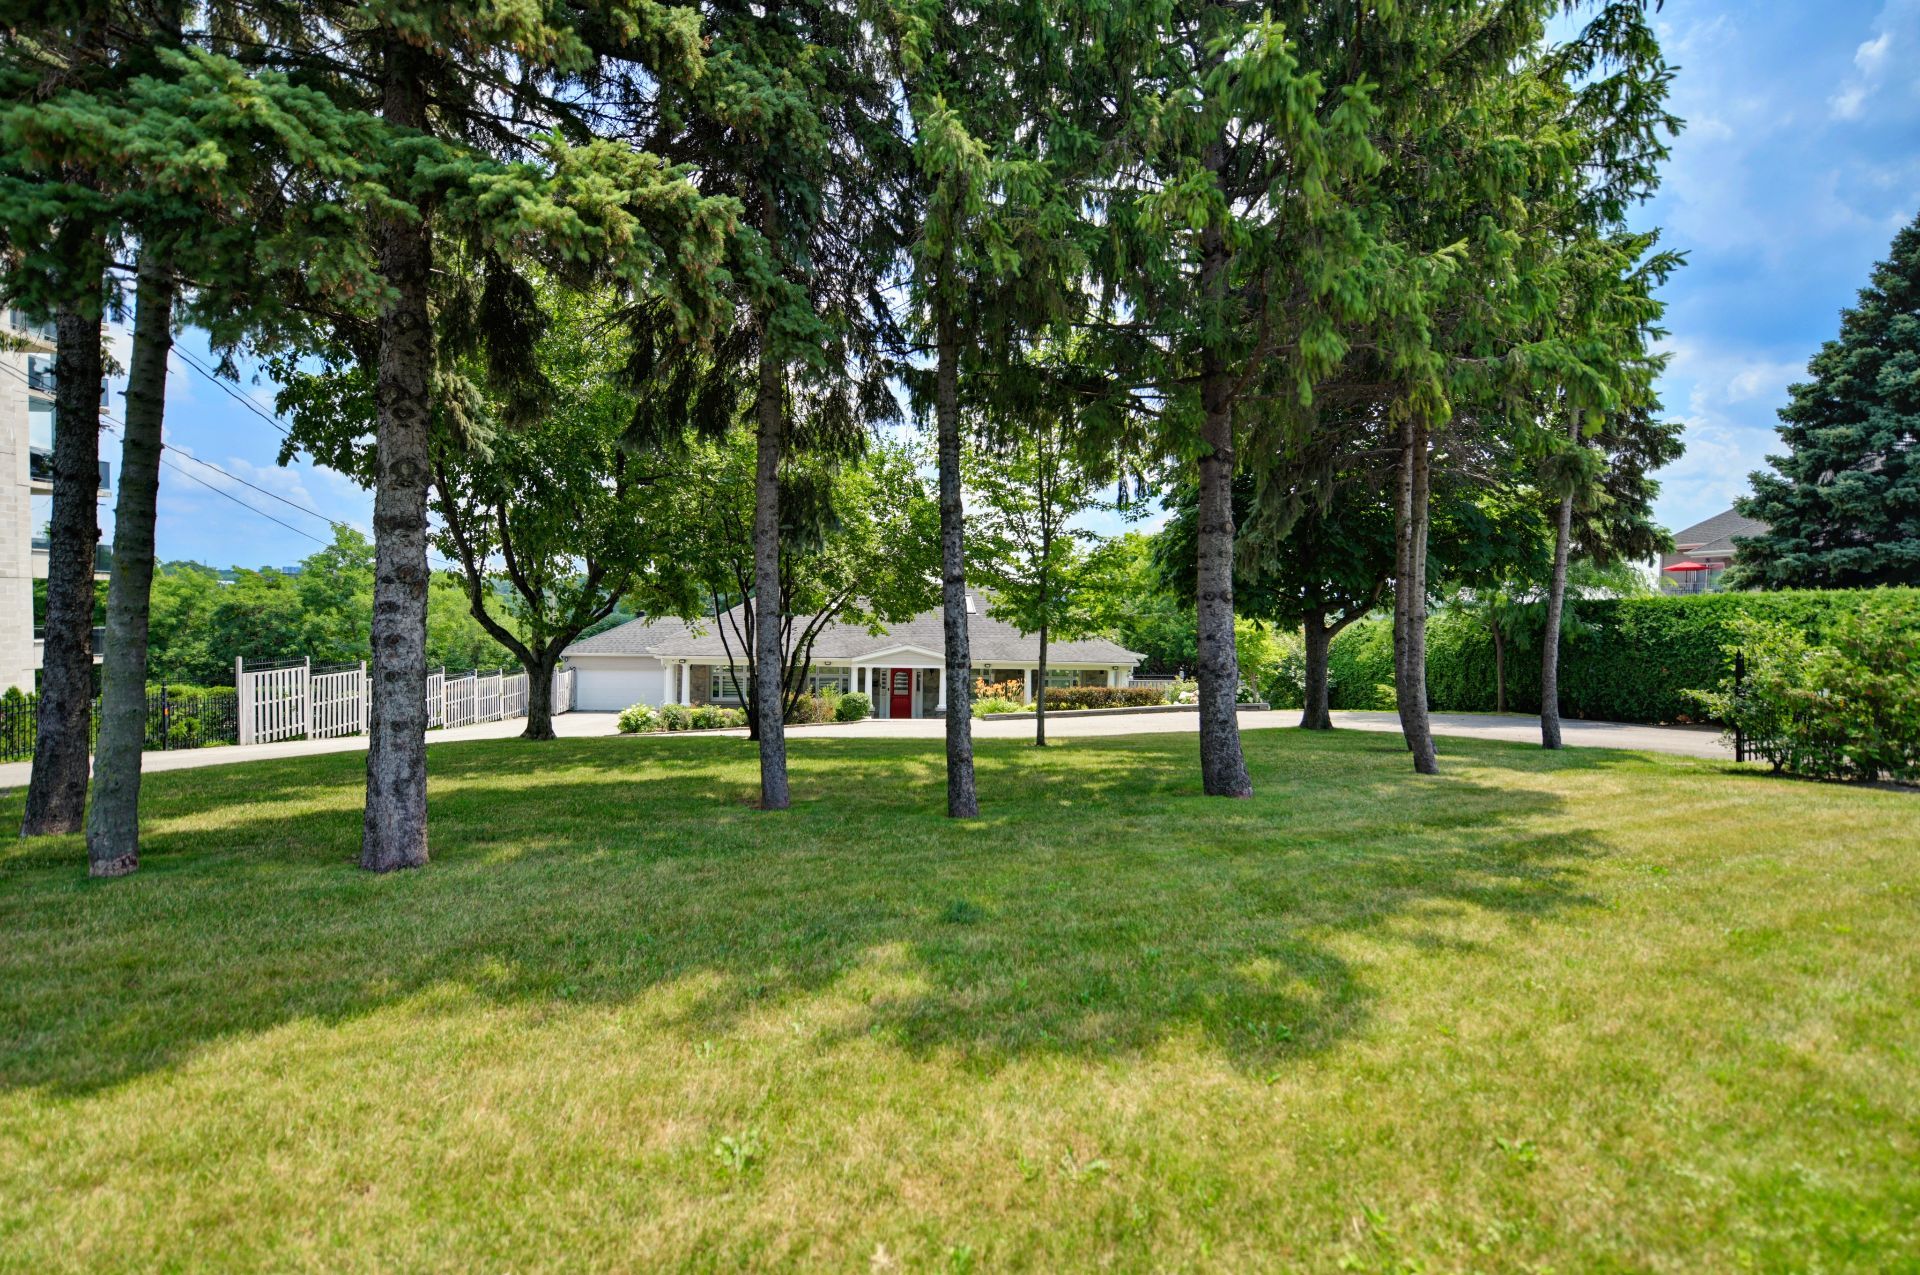 Drawing (sketch)
 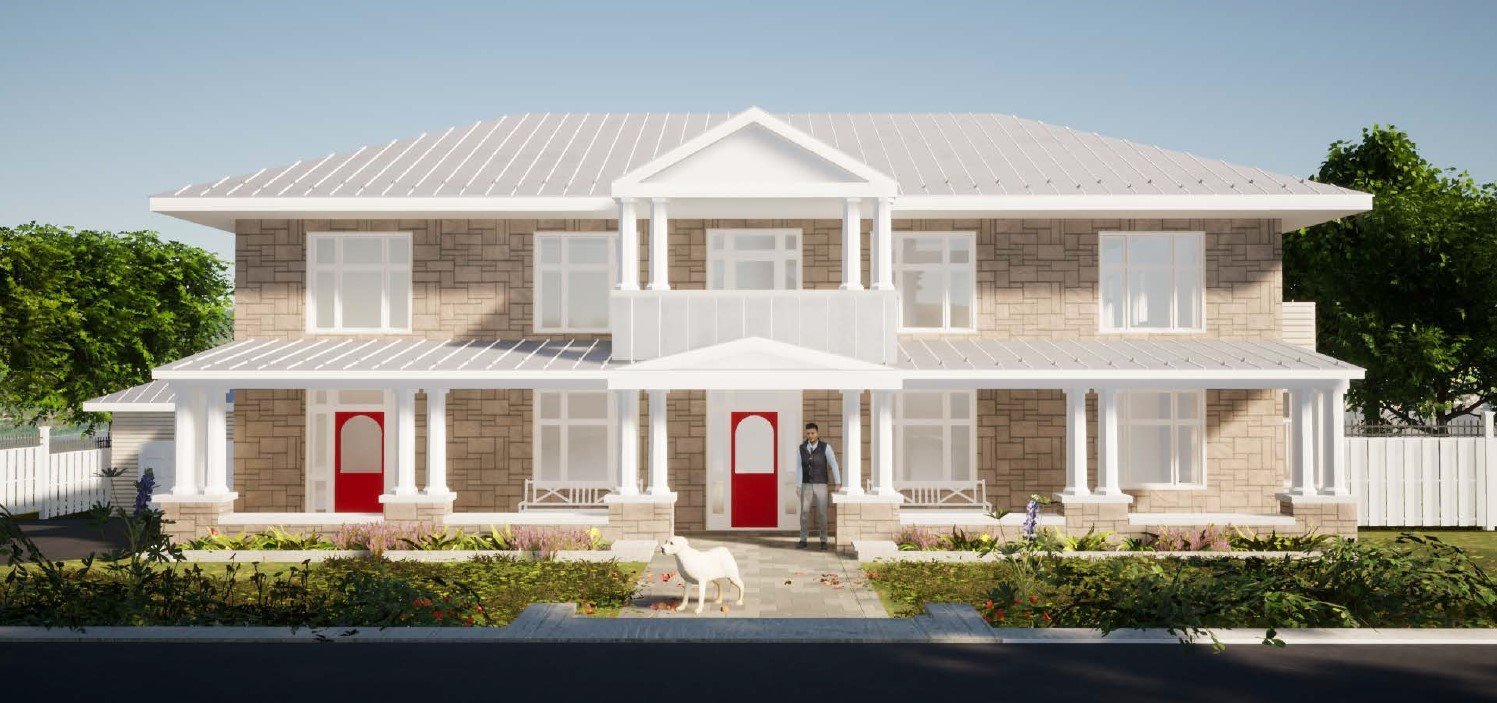 Drawing (sketch)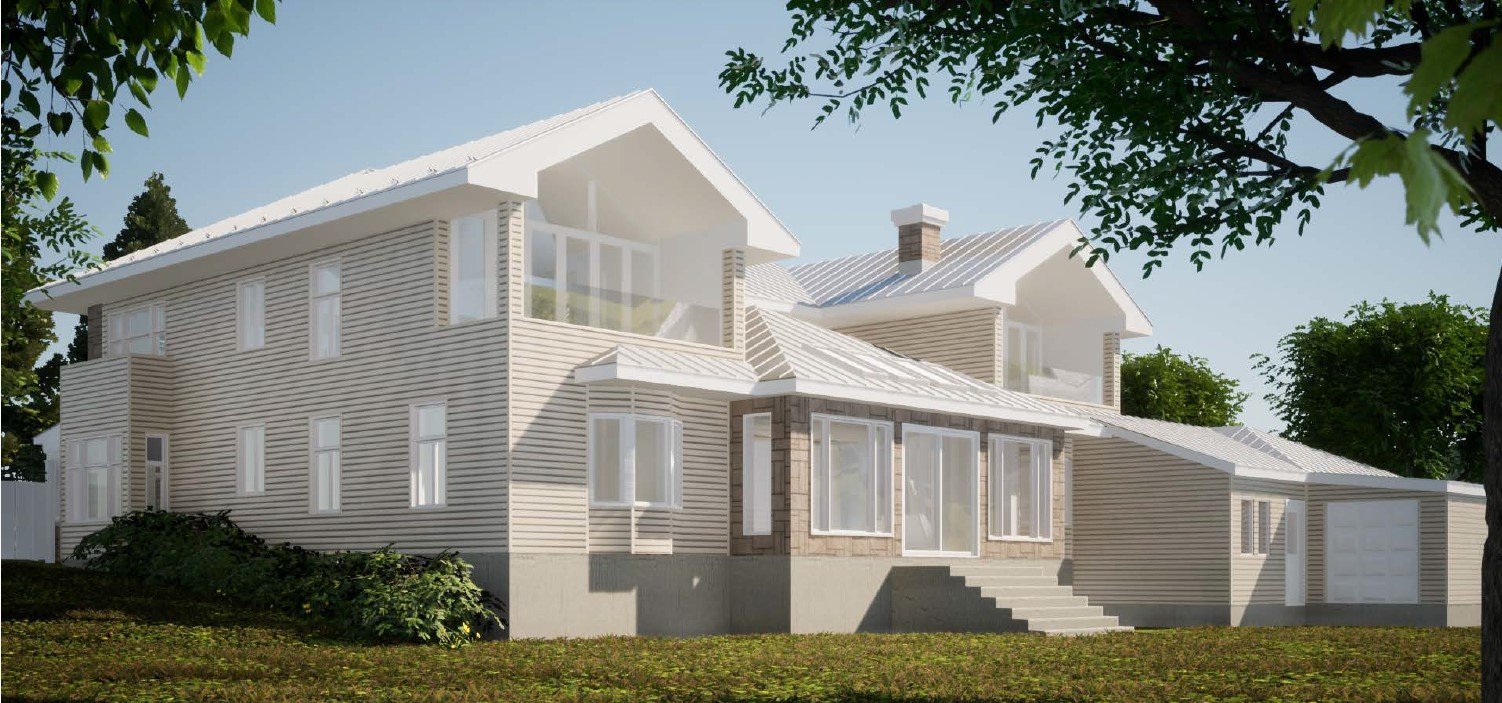
Description
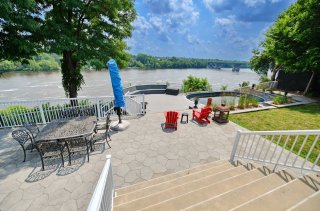
Rare on the market! Stunning prestigious waterfront property featuring beautifully landscaped grounds and breathtaking views of Greater Montreal. High-end stone construction, carefully renovated for absolute comfort. Elegant living room, music room, refined dining room, high coffered ceilings, functional kitchen with ample storage, family room with cathedral ceiling, fireplace, and oversized windows offering panoramic views of the water and city. Exceptional exterior. Guaranteed to impress!
Prestigious Waterfront Property Offering an Exceptional Lifestyle!
Located along the navigable Rivière des Prairies, this upscale residence stands out with its beautifully landscaped waterfront lot and breathtaking views of Greater Montreal. Built with superior stone construction and carefully renovated to ensure optimal comfort.
From the moment you step inside, the spacious closed entrance hall sets the tone for this elegant home. The inviting living room, featuring a music room (or other) and a wood-burning fireplace, opens onto a stunning, light-filled dining room highlighted by coffered ceilings -- the perfect setting for entertaining and sharing special moments.
The bright and functional kitchen offers ceiling-height cabinetry, a central island, and quartz countertops, creating a refined and inspiring space for meal preparation.
At the rear of the home, the vast family room is flooded with natural light thanks to generous windows, skylights, exposed beams, and a cozy dining area with a gas fireplace. This warm and inviting space is ideal for hosting family and friends in total comfort.
The property offers 6 spacious bedrooms. The primary suite features an ensuite bathroom with clawfoot tub, glass shower, double-sink vanity, and walk-in closet. Upstairs, a mezzanine/loft bathed in natural light from skylights provides flexible space to suit your needs.
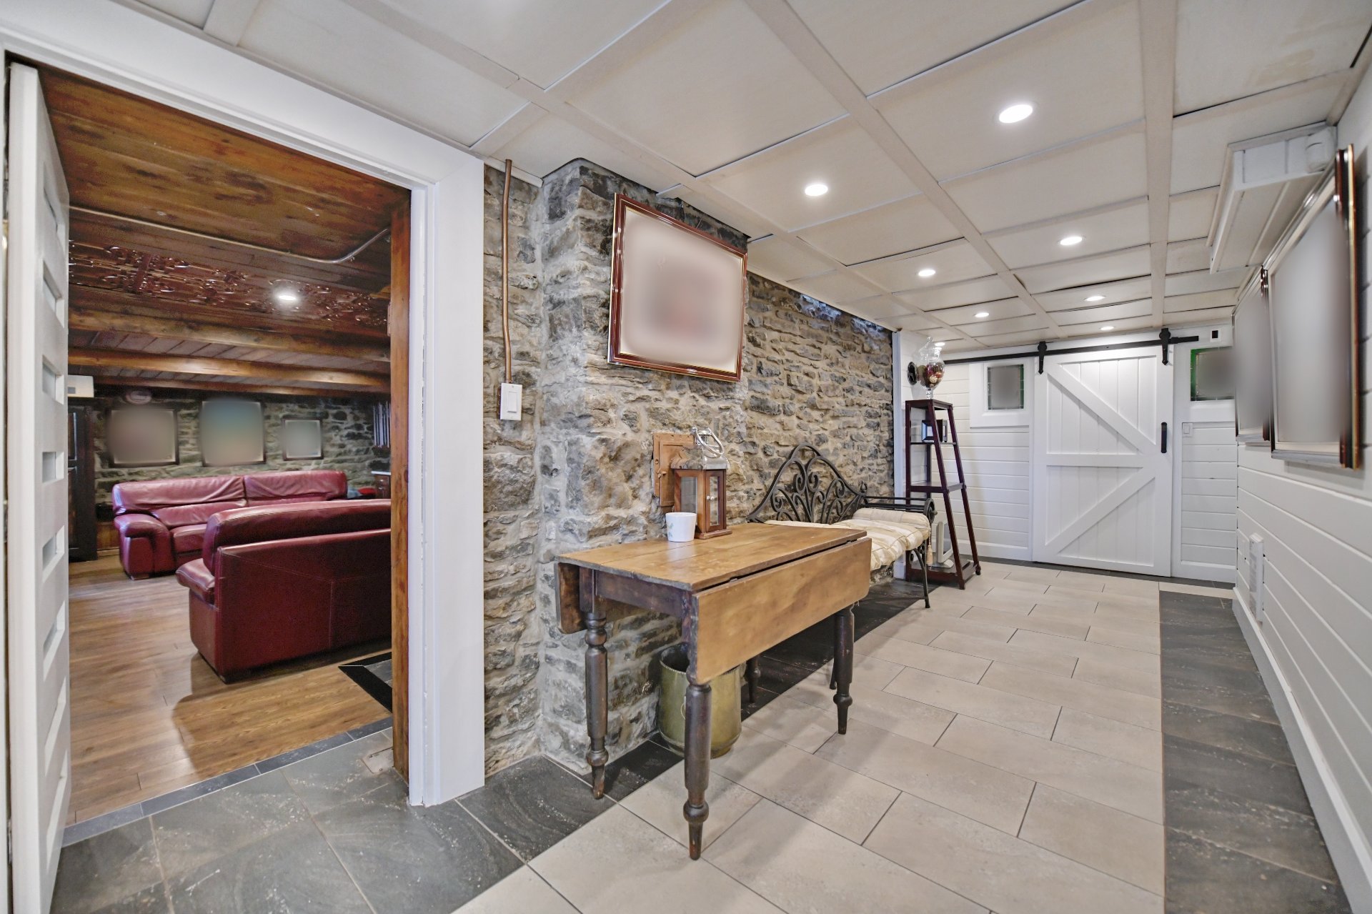
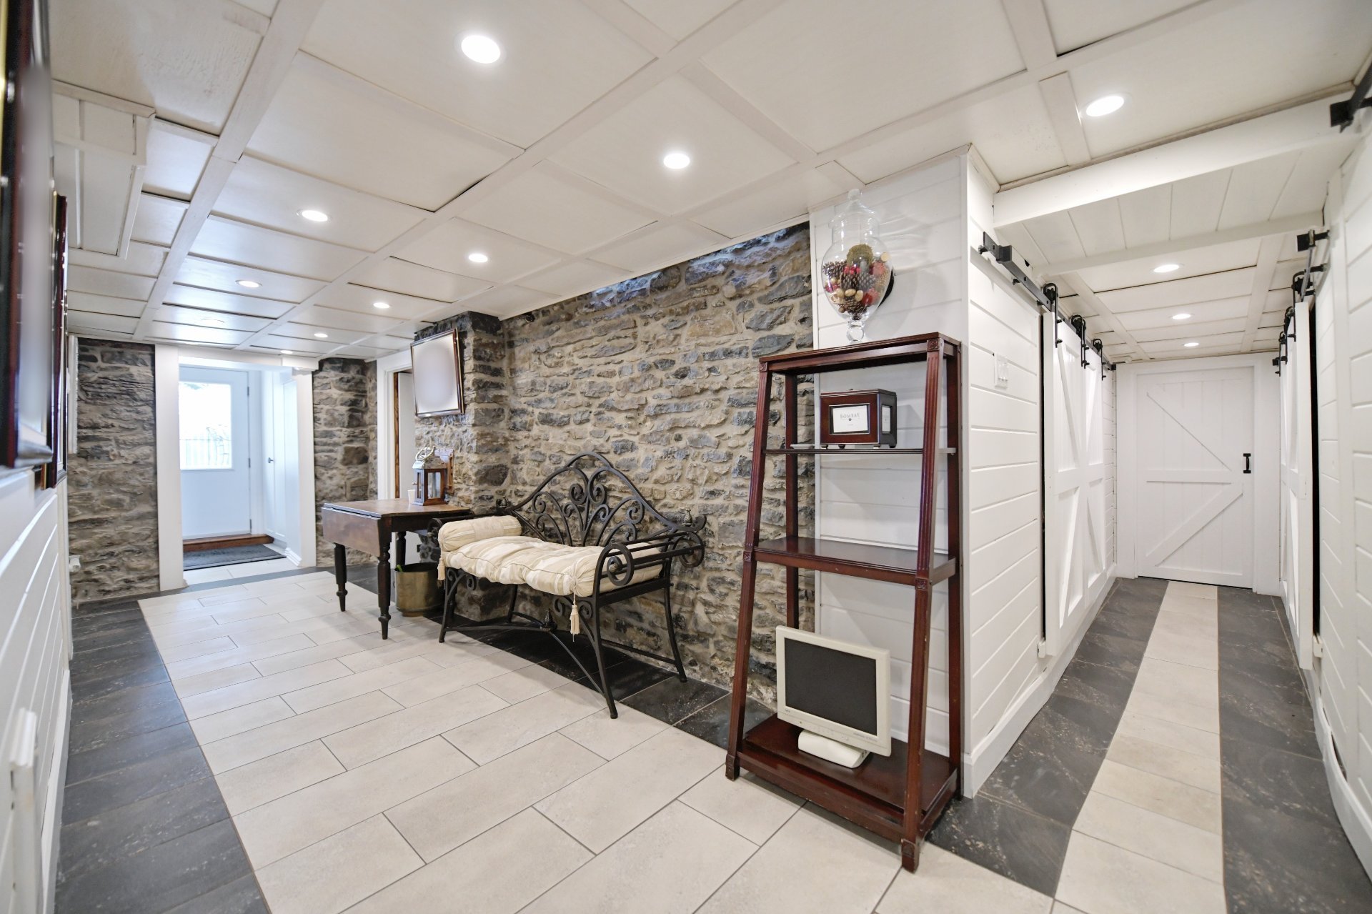
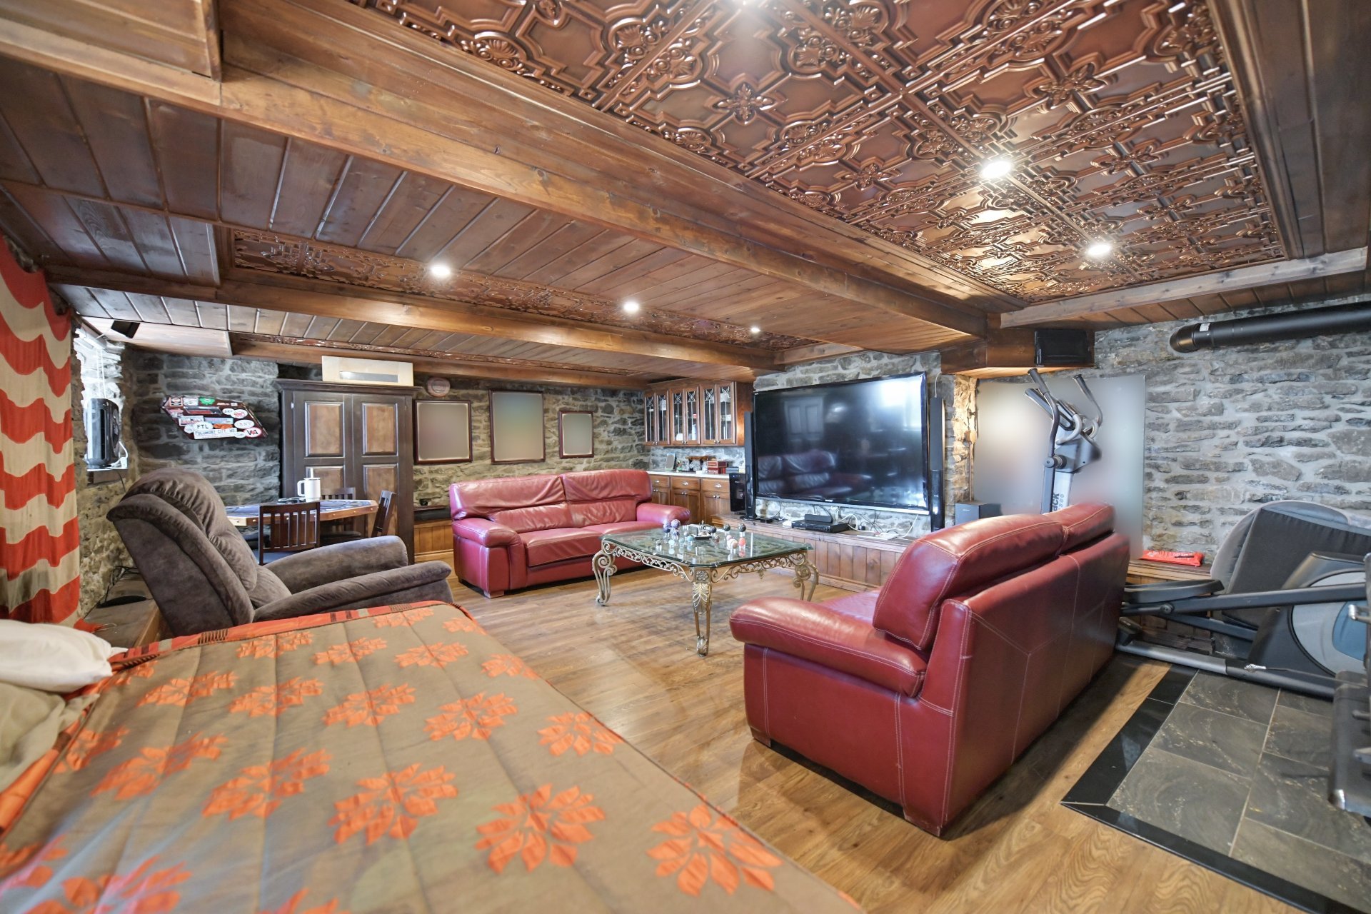
The basement includes a large family room with wood stove, charming stone walls, and an impressive ceiling, a second kitchen, laundry room, and a bathroom complete with a large shower and sauna.
Outdoors, enjoy a peaceful setting with a heated in-ground pool and stunning views of the river.
Close to all amenities, this unique property is sure to charm you from the very first visit.
Contact us today to schedule your private tour!
Inclusions : Fixtures, light fixtures, curtains, wood stove, two fireplaces (gas and wood), spa, in-ground pool accessories, sauna, central and wall-mounted heat pump, alarm system and cameras, air exchanger, electric garage door opener, irrigation system, pool heater, refrigerator, gas stove, central vacuum with accessories.
Exclusions : 2 chandeliers, one in the living room and one in the dining room.
Location
Room Details
| Room | Dimensions | Level | Flooring |
|---|---|---|---|
| Hallway | 3.11 x 6.2 P | Ground Floor | Ceramic tiles |
| Hallway | 6.5 x 6.4 P | Ground Floor | Wood |
| Living room | 15.10 x 24.9 P | Ground Floor | Wood |
| Dining room | 14.8 x 15.10 P | Ground Floor | Wood |
| Kitchen | 15.2 x 10.7 P | Ground Floor | Wood |
| Family room | 19 x 23.8 P | Ground Floor | |
| Bedroom | 11.8 x 11.10 P | Ground Floor | Wood |
| Bedroom | 8.6 x 11.8 P | Ground Floor | Wood |
| Primary bedroom | 17.1 x 16.10 P | Ground Floor | Wood |
| Walk-in closet | 8.9 x 11.8 P | Ground Floor | Wood |
| Bathroom | 10.8 x 6 P | Ground Floor | Ceramic tiles |
| Bathroom | 10.7 x 9.4 P | Ground Floor | Ceramic tiles |
| Bedroom | 9.6 x 14.9 P | Ground Floor | Floating floor |
| 4.3 x 7.4 P | Ground Floor | Wood | |
| Washroom | 3.3 x 6 P | Ground Floor | Wood |
| 10.9 x 11.2 P | Ground Floor | Wood | |
| Workshop | 9.3 x 16.8 P | Ground Floor | Concrete |
| Mezzanine | 32.5 x 14.3 P | 2nd Floor | Wood |
| Bedroom | 9.1 x 14.3 P | 2nd Floor | Wood |
| Storage | 4.10 x 9.1 P | 2nd Floor | Wood |
| 3.4 x 6.2 P | Basement | Ceramic tiles | |
| 6.6 x 21.2 P | Basement | Ceramic tiles | |
| Family room | 17.8 x 24.1 P | Basement | Wood |
| Bathroom | 5.7 x 8.8 P | Basement | Ceramic tiles |
| Storage | 4 x 6.6 P | Basement | Ceramic tiles |
| 9.9 x 11.4 P | Basement | Concrete | |
| Kitchen | 11.9 x 11 P | Basement | Ceramic tiles |
| Laundry room | 2.6 x 6.4 P | Basement | Ceramic tiles |
Characteristics
| Basement | 6 feet and over, Finished basement, Separate entrance |
|---|---|
| Bathroom / Washroom | Adjoining to primary bedroom, Seperate shower |
| Heating system | Air circulation, Electric baseboard units |
| Roofing | Asphalt shingles |
| Garage | Attached |
| Proximity | Bicycle path, Daycare centre, Elementary school, High school, Highway, Park - green area, Public transport |
| Siding | Brick |
| Equipment available | Central air conditioning, Central heat pump, Central vacuum cleaner system installation, Electric garage door, Entry phone, Sauna, Ventilation system, Wall-mounted heat pump |
| View | City, Panoramic, Water |
| Window type | Crank handle, French window |
| Driveway | Double width or more, Plain paving stone |
| Heating energy | Electricity, Natural gas |
| Landscaping | Fenced, Land / Yard lined with hedges, Landscape |
| Topography | Flat, Sloped |
| Parking | Garage, Outdoor |
| Hearth stove | Gas stove, Wood burning stove, Wood fireplace |
| Pool | Heated, Inground |
| Water supply | Municipality |
| Distinctive features | Navigable, No neighbours in the back, Water access, Waterfront |
| Zoning | Residential |
| Sewage system | Sealed septic tank |
| Foundation | Stone |
| Cupboard | Wood |
This property is presented in collaboration with RE/MAX DU CARTIER INC.