356 Rue Hector
Laval (Fabreville) H7P5T3
$1,449,900
Two or more storey | MLS: 18019668
Frontage 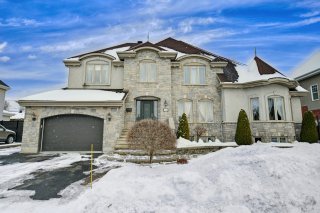 Frontage
 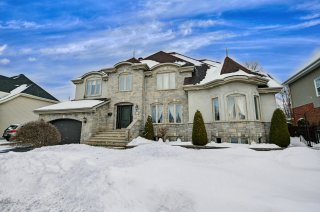 Hallway
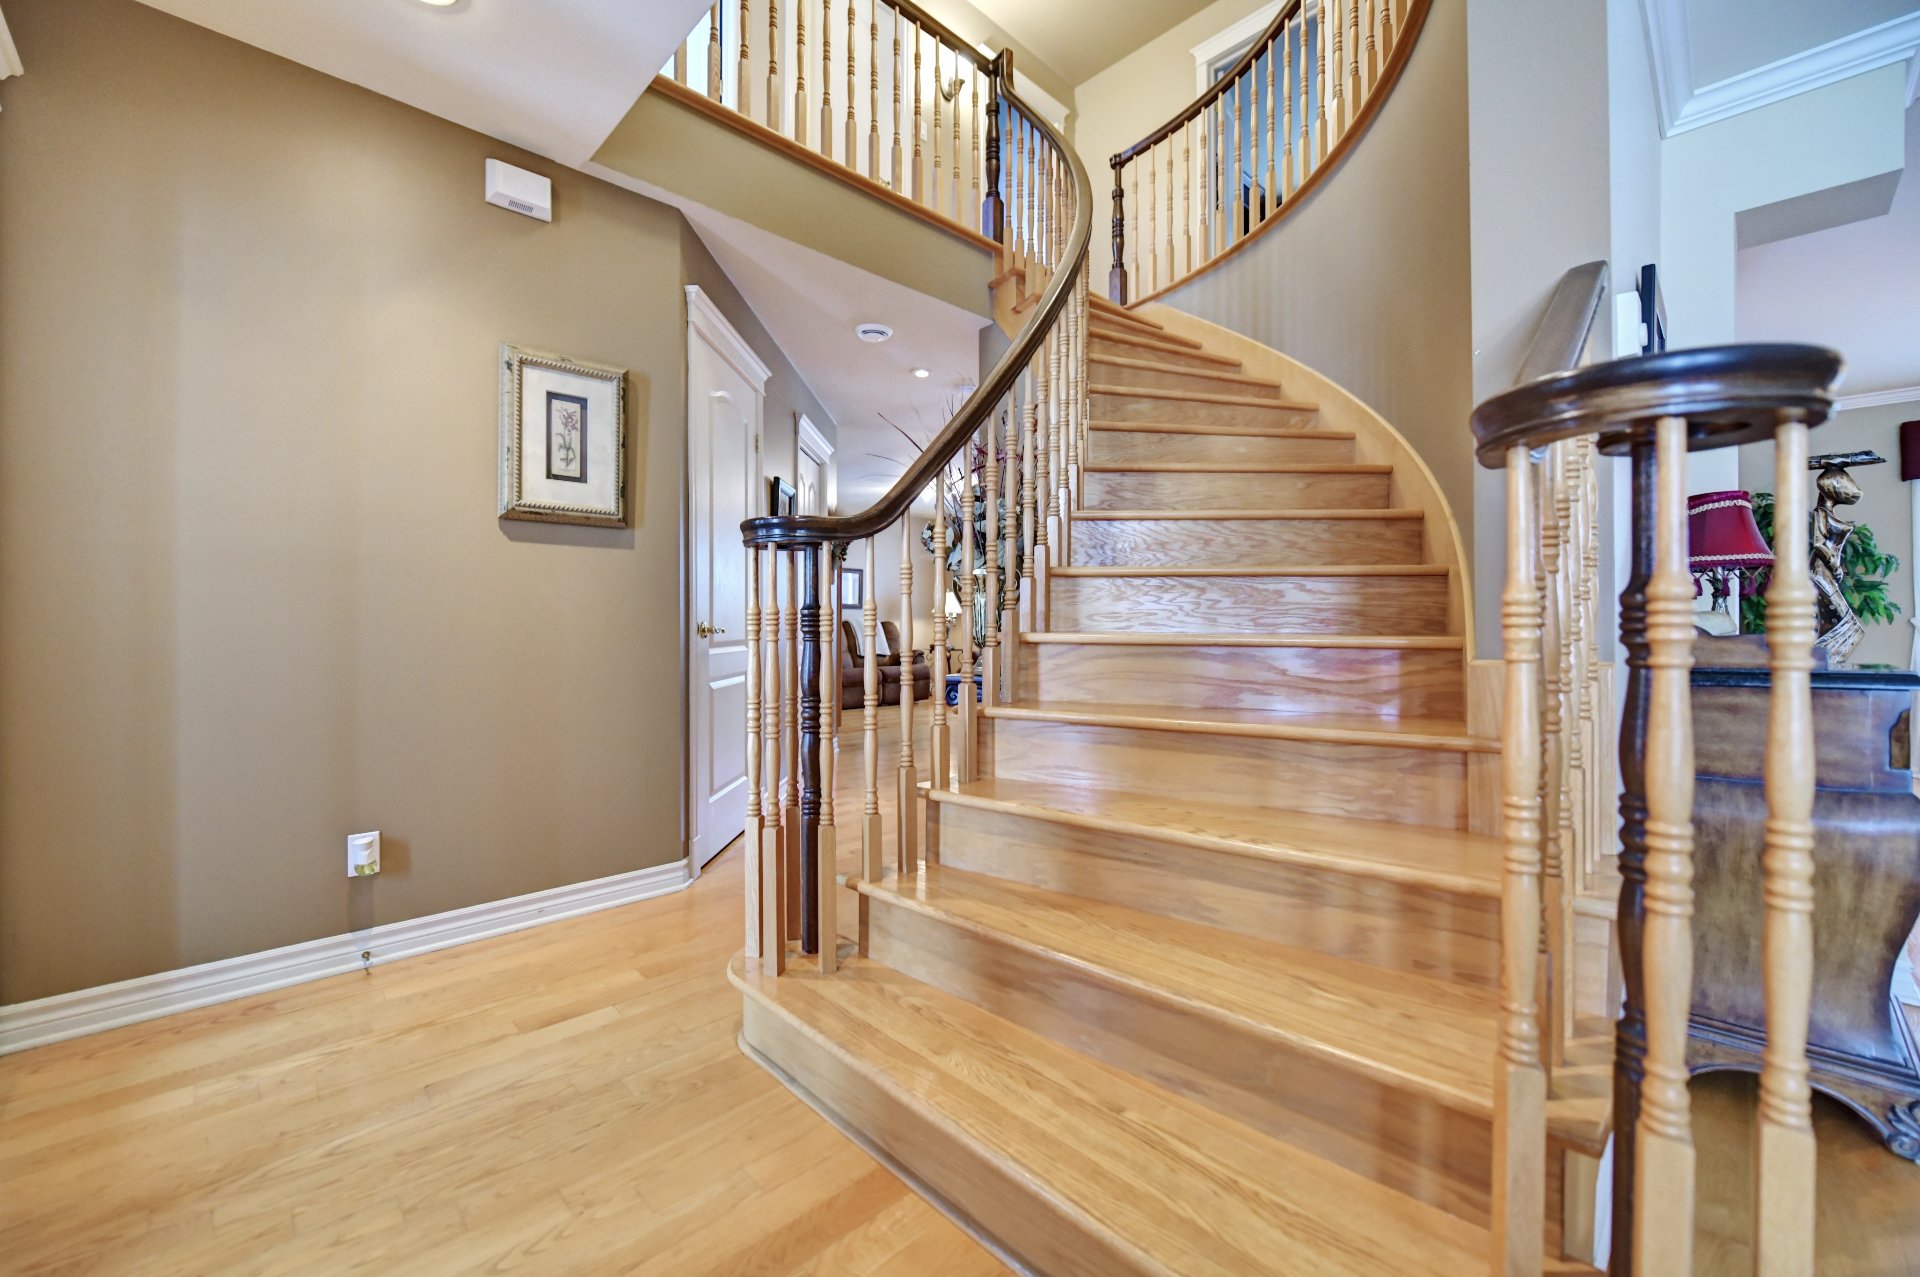
 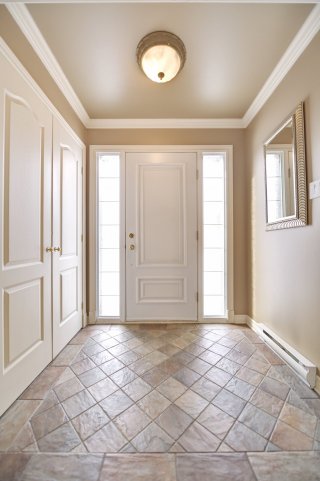 Staircase
 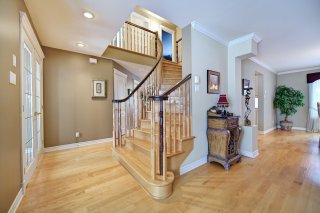 Living room
 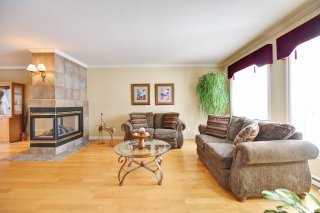 Living room
 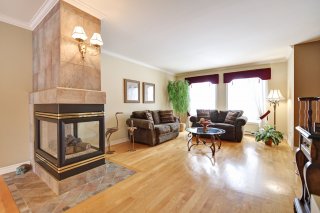 Living room
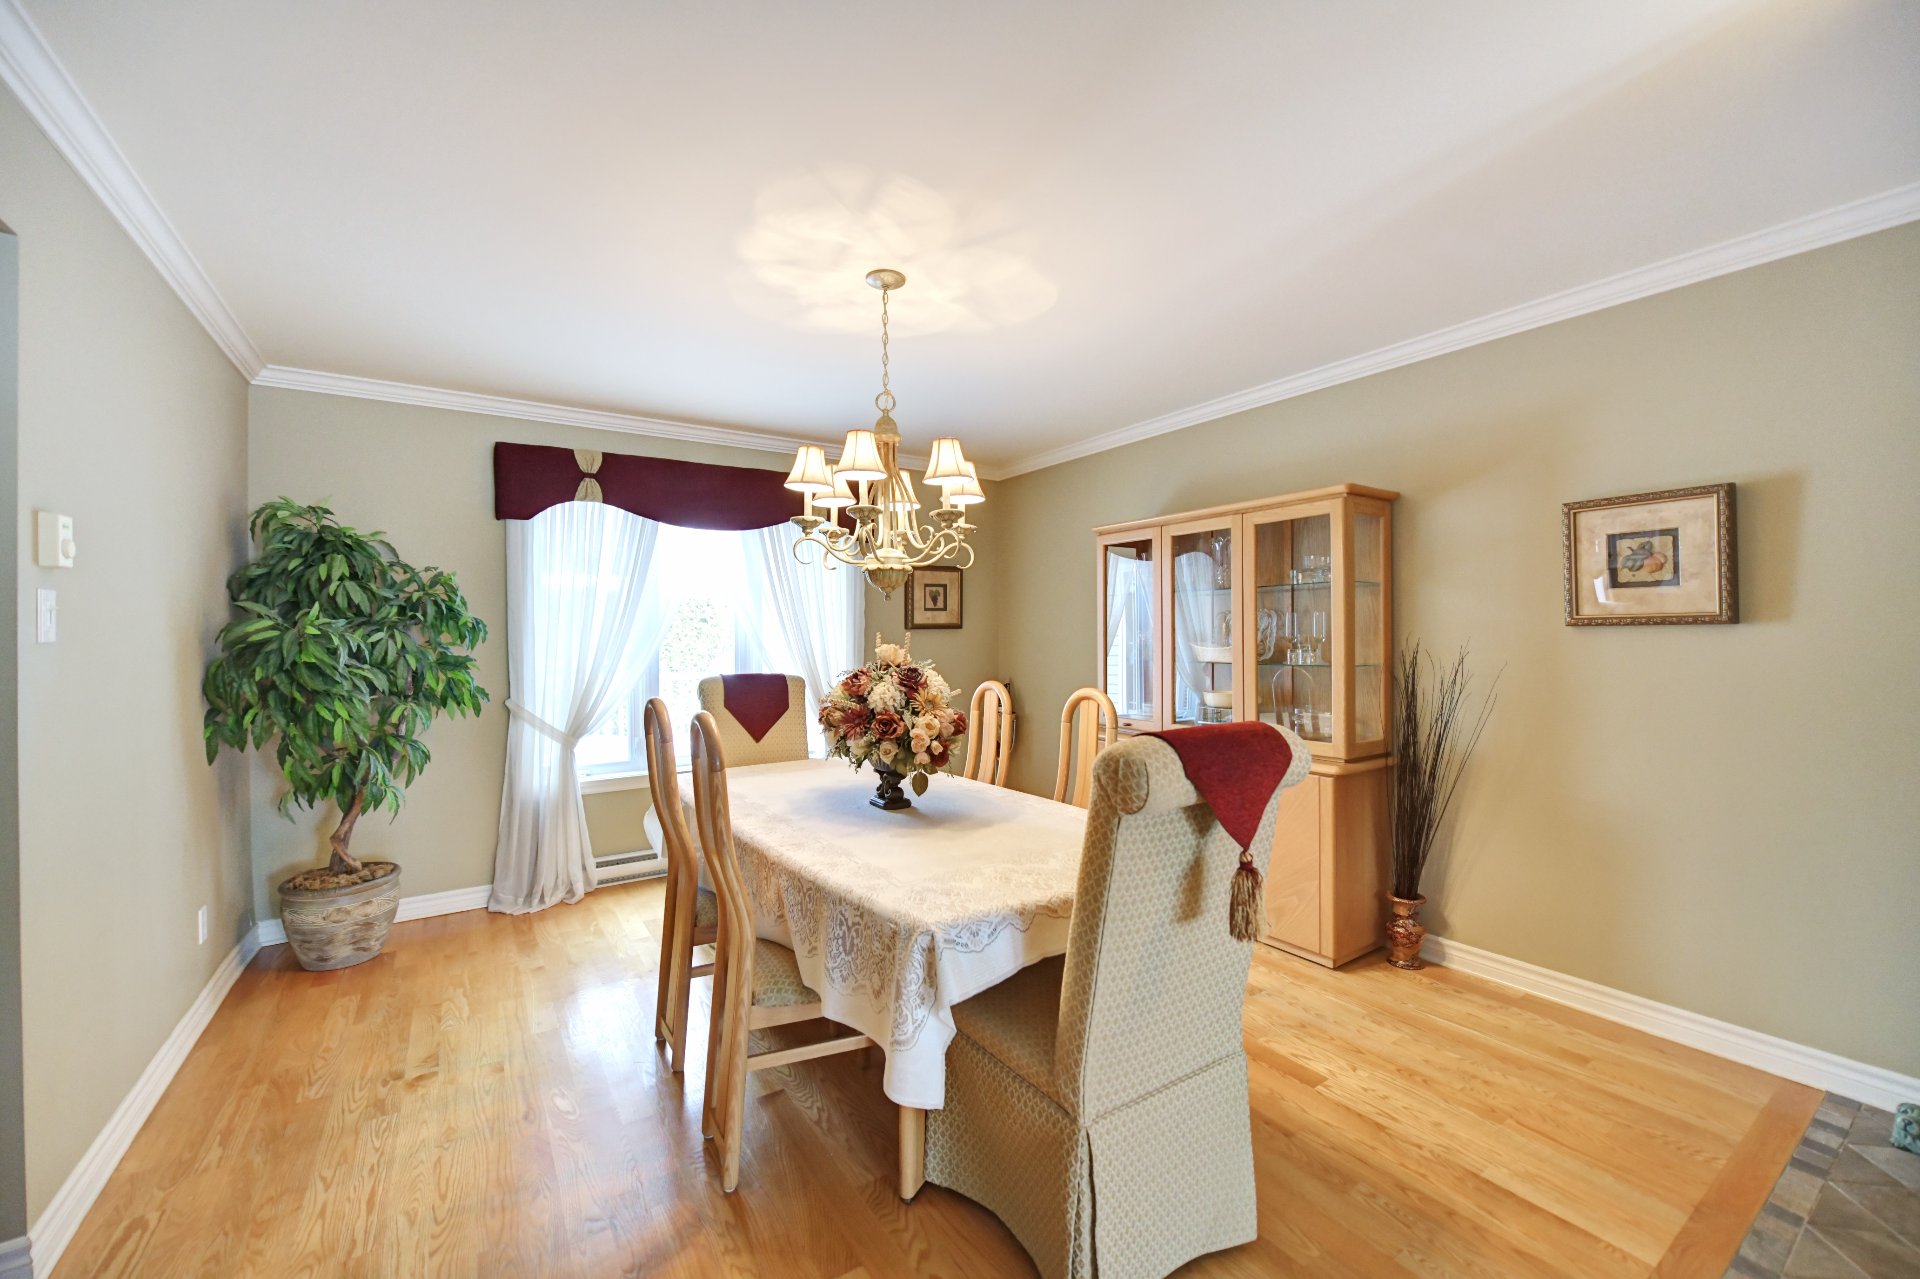
 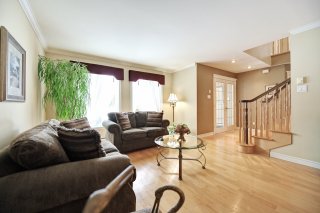 Dining room
 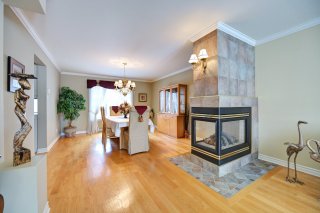 Dining room
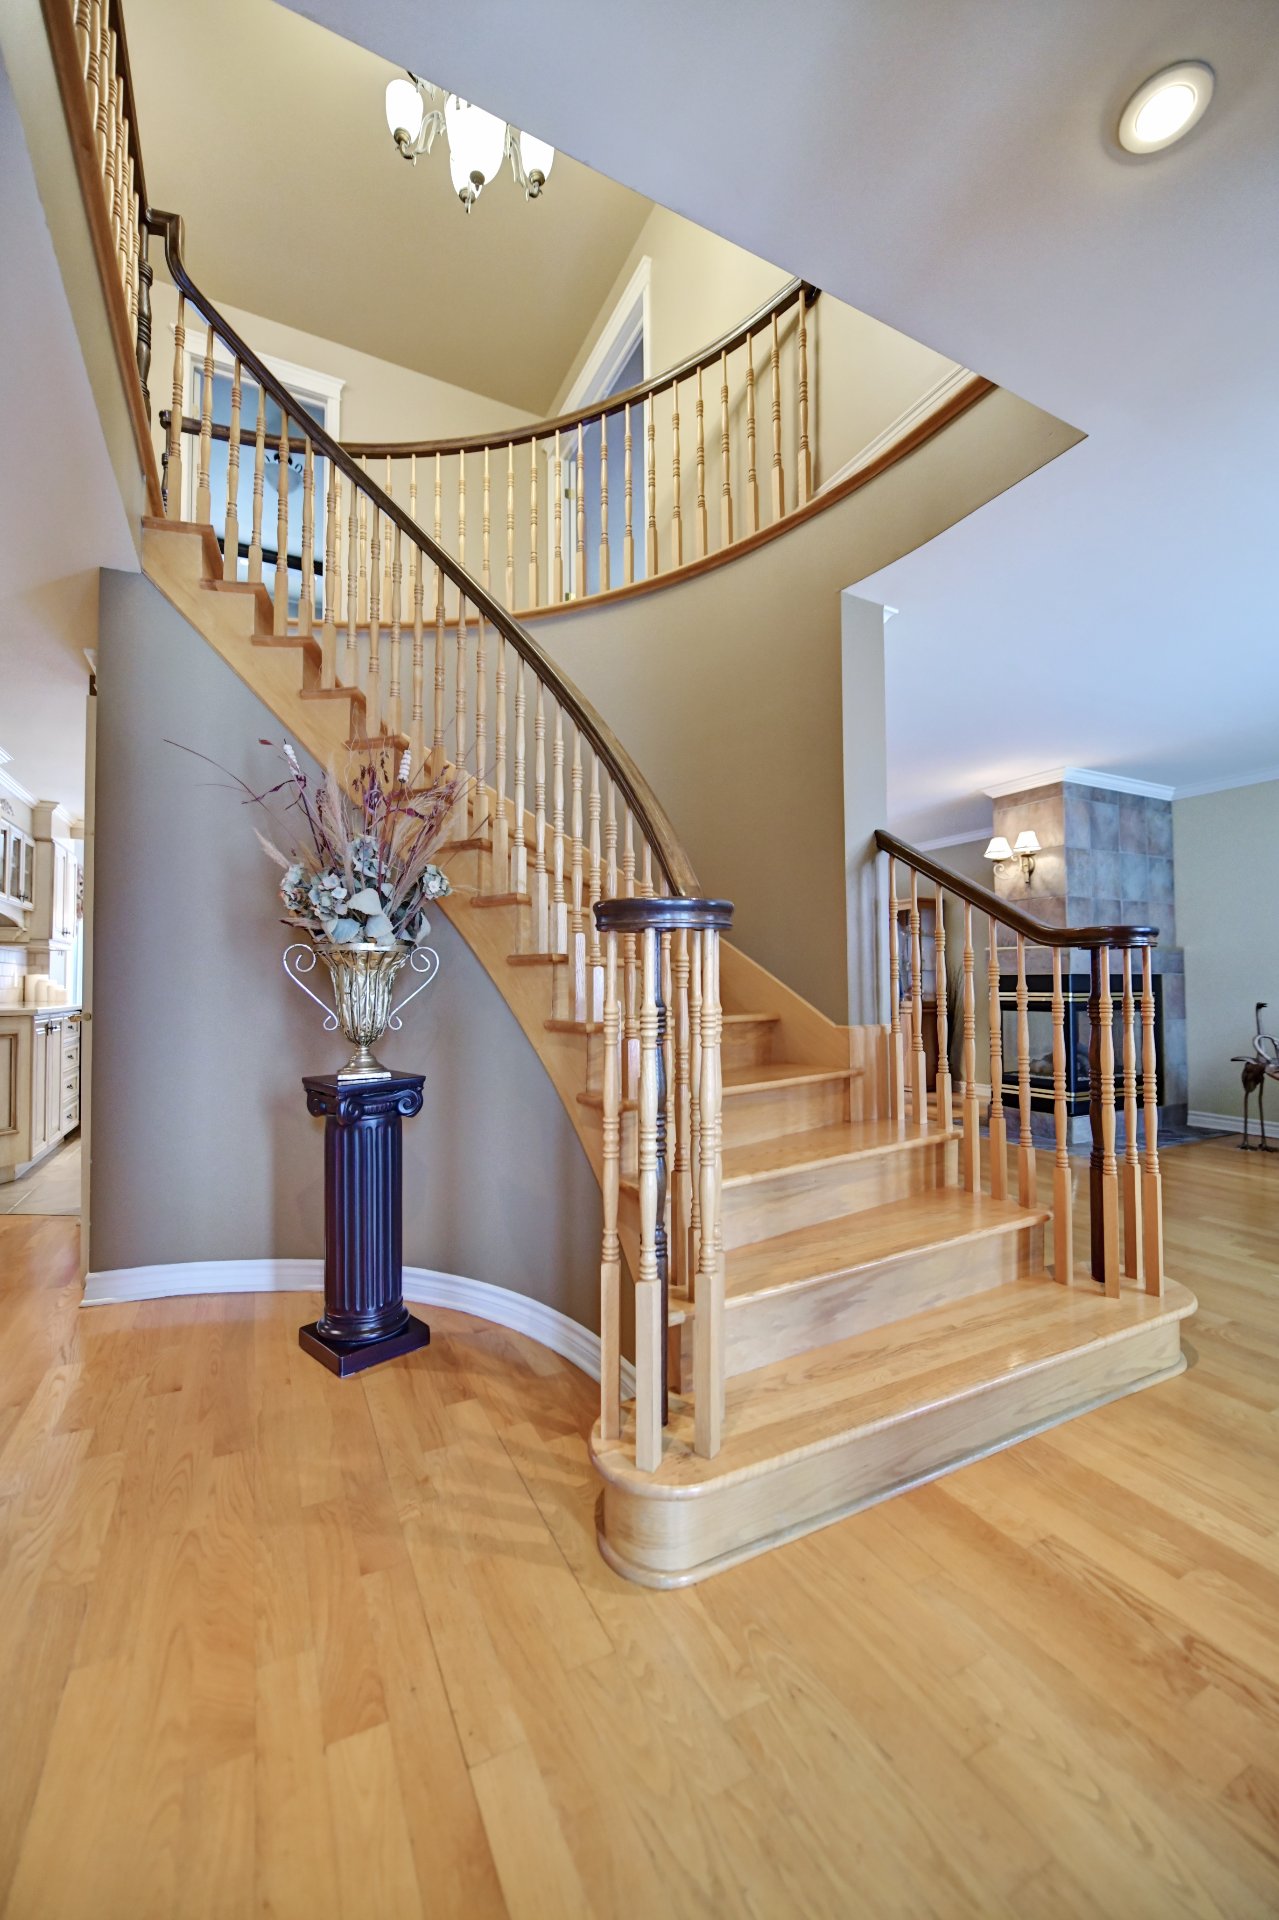
 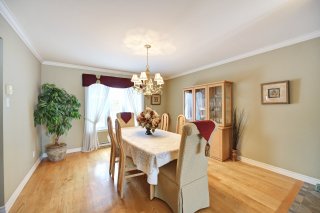 Staircase
 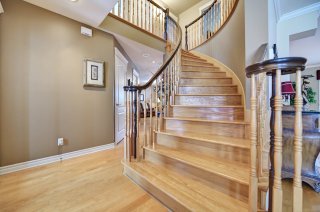 Staircase
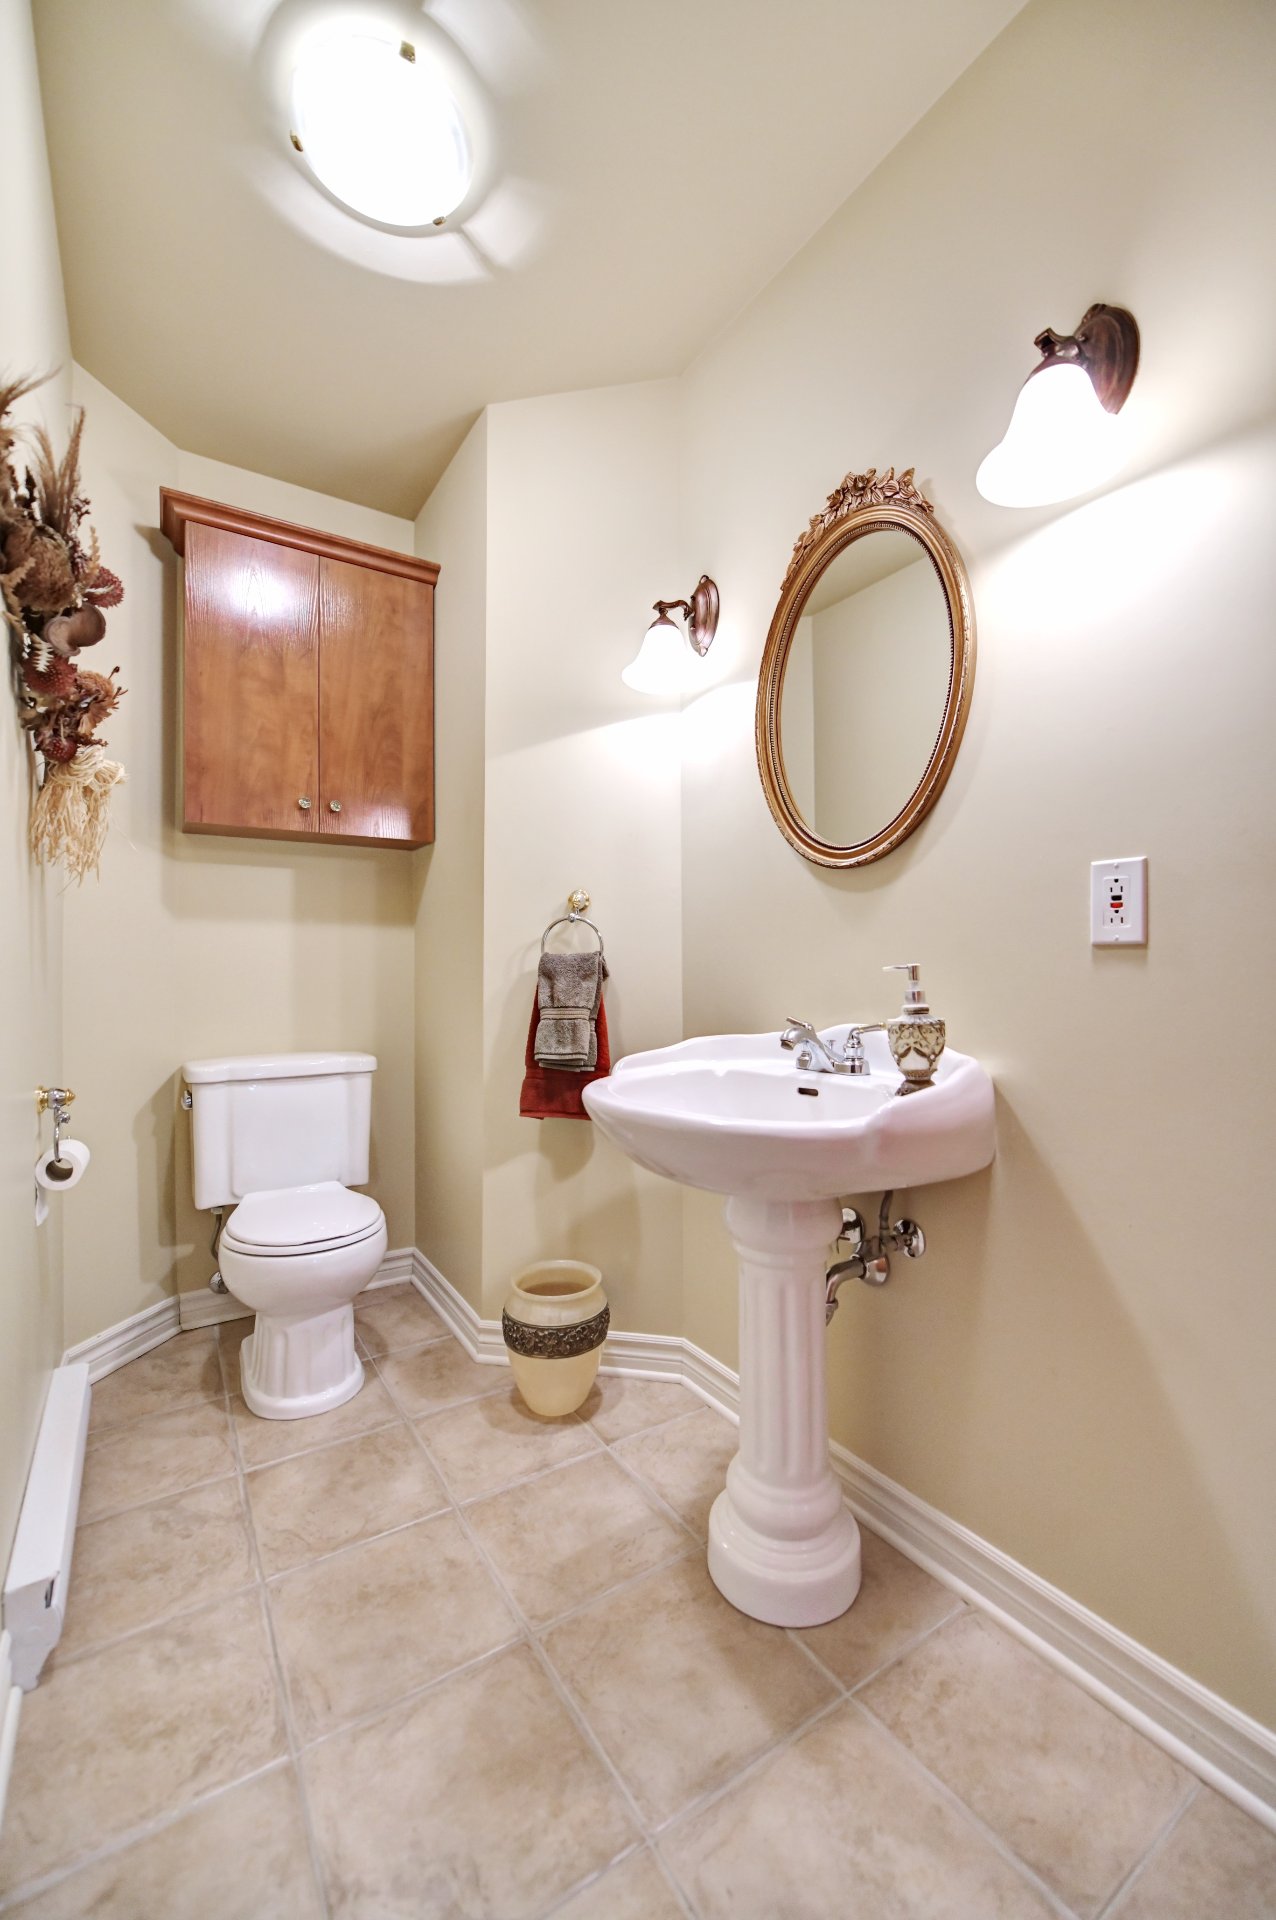
 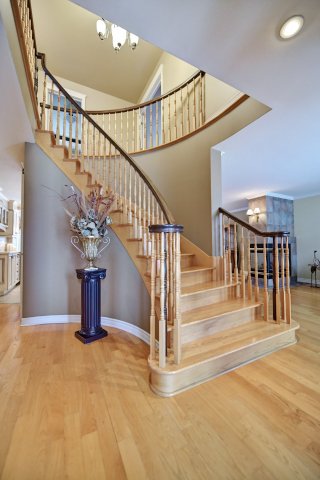 Washroom
 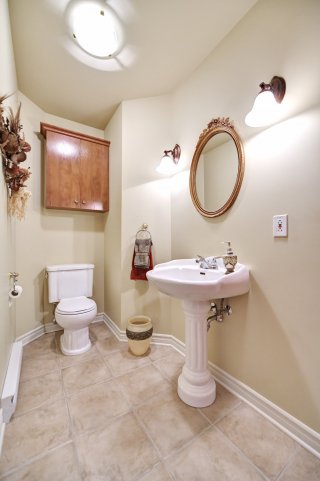 Kitchen
 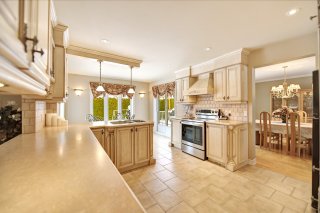 Kitchen
 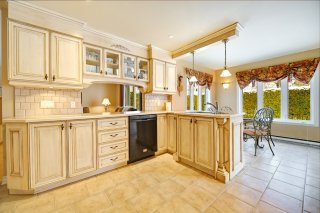 Kitchen
 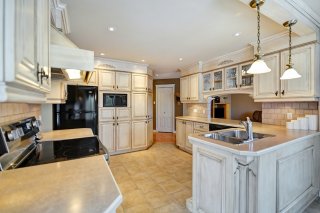 Dinette
 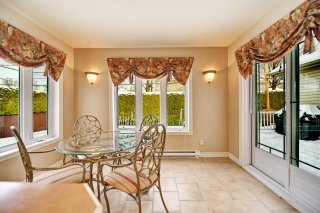 Dinette
 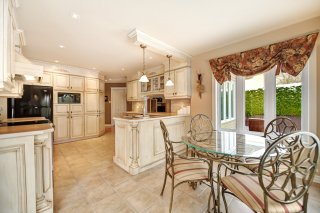 Family room
 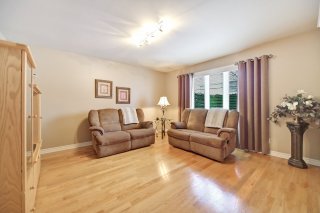 Family room
 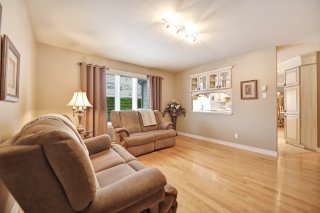 Staircase
 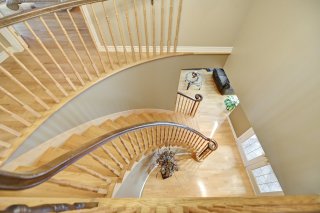 Staircase
  Staircase
  Bedroom
  Bedroom
  Bedroom
 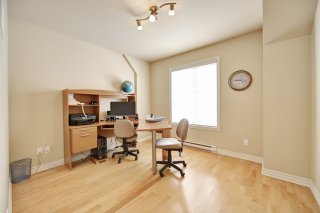 Bedroom
 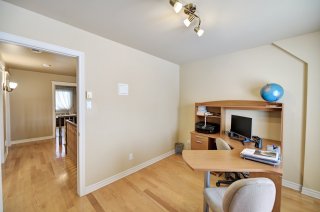 Bedroom
 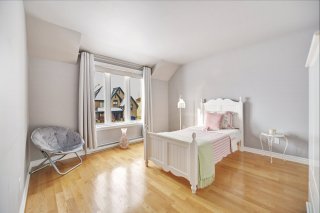 Bedroom
 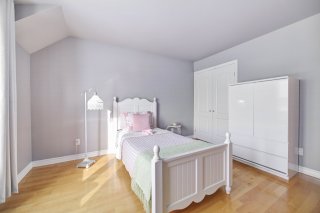 Laundry room
 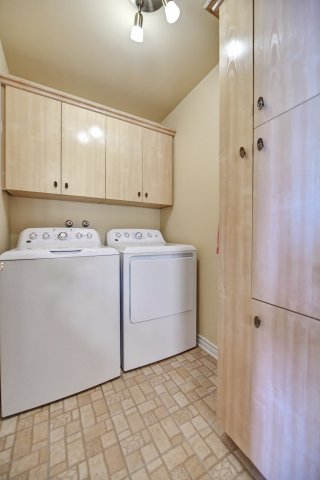 Bathroom
 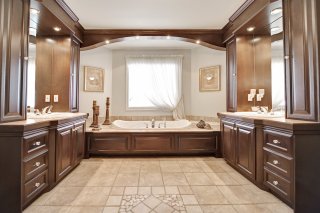 Bathroom
 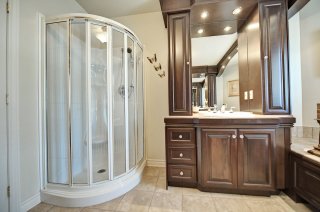 Primary bedroom
 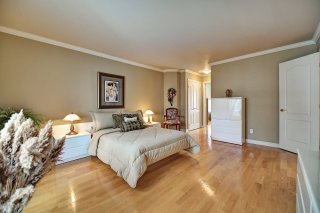 Primary bedroom
 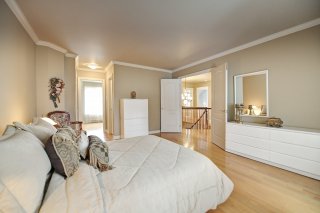 Primary bedroom
 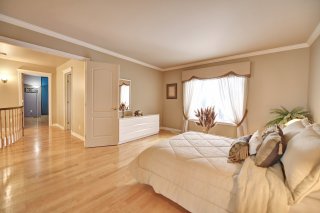 Living room
 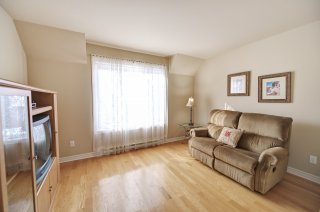 Living room
 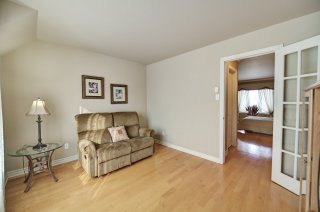 Family room
 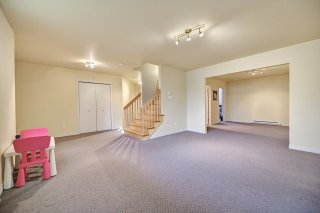 Family room
 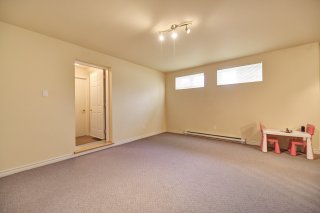 Family room
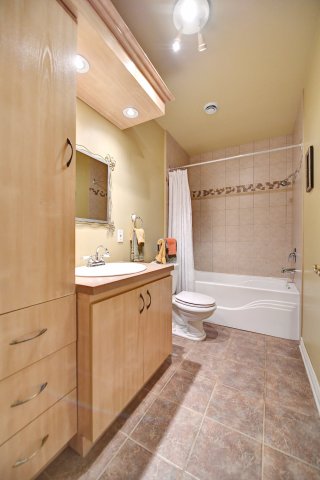
  Bathroom
  Bedroom
 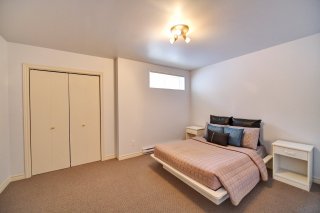 Intergenerational
 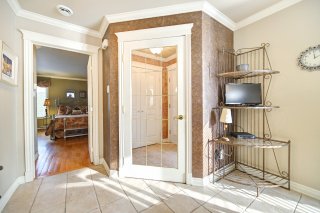 Intergenerational
 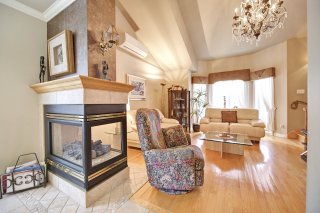 Intergenerational
 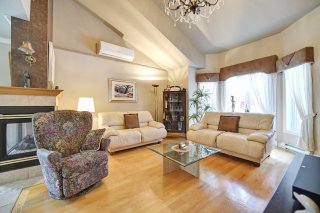 Intergenerational
  Intergenerational
  Intergenerational
  Intergenerational
  Intergenerational
  Intergenerational
  Intergenerational
  Intergenerational
  Intergenerational
 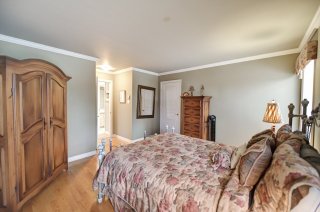 Intergenerational
 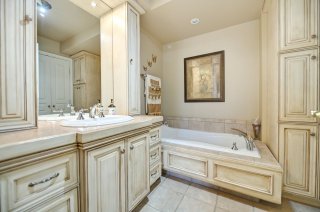 Intergenerational
 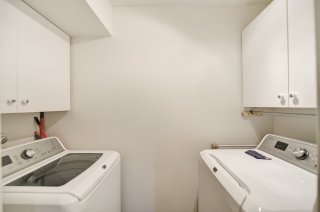 Intergenerational
 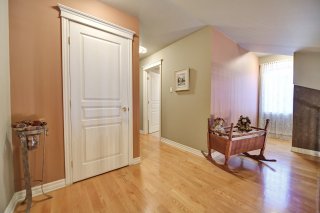 Intergenerational
  Intergenerational
  Intergenerational
  Intergenerational
  Intergenerational
  Intergenerational
  Intergenerational
  Intergenerational
  Intergenerational
  Intergenerational
  Balcony
  Balcony
  Backyard
  Frontage
  Frontage
  Street

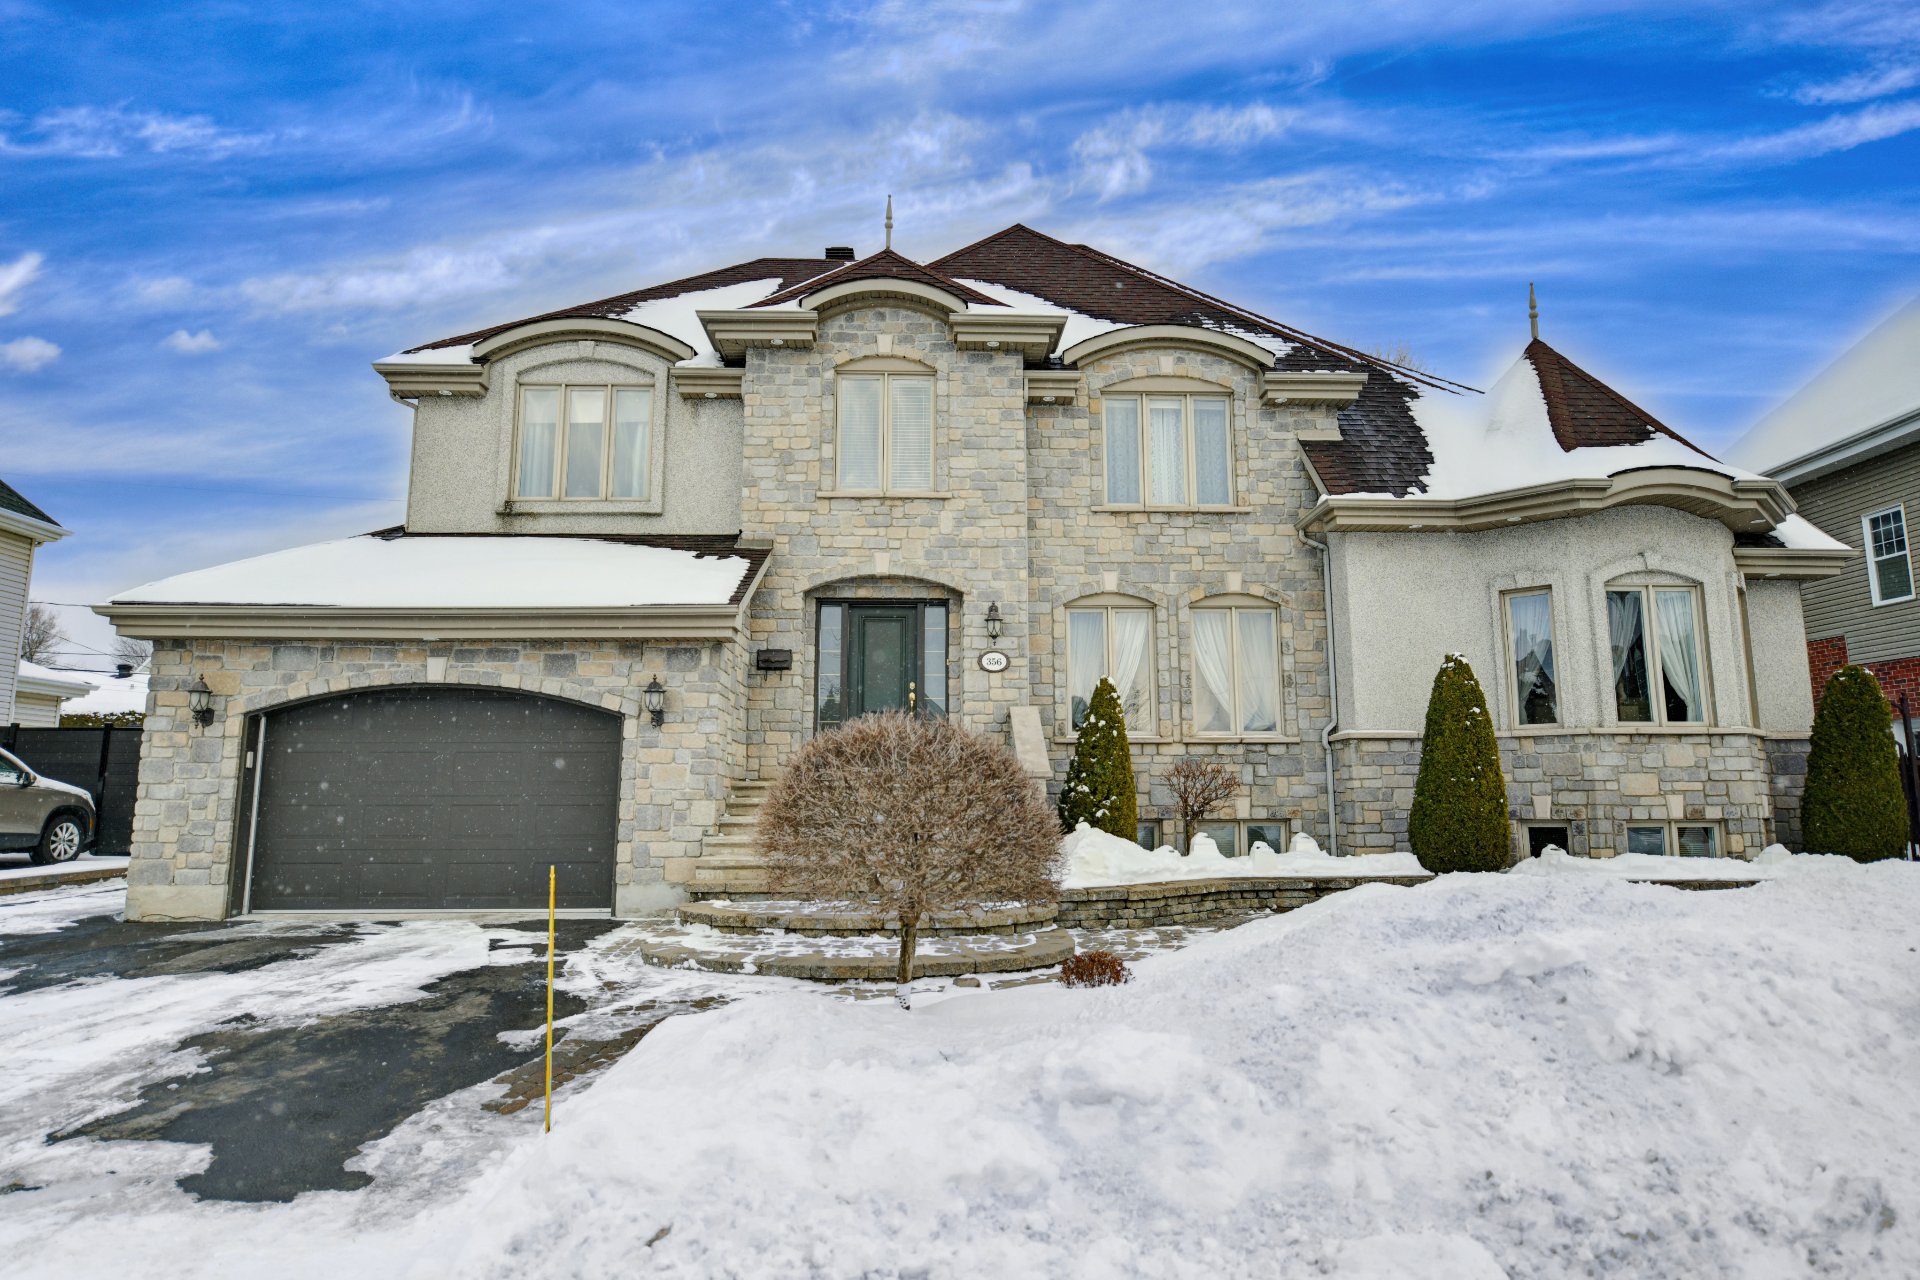 Frontage
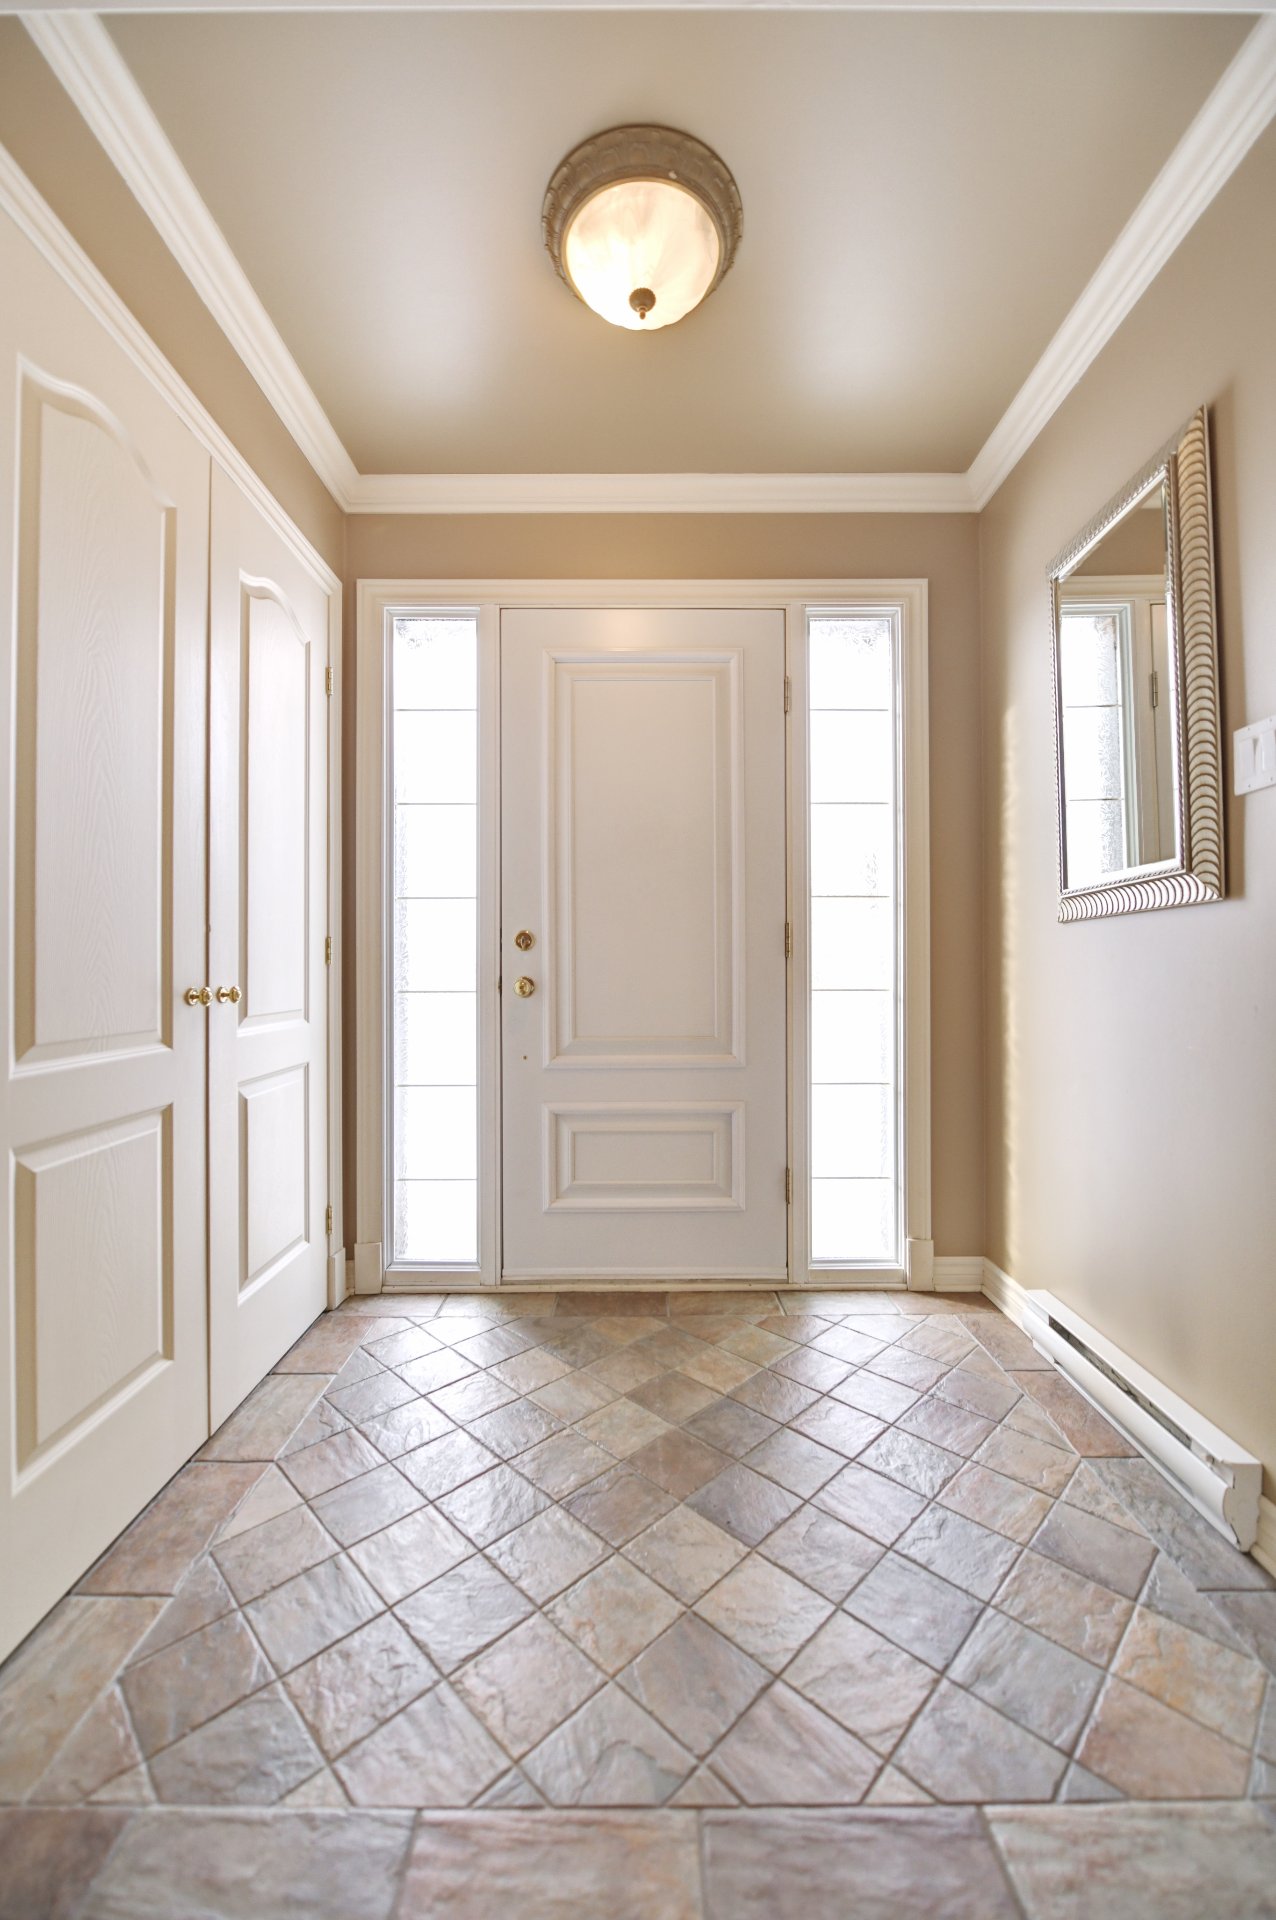
  Hallway
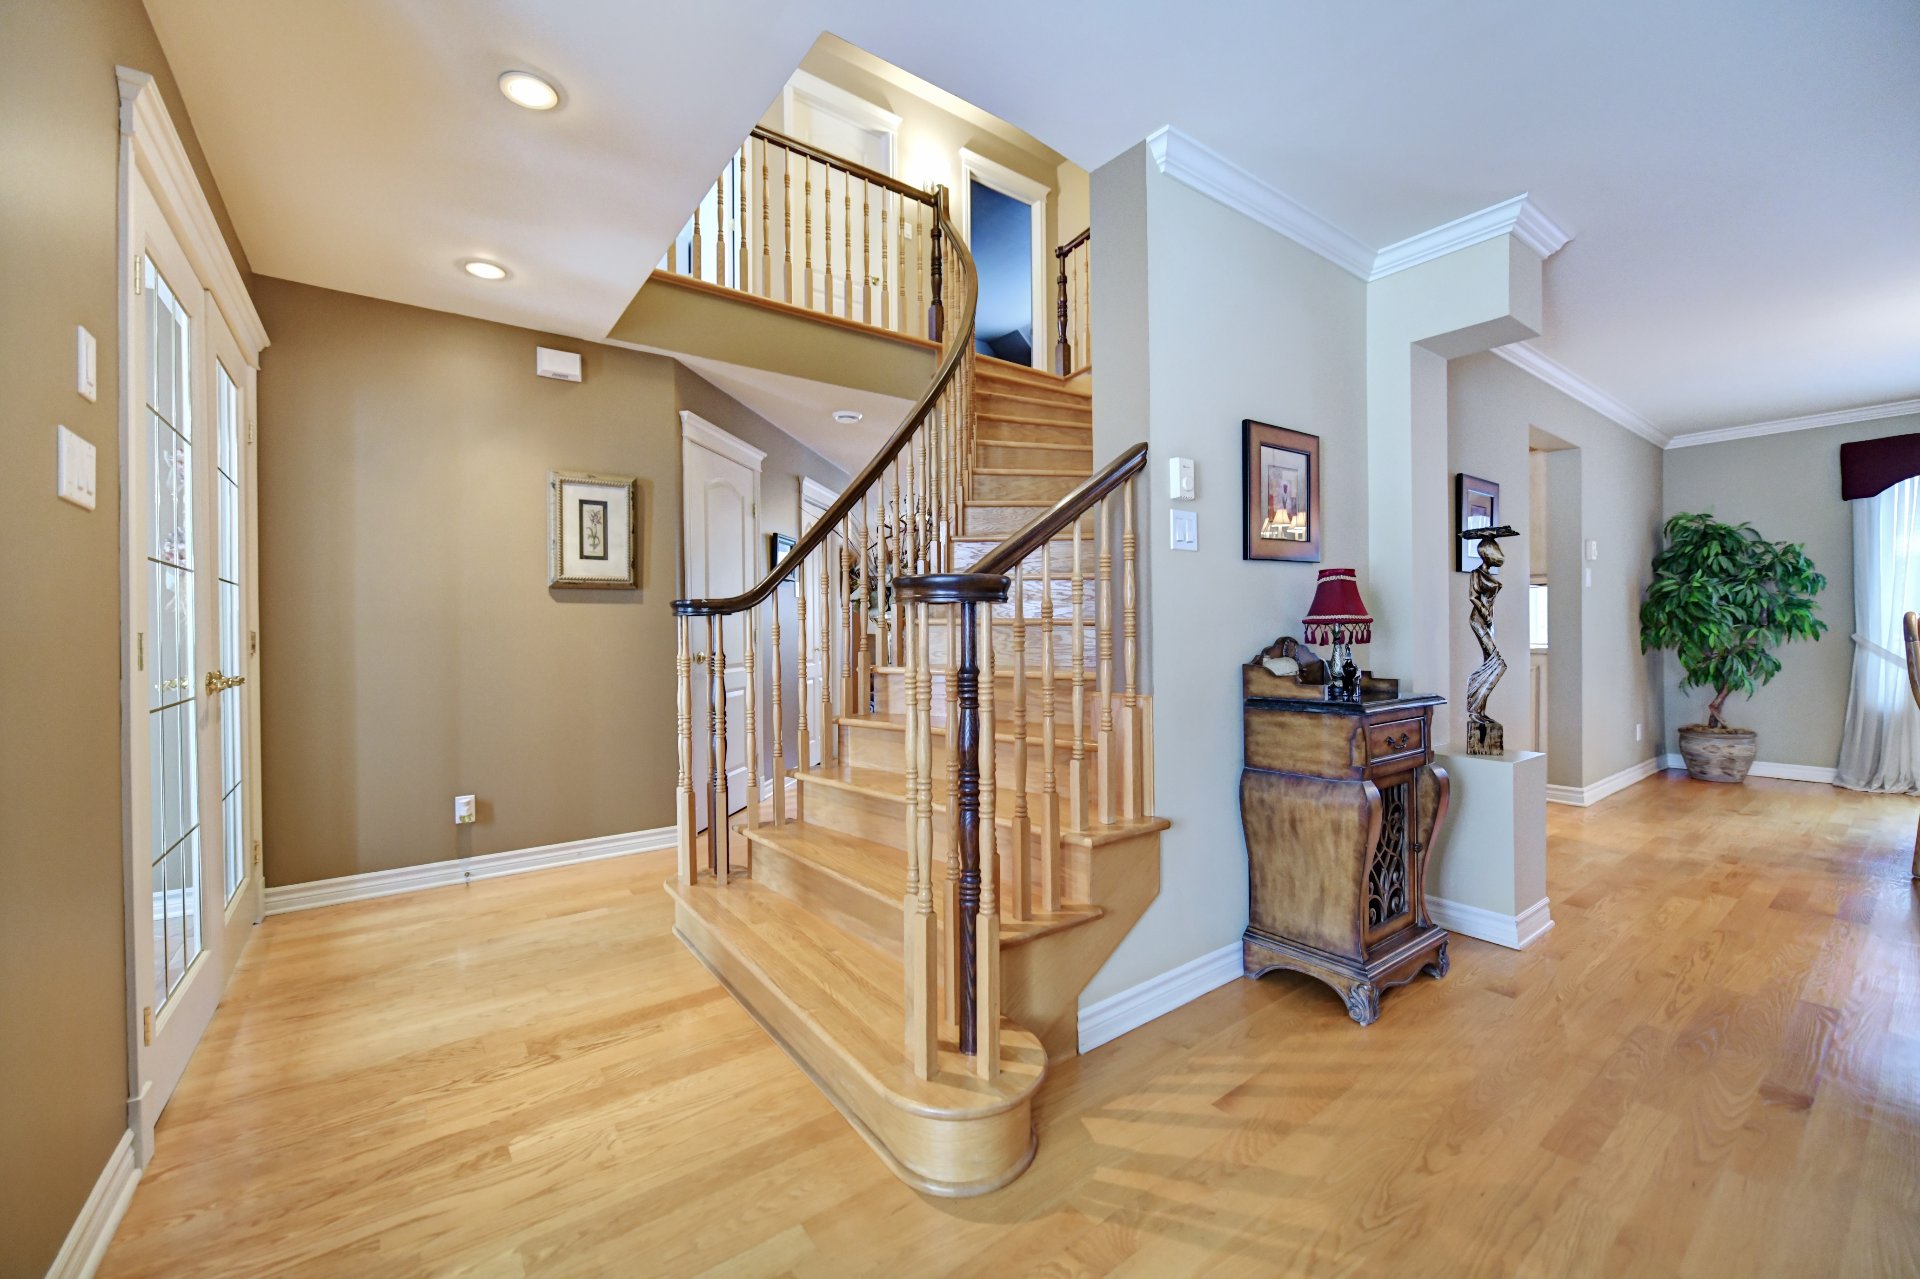
  Staircase
  Living room
 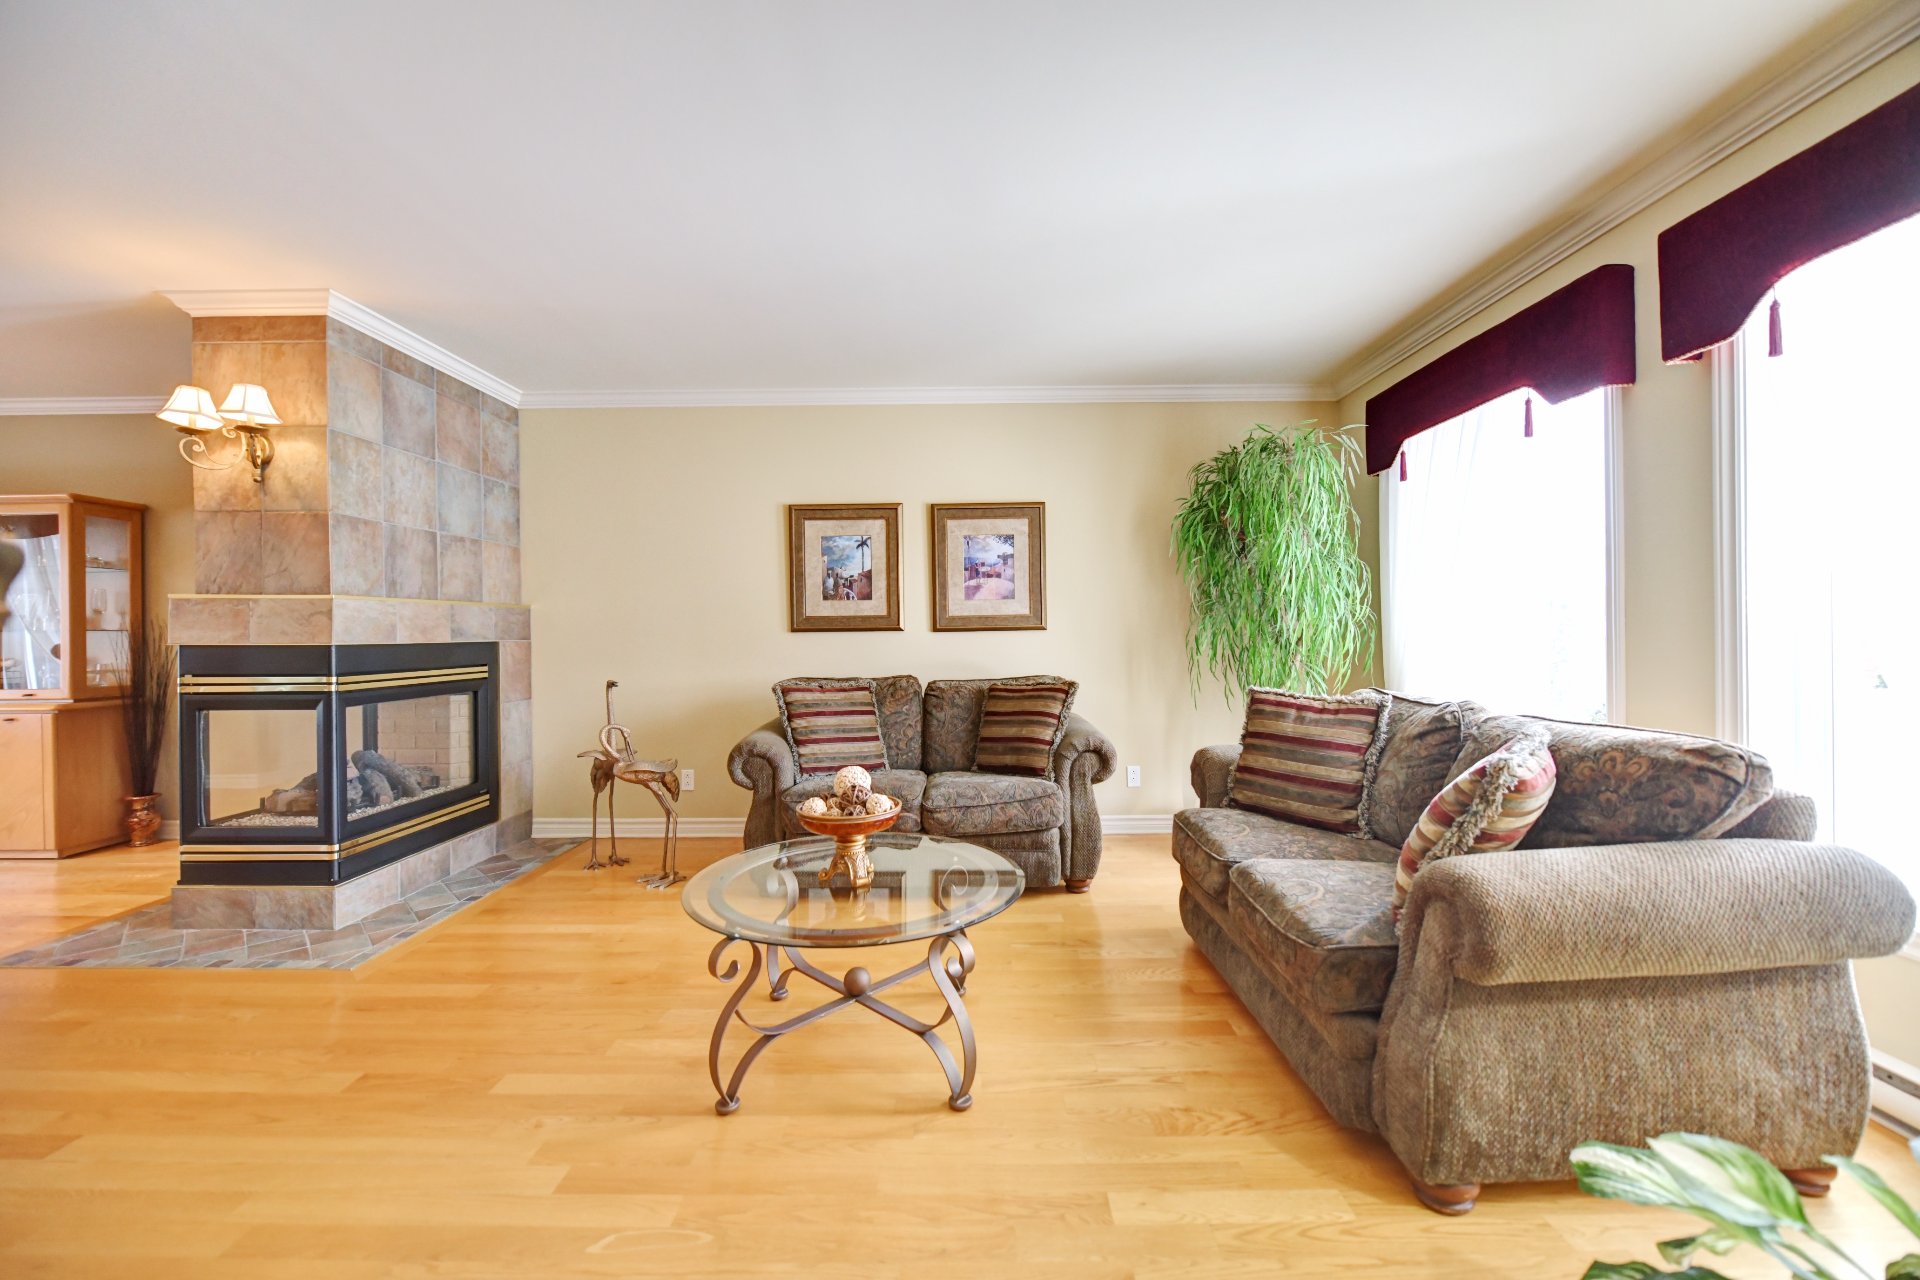 Living room
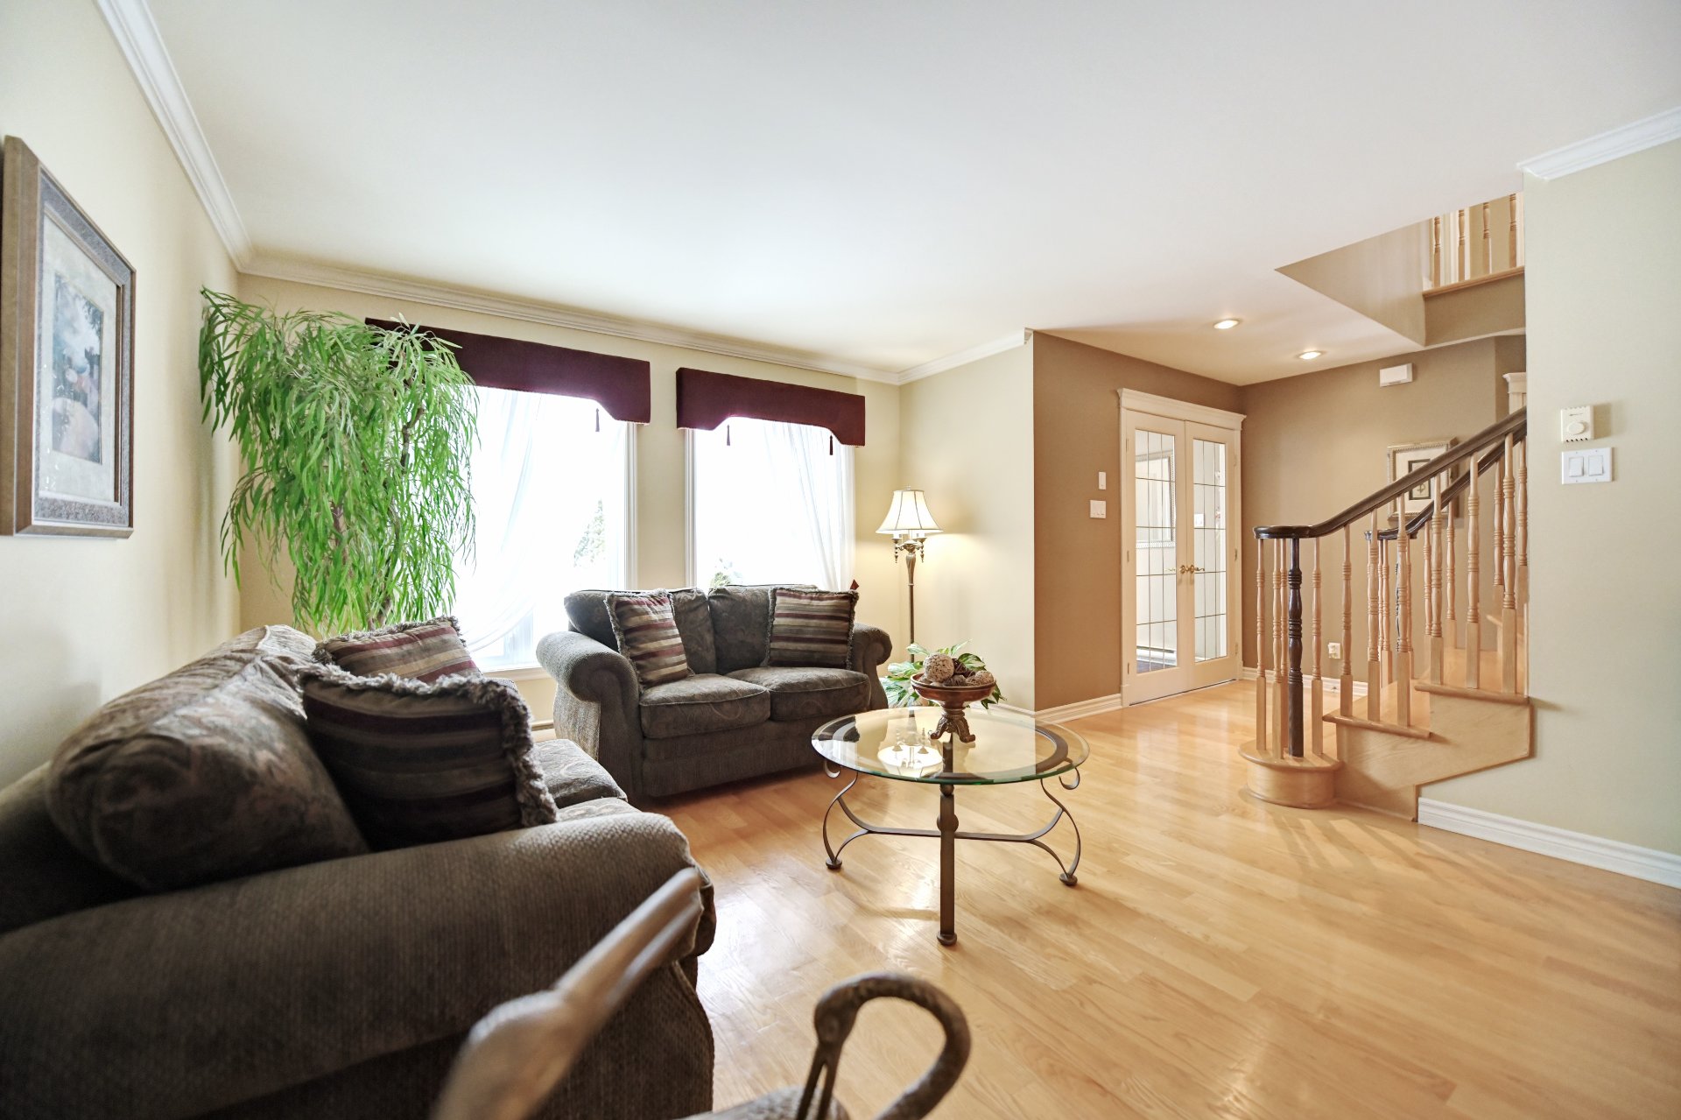
 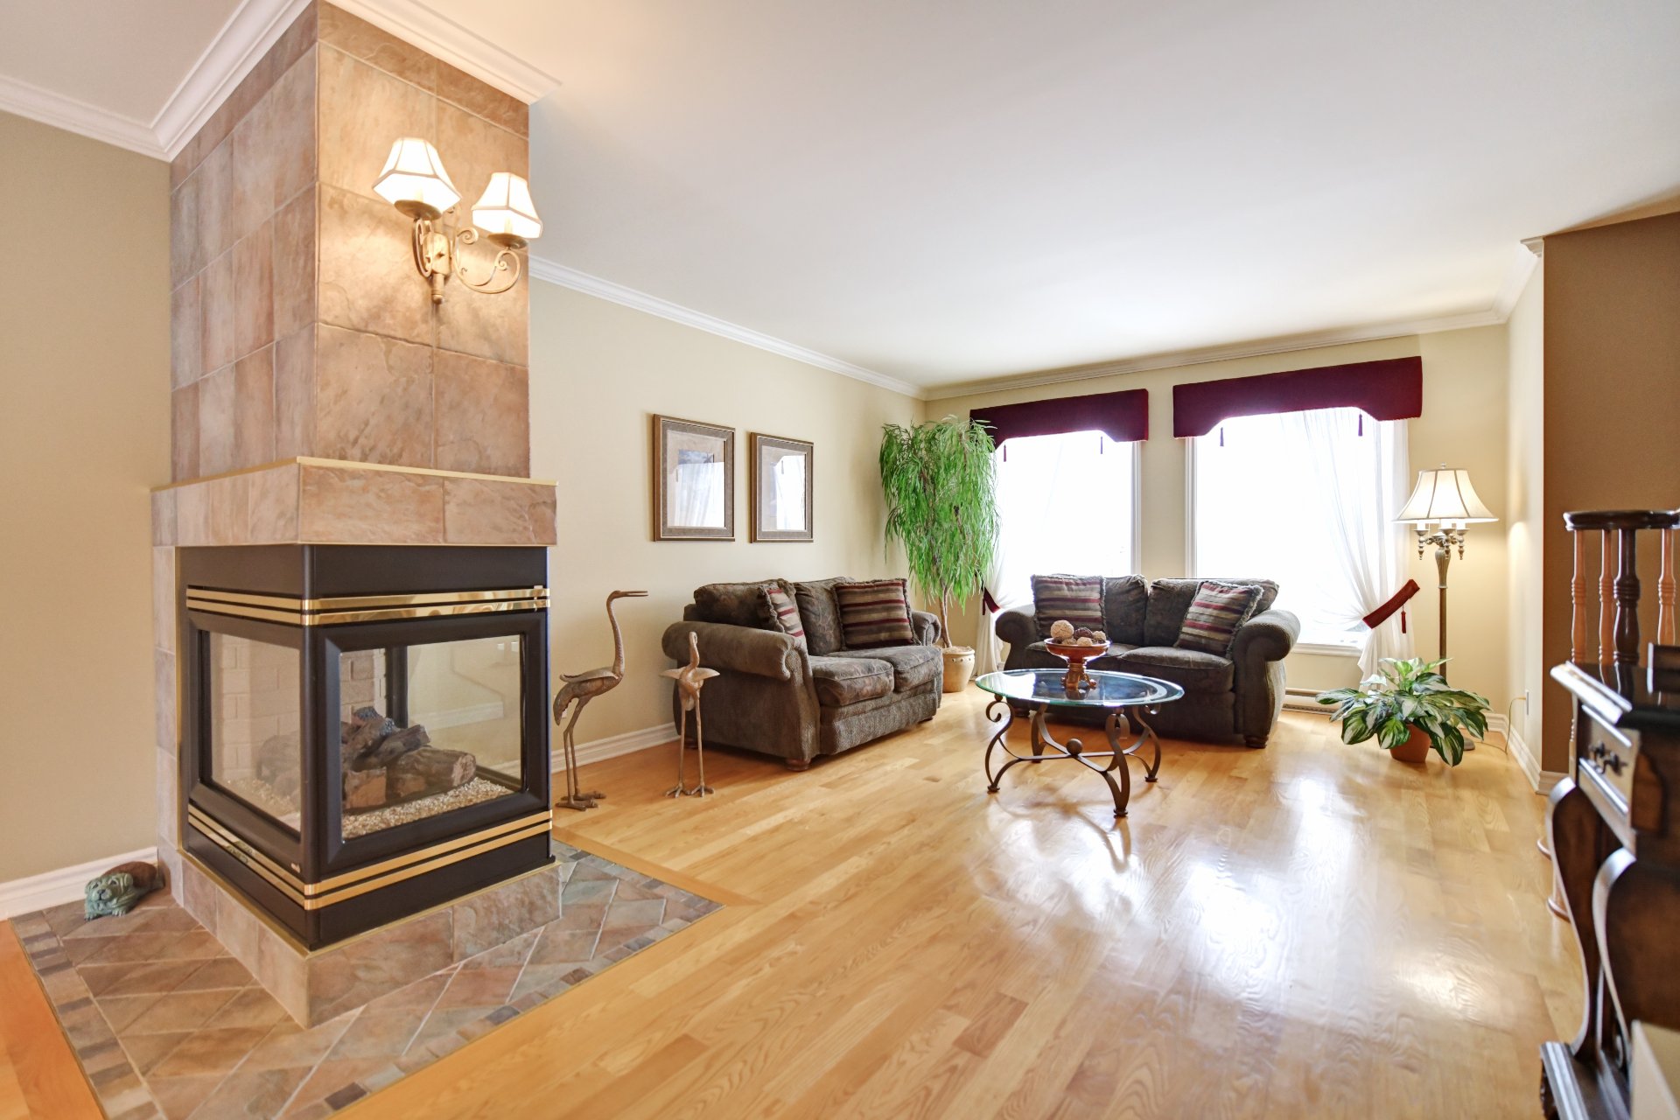 Living room
  Dining room
 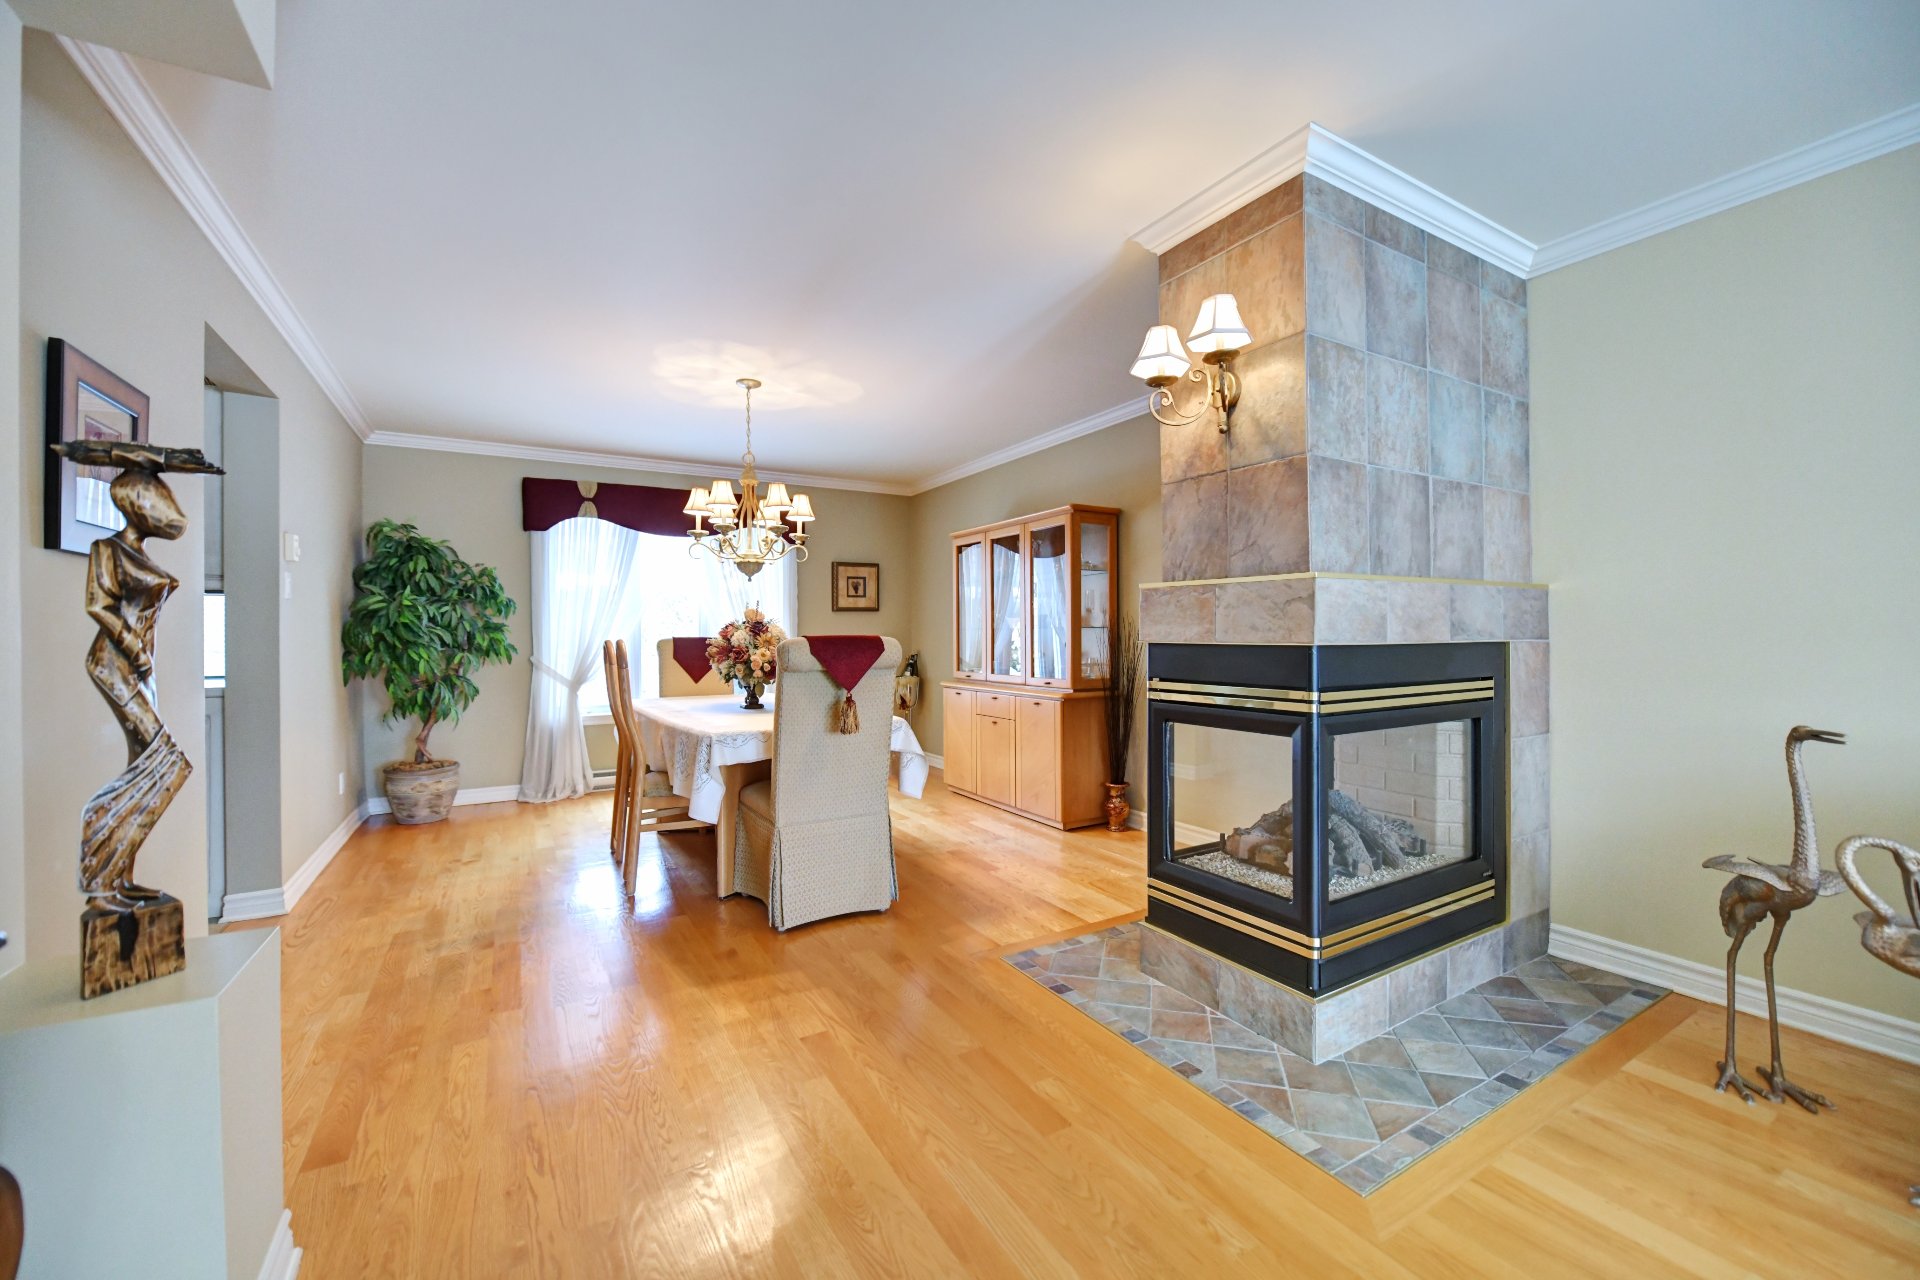 Dining room
  Staircase
  Staircase
  Washroom
  Kitchen
 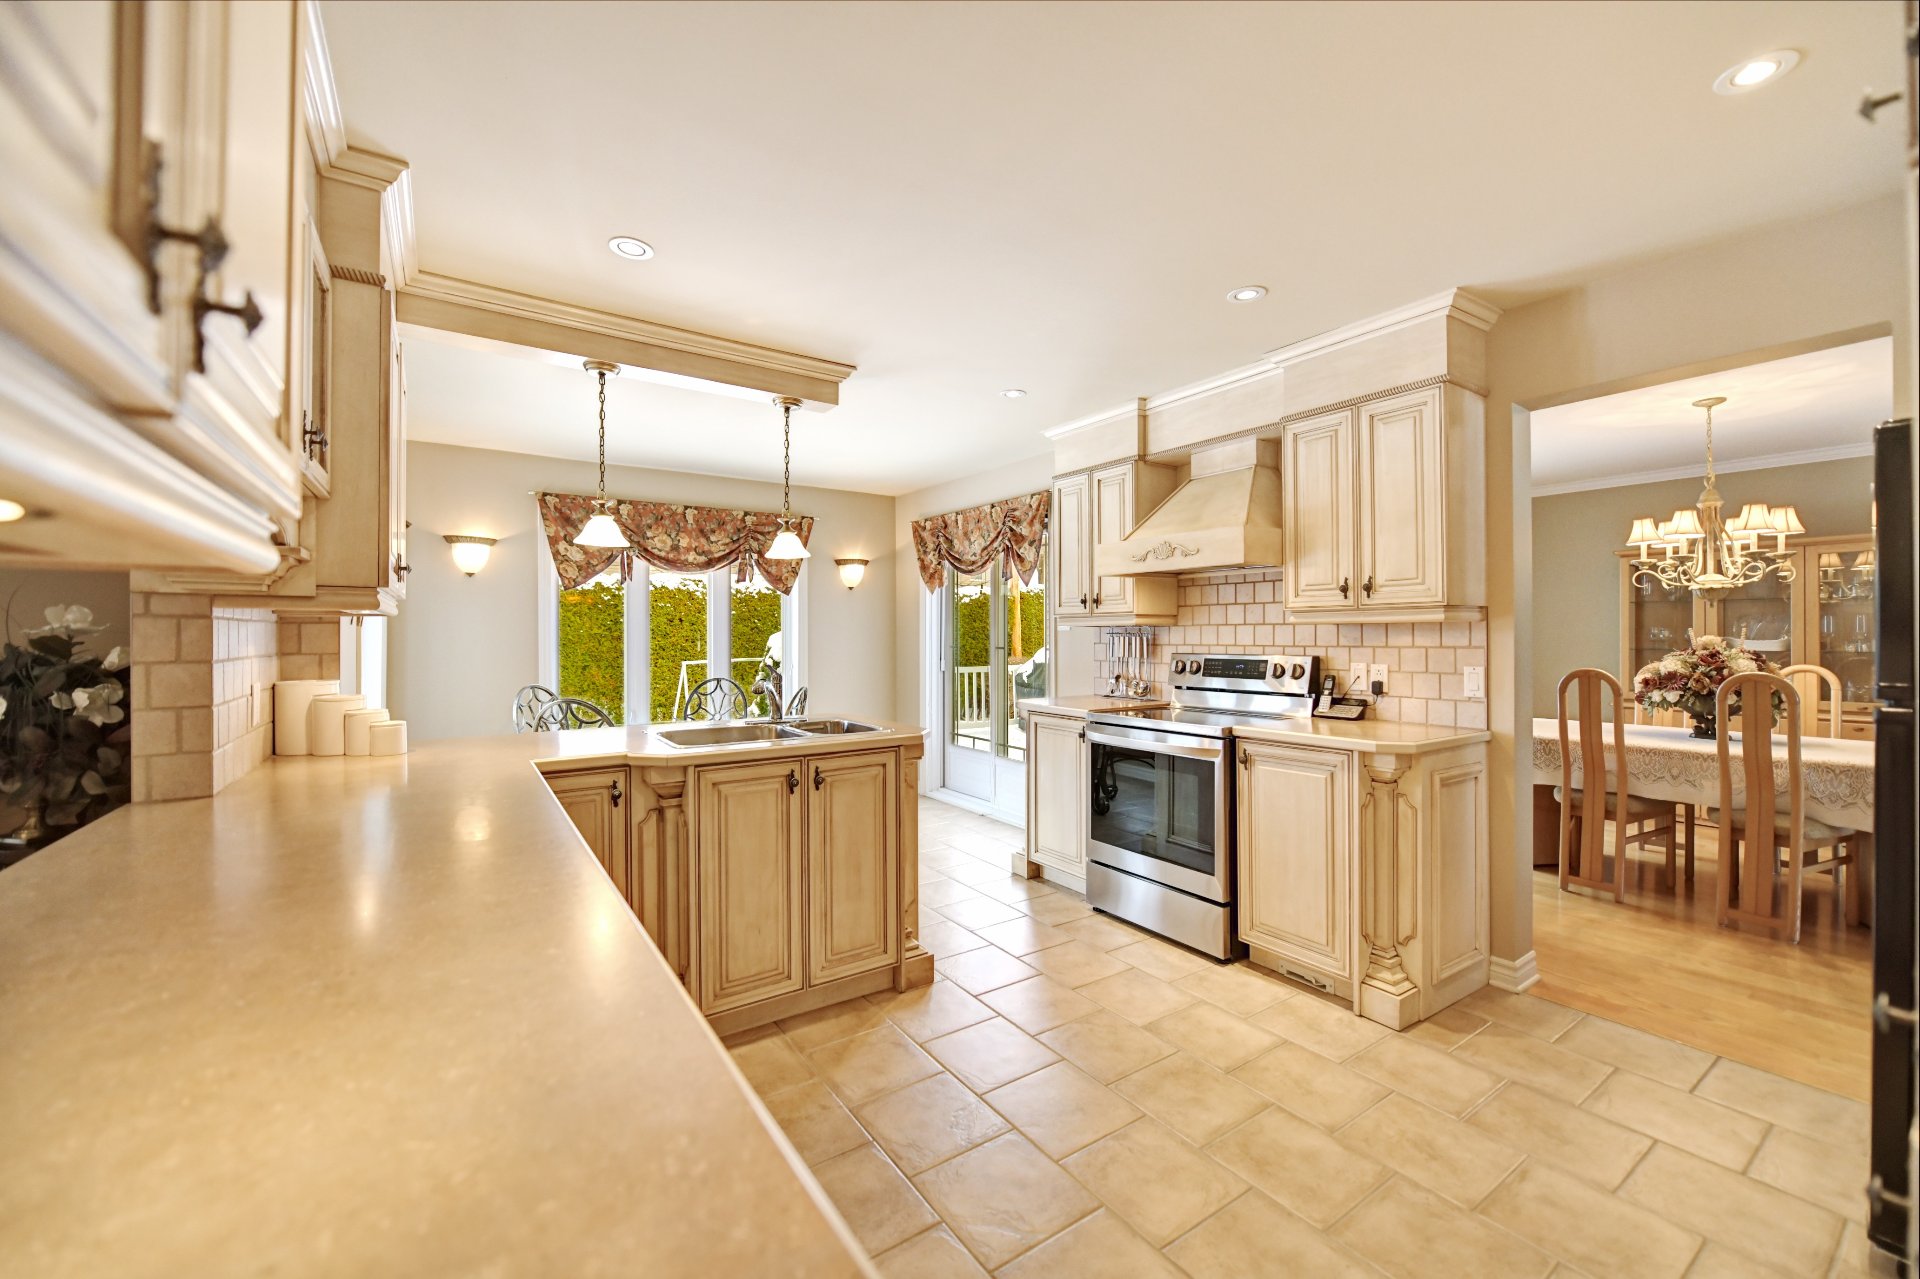 Kitchen
 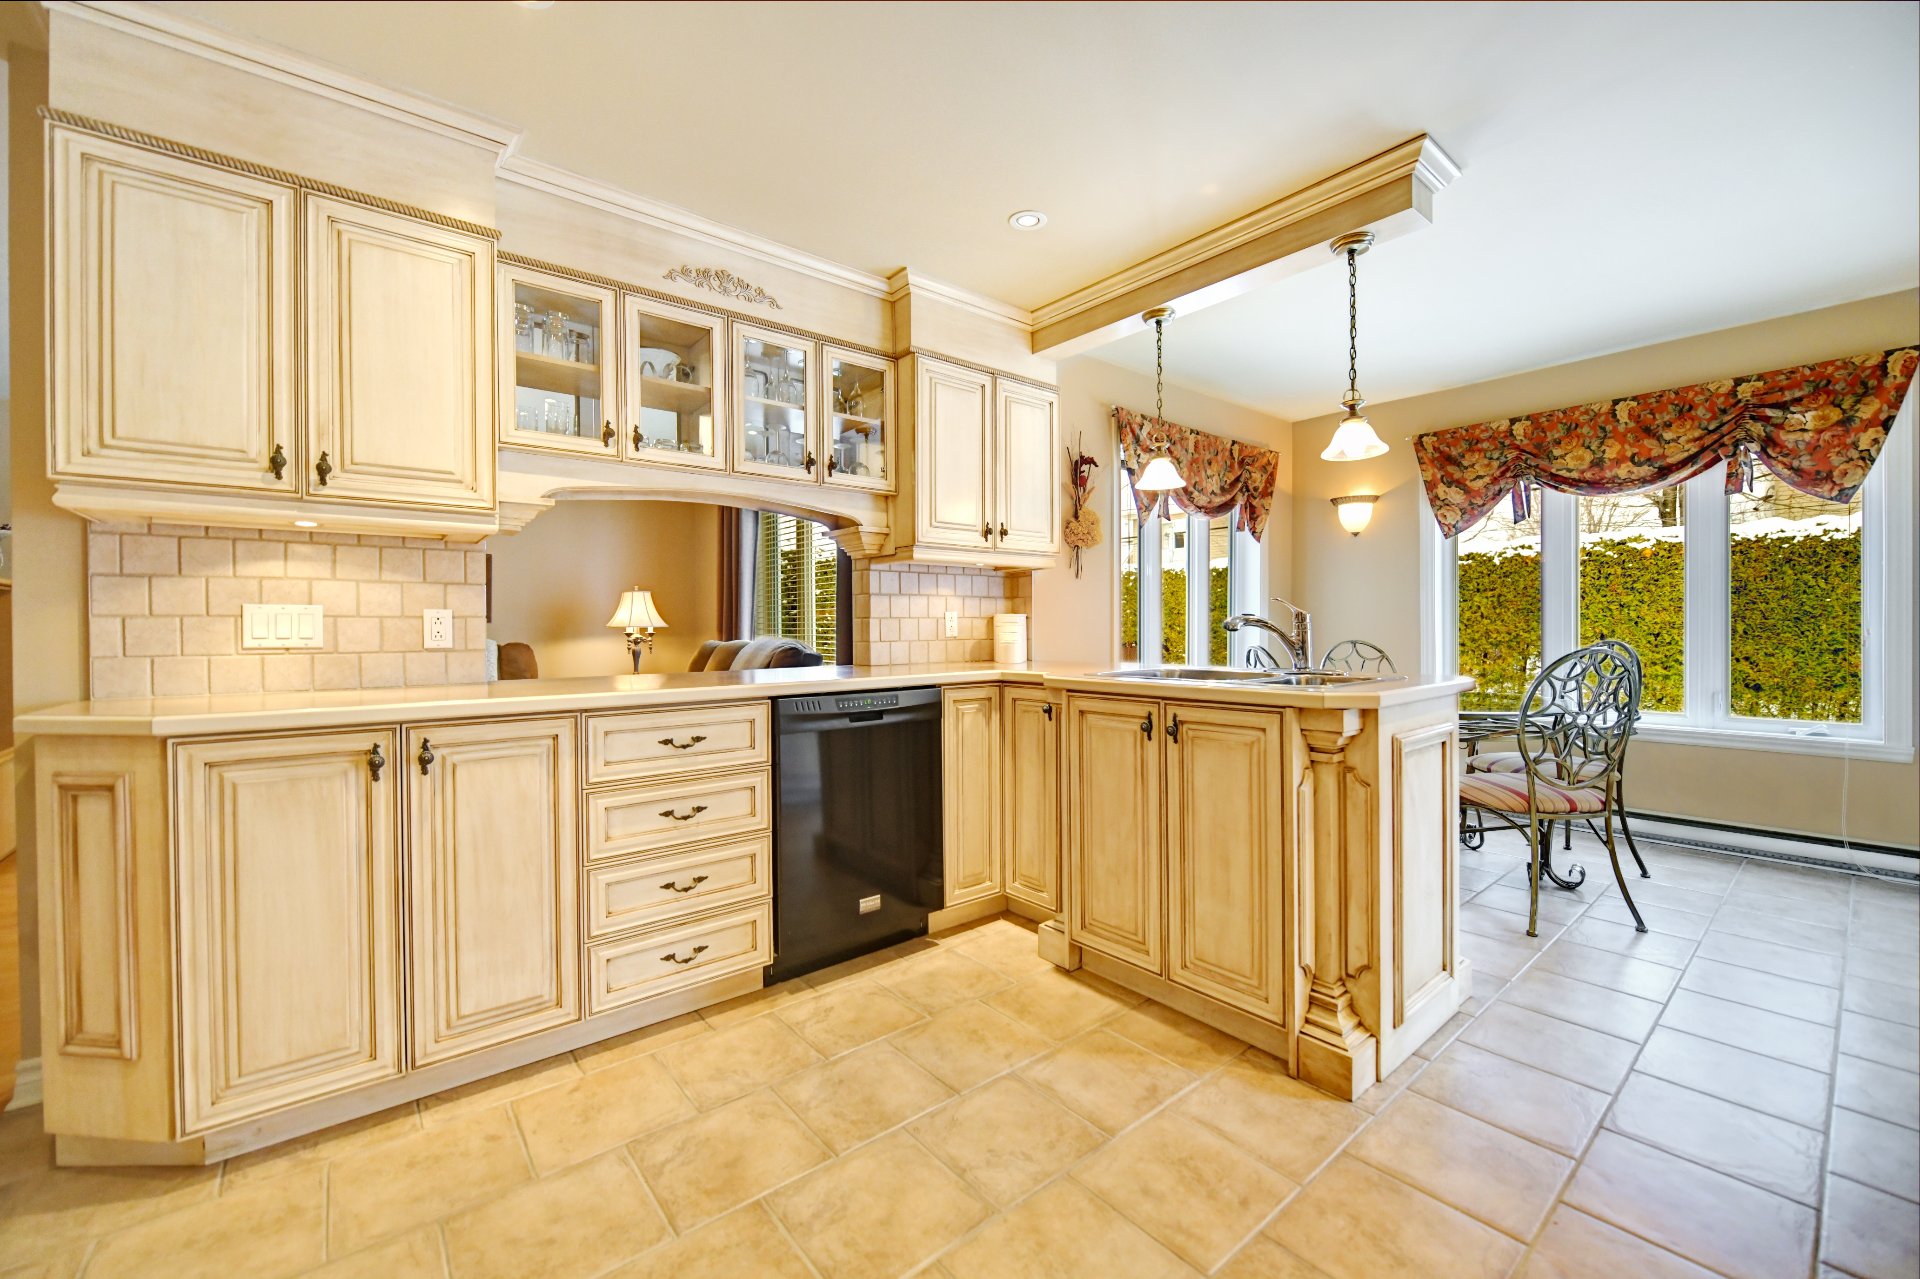 Kitchen
 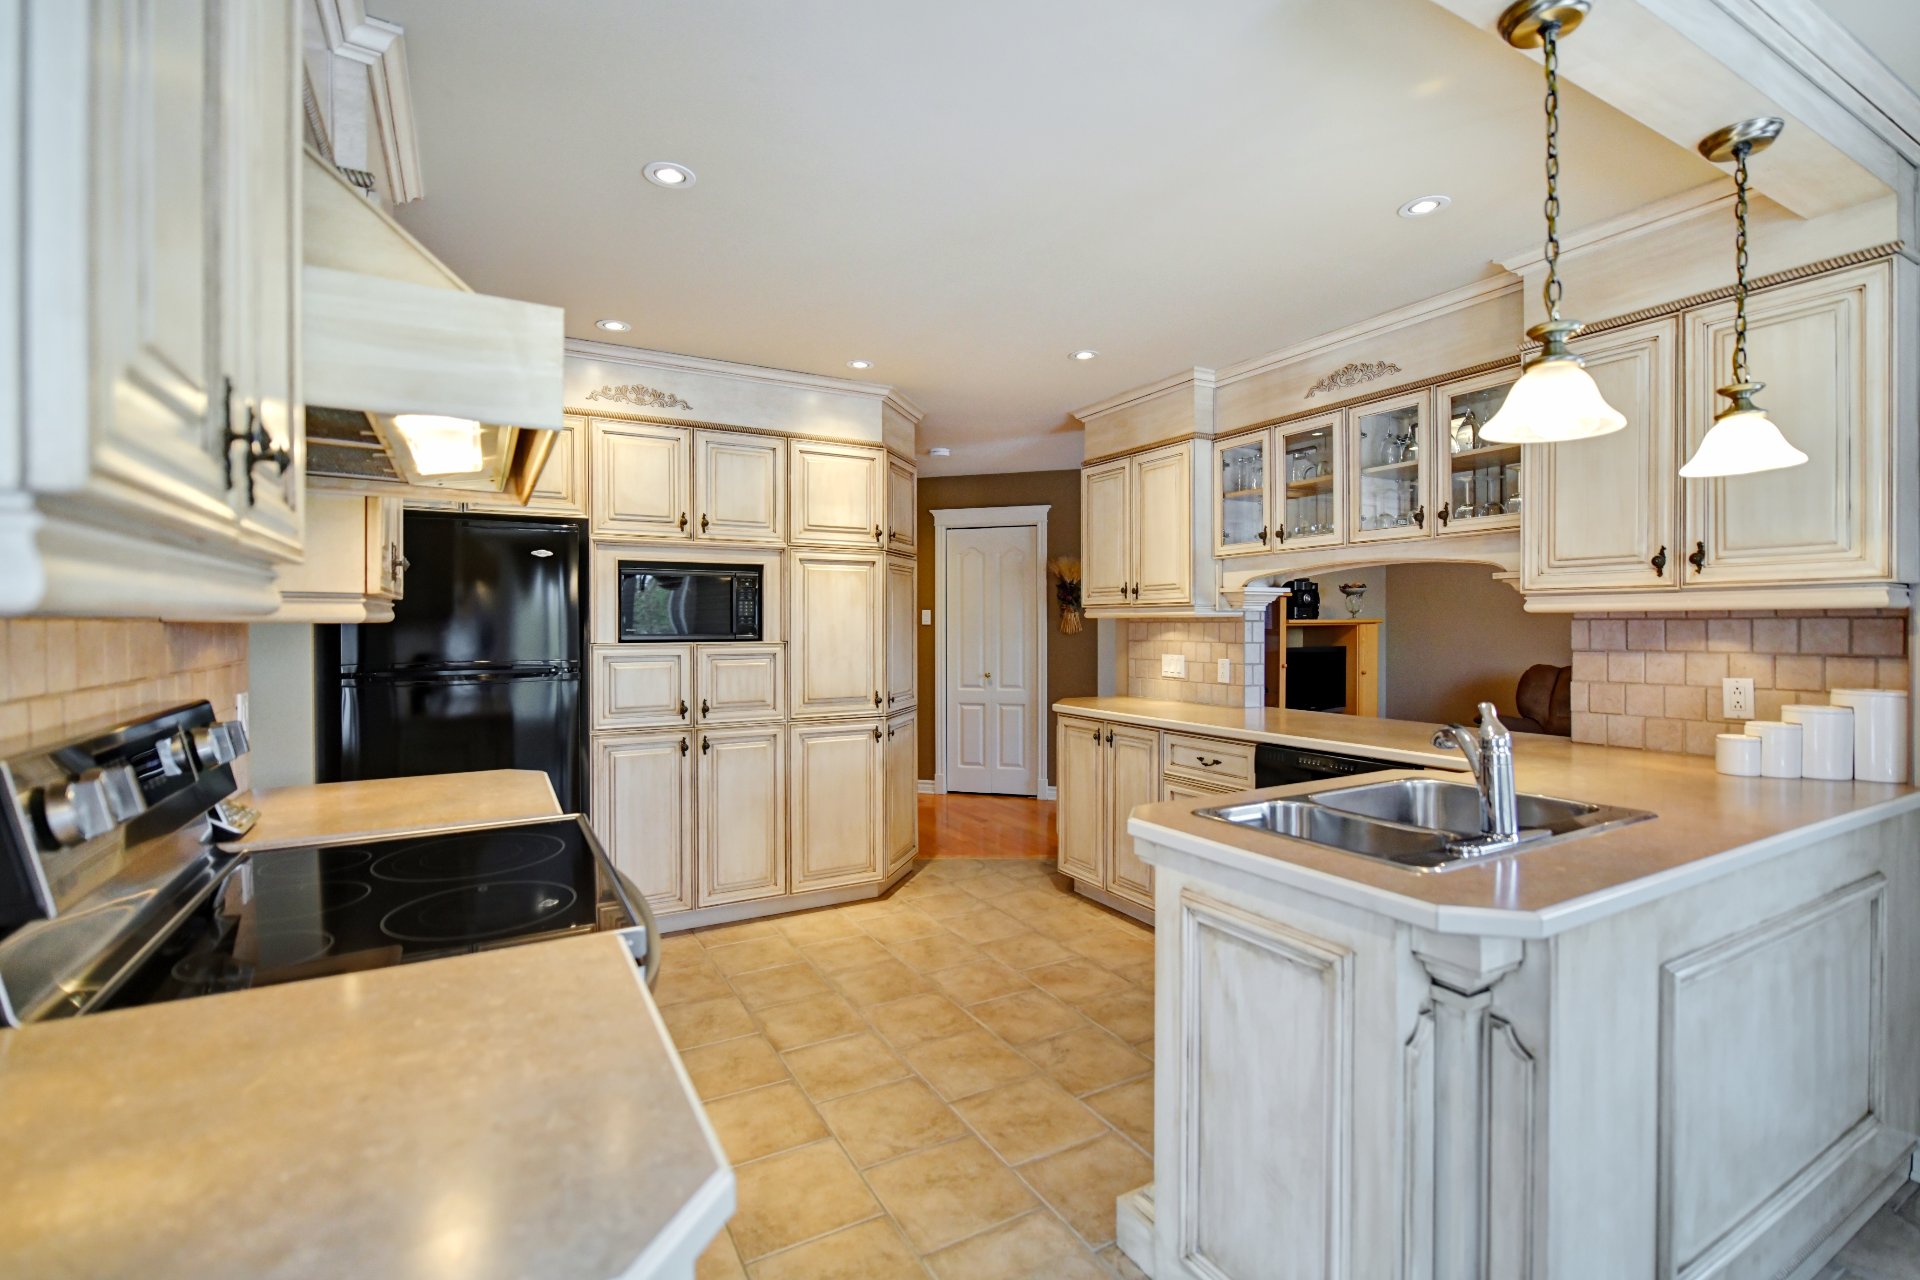 Dinette
  Dinette
 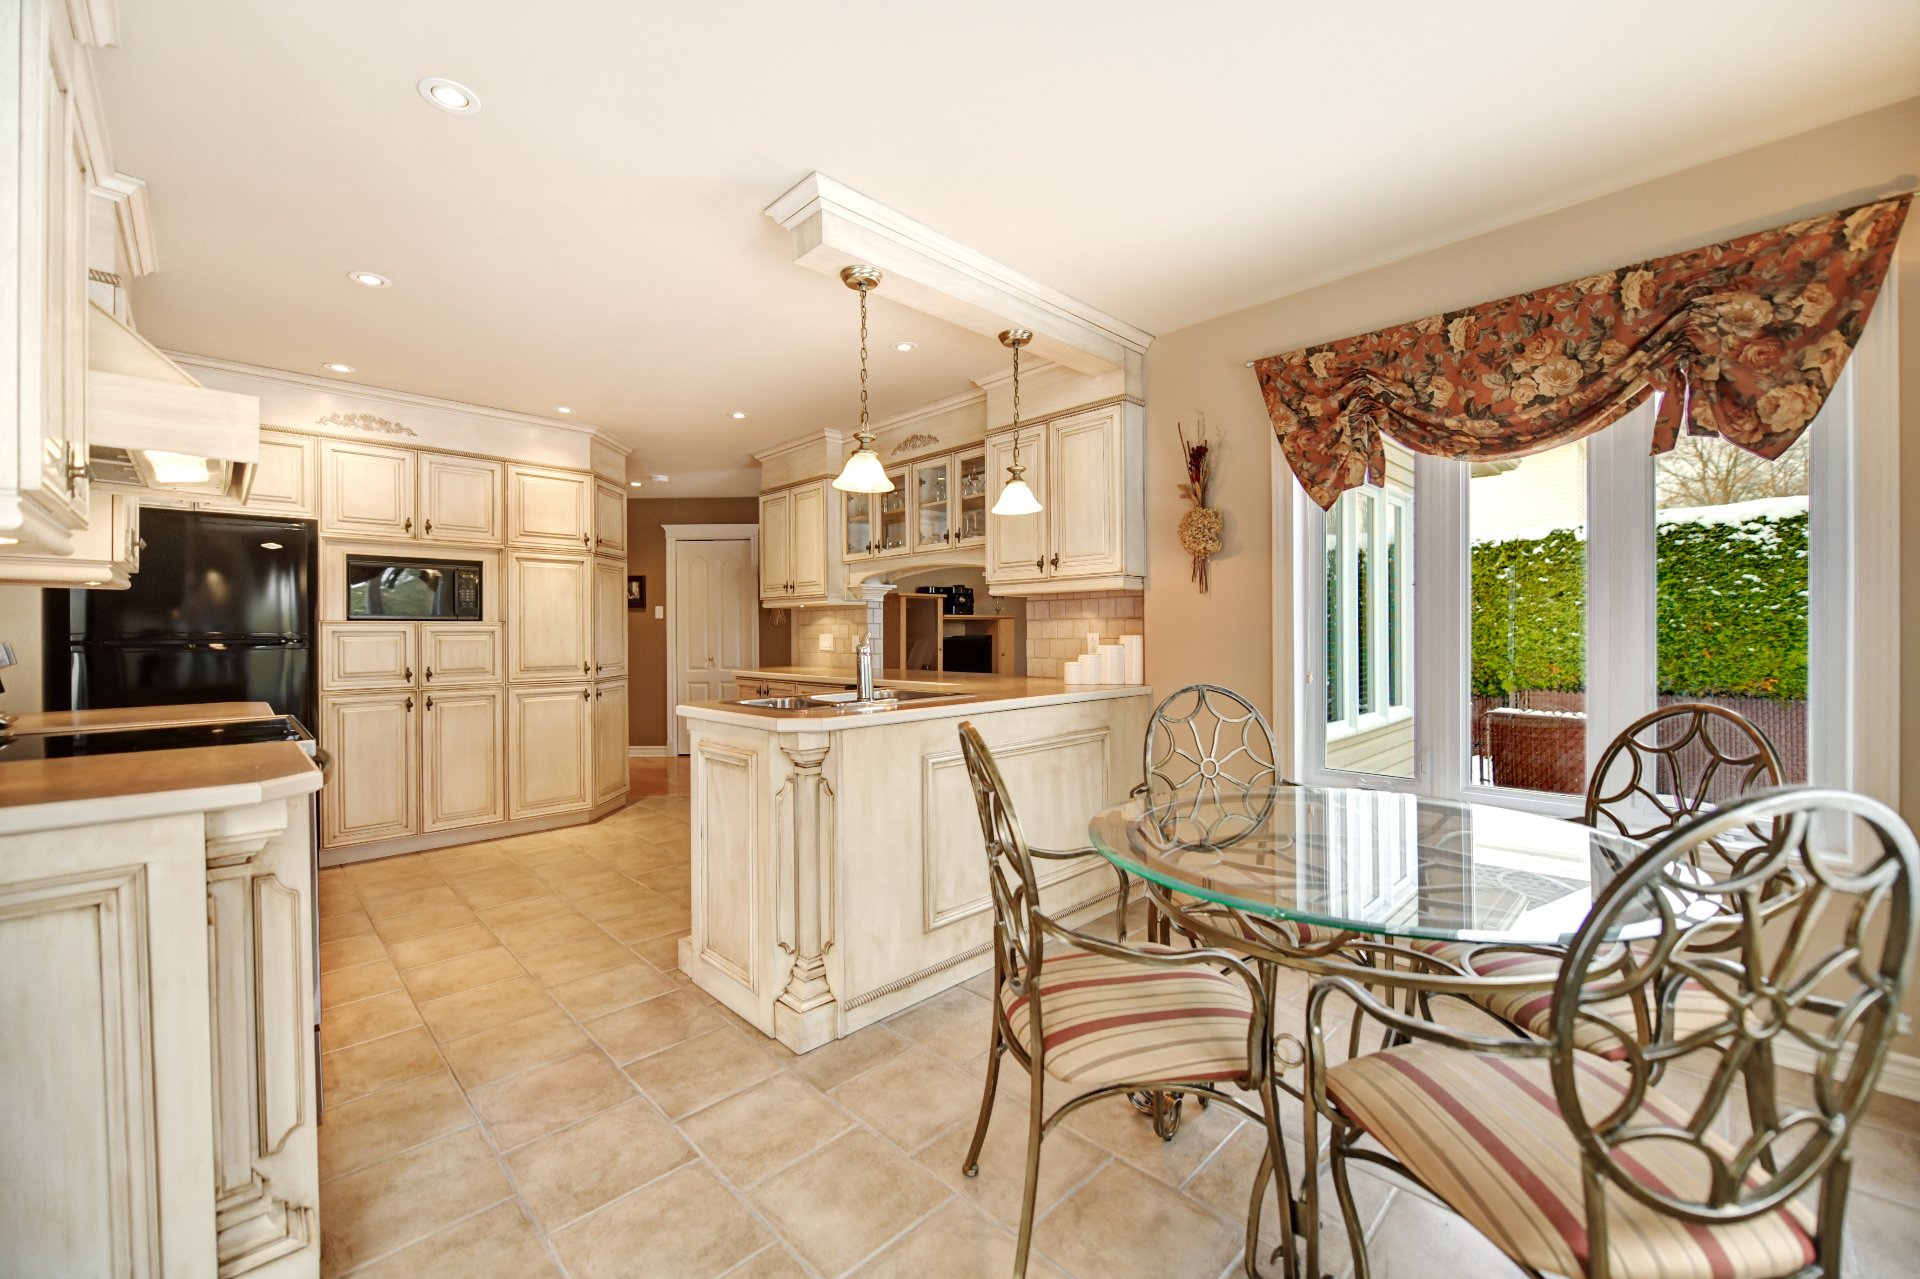 Family room
 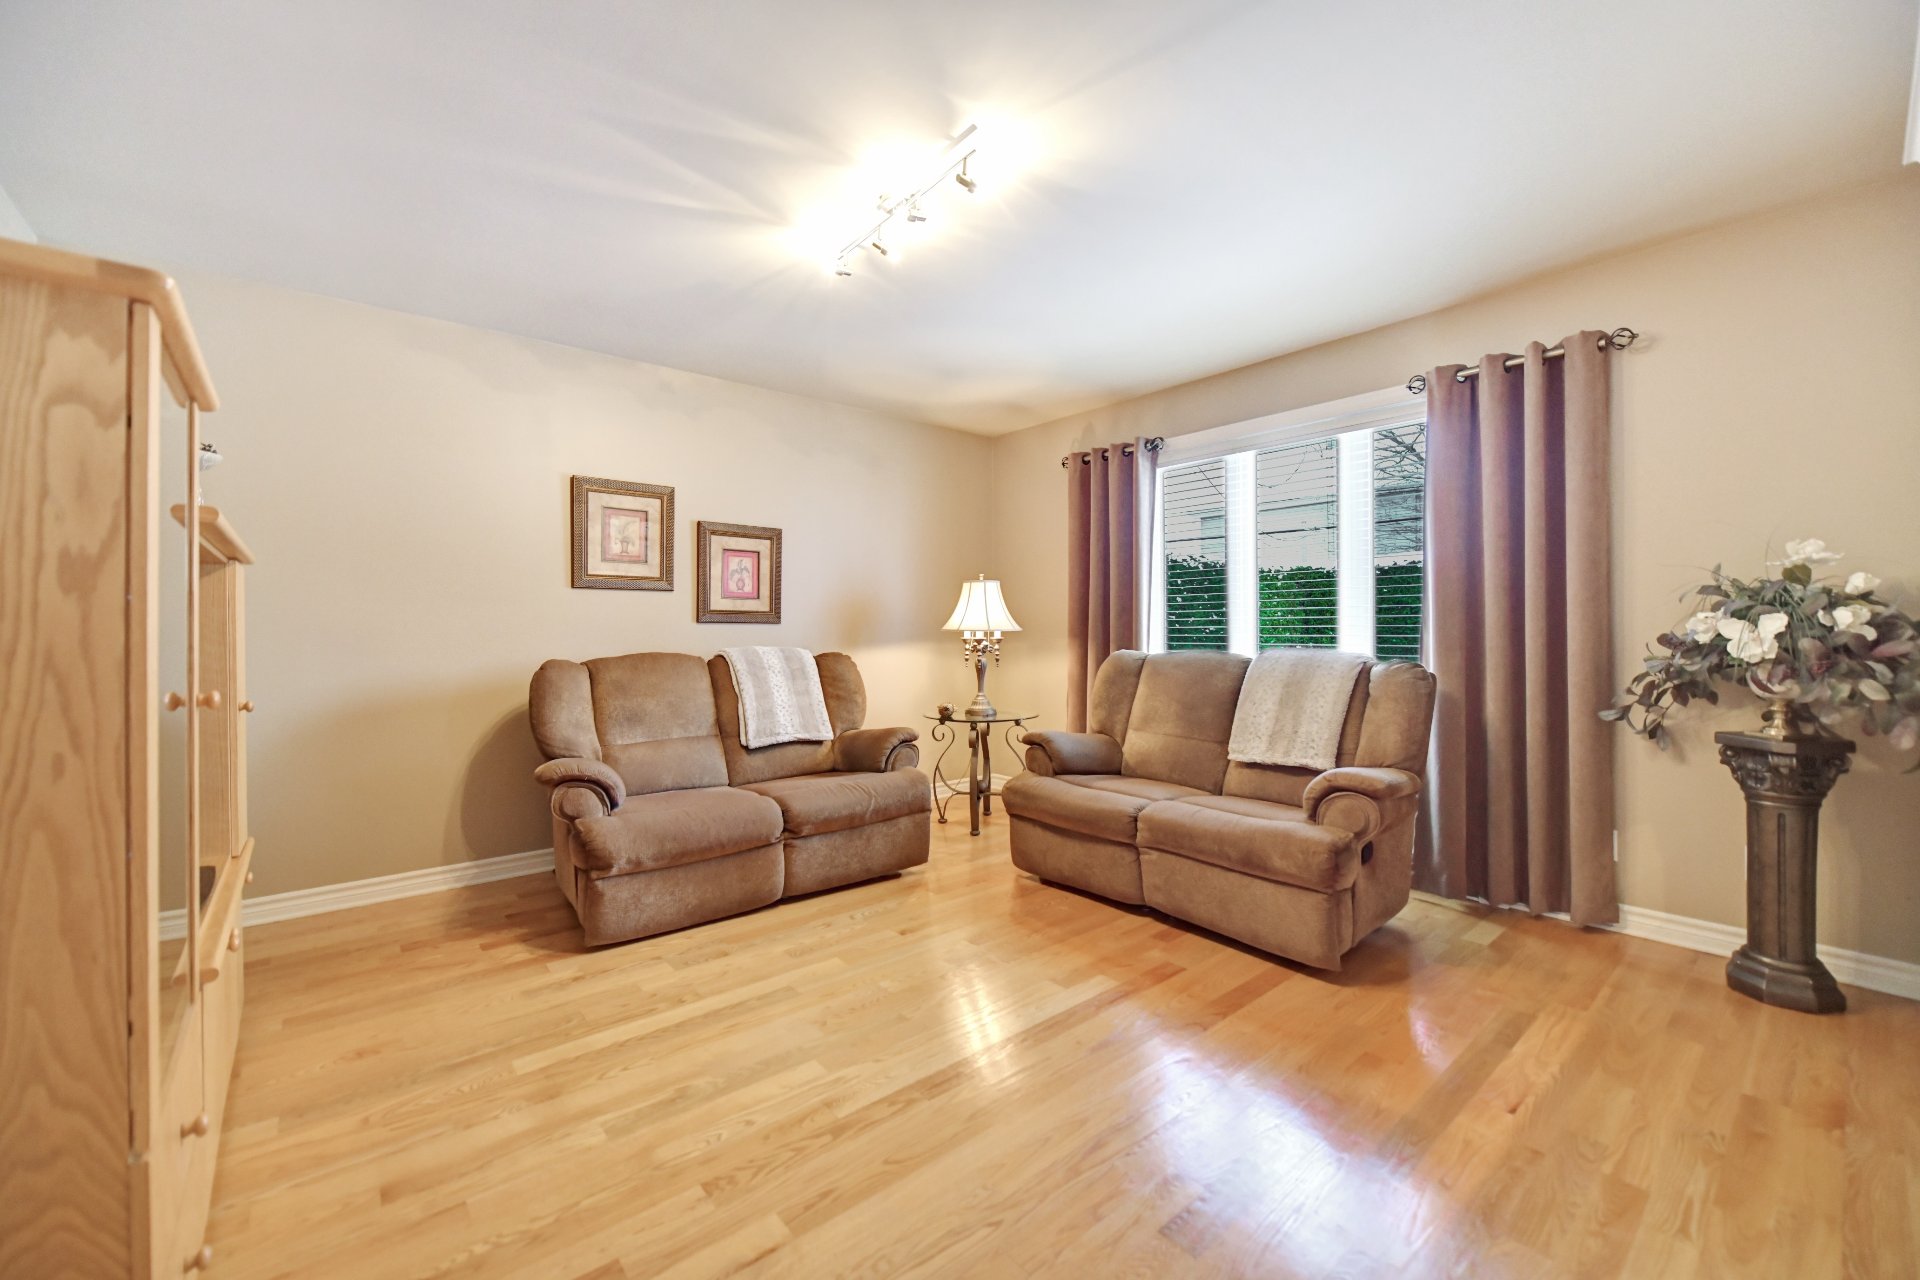 Family room
 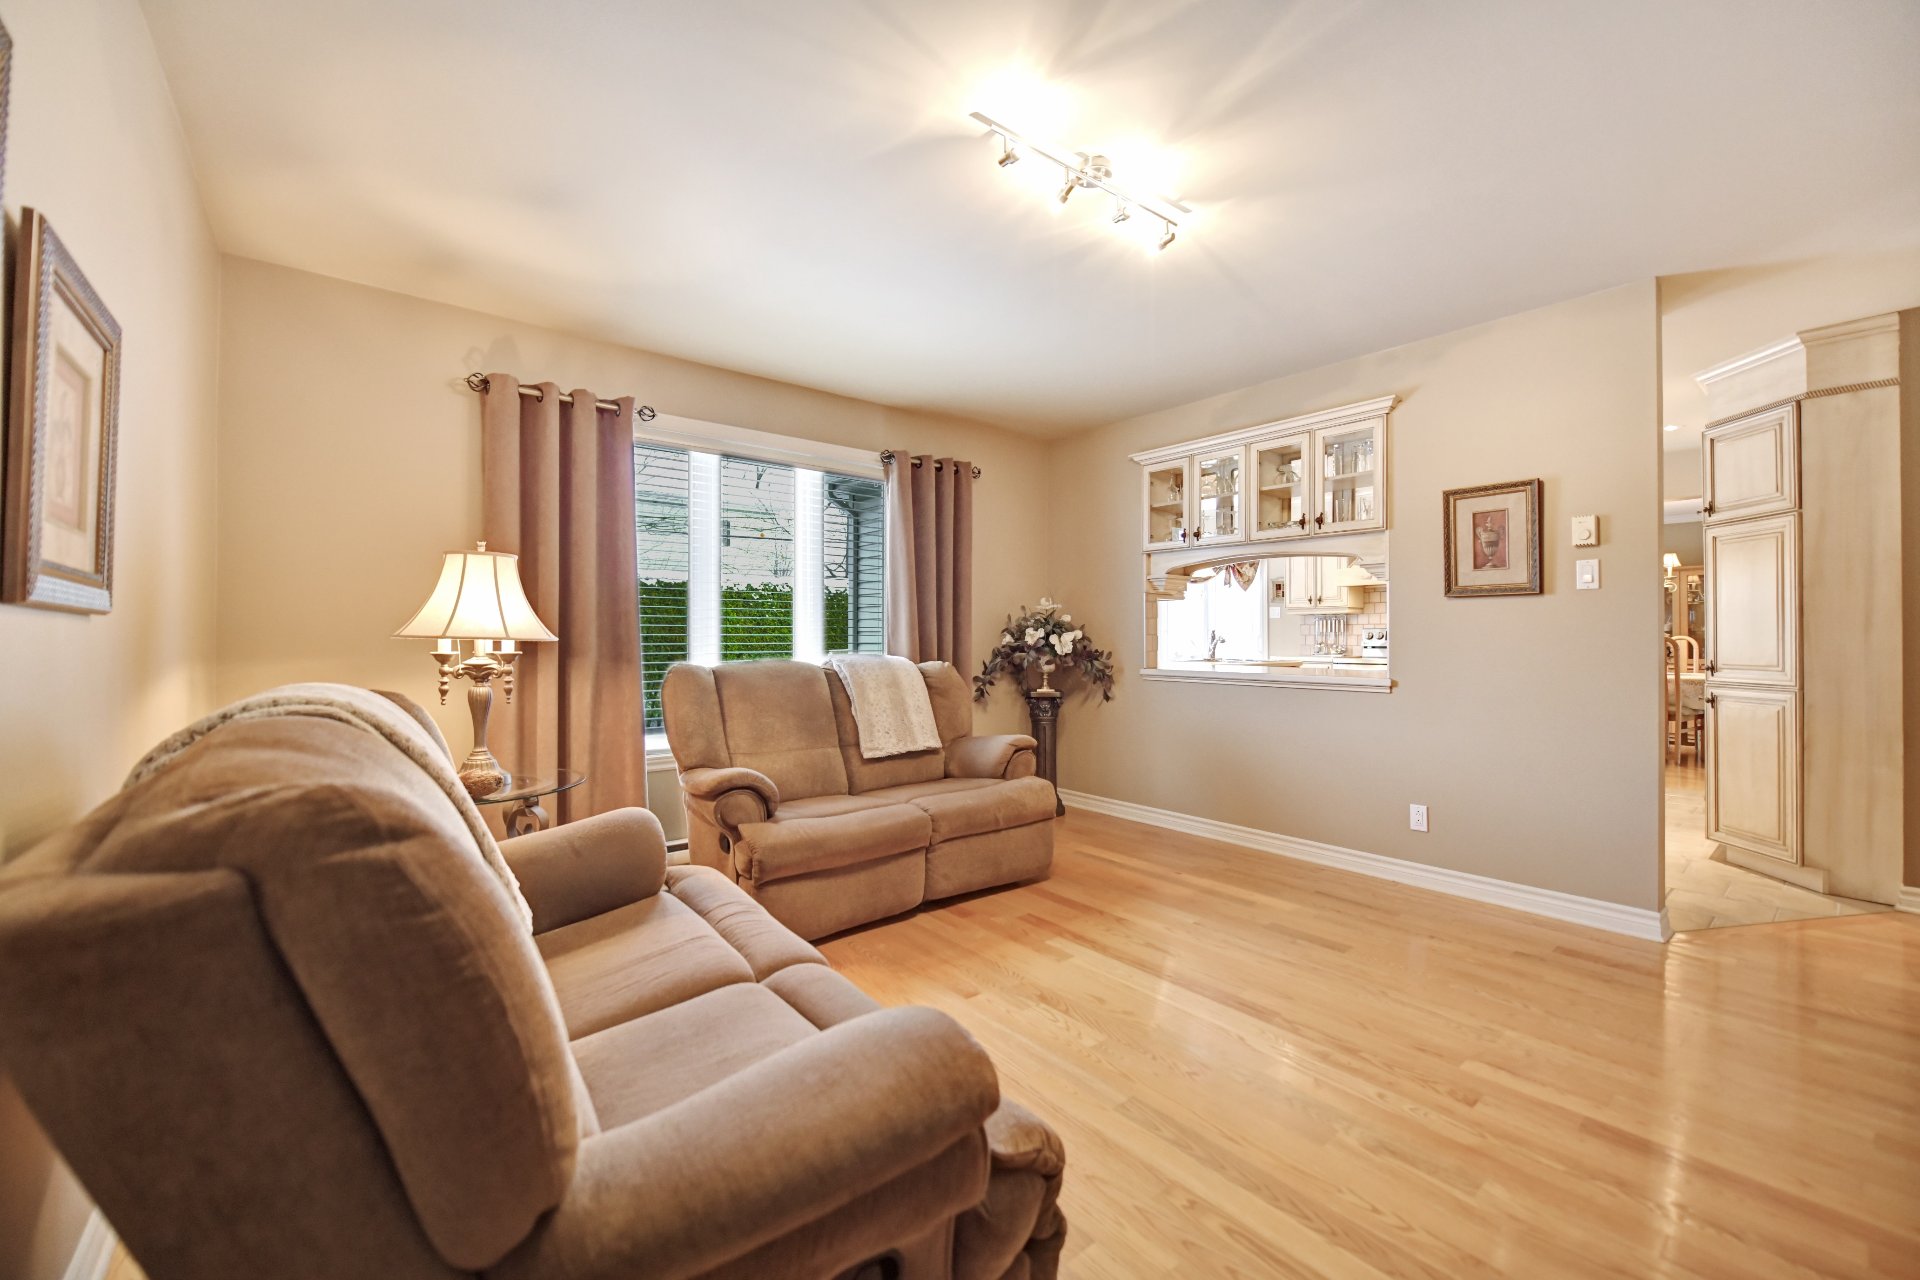 Staircase
 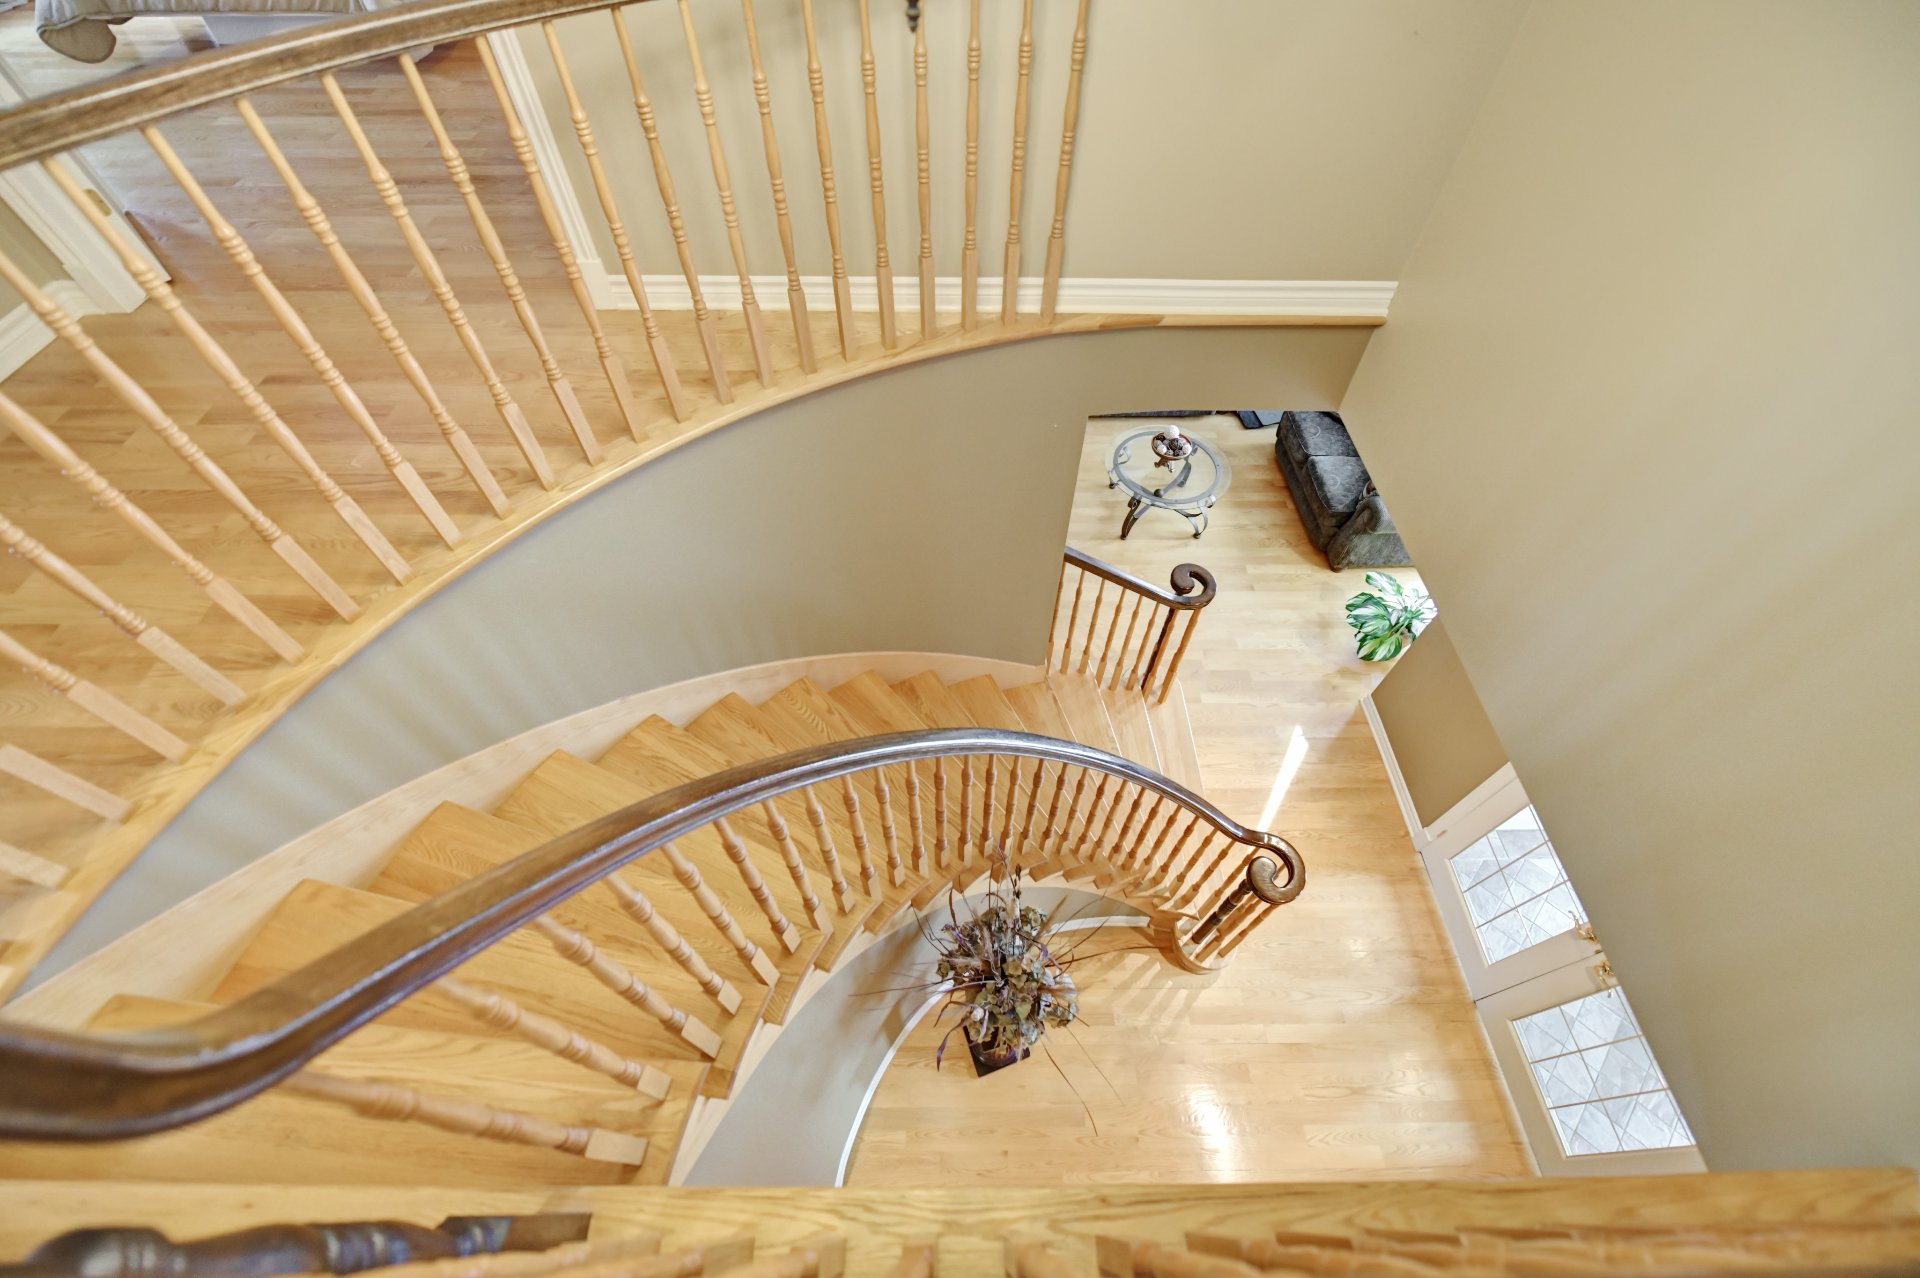 Staircase
 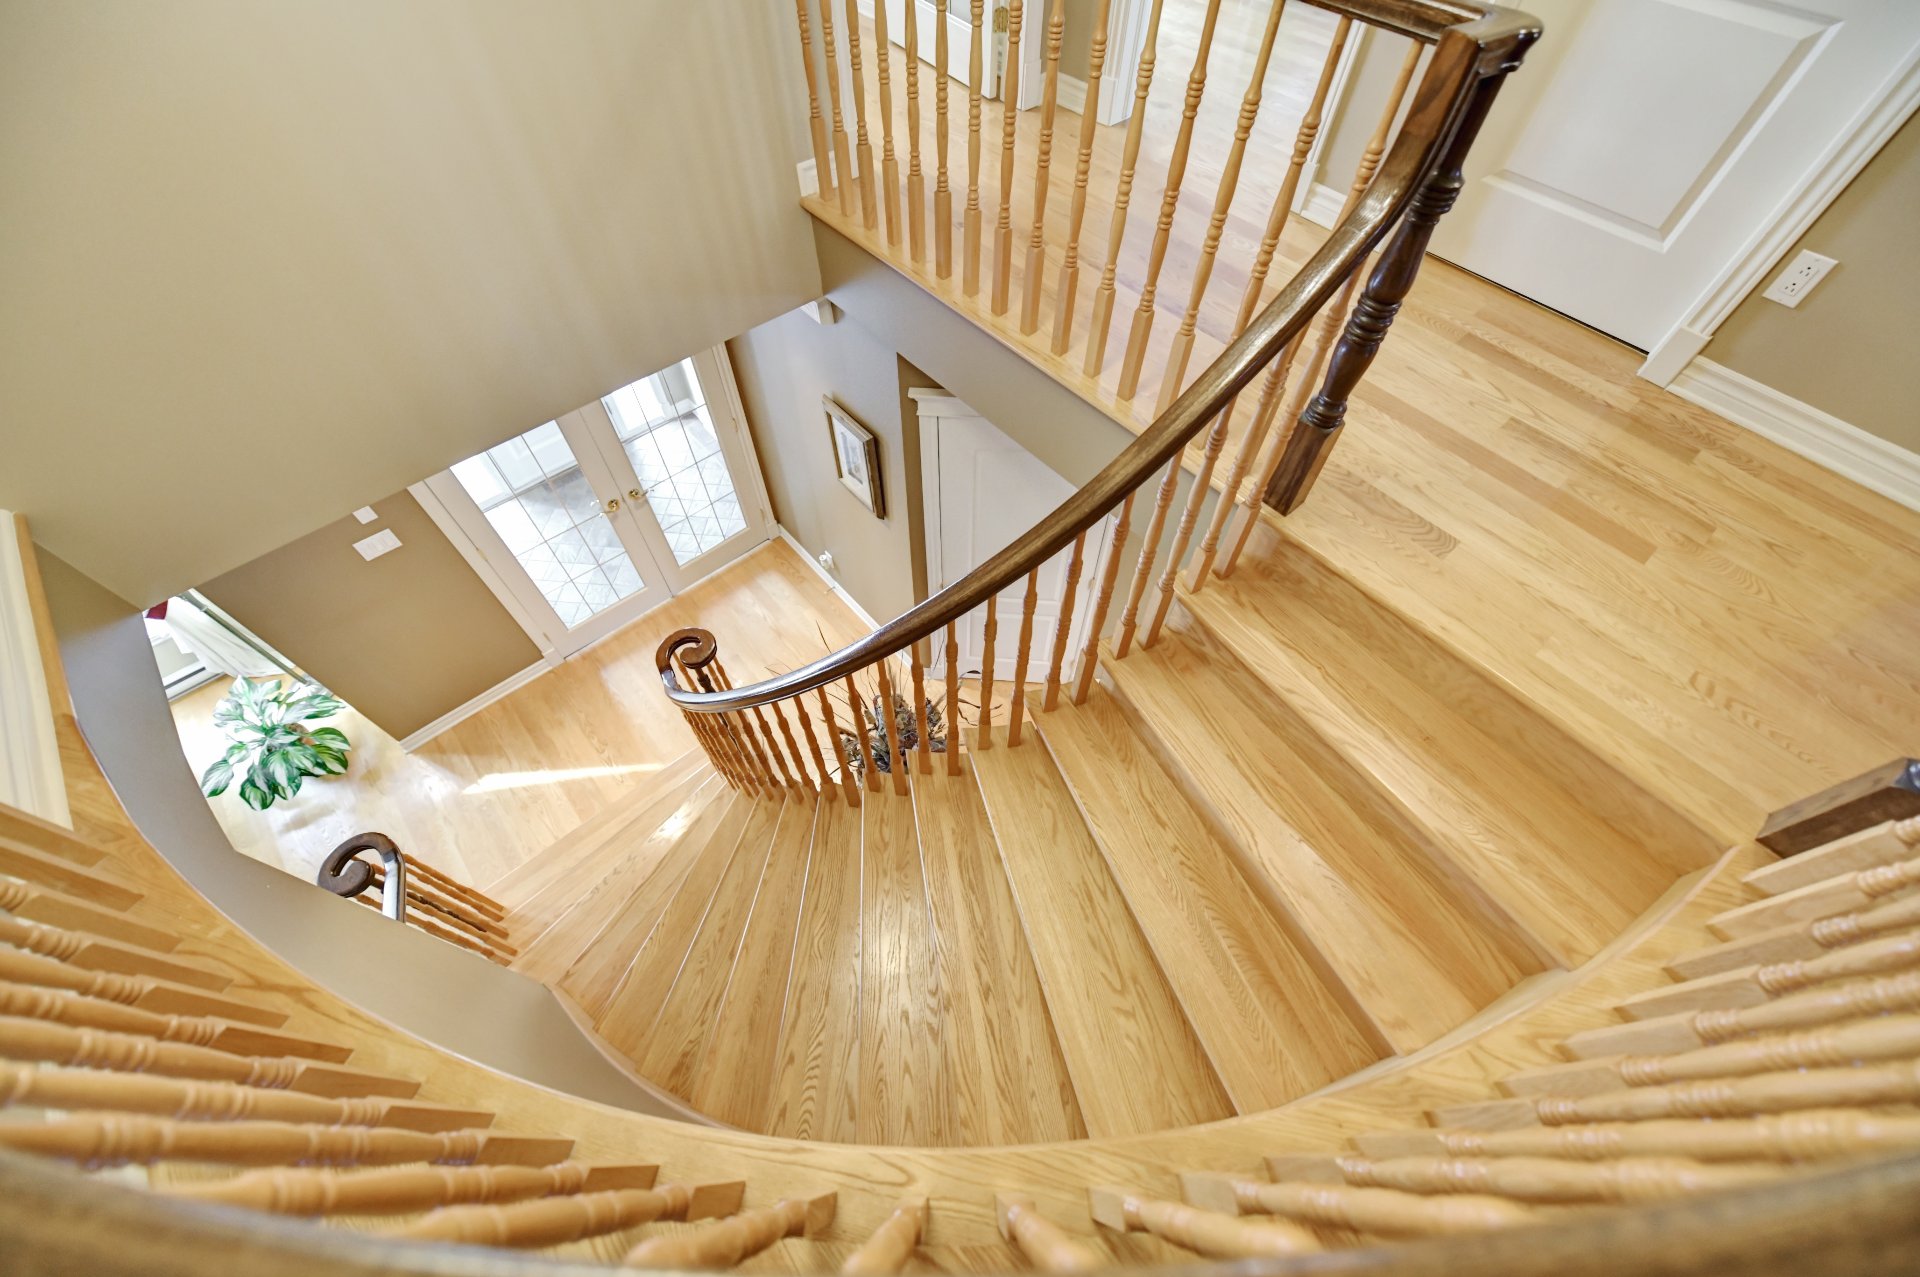 Staircase
  Bedroom
  Bedroom
 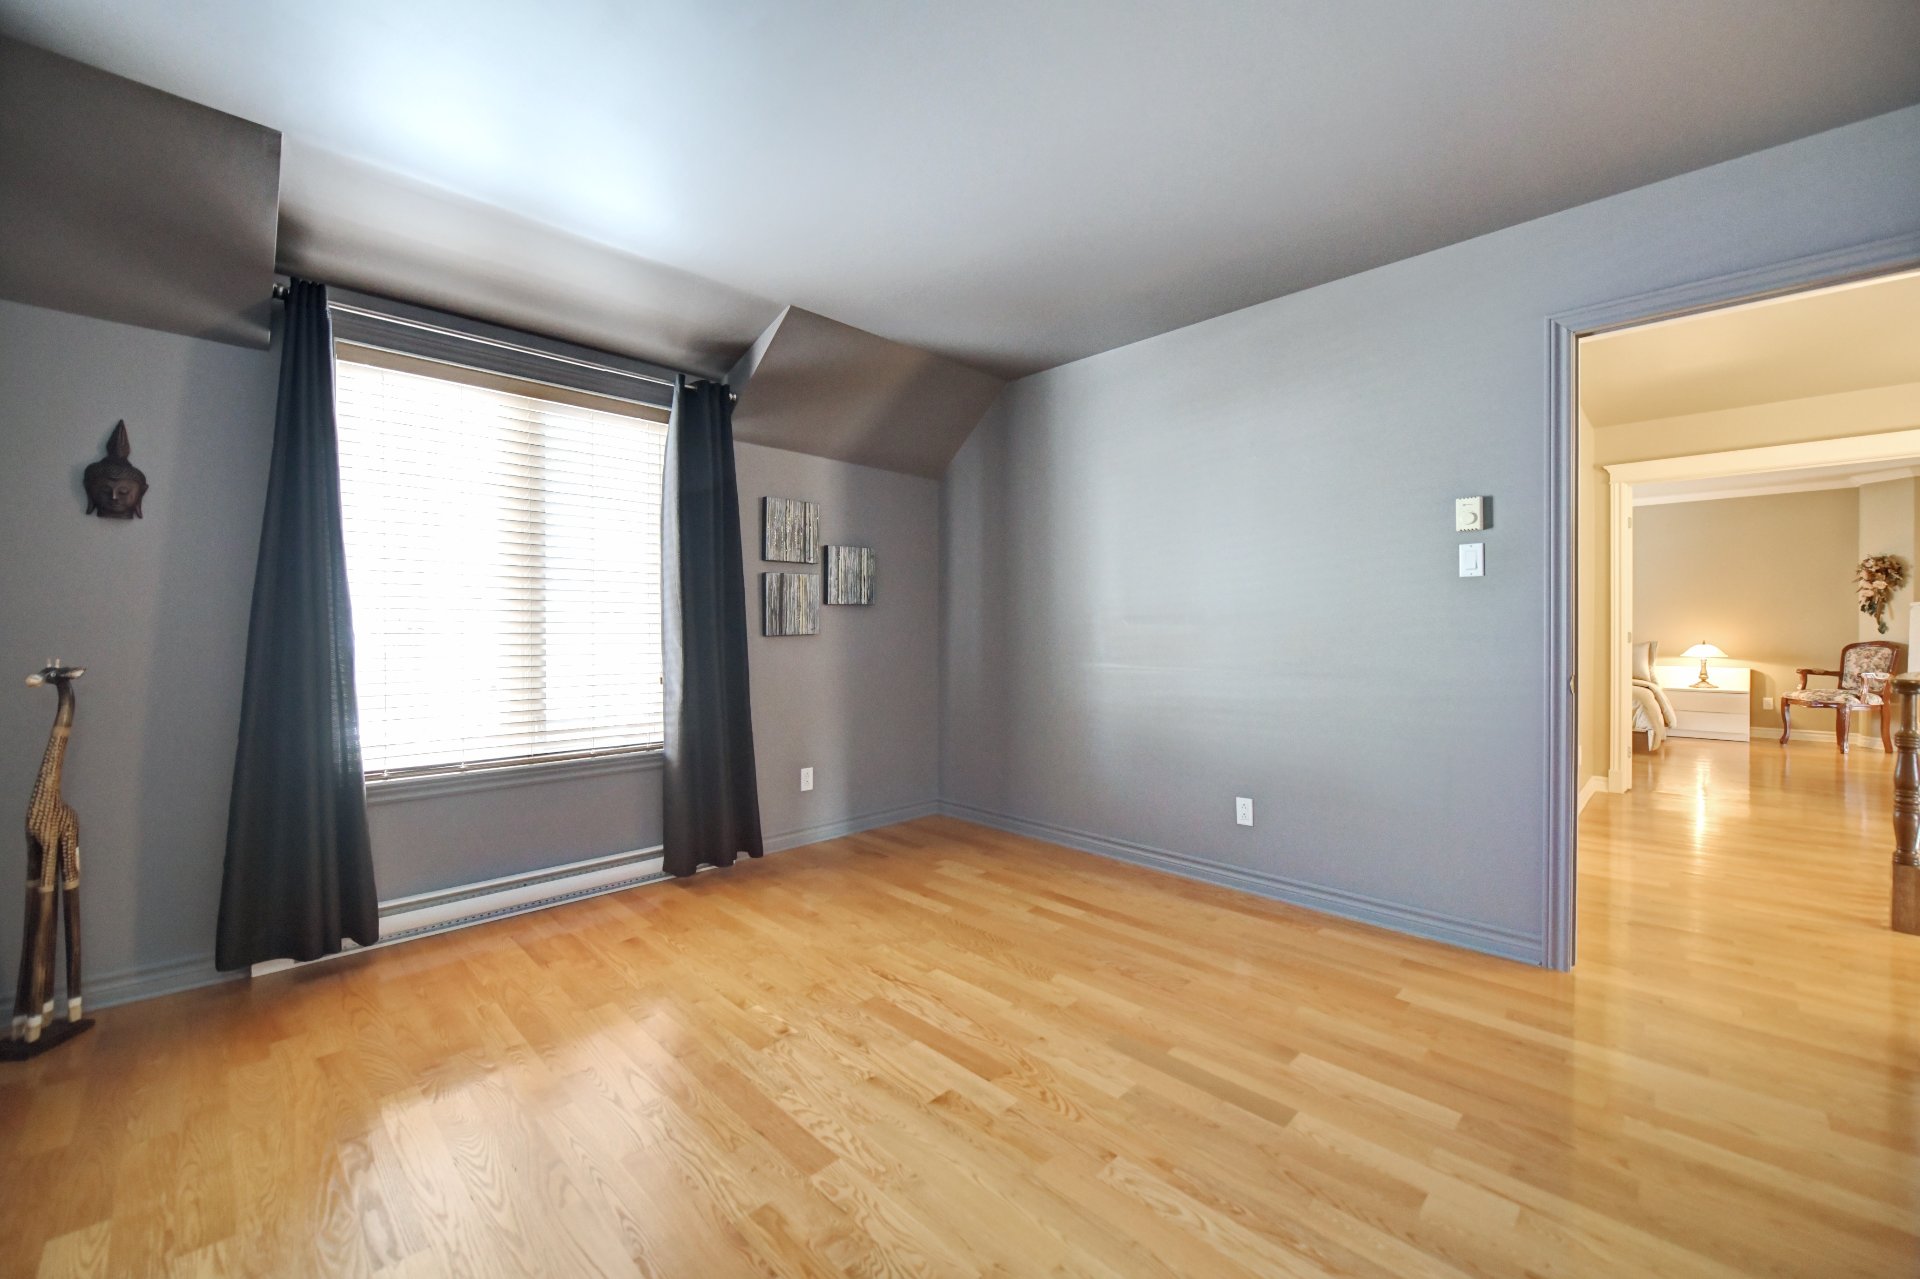 Bedroom
 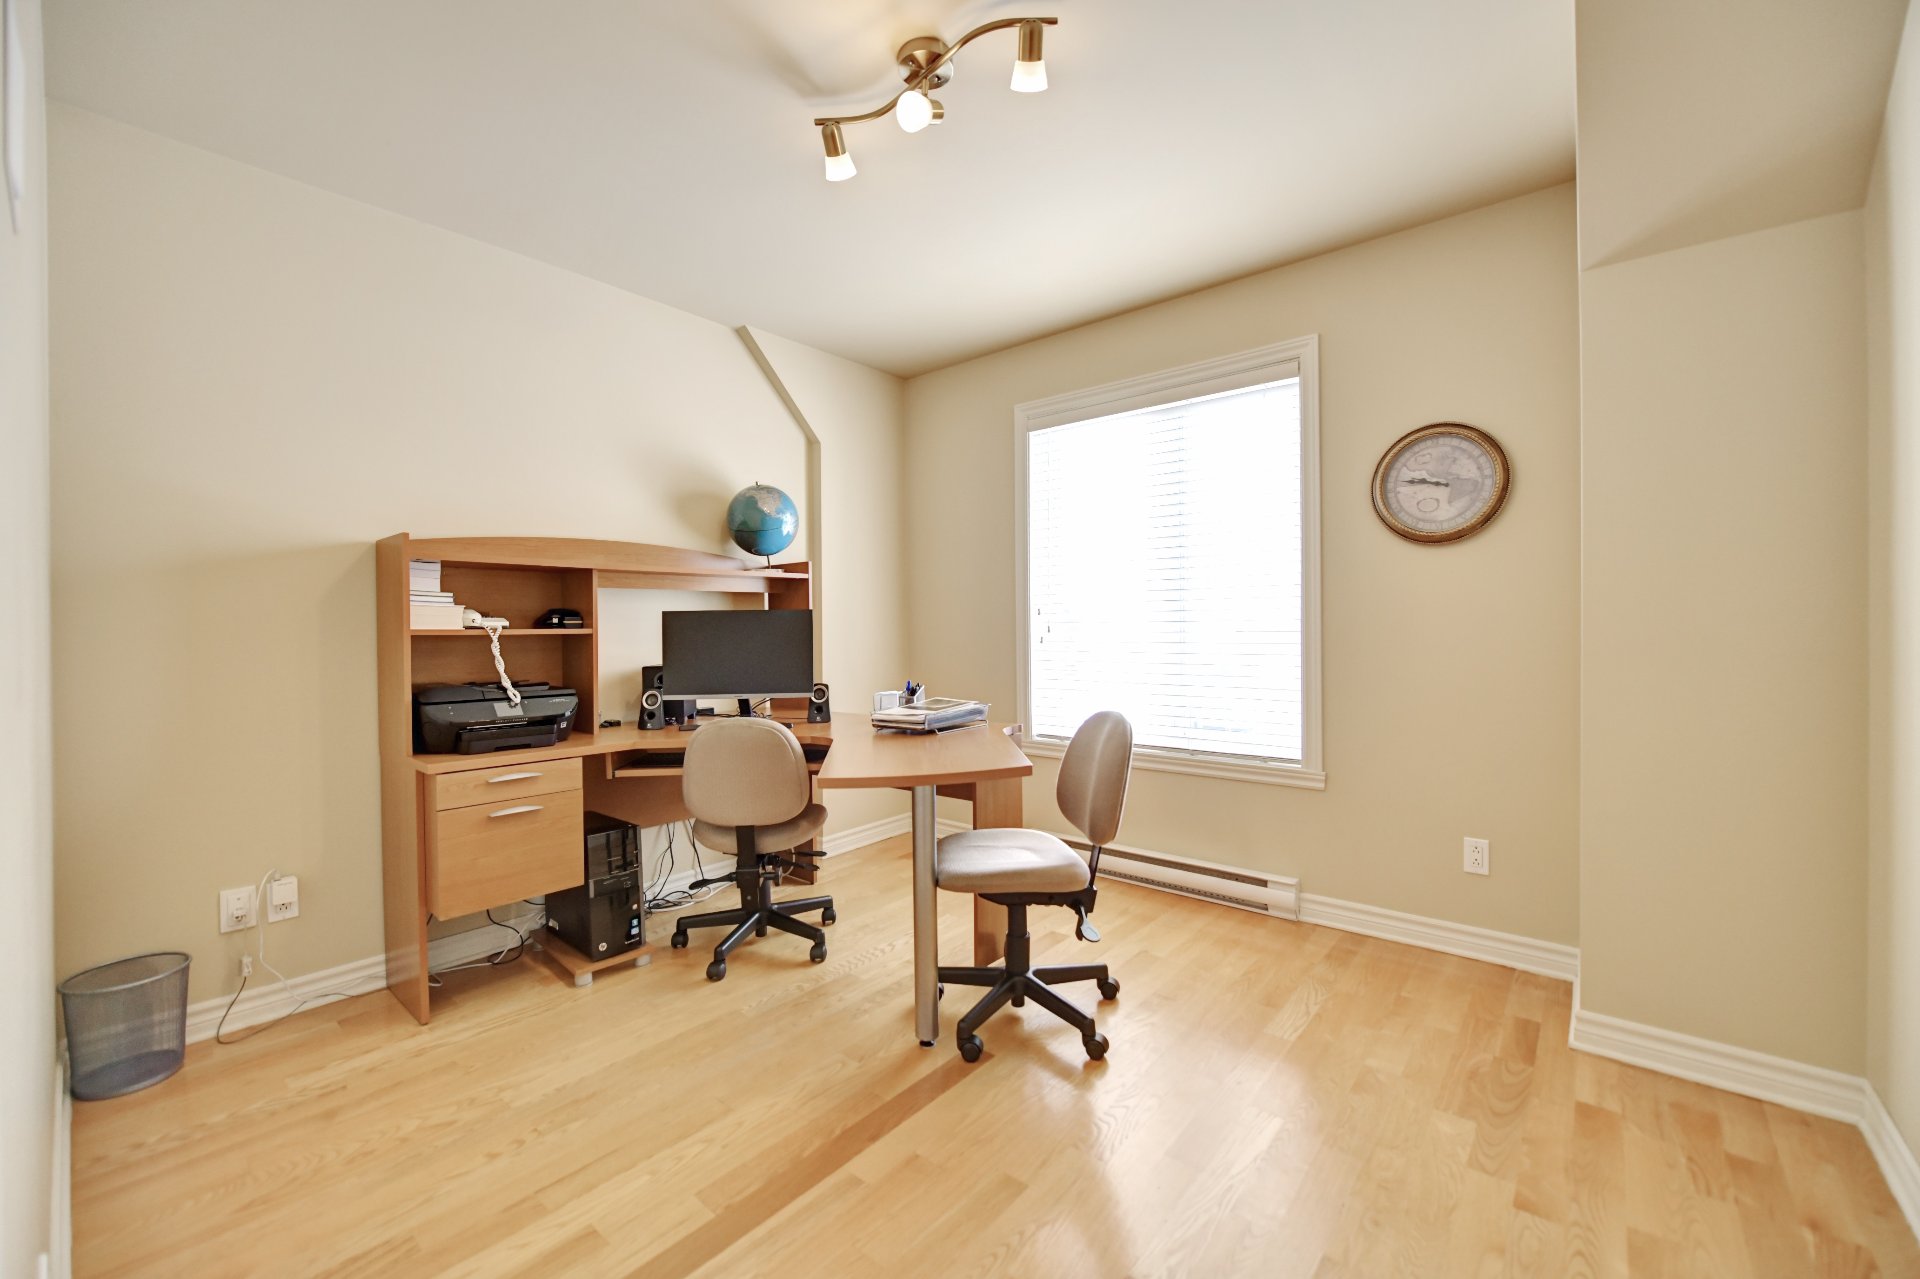 Bedroom
 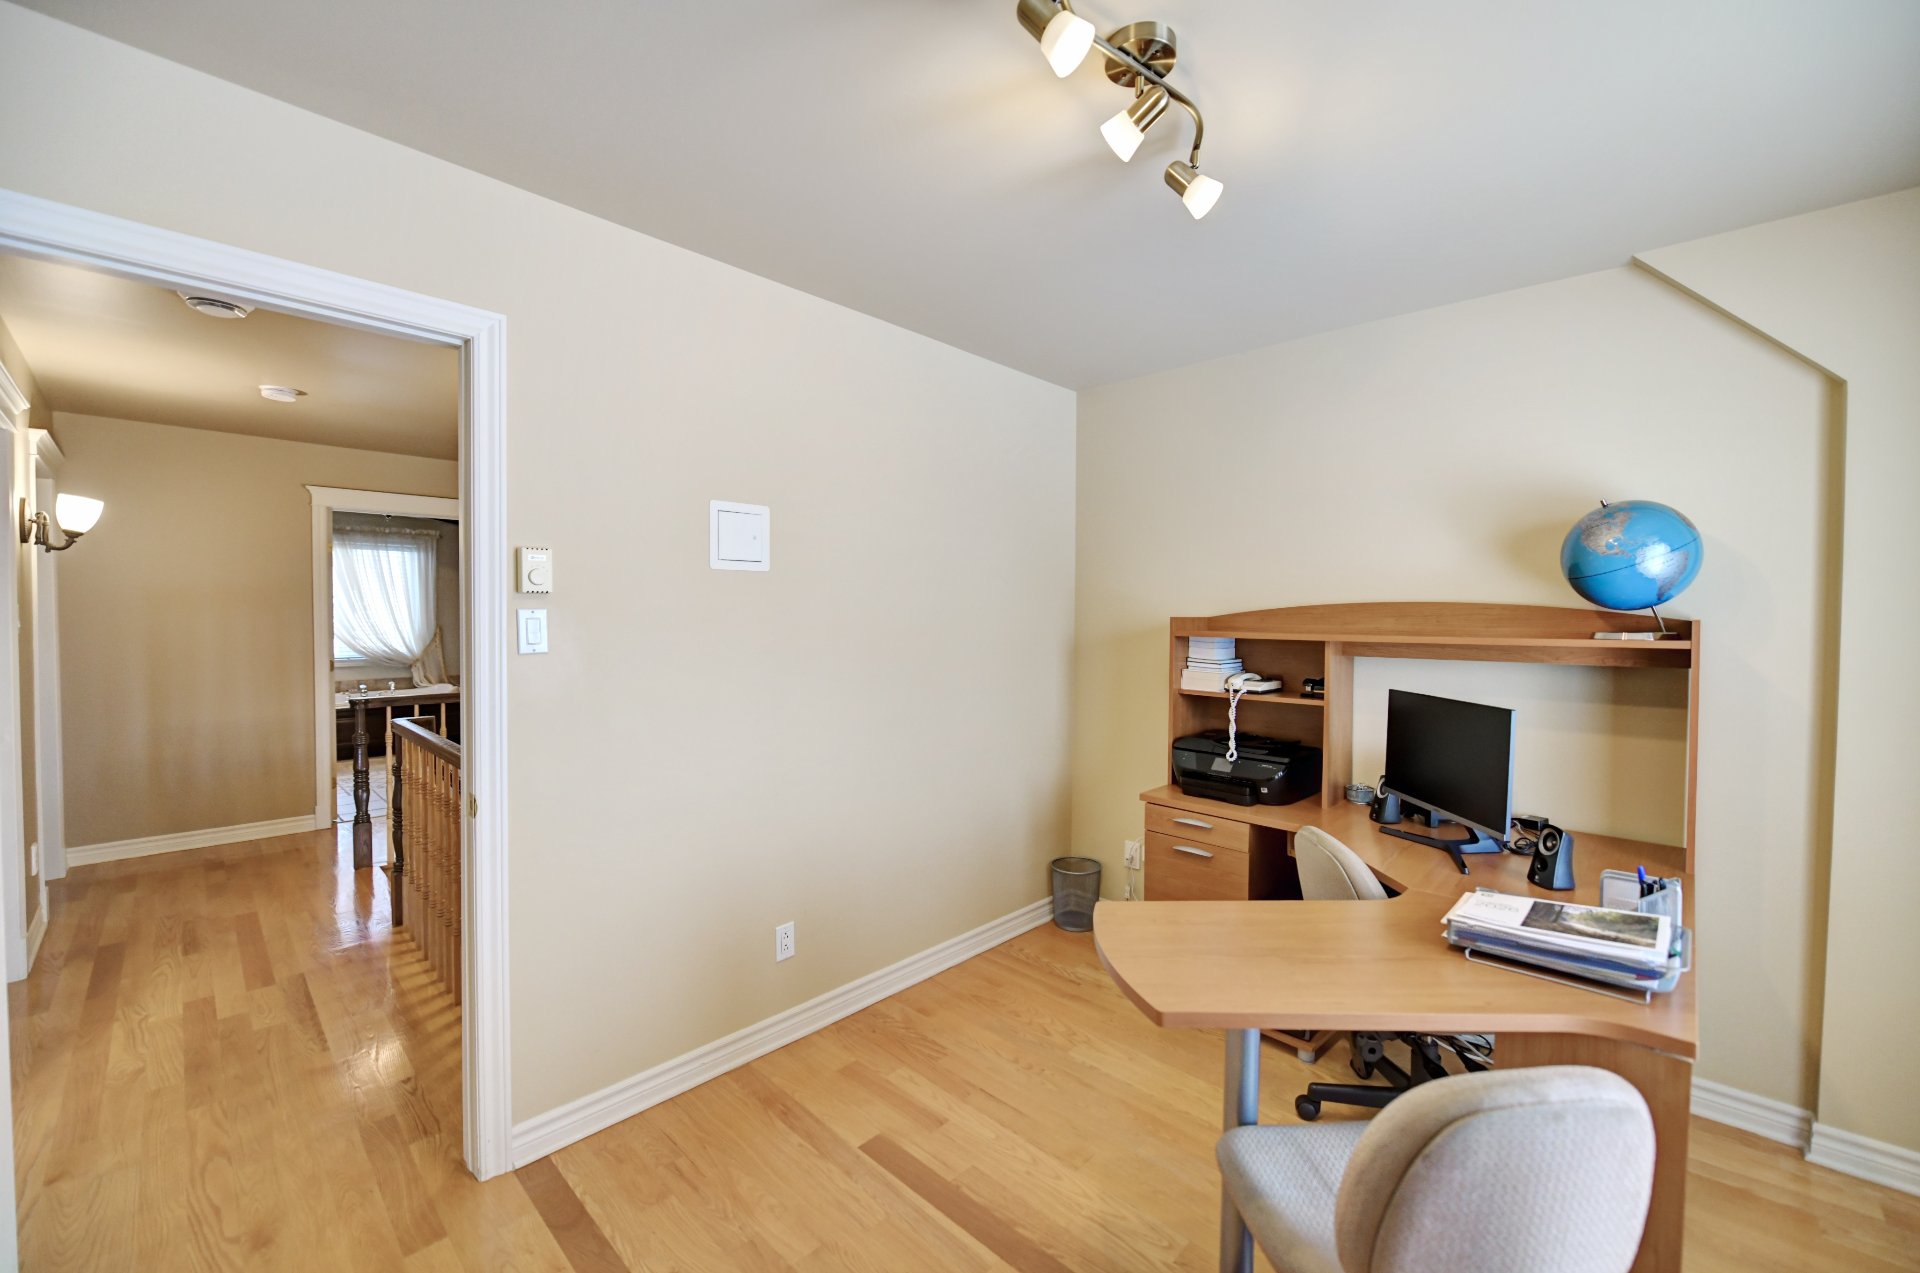 Bedroom
 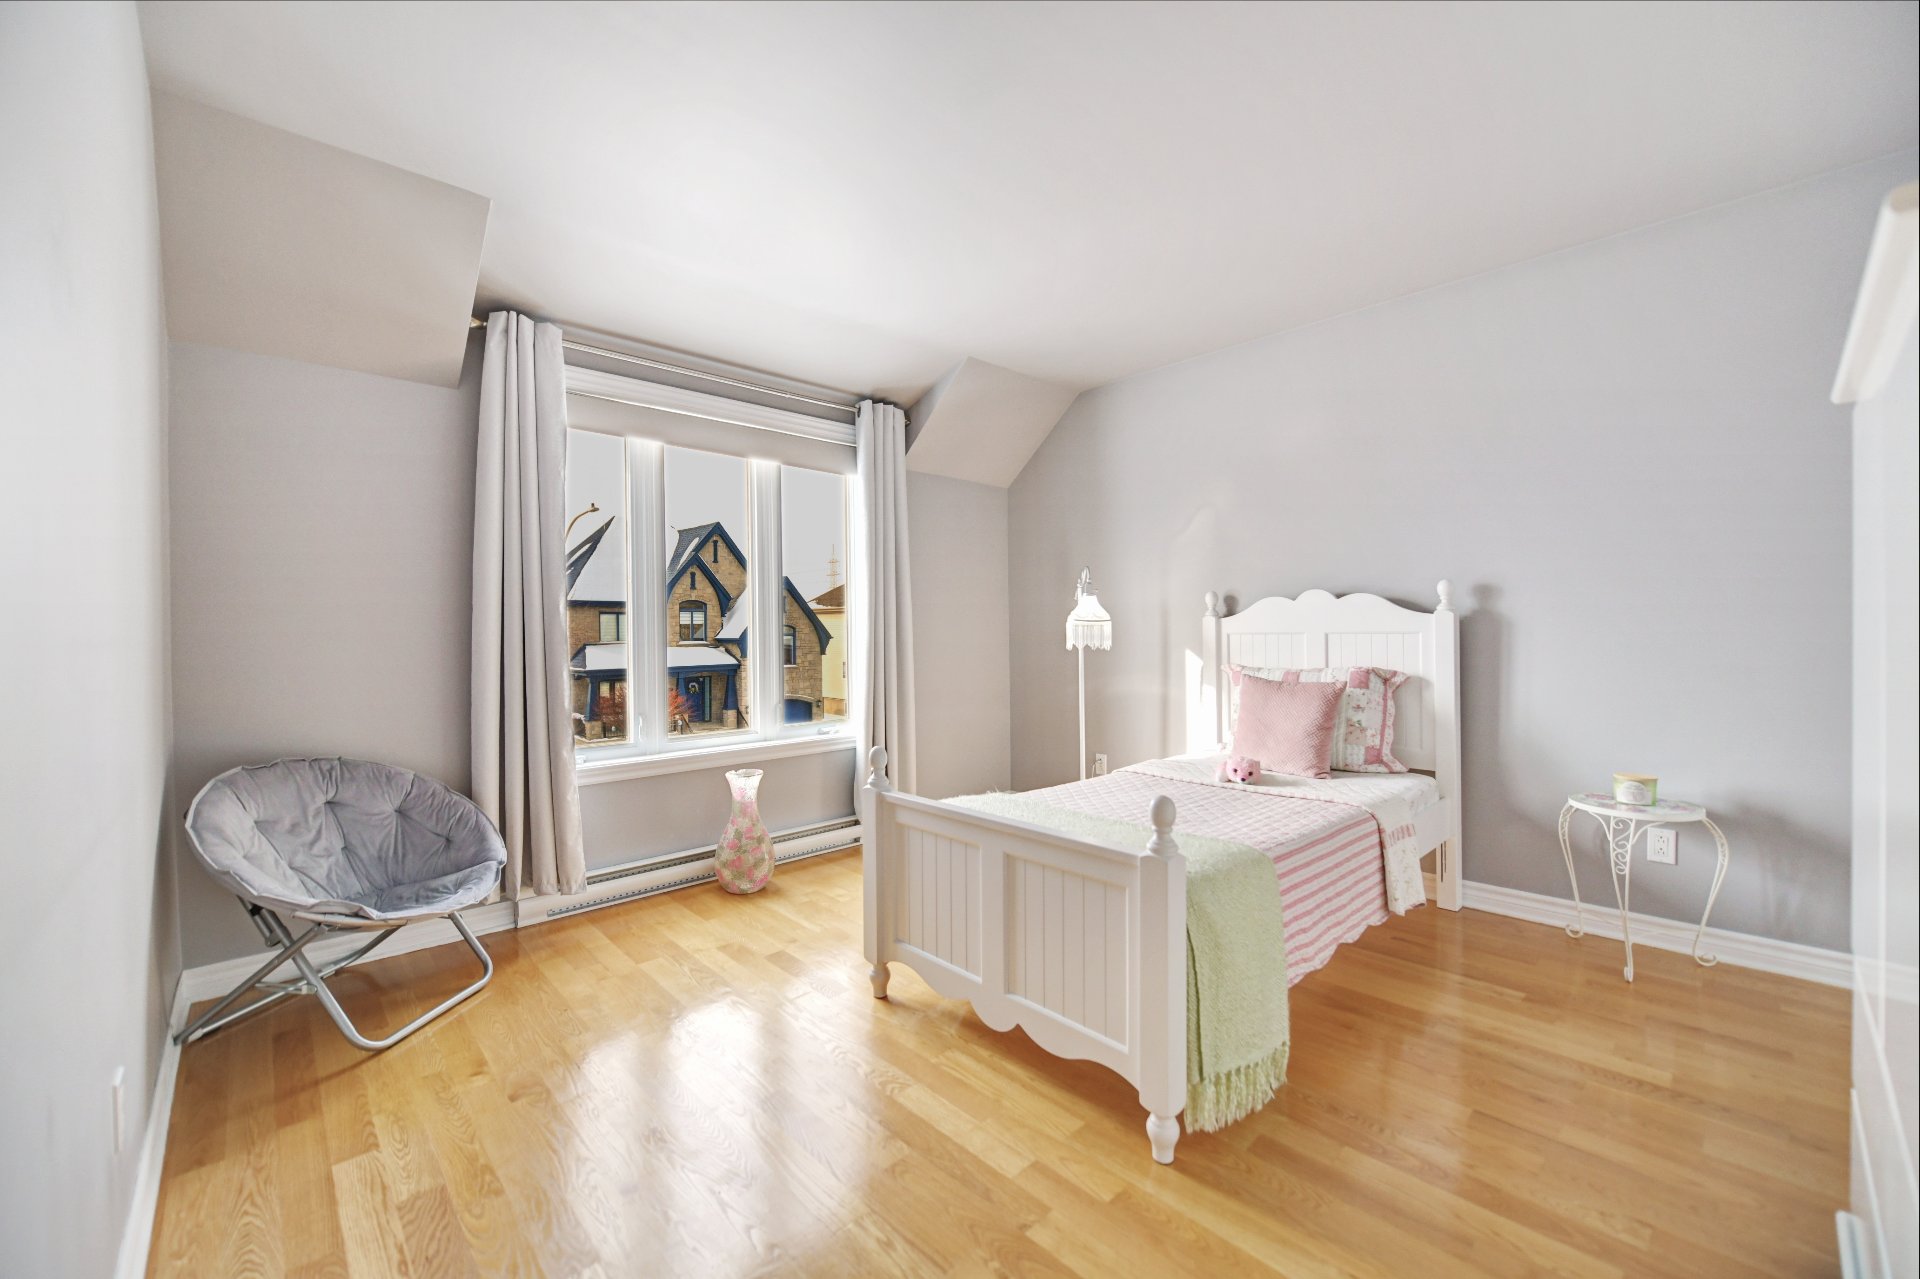 Bedroom
 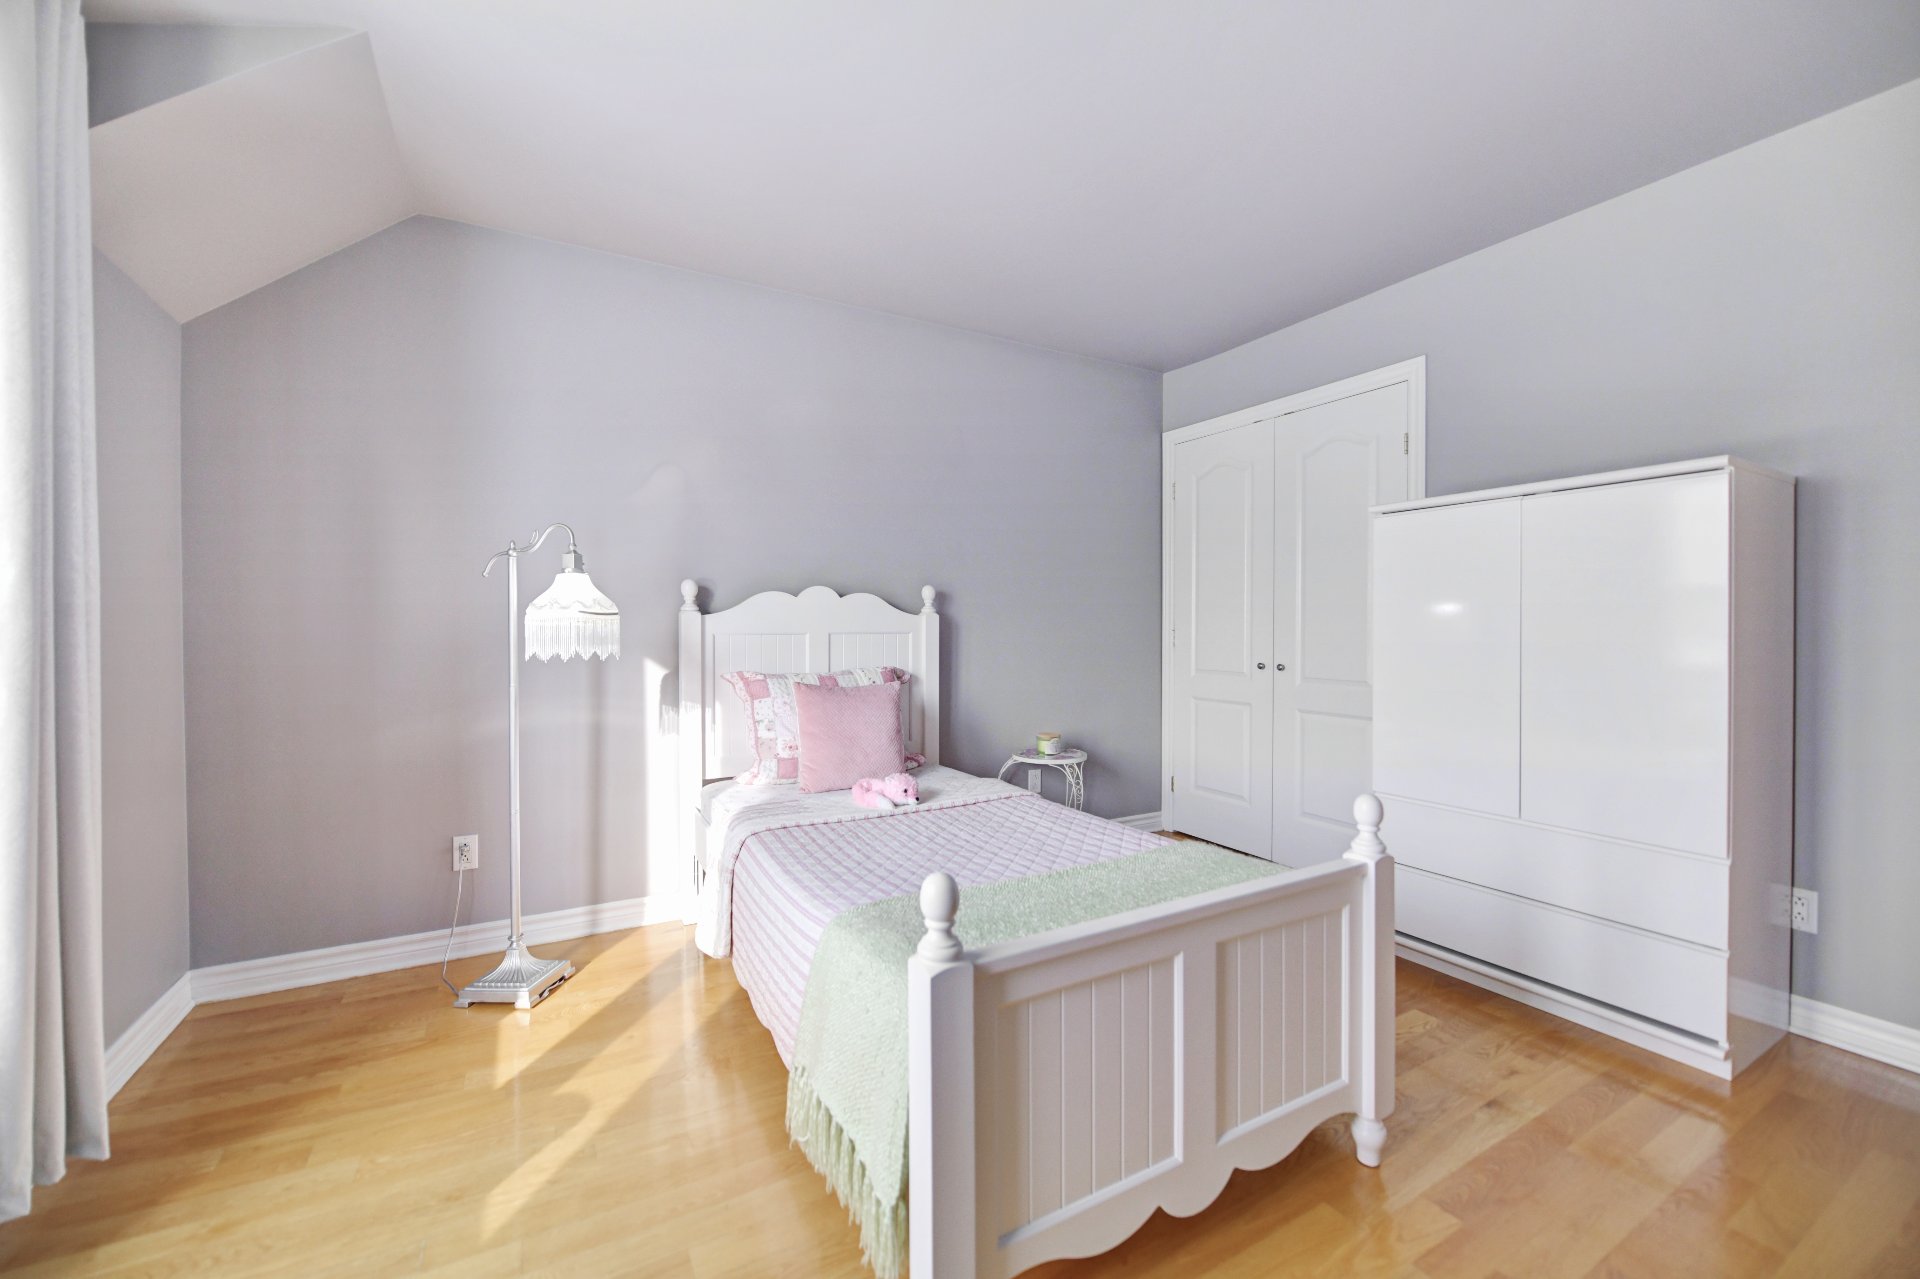 Laundry room
 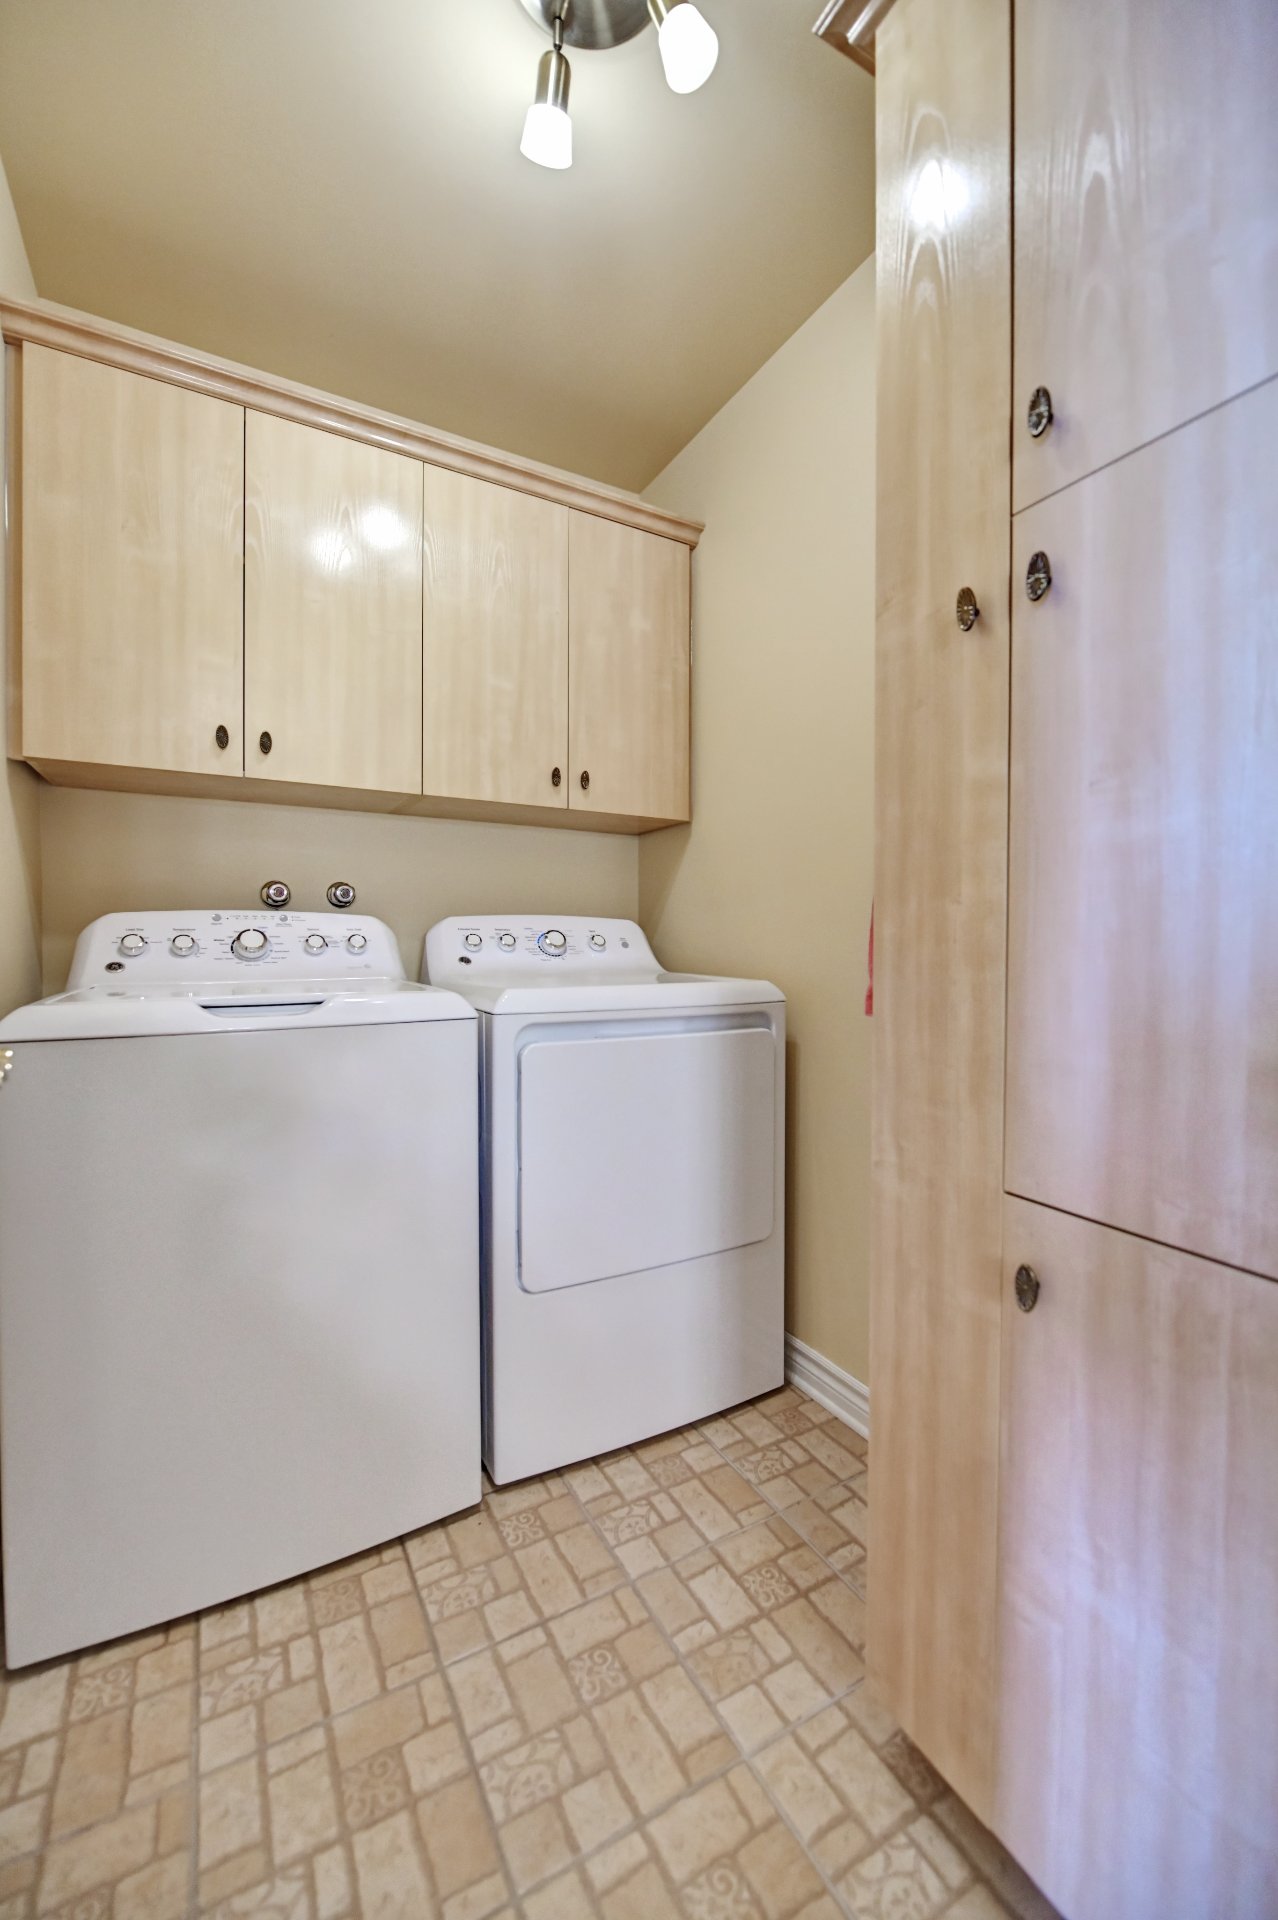 Bathroom
 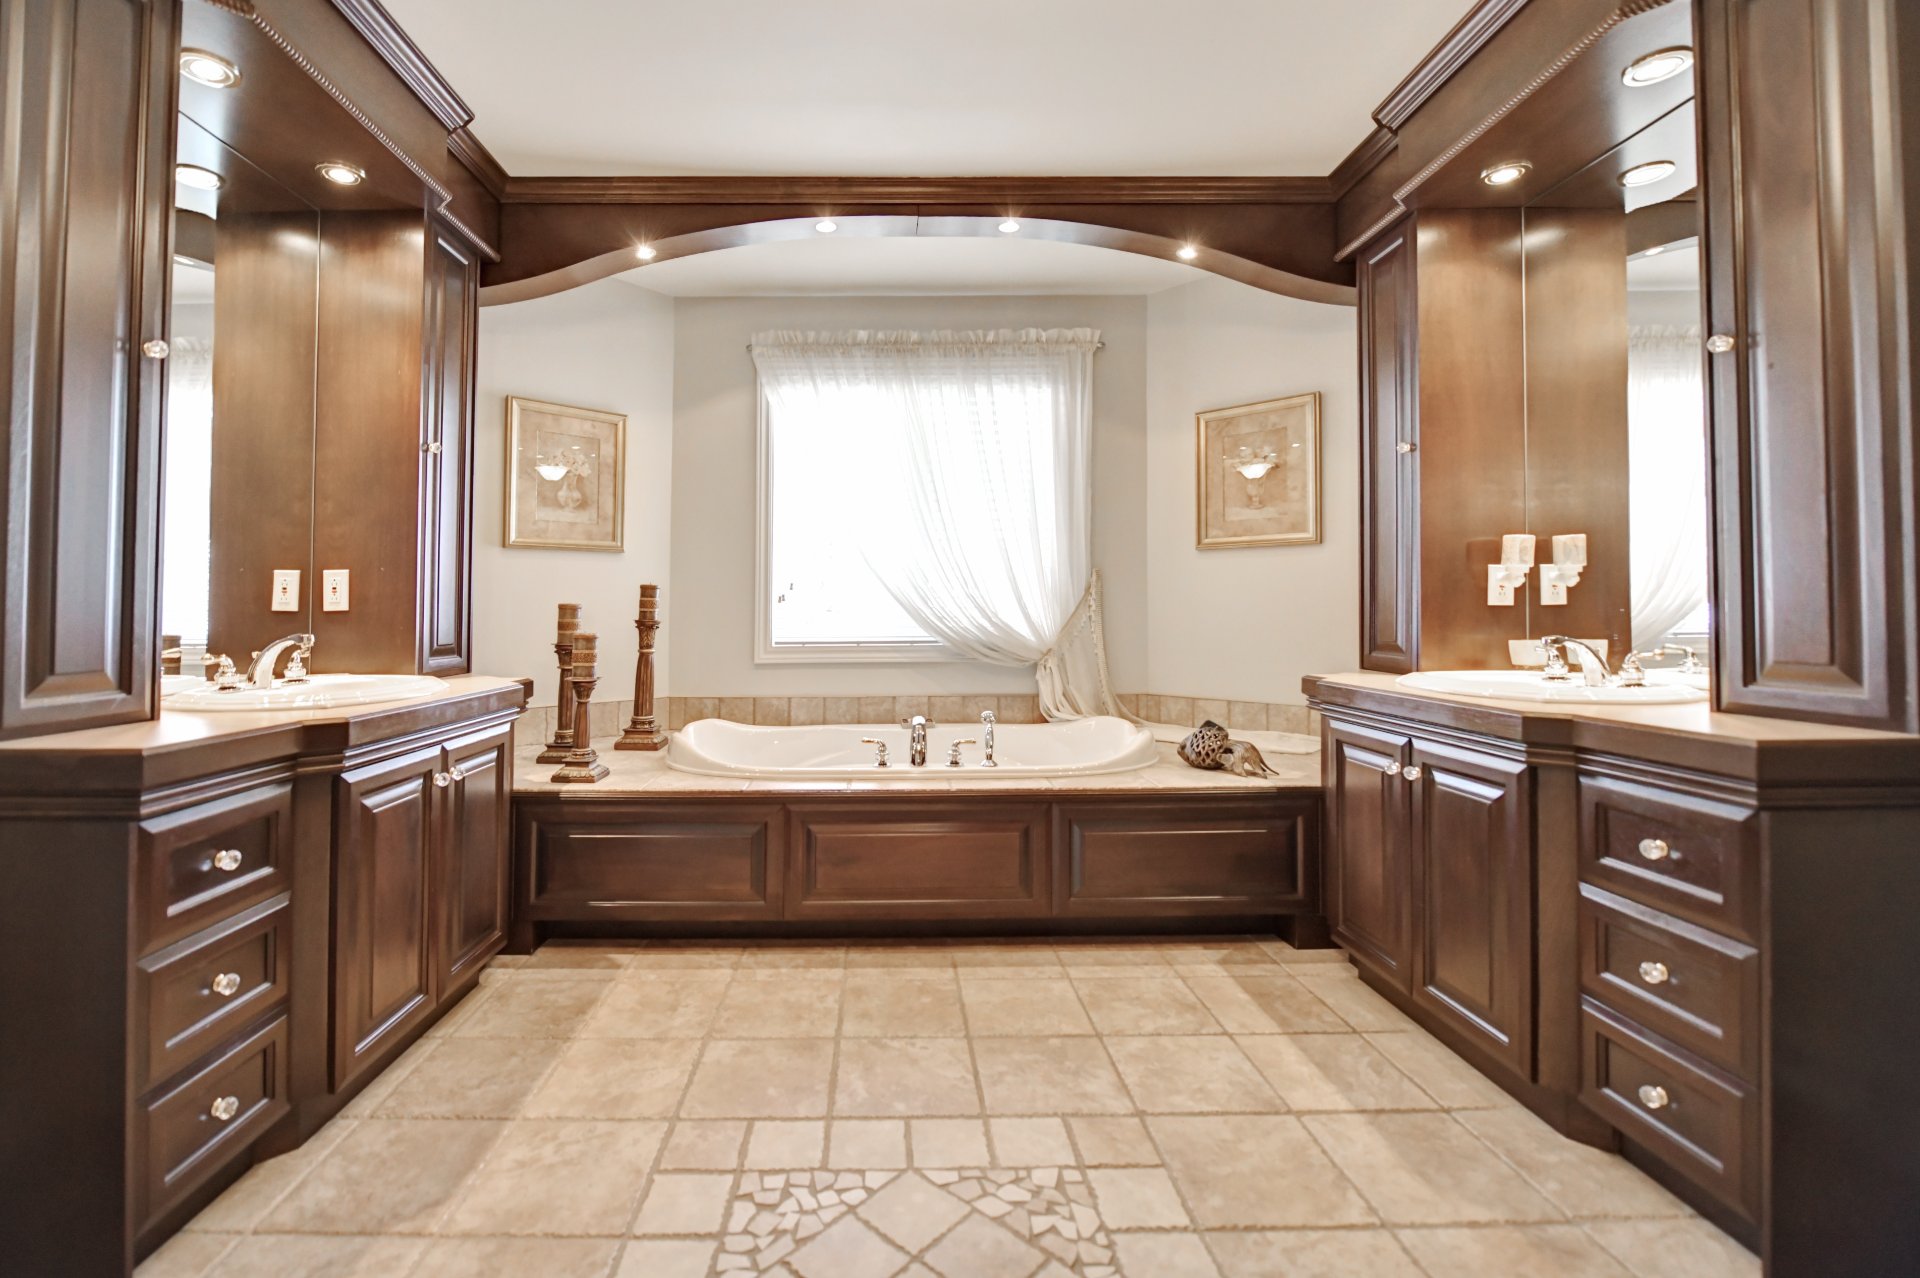 Bathroom
 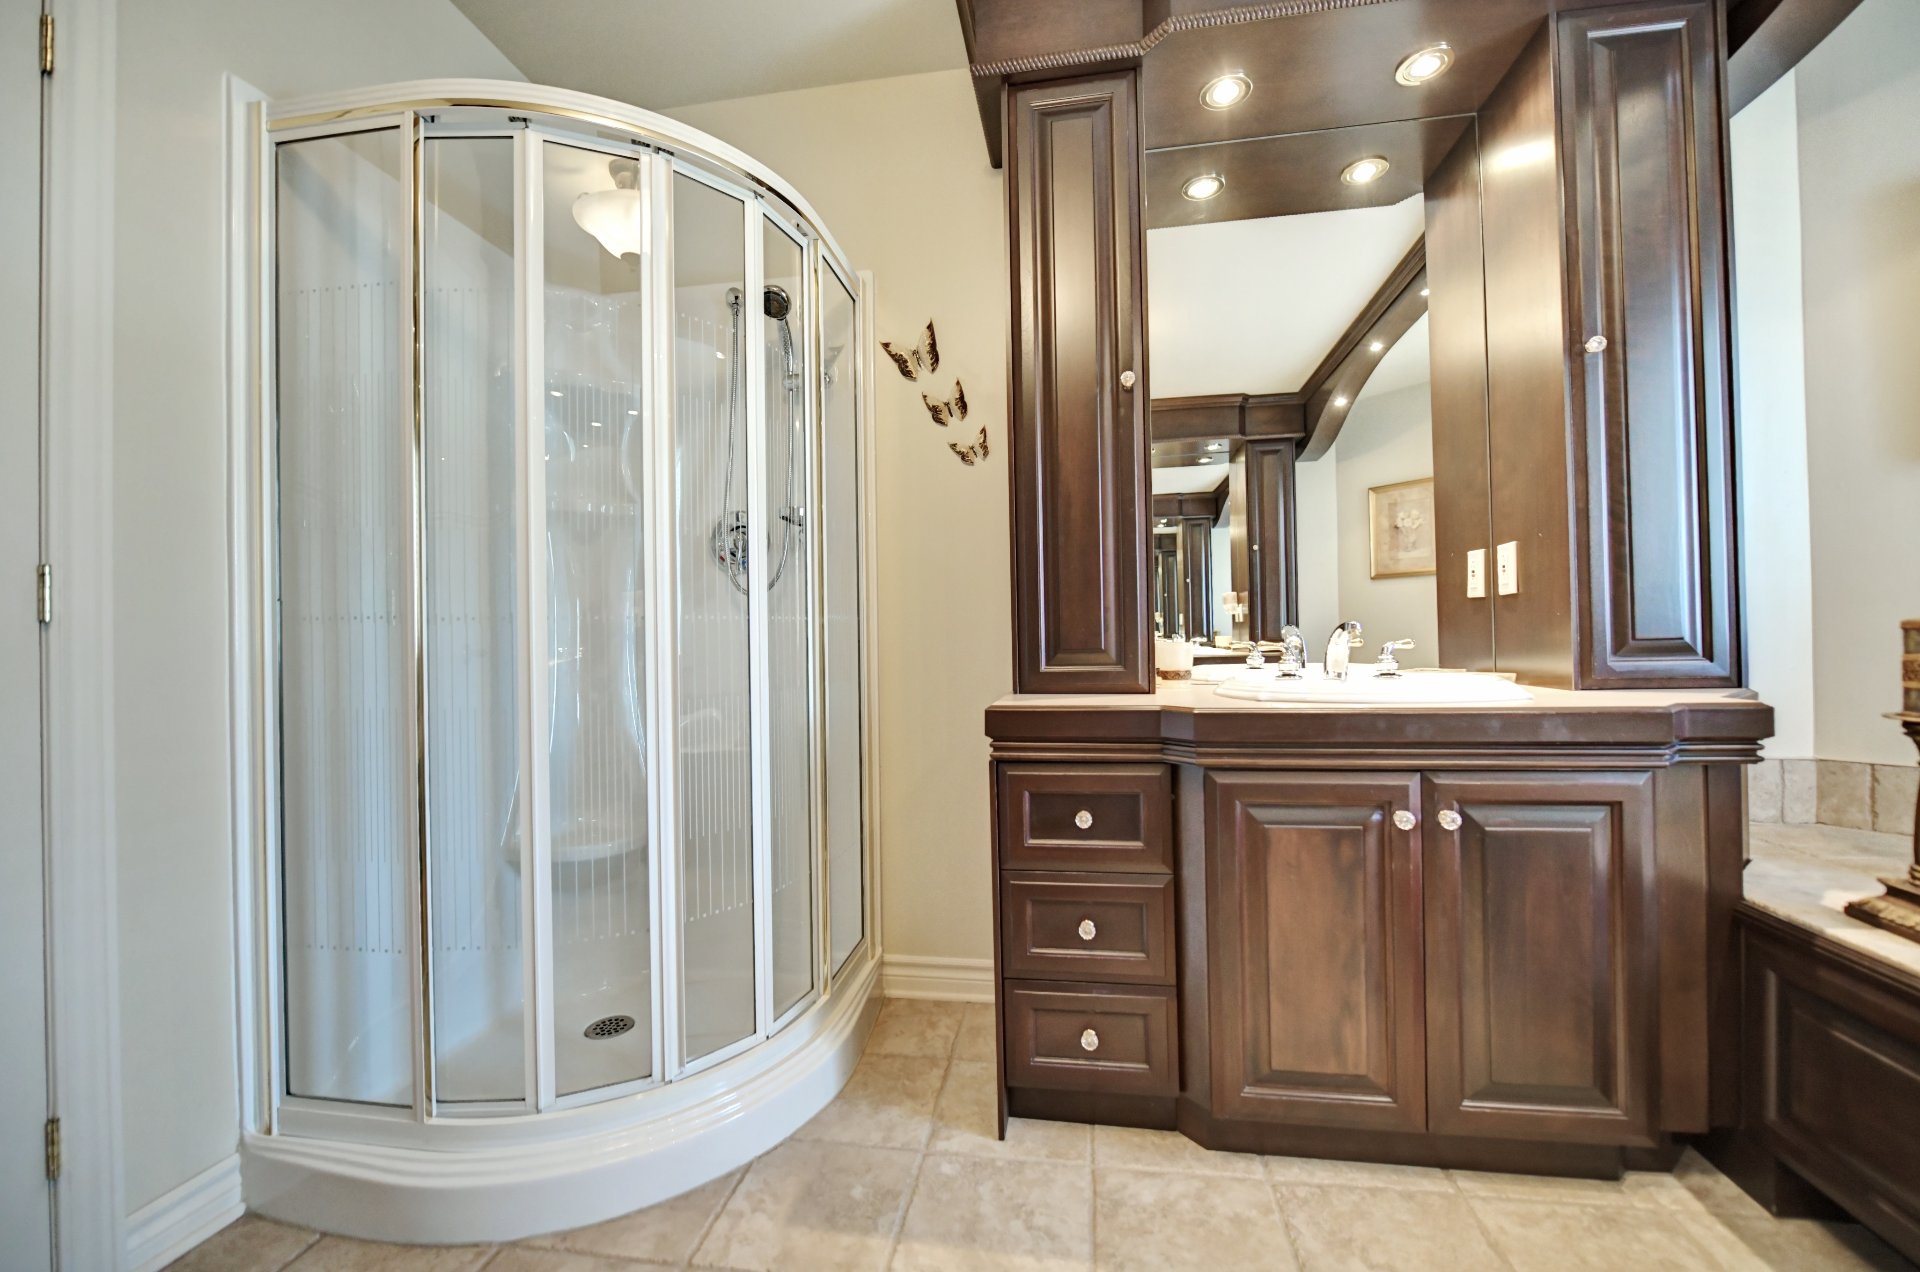 Primary bedroom
 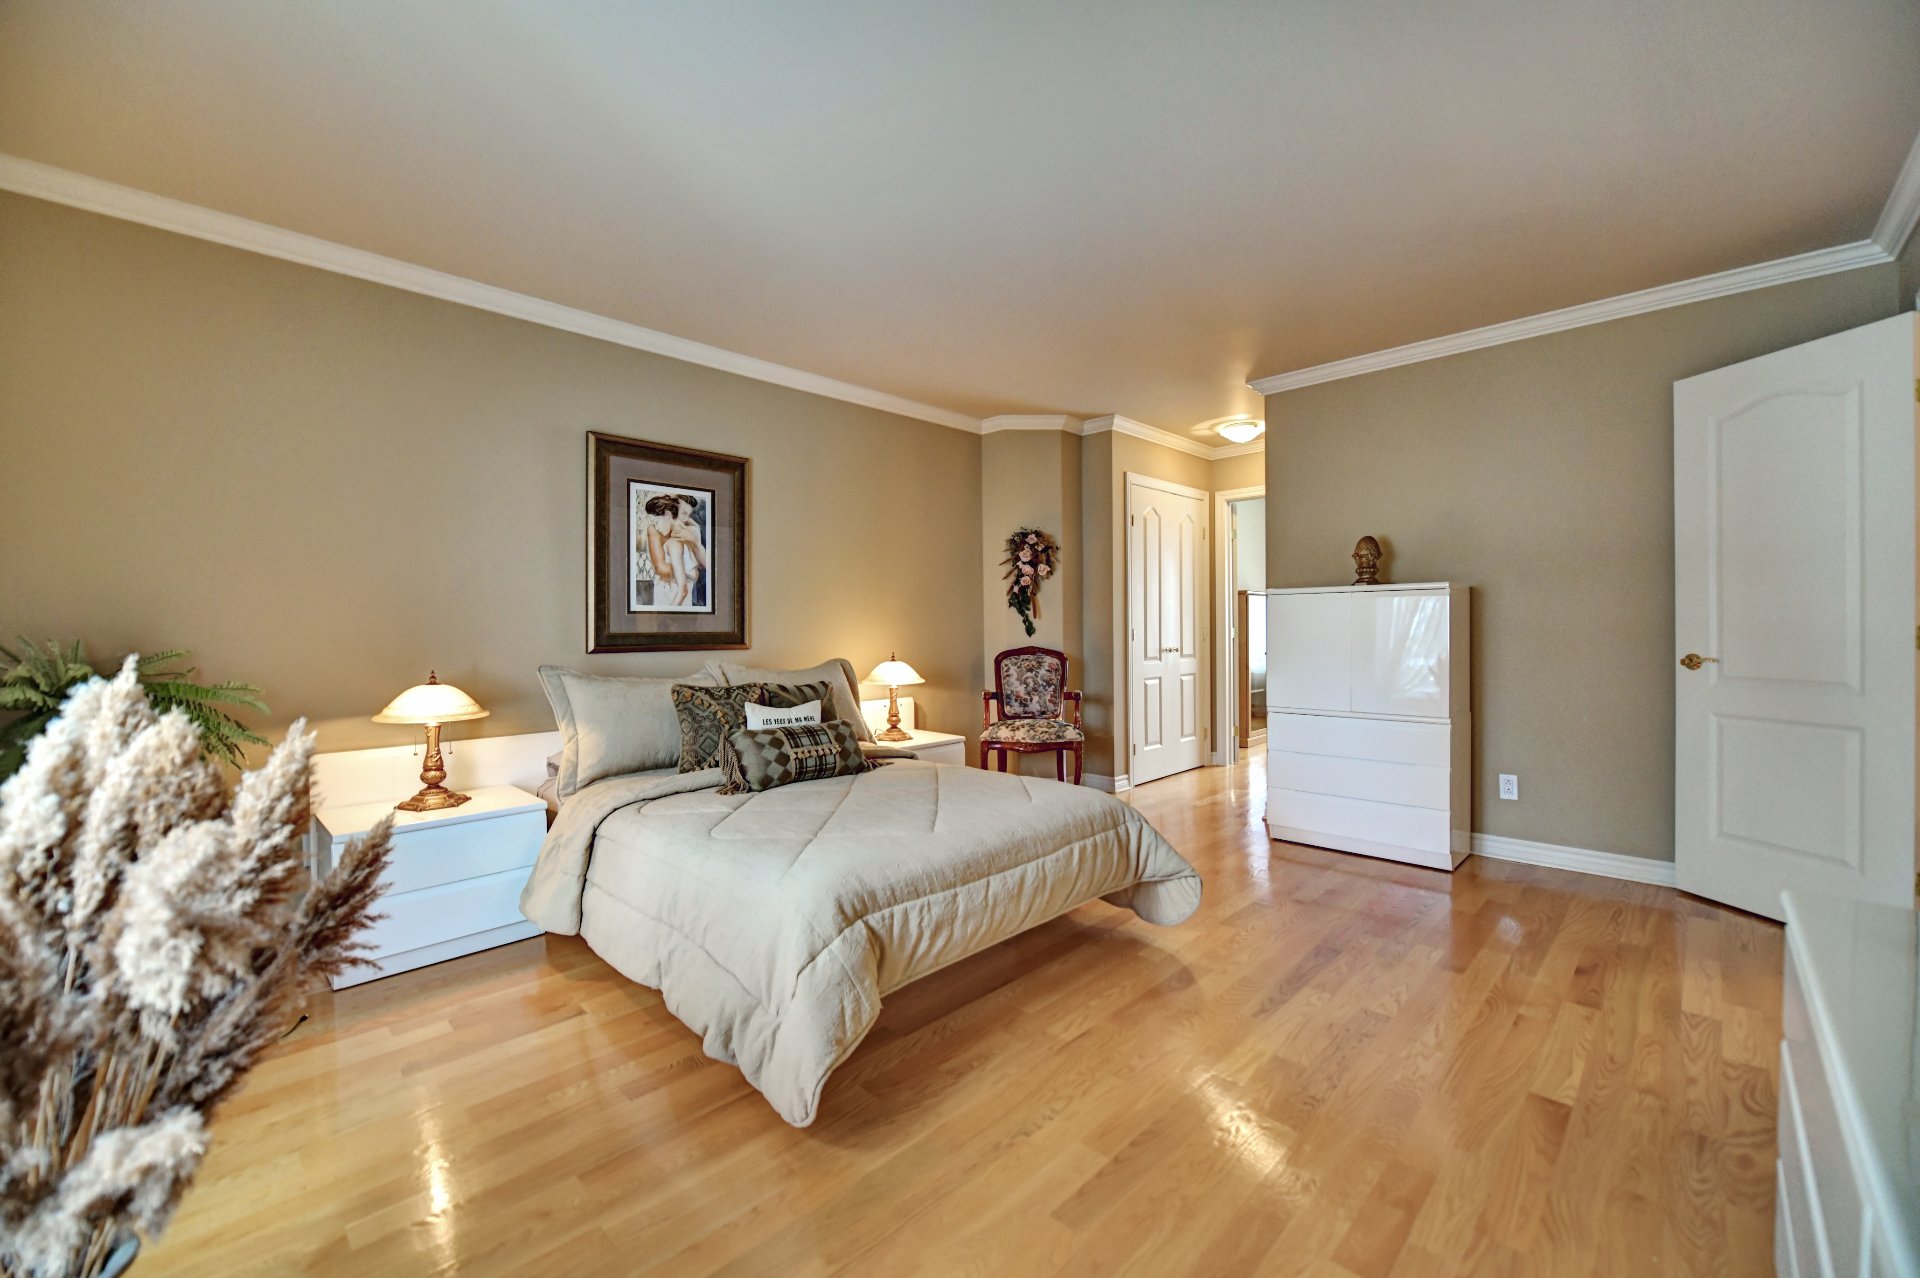 Primary bedroom
 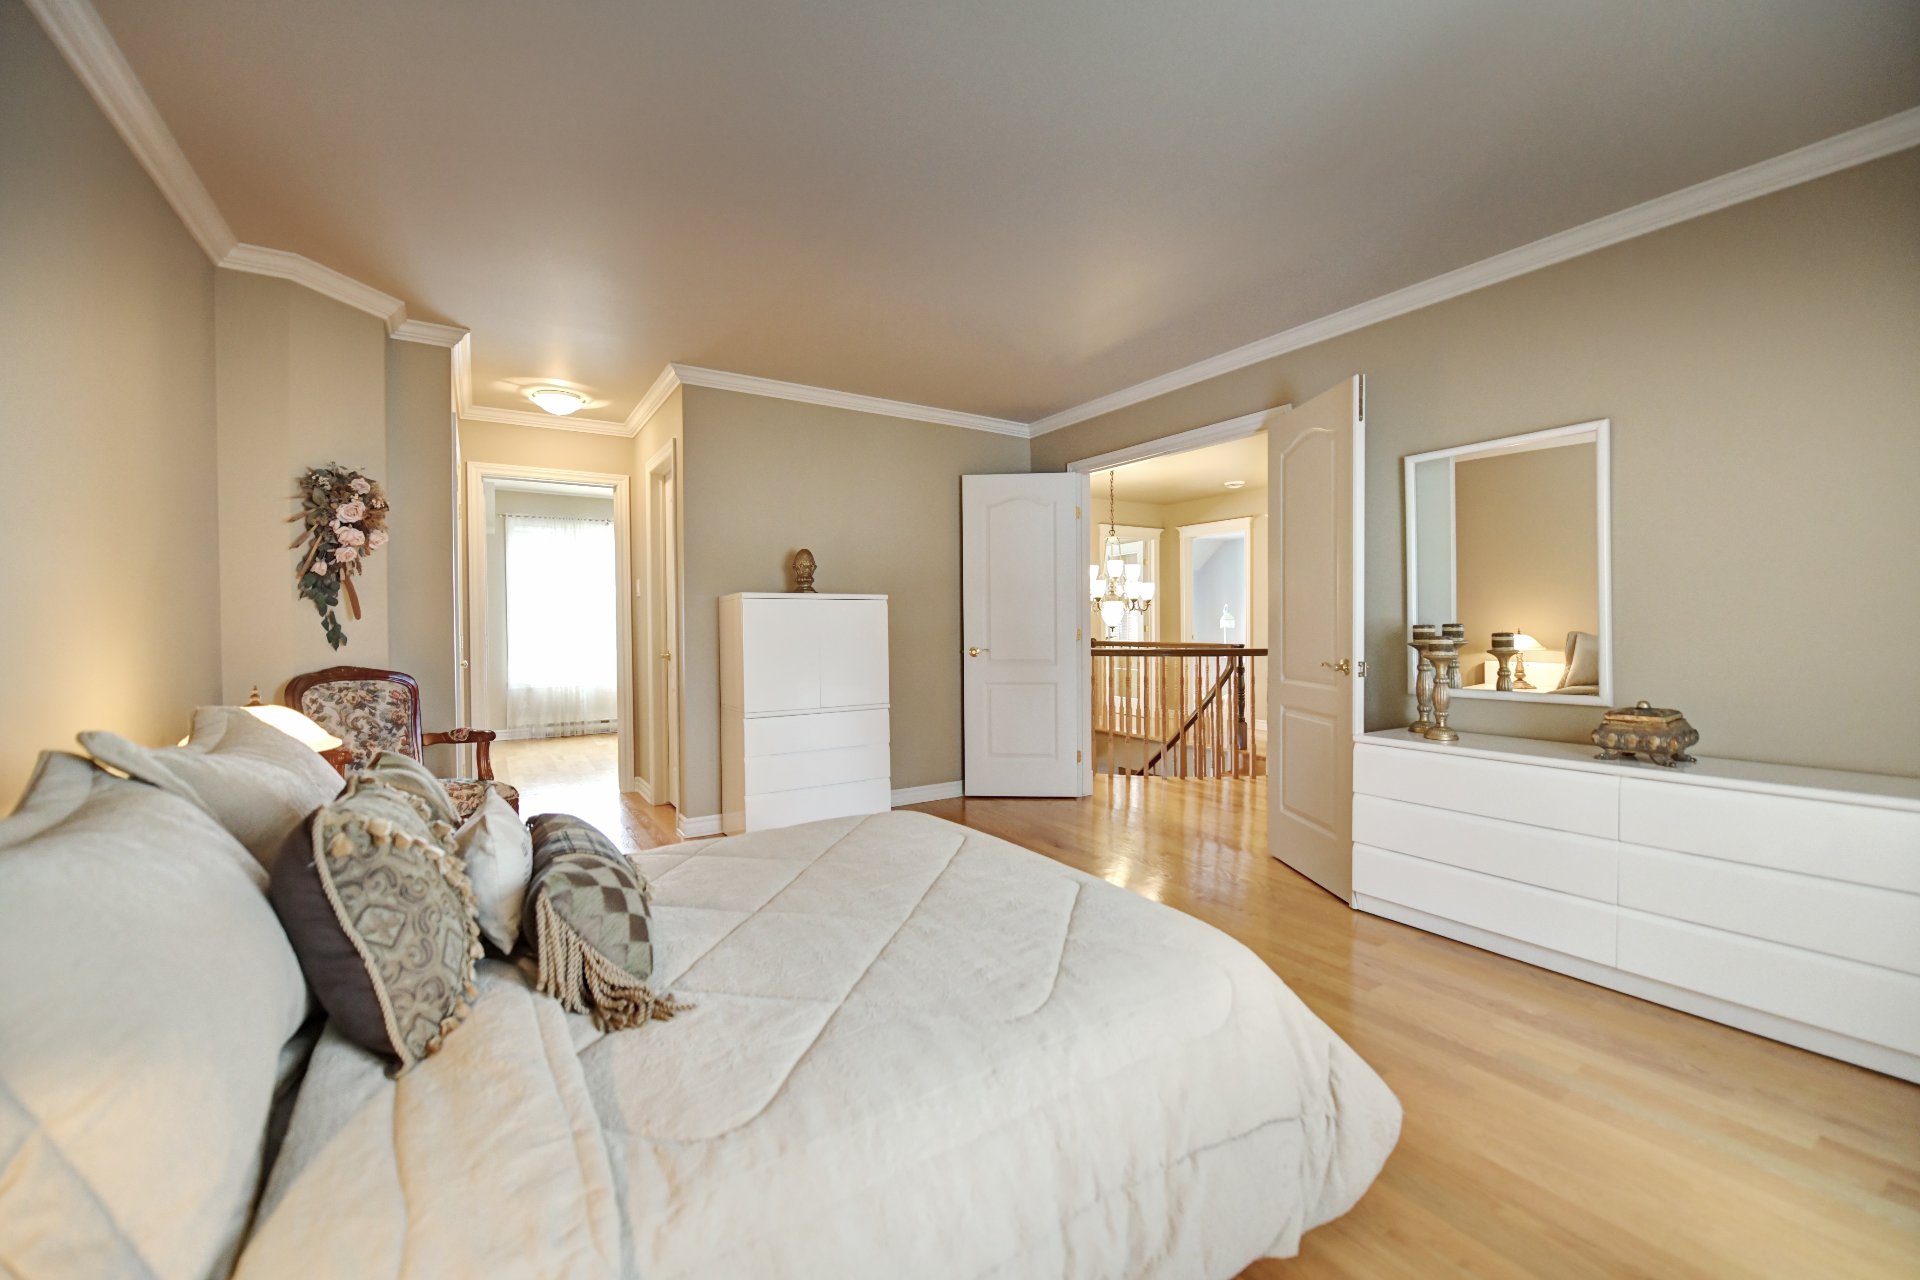 Primary bedroom
 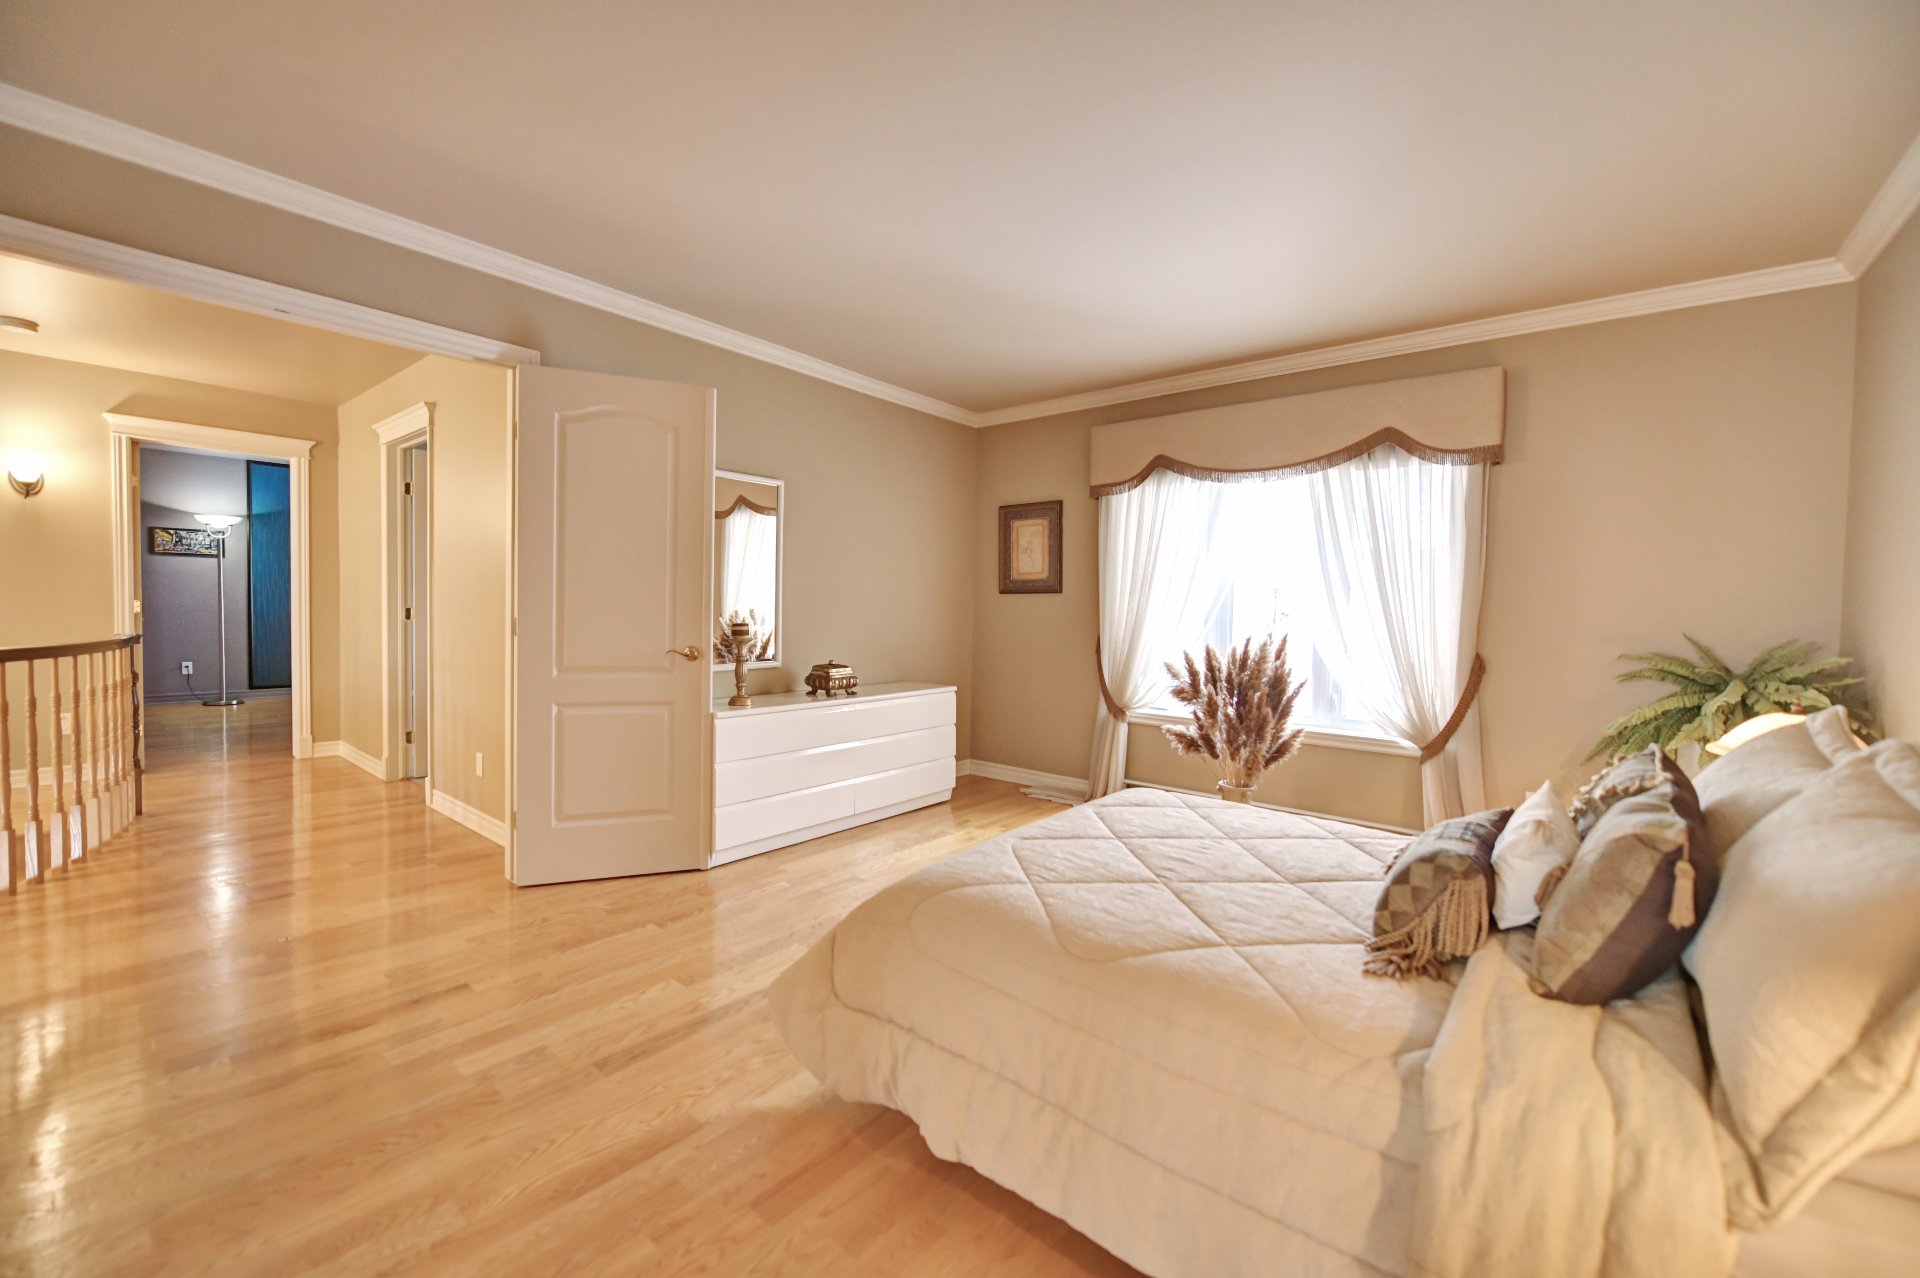 Living room
 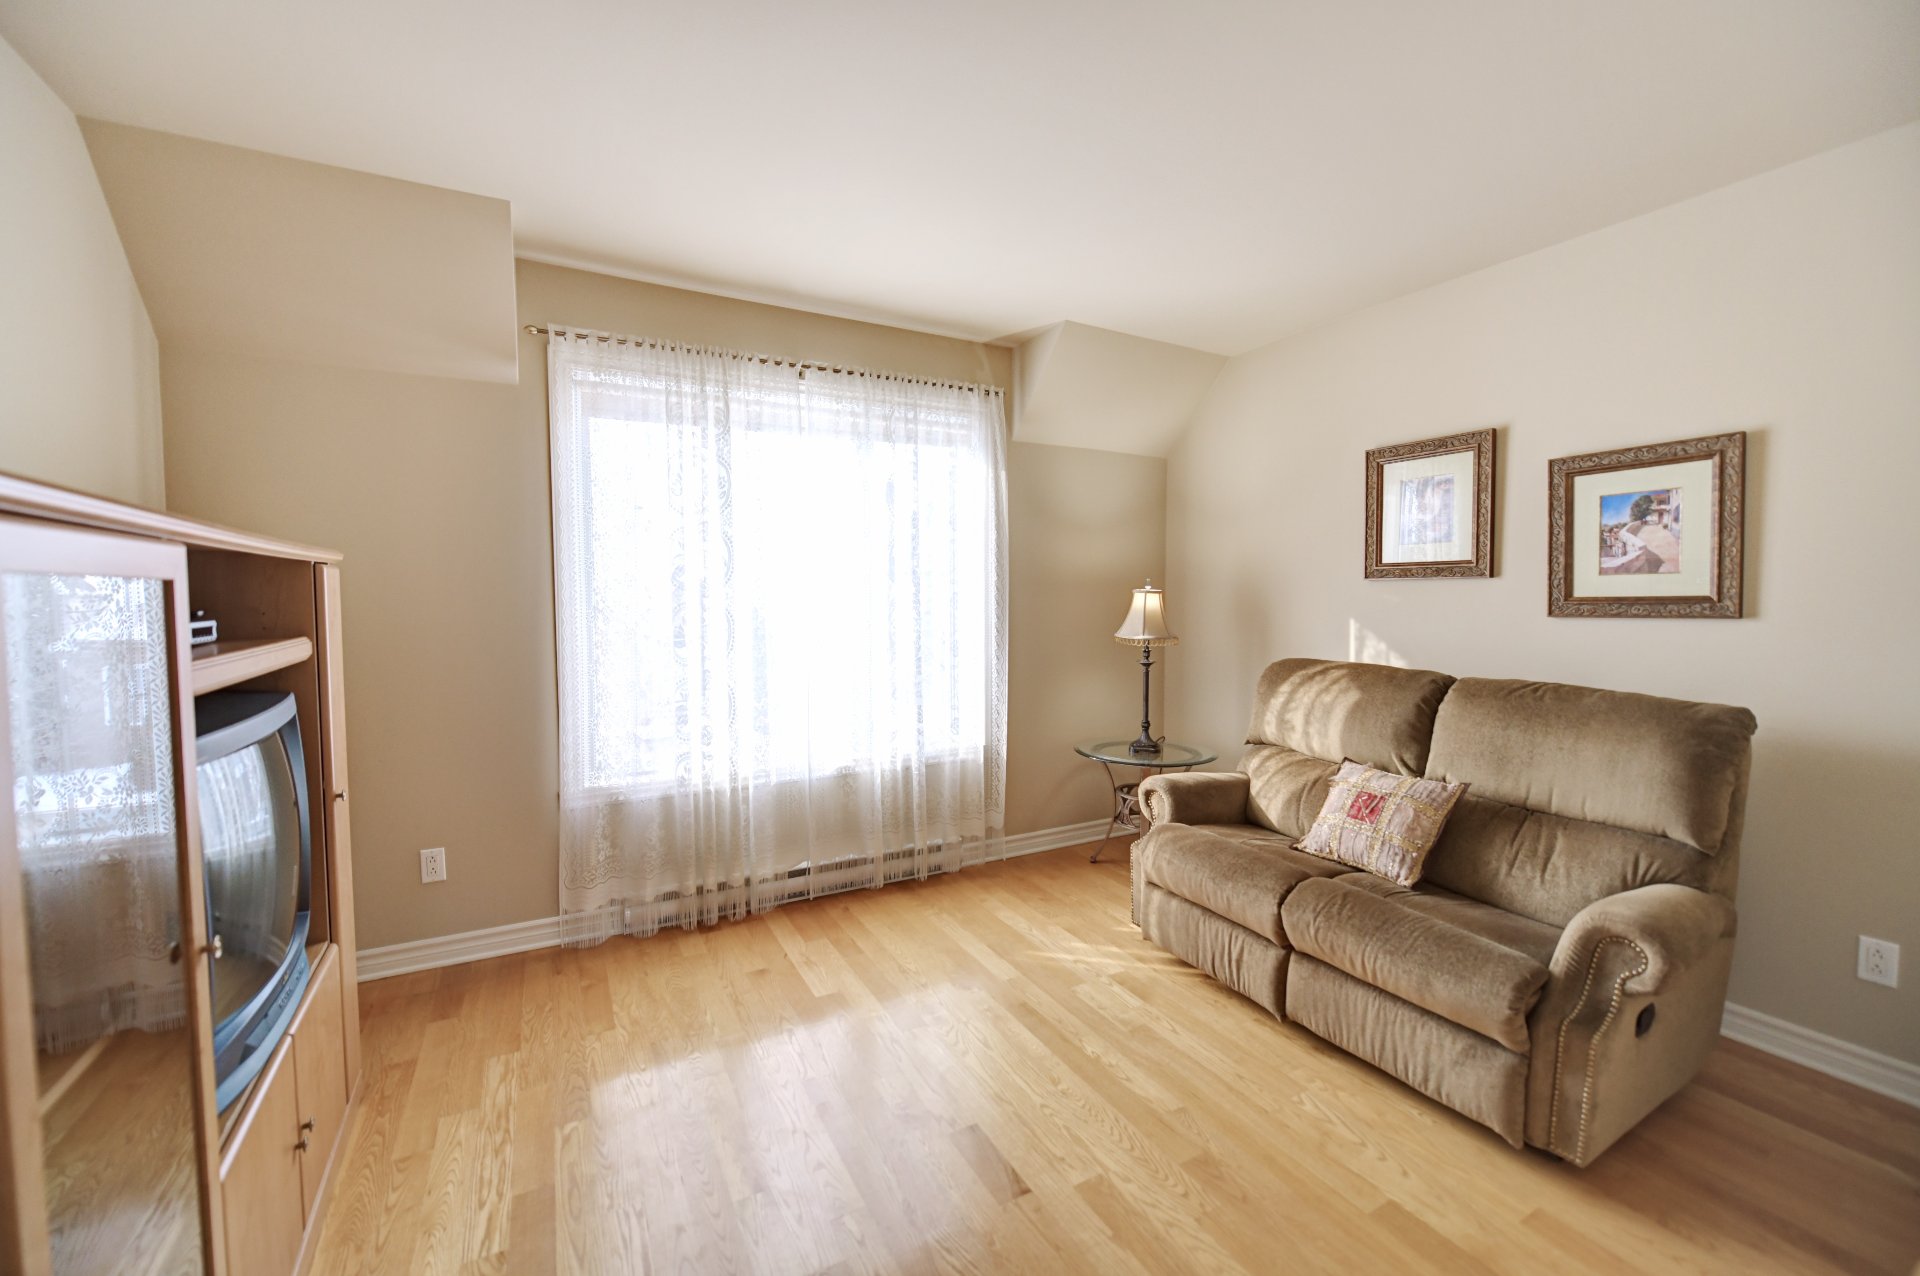 Living room
 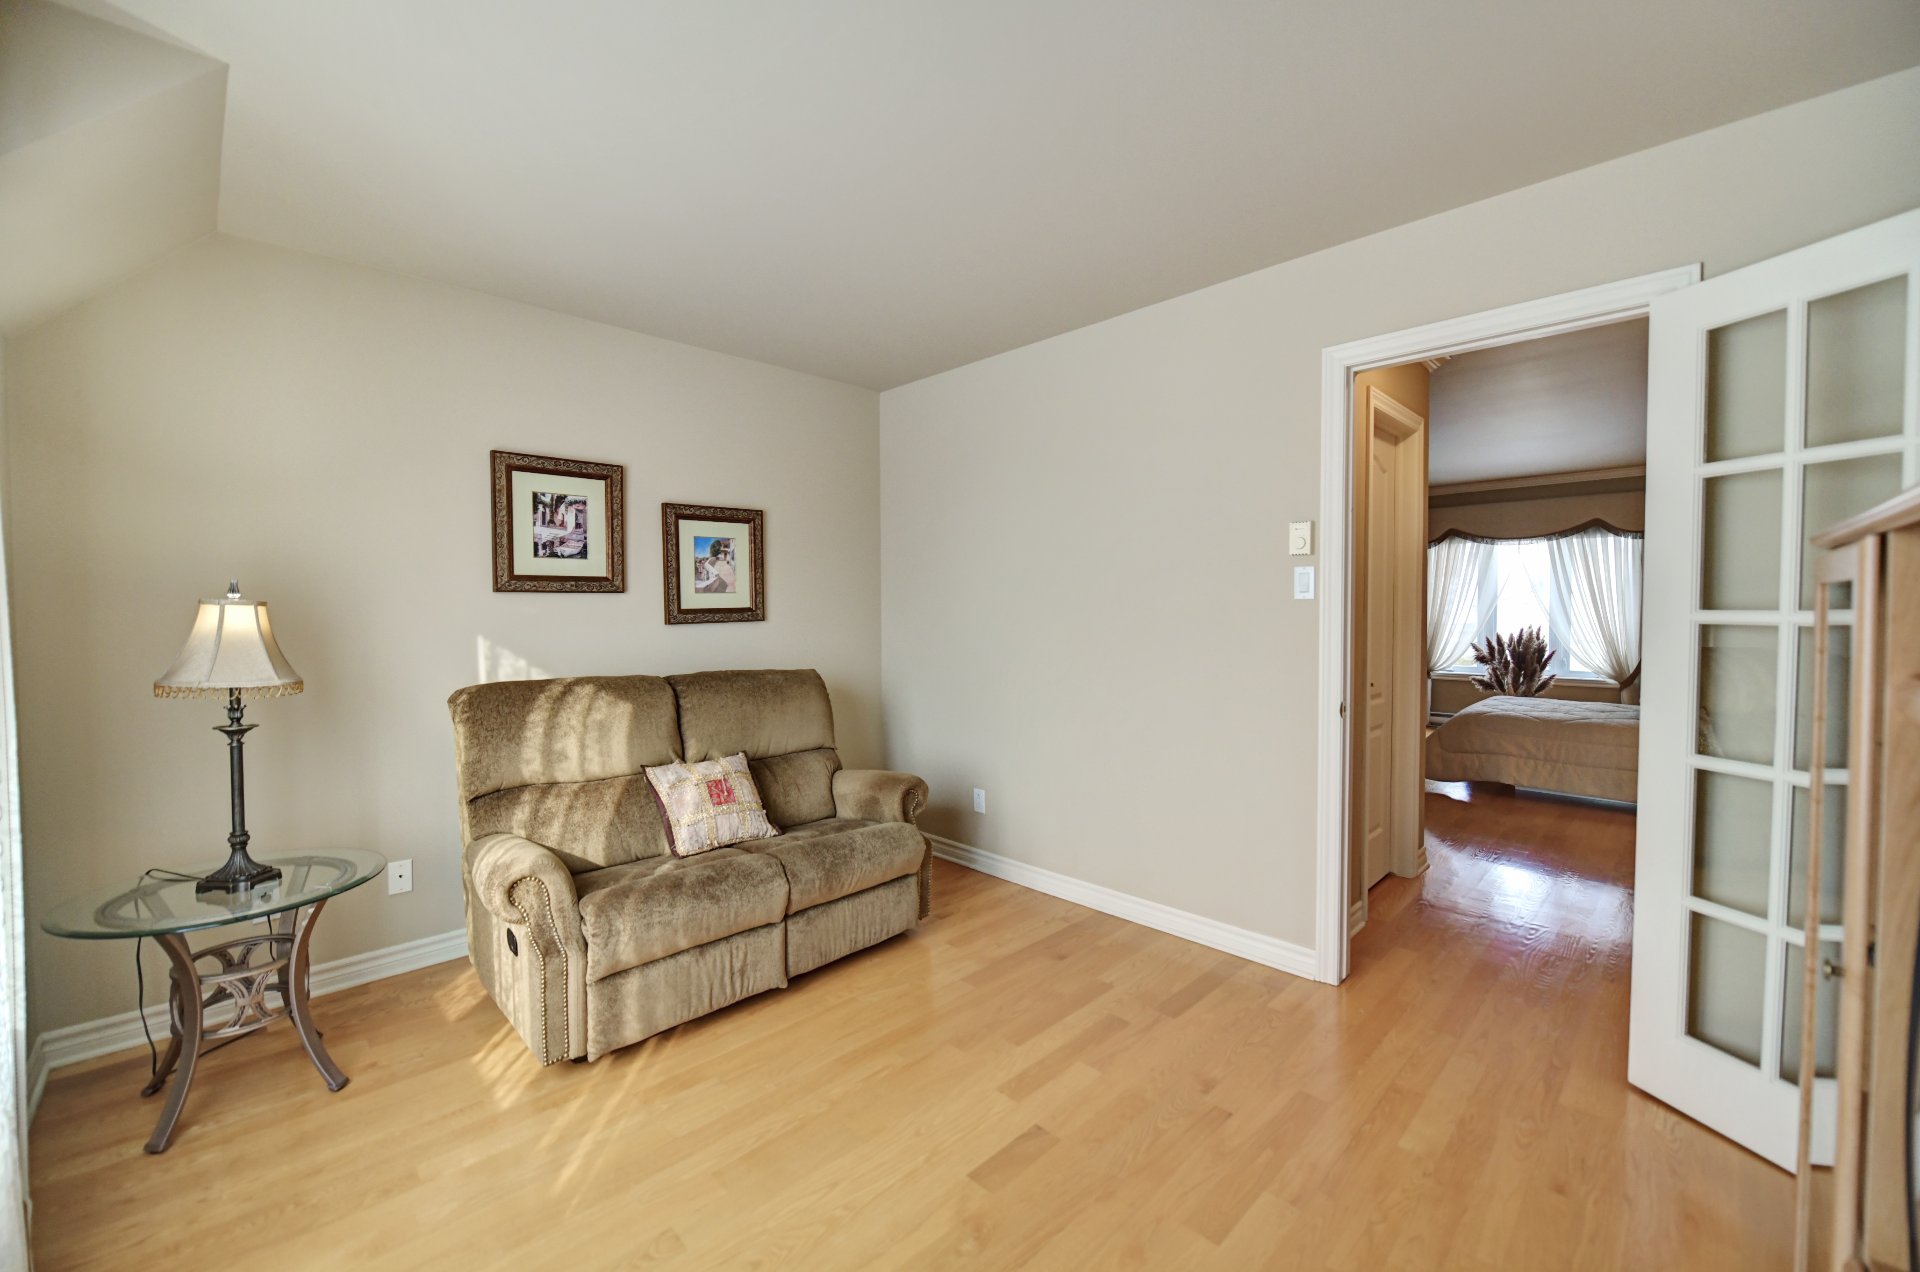 Family room
 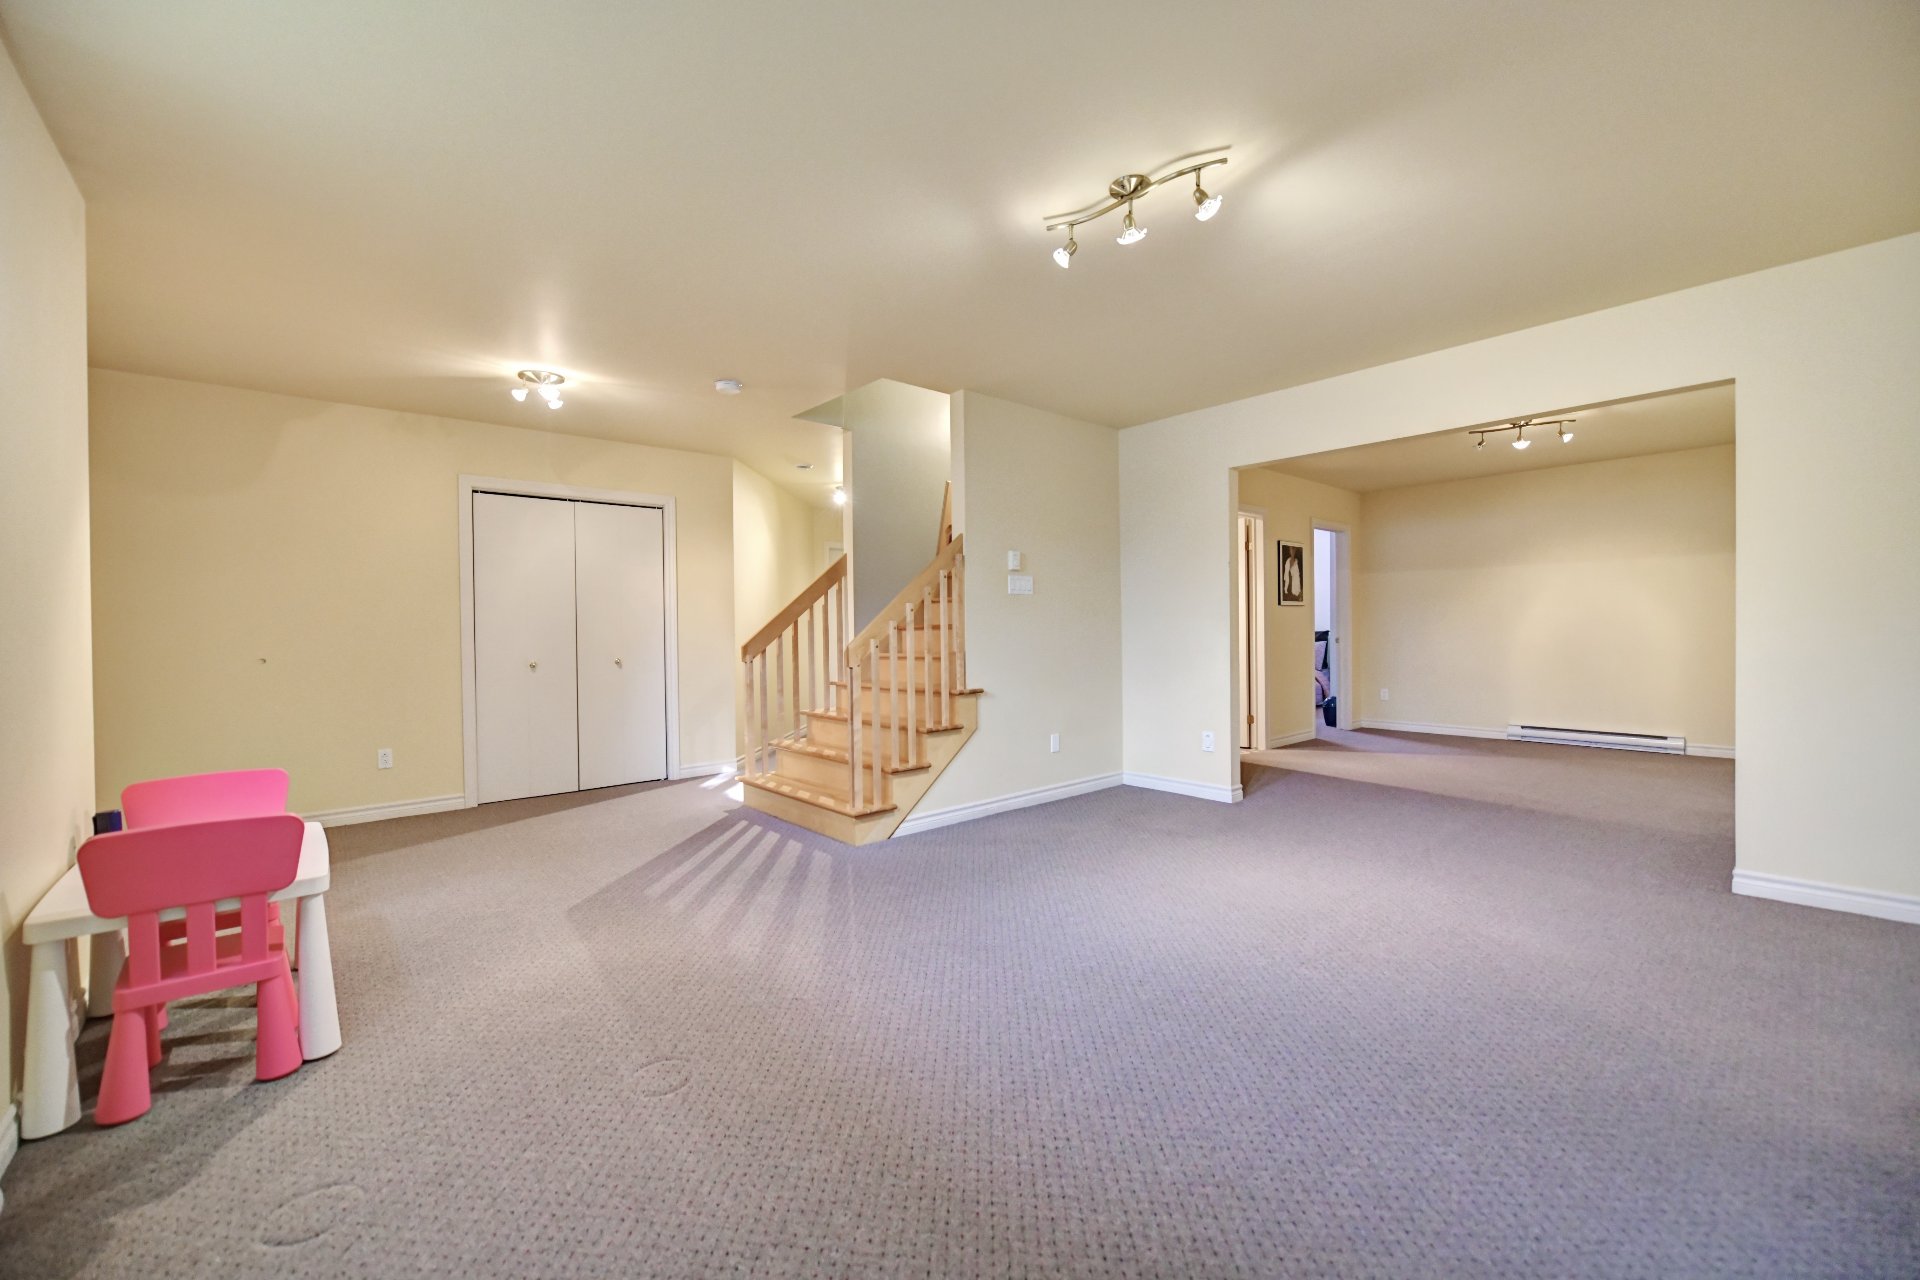 Family room
 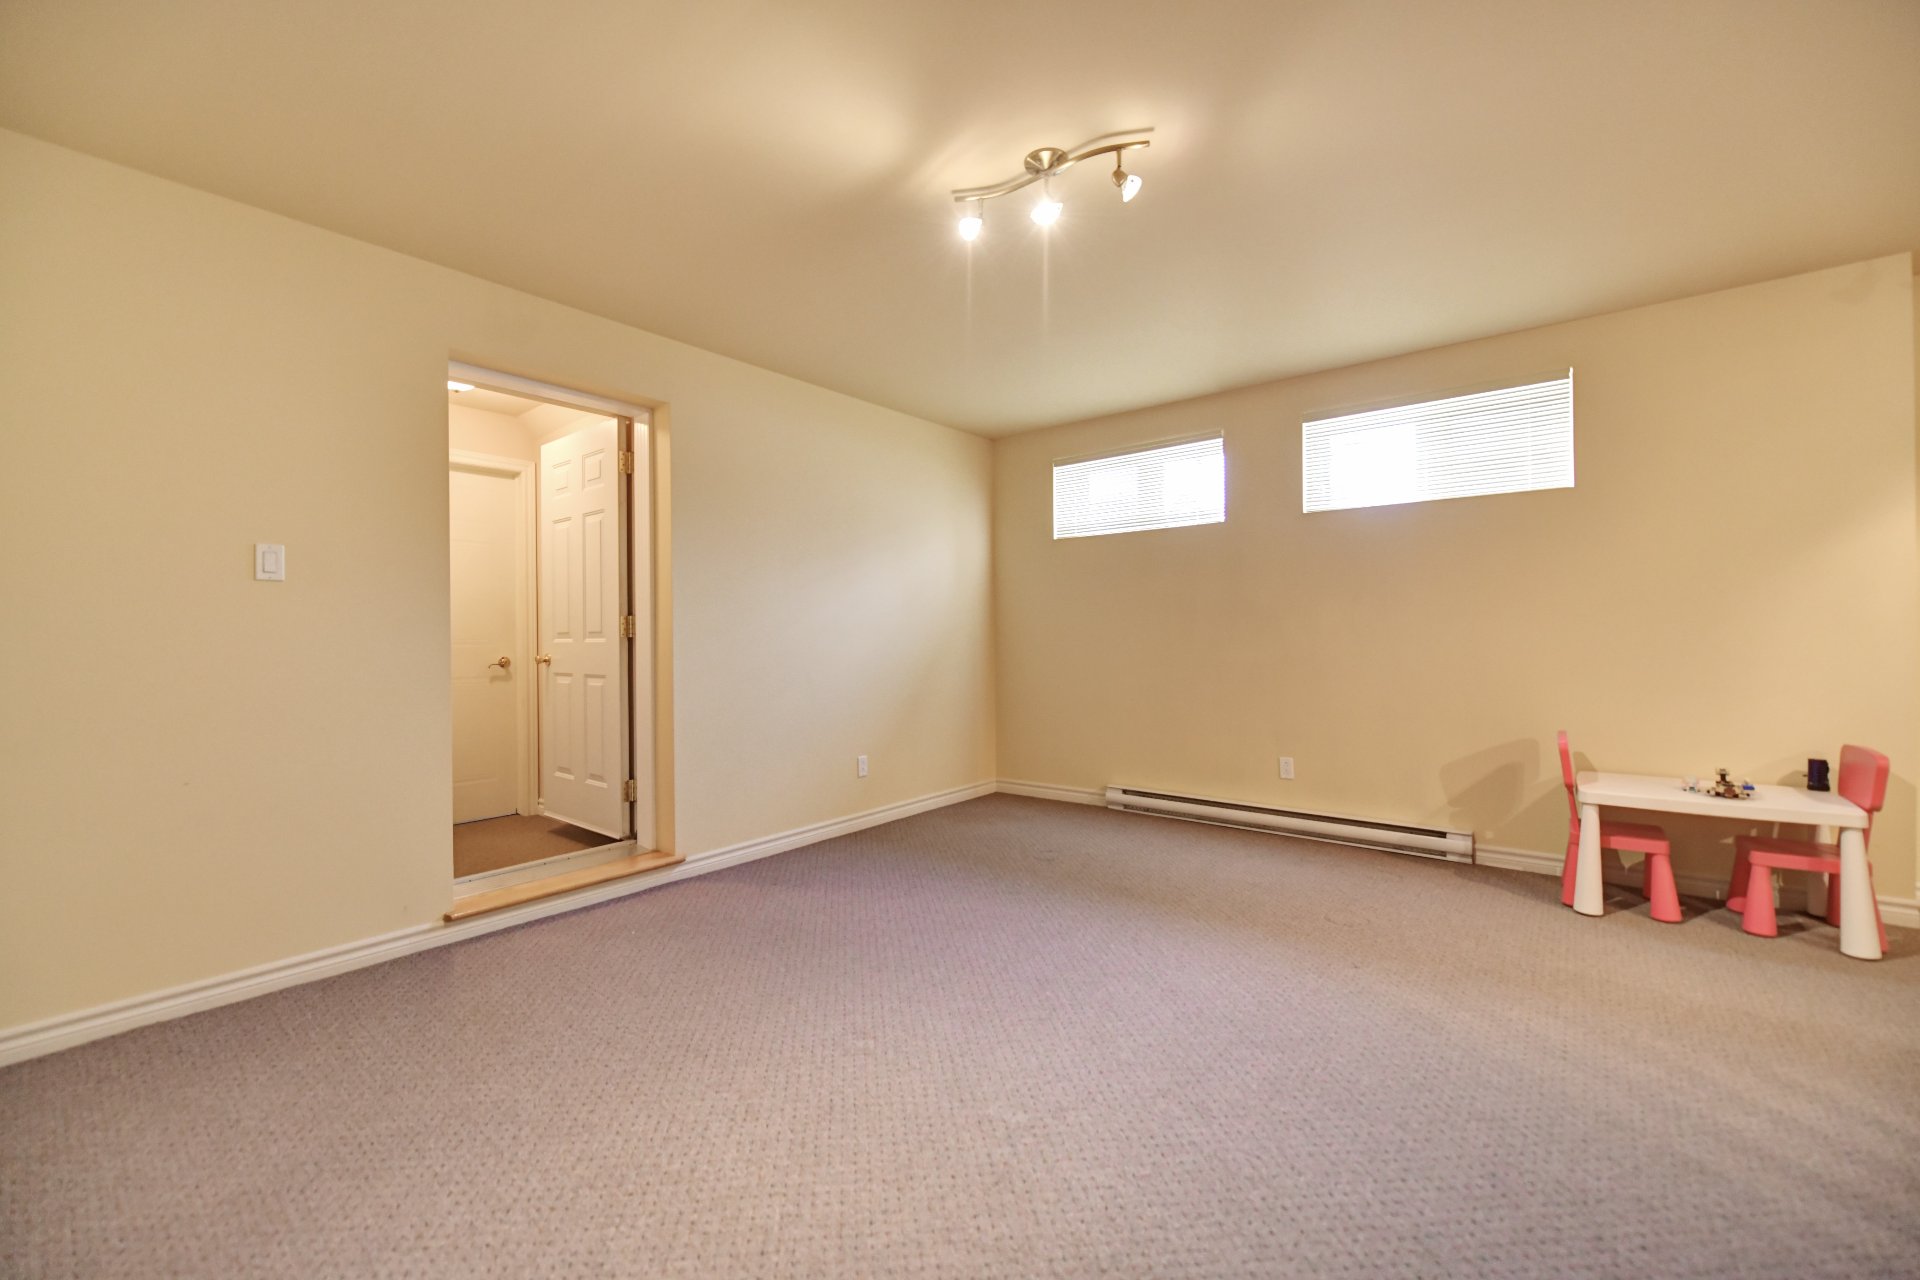 Family room
 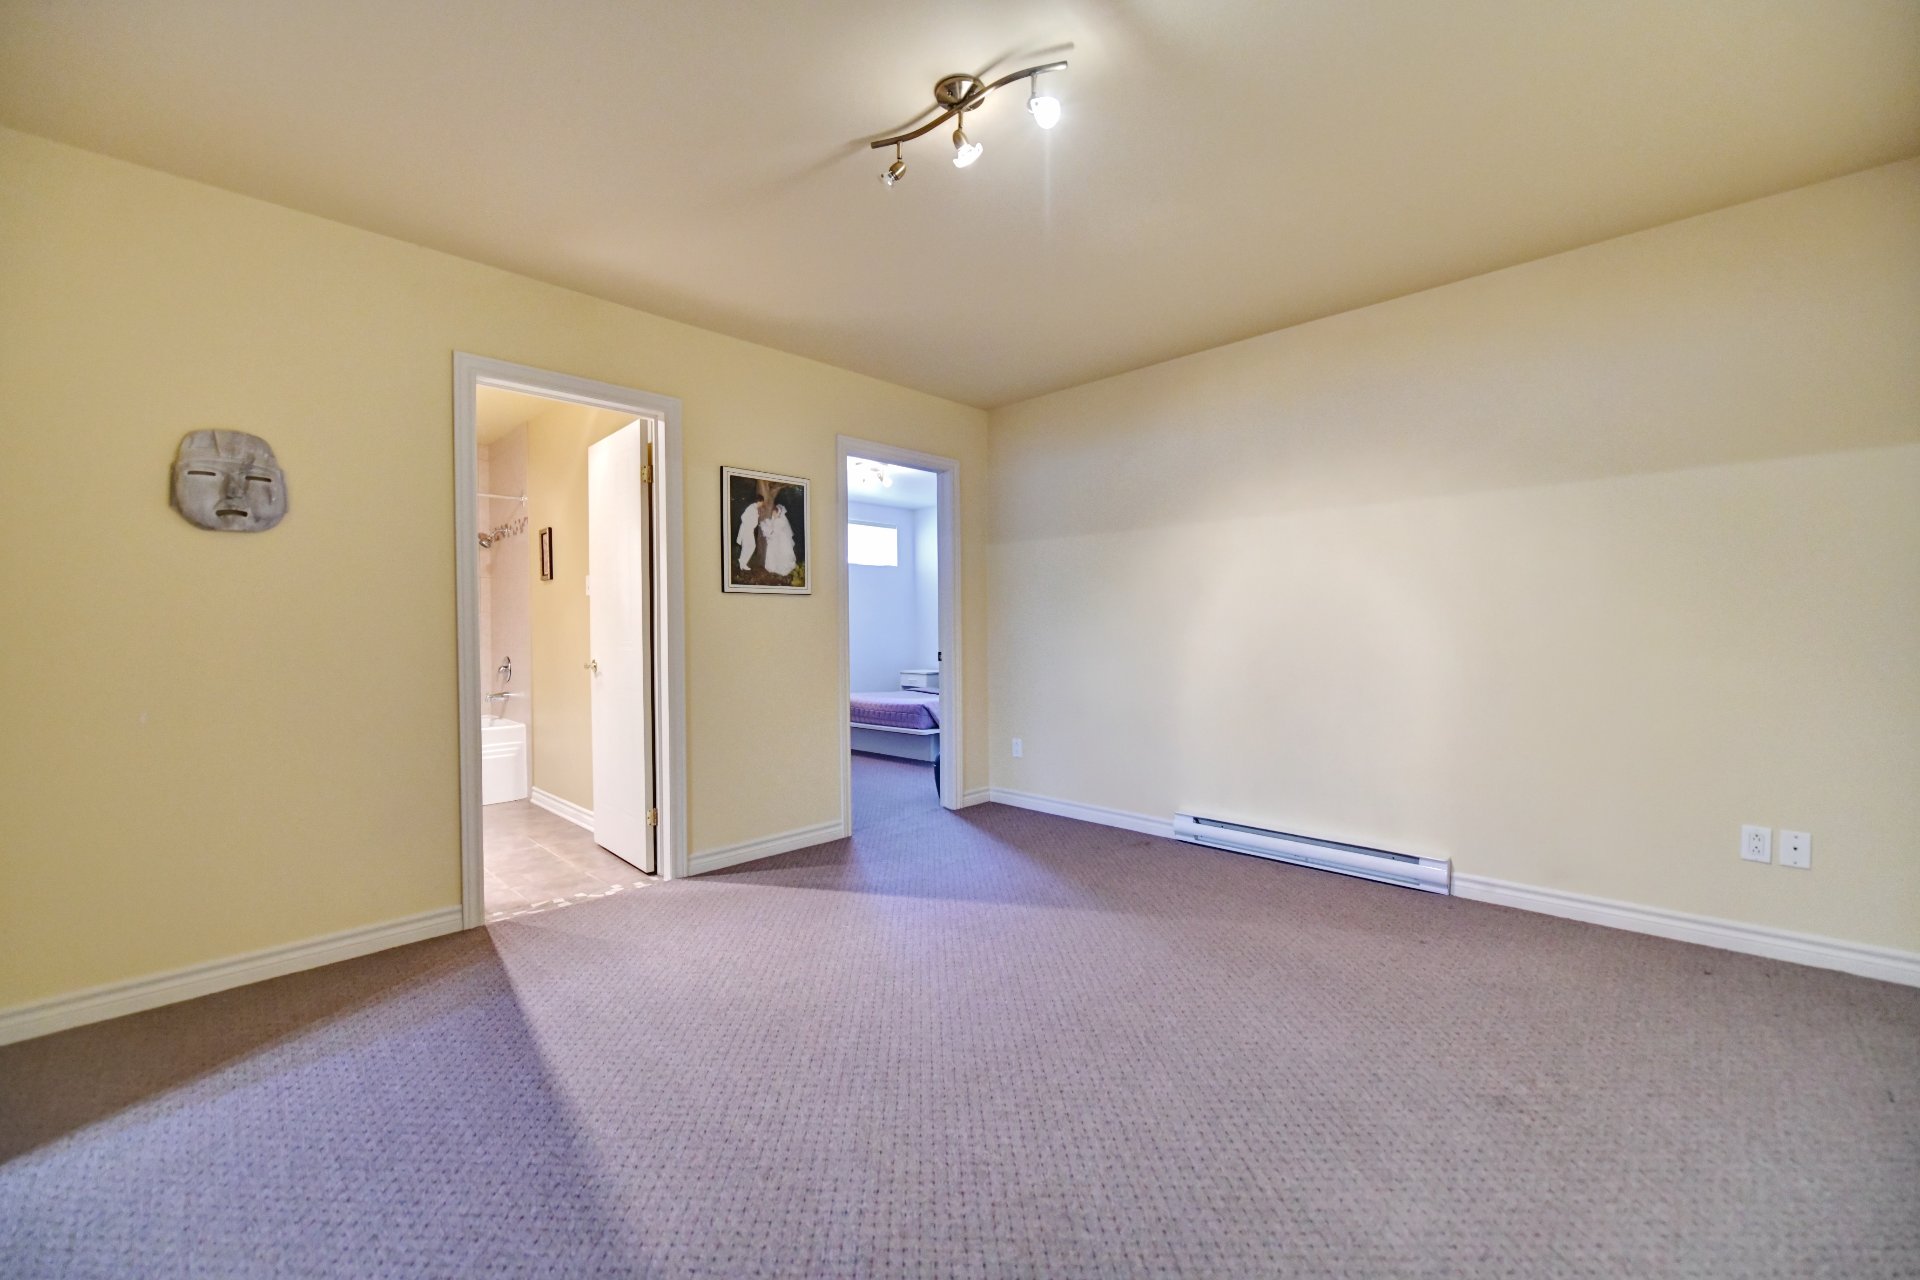 Bathroom
  Bedroom
 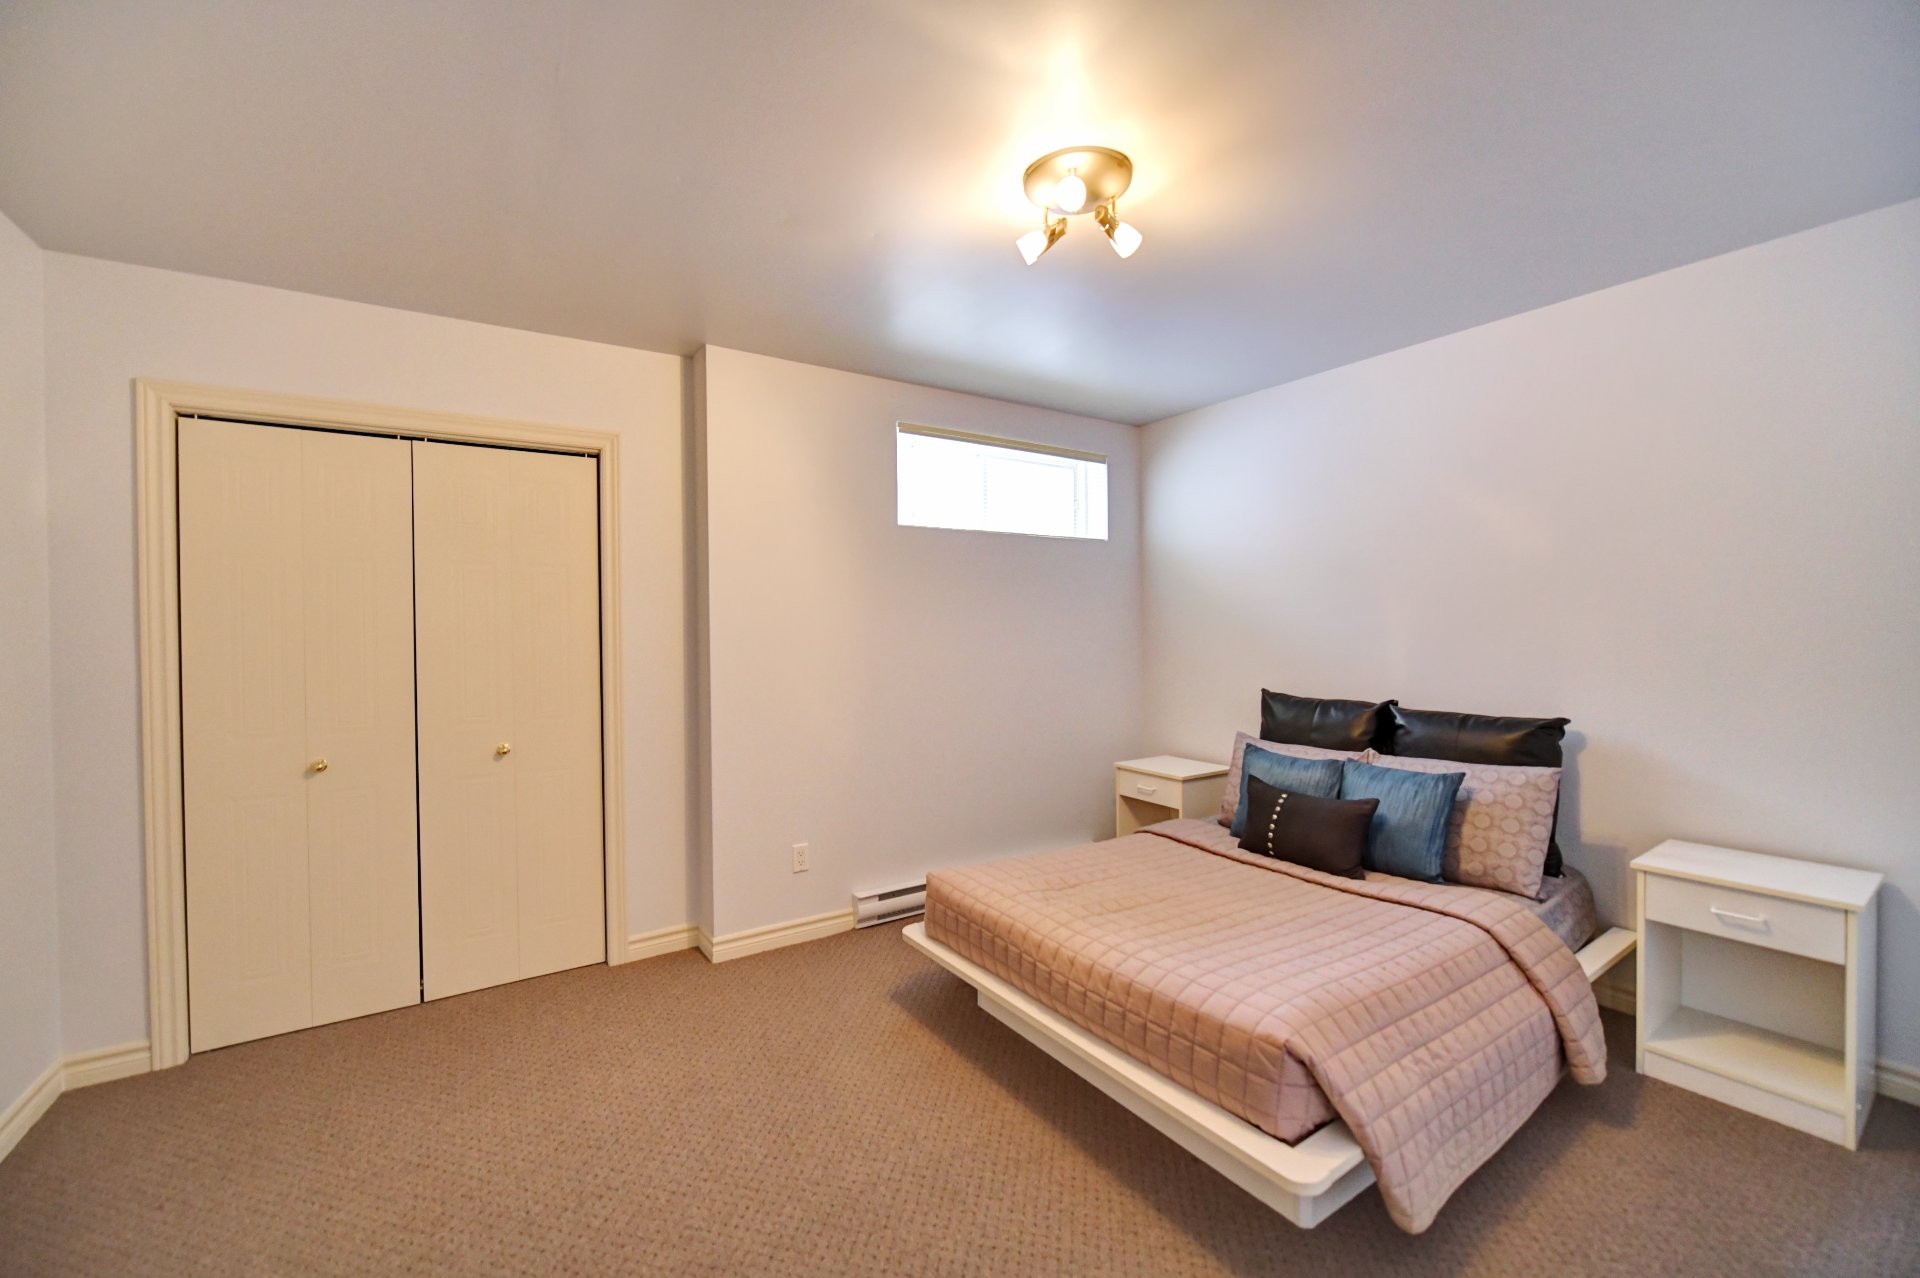 Intergenerational
 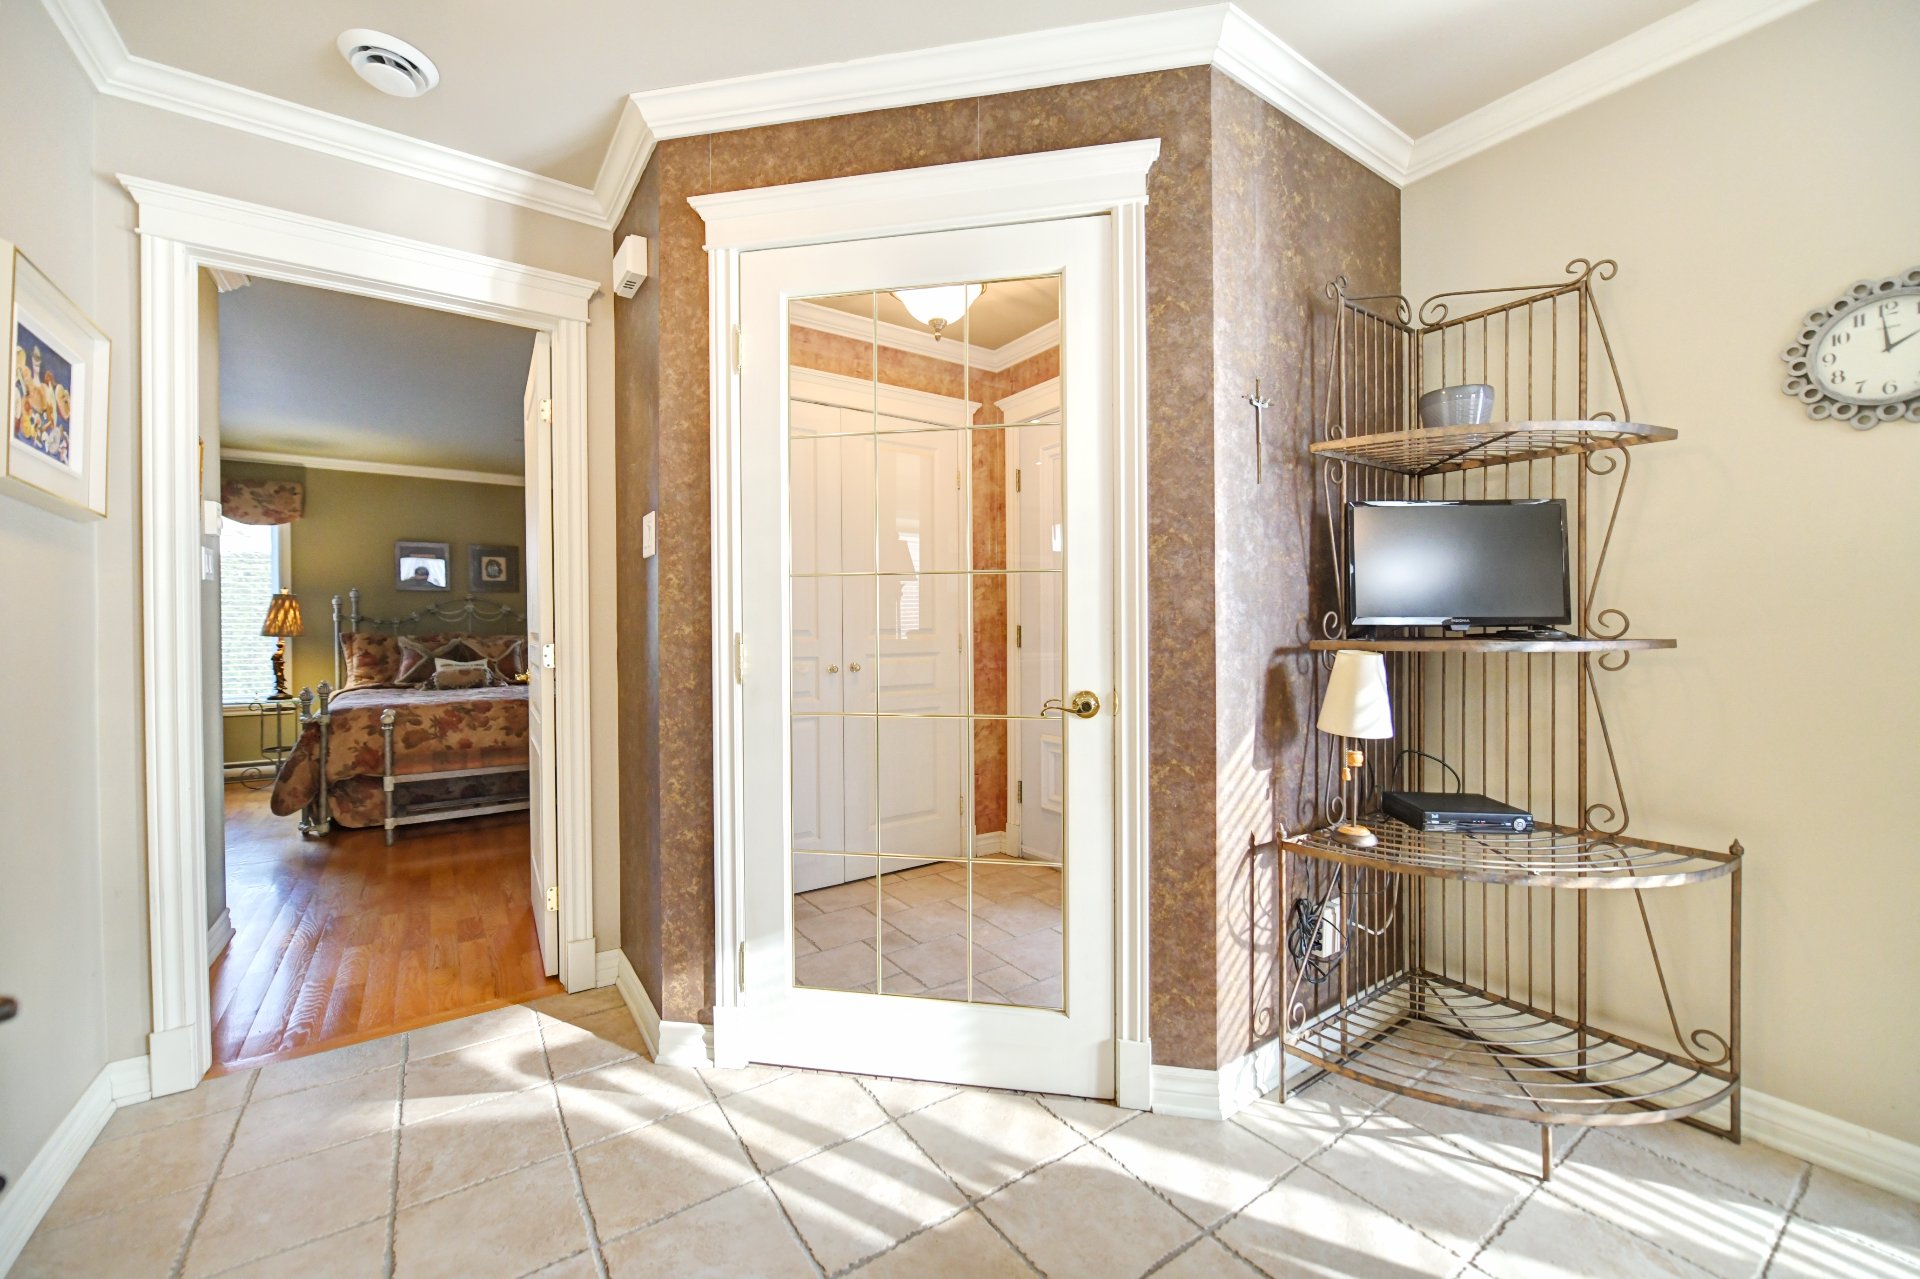 Intergenerational
 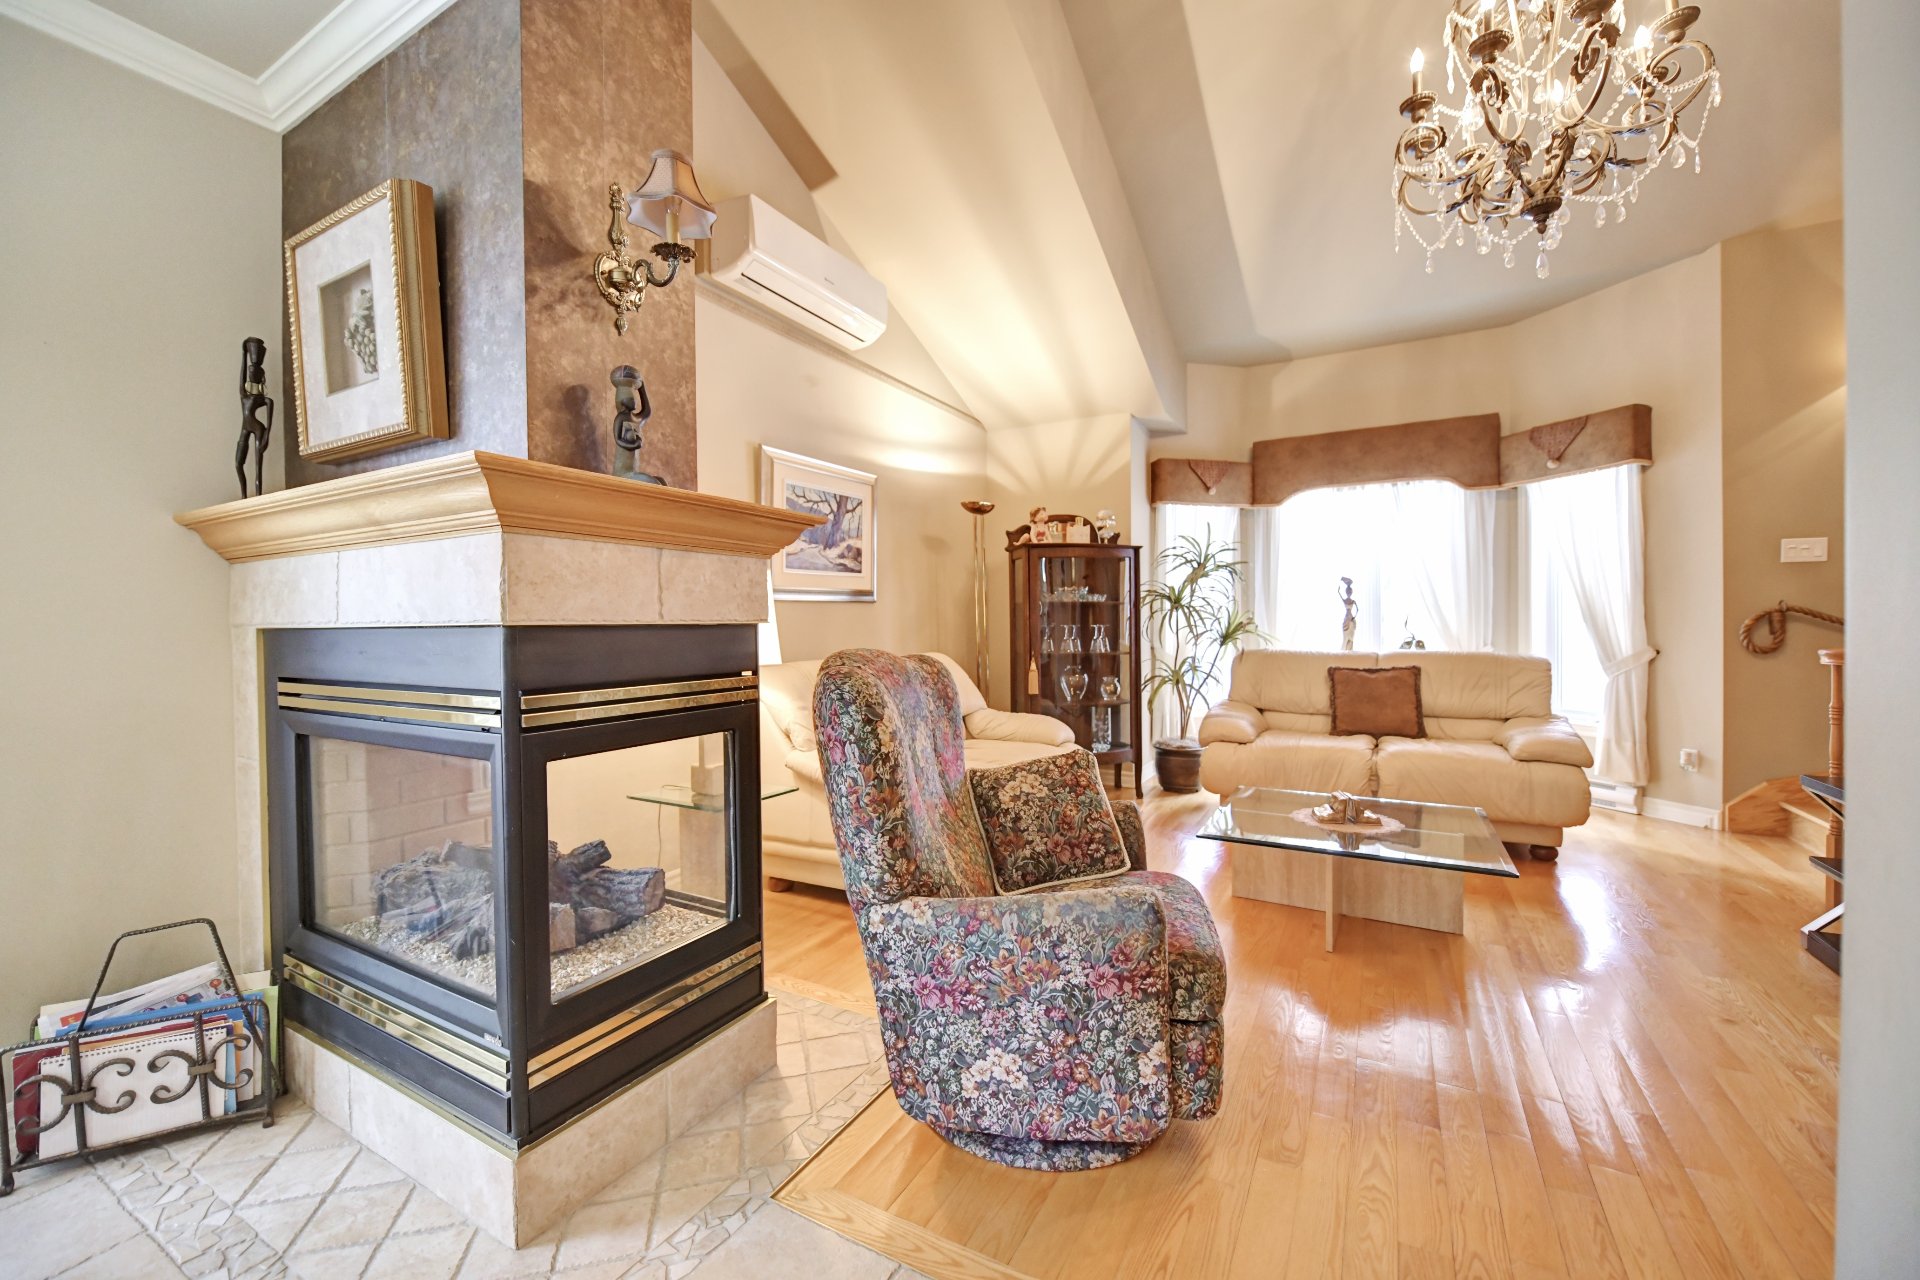 Intergenerational
 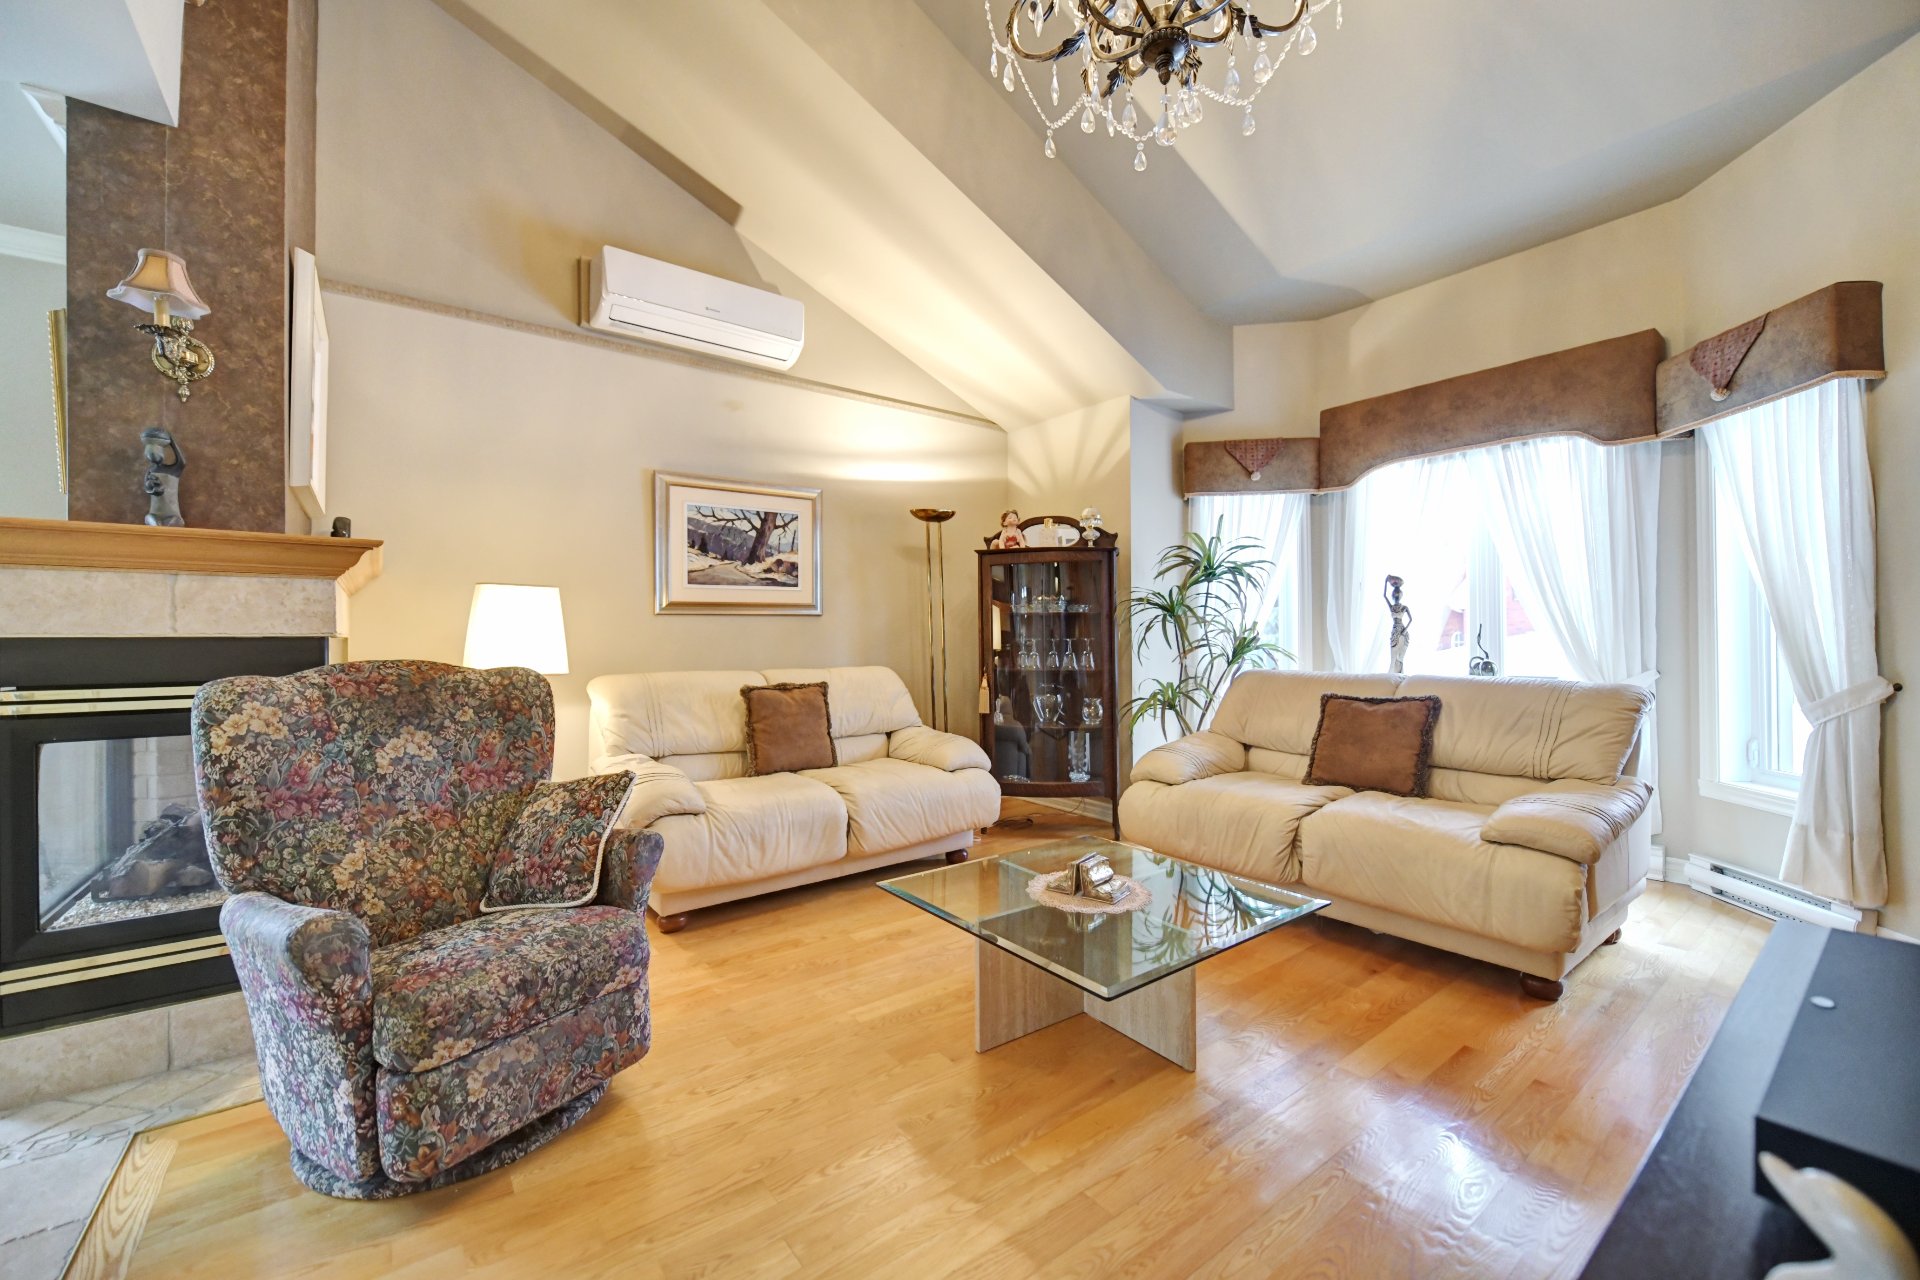 Intergenerational
  Intergenerational
  Intergenerational
  Intergenerational
  Intergenerational
  Intergenerational
  Intergenerational
  Intergenerational
  Intergenerational
 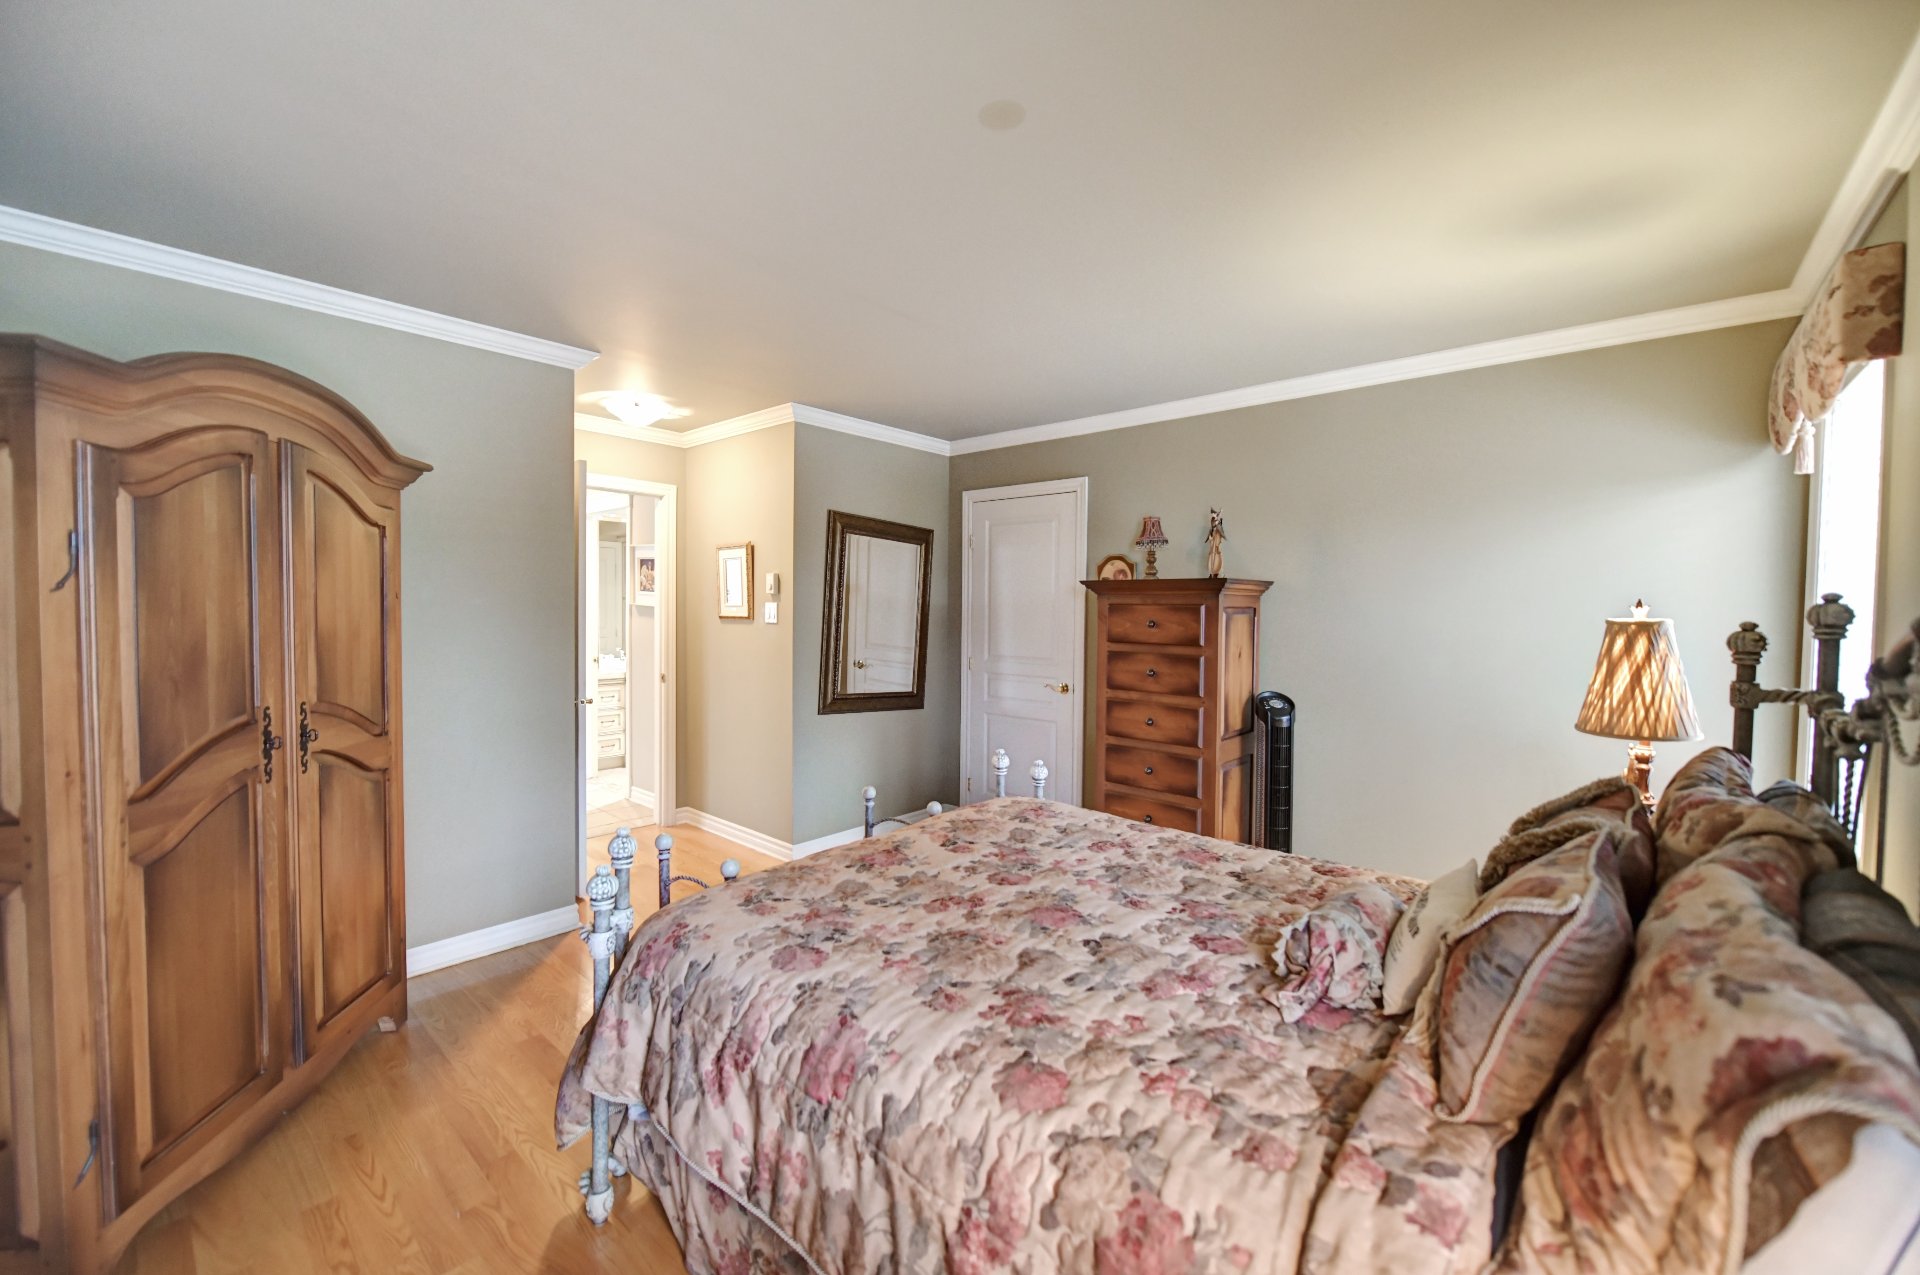 Intergenerational
 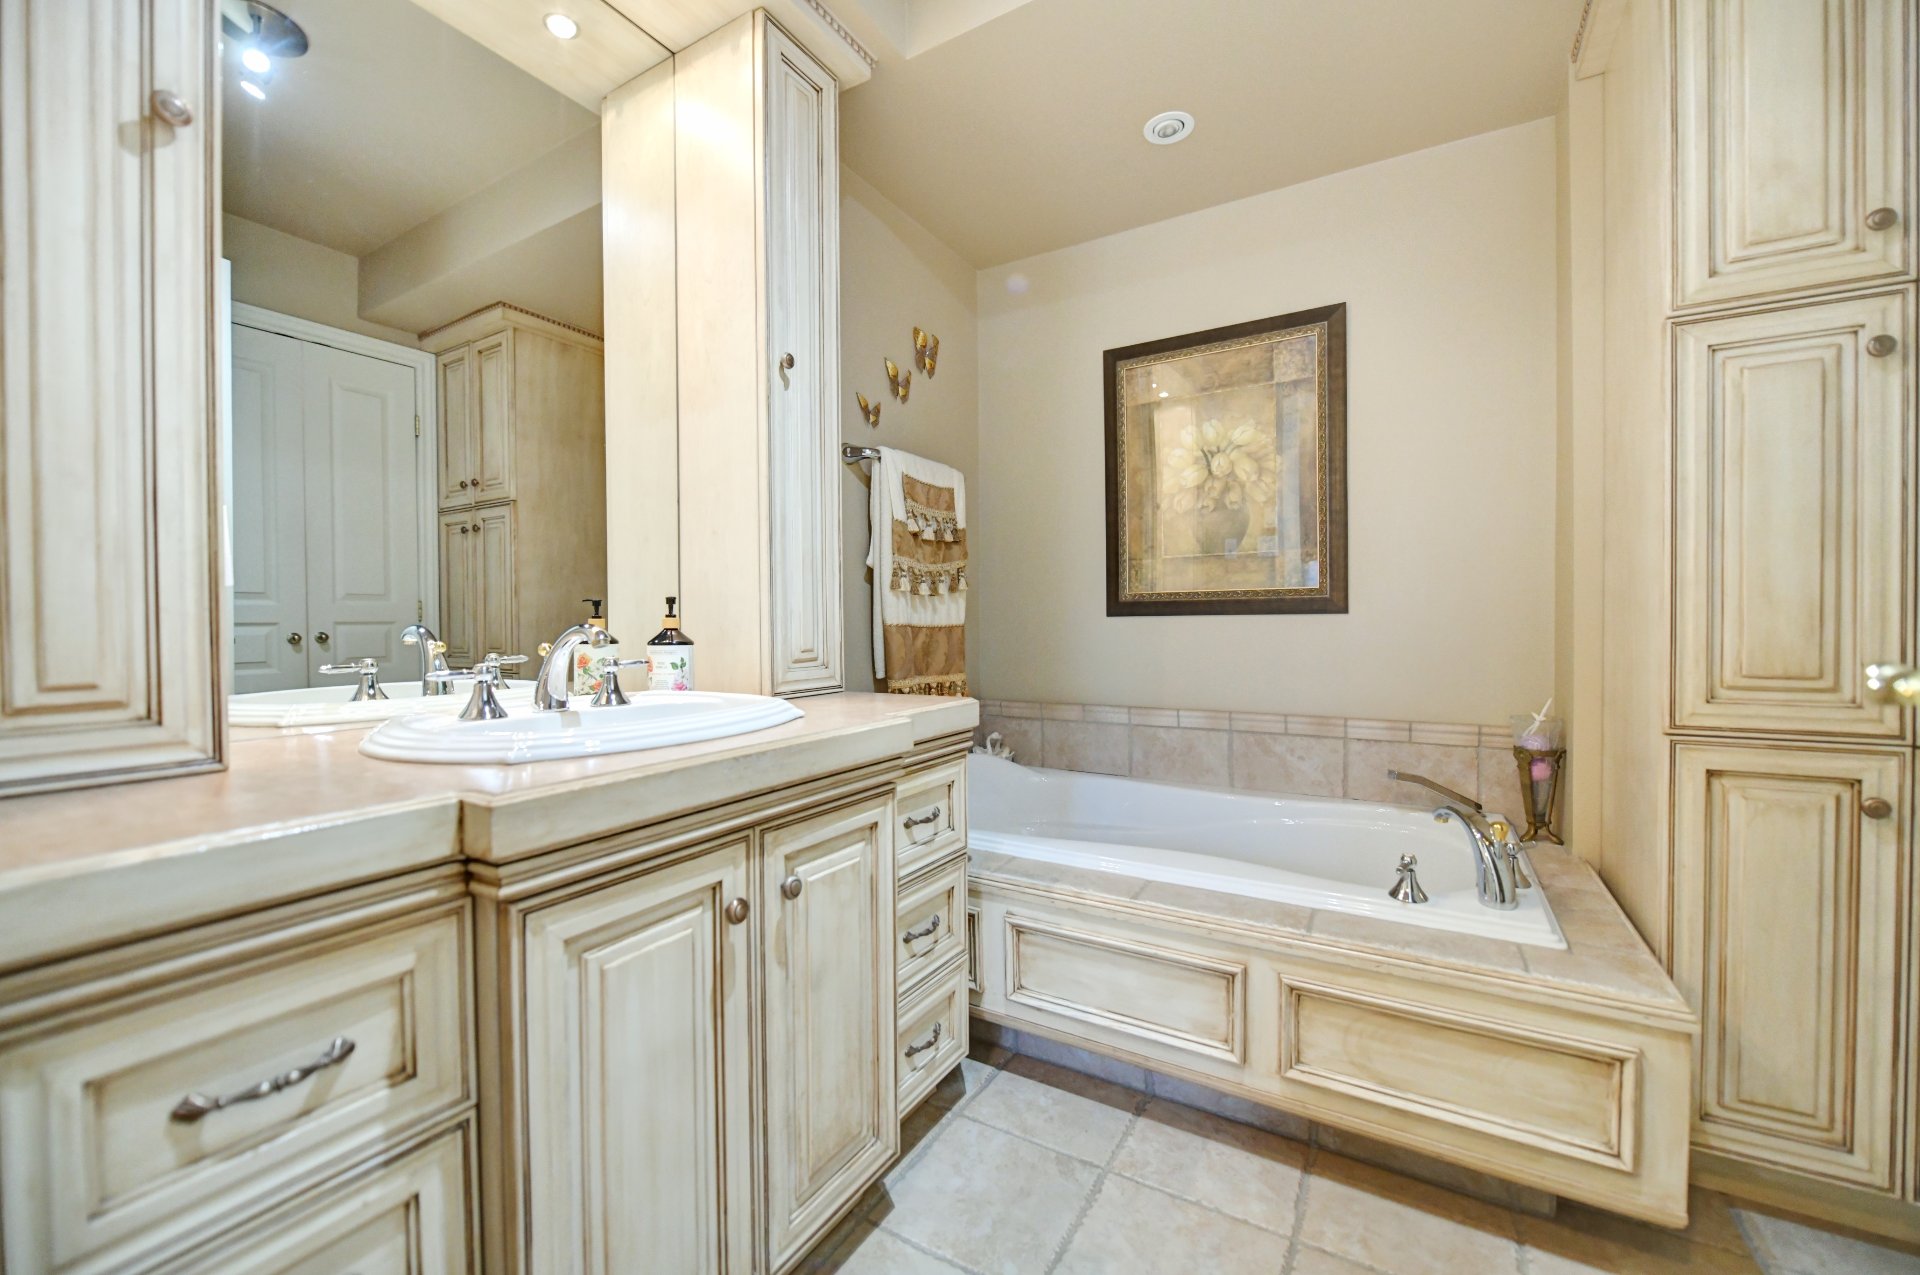 Intergenerational
 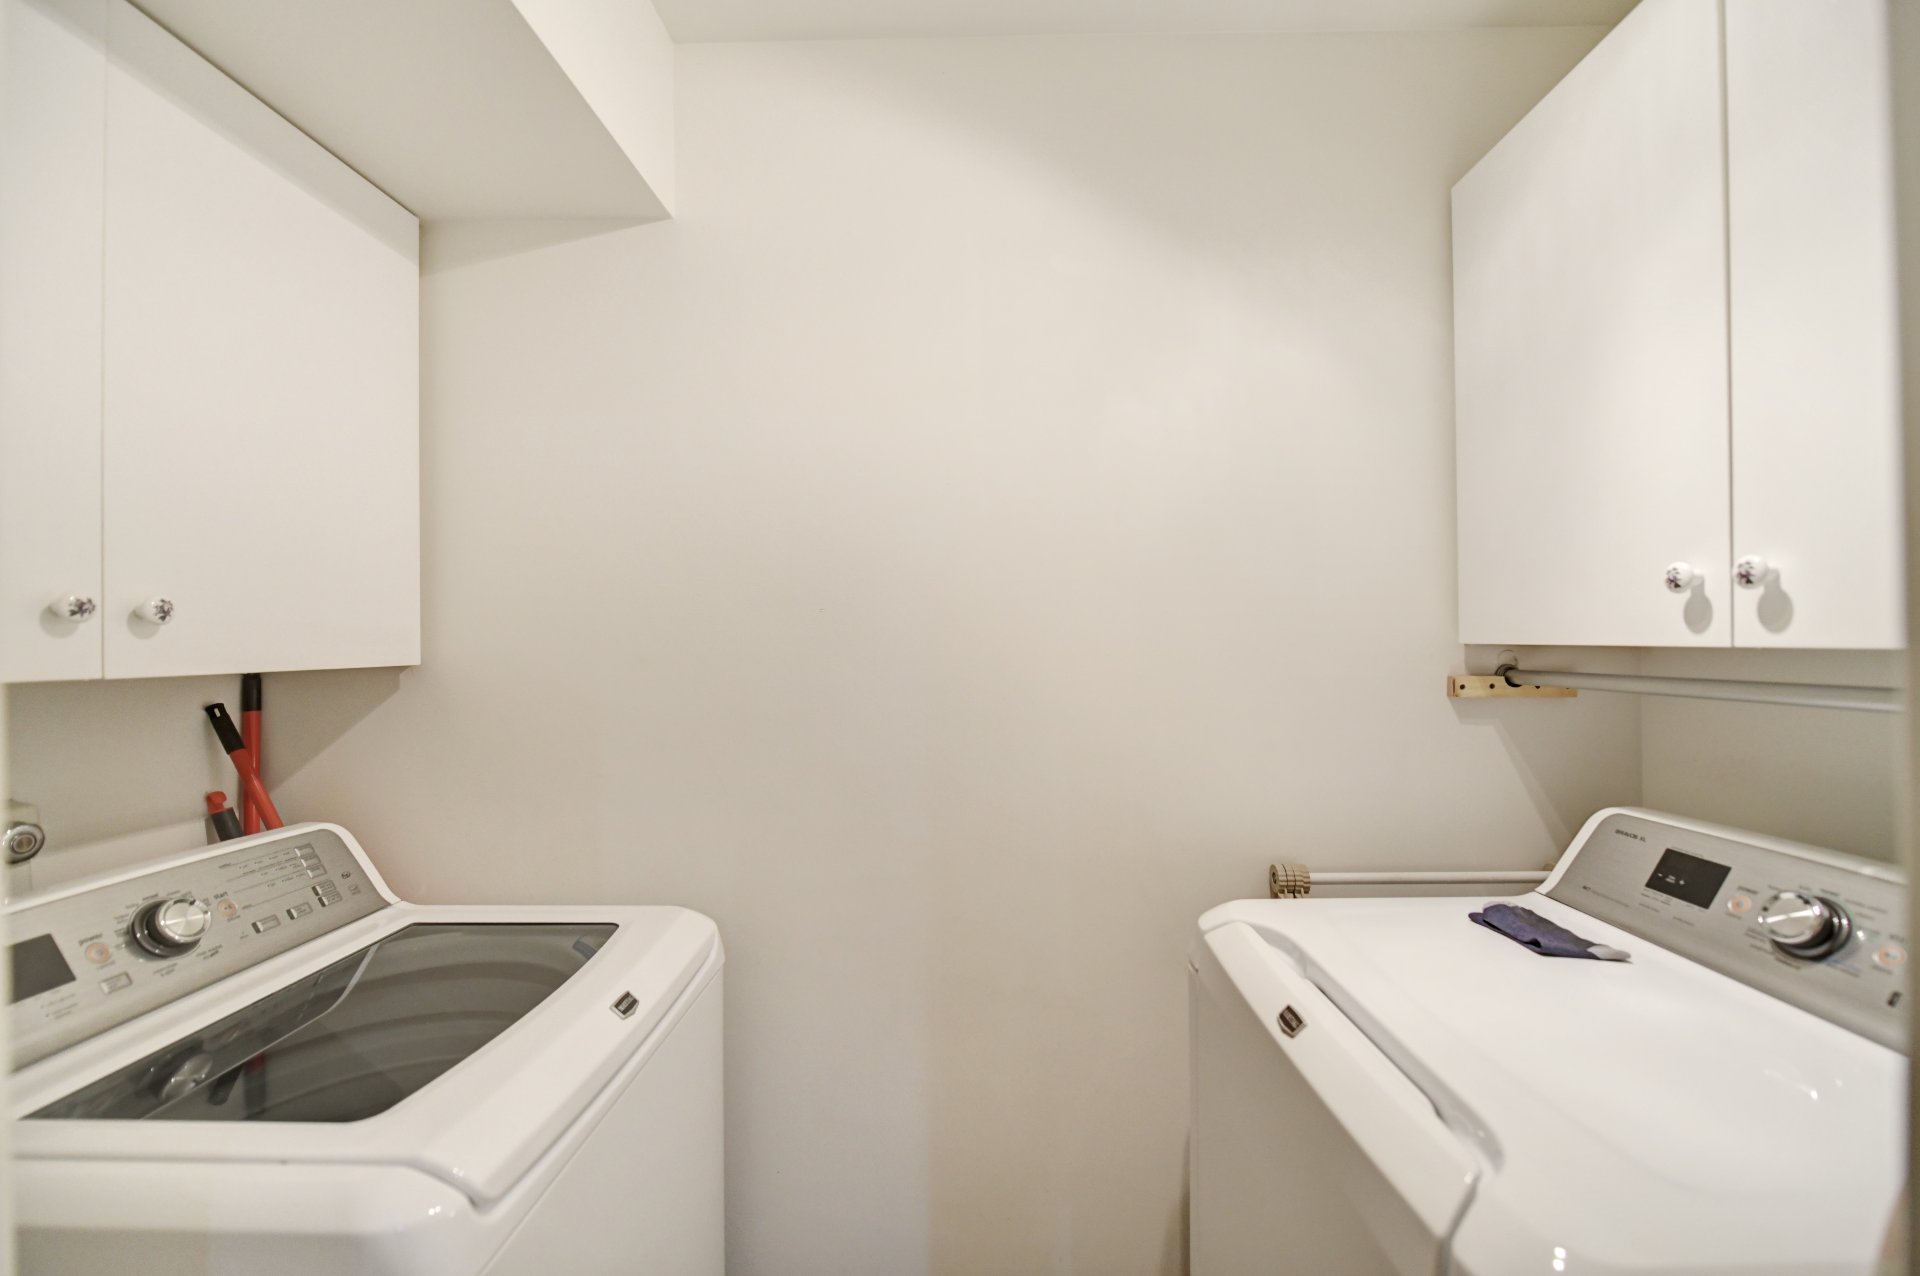 Intergenerational
 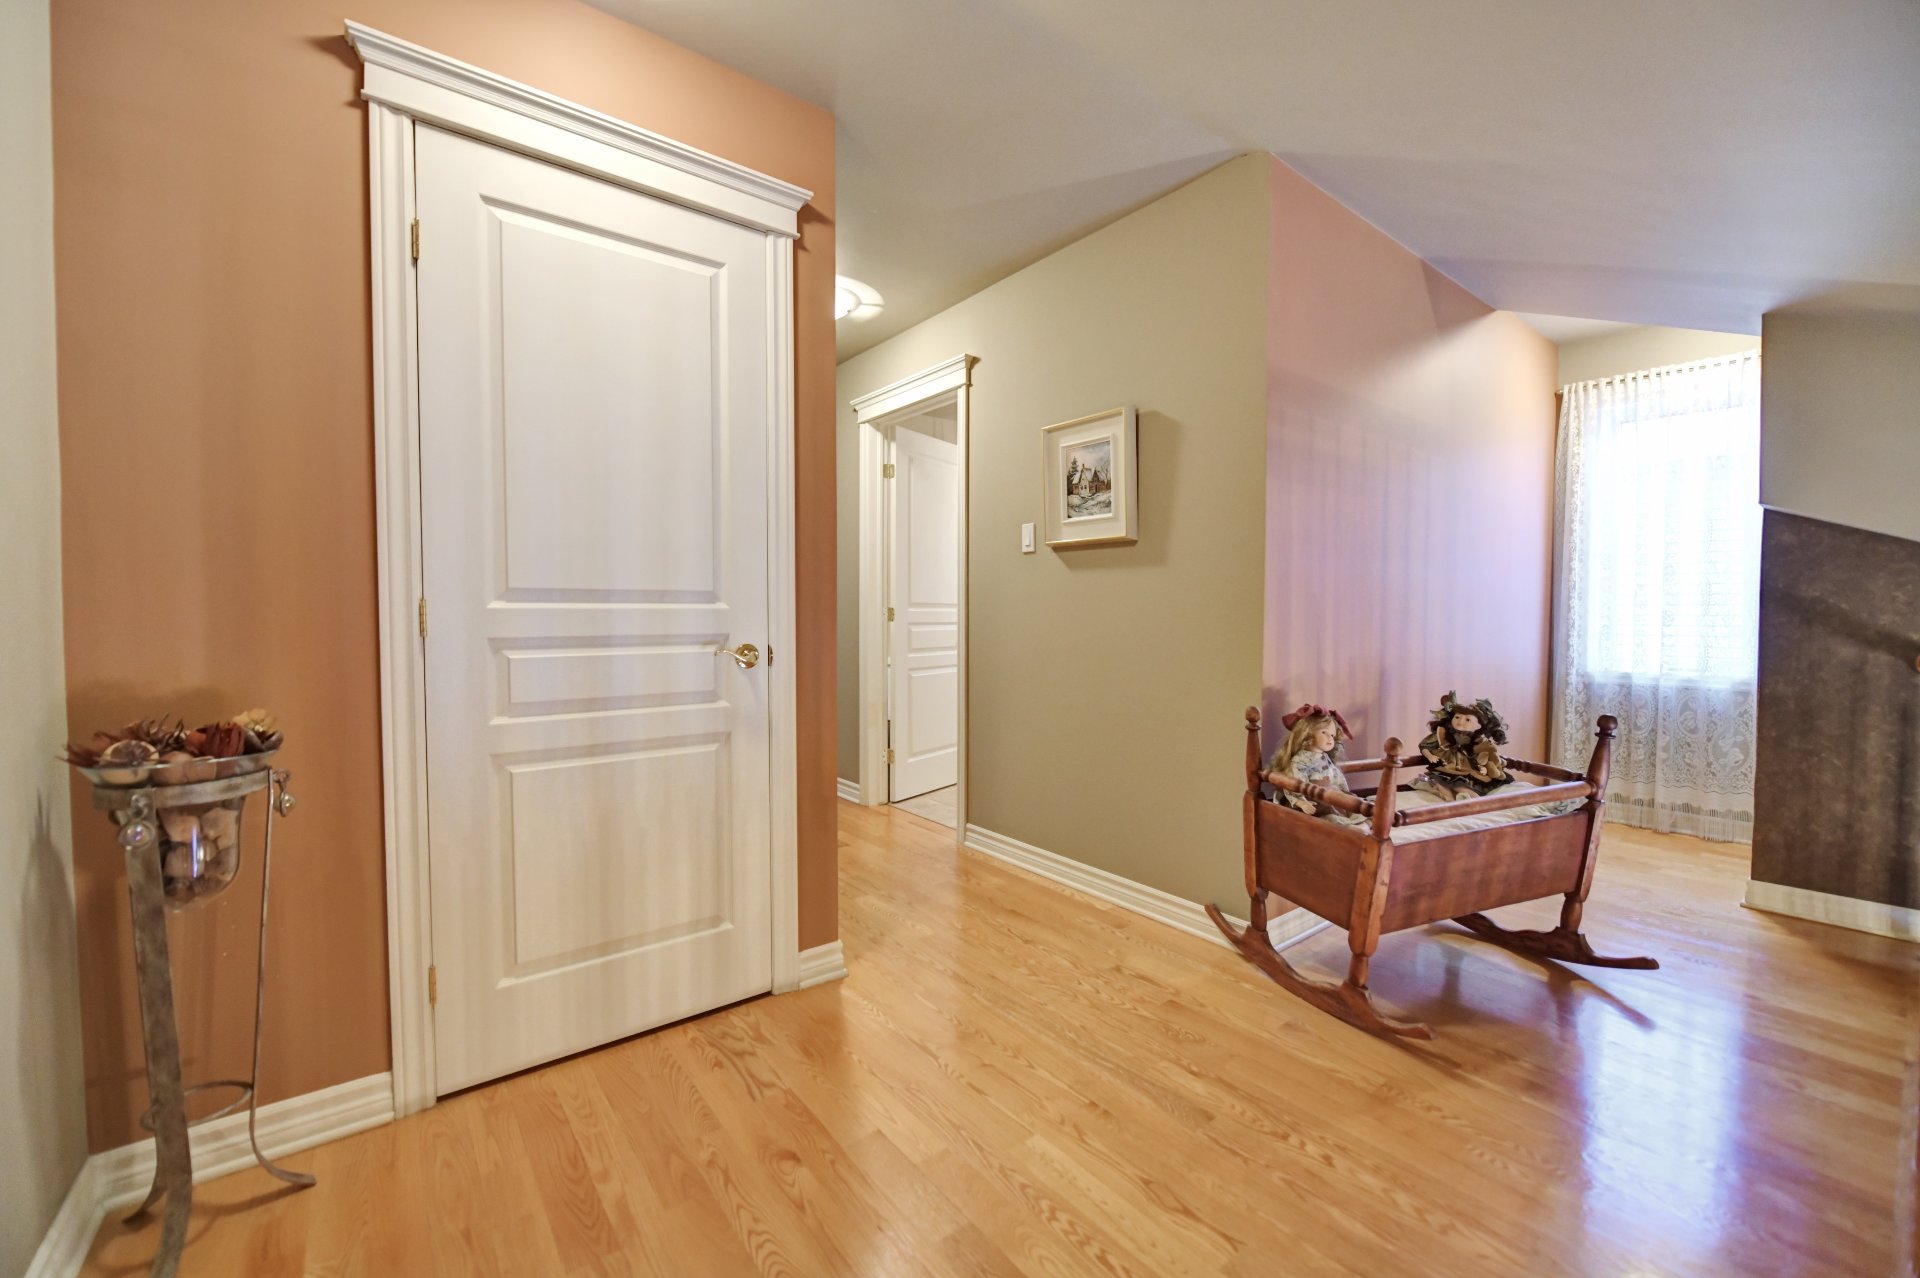 Intergenerational
  Intergenerational
  Intergenerational
  Intergenerational
  Intergenerational
  Intergenerational
  Intergenerational
  Intergenerational
  Intergenerational
 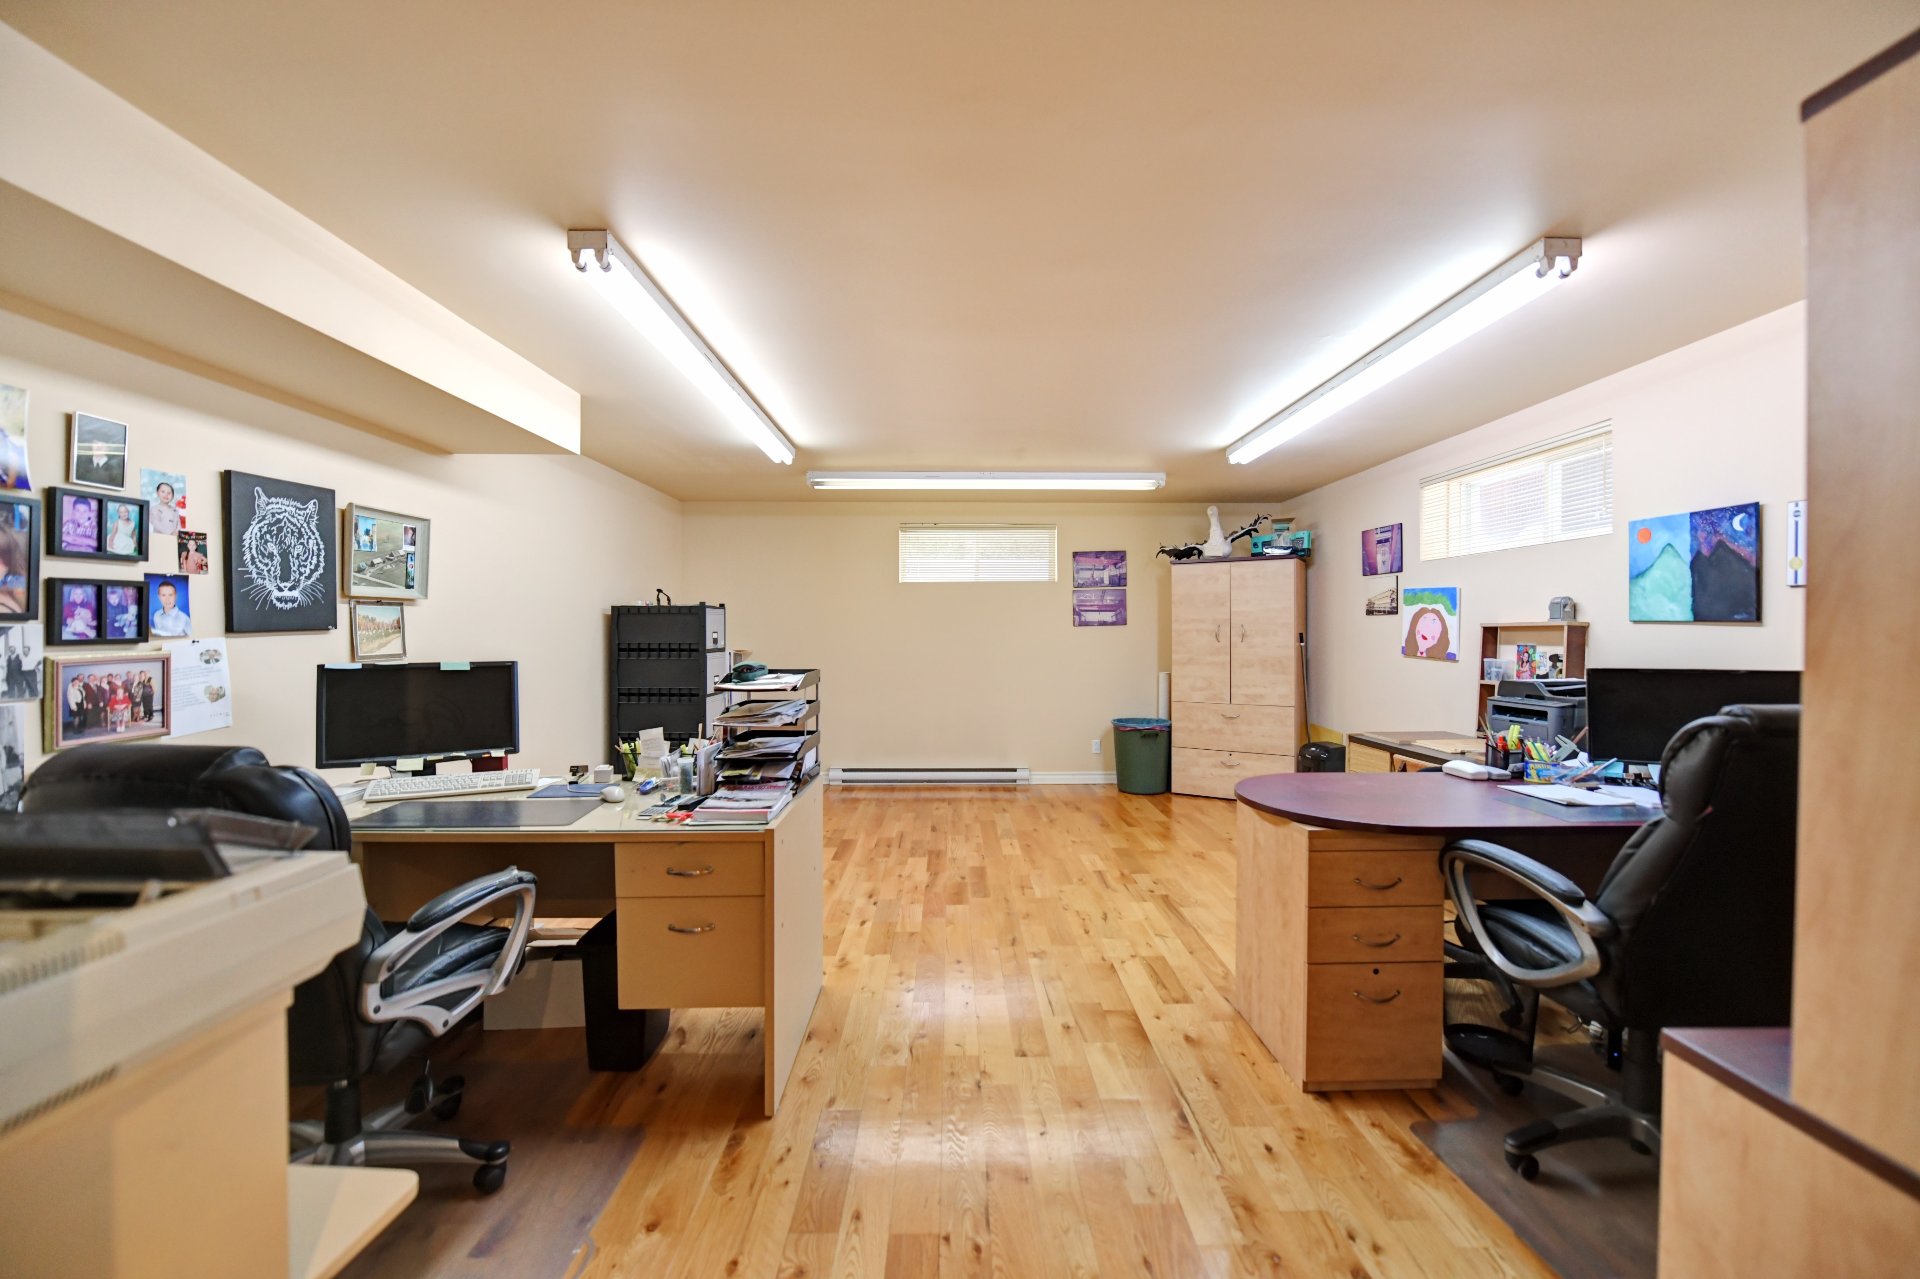 Intergenerational
 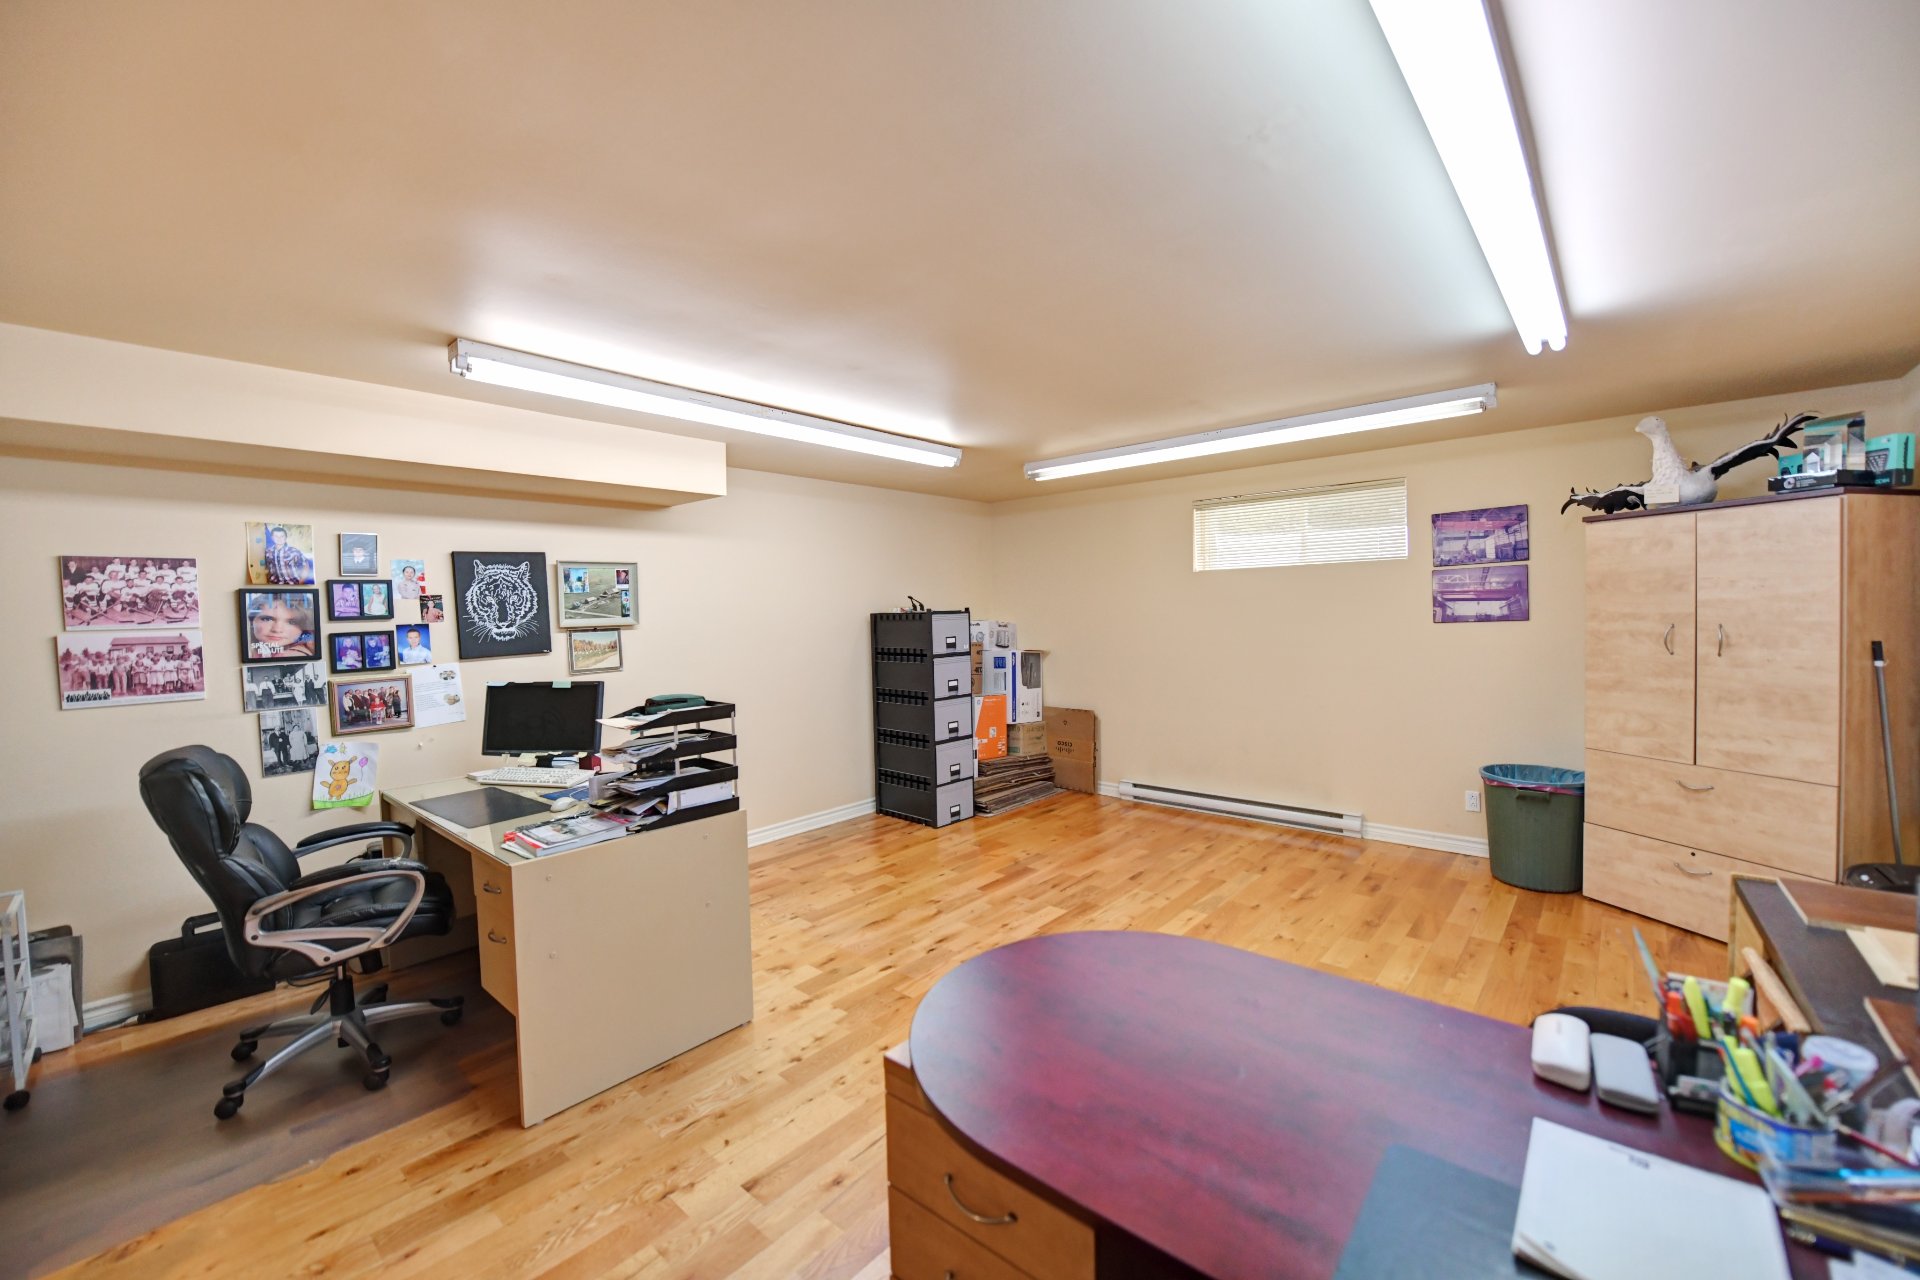 Balcony
 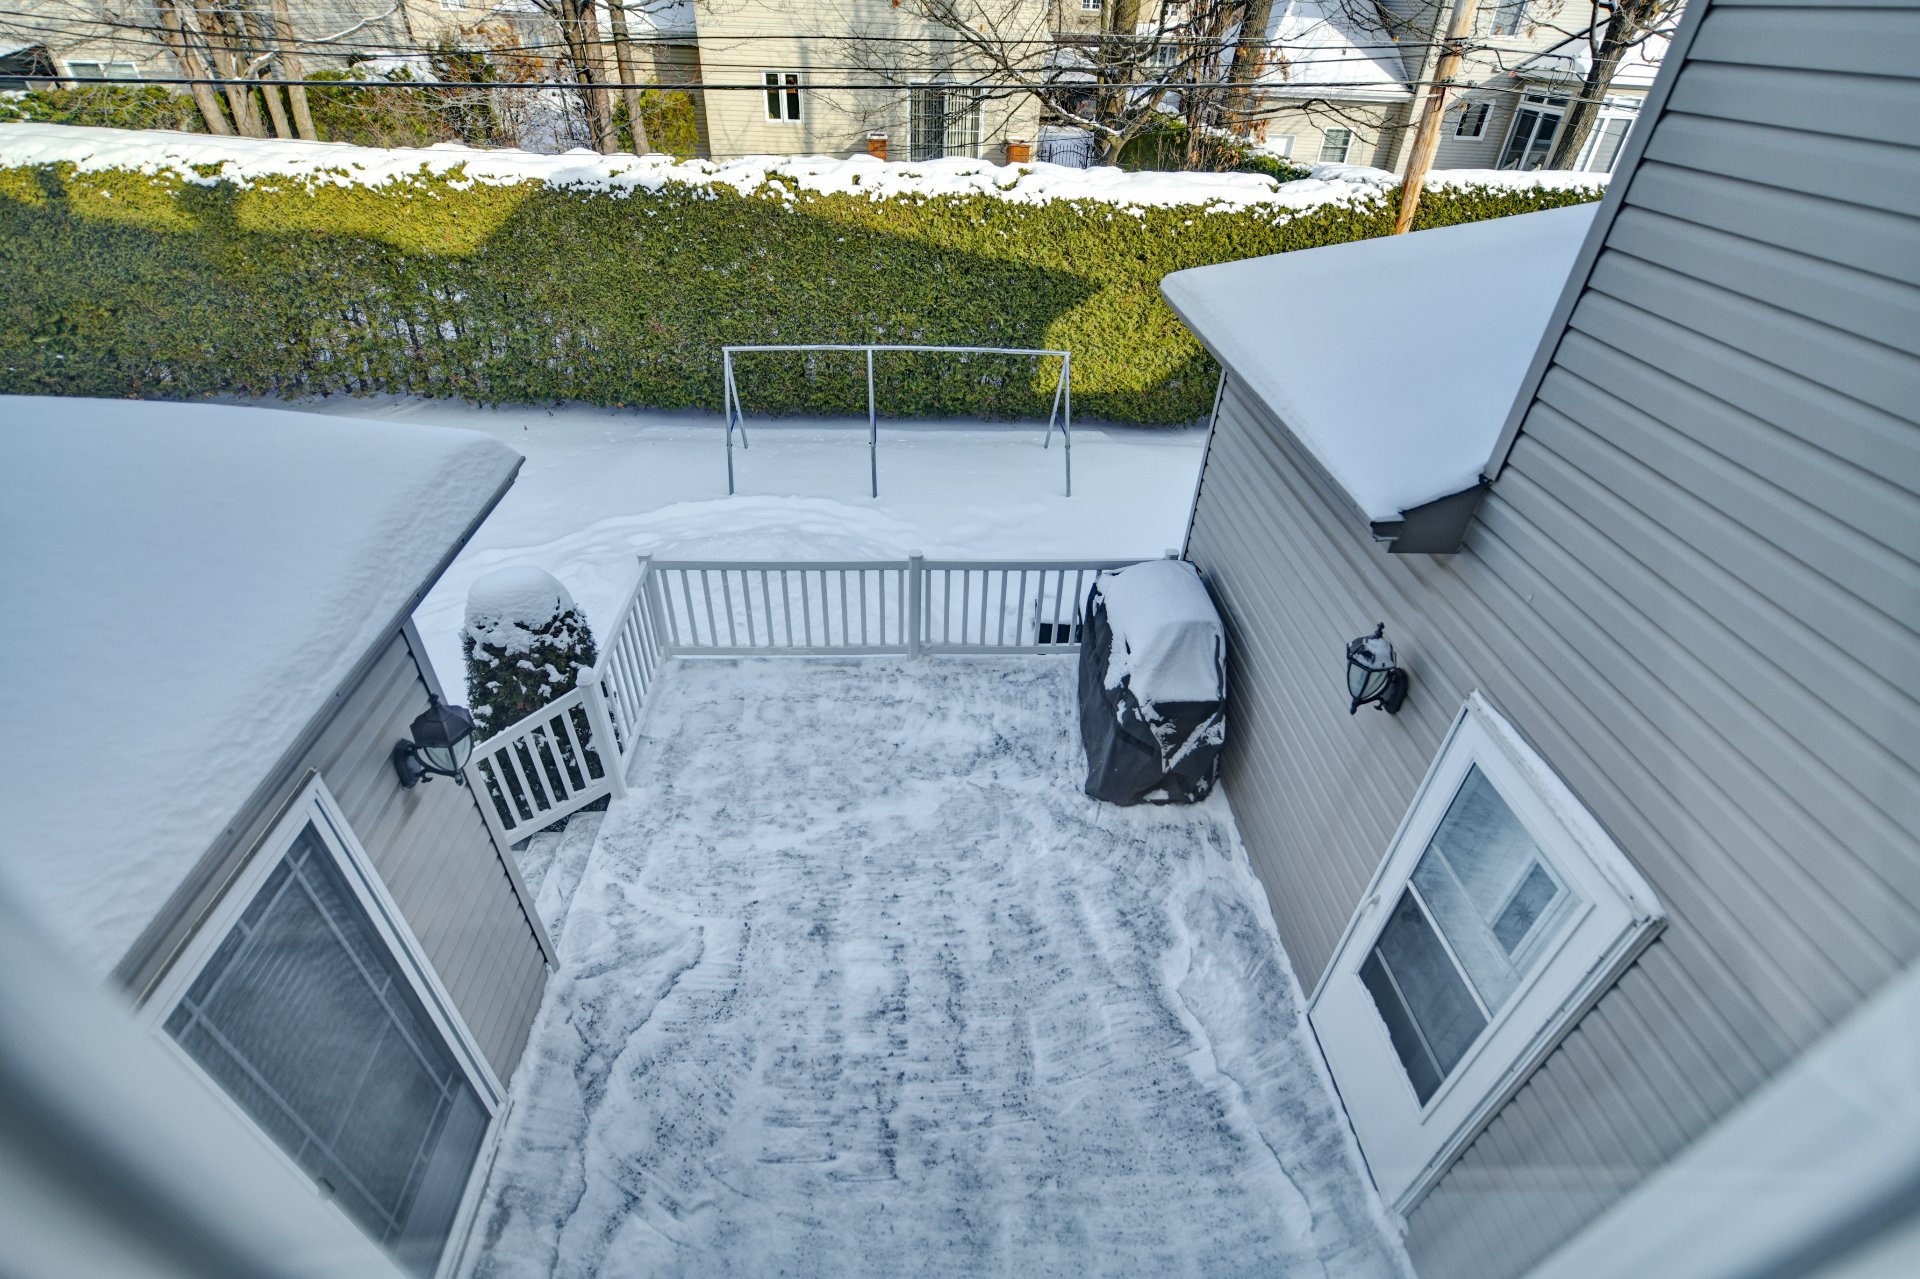 Balcony
 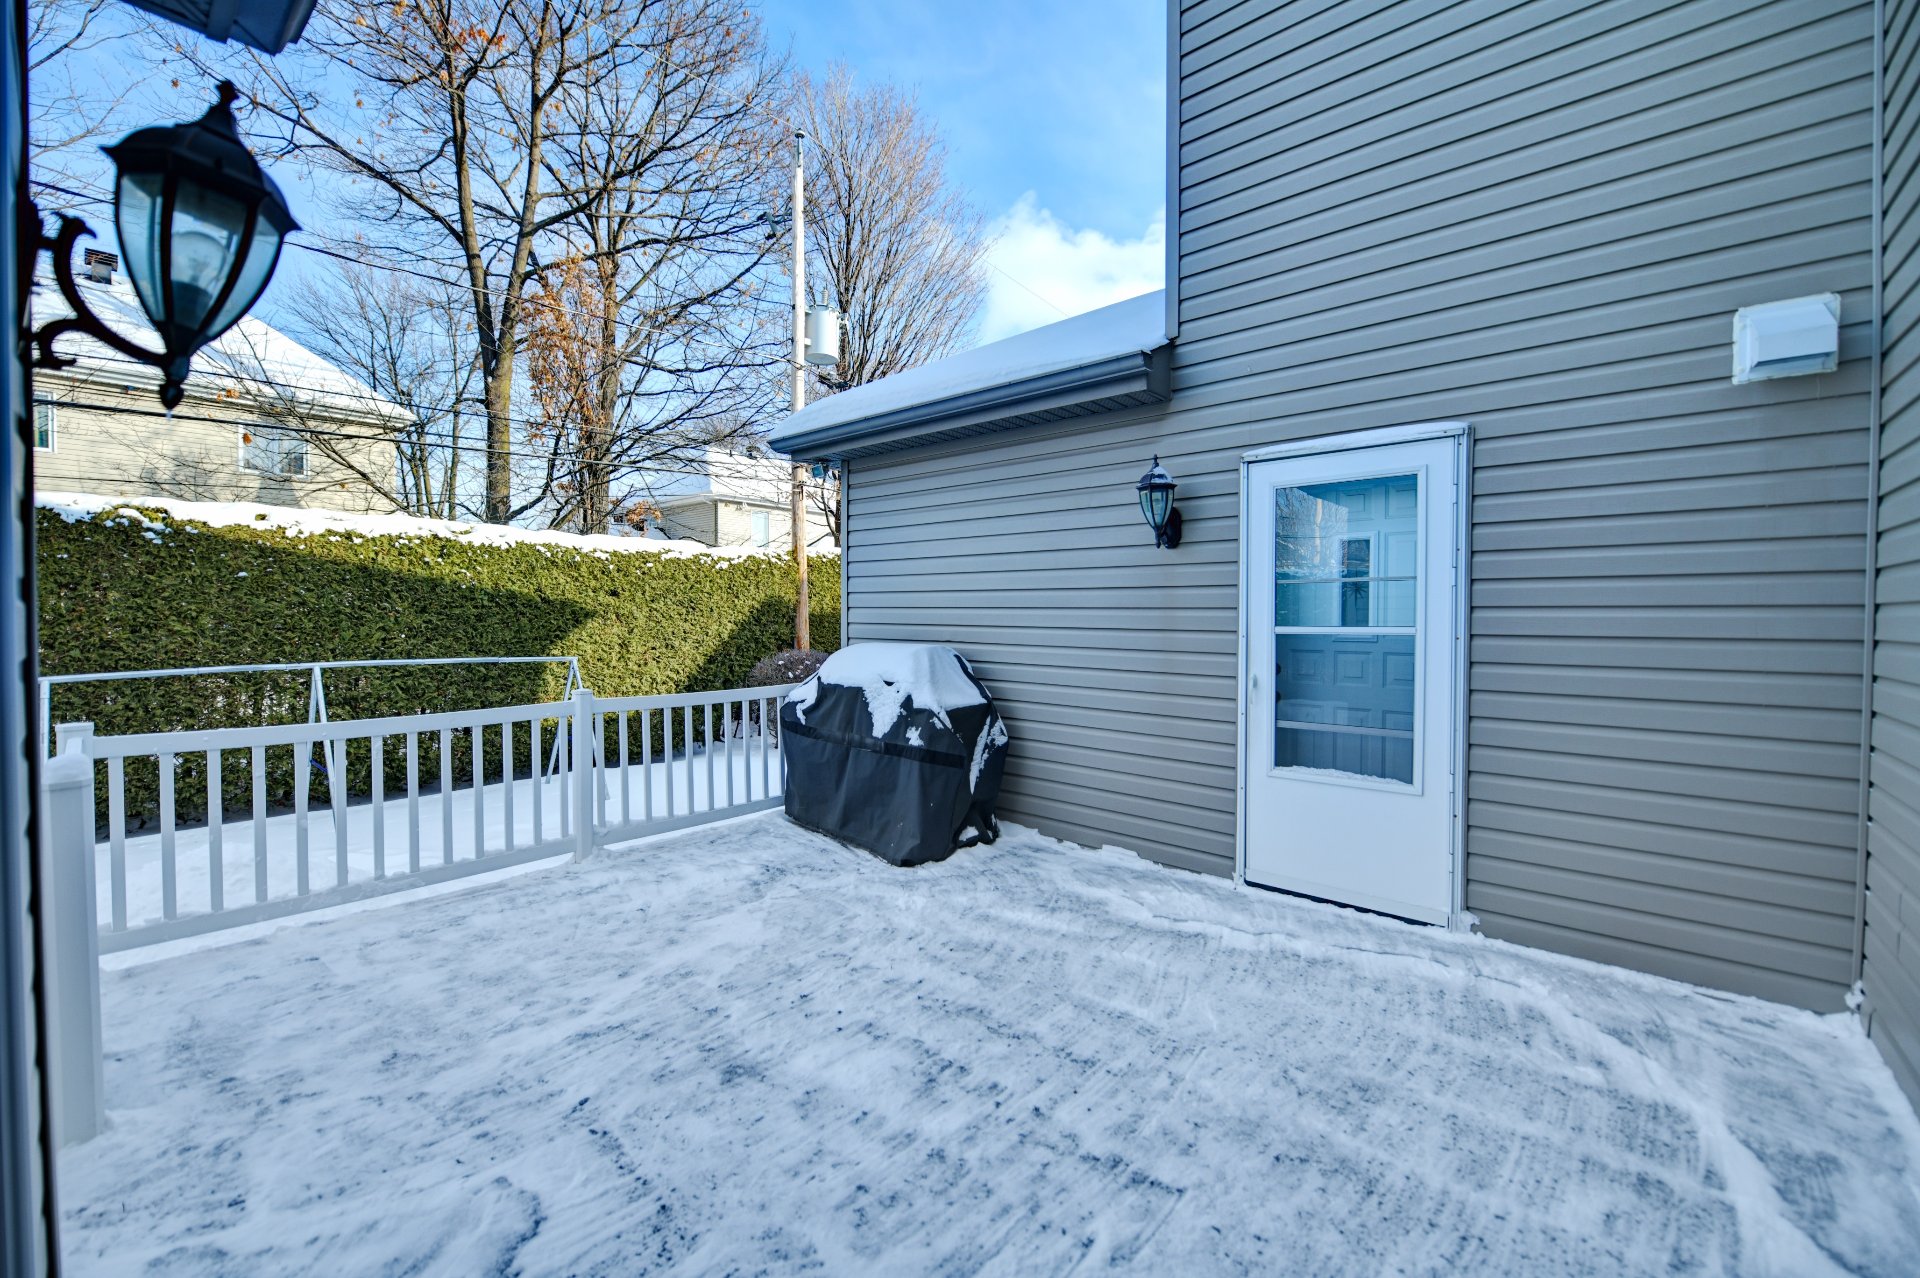 Backyard
  Frontage
  Frontage
  Street
Description
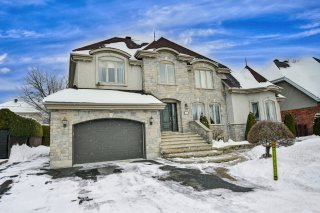
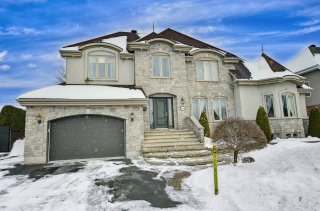
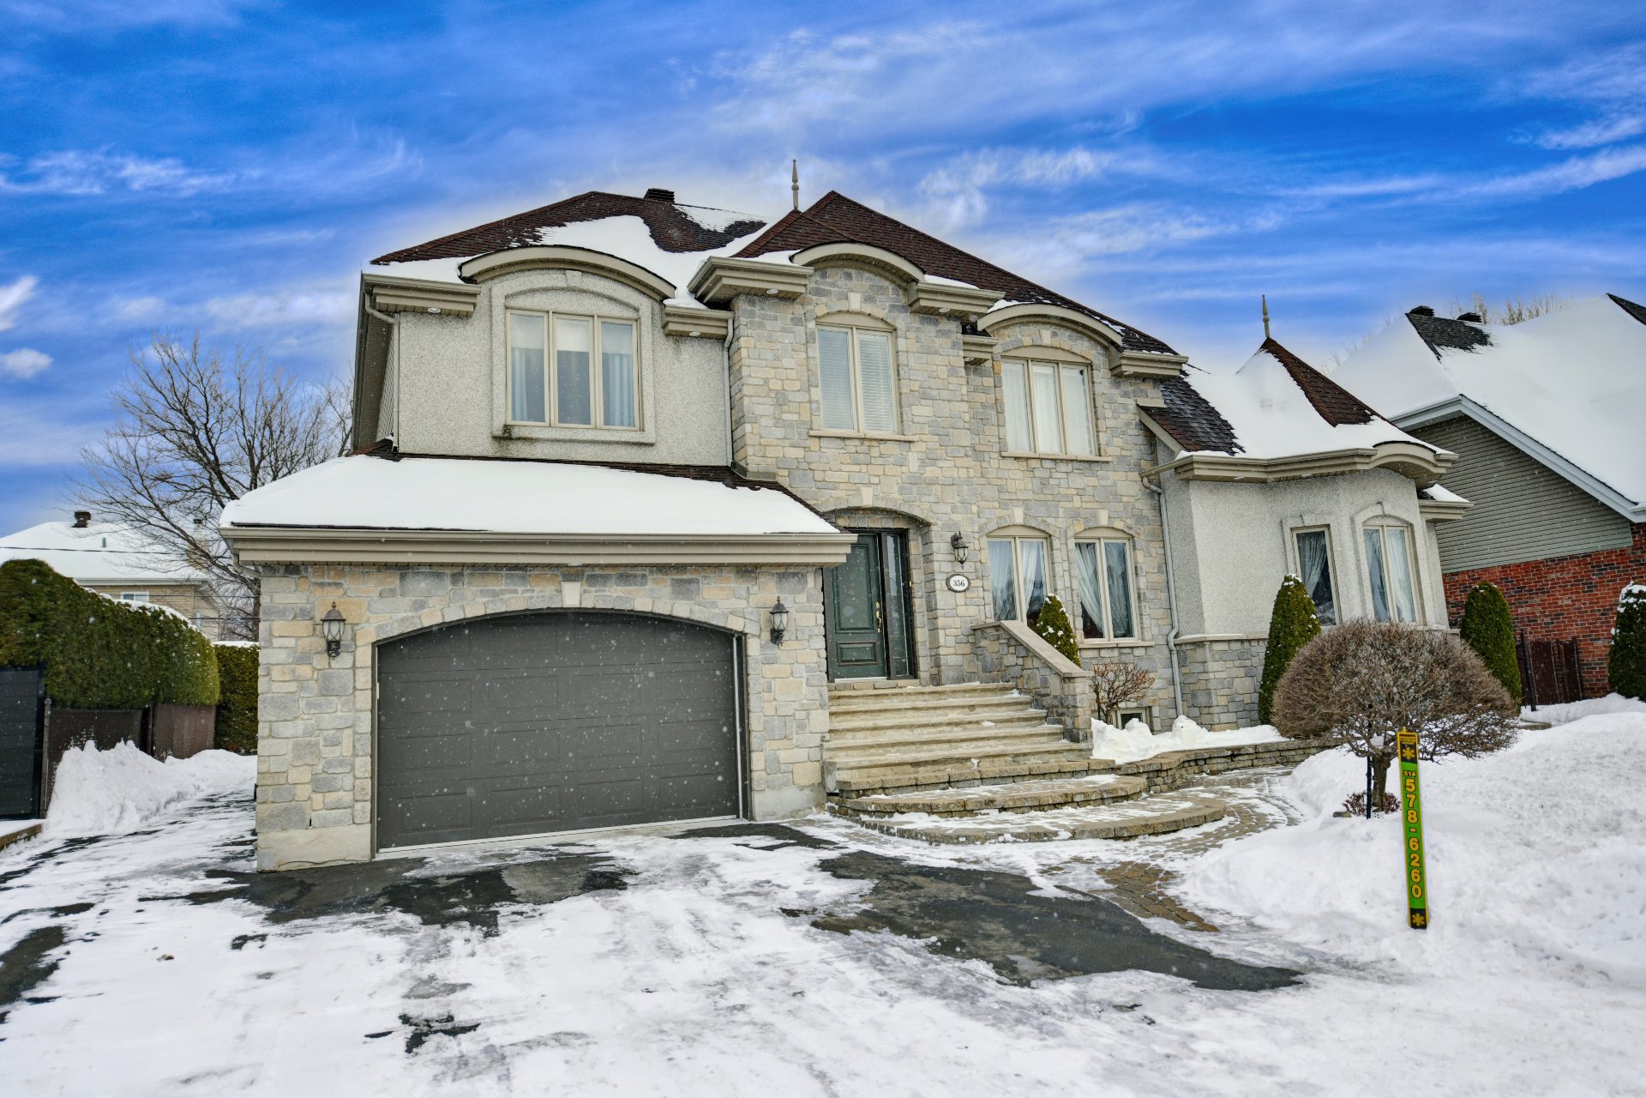
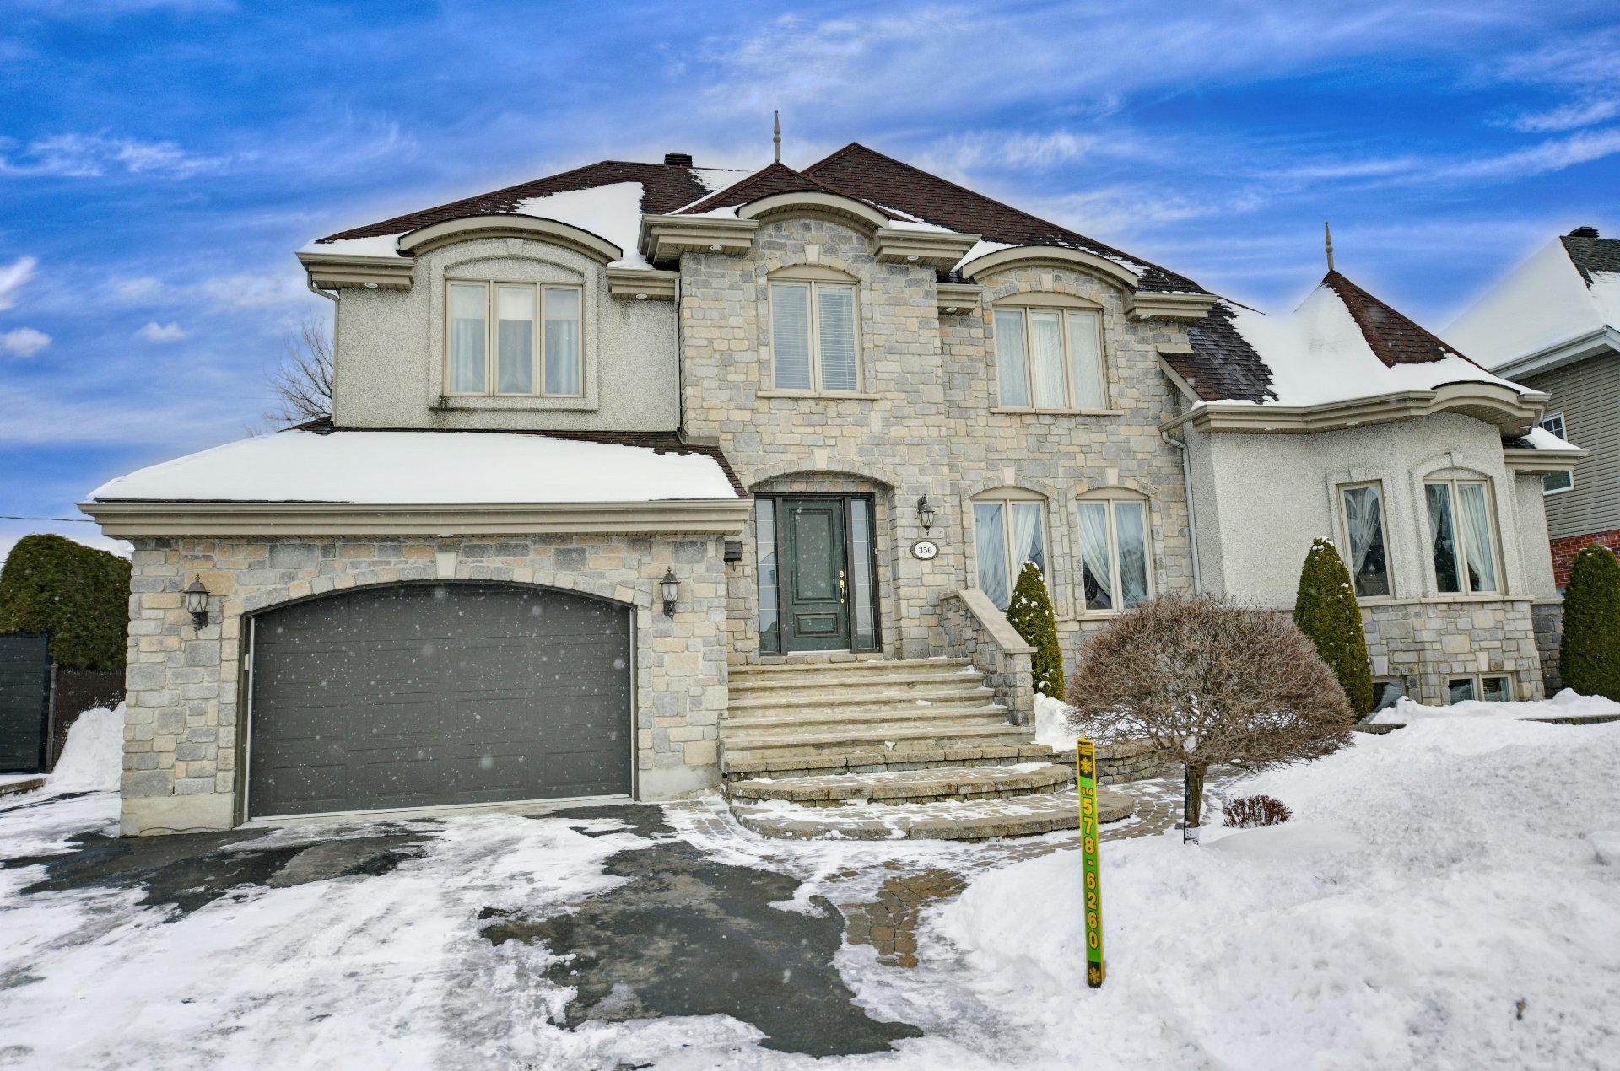
Magnificent side-by-side intergenerational property, an exceptionally rare offering on the market, ideal for accommodating two families in a harmonious yet distinct living environment. This high-end construction stands out for its elegant architecture, superior-quality materials, and remarkable attention to detail. Set on a large lot, the property is located in a quiet, homogeneous, and highly sought-after residential area, close to all services and major roadways. The fully independent intergenerational section, spread over three levels, offers generous and comfortable living space, making it perfectly suited for extended family living.
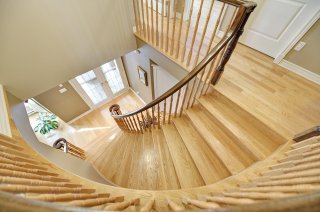
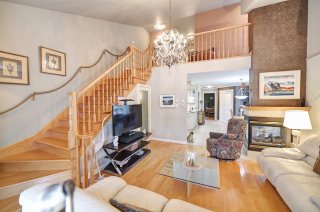
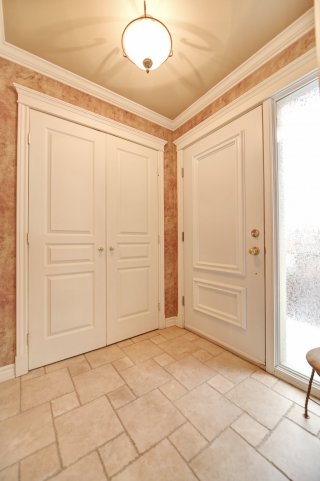

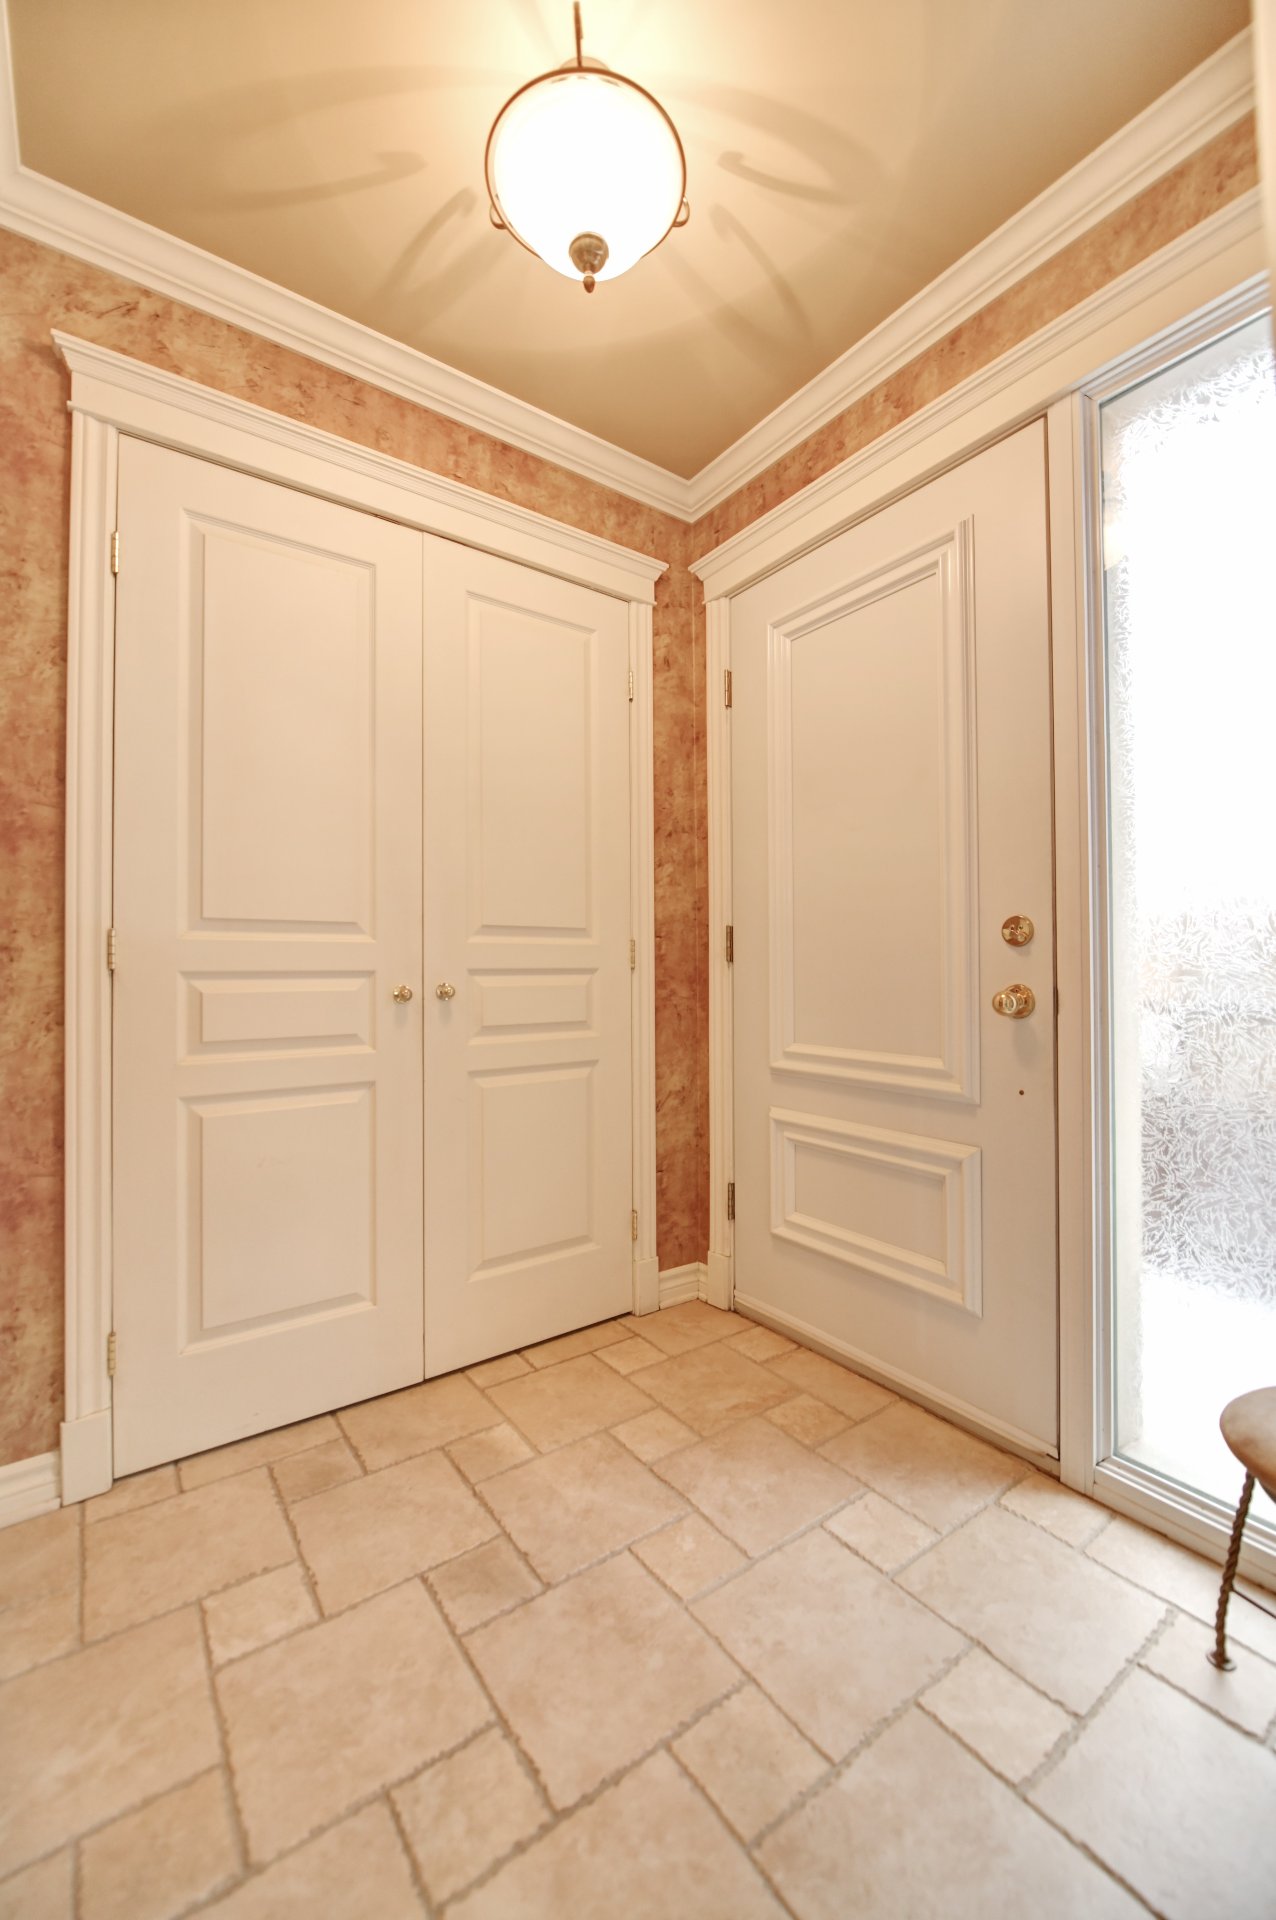
This magnificent residence welcomes you with a spacious and thoughtfully designed entrance hall featuring a generous double closet. From the moment you step inside, the majestic central staircase captures attention and stands out as a true architectural statement. An elegant three-sided fireplace, tastefully separating the living room and dining room, creates a striking focal point where every detail reflects comfort and sophistication.
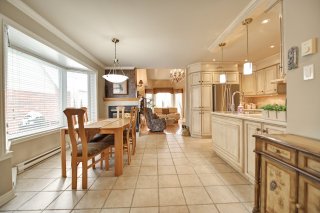
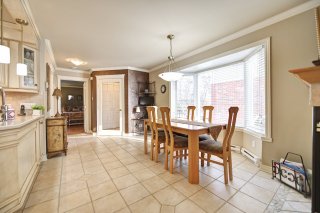
The large, inviting kitchen with breakfast area opens onto a dining room filled with abundant natural light. A warm family room and a powder room complete the main floor in perfect harmony.
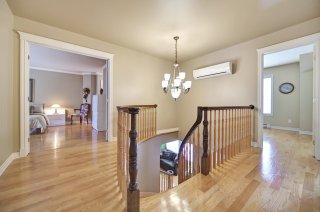
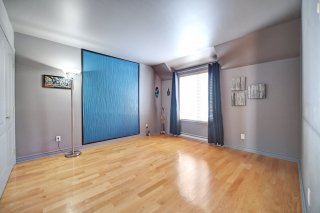
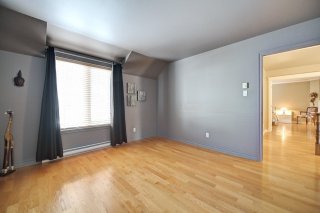
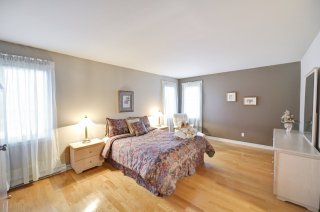
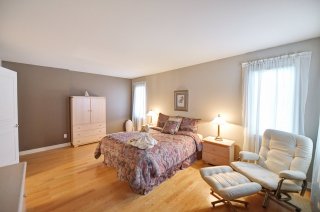
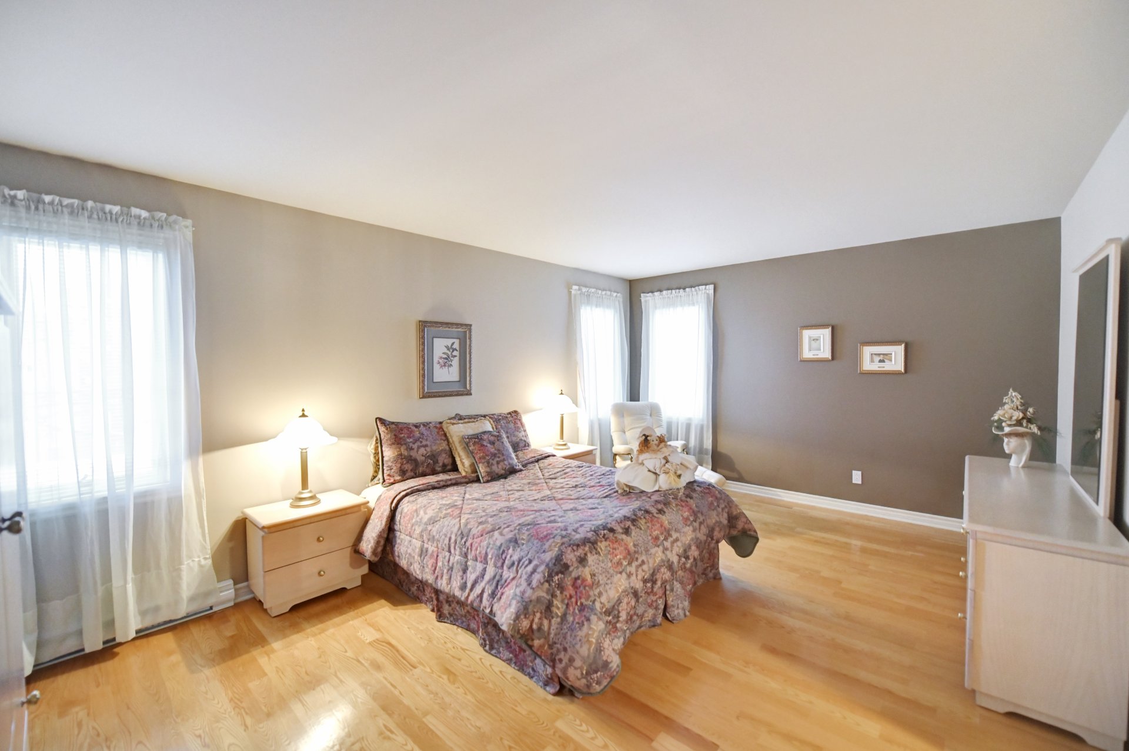
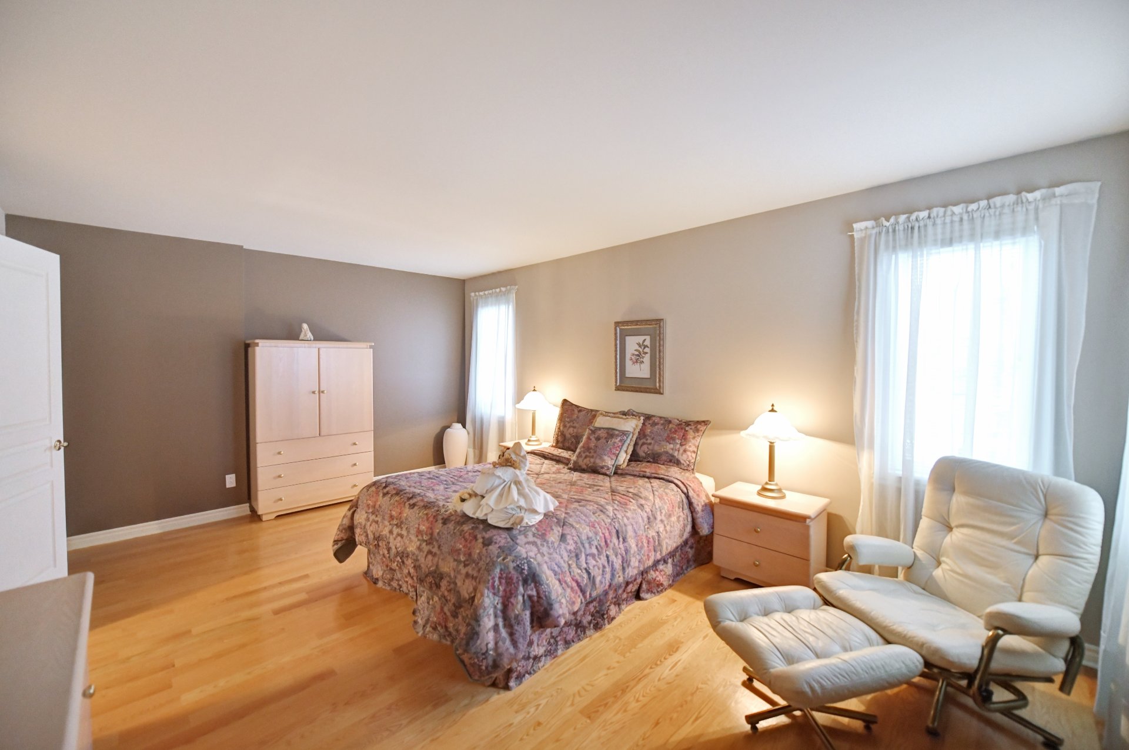
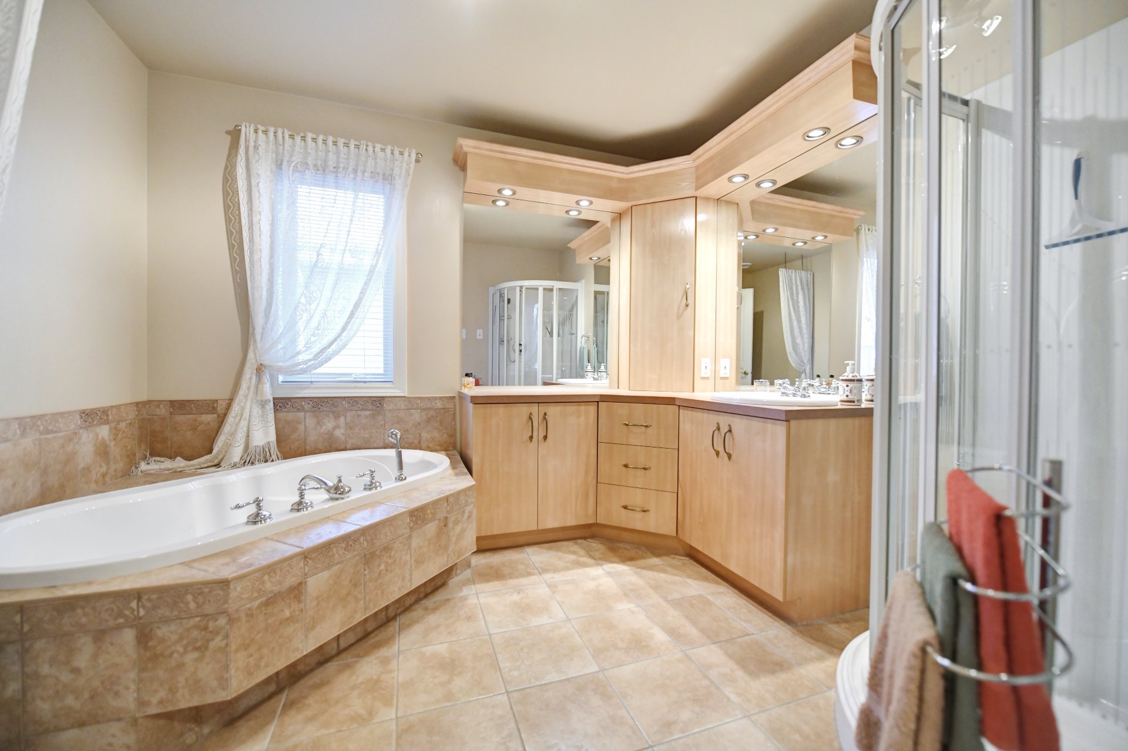
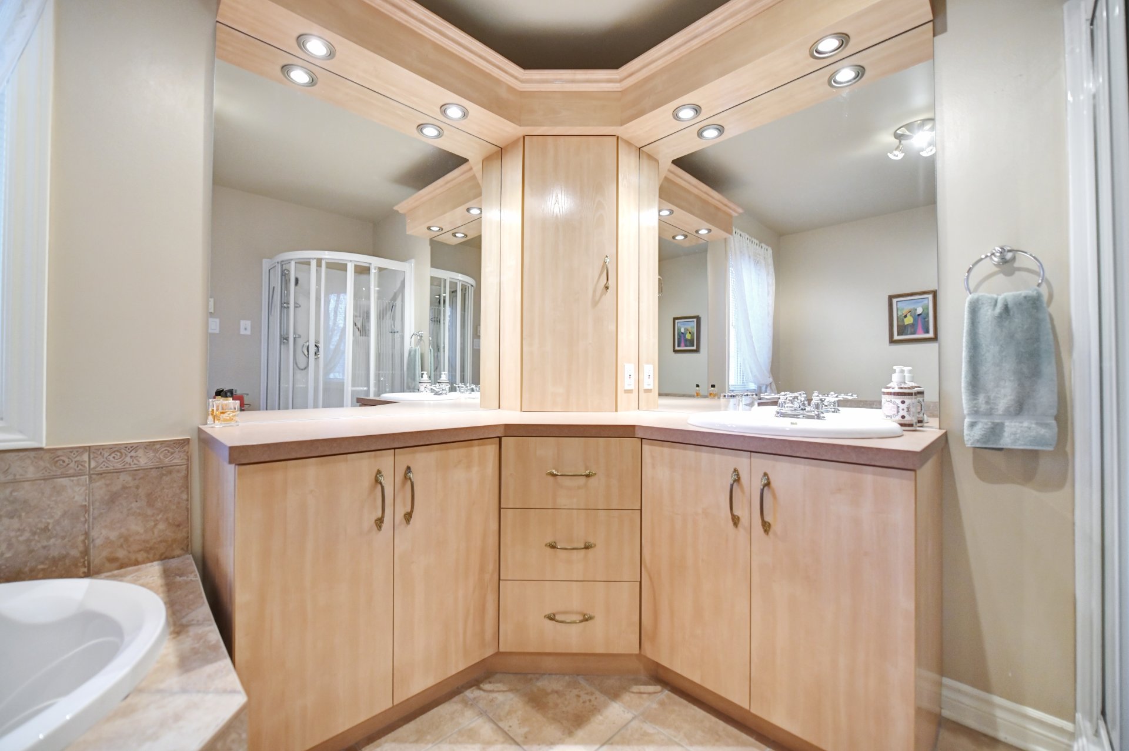
Upstairs, the primary bedroom is revealed as a true private suite, offering a walk-in closet and an adjoining sitting area. Three additional generously sized bedrooms and a full bathroom featuring dual vanities, a separate bathtub, and shower complete this level.
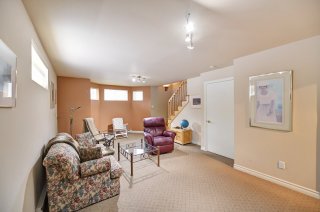
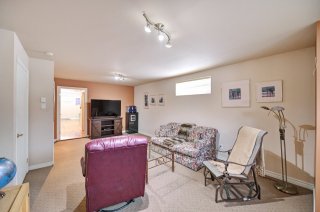
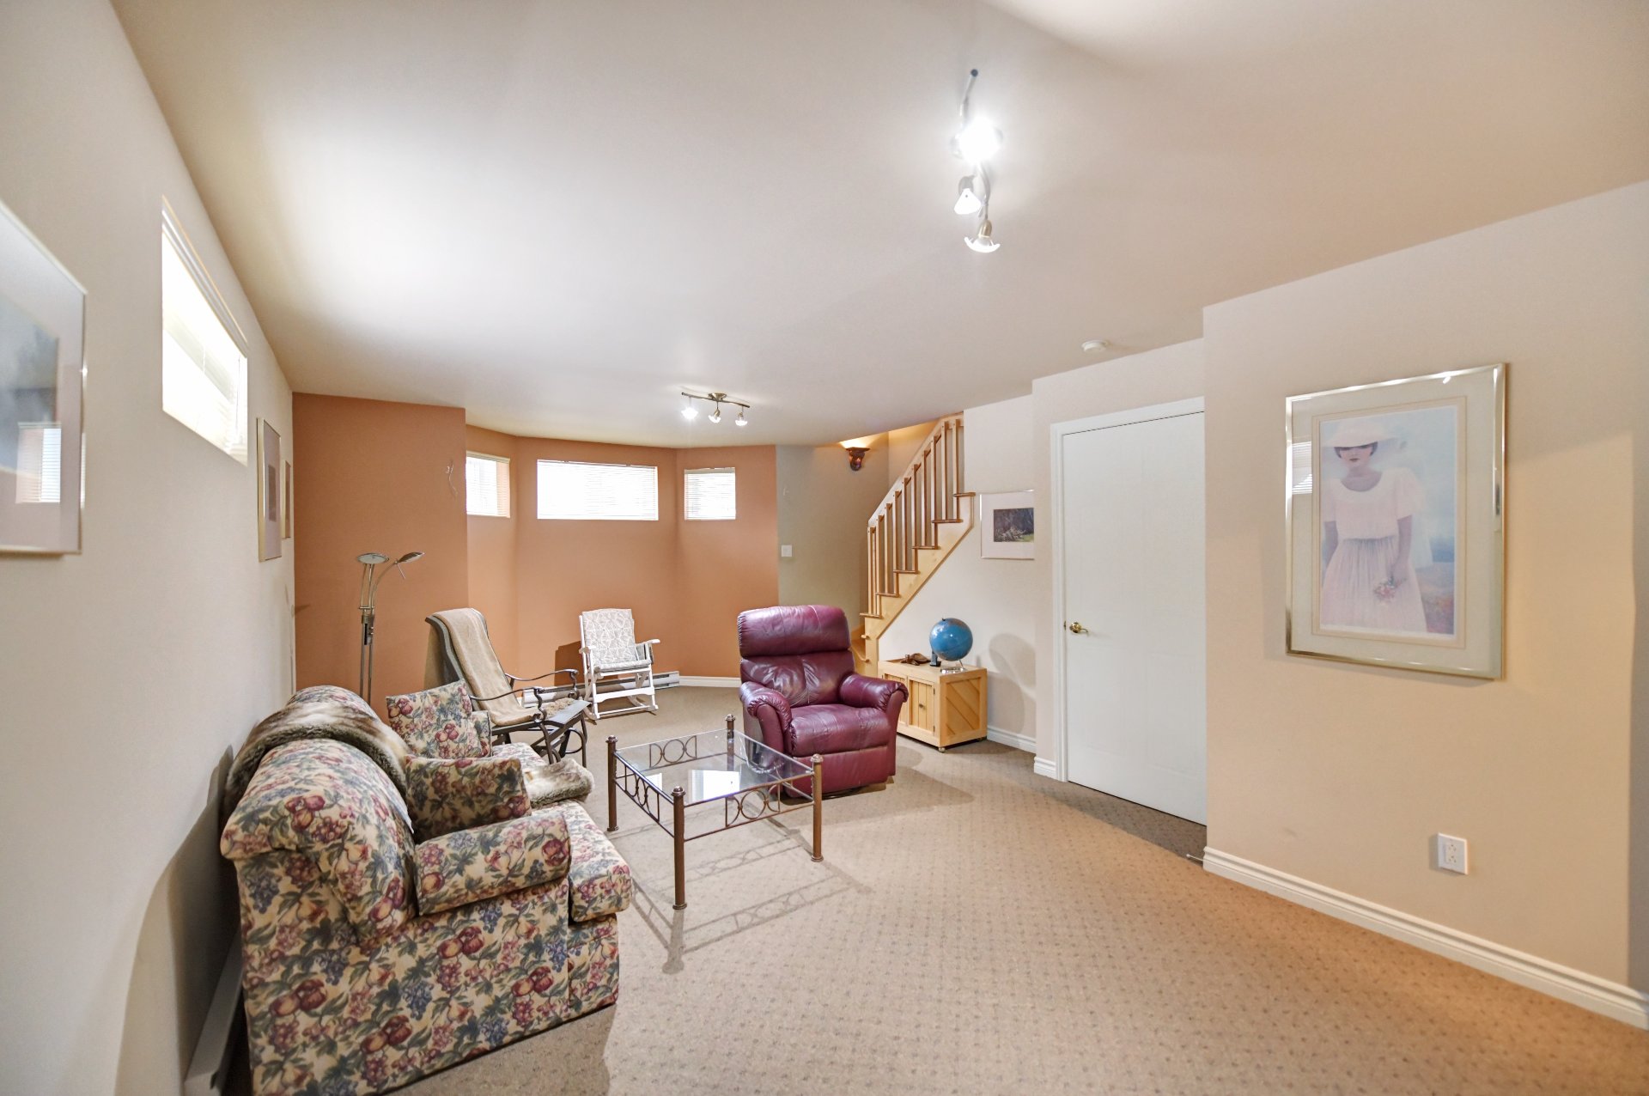
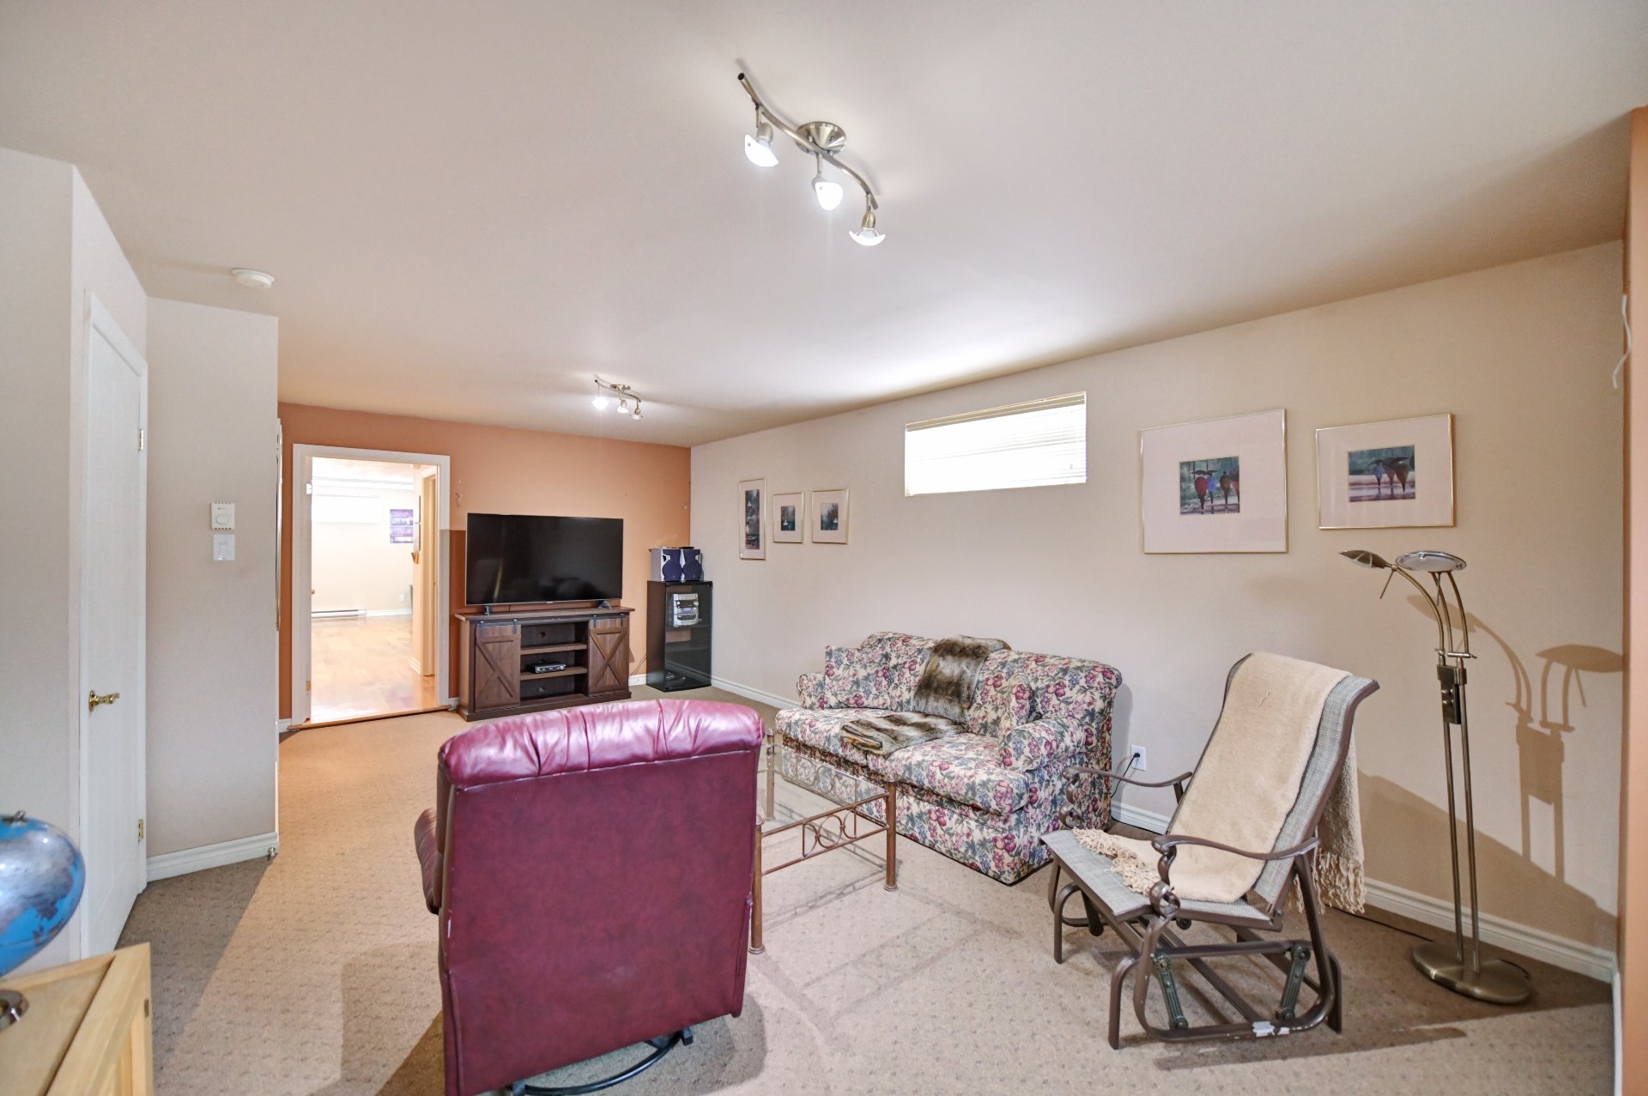
The basement offers a spacious family room, a bedroom, a living area, and a full bathroom with a tub-shower combination, along with a separate entrance providing access to the intergenerational section.
Intergenerational Suite
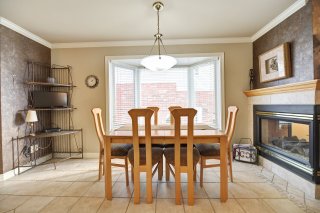
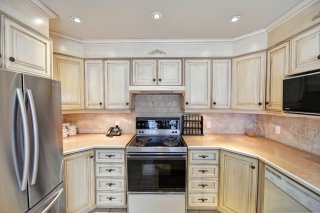
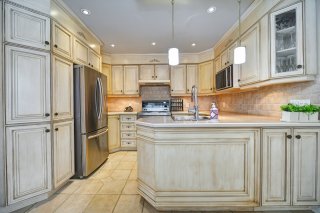
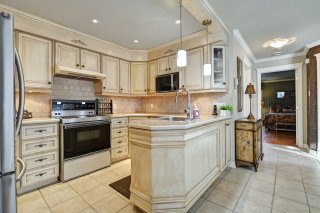
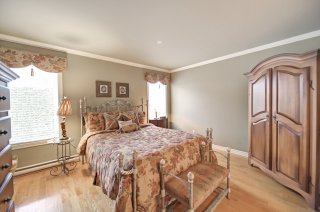
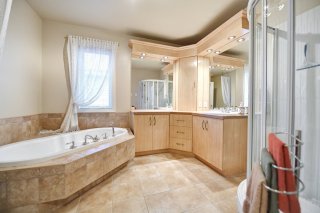
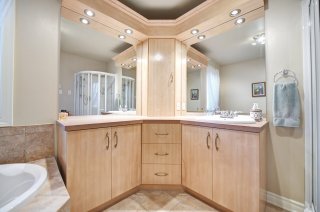
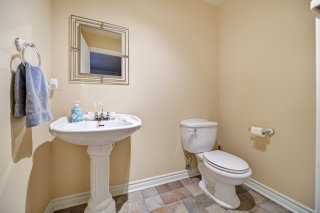
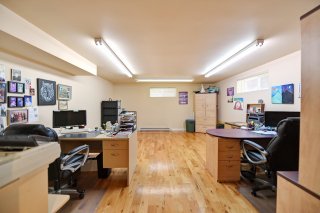
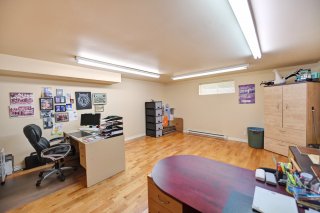
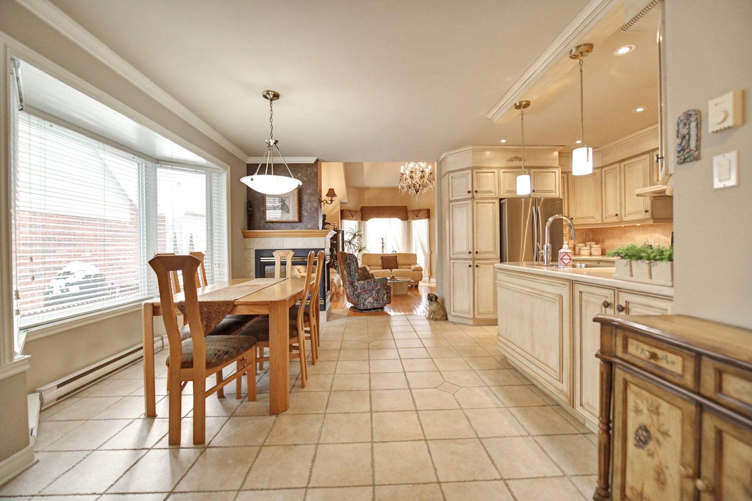
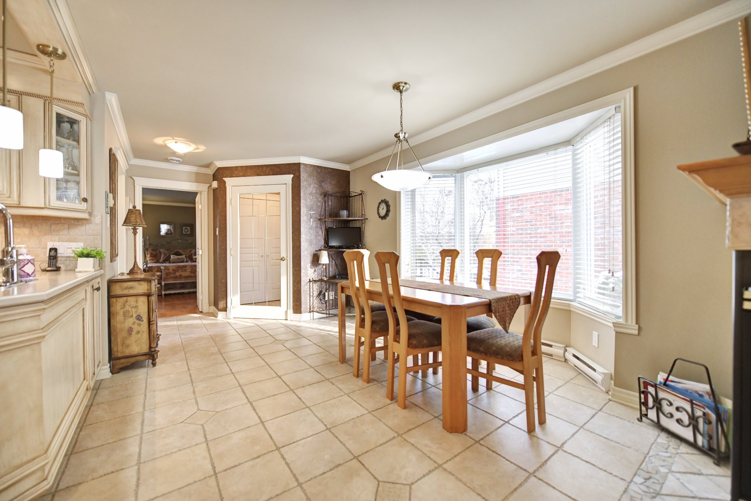
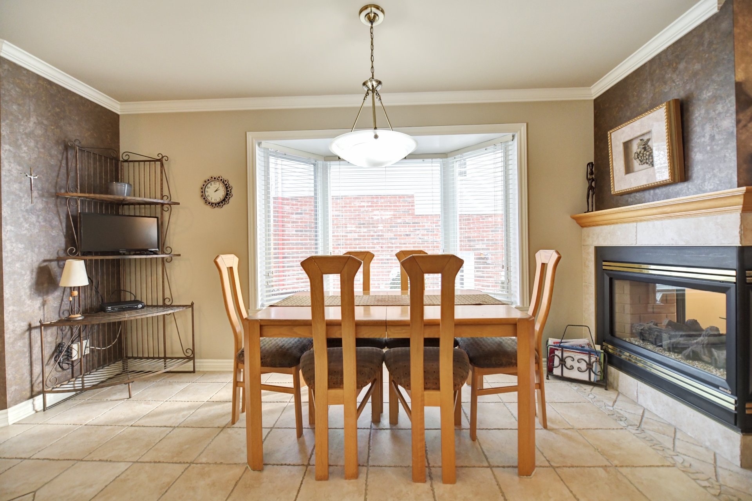
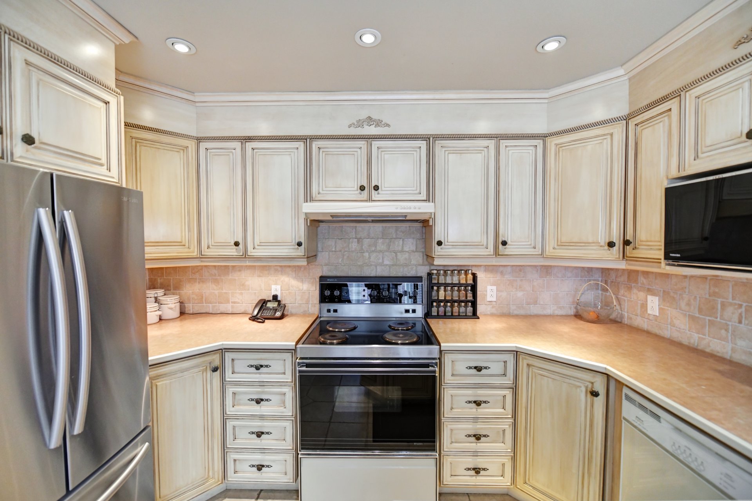
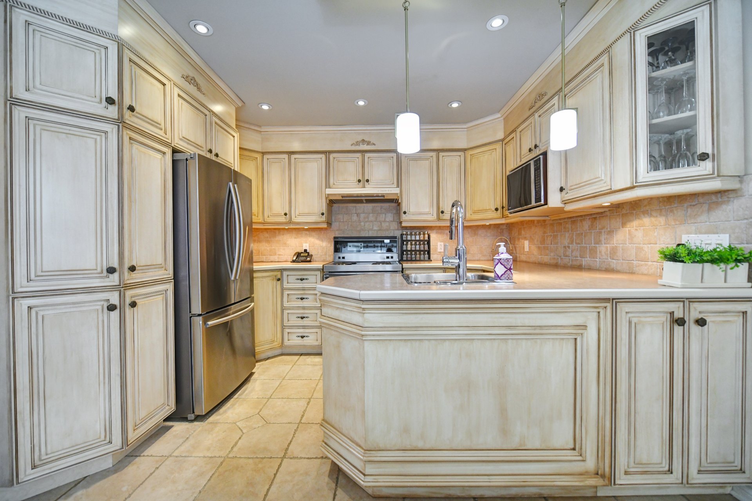
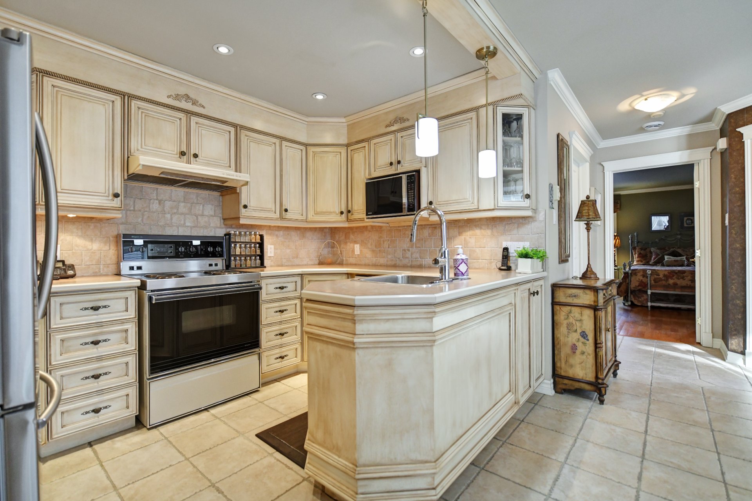
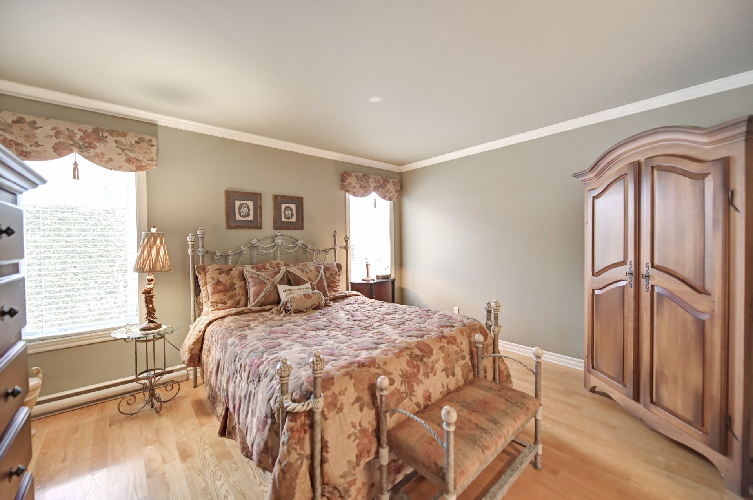
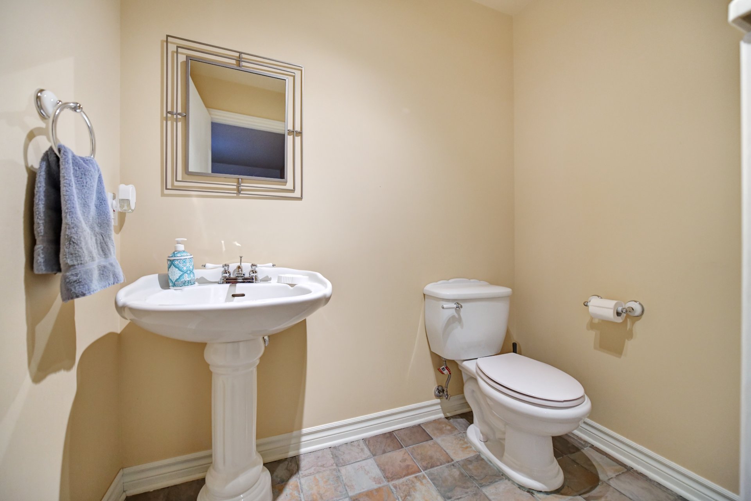
A true mirror of the main residence, the intergenerational unit impresses with its elegant staircase and three-sided fireplace separating the living and dining areas. The functional and well-designed kitchen opens onto a bright dining room enhanced by a bay window. A generously sized bedroom, a bathroom with podium tub, and a laundry room complete the main floor. Upstairs, a charming boudoir leads to a large bedroom and a bathroom with a separate bathtub and shower. The basement offers a spacious living room, an office, a powder room, and ample storage space.
Exterior
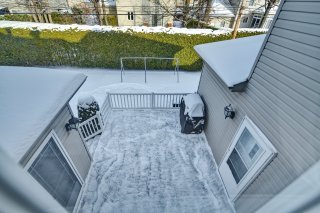
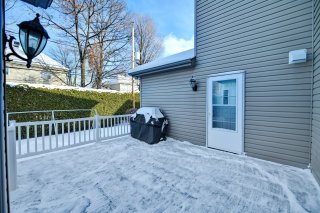
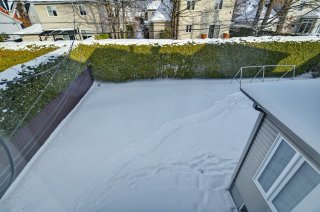
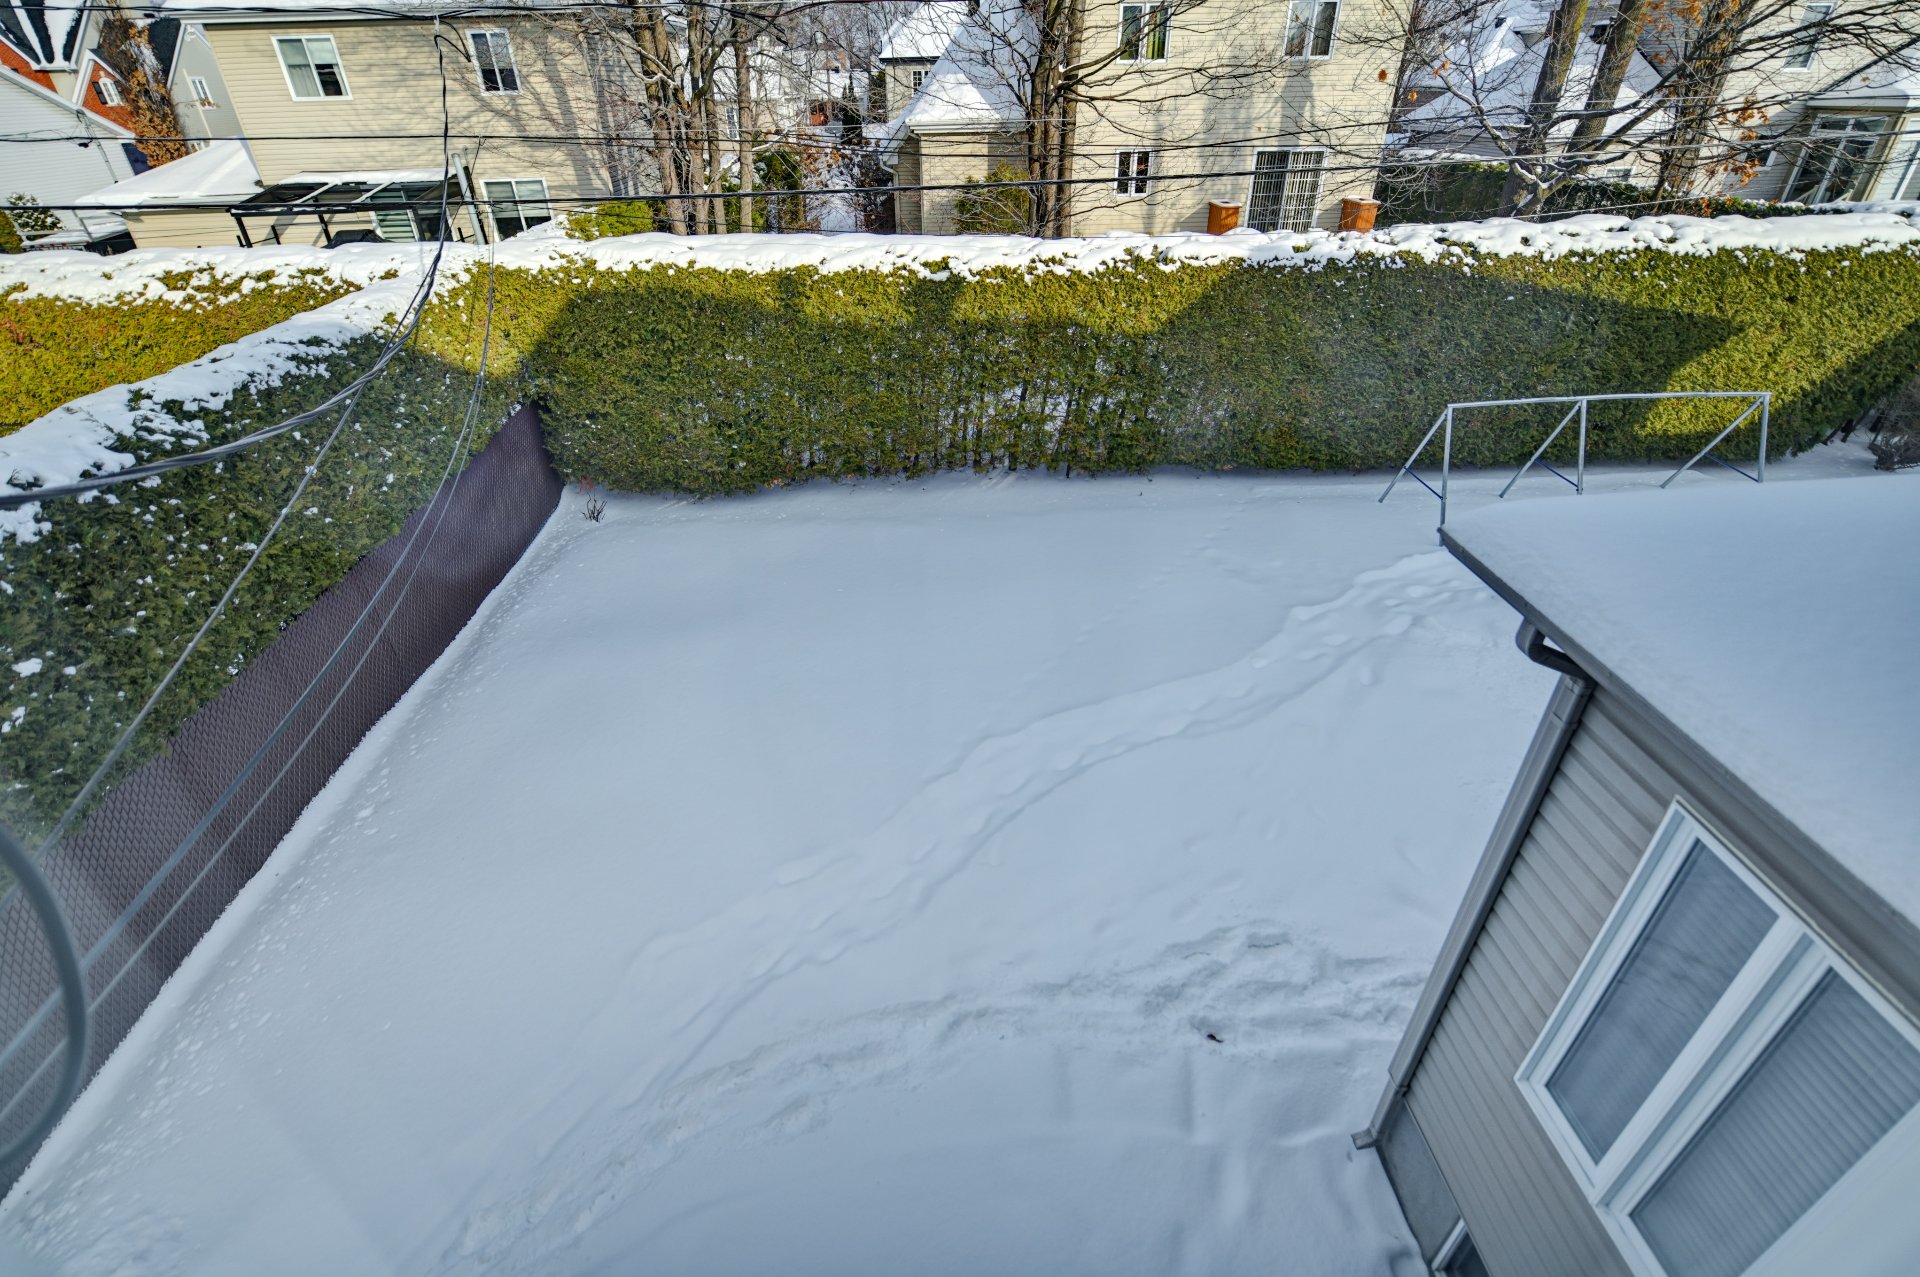
The private backyard, bordered by mature cedar hedges, provides exceptional tranquility and privacy. Ideally located near all services, this exceptional property truly deserves a visit.
Inclusions : House: blinds, curtains, light fixtures, dishwasher, hot water tank, electric garage door opener, wall-mounted heat pump, central vacuum. Intergenerational unit: blinds, curtains, light fixtures, dishwasher, hot water tank, wall-mounted heat pump.
Exclusions : Rented propane tank.
Location
Room Details
| Room | Dimensions | Level | Flooring |
|---|---|---|---|
| Hallway | 5.10 x 5.7 P | Ground Floor | Ceramic tiles |
| Hallway | 4.10 x 6.3 P | Ground Floor | Ceramic tiles |
| Living room | 15.11 x 13.10 P | Ground Floor | Wood |
| Living room | 12.9 x 15.4 P | Ground Floor | Wood |
| Dining room | 11.5 x 13.11 P | Ground Floor | Ceramic tiles |
| Dining room | 12.9 x 14 P | Ground Floor | Wood |
| Kitchen | 7.10 x 11.3 P | Ground Floor | Ceramic tiles |
| Kitchen | 11.8 x 12.2 P | Ground Floor | Ceramic tiles |
| Bedroom | 12.5 x 13.7 P | Ground Floor | Wood |
| Dinette | 7.11 x 11.2 P | Ground Floor | Ceramic tiles |
| Walk-in closet | 3.10 x 8.1 P | Ground Floor | Wood |
| Family room | 13.4 x 14.2 P | Ground Floor | Wood |
| Bathroom | 7.6 x 7.4 P | Ground Floor | Ceramic tiles |
| Washroom | 4.1 x 7.8 P | Ground Floor | Ceramic tiles |
| Laundry room | 3.3 x 7.10 P | Ground Floor | Ceramic tiles |
| Bedroom | 9.10 x 11.1 P | 2nd Floor | Wood |
| Den | 6.4 x 17.7 P | 2nd Floor | Wood |
| Bedroom | 11.11 x 12.7 P | 2nd Floor | Wood |
| Bedroom | 12.3 x 17.11 P | 2nd Floor | Wood |
| Laundry room | 6.4 x 4.11 P | 2nd Floor | Ceramic tiles |
| Walk-in closet | 6.2 x 4.5 P | 2nd Floor | Wood |
| Bedroom | 11.10 x 12.6 P | 2nd Floor | Wood |
| Bathroom | 8.9 x 10.1 P | 2nd Floor | Ceramic tiles |
| Bathroom | 11.1 x 12.1 P | 2nd Floor | Ceramic tiles |
| Entrance connecting to the main residence | 3.6 x 4.11 P | Basement | Carpet |
| Primary bedroom | 13 x 15.8 P | 2nd Floor | Wood |
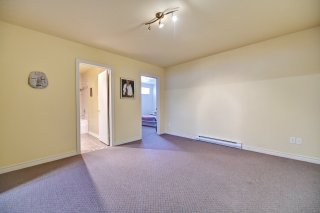
| Living room | 24 x 13.3 P | Basement | Carpet |
| Walk-in closet | 7.1 x 4.1 P | 2nd Floor | Wood |
| Home office | 16.7 x 19.8 P | Basement | Wood |
| Living room | 9.11 x 13 P | 2nd Floor | Wood |
| Walk-in closet | 2.11 x 5.5 P | Basement | Wood |
| Family room | 12.7 x 15.10 P | Basement | Carpet |
| Storage | 3.2 x 5 P | Basement | Concrete |
| Cellar / Cold room | 5.4 x 9 P | Basement | Concrete |
| Washroom | 5.4 x 6.6 P | Basement | Ceramic tiles |
| mechanical room | 10 x 10 P | Basement | Linoleum |
| Storage | 6.5 x 6.9 P | Basement | Wood |
| Living room | 12.7 x 13.2 P | Basement | Carpet |
| mechanical room | 3.11 x 5.3 P | Basement | Wood |
| Bathroom | 4.11 x 9.8 P | Basement | Ceramic tiles |
| Bedroom | 14.1 x 9.11 P | Basement | Carpet |
Characteristics
| Basement | 6 feet and over, Finished basement, Separate entrance |
|---|---|
| Siding | Aggregate, Brick |
| Driveway | Asphalt, Plain paving stone |
| Roofing | Asphalt shingles |
| Proximity | Bicycle path, Daycare centre, Elementary school, High school, Highway, Park - green area, Public transport |
| Equipment available | Central vacuum cleaner system installation, Electric garage door, Wall-mounted heat pump |
| Window type | Crank handle, French window |
| Heating system | Electric baseboard units |
| Heating energy | Electricity |
| Landscaping | Fenced, Land / Yard lined with hedges, Landscape |
| Garage | Fitted, Single width |
| Topography | Flat |
| Parking | Garage, Outdoor |
| Distinctive features | Intergeneration |
| Sewage system | Municipal sewer |
| Water supply | Municipality |
| Hearth stove | Other |
| Foundation | Poured concrete |
| Windows | PVC |
| Zoning | Residential |
| Bathroom / Washroom | Seperate shower |
| Cupboard | Wood |
This property is presented in collaboration with RE/MAX DU CARTIER INC.