3895Z Rue Télesphore
Terrebonne (Terrebonne) J6Y1C9
$1,000,000
Bungalow | MLS: 12005157
Overall View 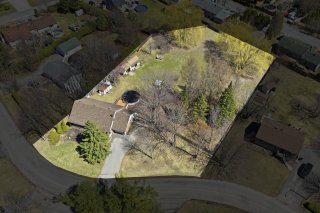 Drawing (sketch)
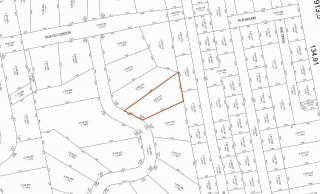
 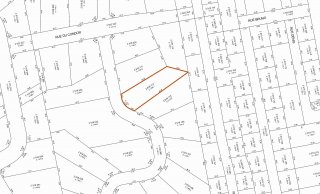 Drawing (sketch)
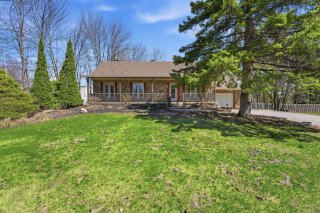
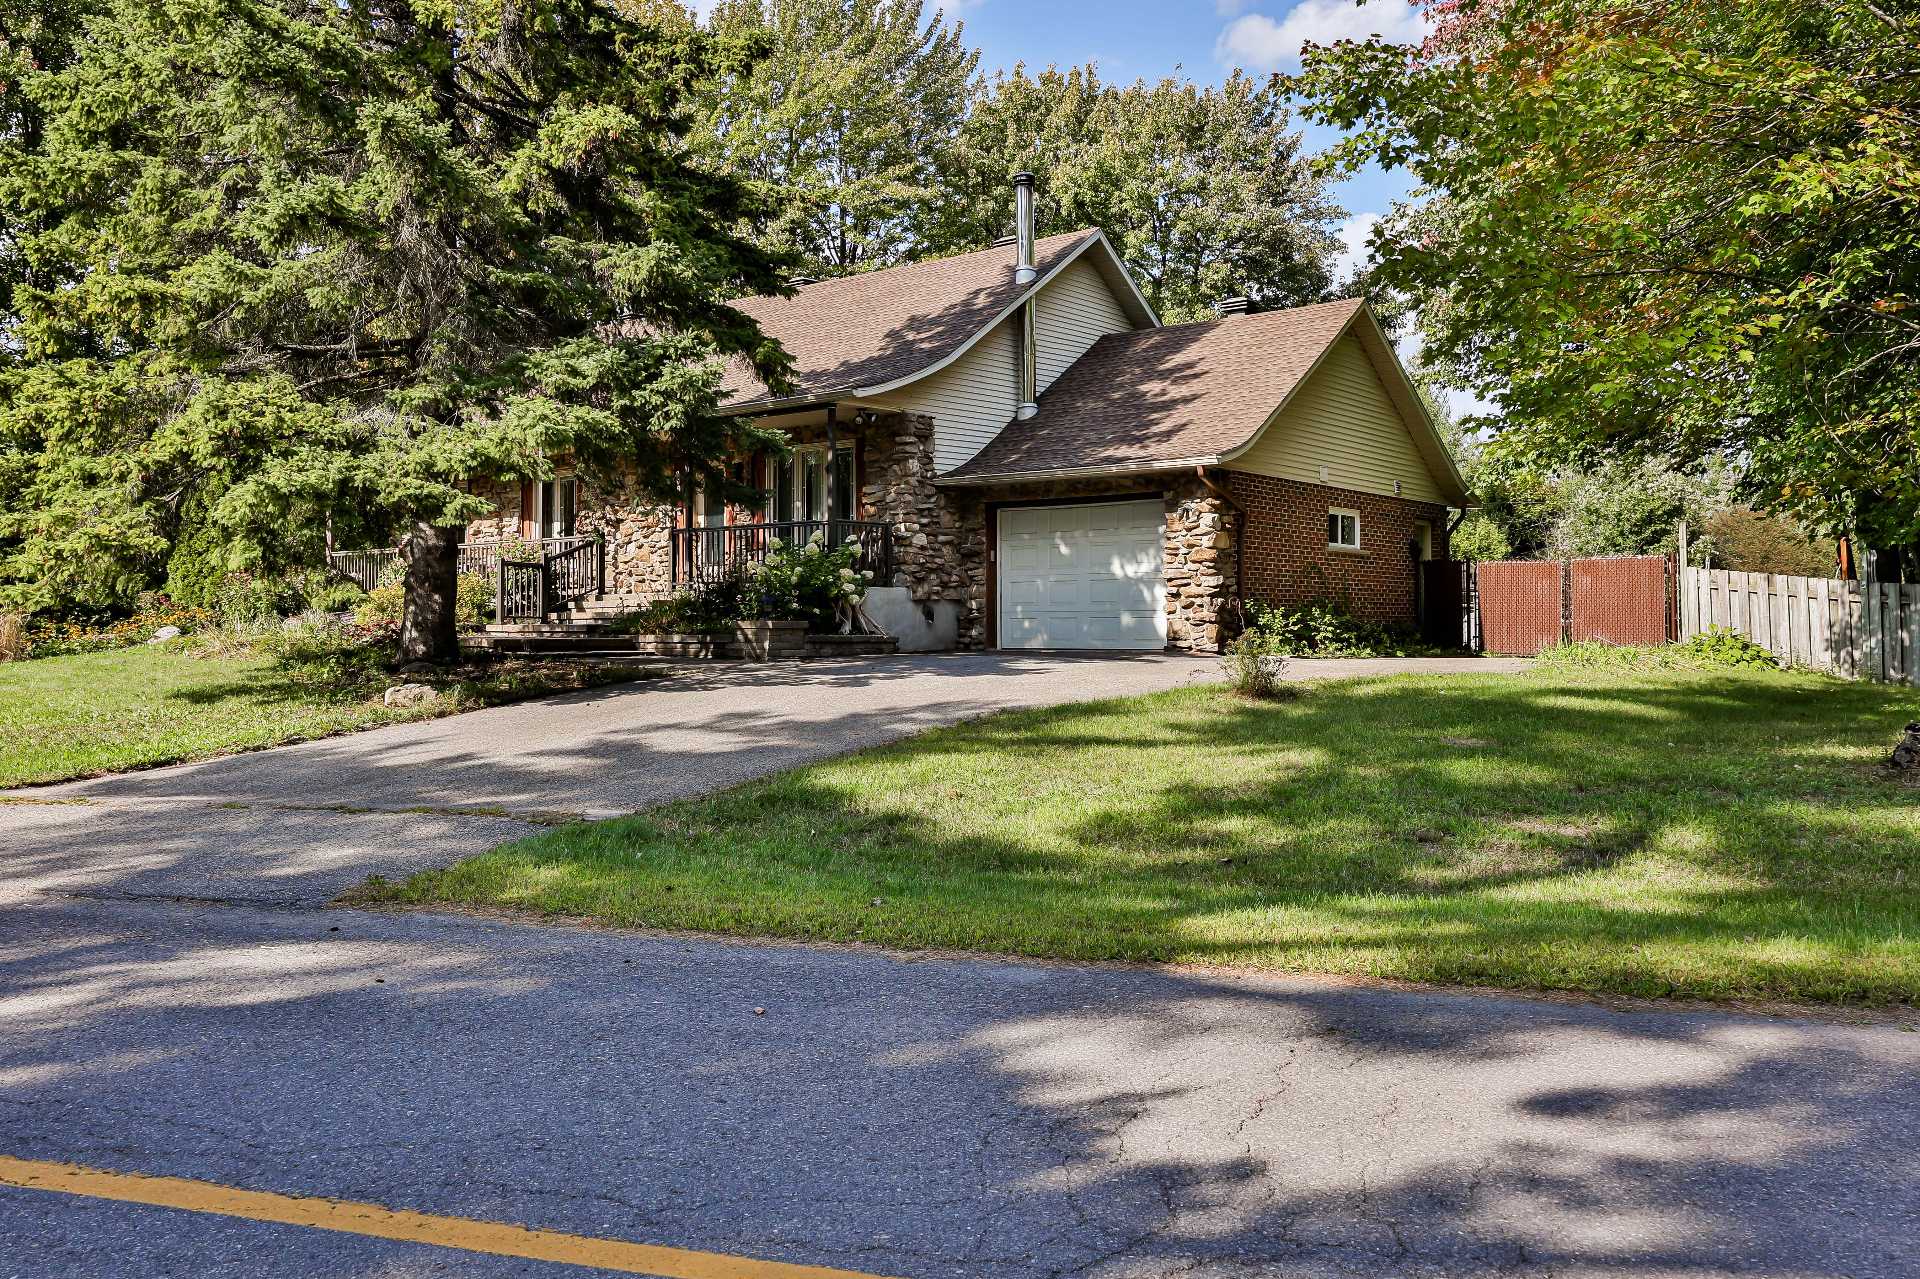
  Frontage
  Hallway
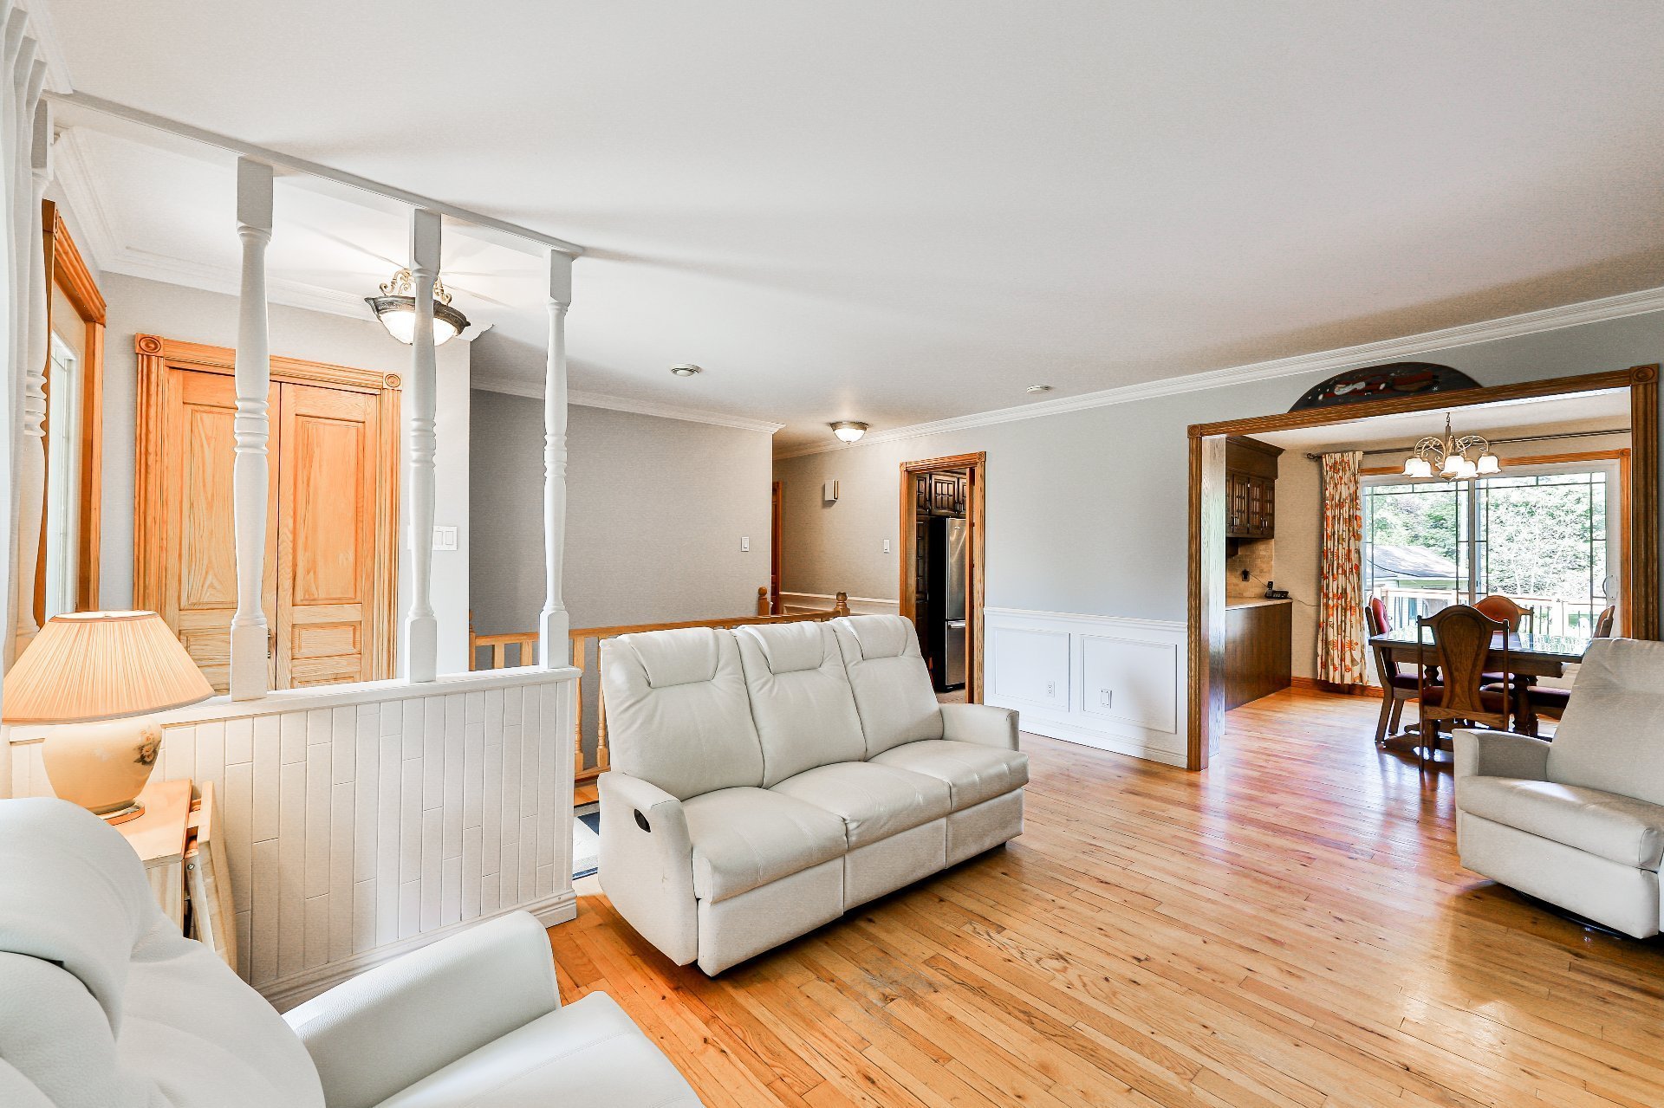
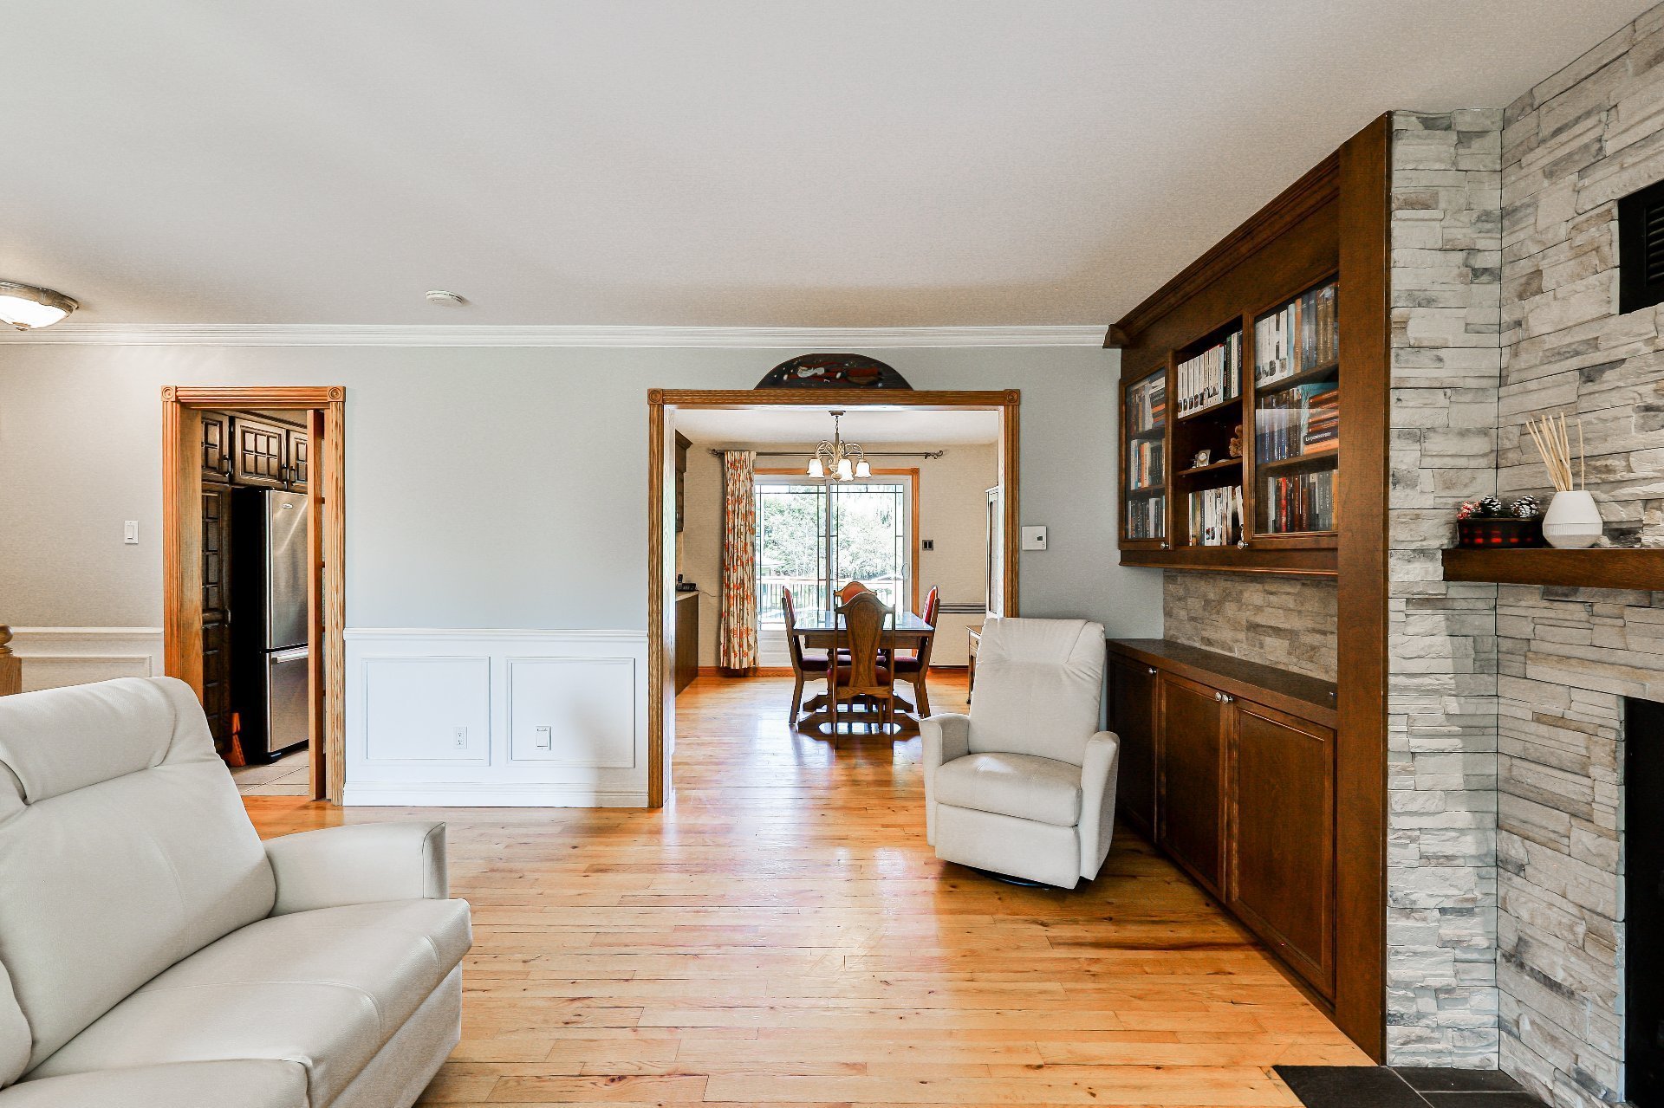
 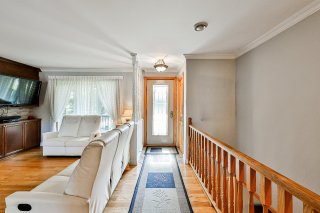 Living room
 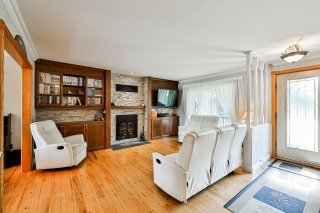 Living room
 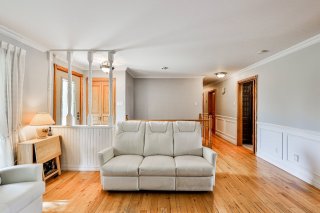 Living room
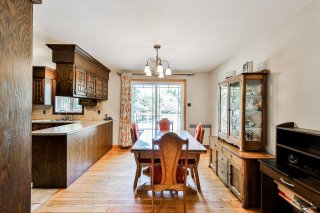
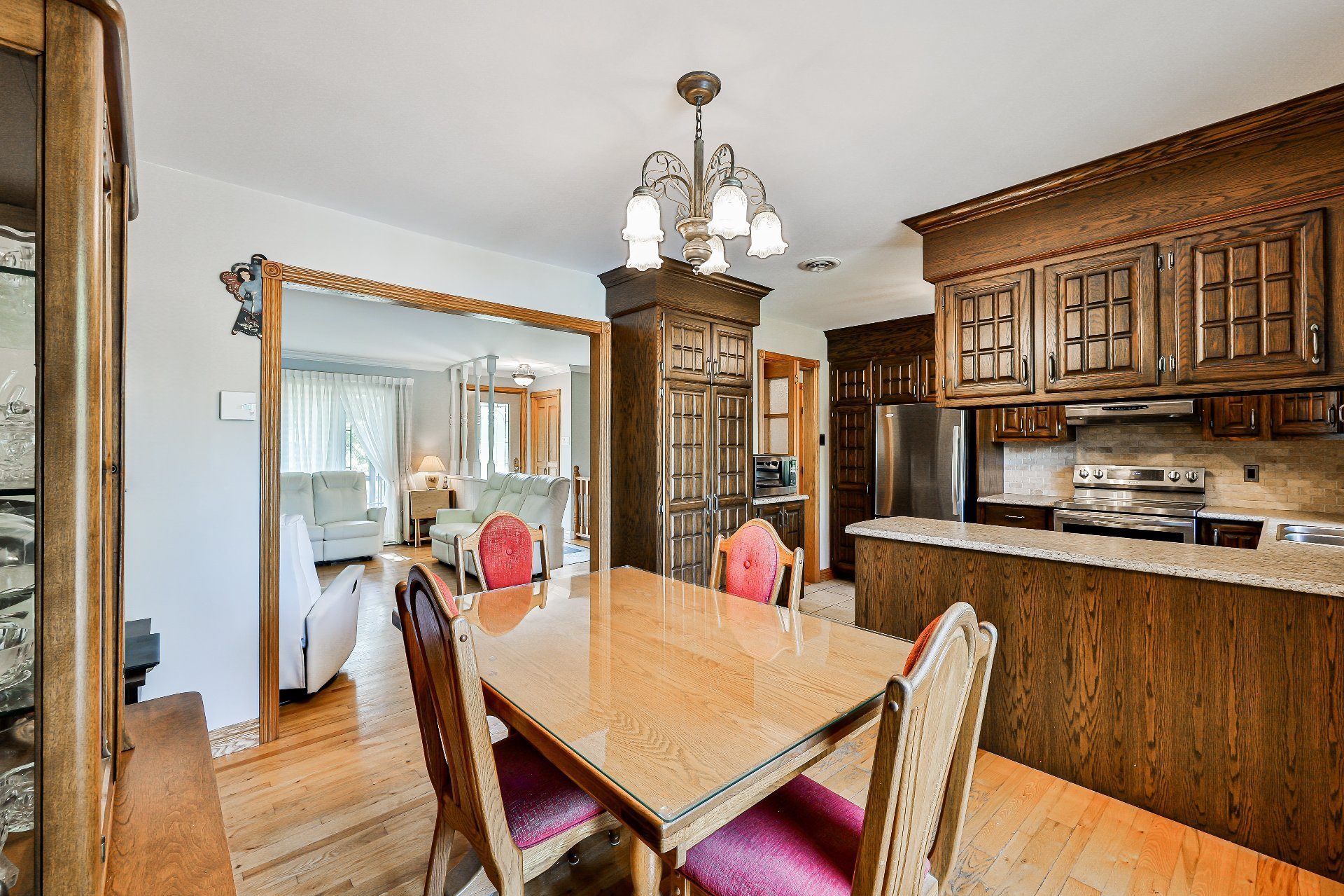
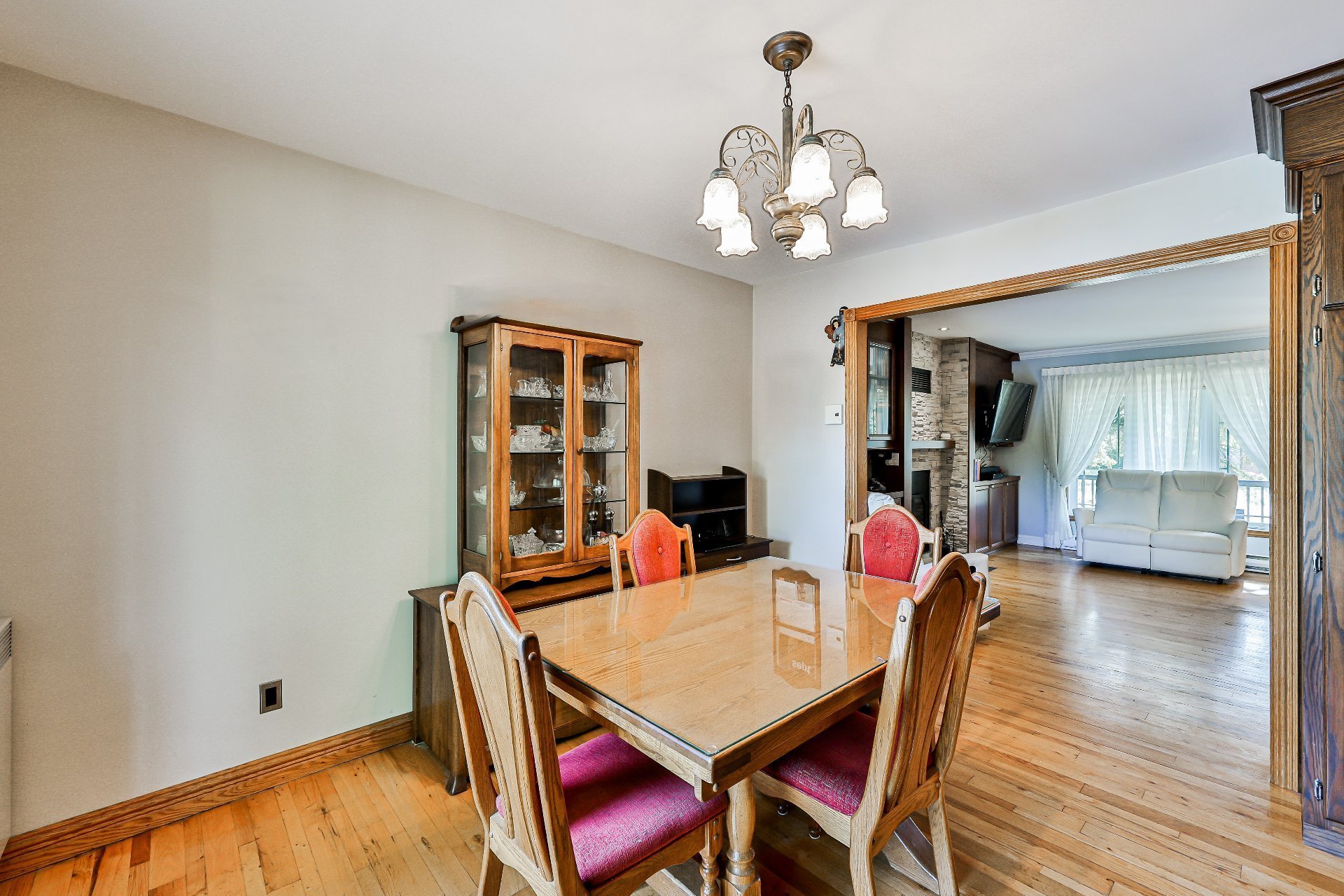
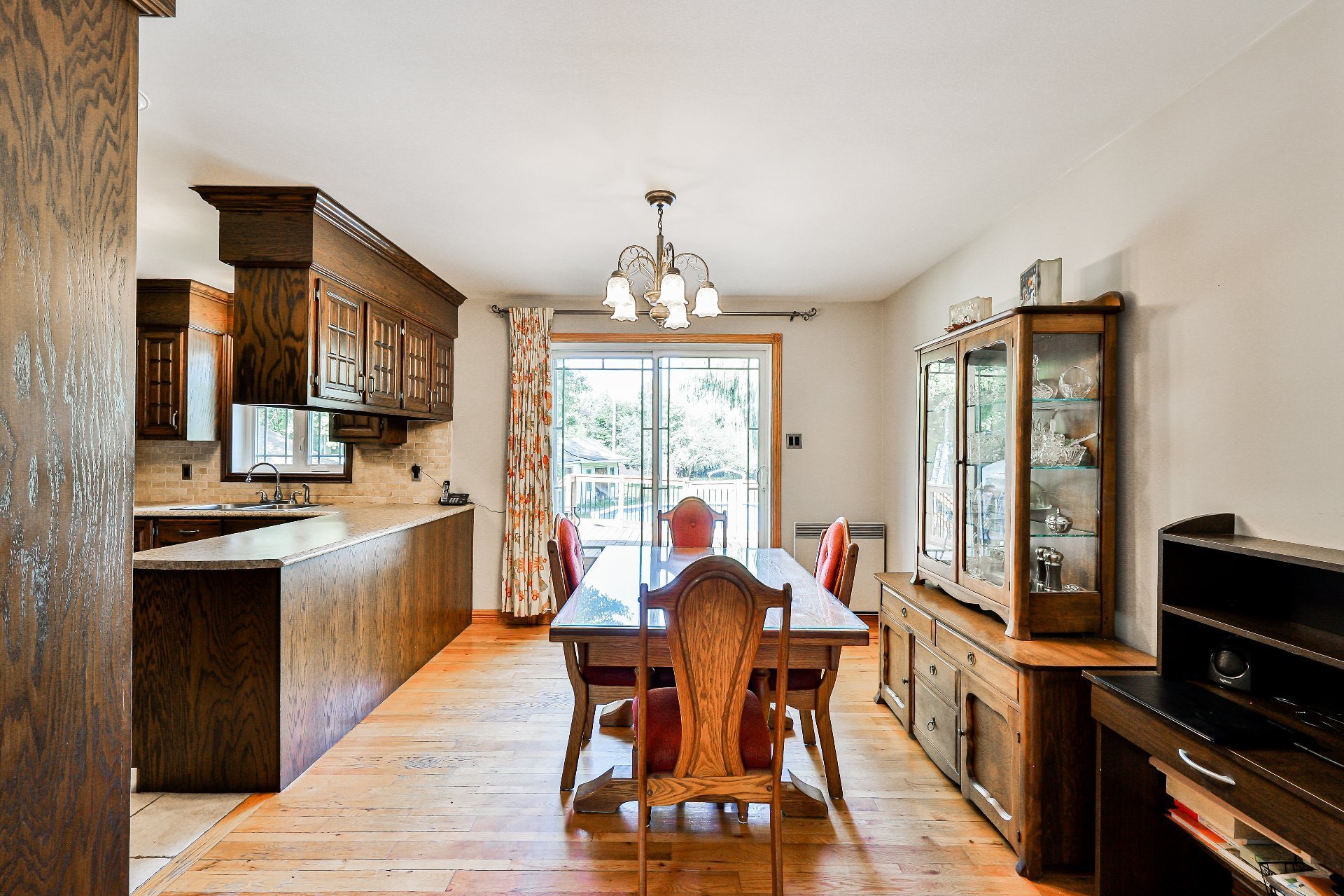
 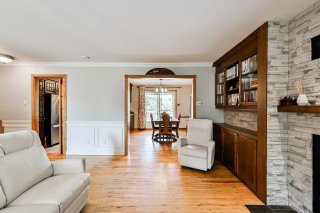 Dining room
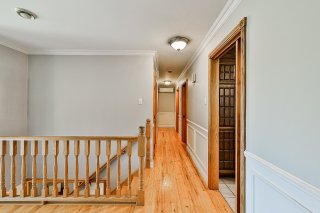
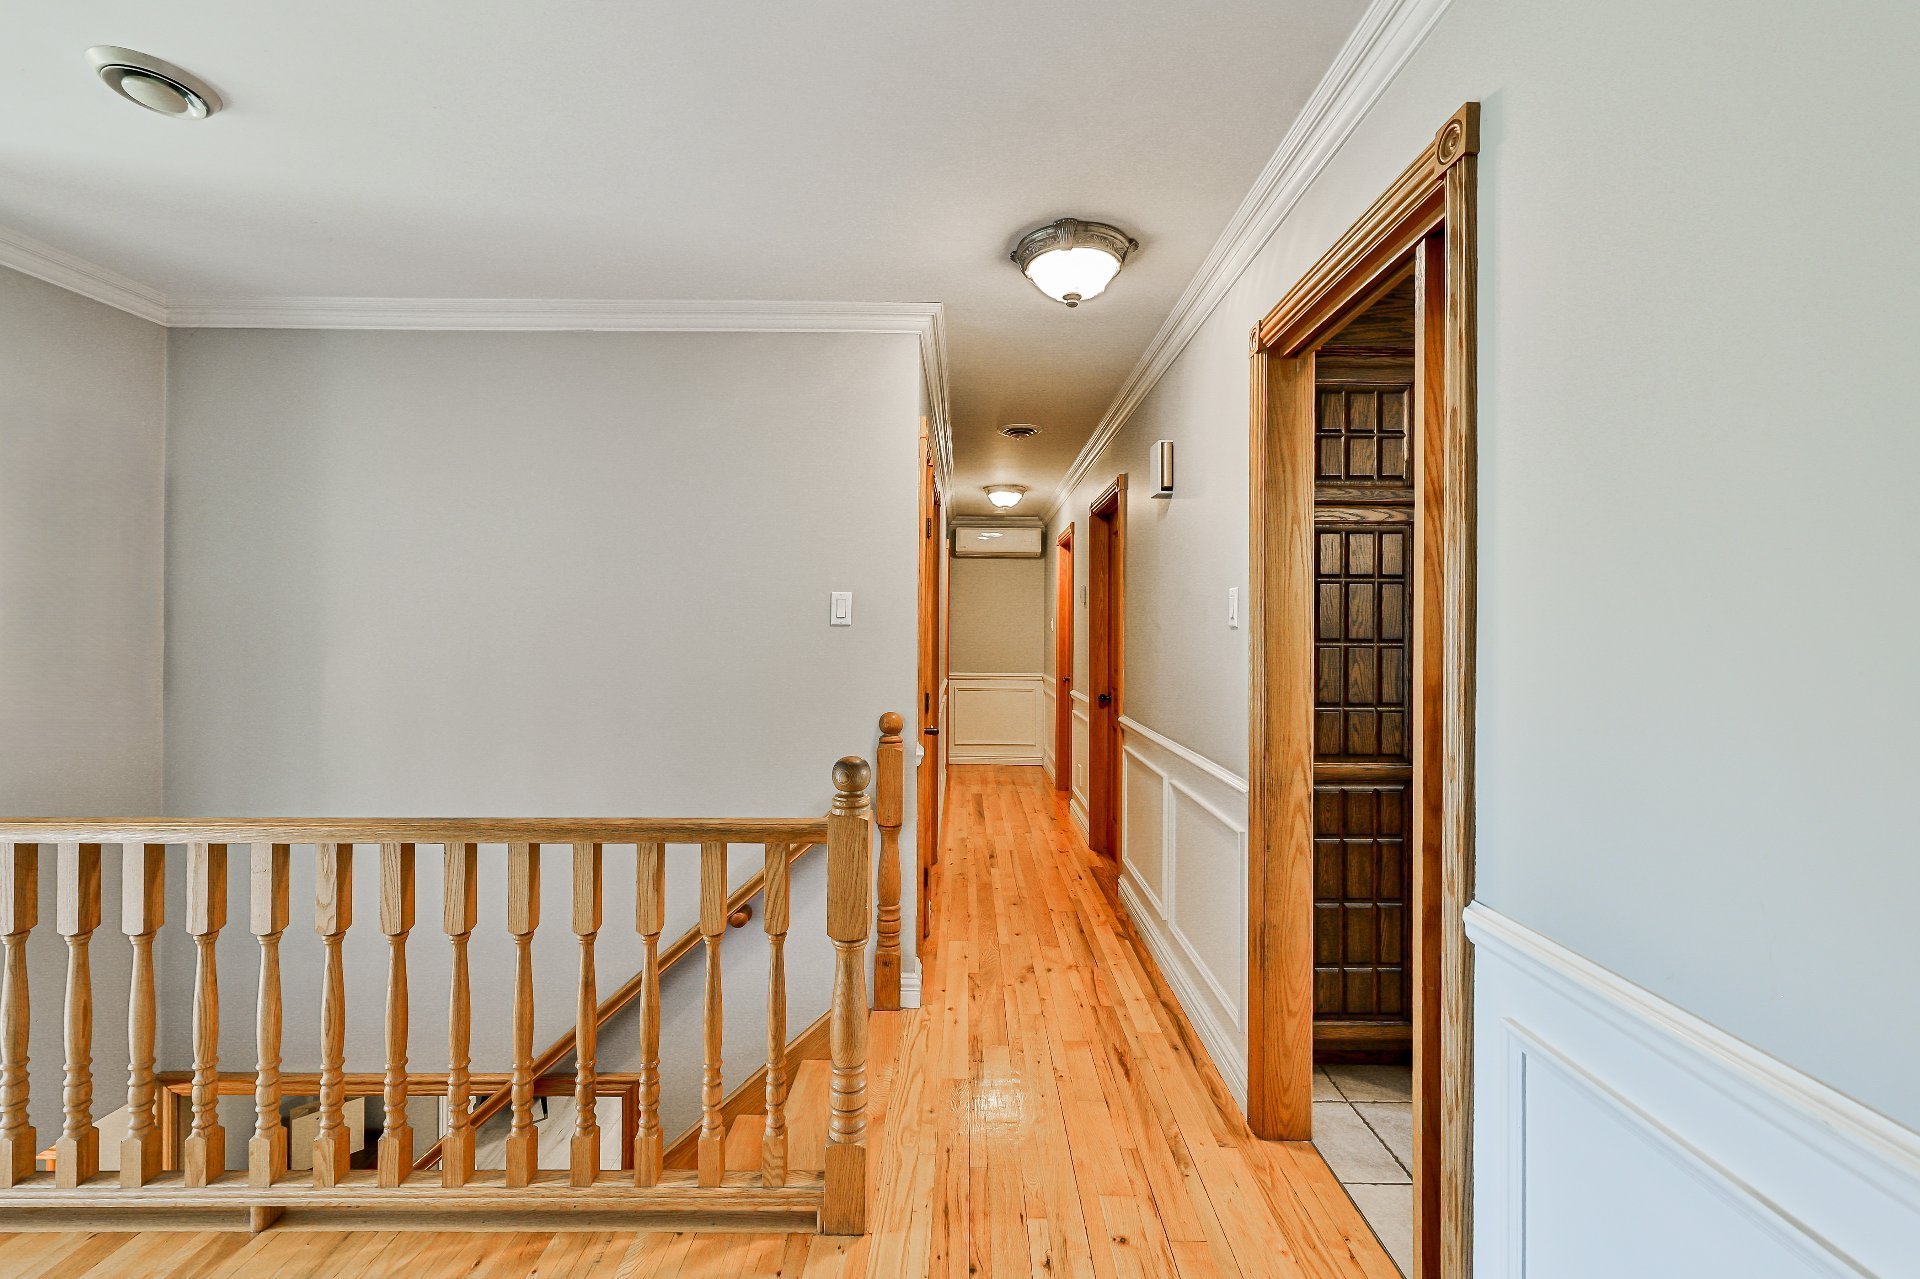
  Corridor
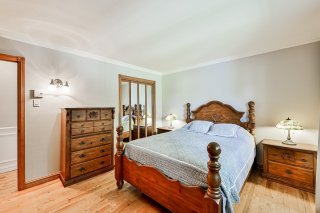
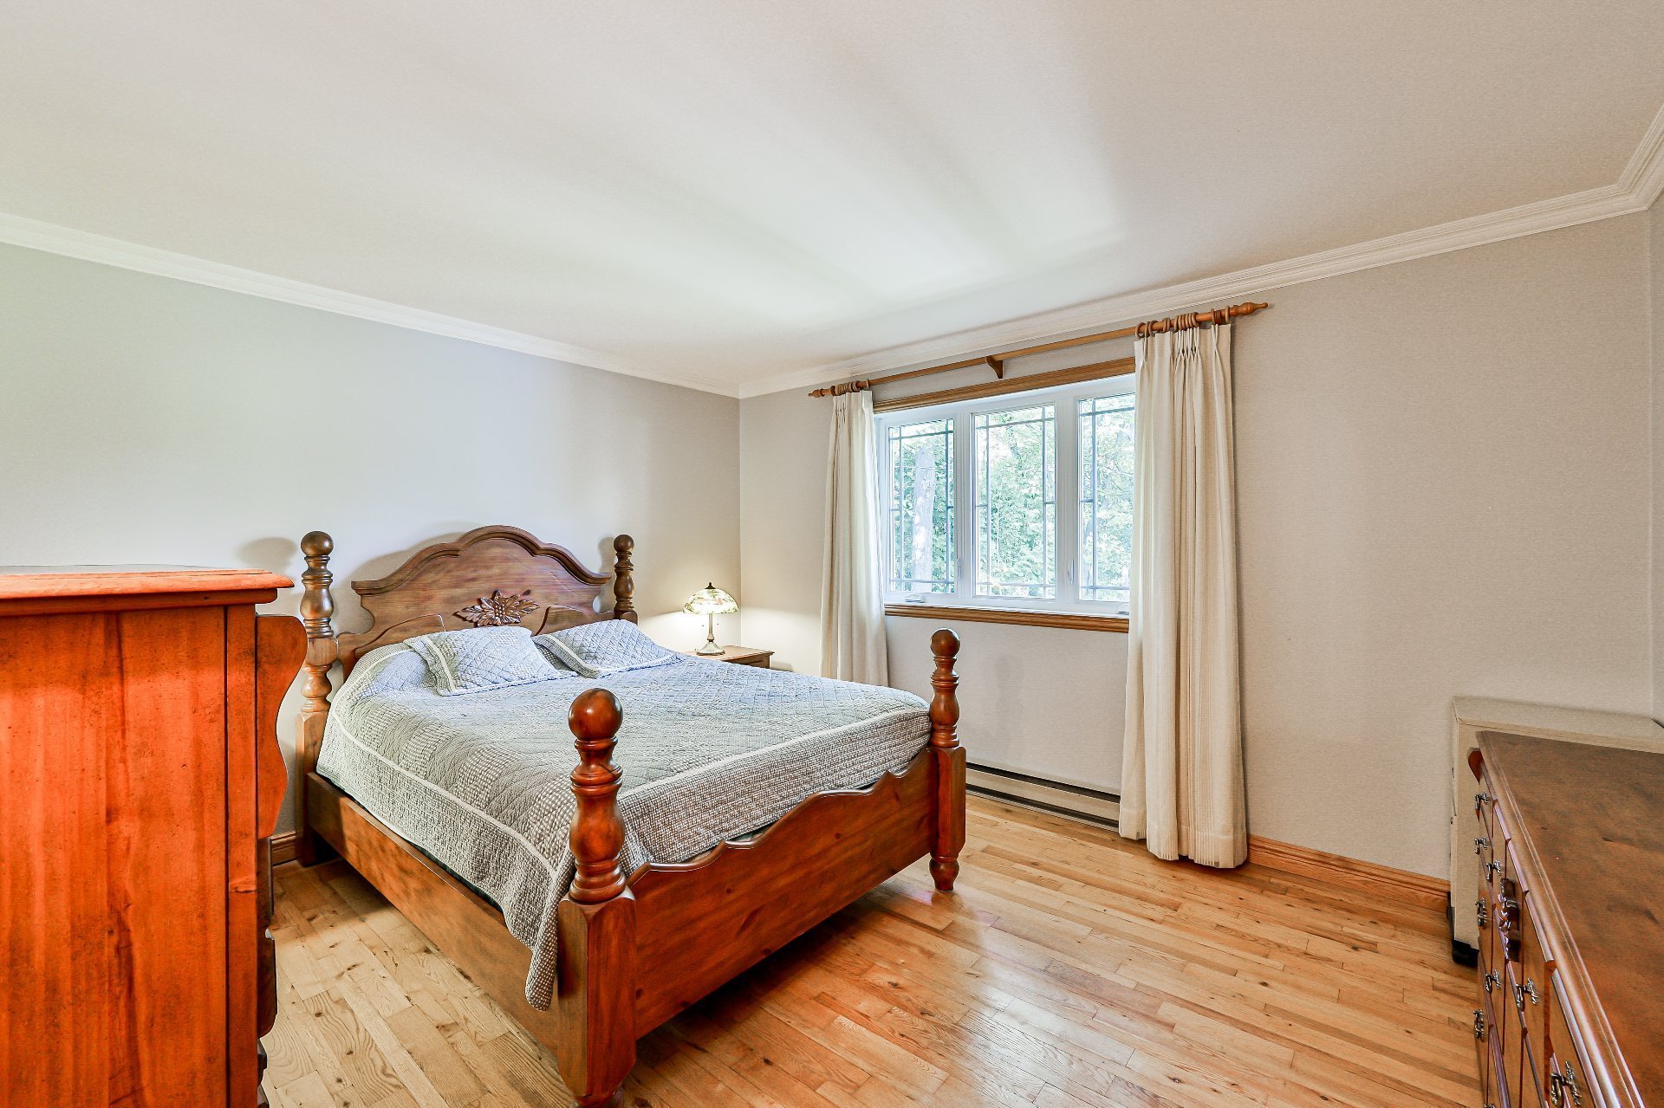
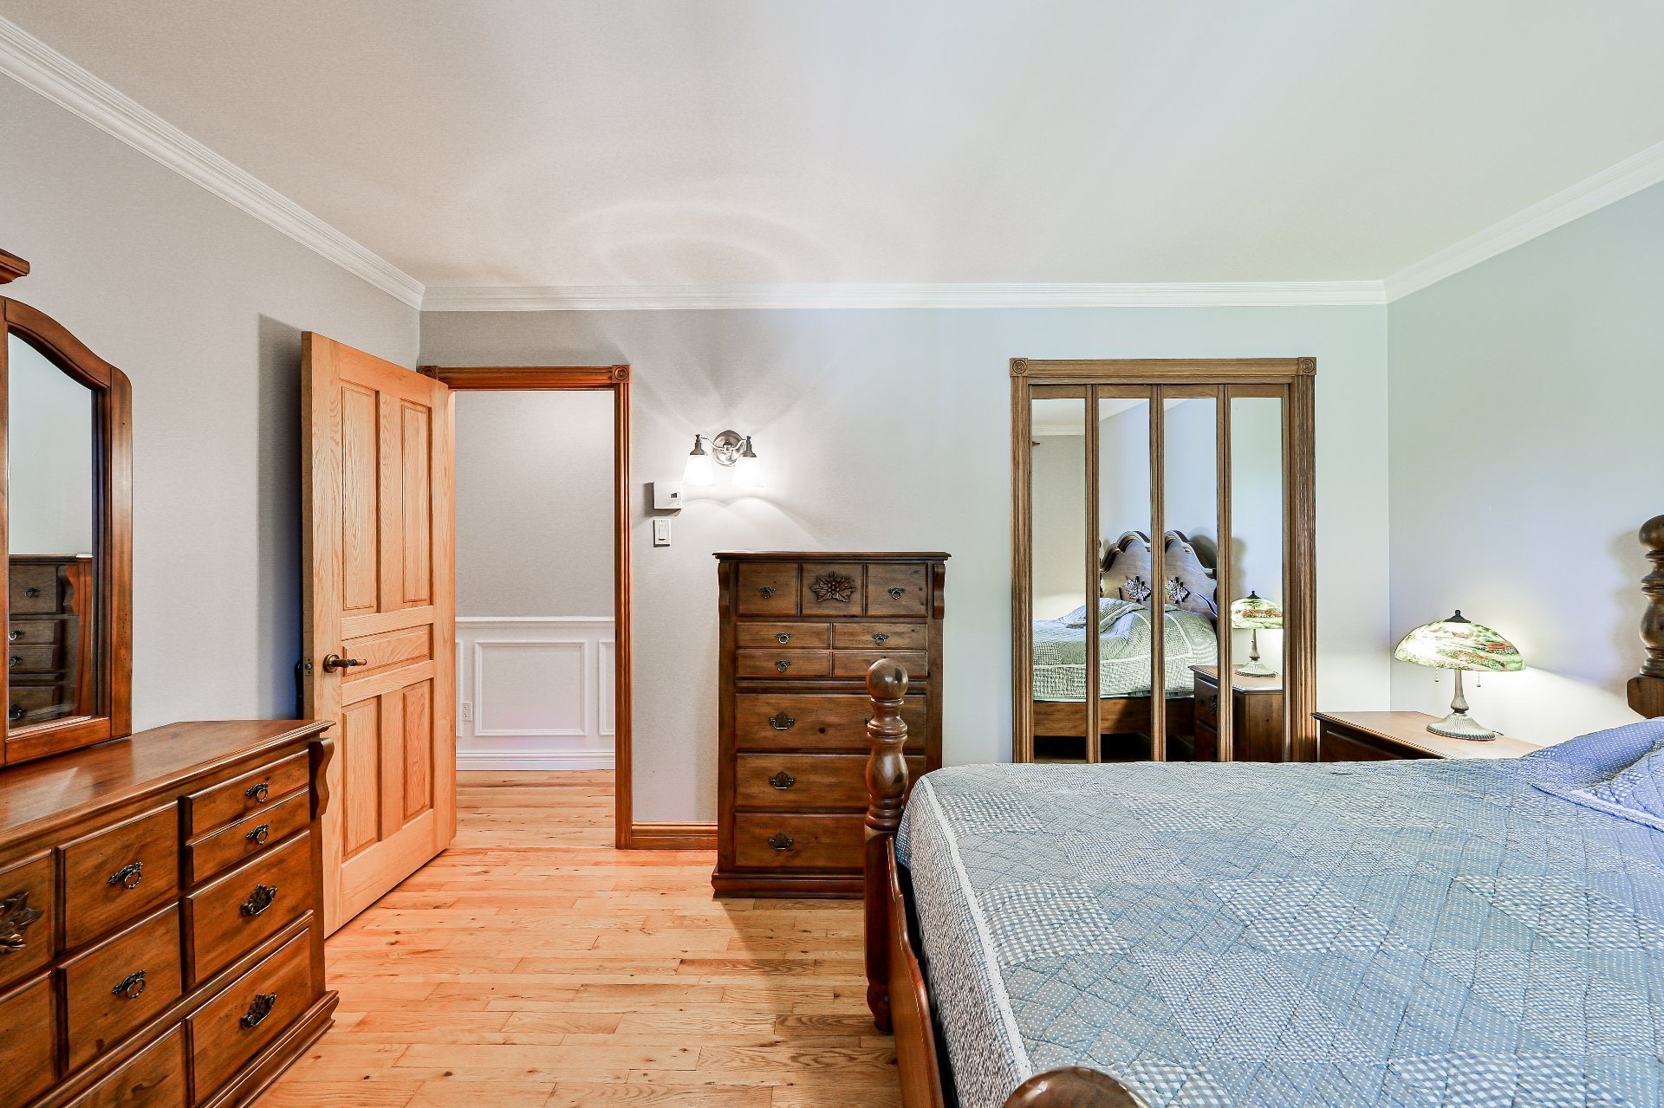
  Primary bedroom
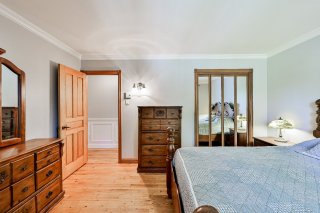
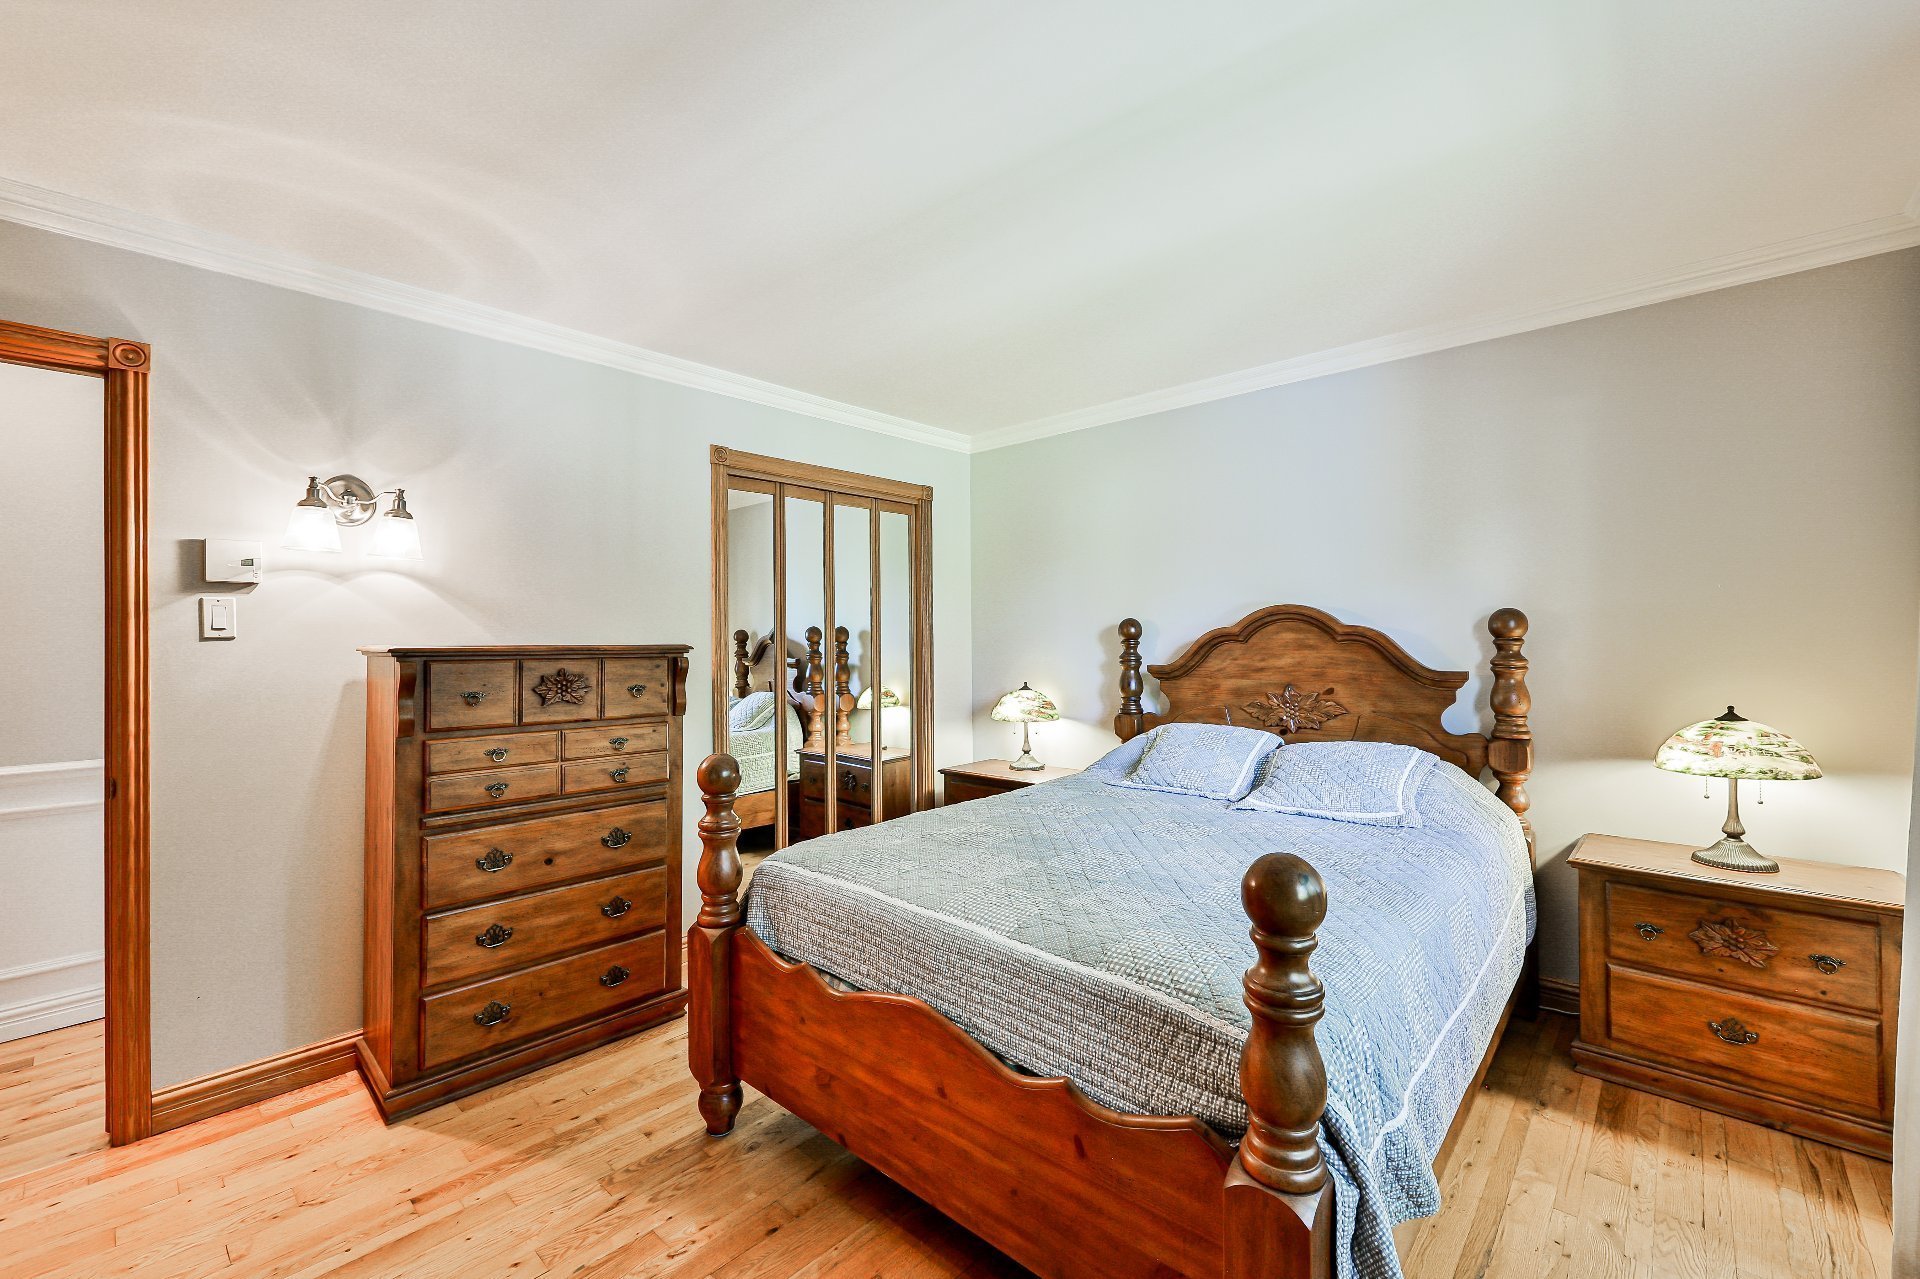
  Primary bedroom
  Bedroom
 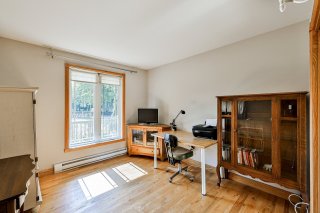 Bedroom
 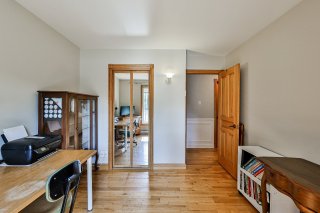 Bedroom
 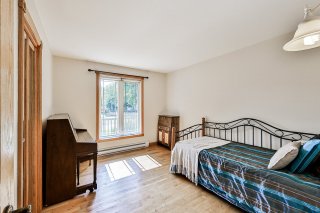 Bathroom
 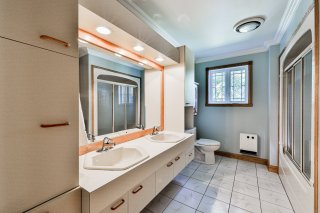 Bathroom
 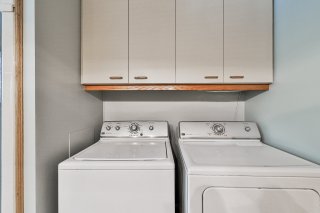 Bathroom
 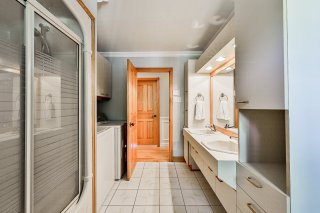 Corridor
 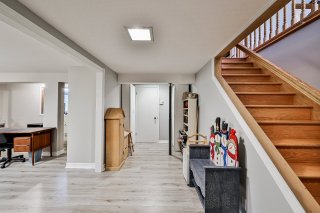 Family room
 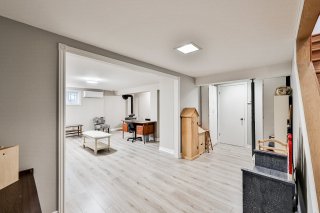 Family room
 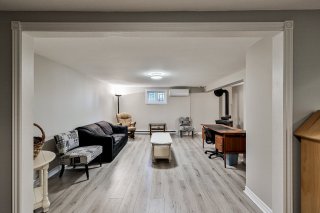 Family room
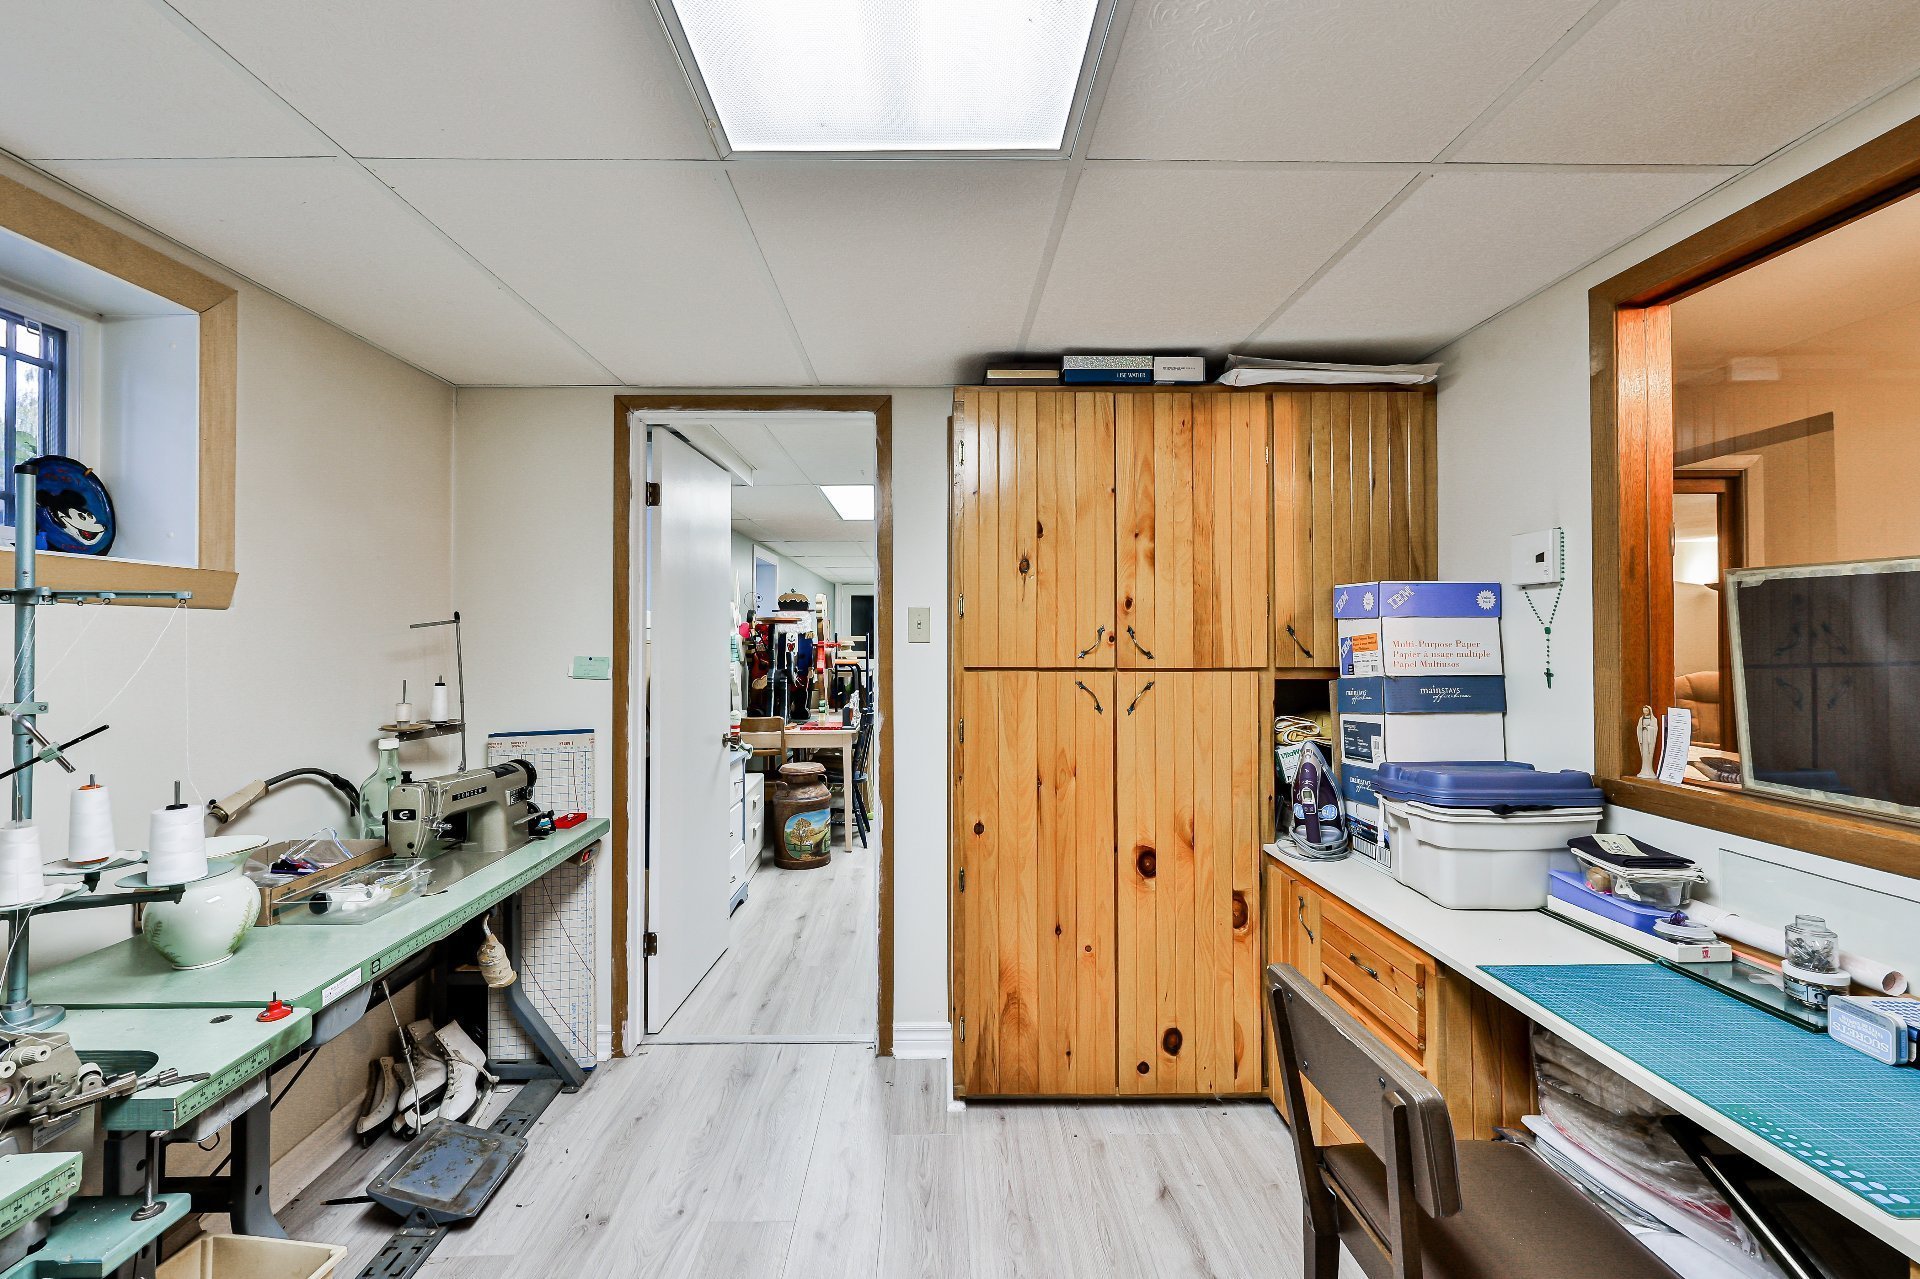
 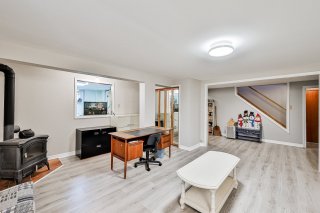 Sewing room
 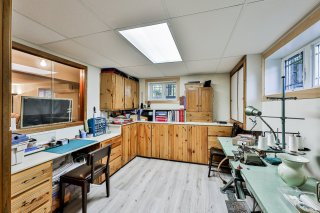 Sewing room
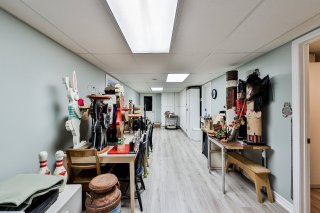
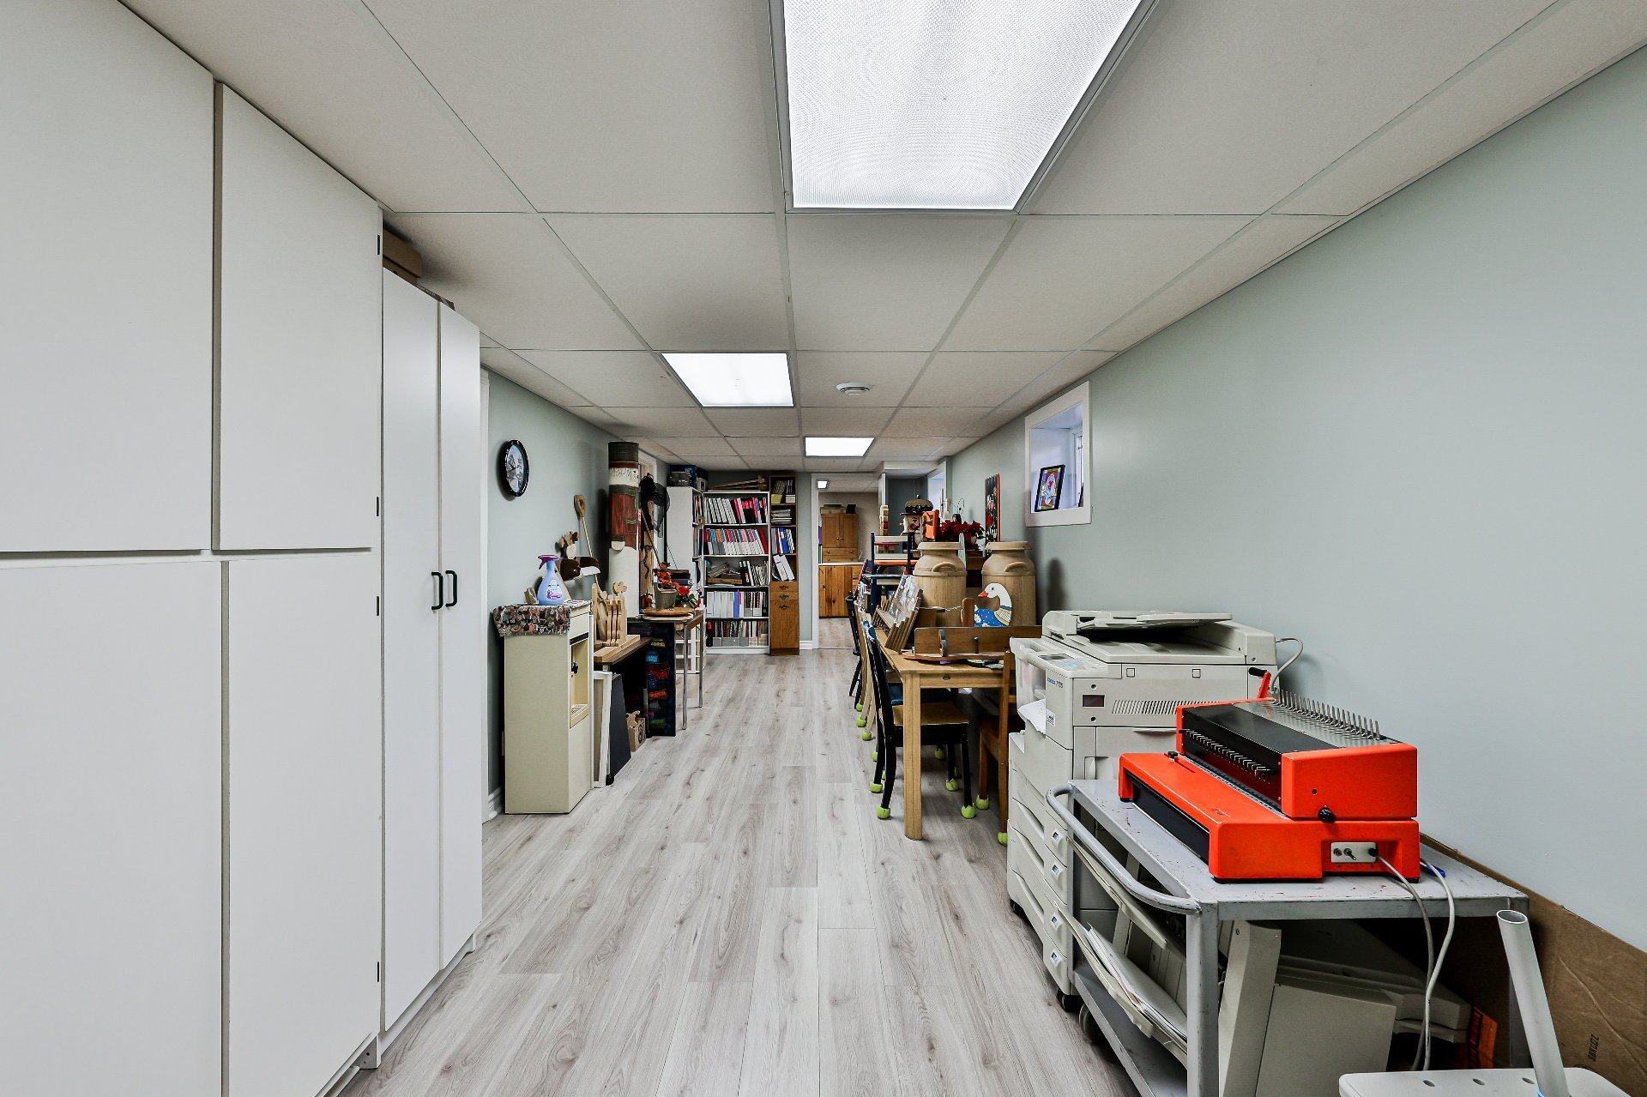
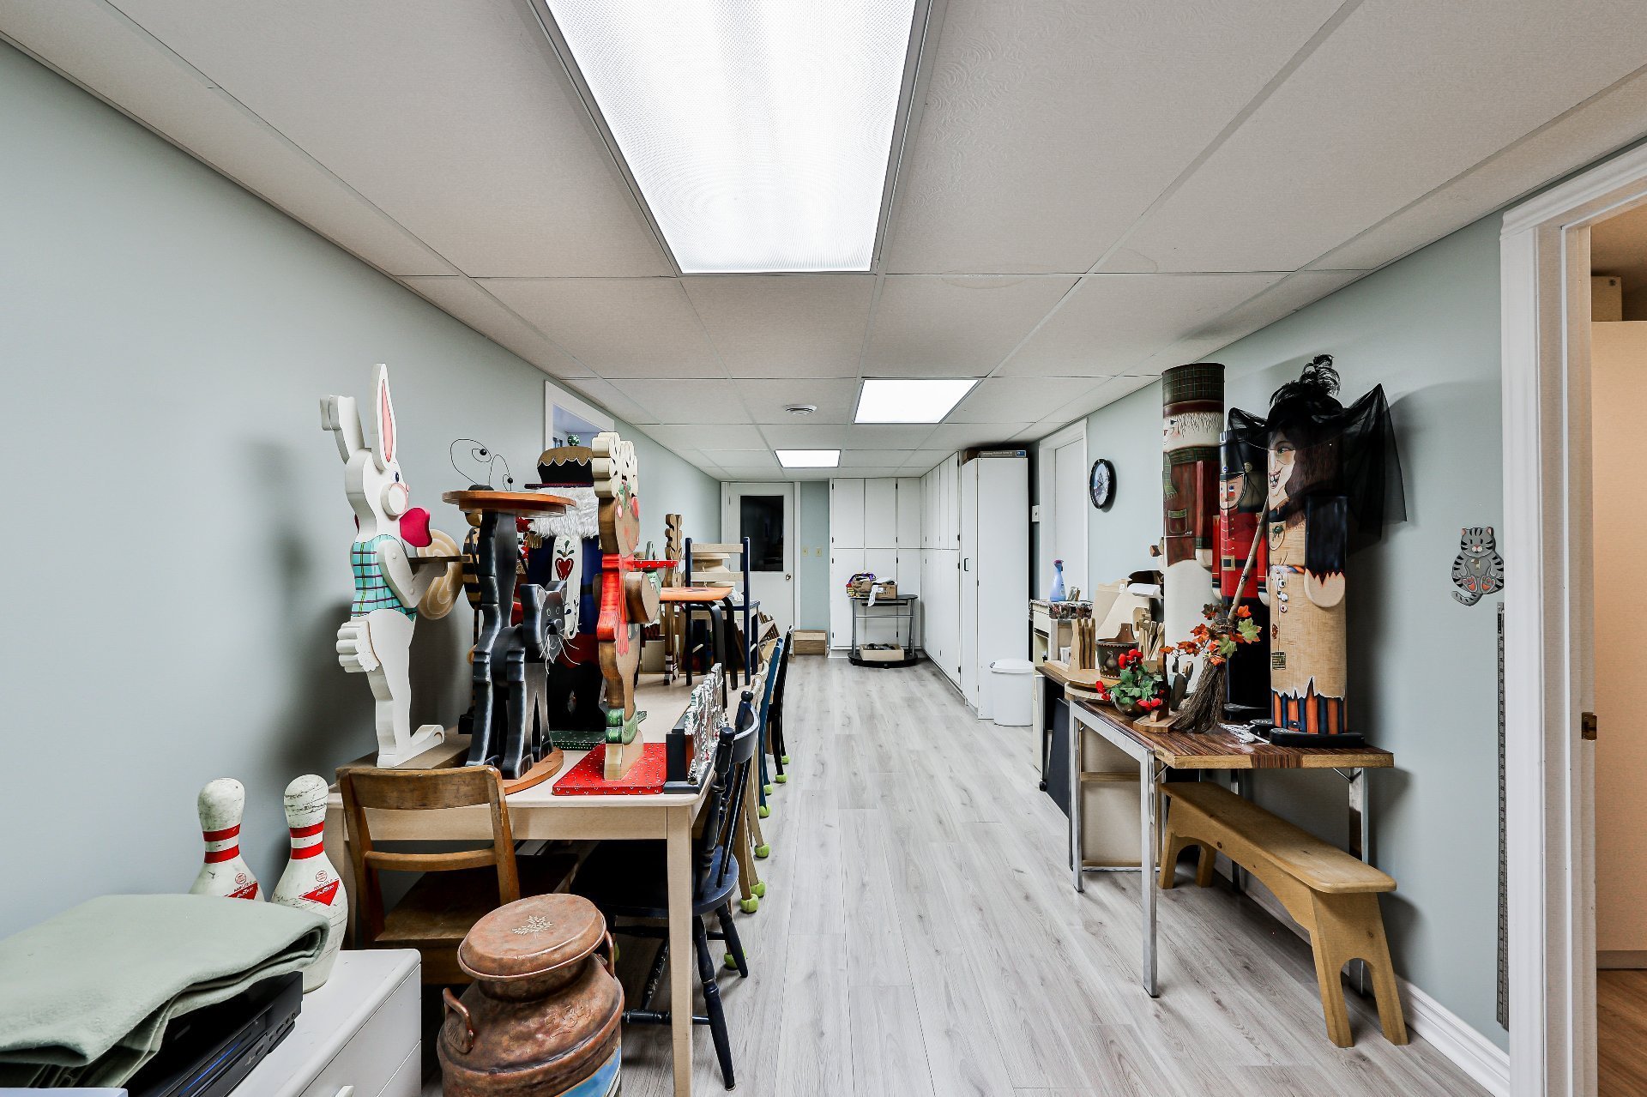
 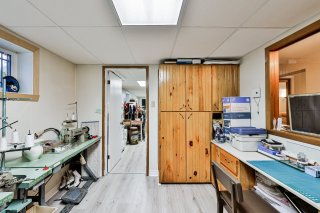 Playroom
 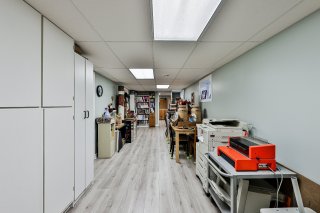 Playroom
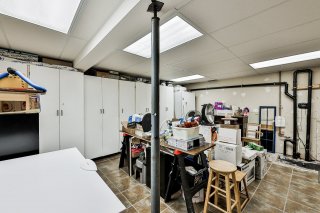
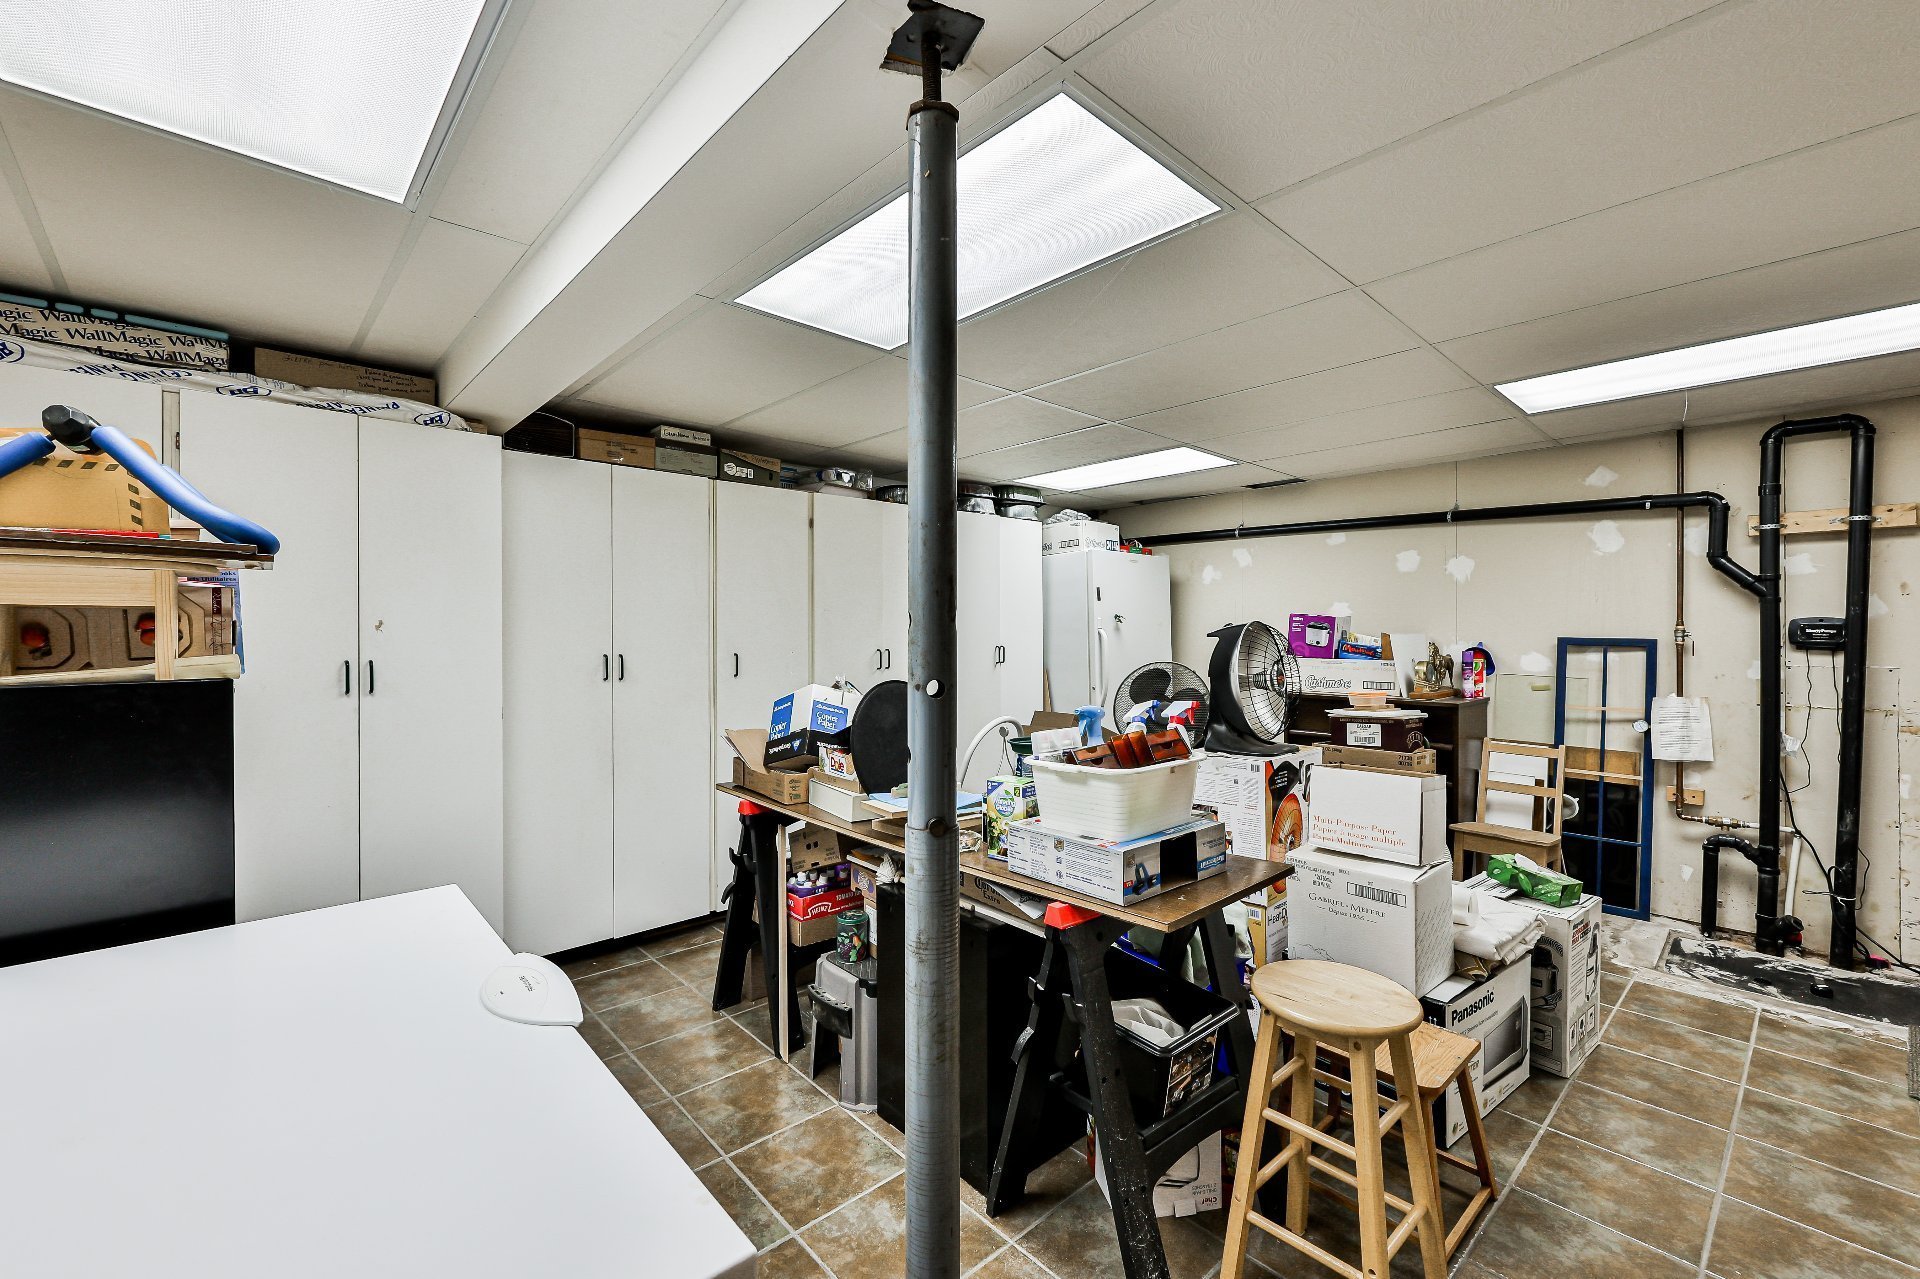
  Workshop
  Pool
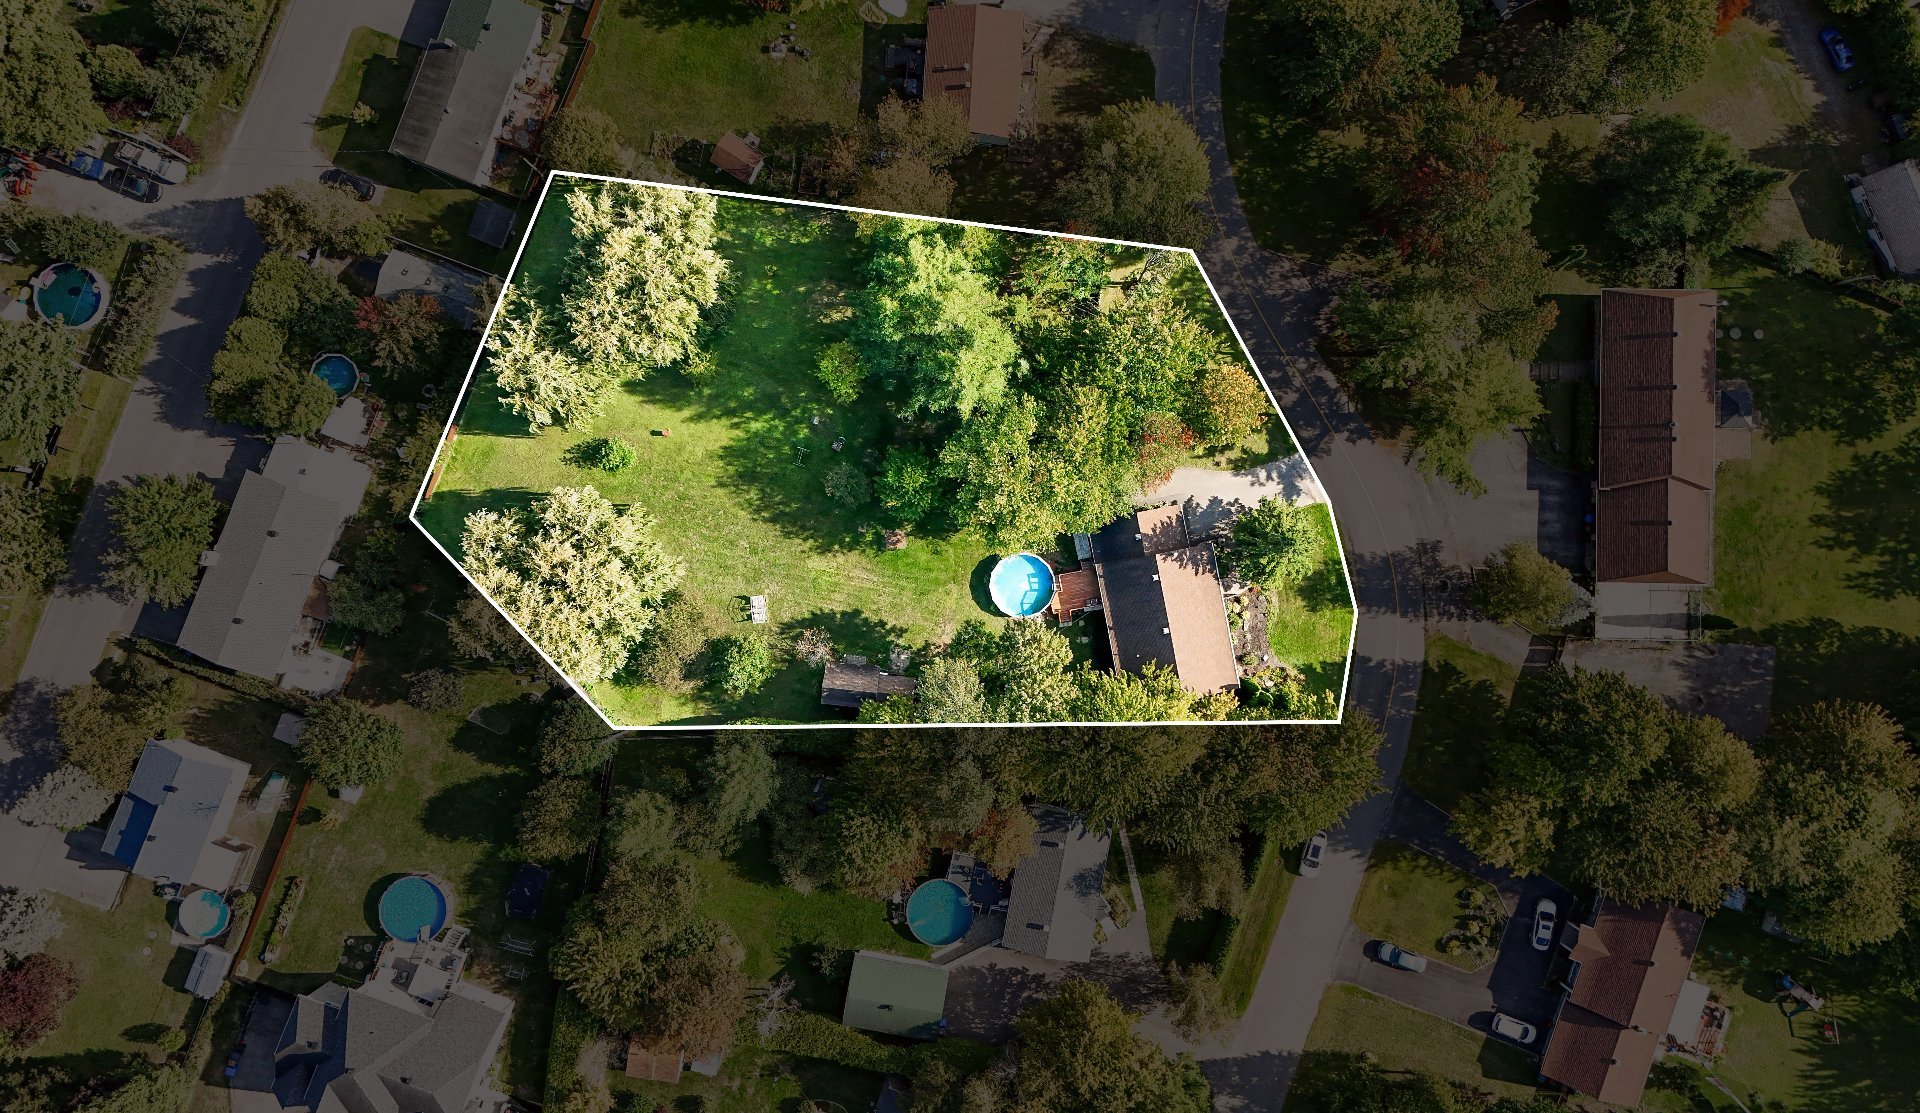
Pool 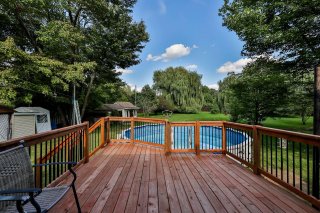 Aerial photo
 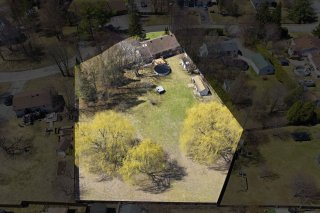 Aerial photo
 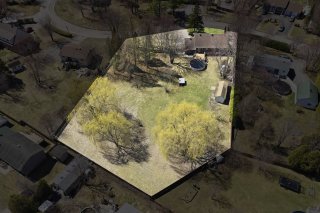 Aerial photo
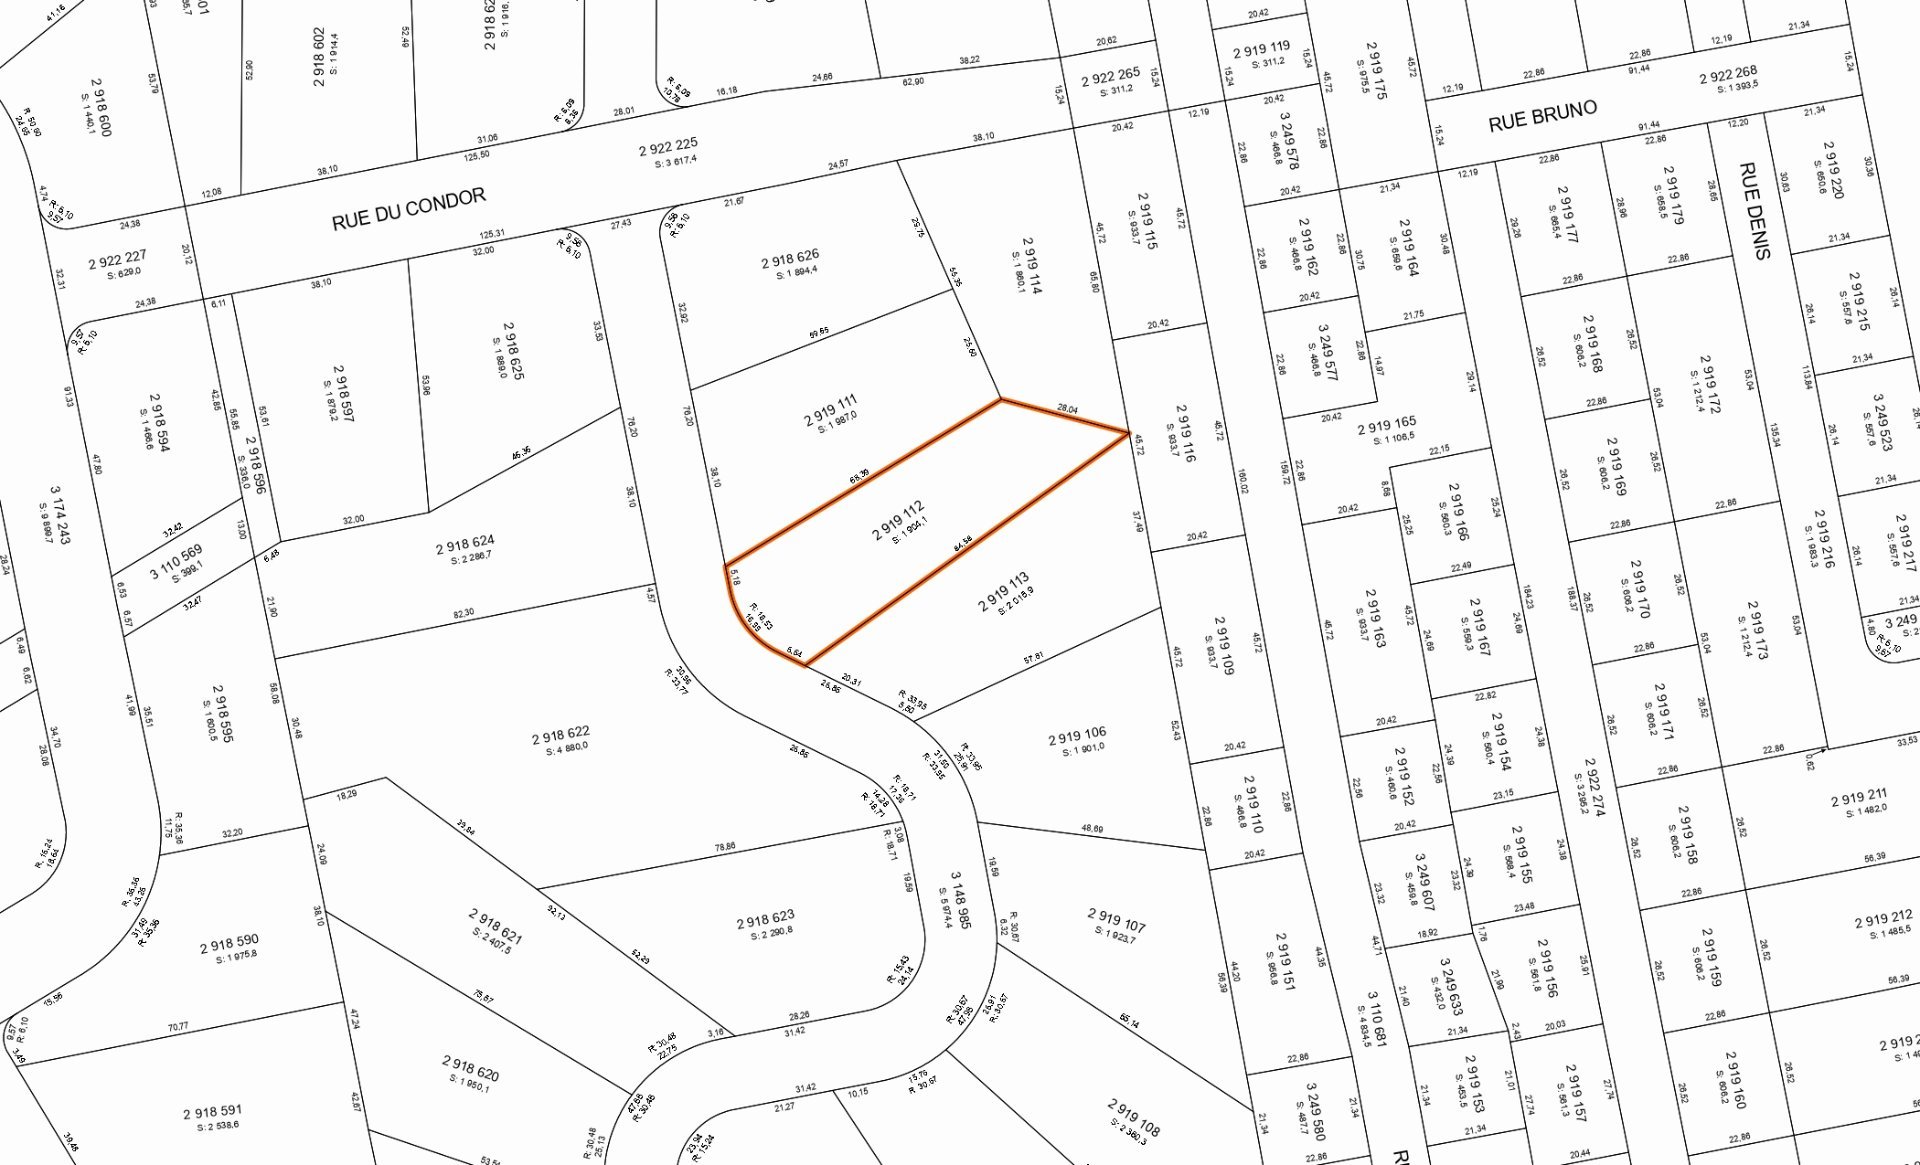
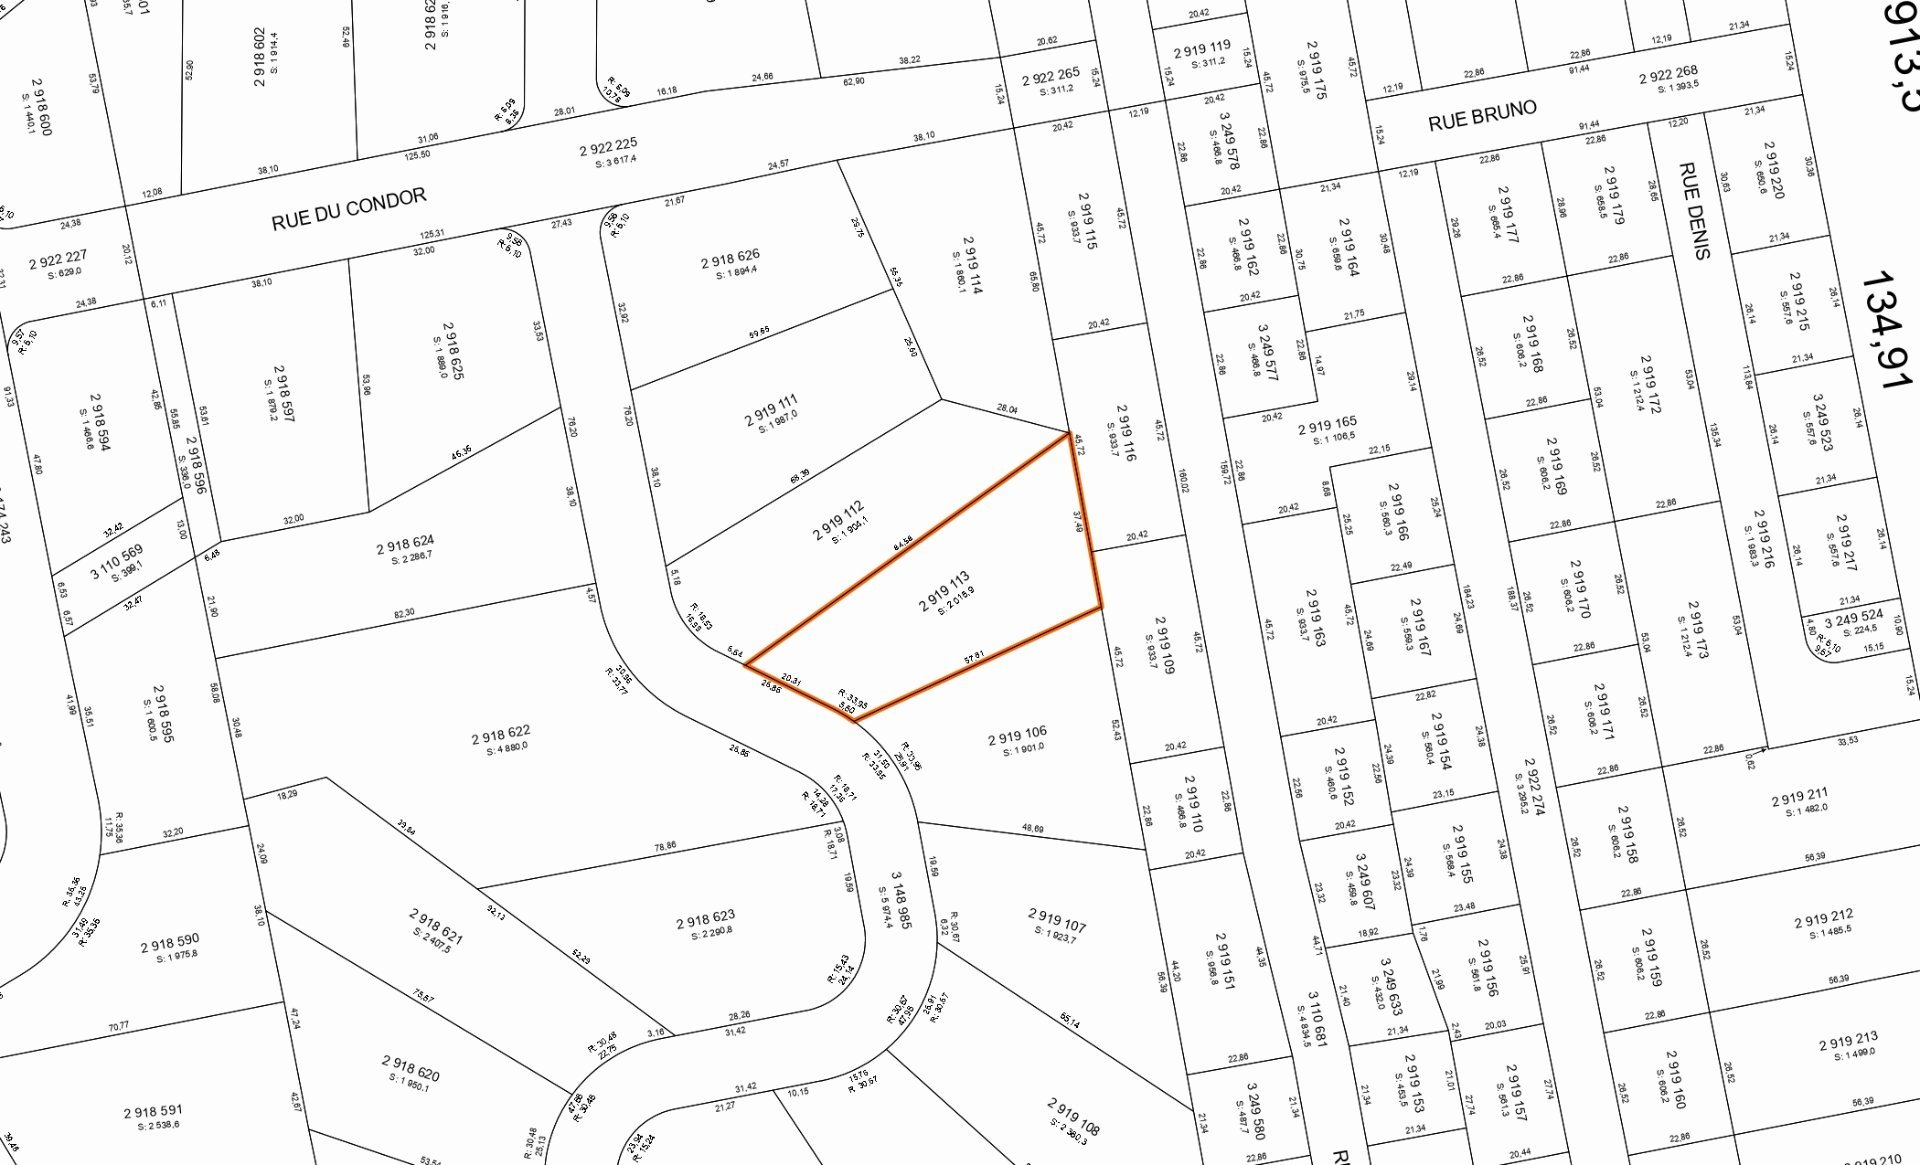
 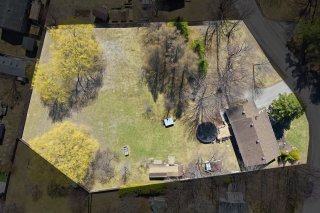 Land/Lot
 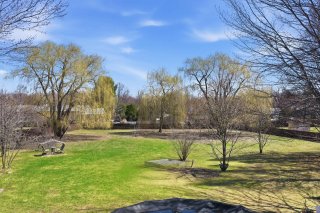 Land/Lot
 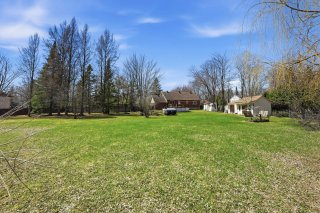 Land/Lot
 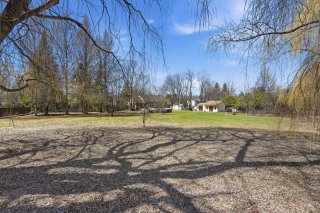 Overall View
 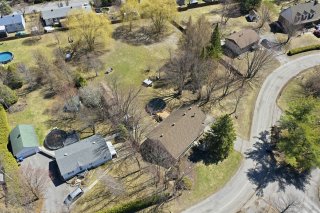 Overall View
 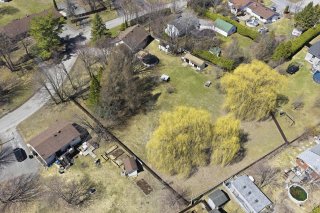 Overall View
 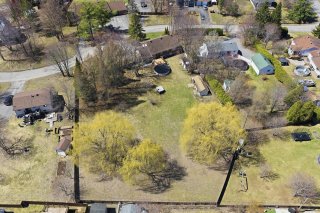 Overall View
 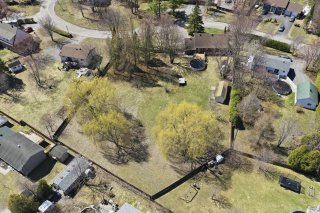 Overall View
 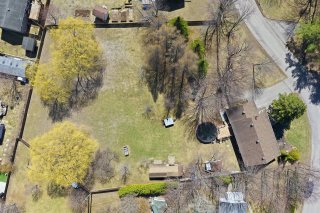 Overall View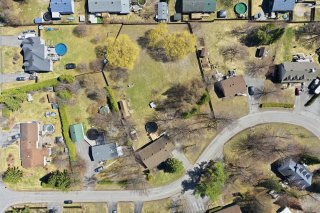
 Drawing (sketch)
  Drawing (sketch)
  Frontage
  Hallway
 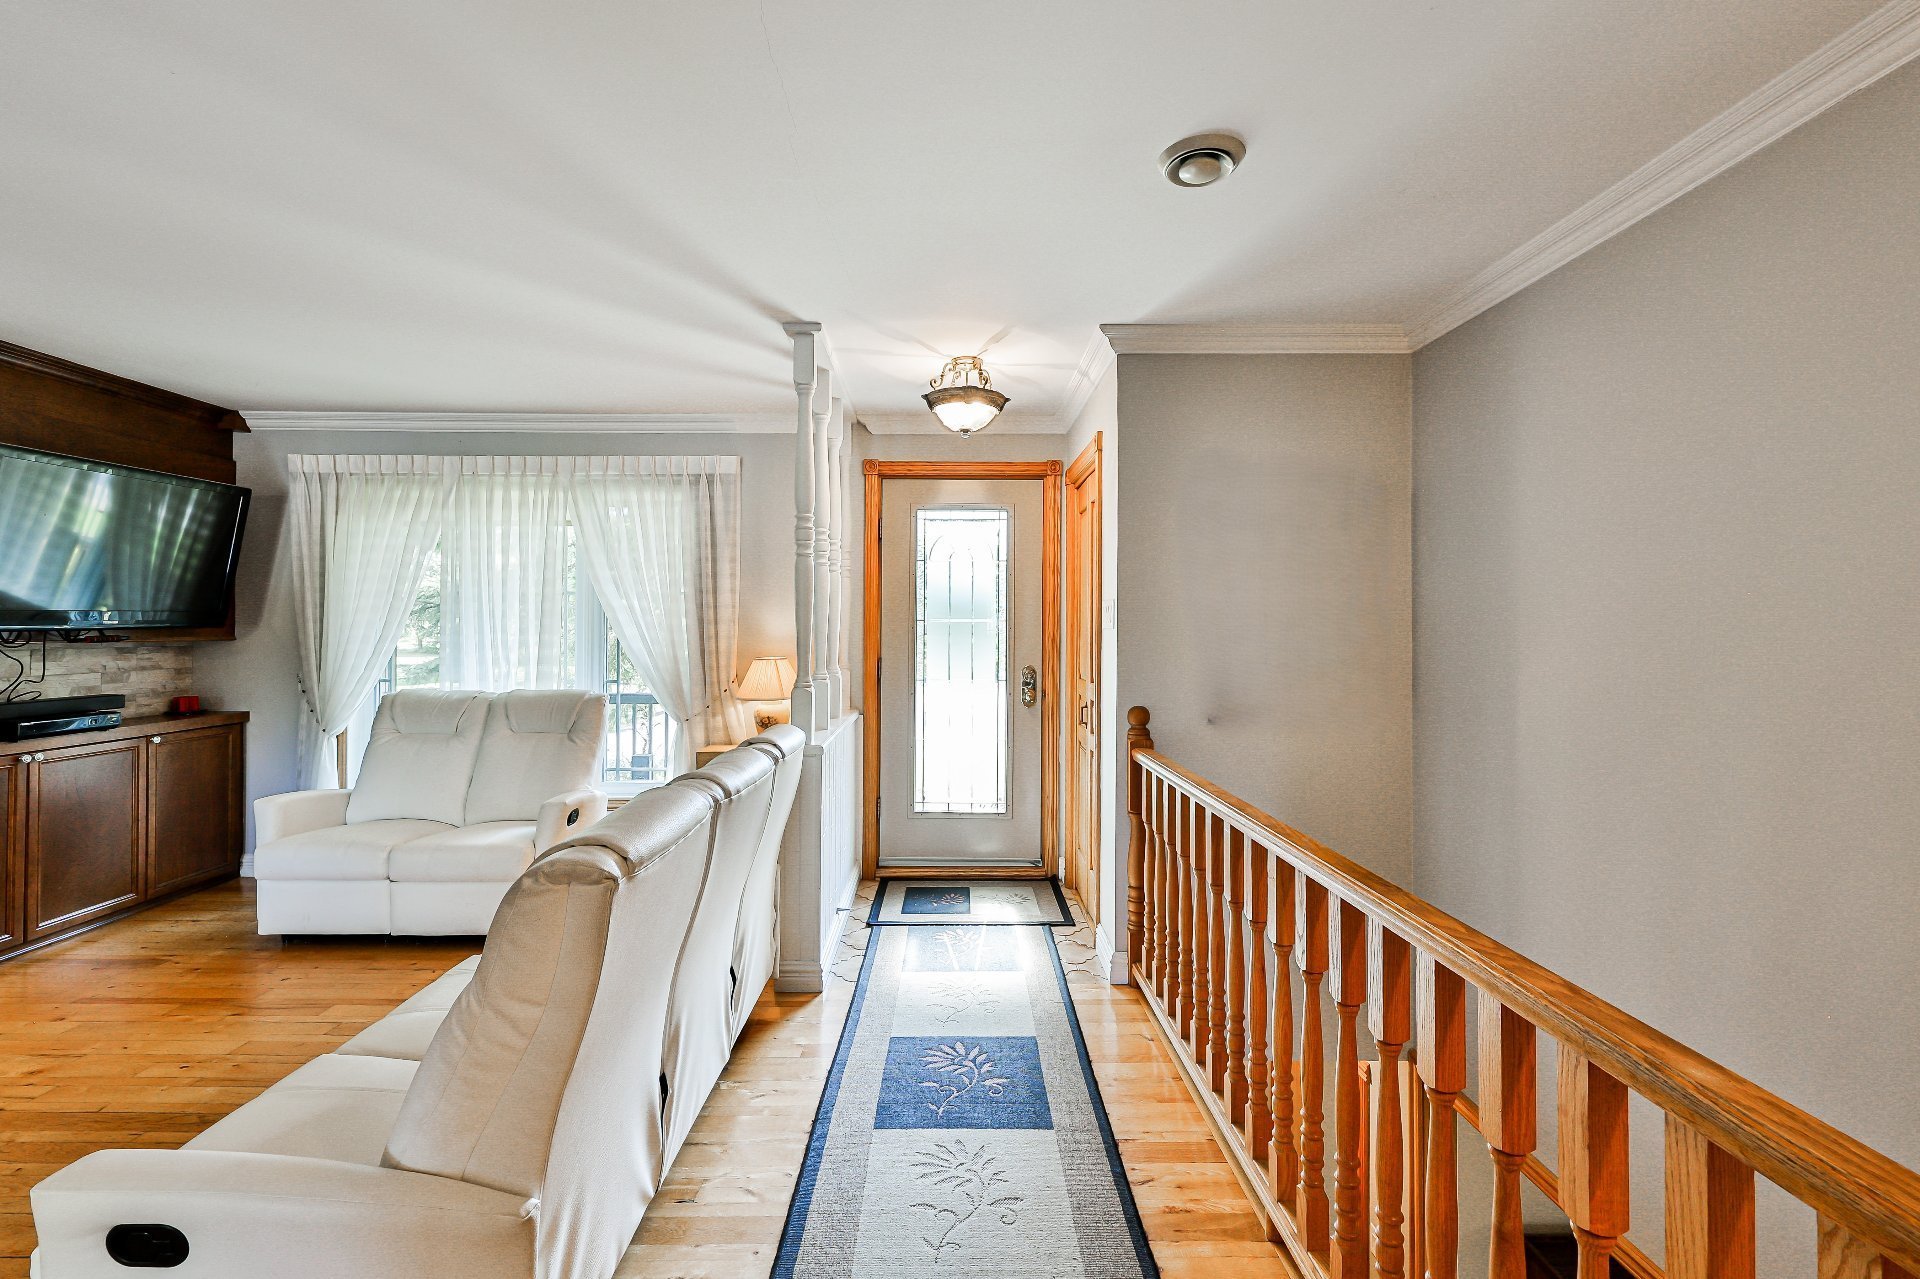 Living room
 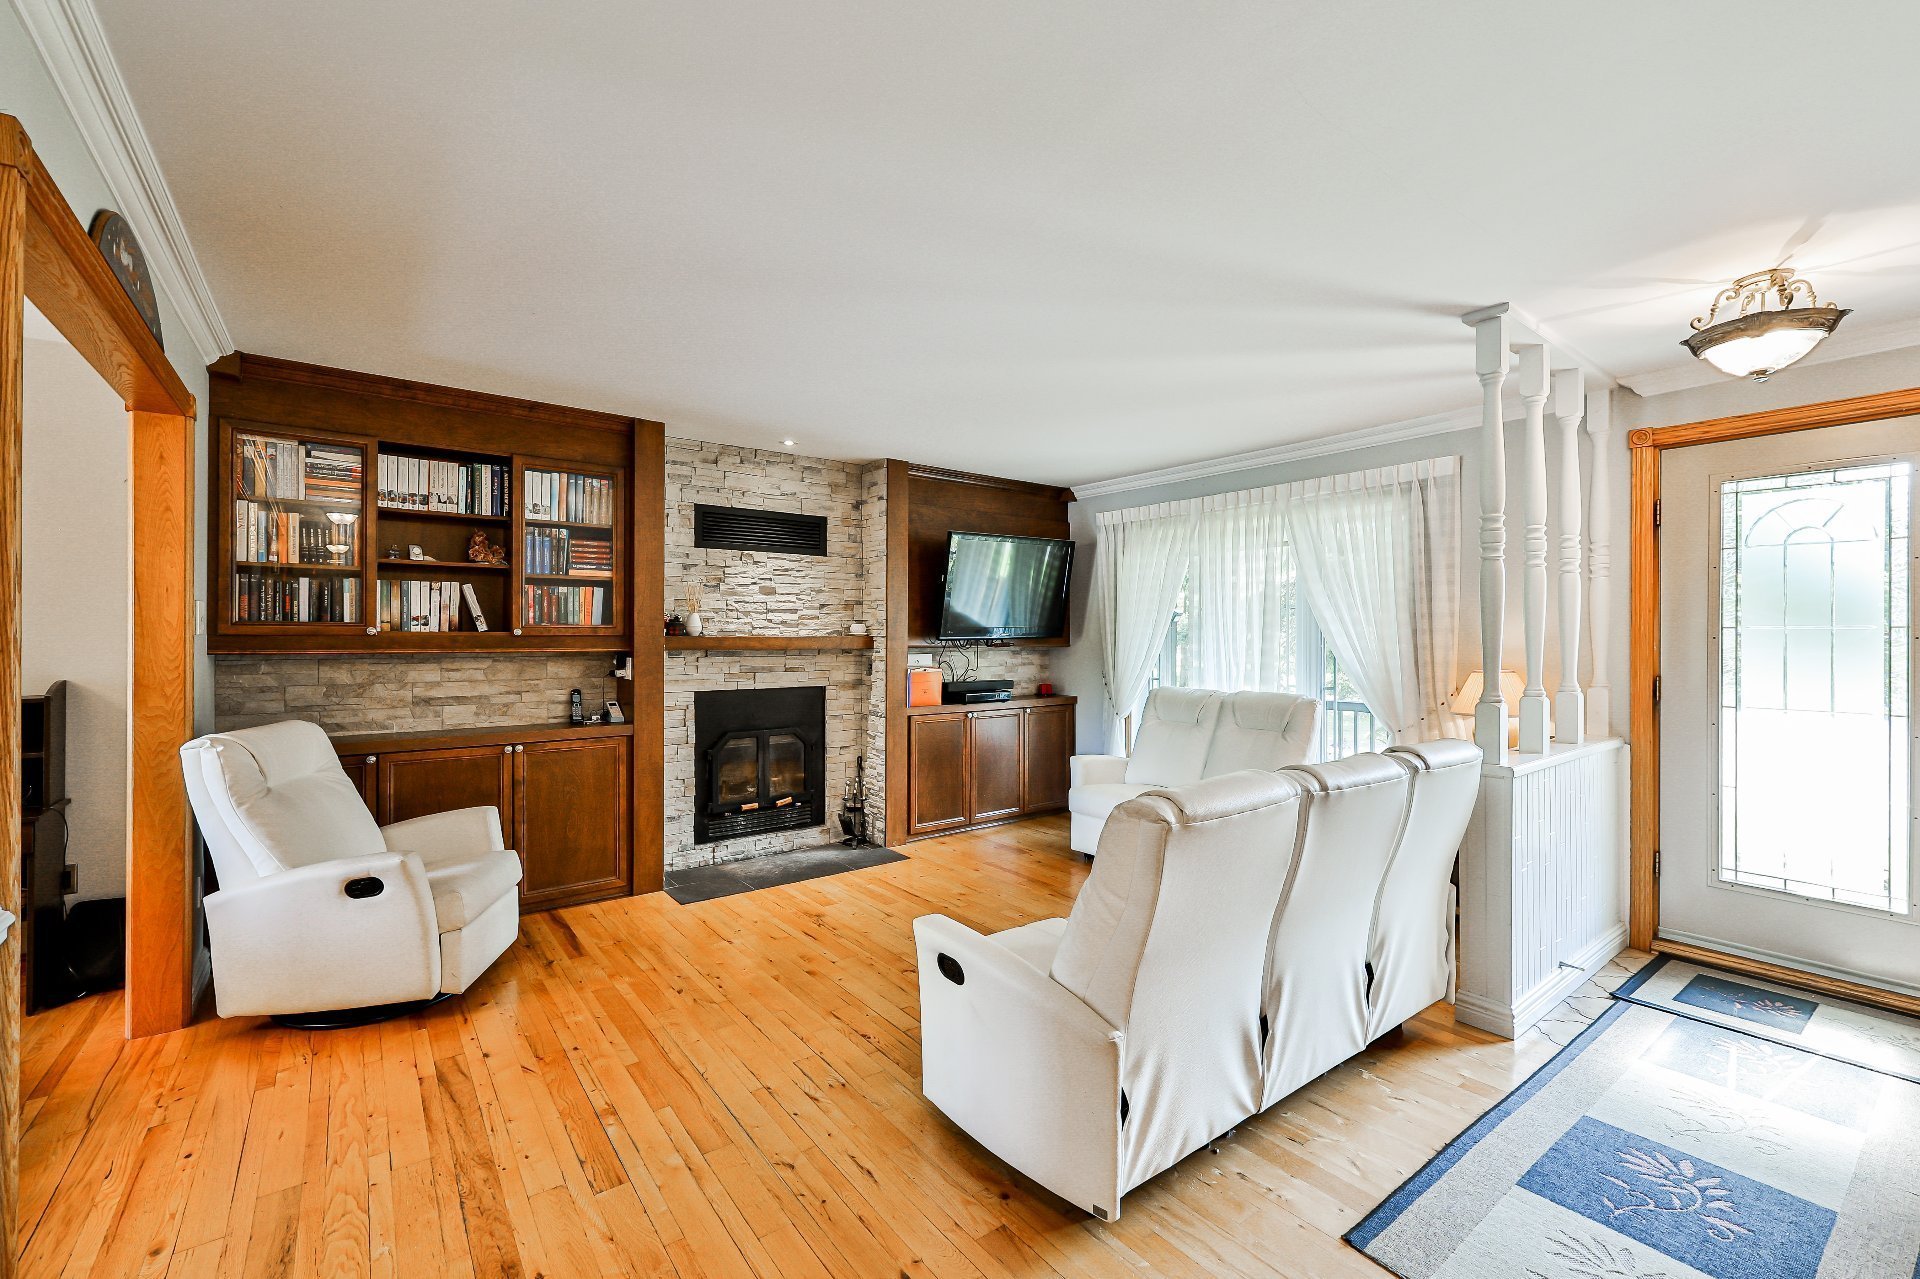 Living room
 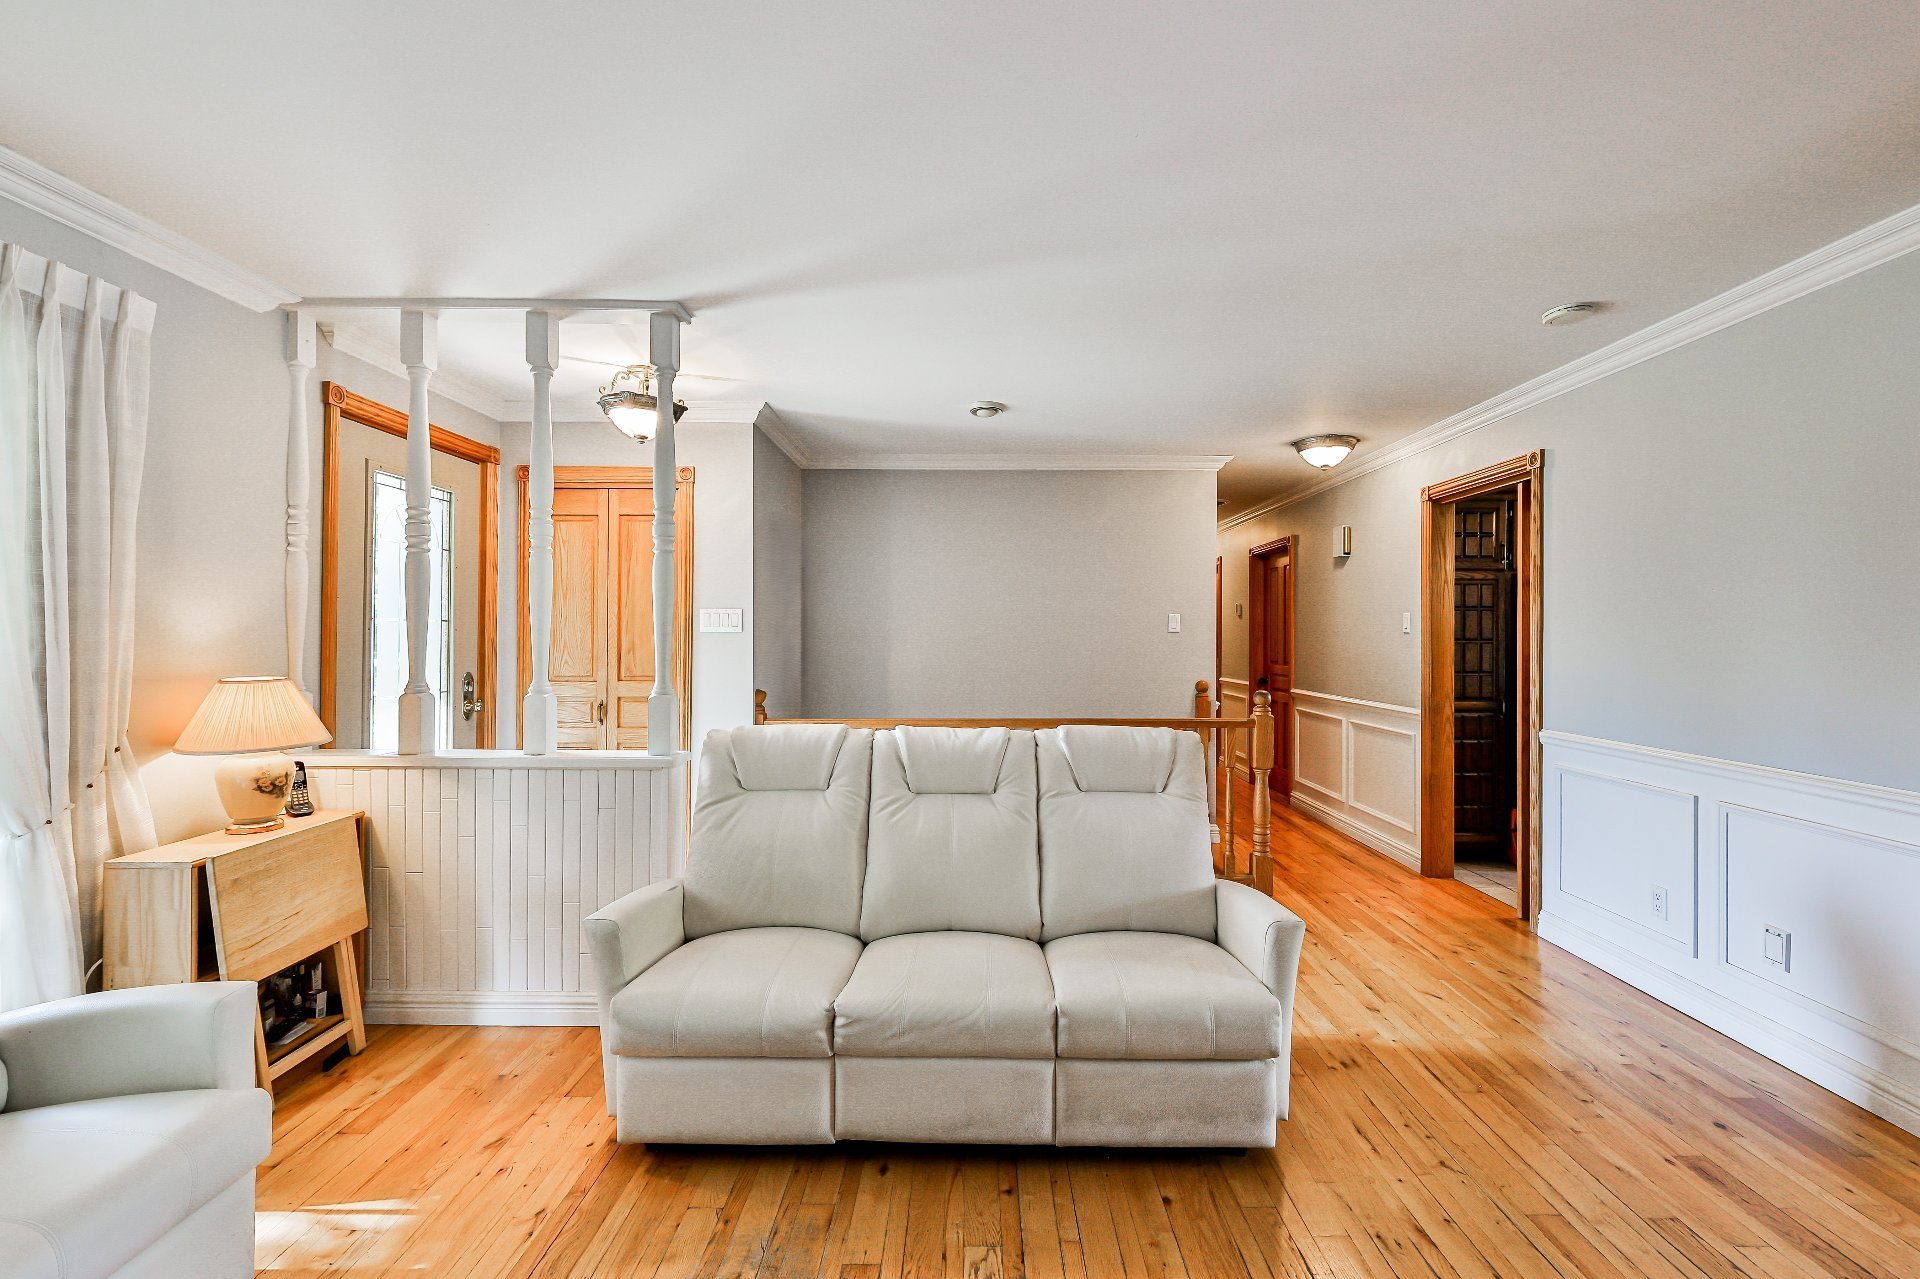 Living room
 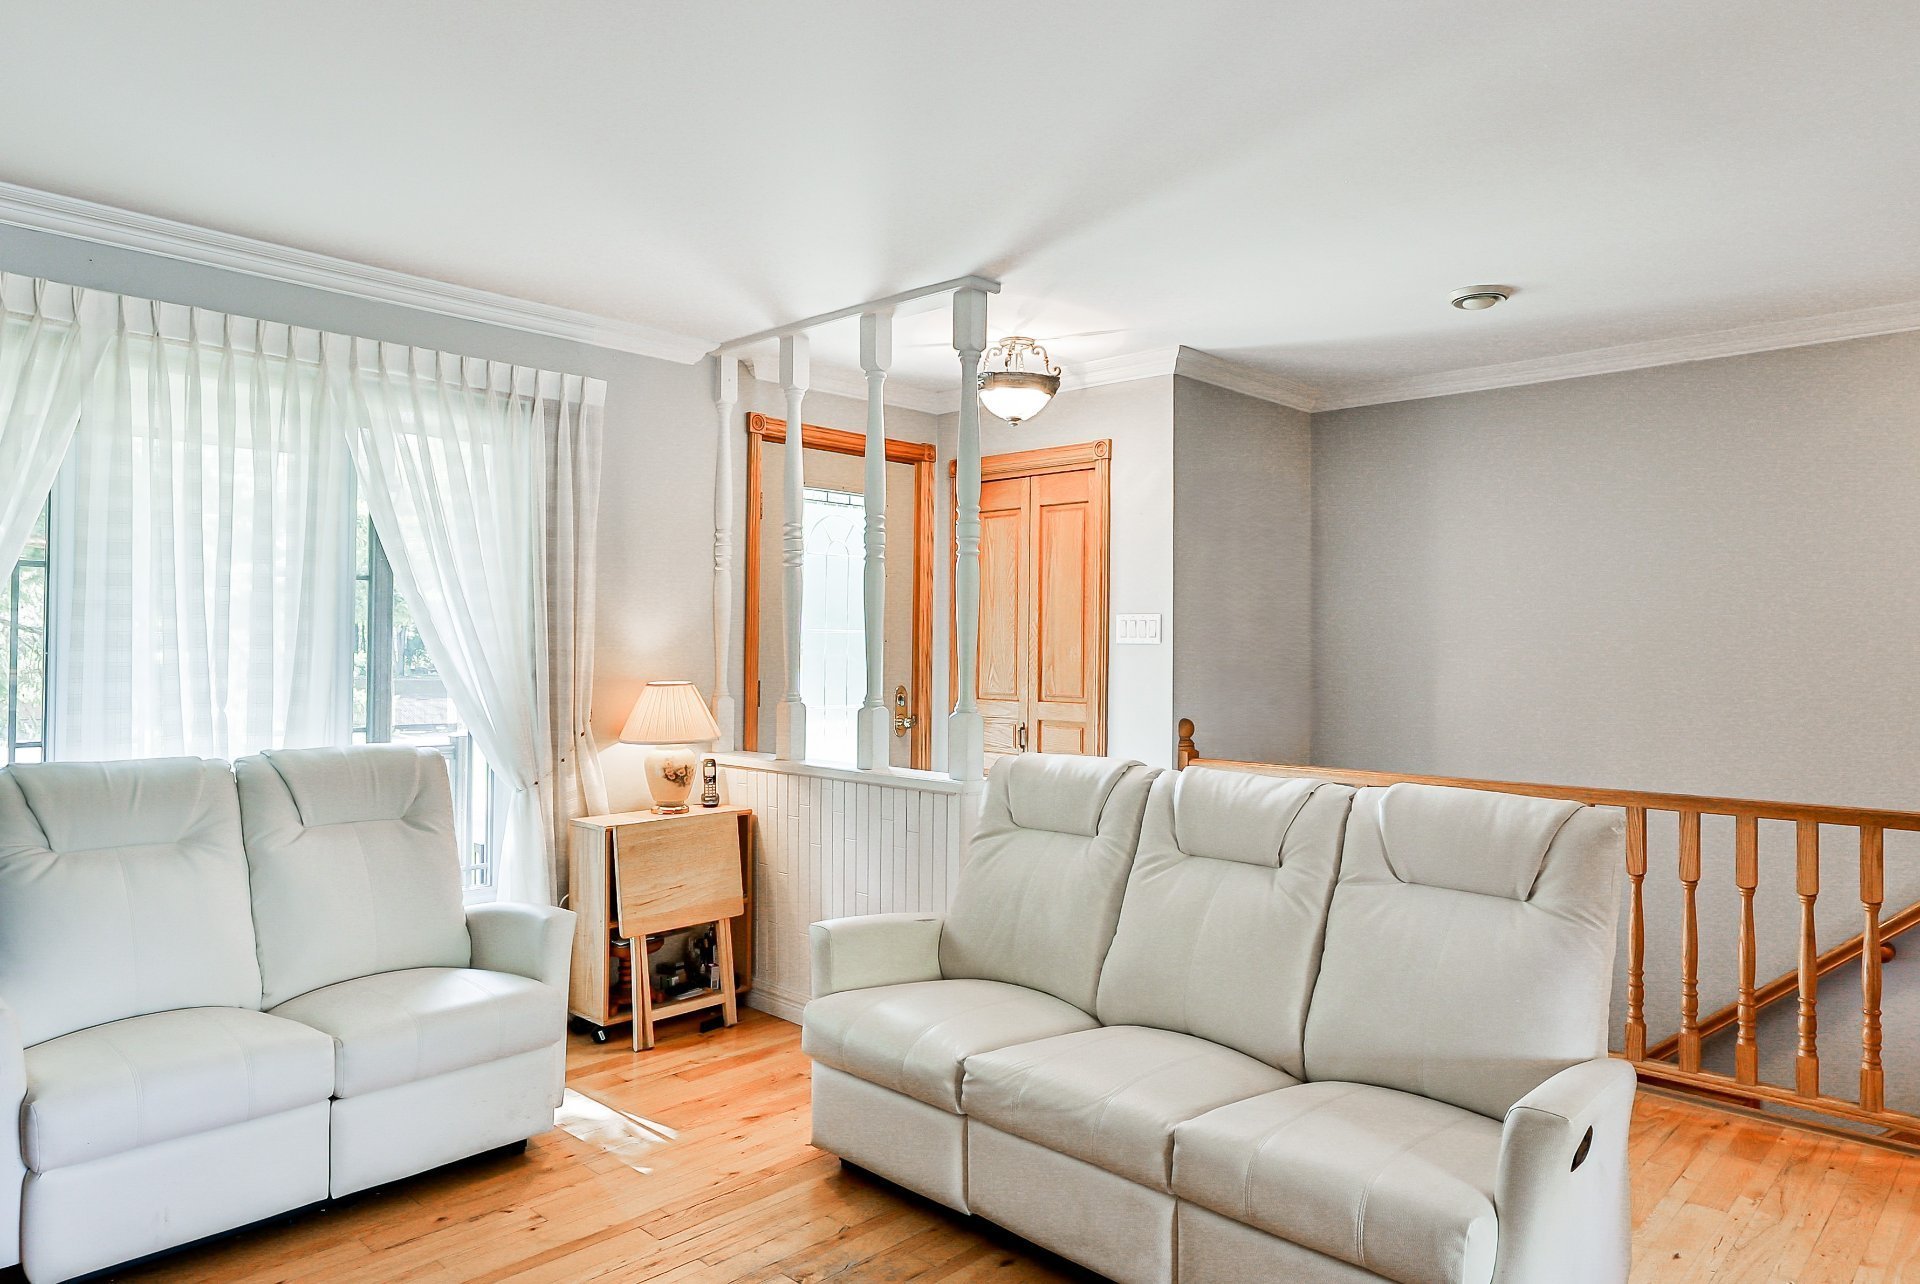 Dining room
  Corridor
  Primary bedroom
  Primary bedroom
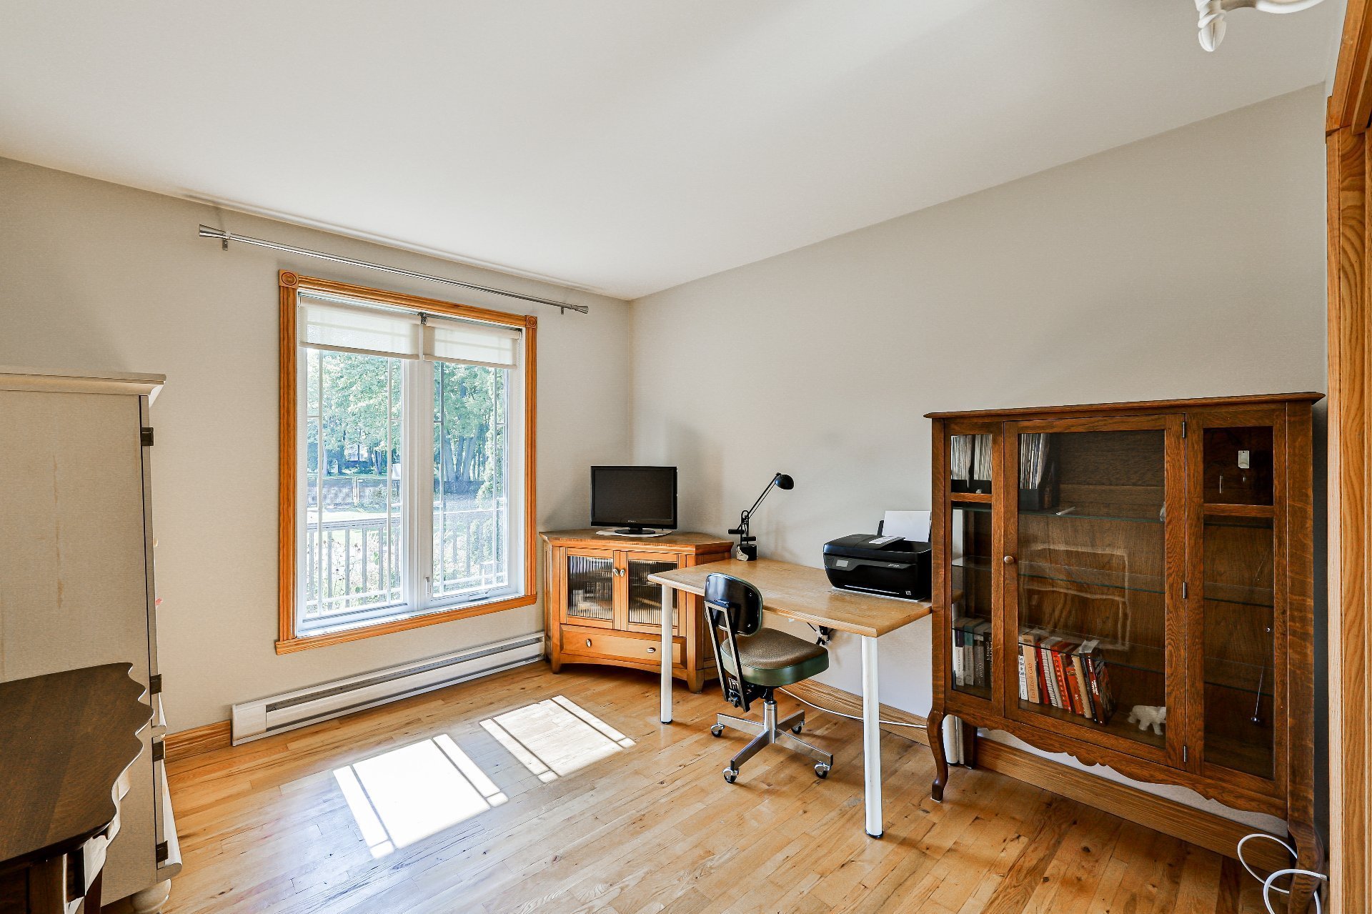
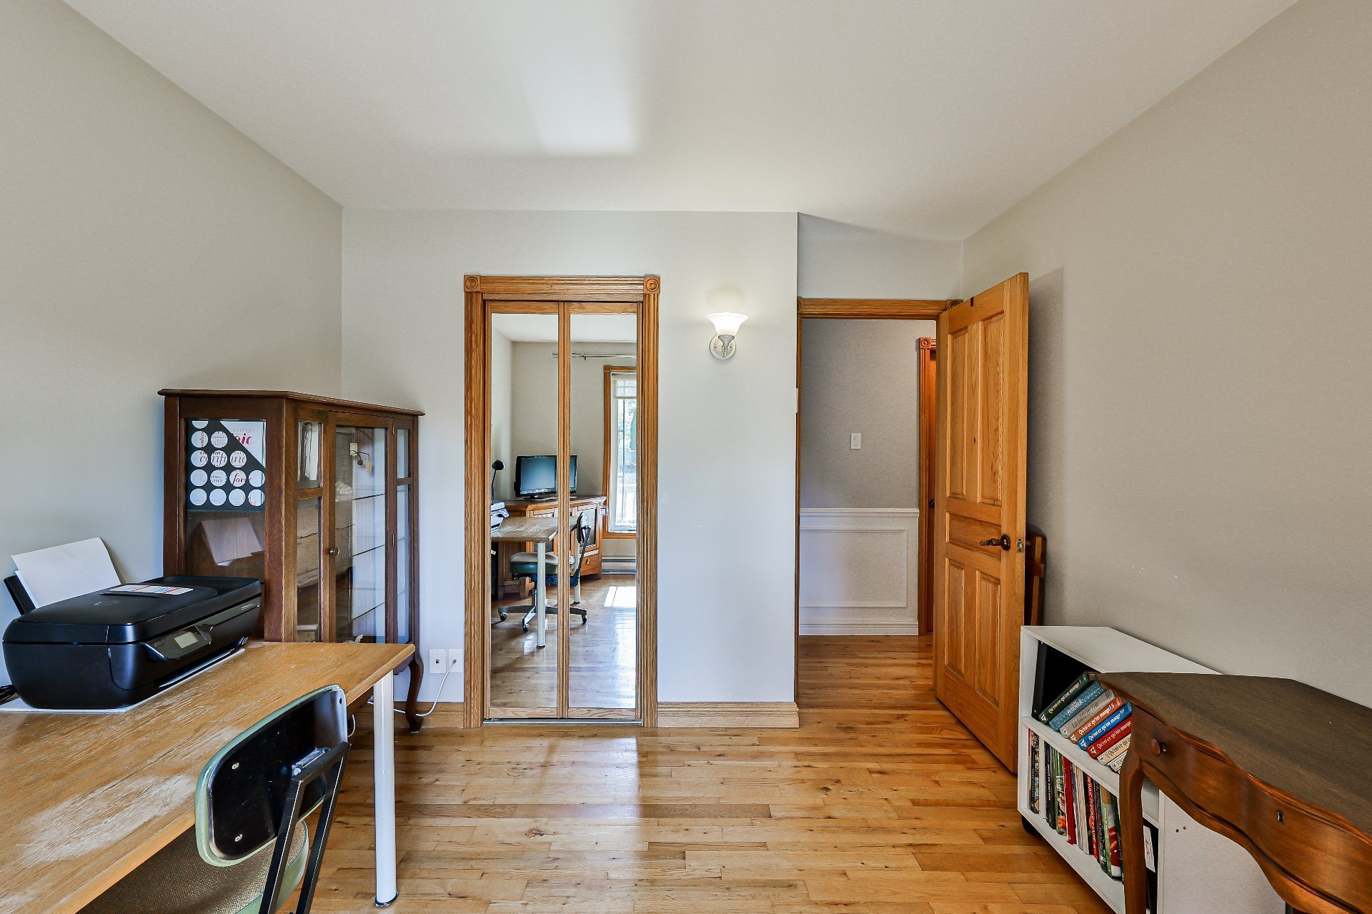
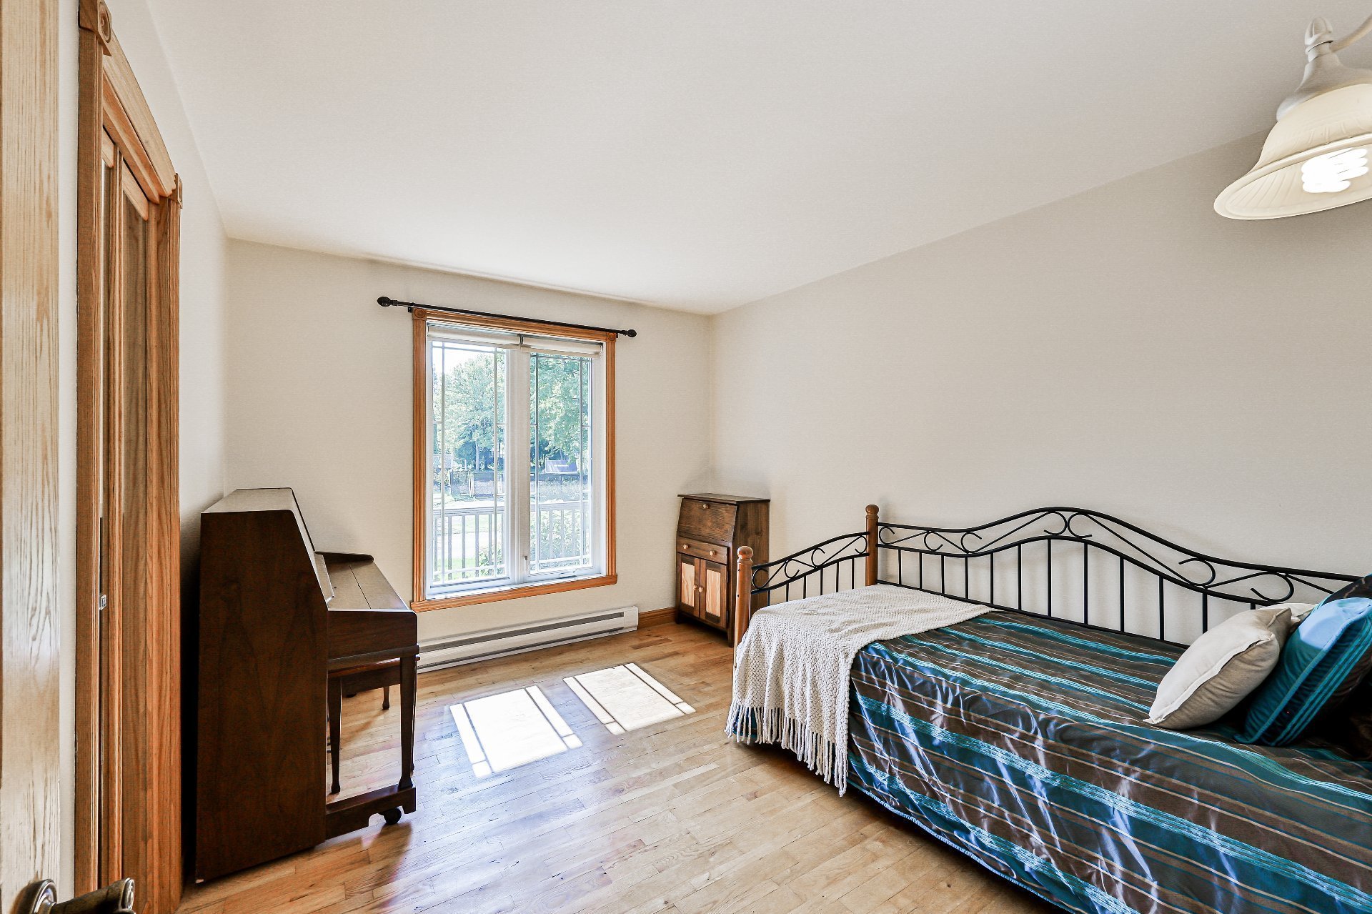
  Bedroom
  Bedroom
  Bedroom
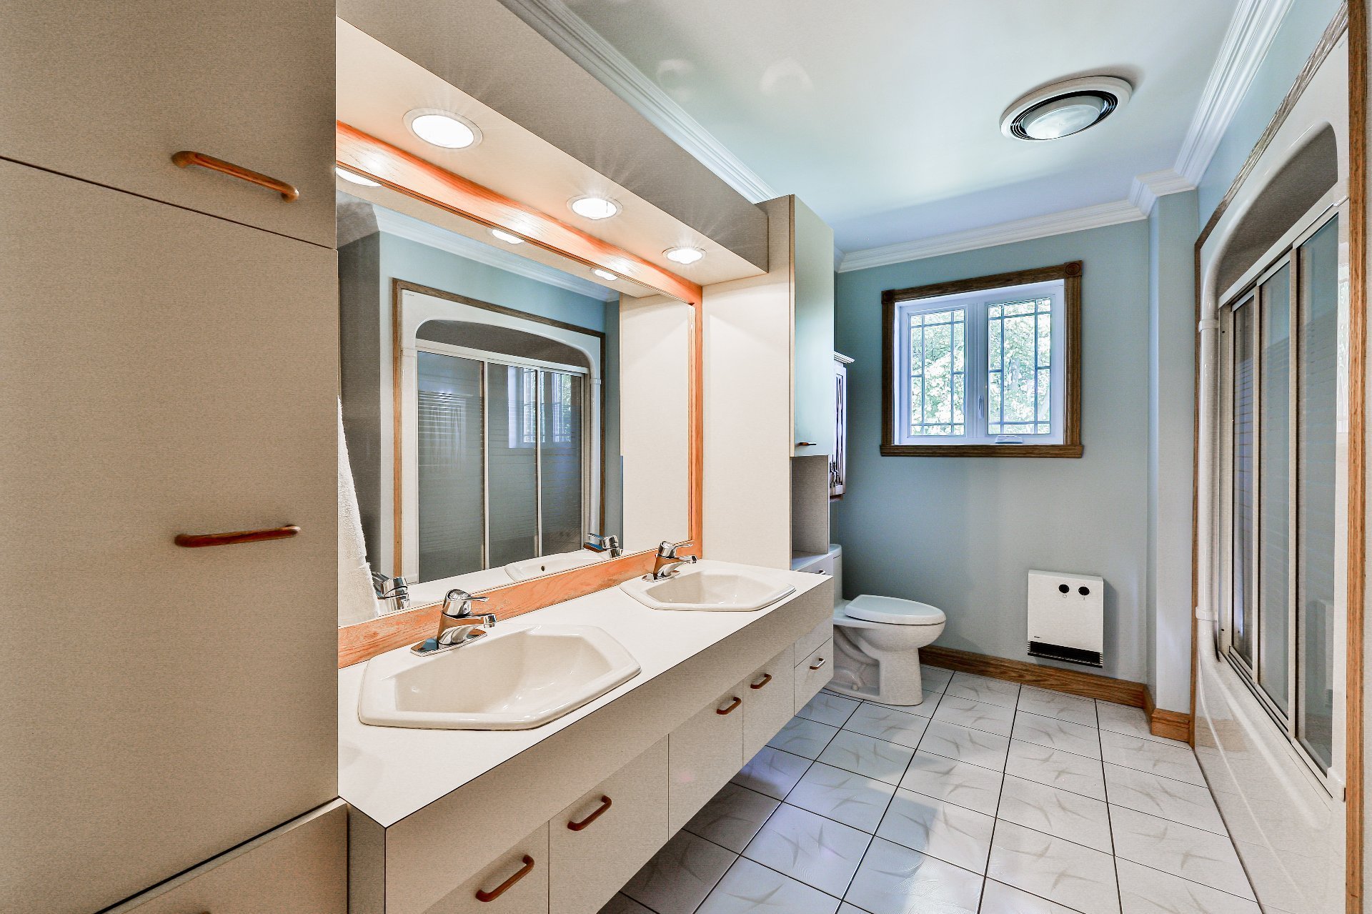
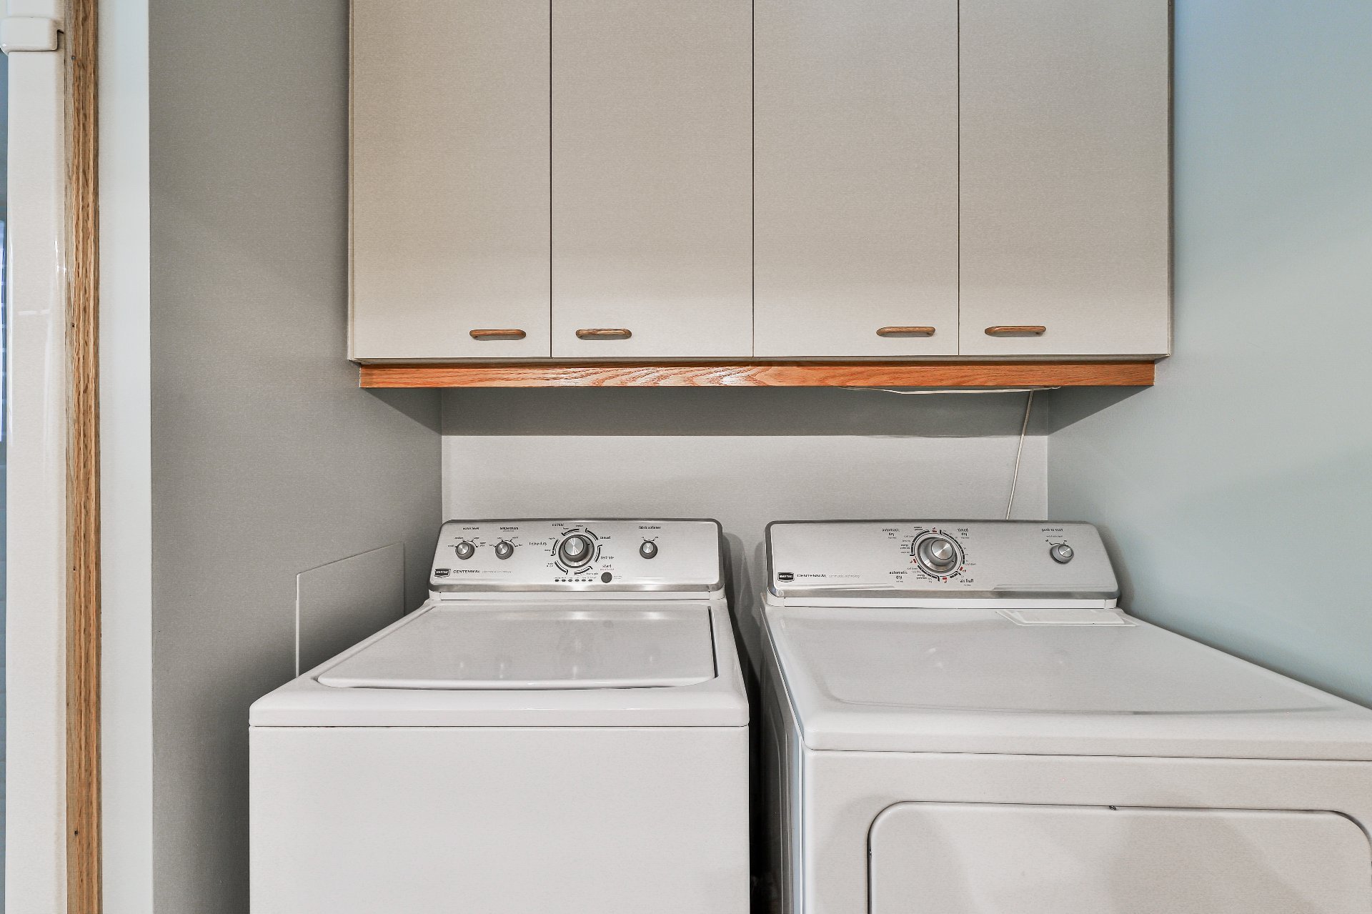
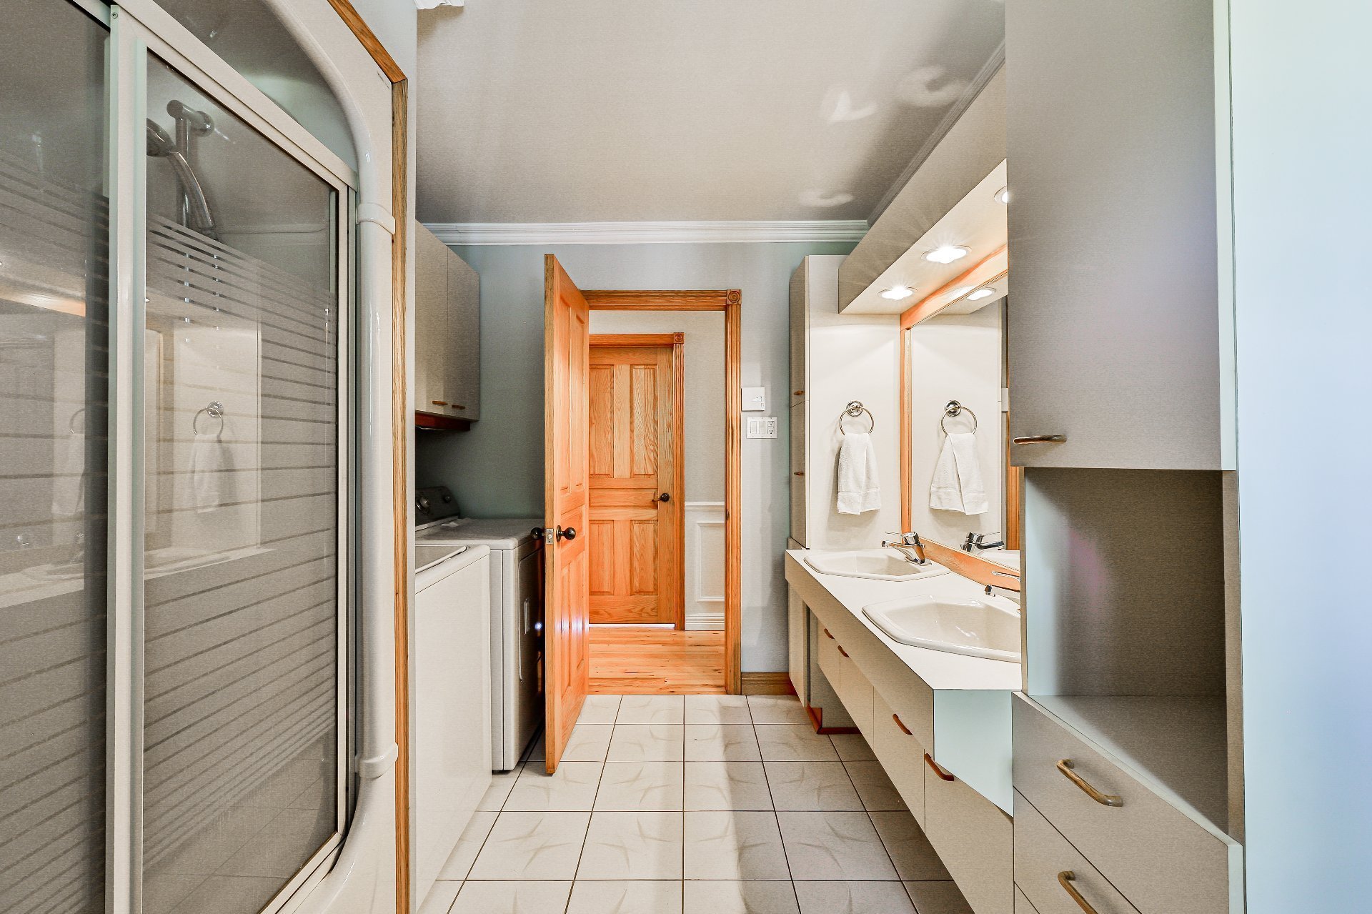
  Bathroom
  Bathroom
  Bathroom
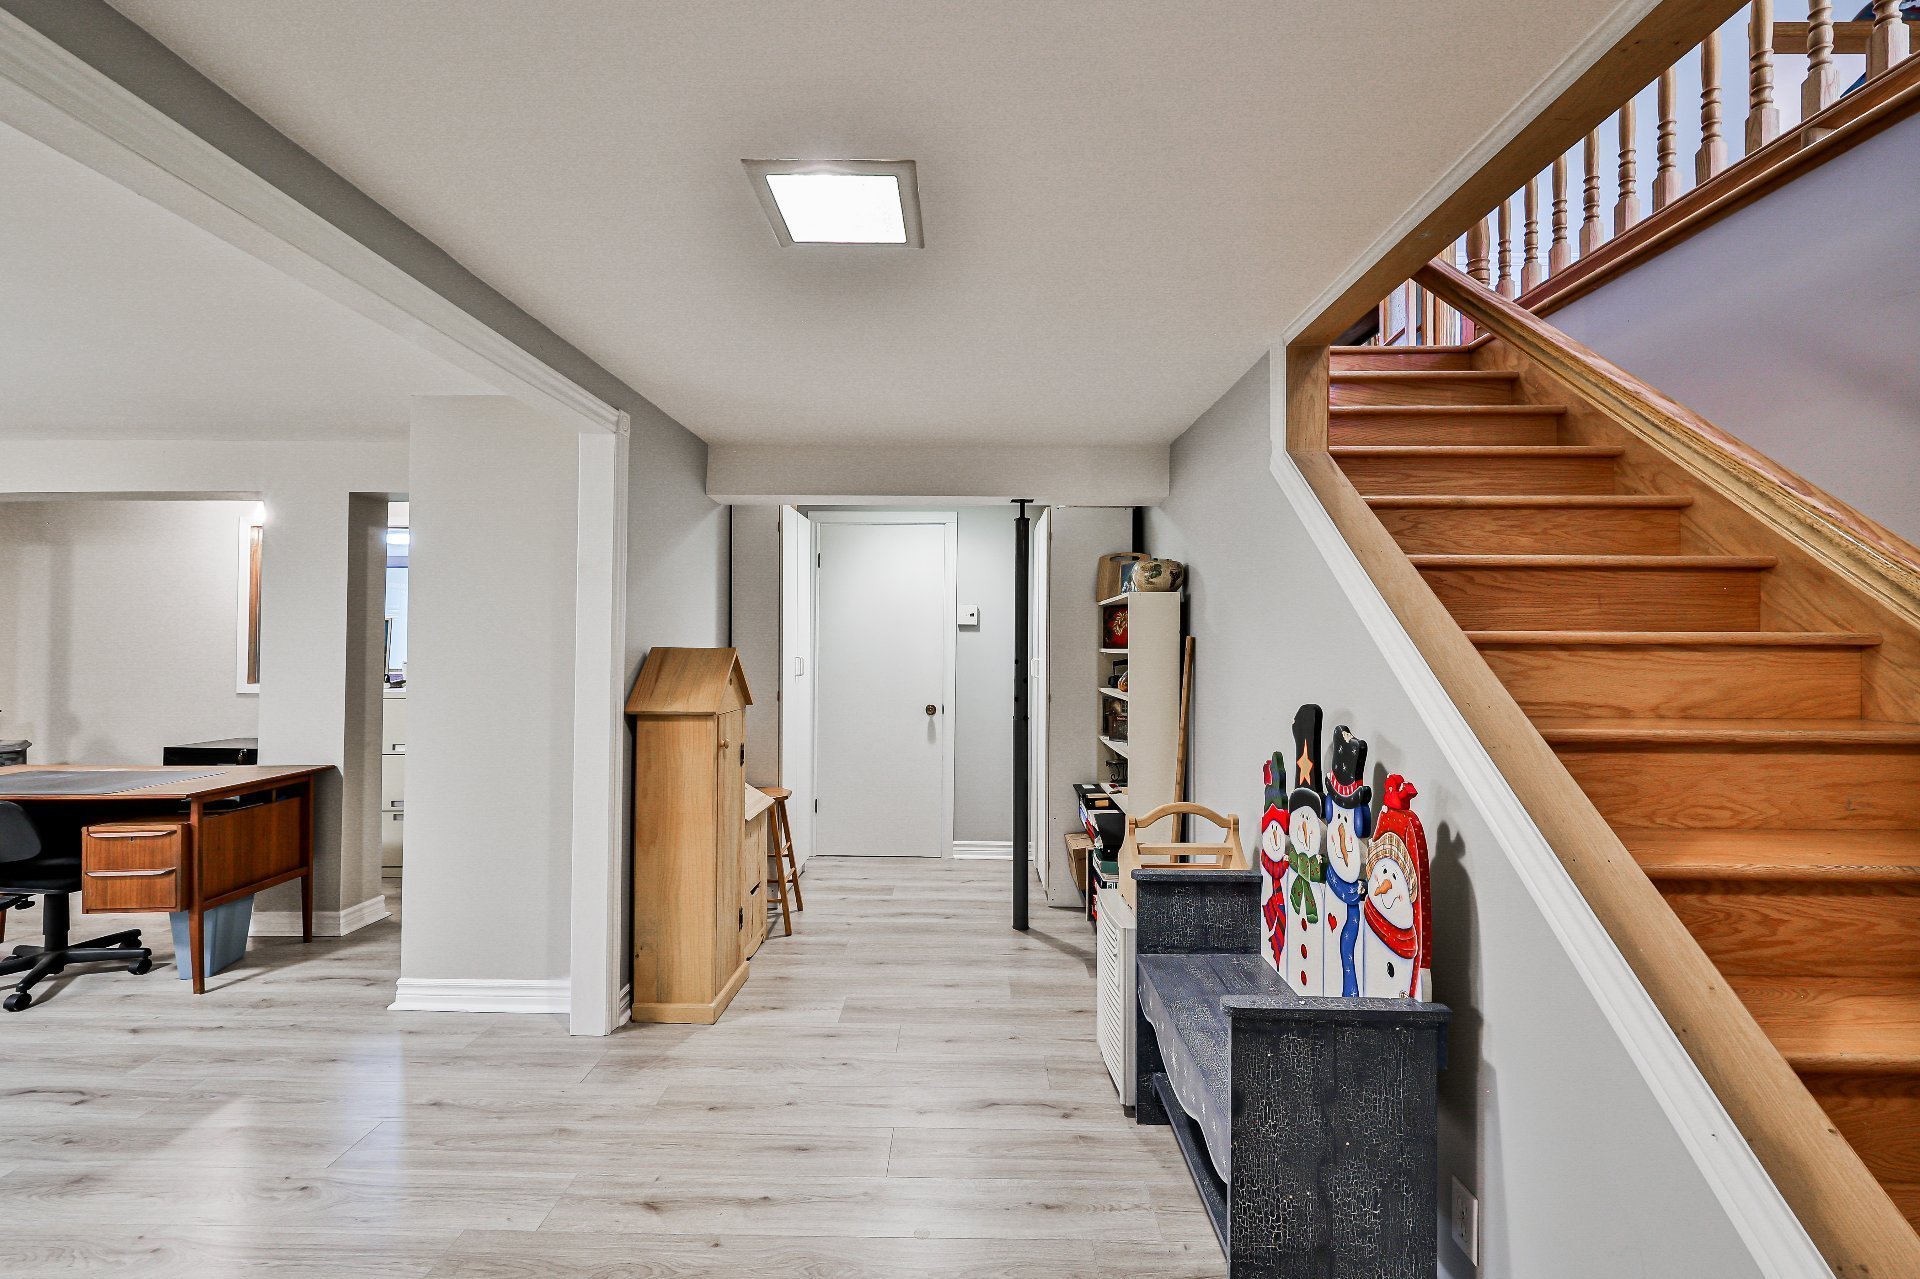
  Corridor
  Family room
  Family room
  Family room
  Sewing room
  Sewing room
  Playroom
 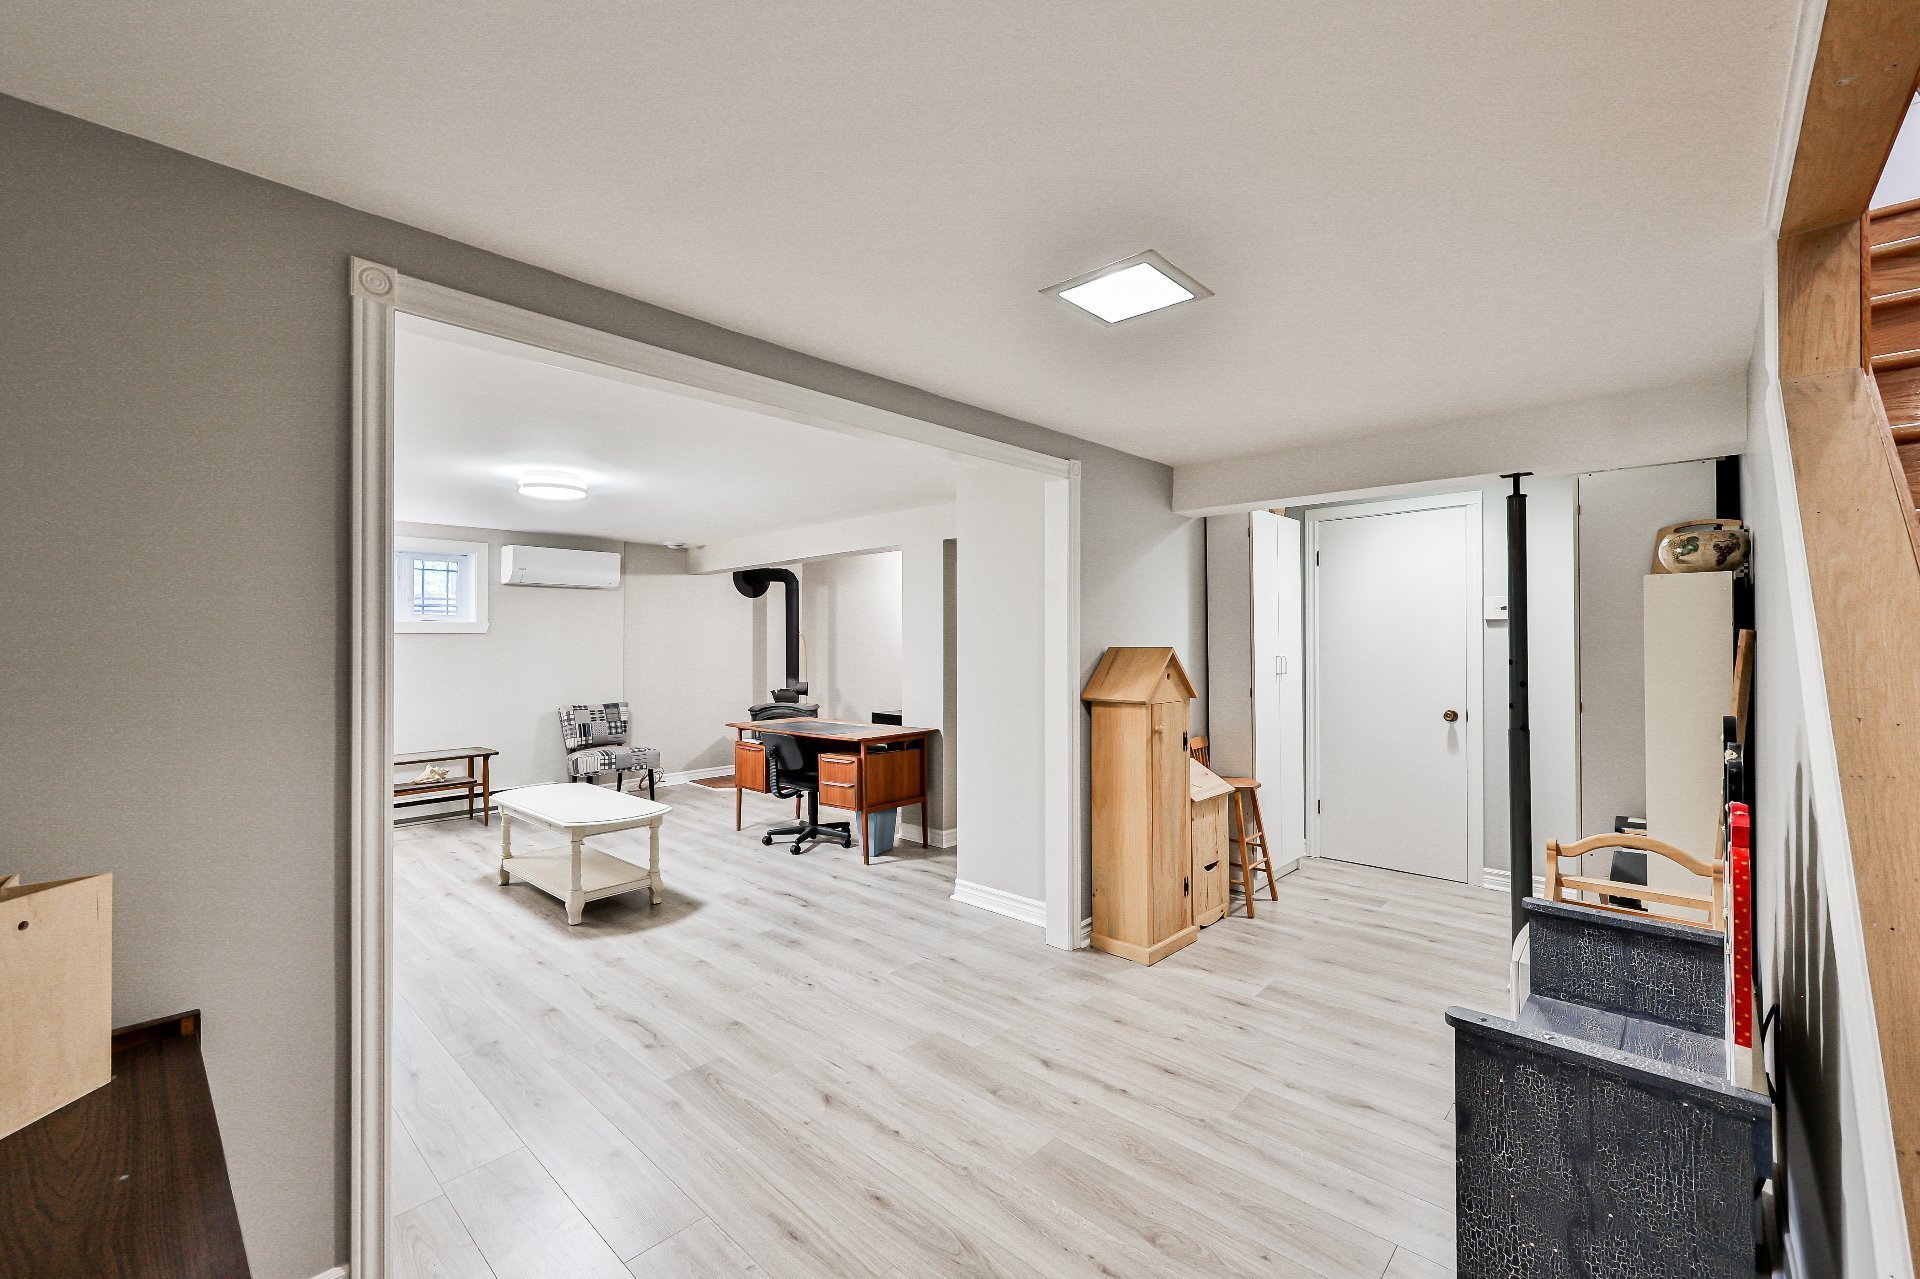 Playroom
 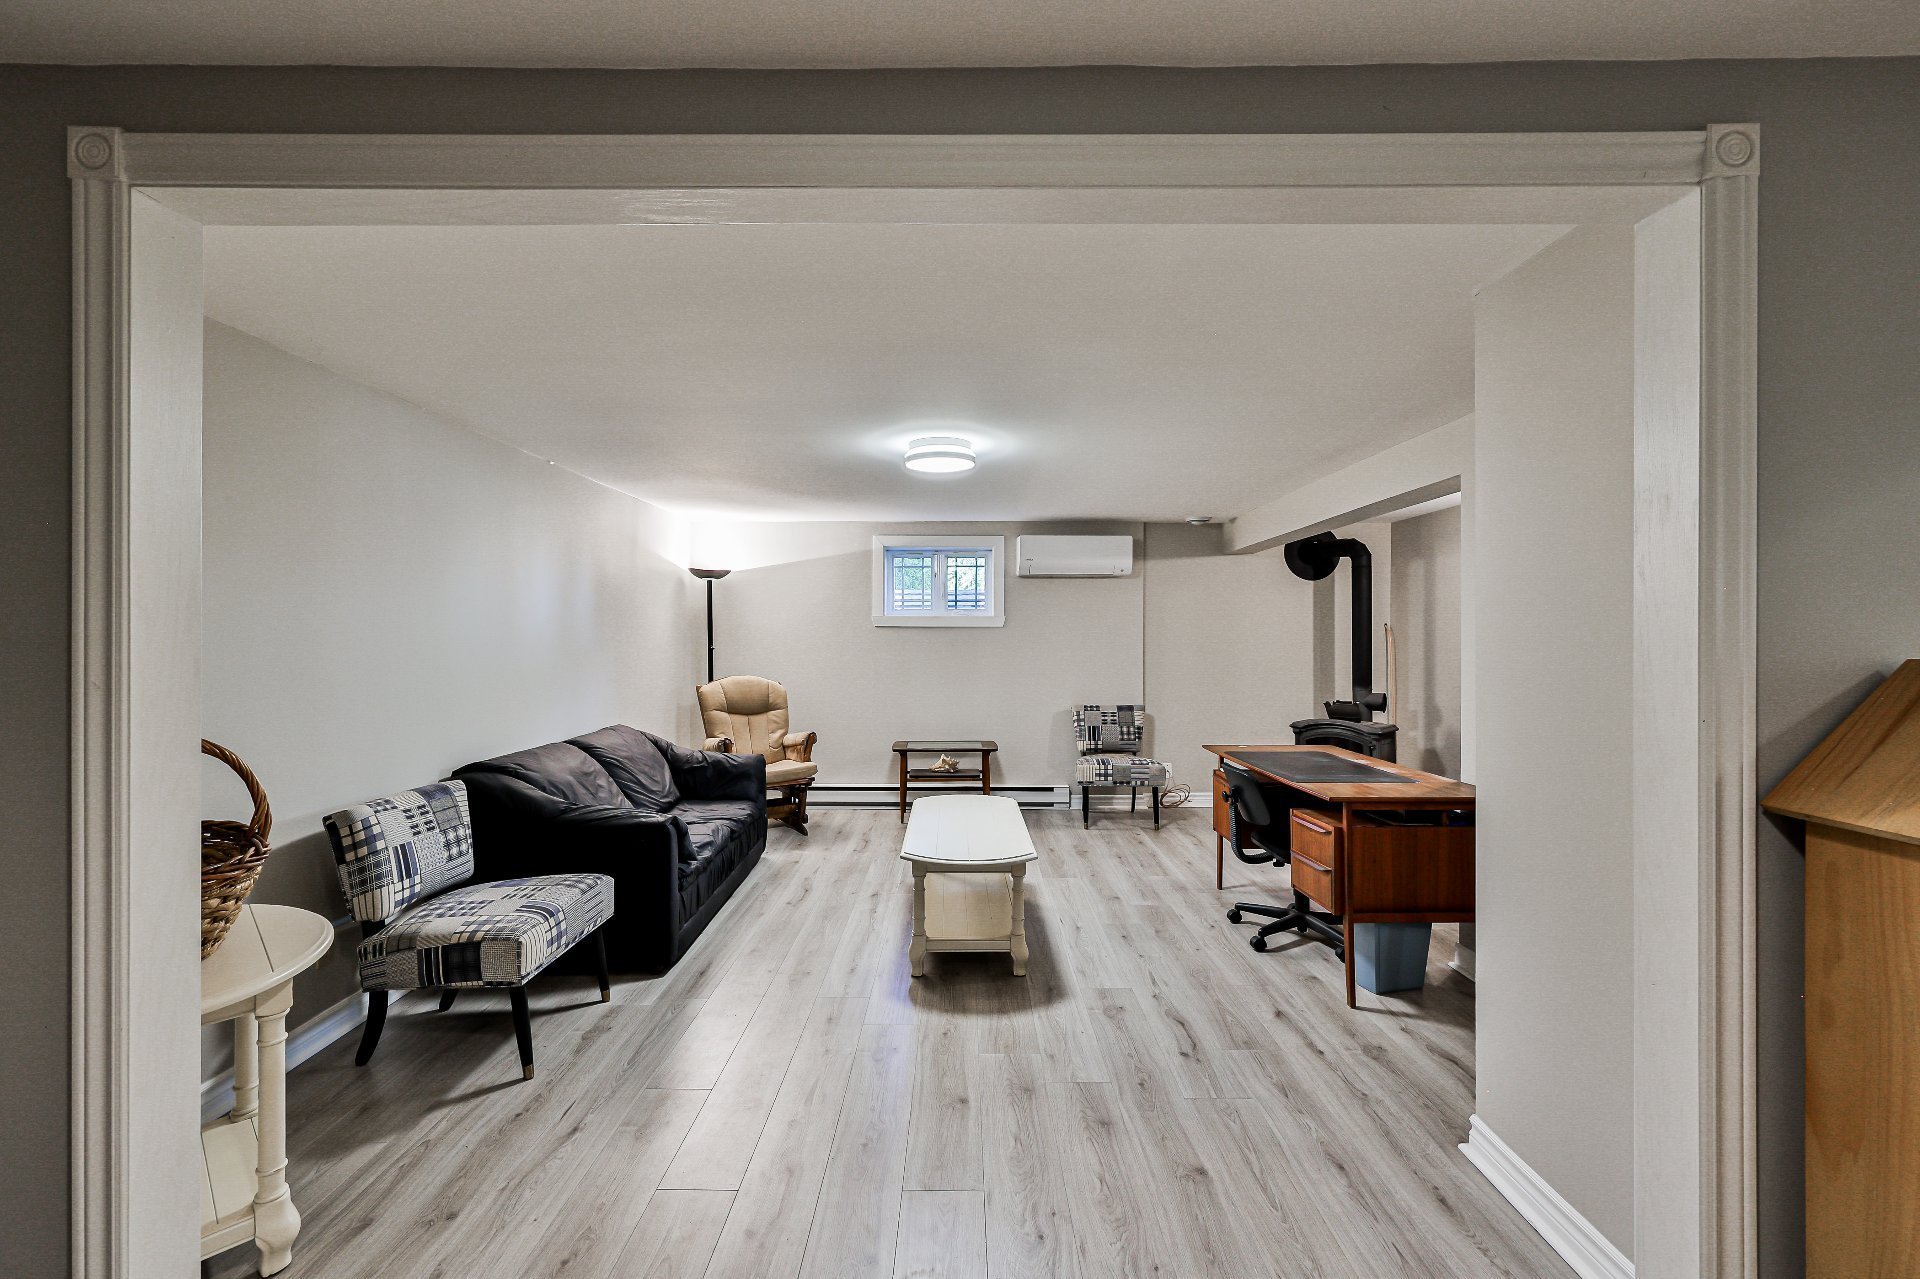 Workshop
 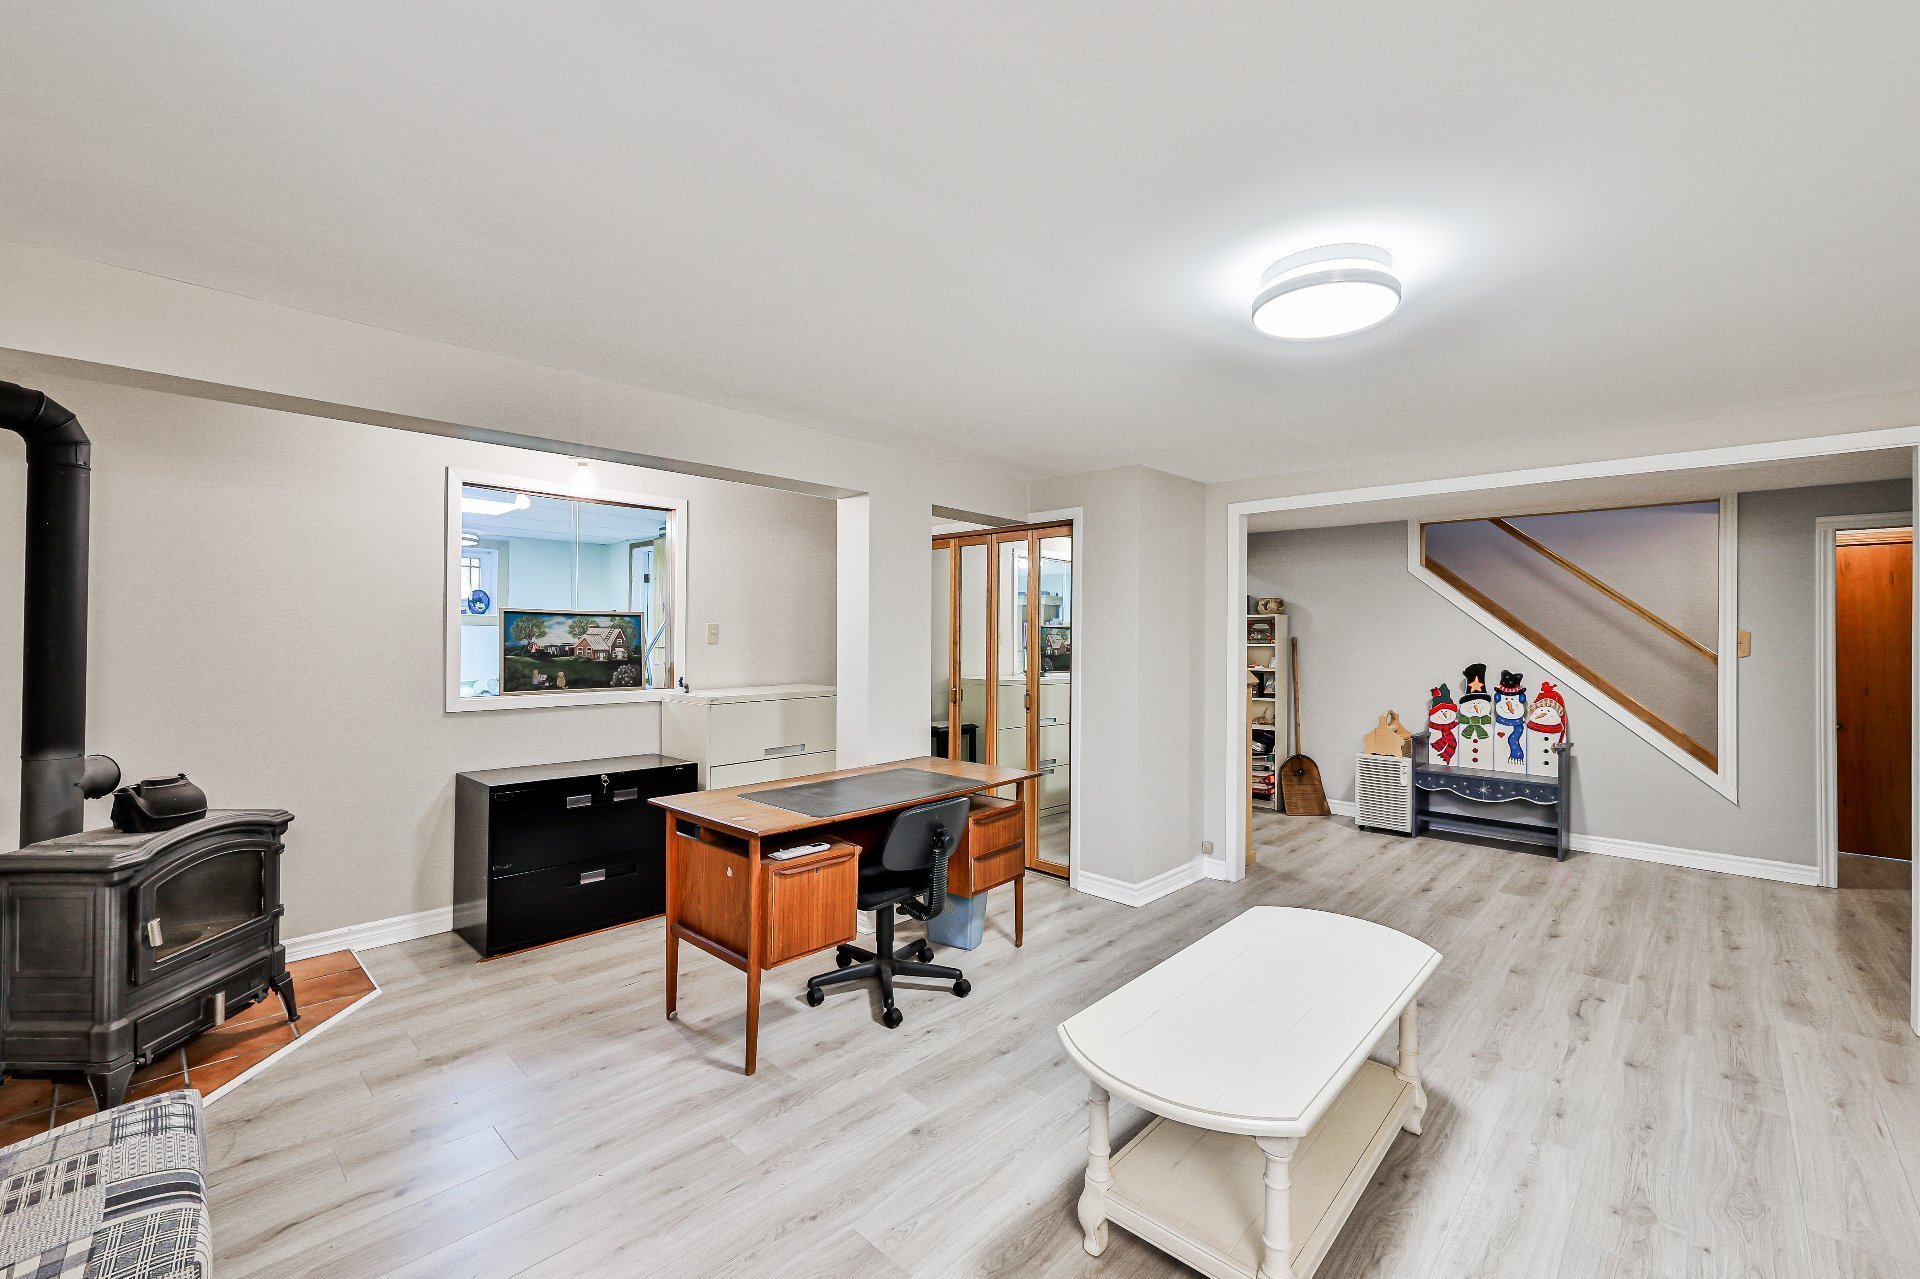 Pool
Pool 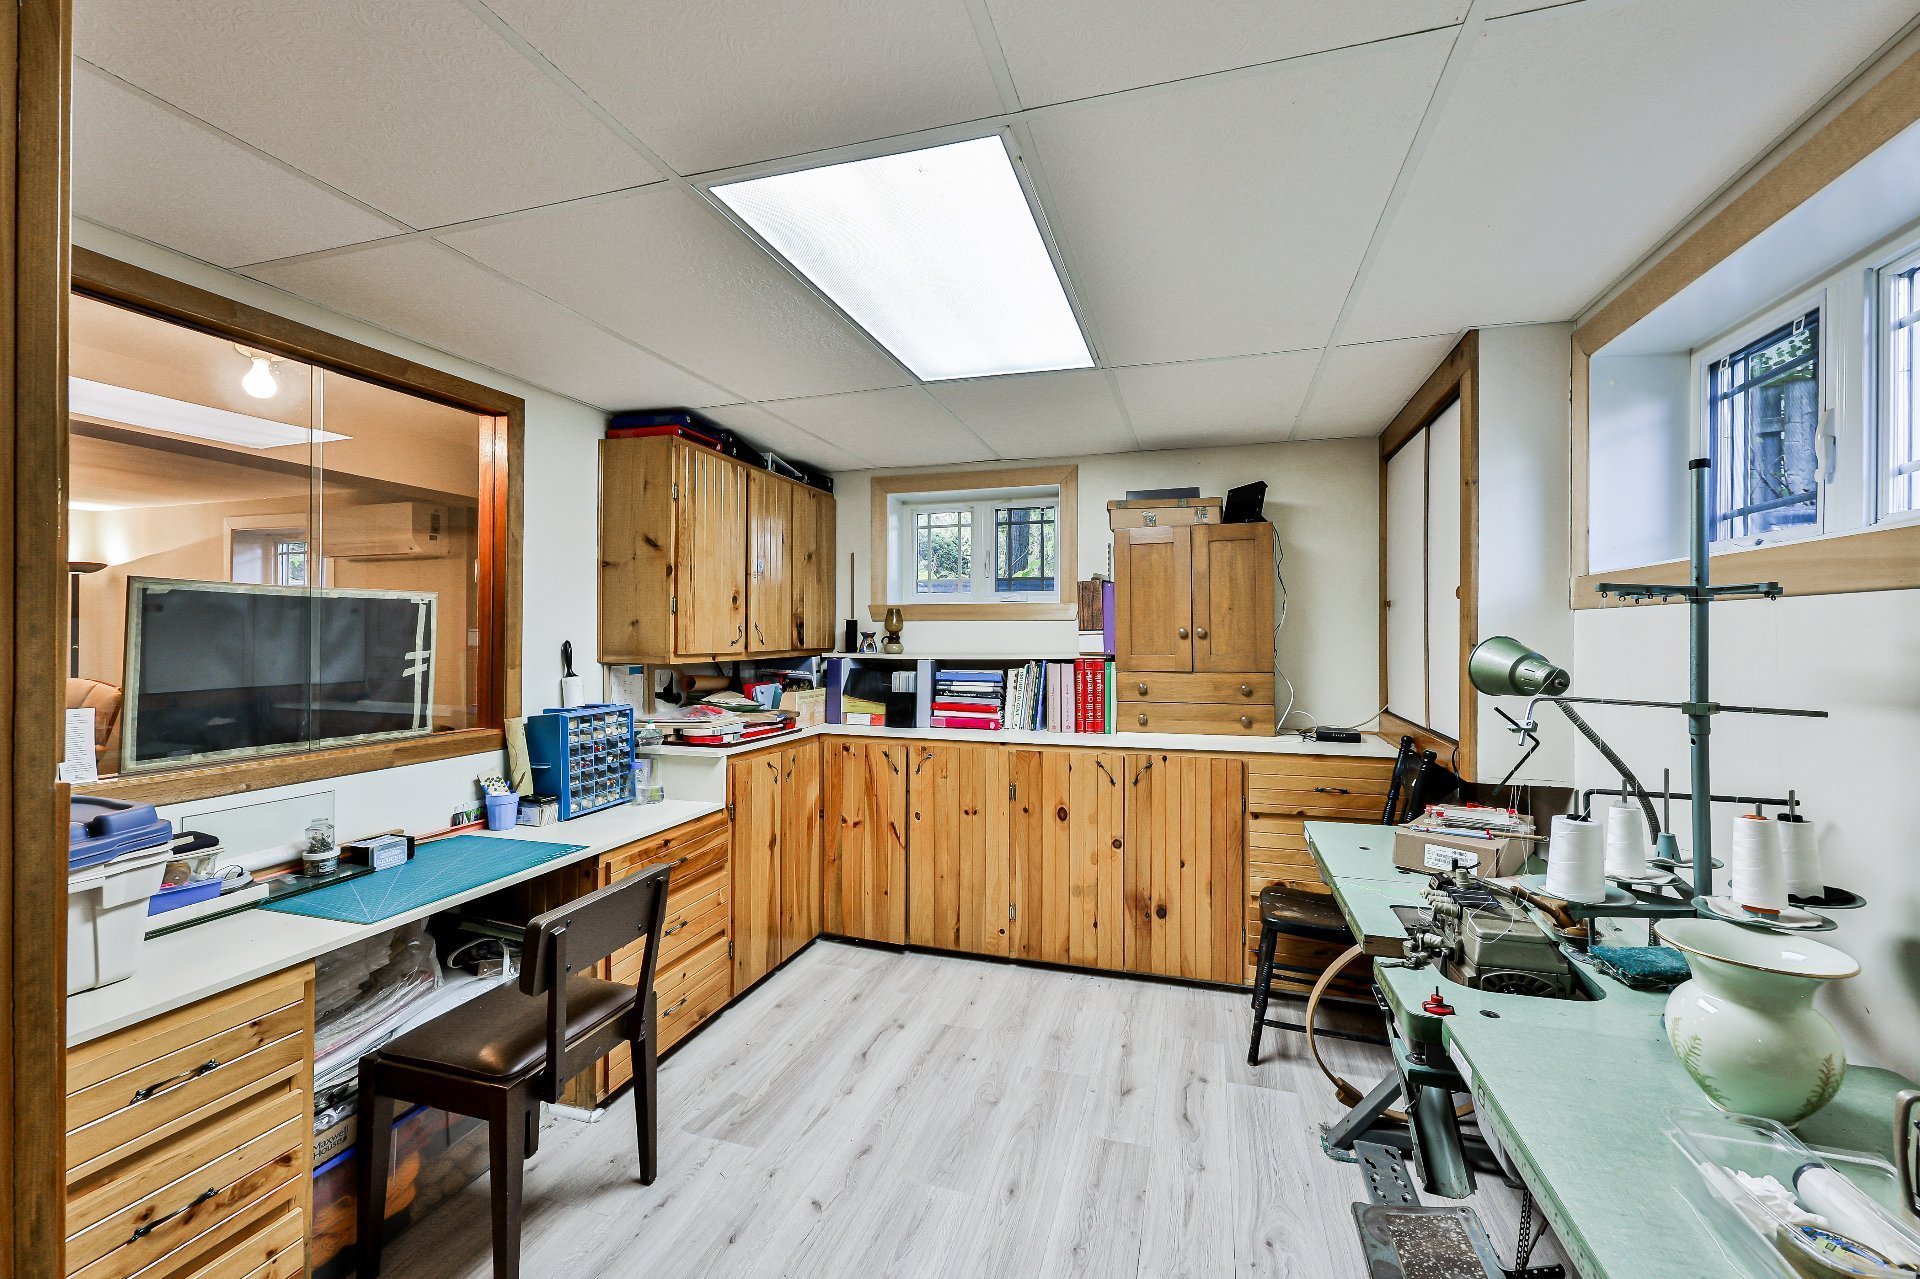 Aerial photo
  Aerial photo
  Aerial photo
  Land/Lot
  Land/Lot
 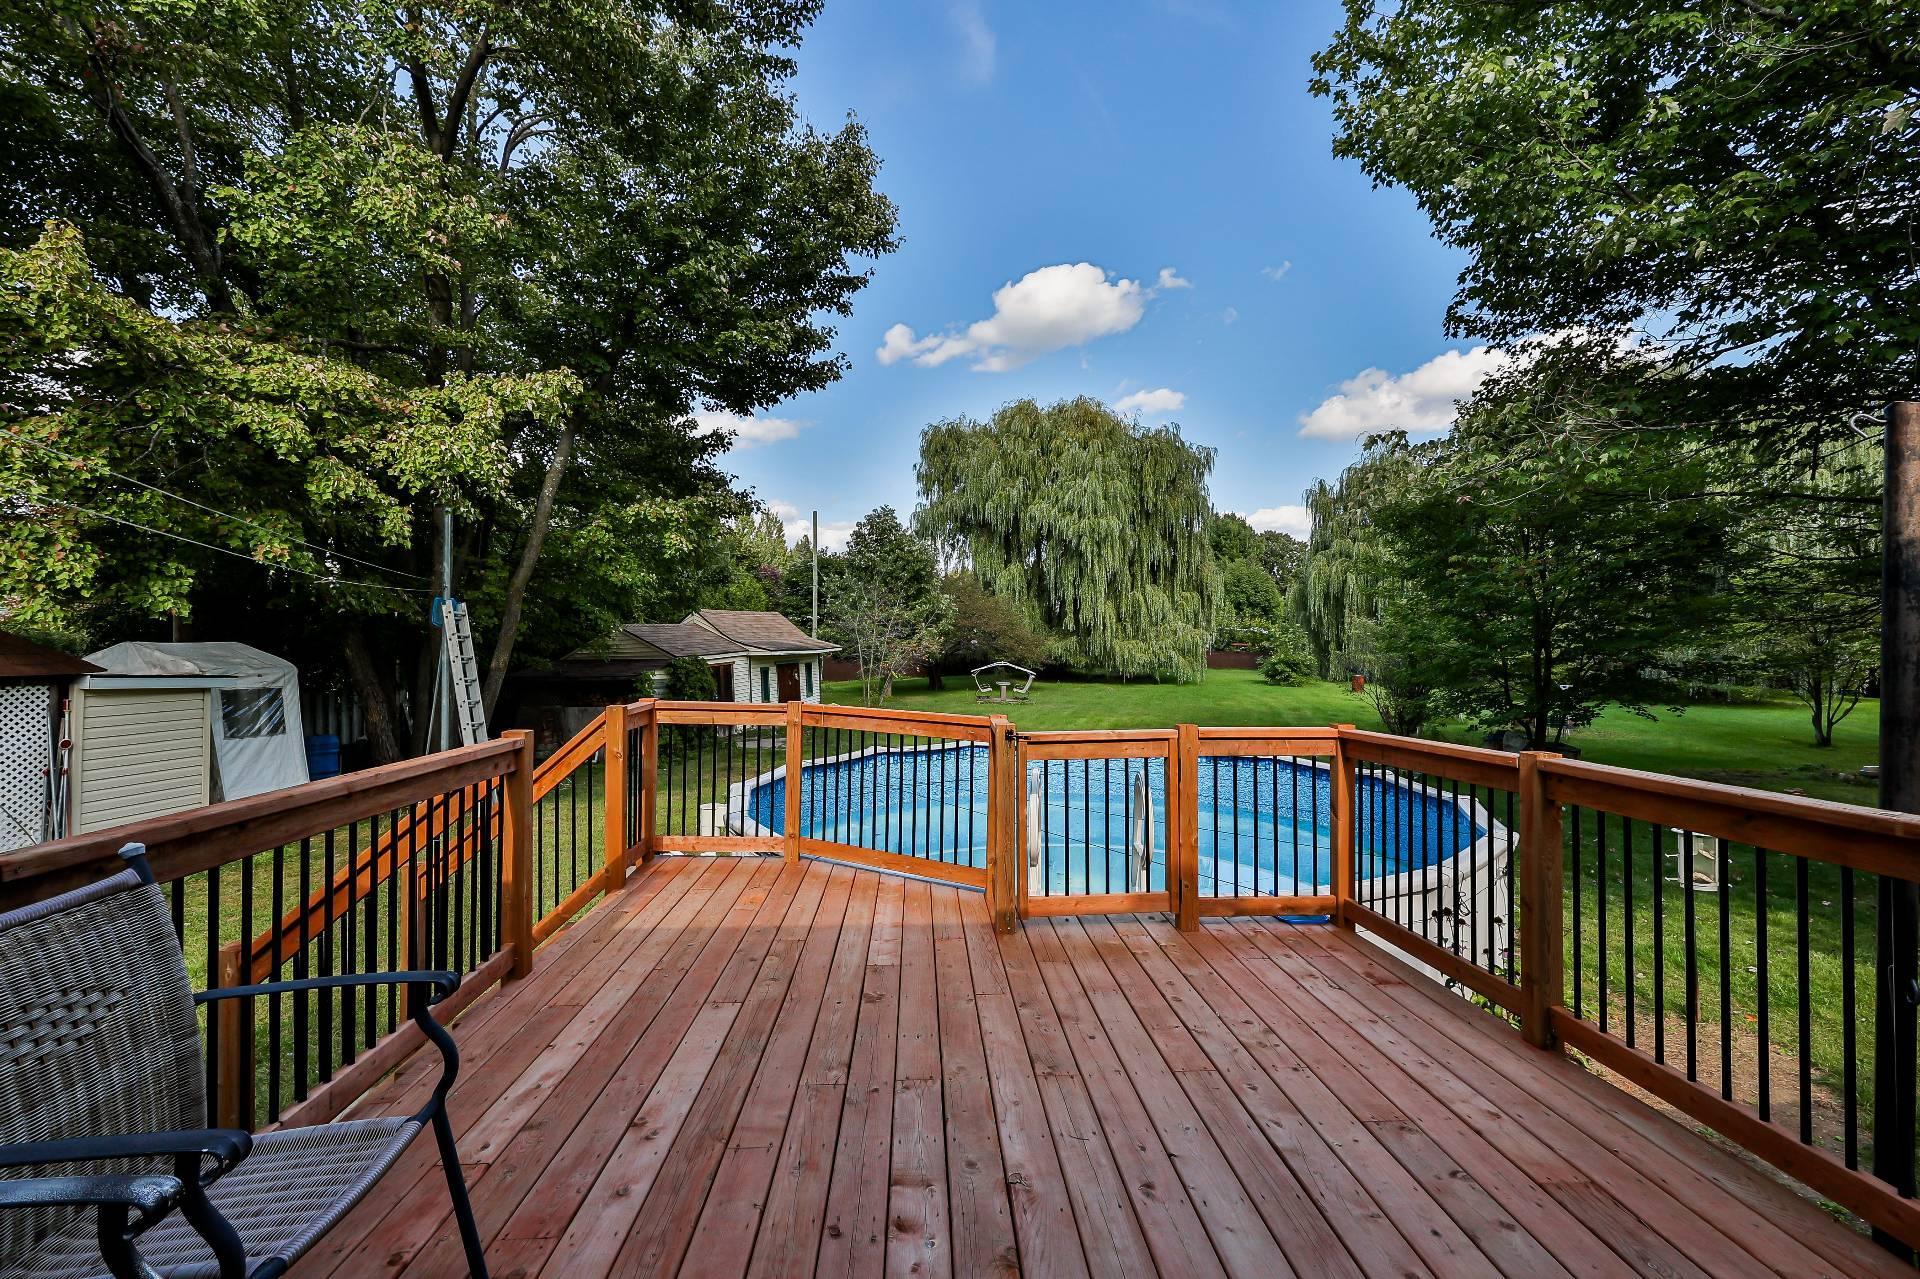 Land/Lot
 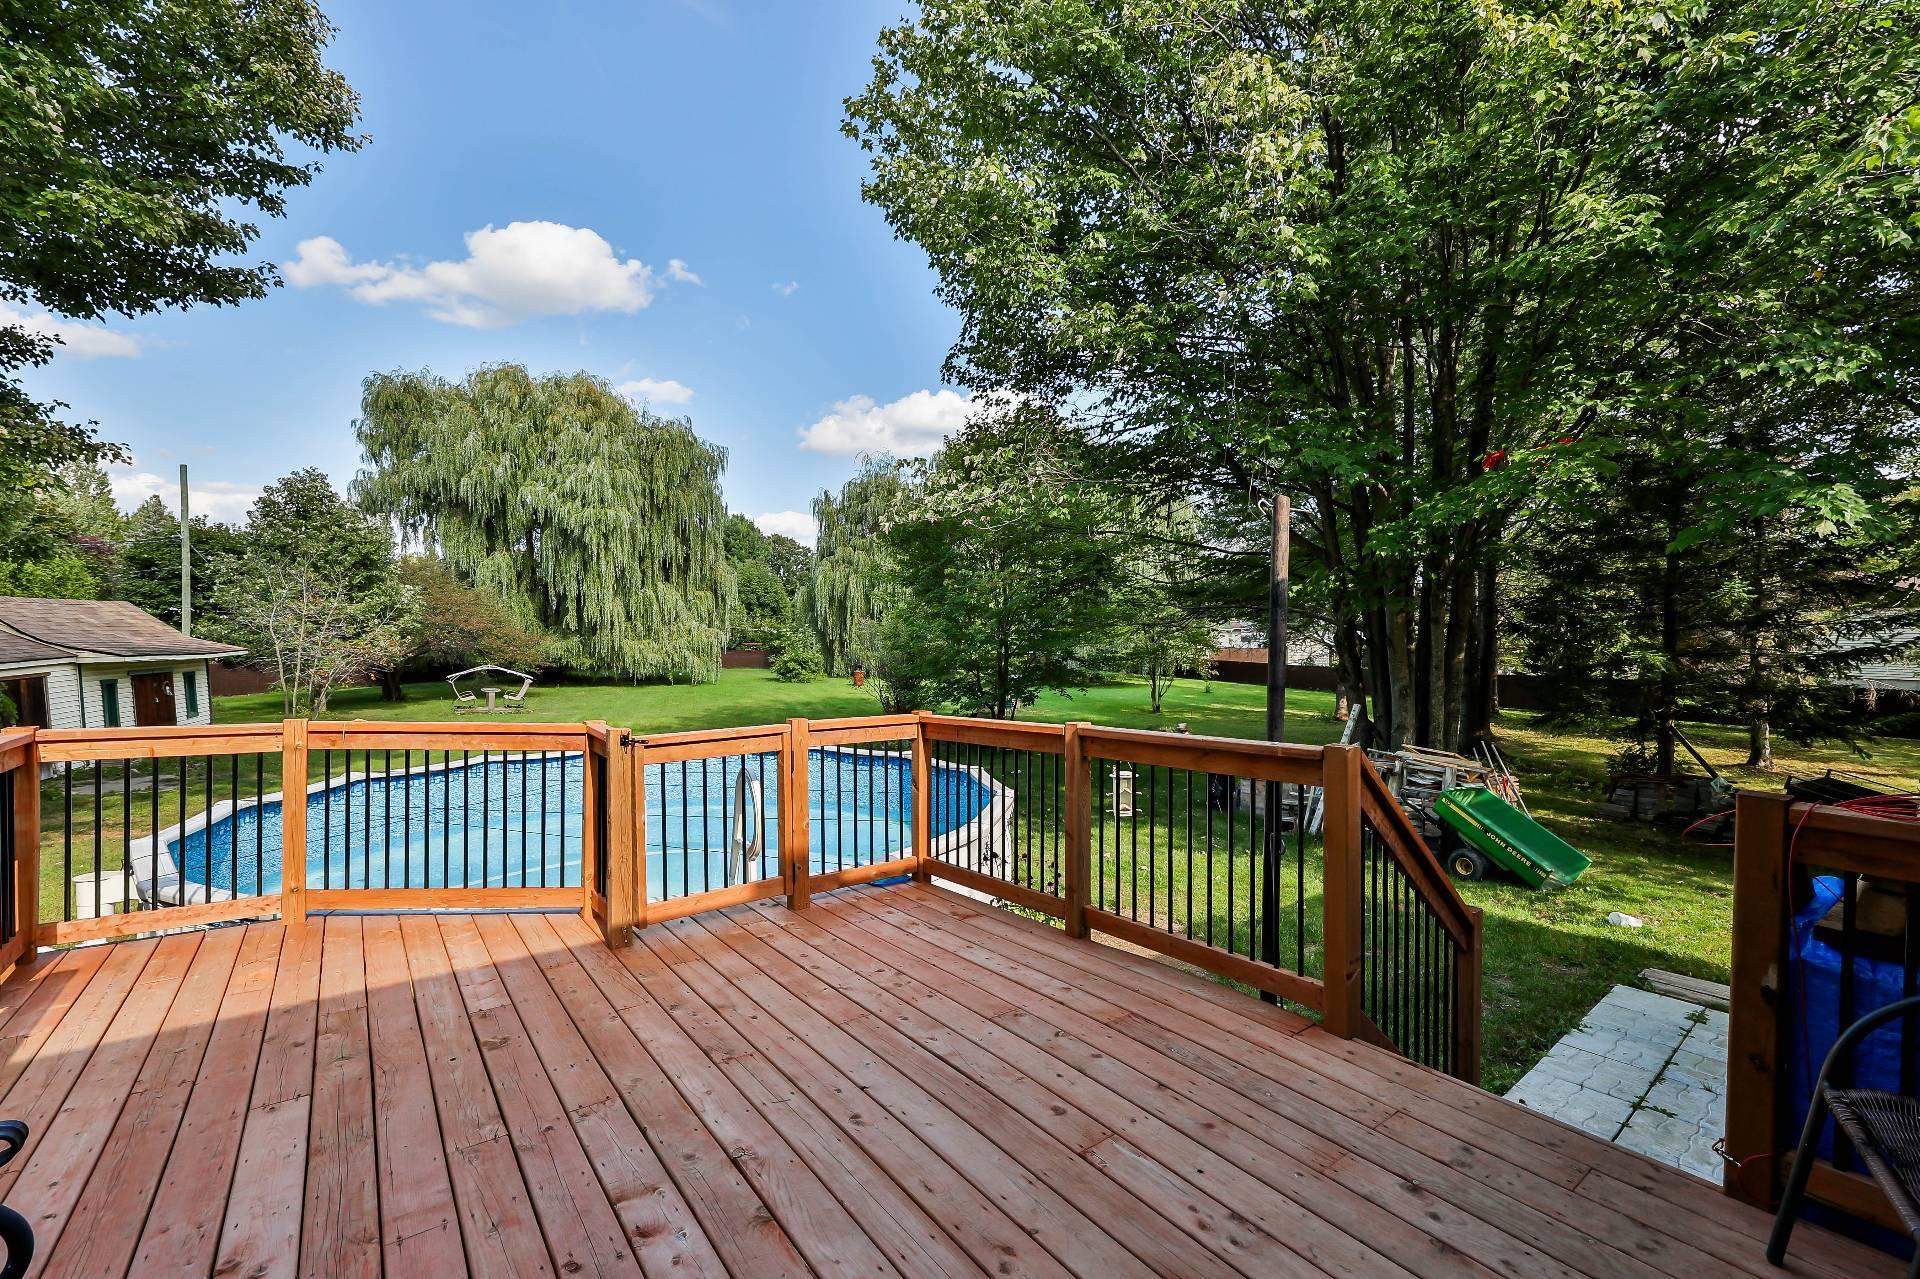 Overall View
 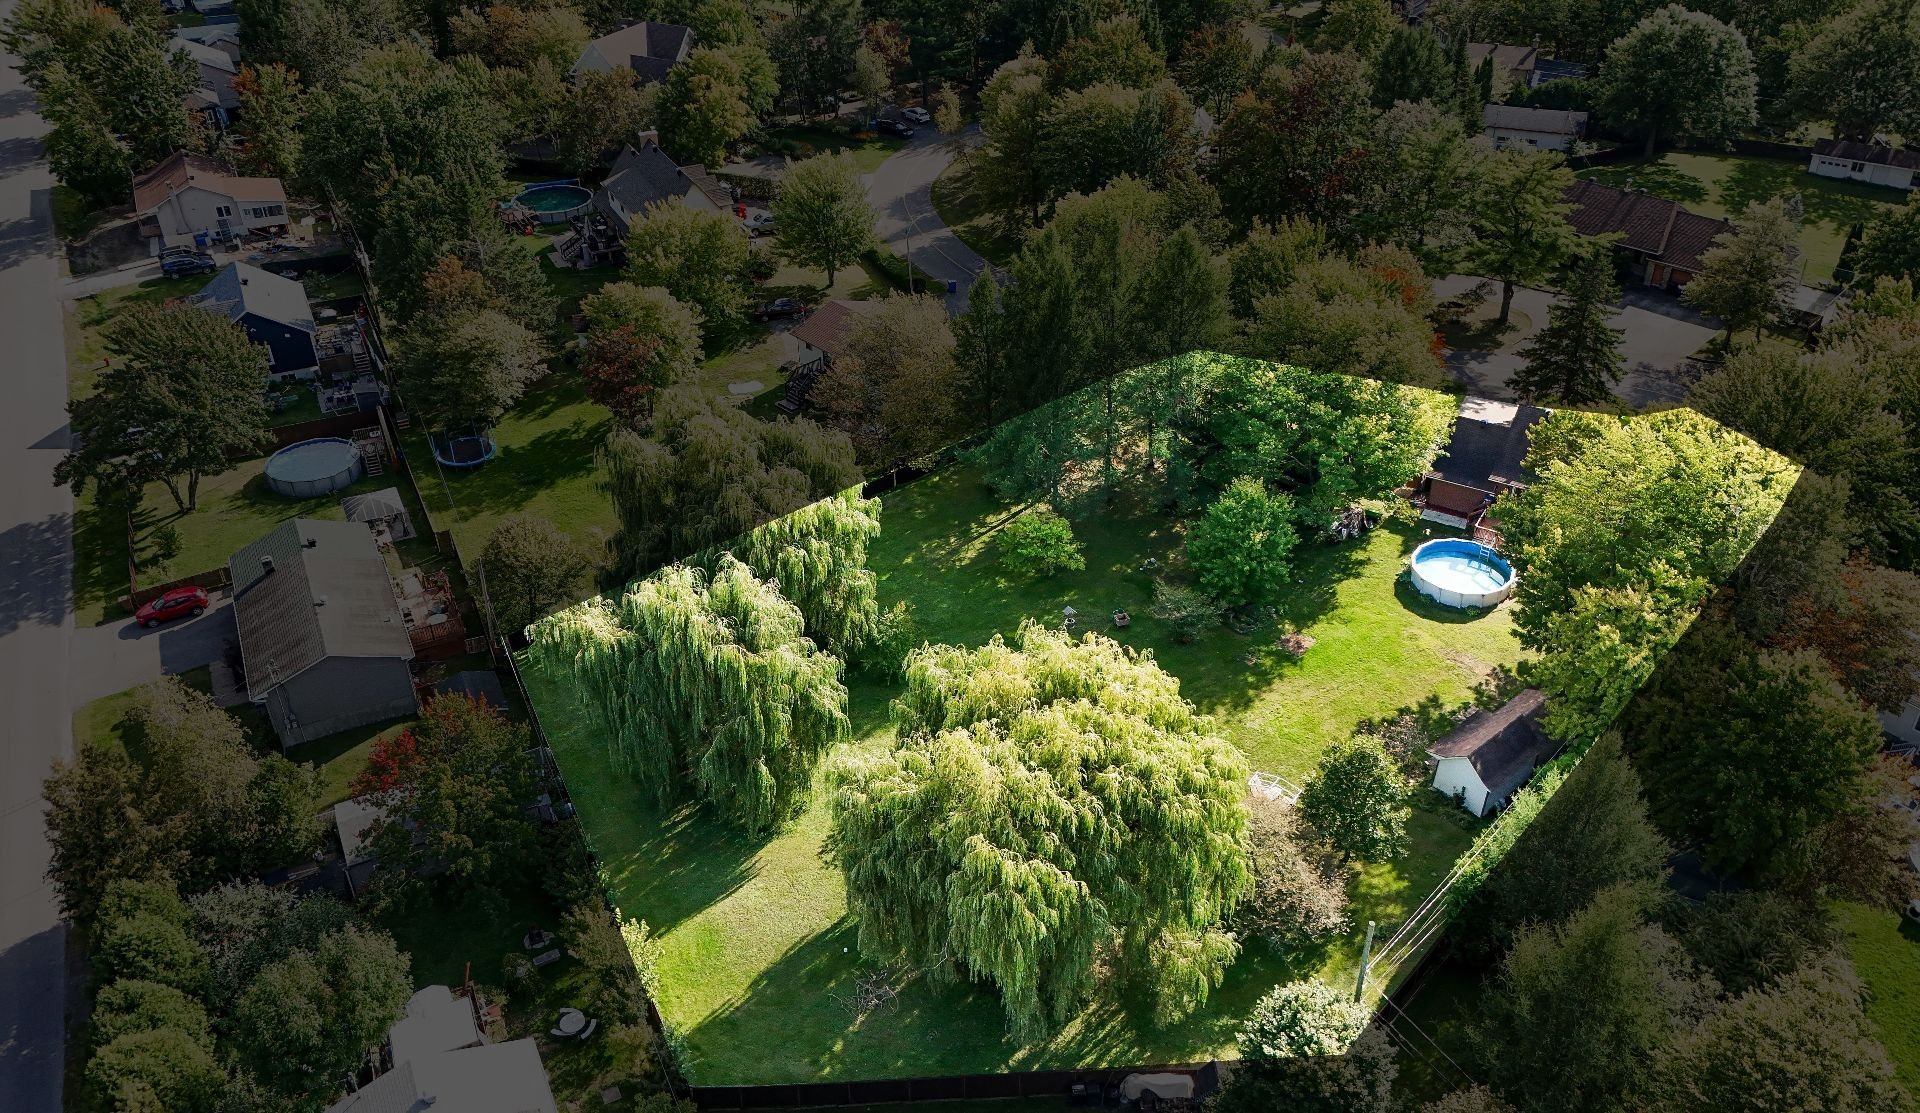 Overall View
 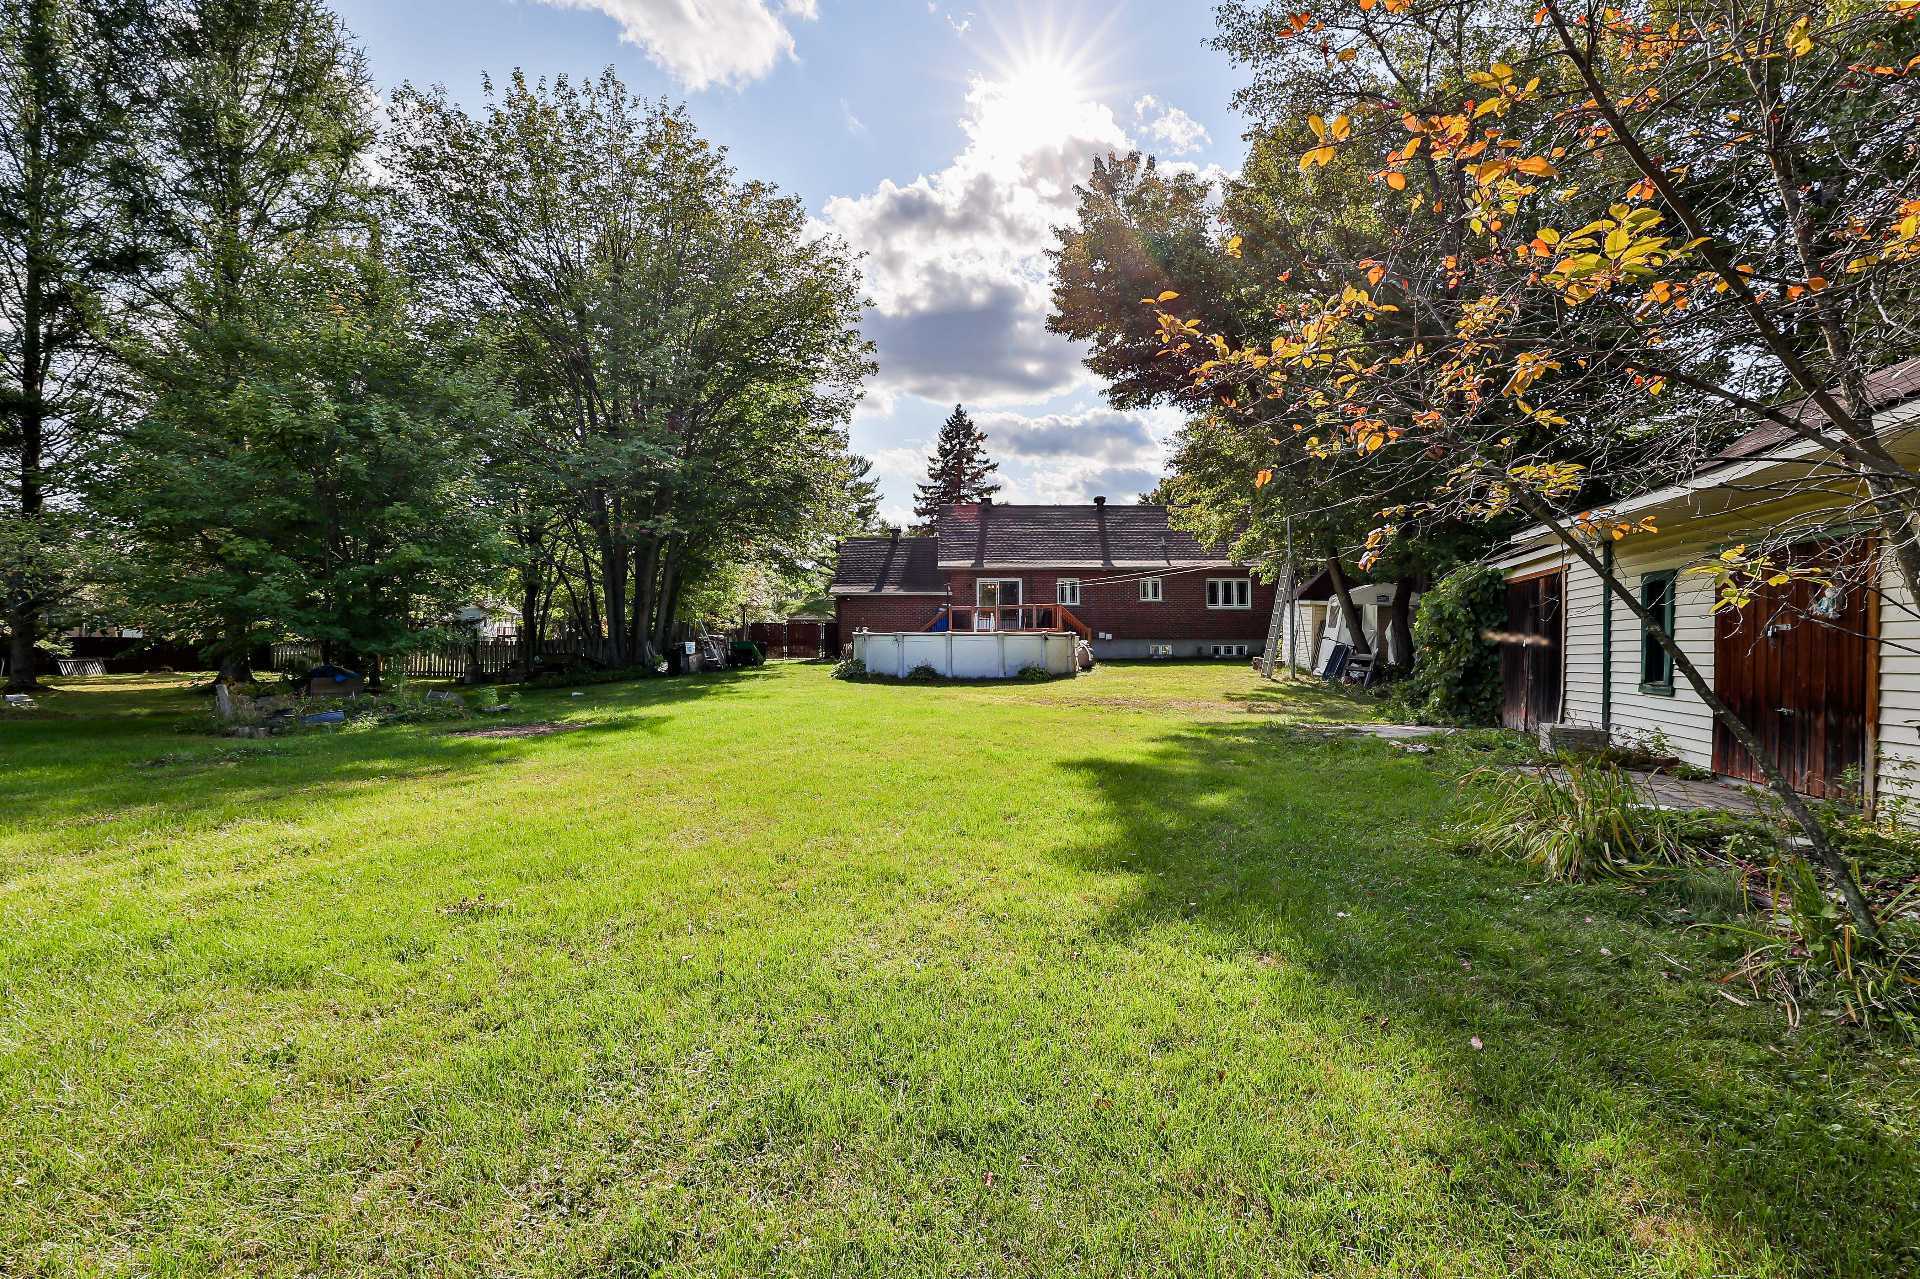 Overall View
 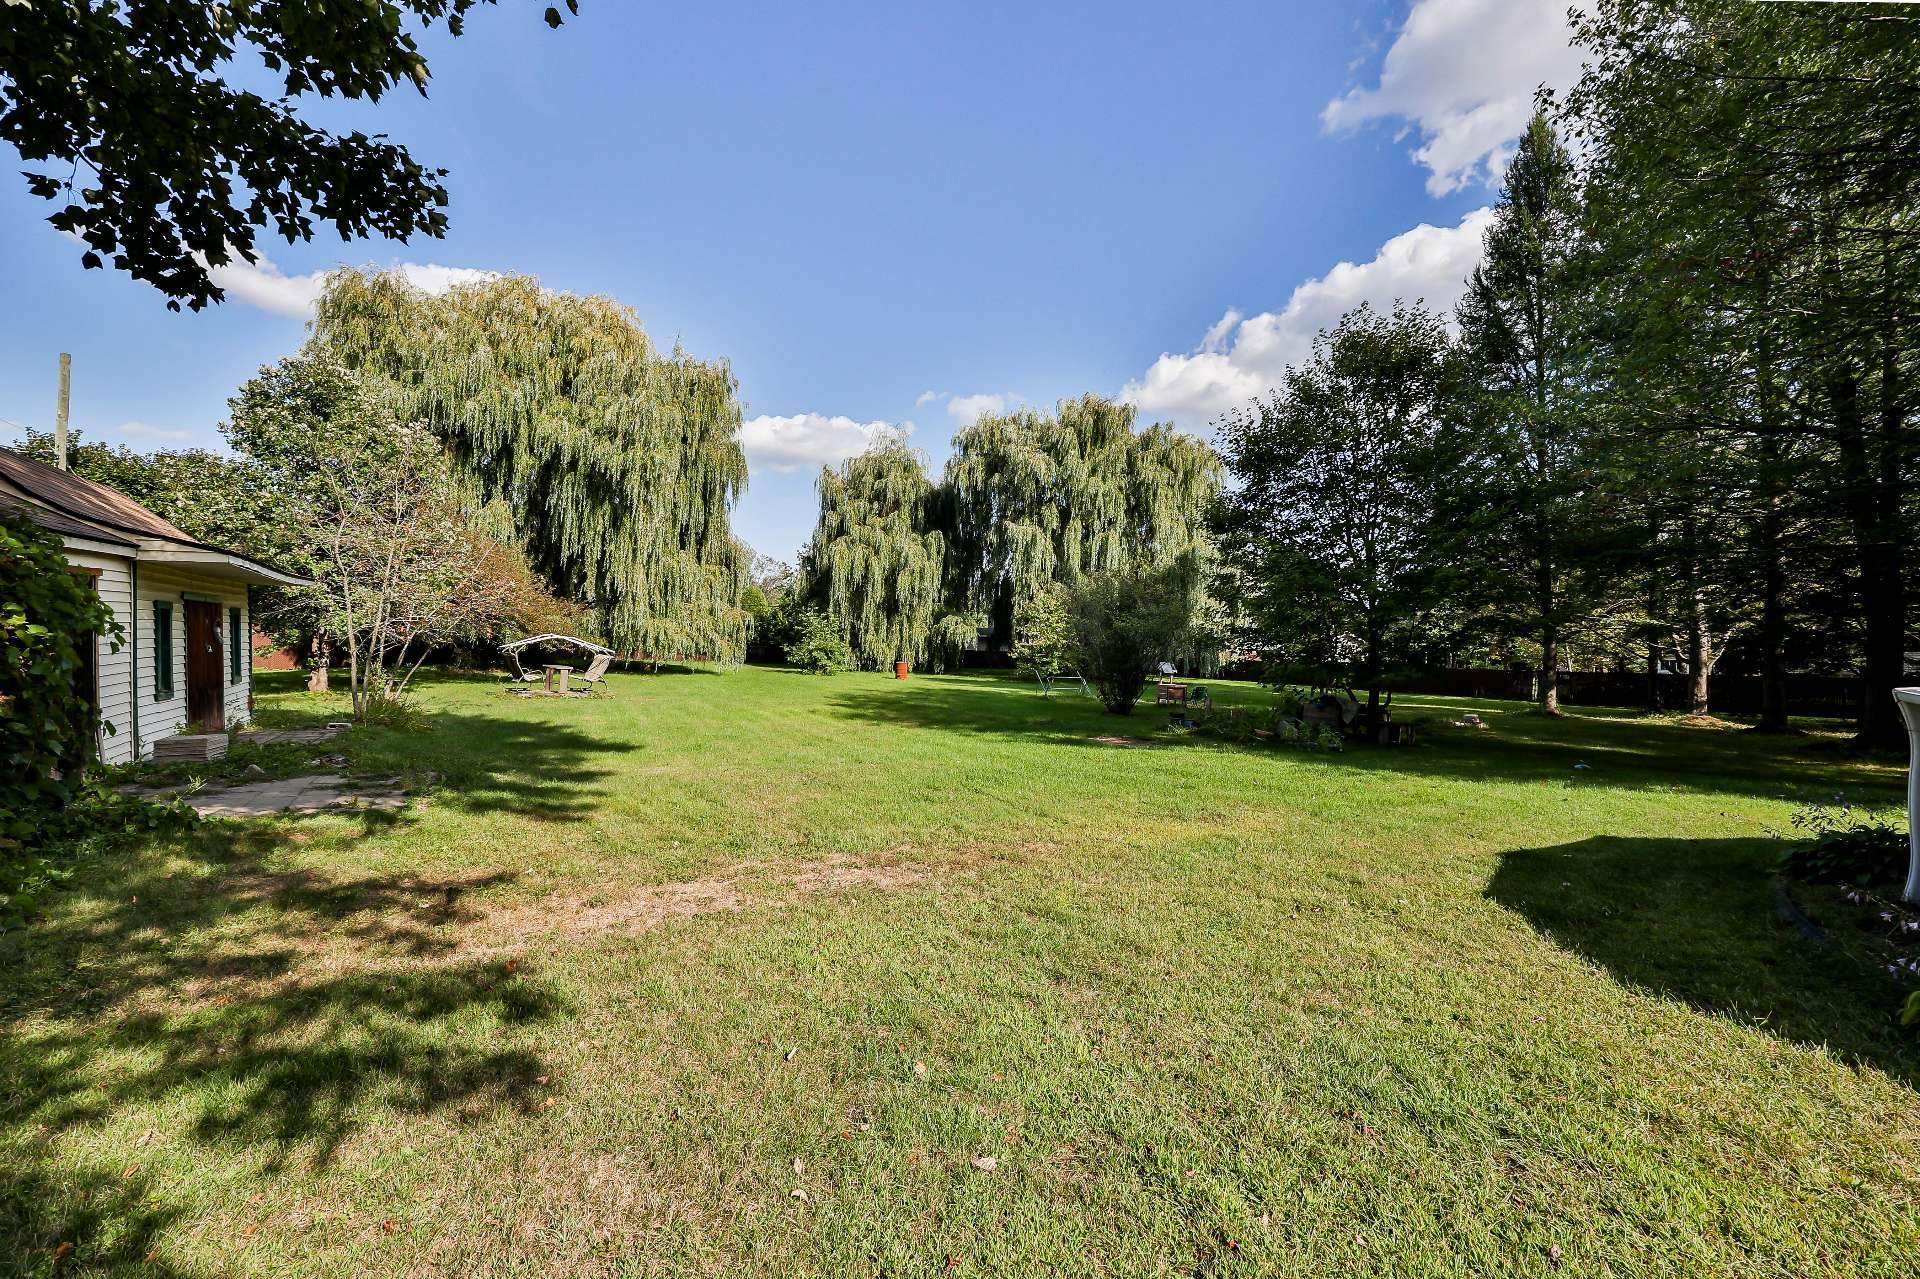 Overall View
 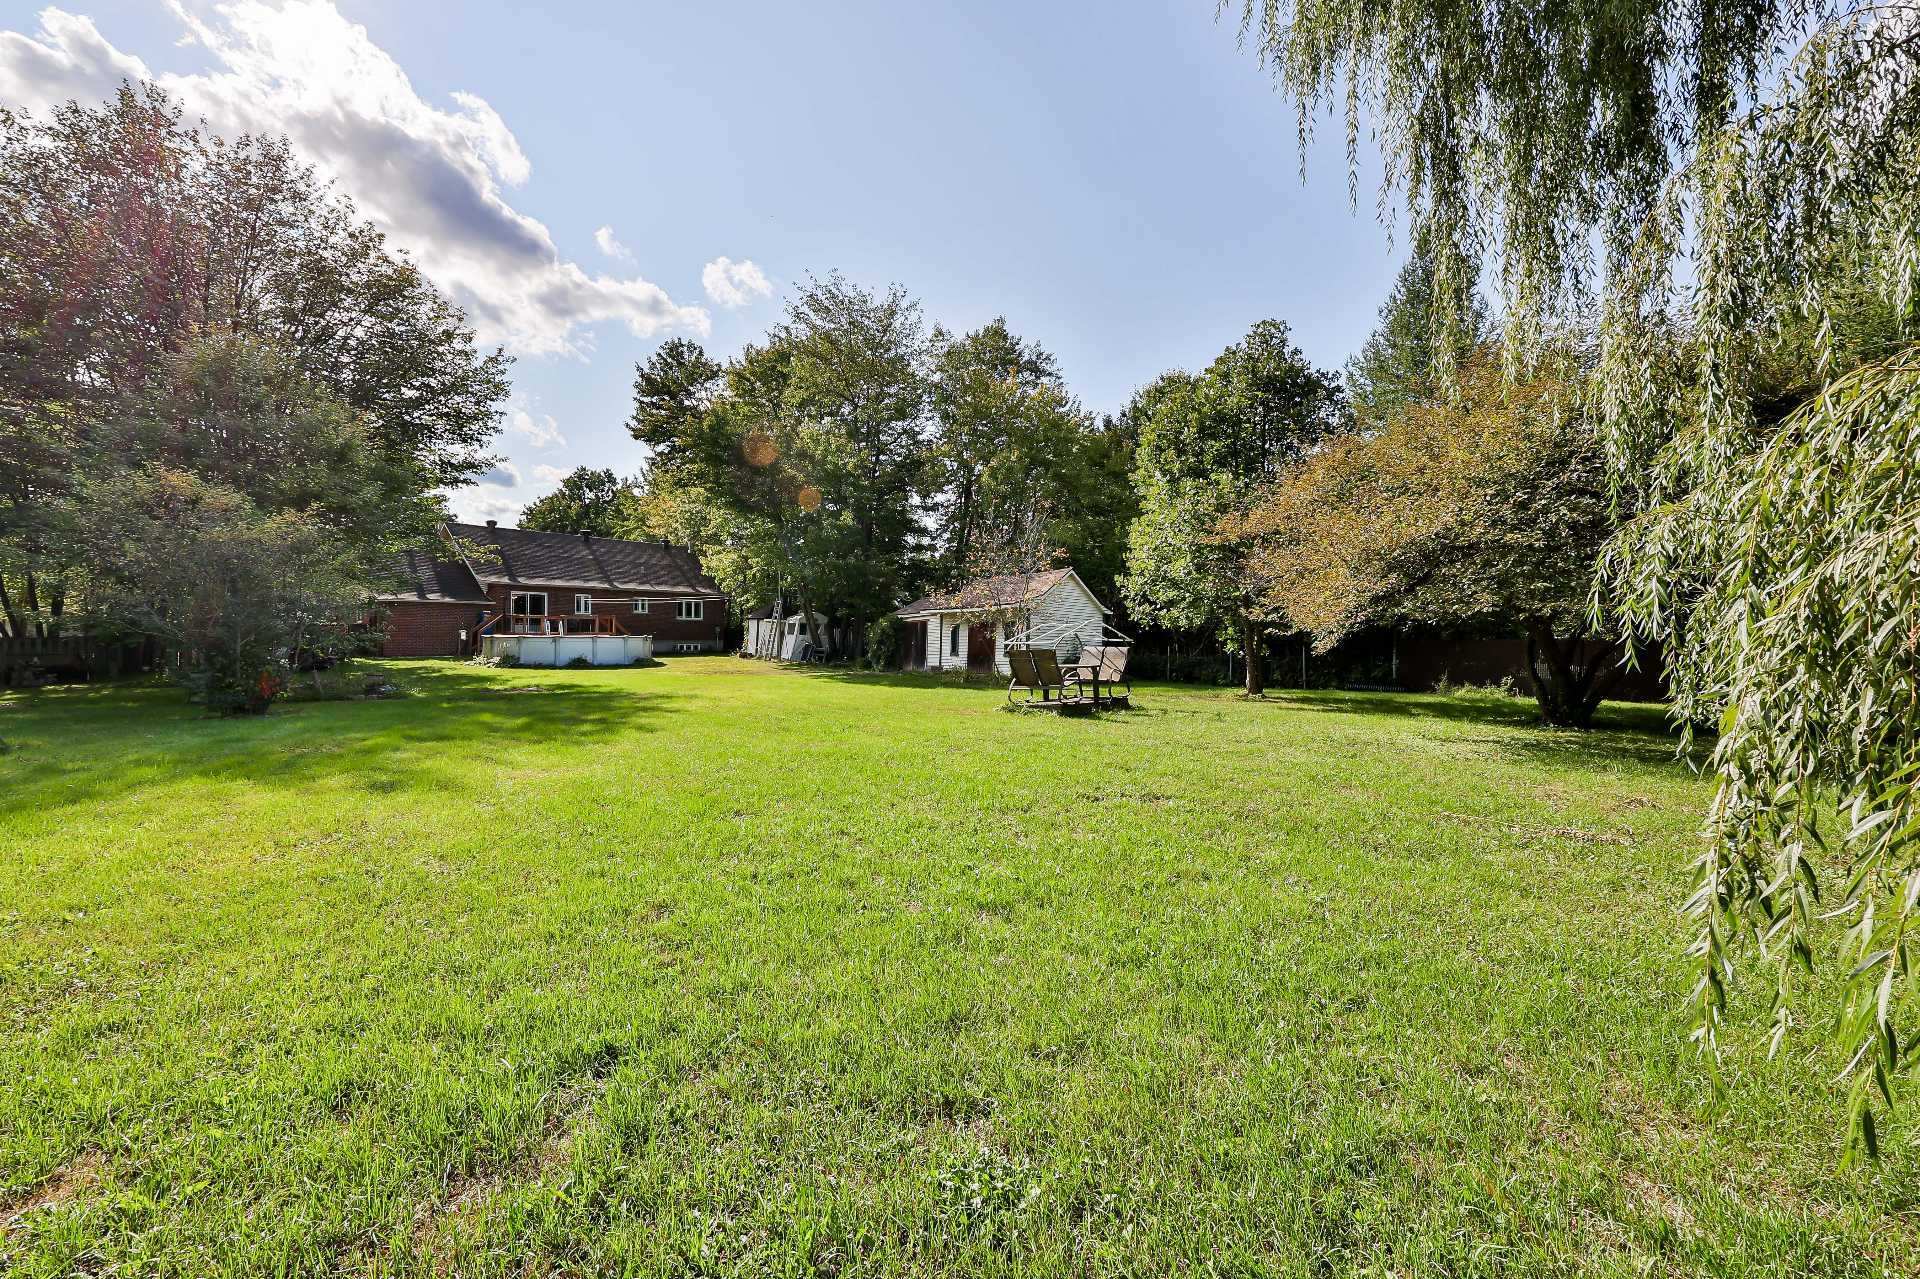 Overall View
 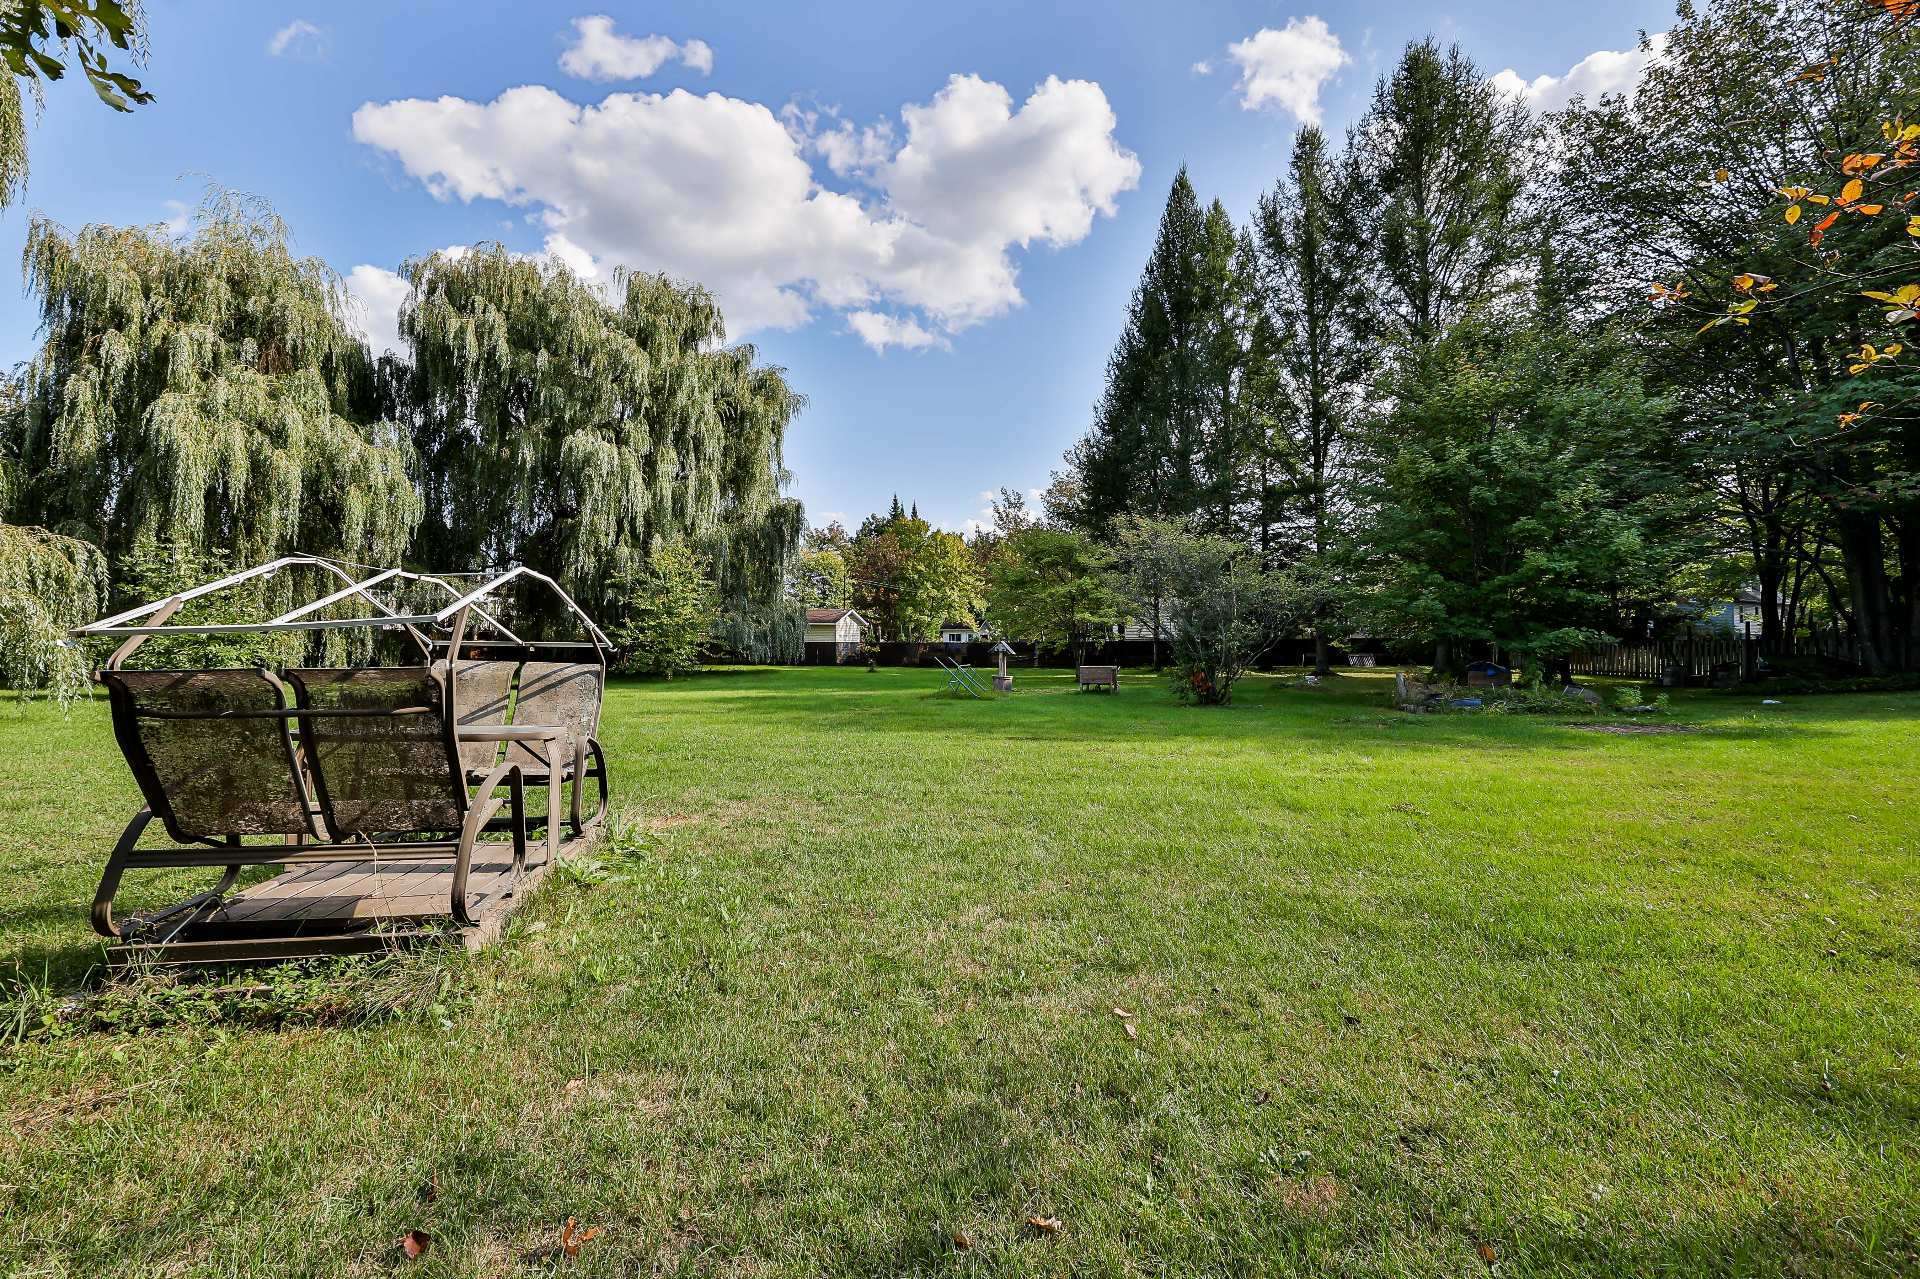 Overall View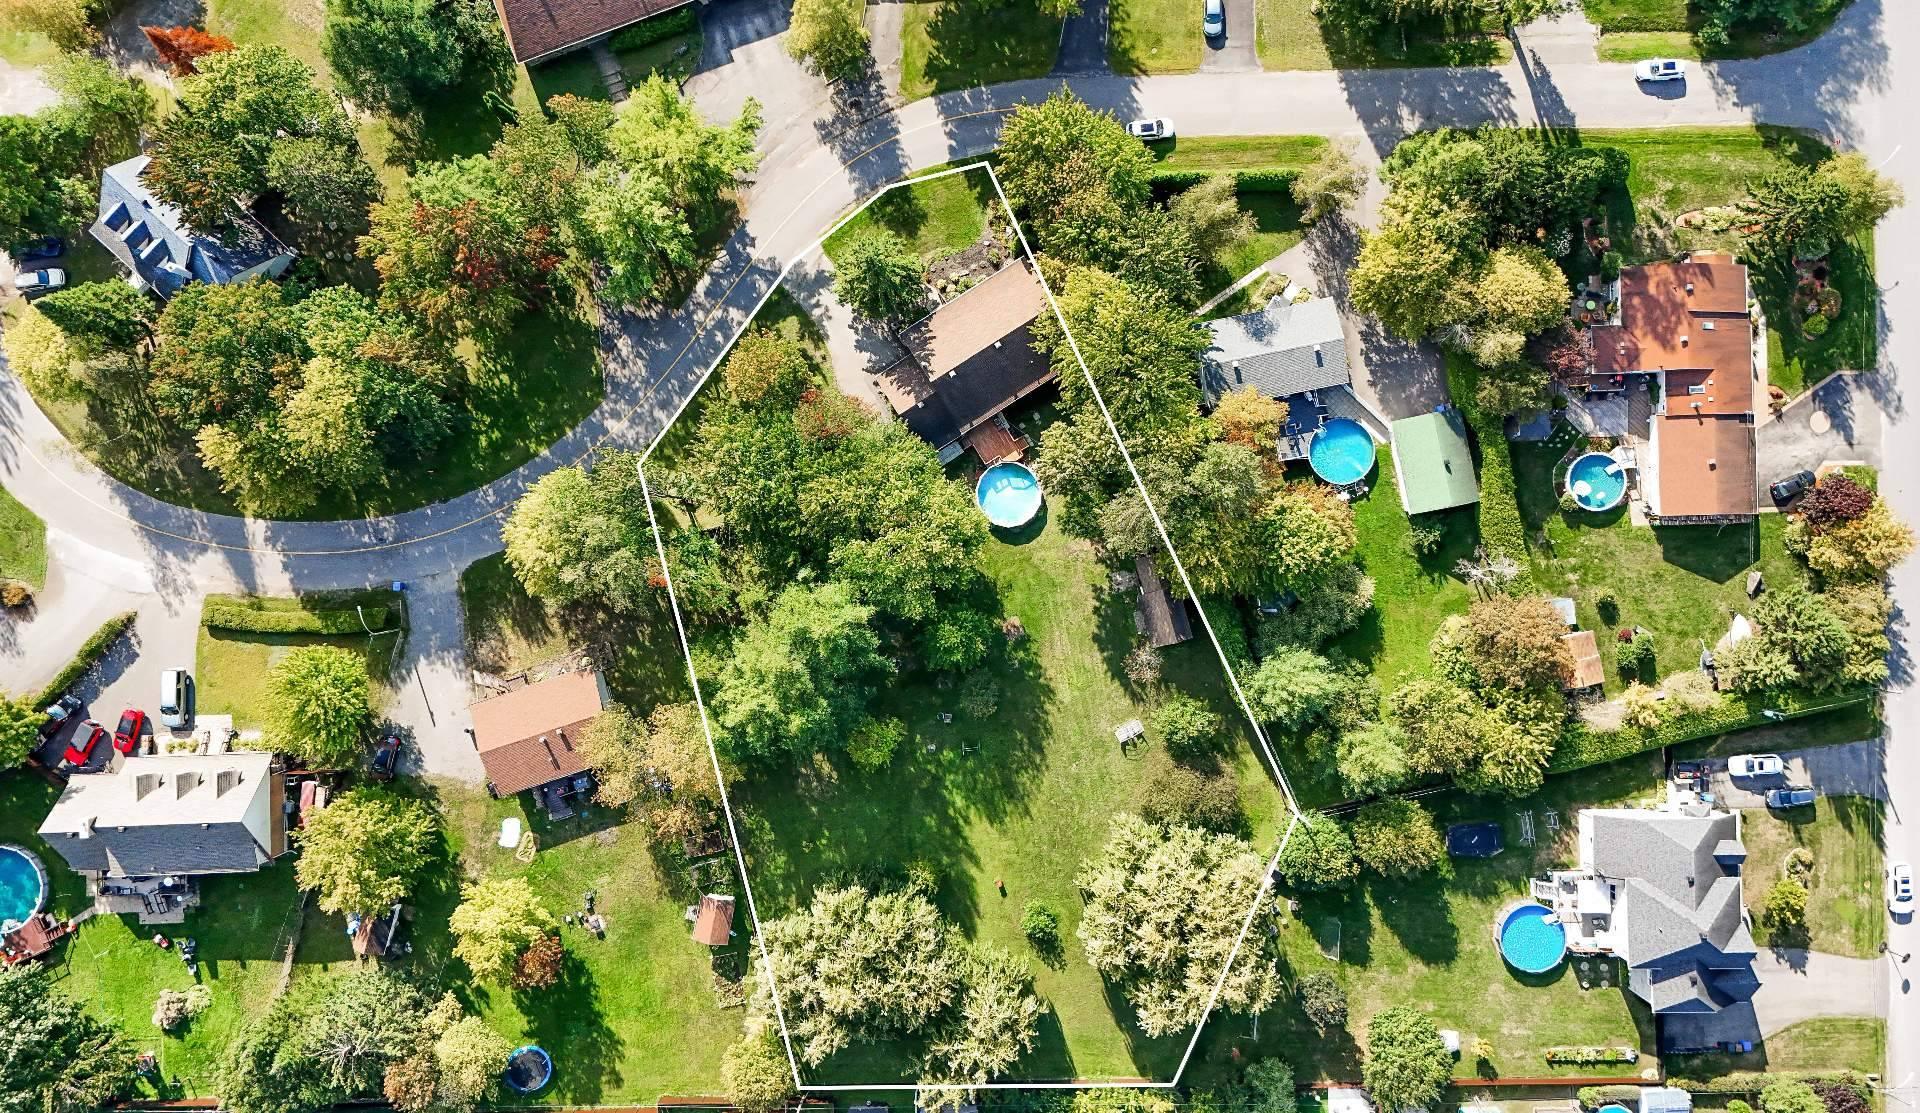
Description
Beautiful bungalow carefully maintained by its original owner since construction, located in a desirable residential area of Terrebonne Ouest. The property is sold with the adjacent vacant lot for a total area of 42,226 sq. ft., offering excellent potential for a future project or investment. The home features 3 bedrooms on the main floor, a living room with a wood-burning fireplace, and a basement with separate entrance offering multiple layout possibilities. Garage, above-ground pool, and large driveway. Conveniently located near schools, services, and major roadways.
Beautiful bungalow carefully maintained by its original owner since construction.
Situated on a total lot of 42,226 sq. ft., including an adjacent vacant lot, this bright property offers space, comfort, and excellent potential for a future project or investment.
The two lots are currently fenced and used together, providing a large property in a peaceful and sought-after residential area of Terrebonne Ouest.
Main Floor
* Bright living room with built-in wall unit and wood-burning fireplace
* Wood kitchen offering ample storage
* Open-concept dining area ideal for gatherings
* Bathroom with integrated laundry area
* 3 good-sized bedrooms
Basement
* Warm family room with fireplace
* Sewing room with wooden storage units on three walls
* Playroom with exterior entrance (garage side), ideal for a home office or teenager's space
* Large workshop / mechanical room with 10 wall-mounted storage units
(Rooms in the basement are not considered bedrooms.)
Exterior
* Total lot of 42,226 sq. ft., including the house and adjacent vacant lot
* Garage with direct access to the basement
* 21 ft above-ground pool
* 5 parking spaces + garage
* Two sheds, including a mini shed for a generator already connected to the electrical panel, as well as a wood storage shelter
Renovations and Maintenance
* French drain (2019)
* Two wall-mounted heat pumps (2020)
* Septic system compliant for 3 bedrooms (2001)
* Roof redone (2014)
* Property very well maintained, invoices available
Nearby and Accessibility
* Quick access to Montée Gagnon, Chemin Saint-Roch, Côte-Saint-Louis, Route 335 and Highway 640
* Public transit: Exo bus stops and bike path nearby
* Amenities: IGA, Jean Coutu, TD Bank, McDonald's, gas station
* Education: Marie-Soleil-Tougas Elementary School, École secondaire de la Rive-Nord, Cégep de Lanaudière
* Recreation: Parc Bigras and Le Versant Golf Club
Highlights
A rare opportunity on the market, offering a large lot of over 42,000 sq. ft., including an adjacent vacant lot with interesting potential for a future project, while enjoying a warm and well-maintained home.
A unique opportunity combining space, comfort, and possibilities in a sought-after area of Terrebonne Ouest.
Contact us today to schedule a visit.
Inclusions : Light fixtures, blinds, garage door opener, pool and accessories, central vacuum.
Exclusions : Dishwasher, television and wall mount, generator. *Possibility to add furniture and other items, to be negotiated with the seller.
Location
Room Details
| Room | Dimensions | Level | Flooring |
|---|---|---|---|
| Hallway | 4.4 x 3.5 P | Ground Floor | Ceramic tiles |
| Living room | 15.9 x 10.9 P | Ground Floor | Wood |
| Dining room | 11.7 x 10.7 P | Ground Floor | Wood |
| Kitchen | 11.6 x 9.2 P | Ground Floor | Ceramic tiles |
| Bathroom | 11.7 x 8.0 P | Ground Floor | Ceramic tiles |
| Primary bedroom | 13.9 x 11.7 P | Ground Floor | Wood |
| Bedroom | 12.6 x 10.2 P | Ground Floor | Wood |
| Bedroom | 12.6 x 10.1 P | Ground Floor | Wood |
| Family room | 15.5 x 17.6 P | Basement | Floating floor |
| Sewing room | 11.6 x 9.6 P | Basement | Floating floor |
| Playroom | 29.8 x 9.5 P | Basement | Floating floor |
| Workshop | 18.1 x 14.9 P | Basement | Tiles |
Characteristics
| Basement | 6 feet and over, Finished basement, Separate entrance |
|---|---|
| Pool | Above-ground |
| Driveway | Asphalt, Double width or more |
| Roofing | Asphalt shingles |
| Garage | Attached, Single width |
| Proximity | Bicycle path, Cegep, Daycare centre, Elementary school, High school, Highway, Park - green area |
| Siding | Brick |
| Equipment available | Central vacuum cleaner system installation, Electric garage door, Private balcony, Ventilation system, Wall-mounted heat pump |
| Window type | Crank handle, Sliding |
| Heating system | Electric baseboard units |
| Heating energy | Electricity |
| Energy efficiency | Energy rating 0 to 100 |
| Landscaping | Fenced |
| Topography | Flat |
| Parking | Garage, Outdoor |
| Water supply | Municipality |
| Foundation | Poured concrete |
| Sewage system | Purification field, Septic tank |
| Windows | PVC |
| Zoning | Residential |
| Cupboard | Wood |
| Hearth stove | Wood fireplace |
| Distinctive features | Wooded lot: hardwood trees |
This property is presented in collaboration with RE/MAX DU CARTIER BONJOUR