120 Rue Meunier E.
Laval (Pont-Viau) H7G1R6
$1,049,900
Bungalow | MLS: 10450347
Frontage 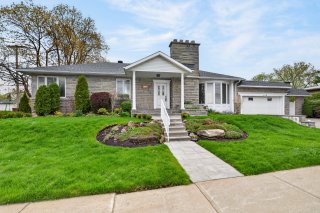 Hallway
 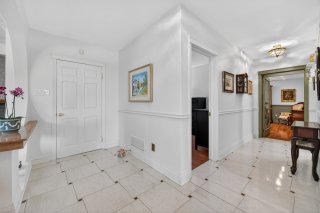 Interior
 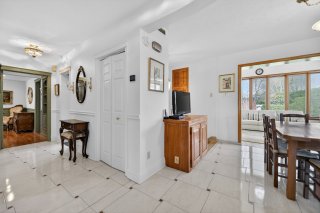 Living room
 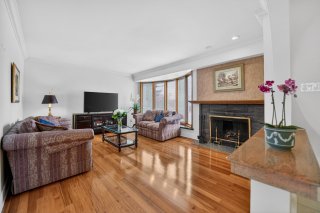 Living room
 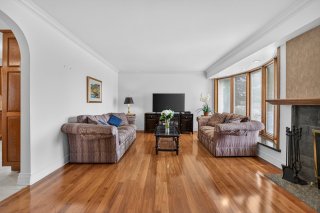 Living room
 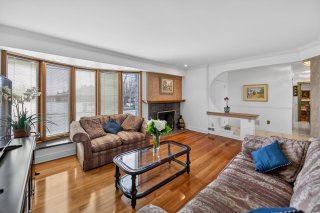 Living room
 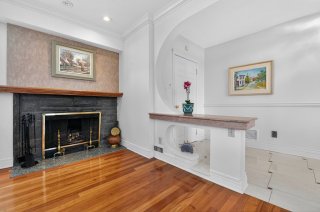 Living room
 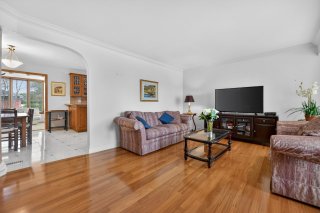 Dining room
 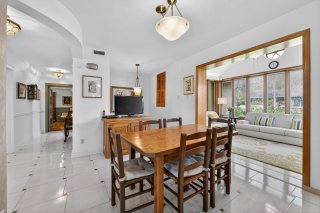 Dining room
 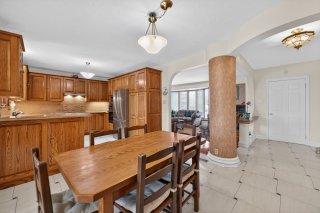 Kitchen
 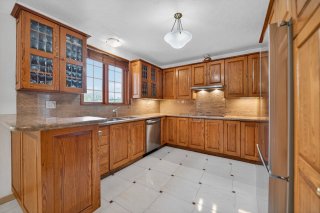 Kitchen
 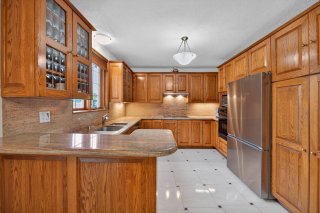 Kitchen
 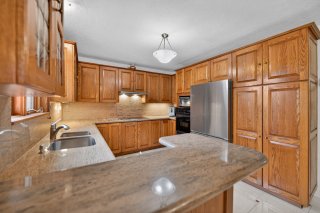 Overall View
 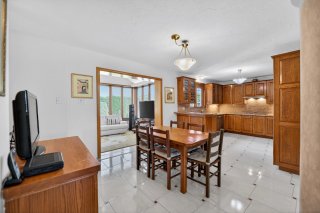 Solarium
 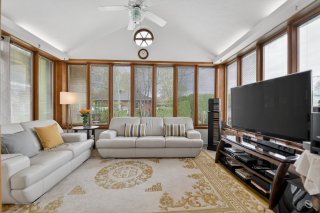 Solarium
 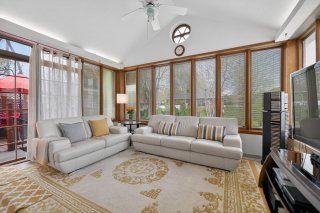 Primary bedroom
 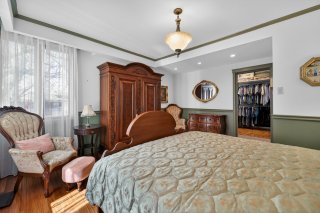 Primary bedroom
 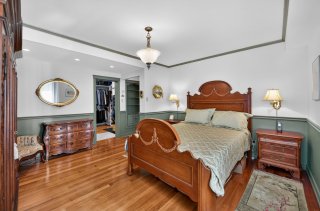 Primary bedroom
 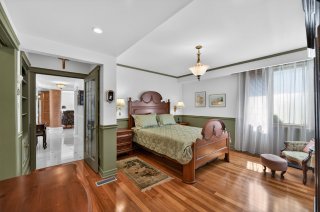 Bedroom
 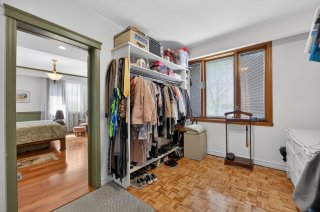 Bedroom
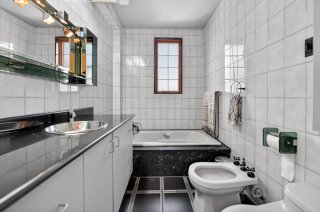
 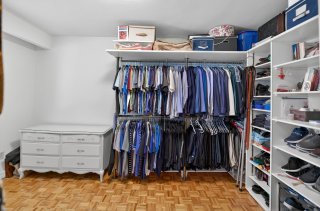 Bathroom
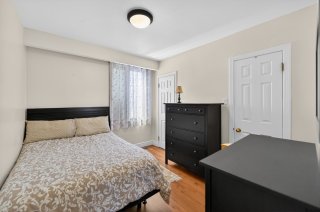
  Bedroom
  Family room
 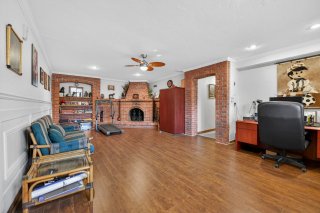 Family room
 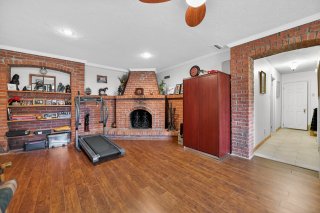 Family room
 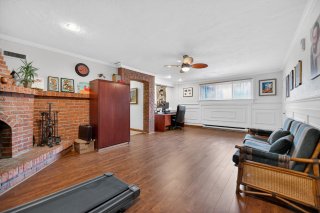 Bathroom
 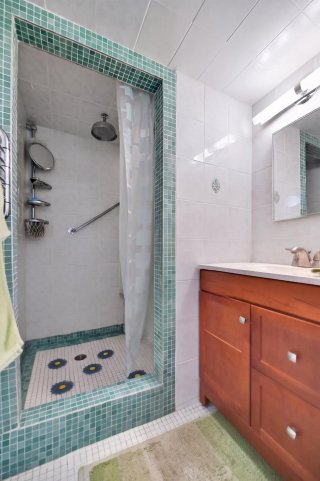 Laundry room
 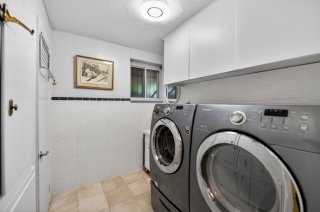 Basement
 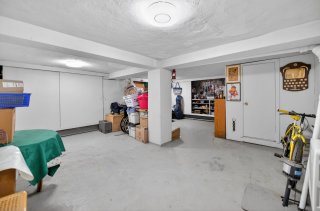 Storage
 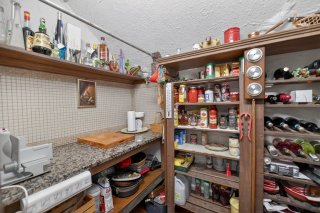 Intergenerational
 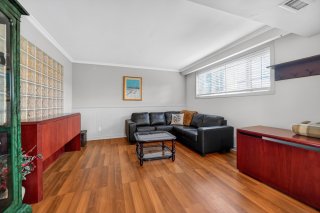 Intergenerational
 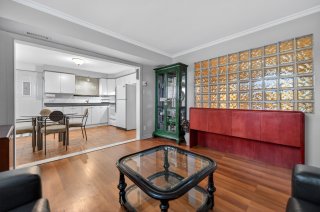 Intergenerational
 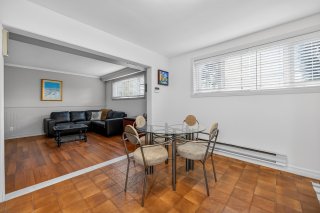 Intergenerational
 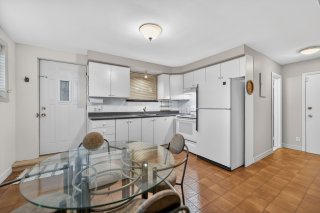 Intergenerational
 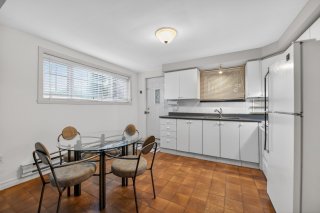 Intergenerational
 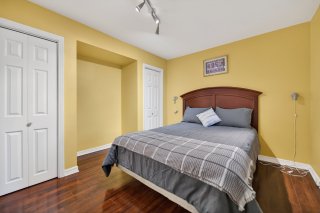 Intergenerational
 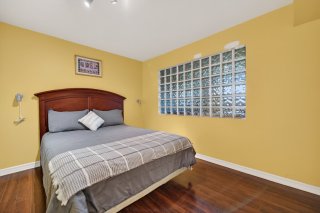 Intergenerational
 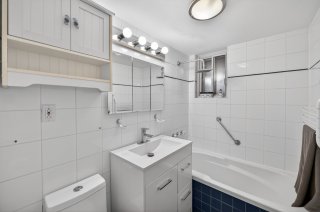 Balcony
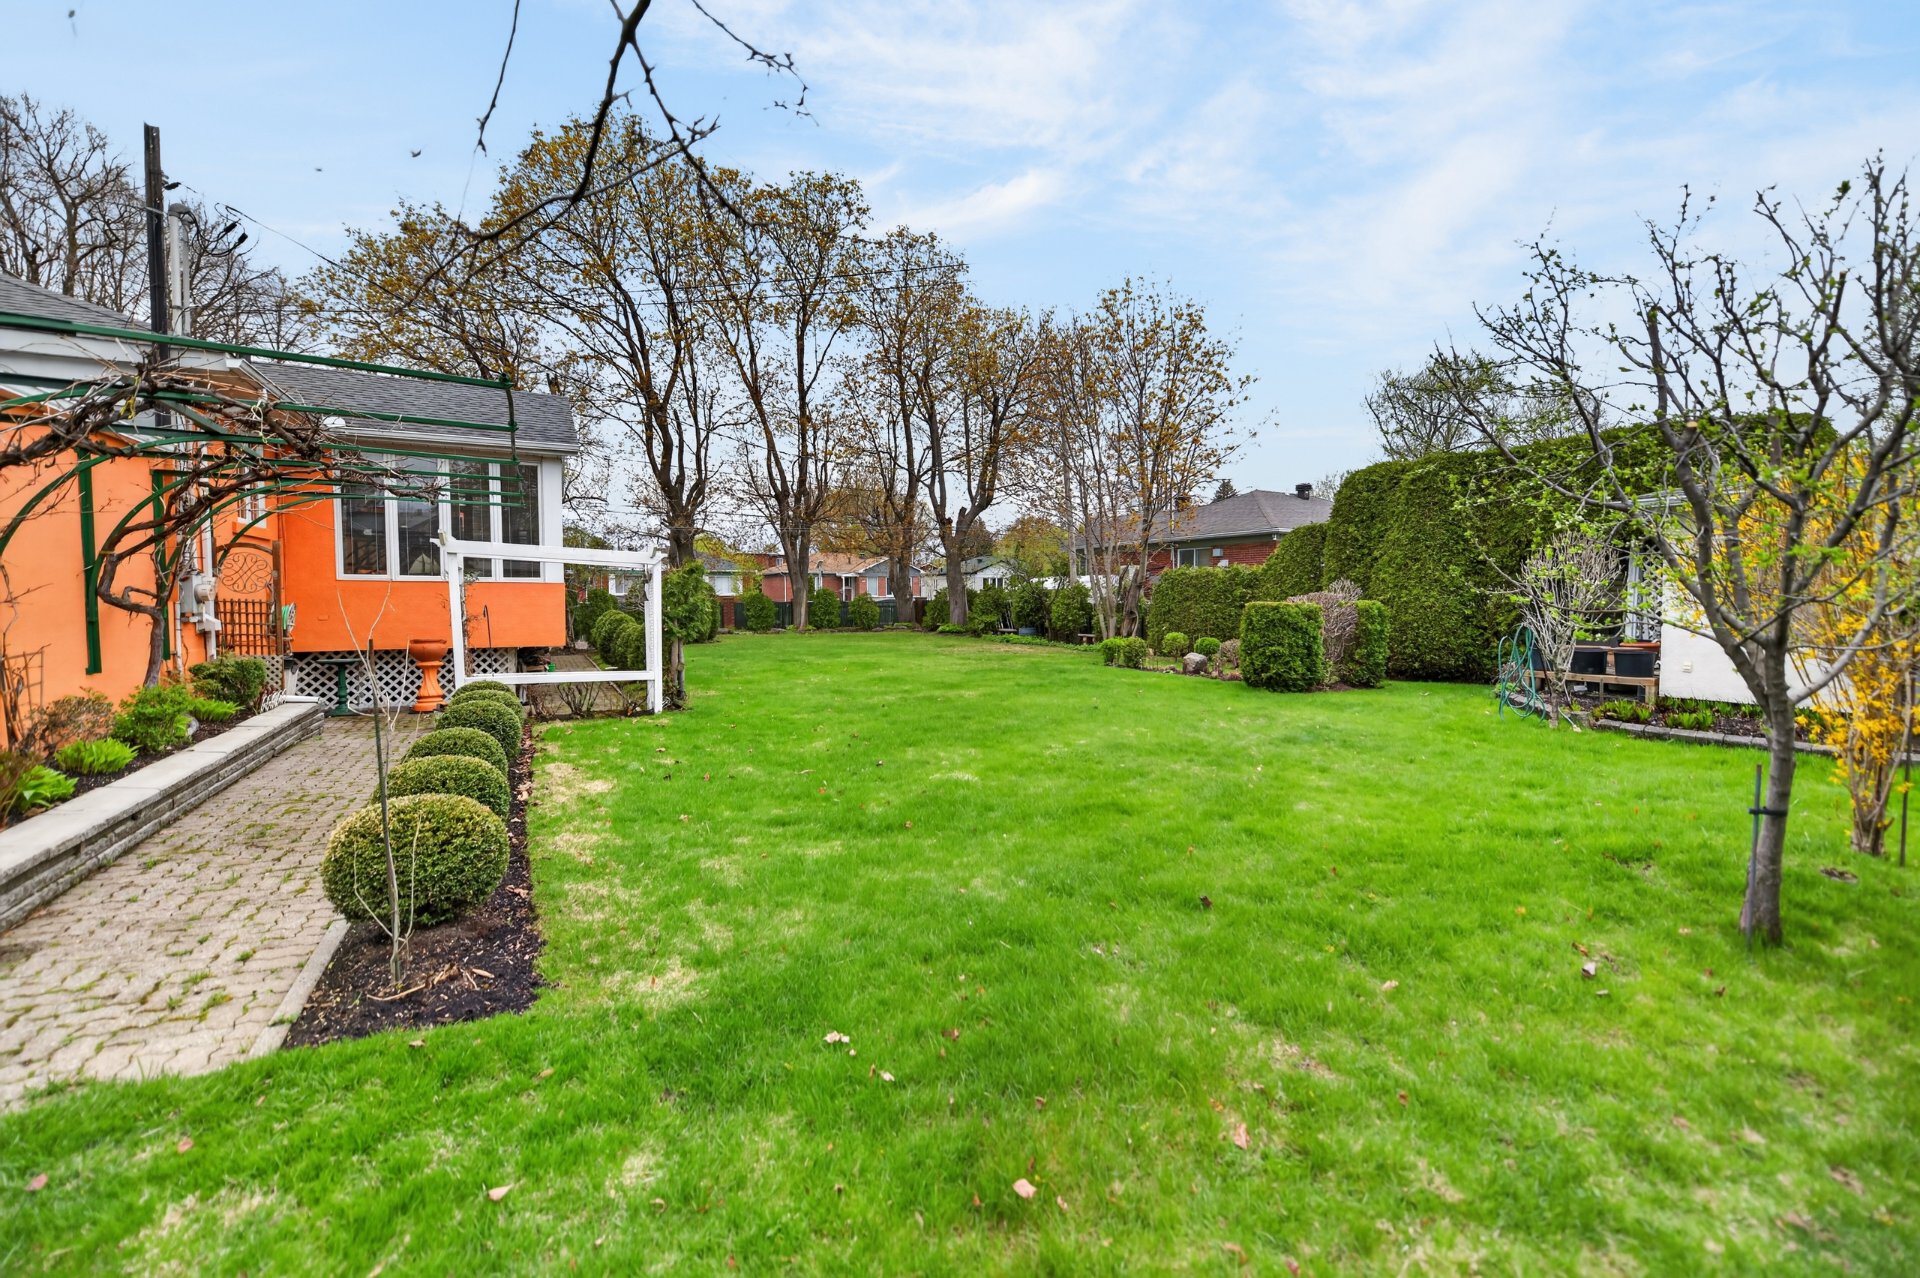
 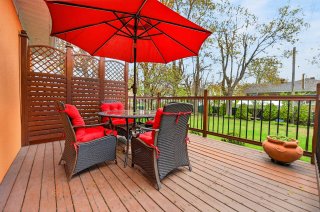 Backyard
 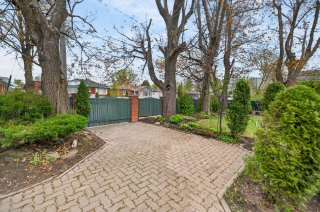 Backyard
 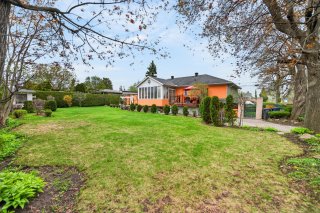 Backyard
 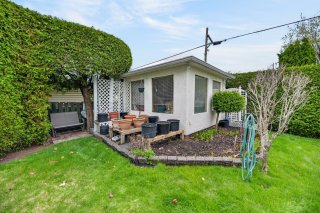 Backyard
 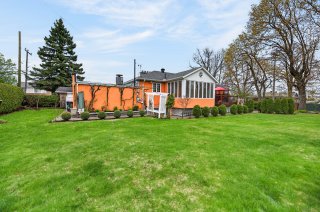 Backyard
 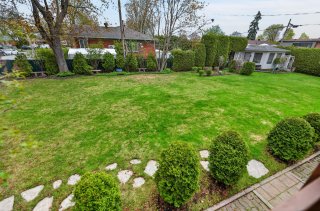 Backyard
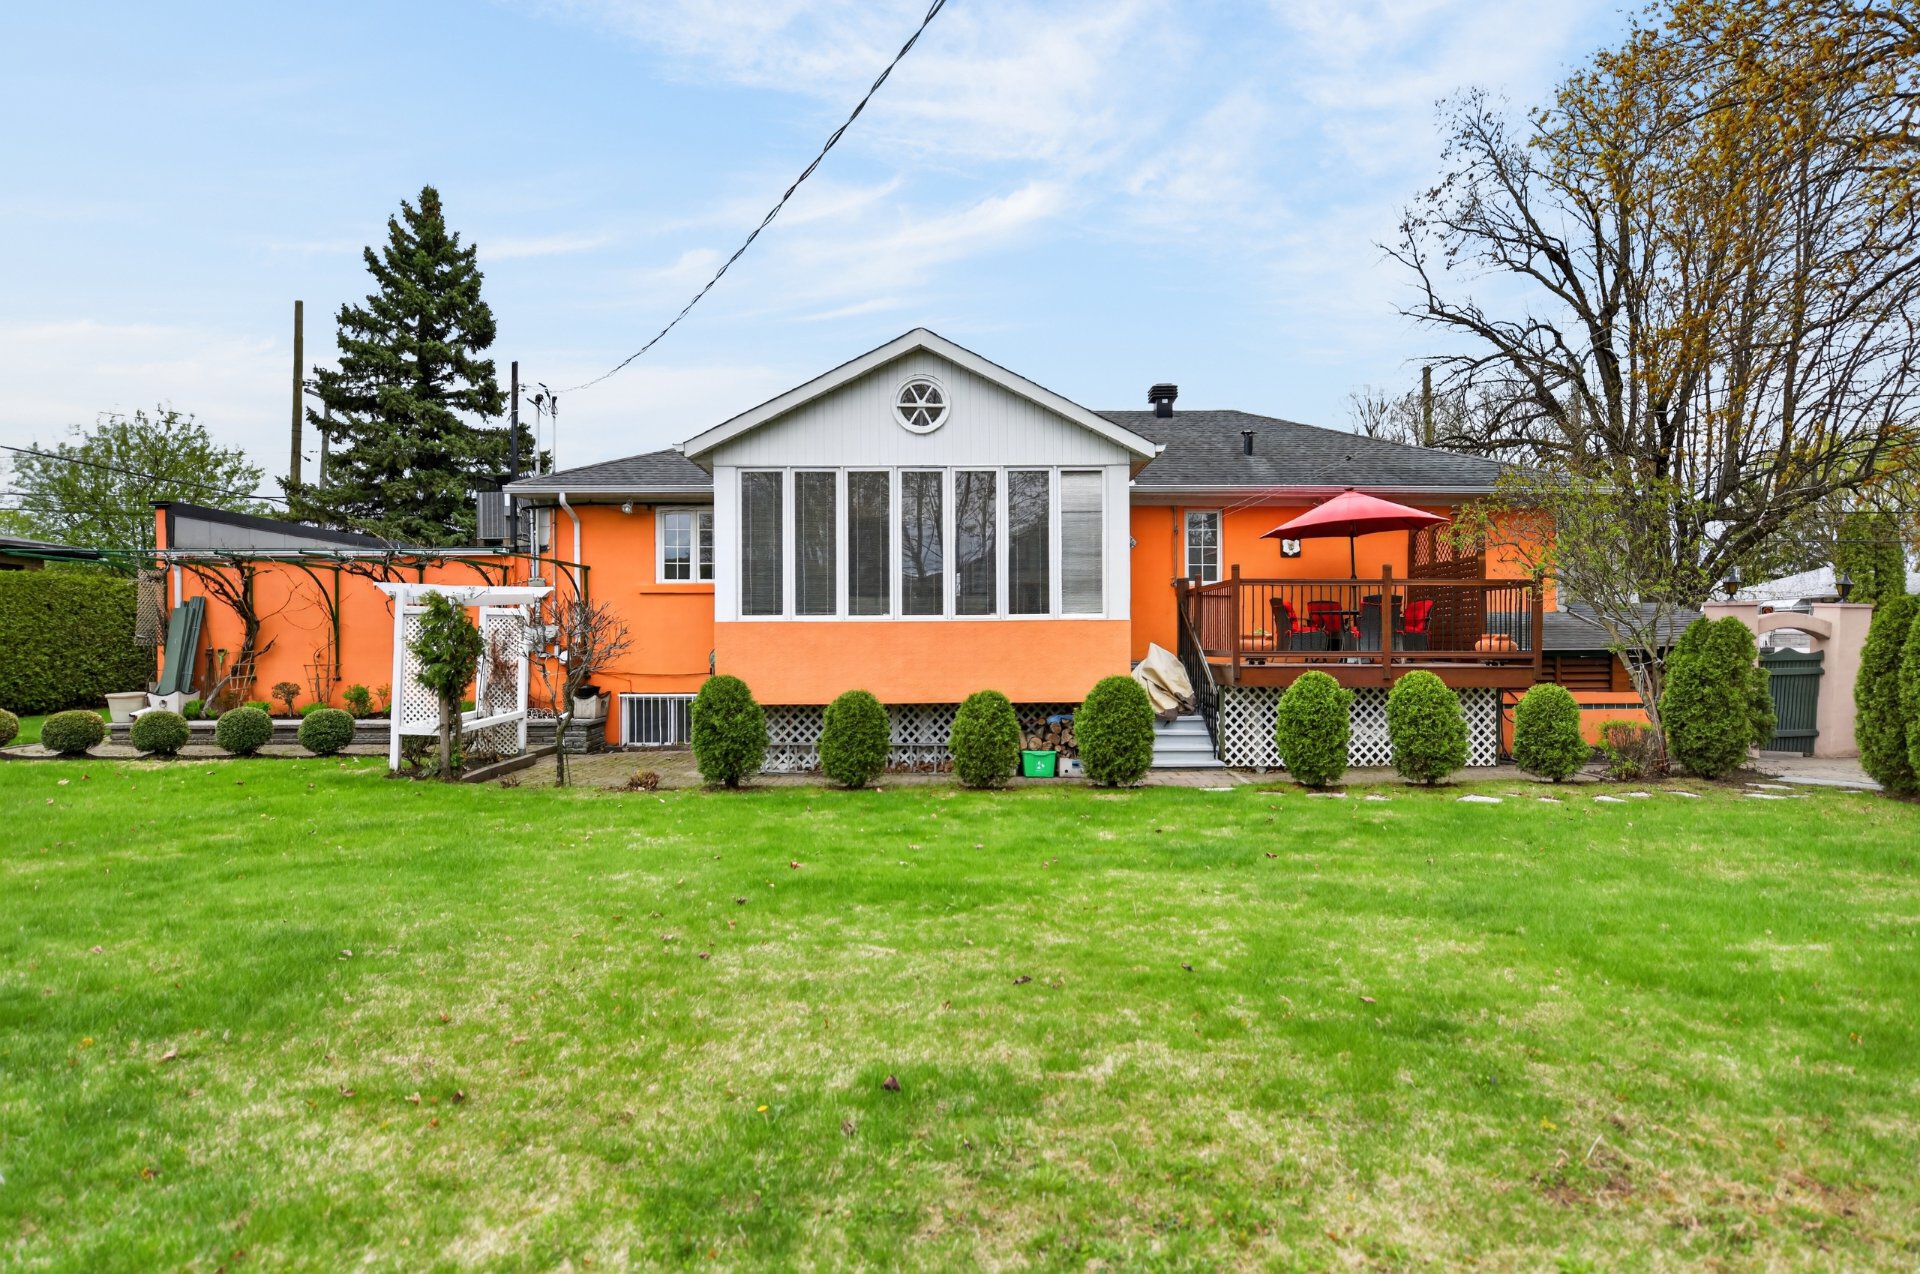
 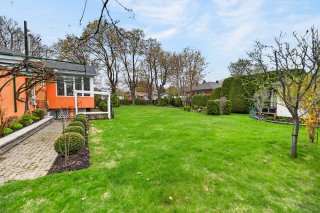 Back facade
 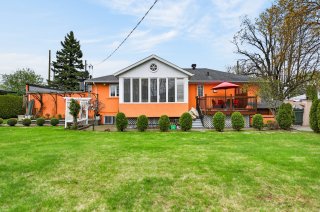 Exterior
 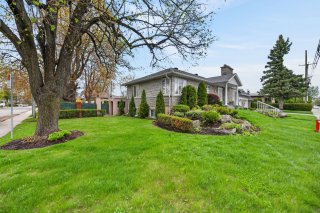 Frontage
 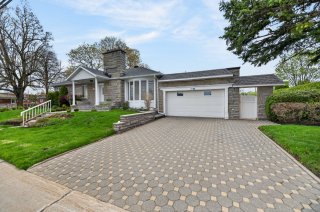 Frontage
 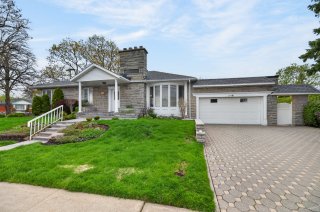 Frontage
 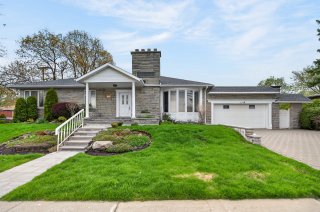 Frontage
 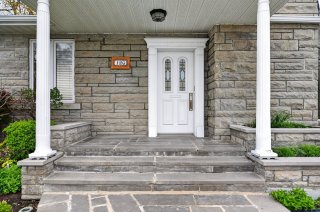 Street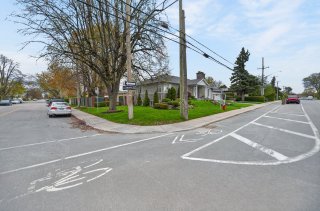
 Hallway
  Interior
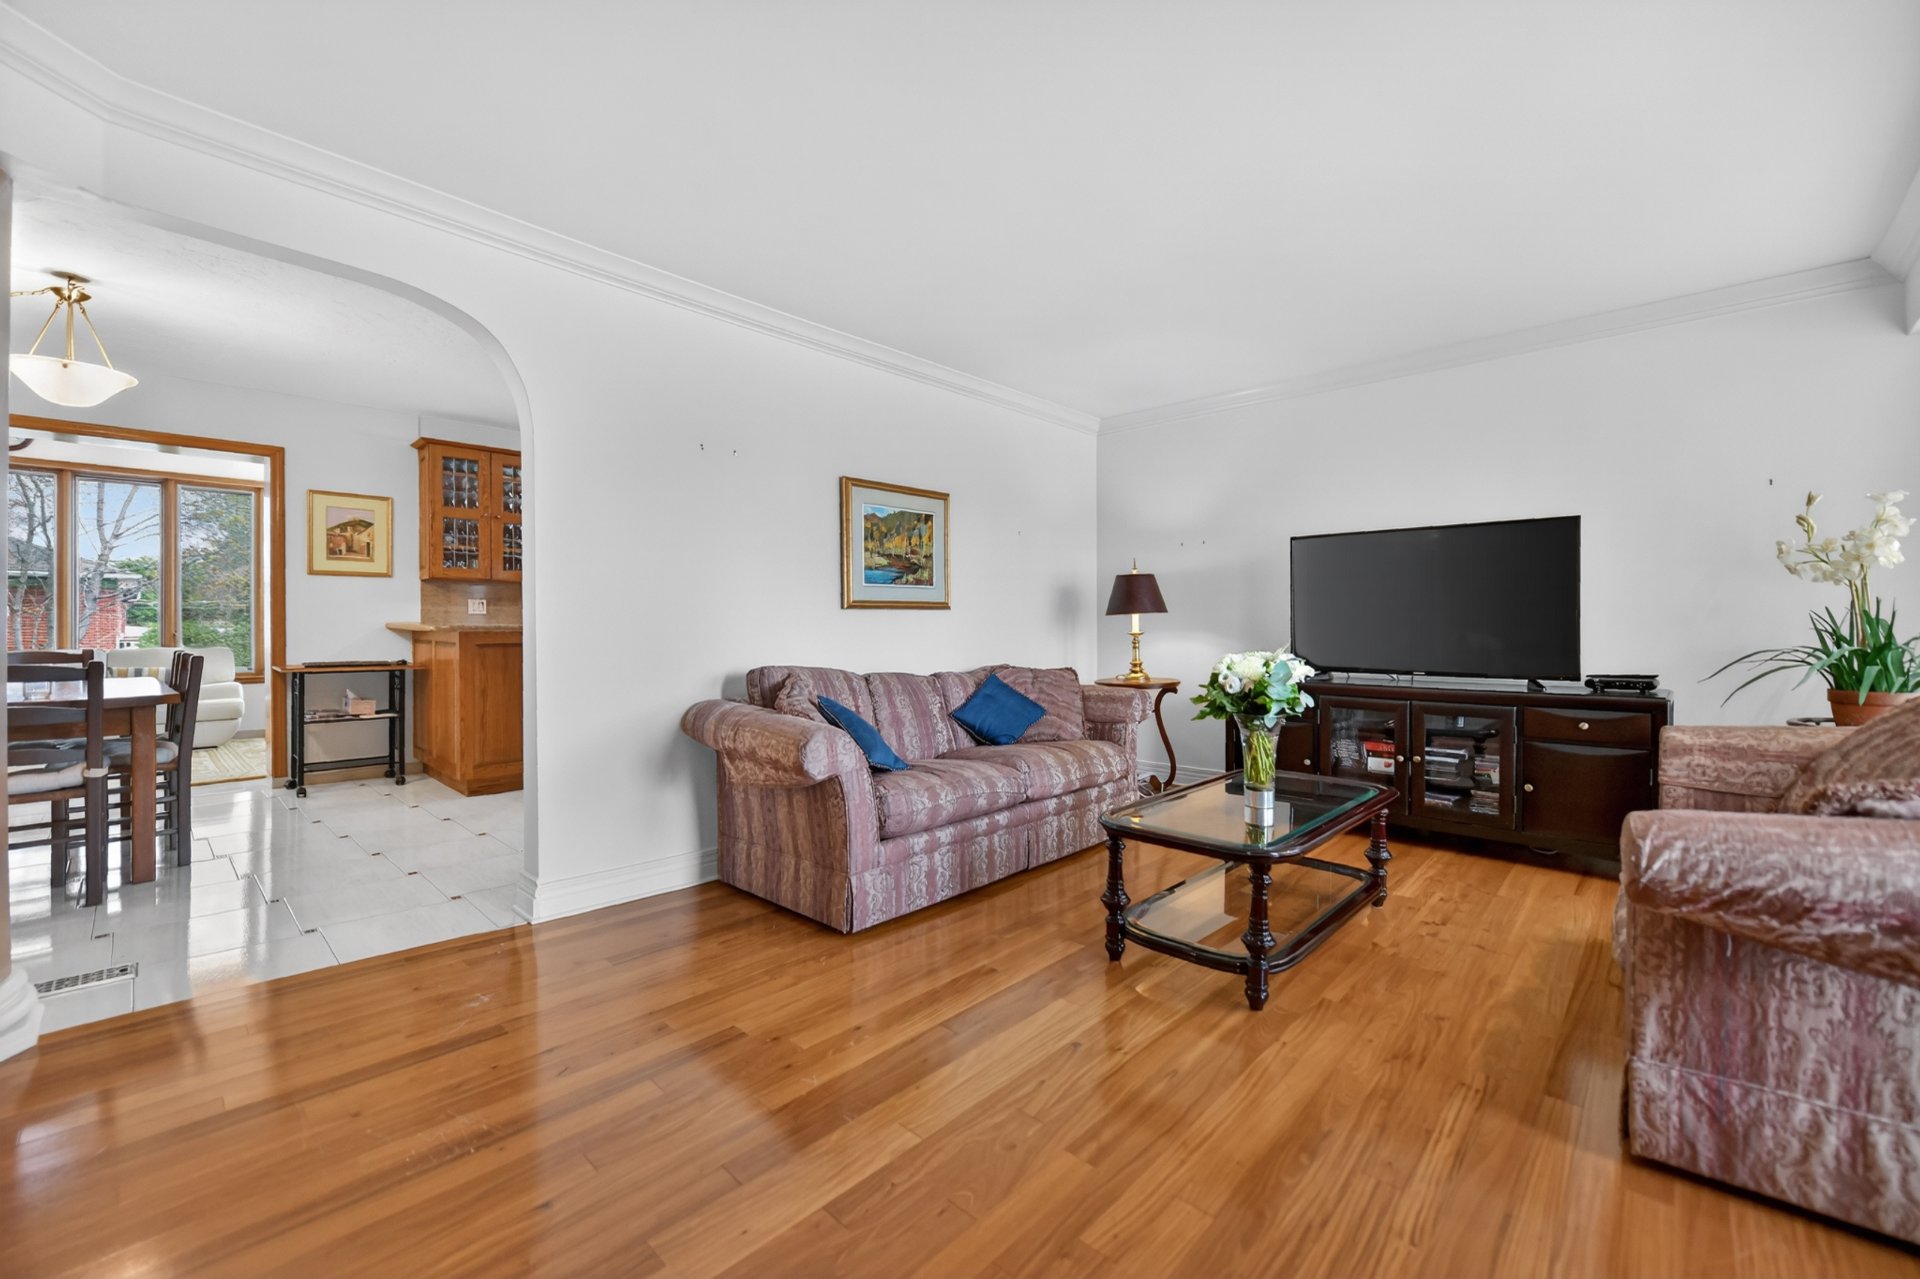
  Living room
  Living room
 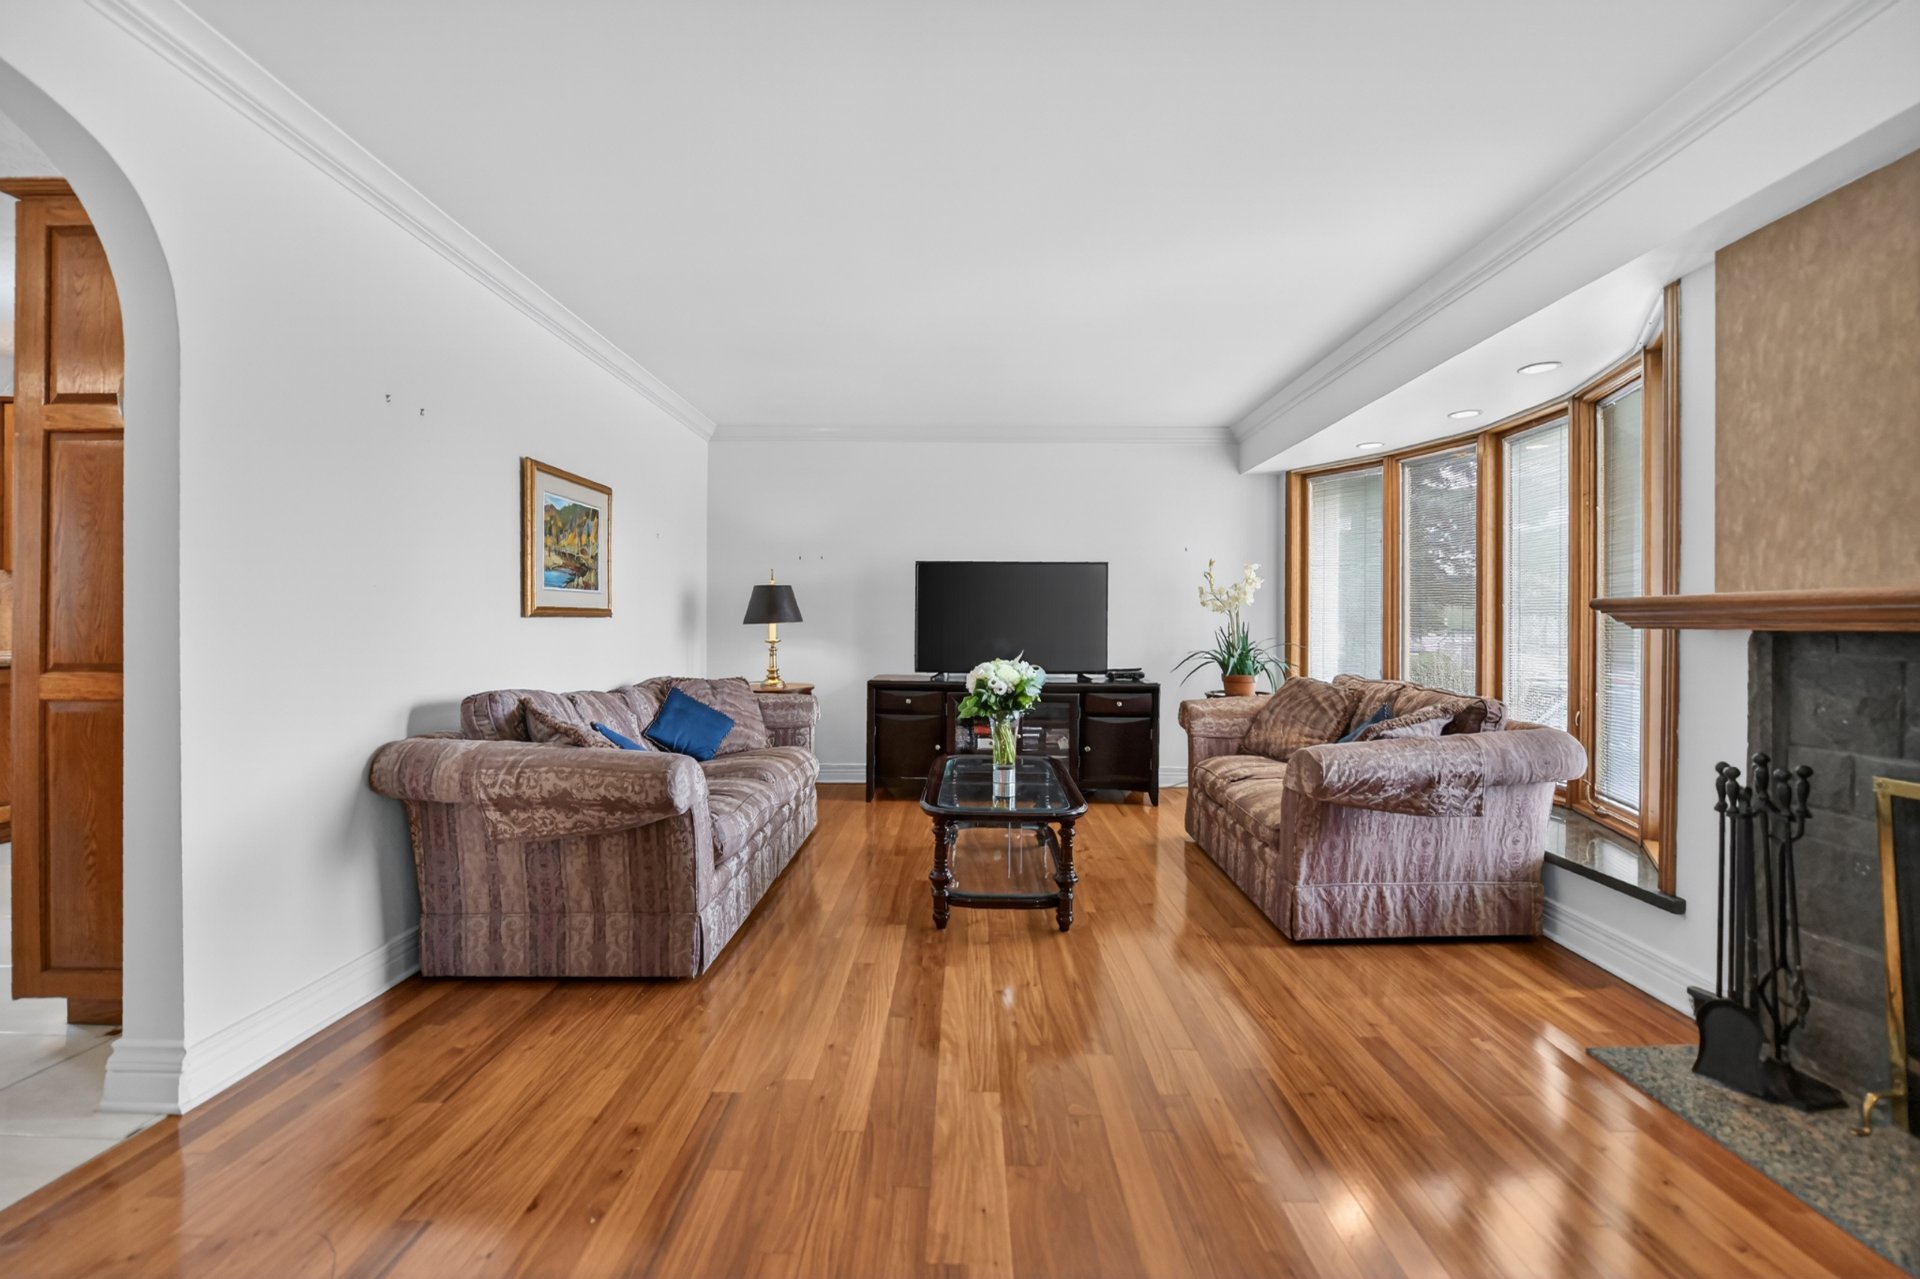 Living room
 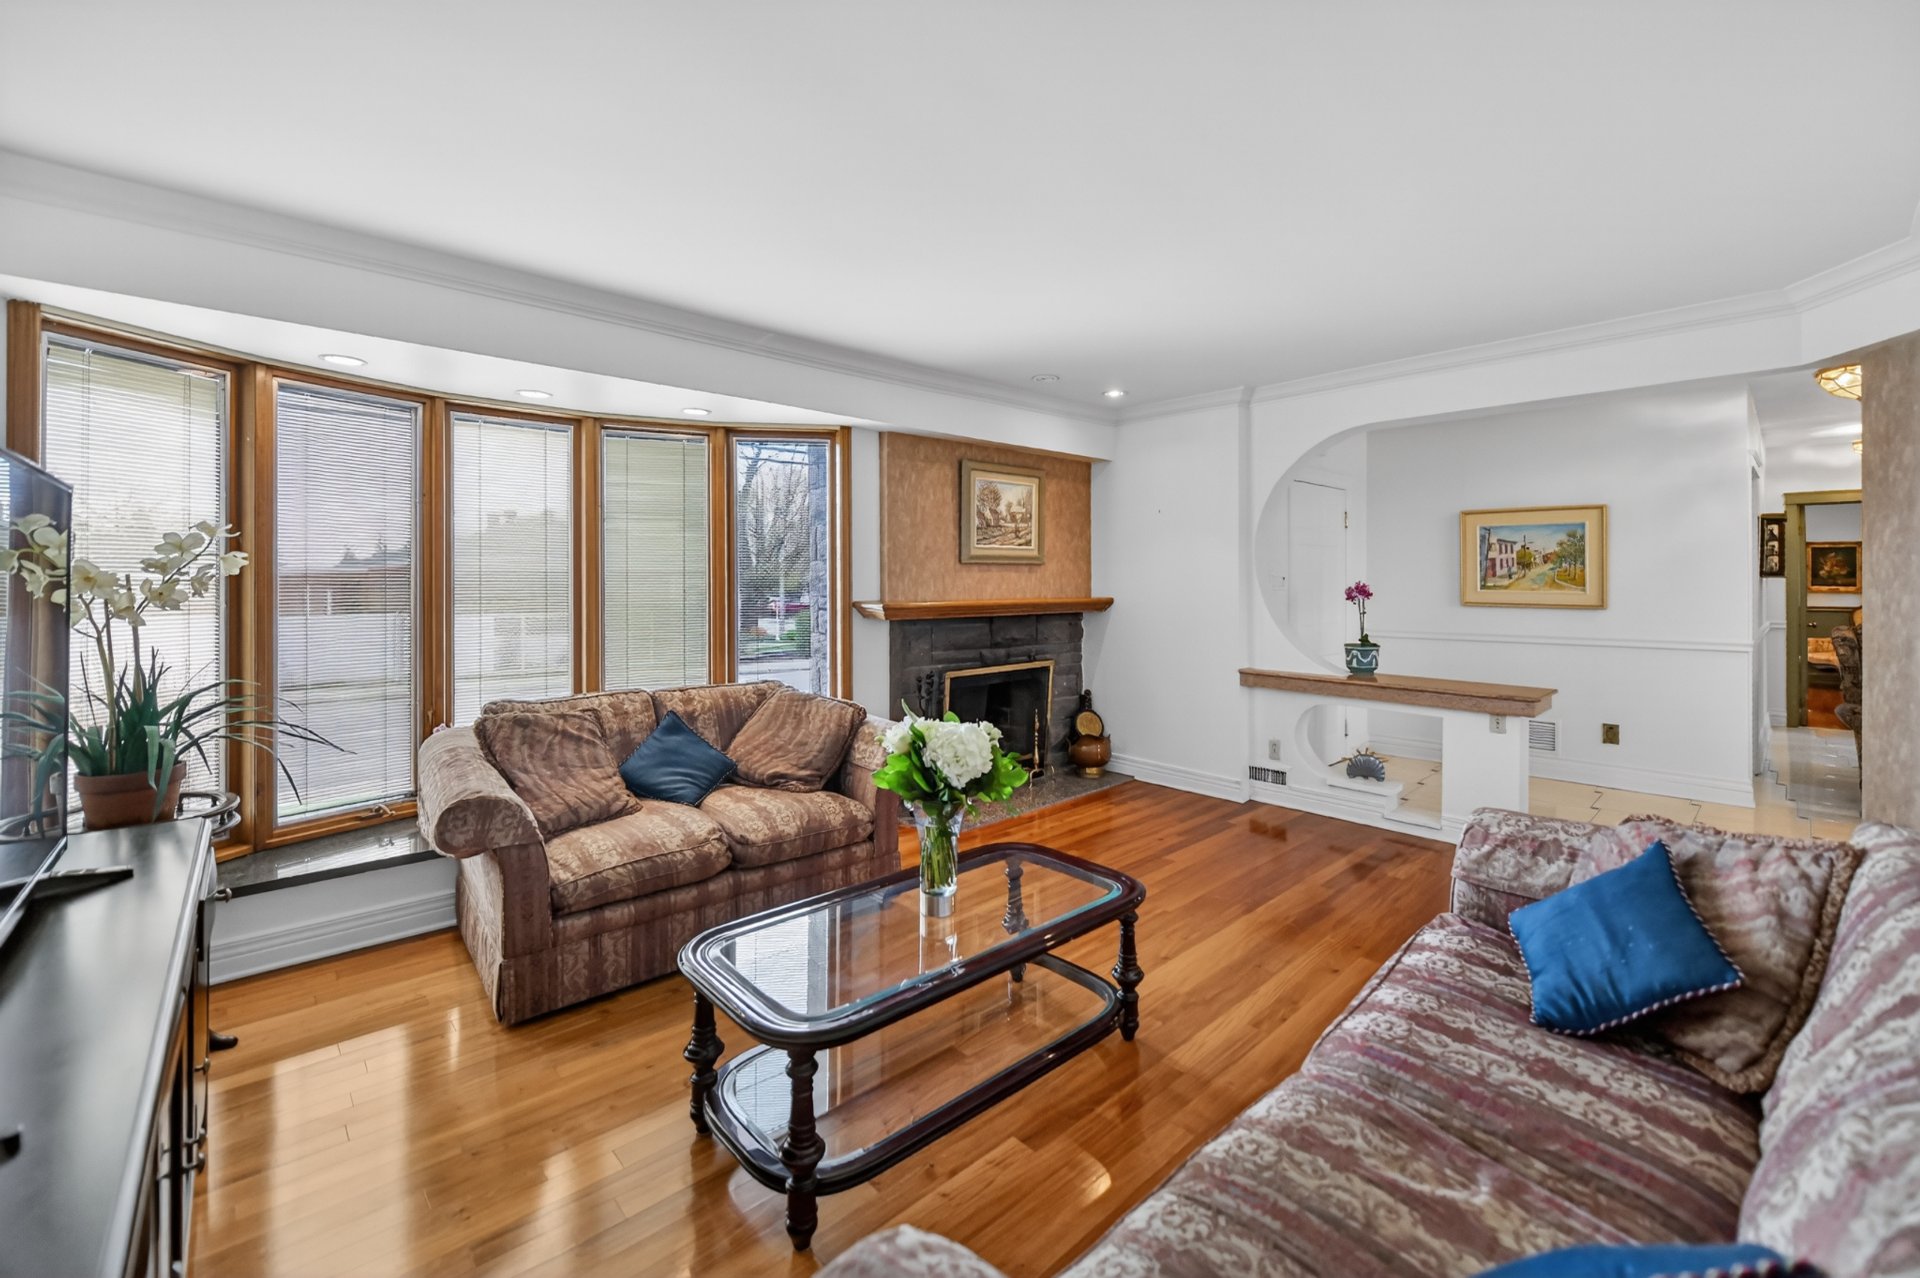 Living room
 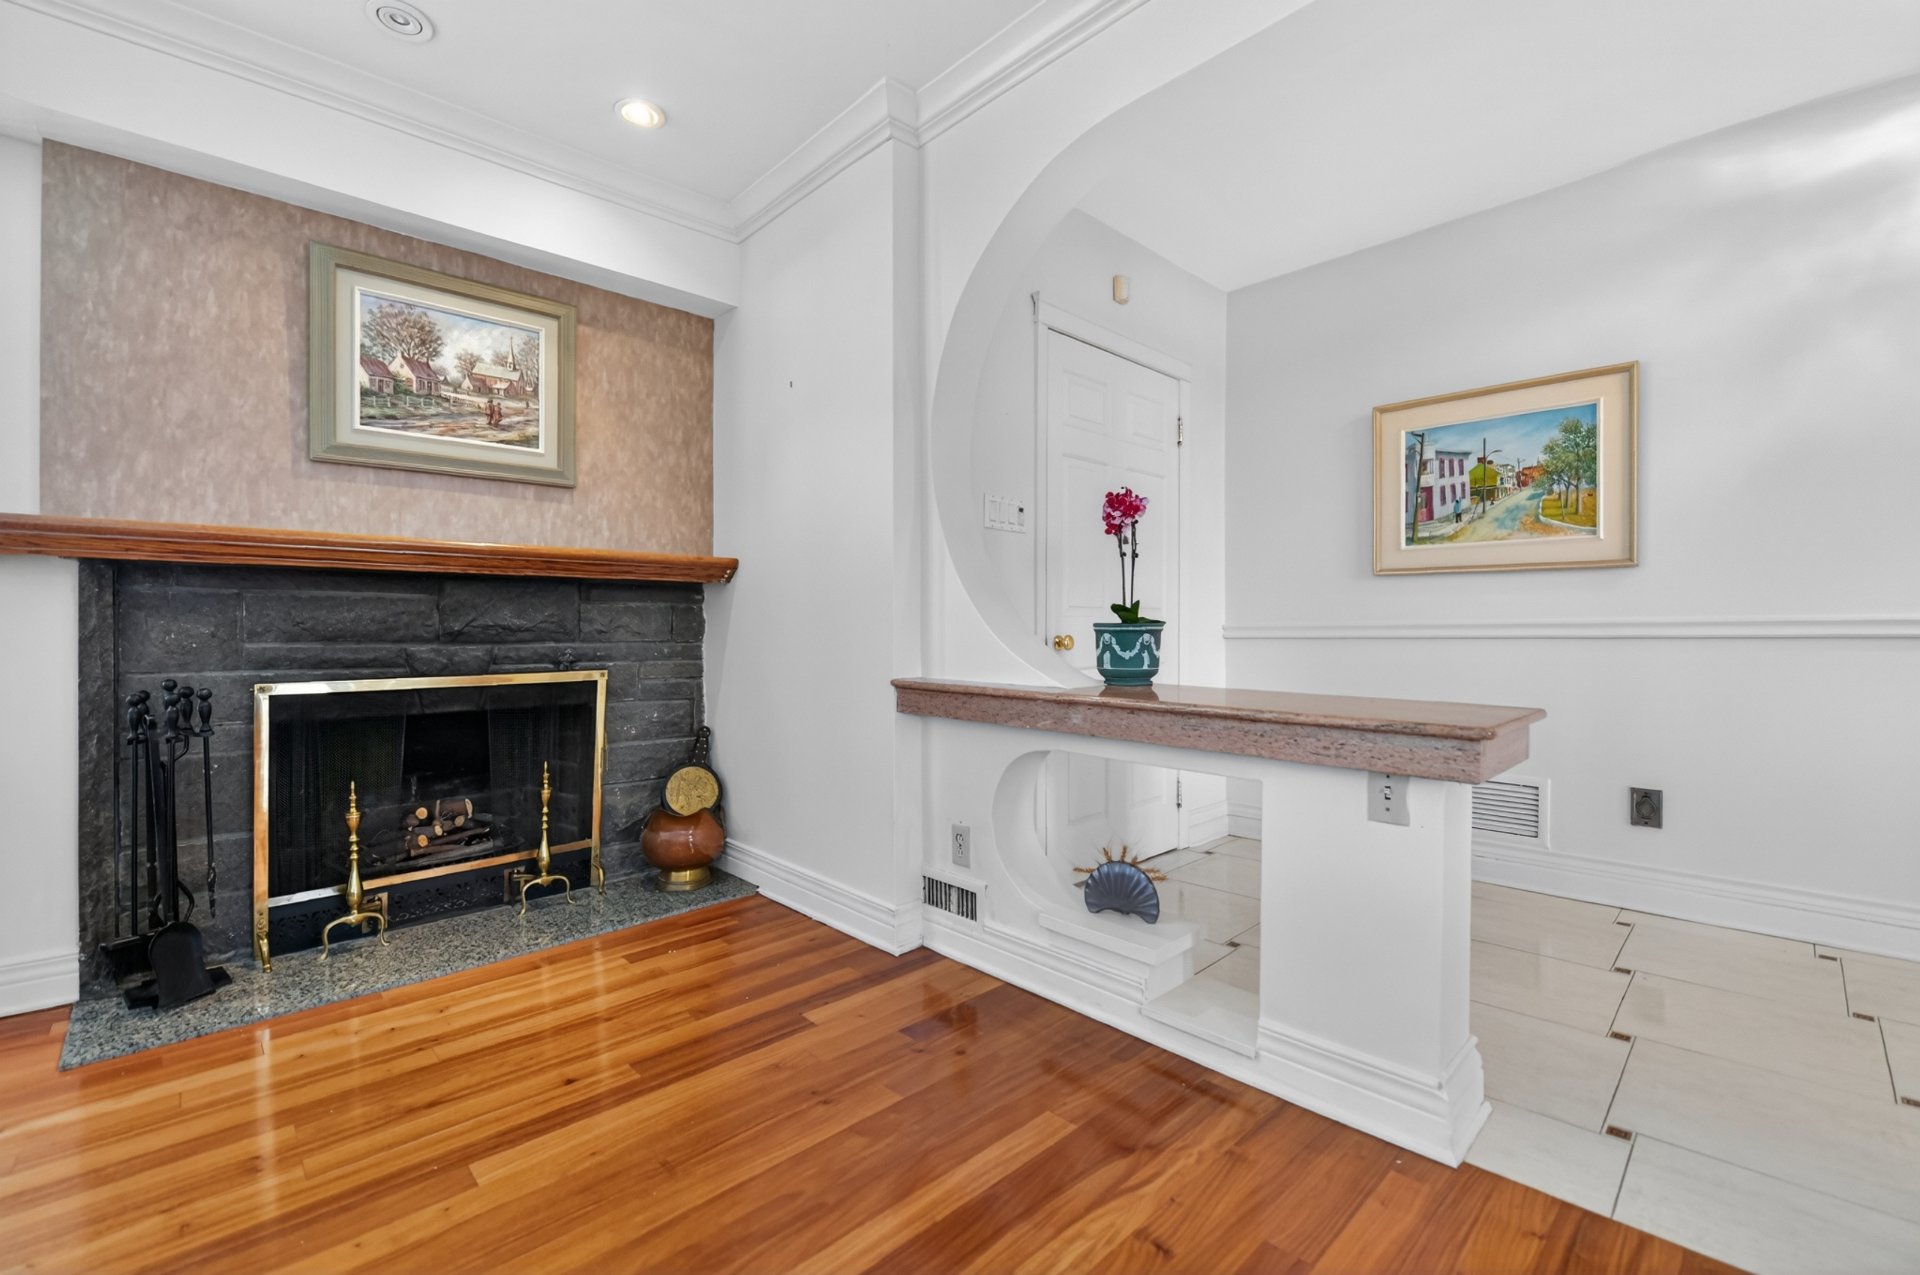 Living room
  Dining room
 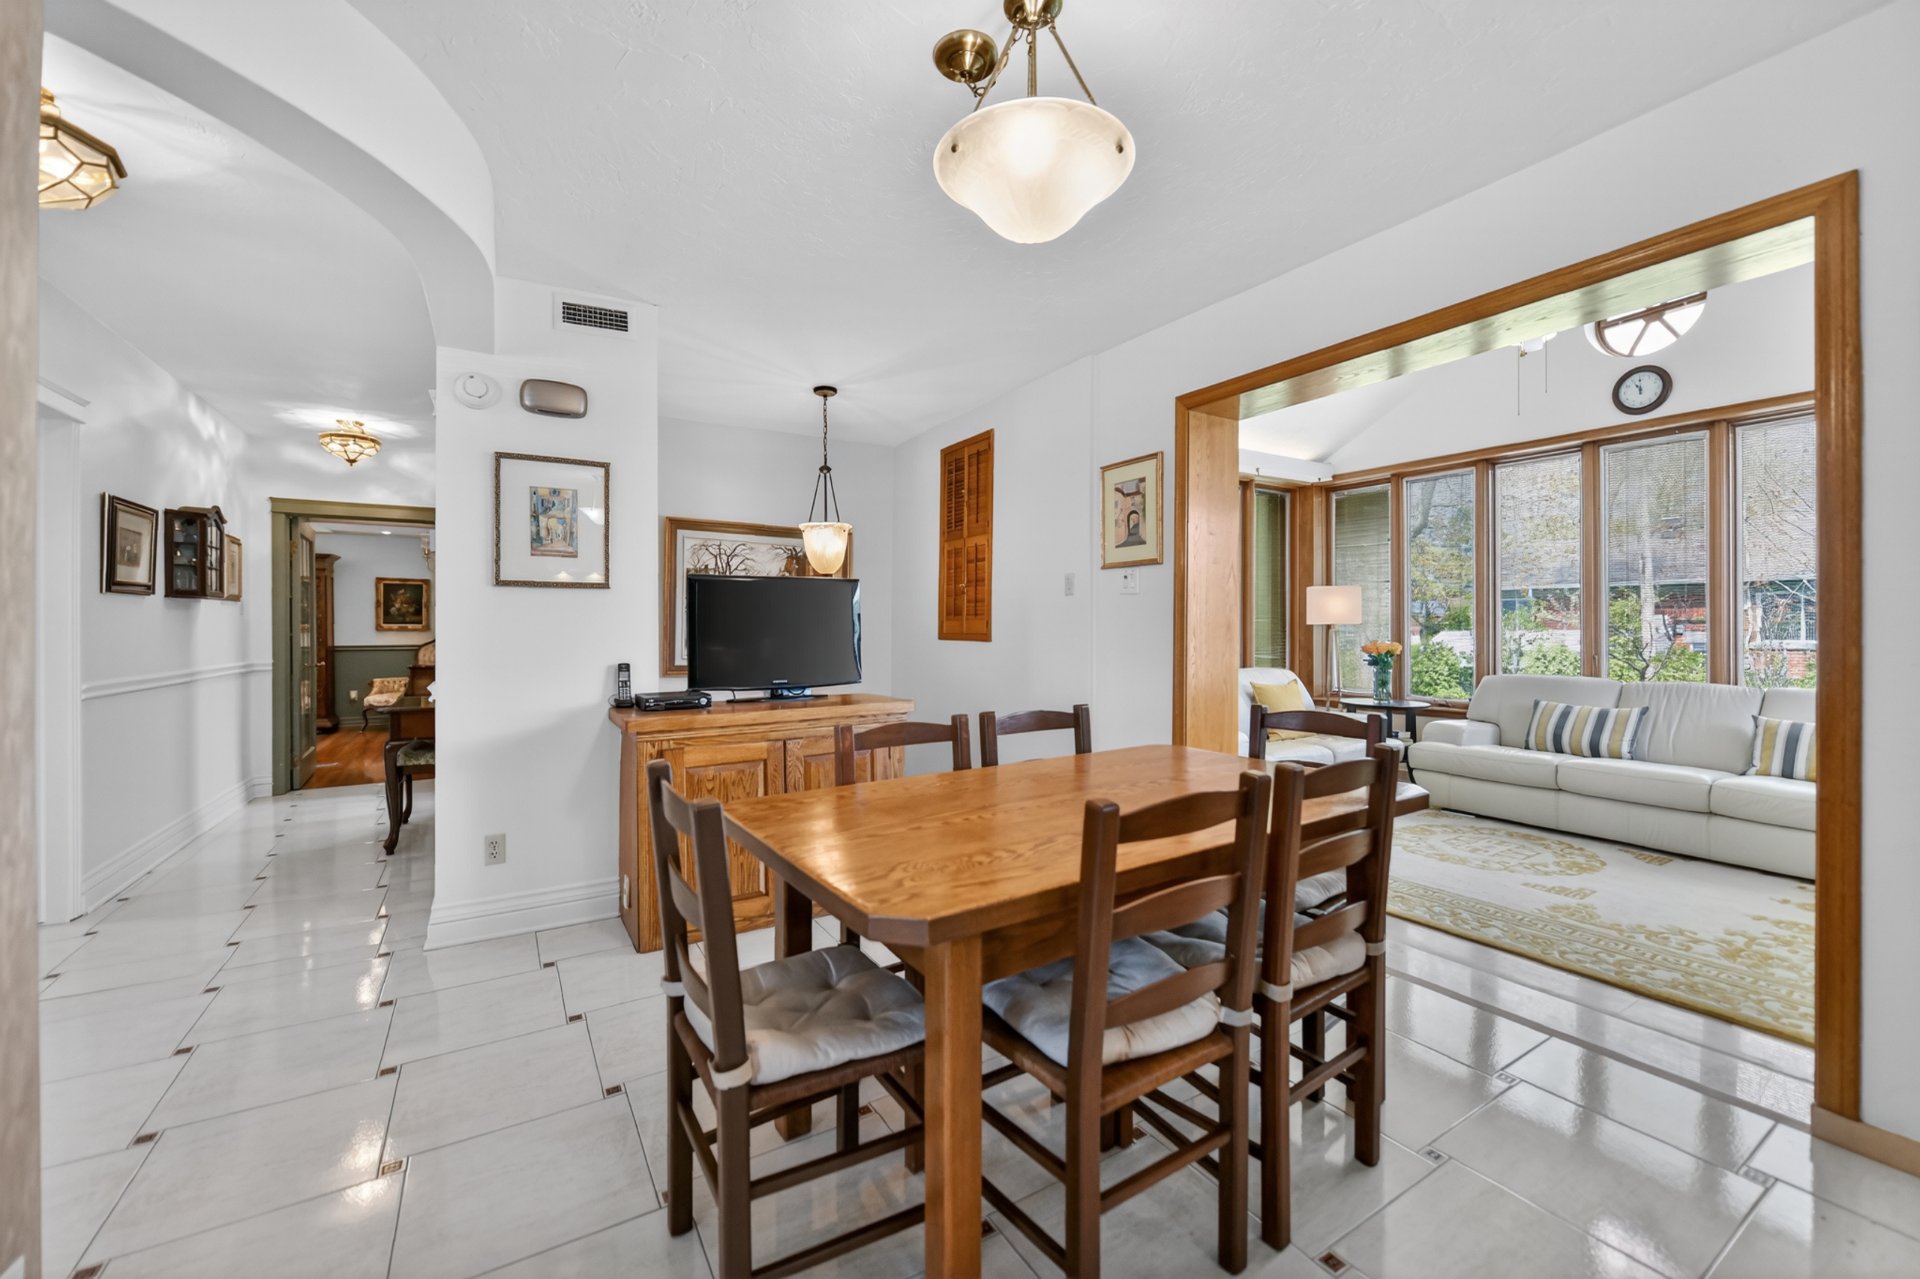 Dining room
 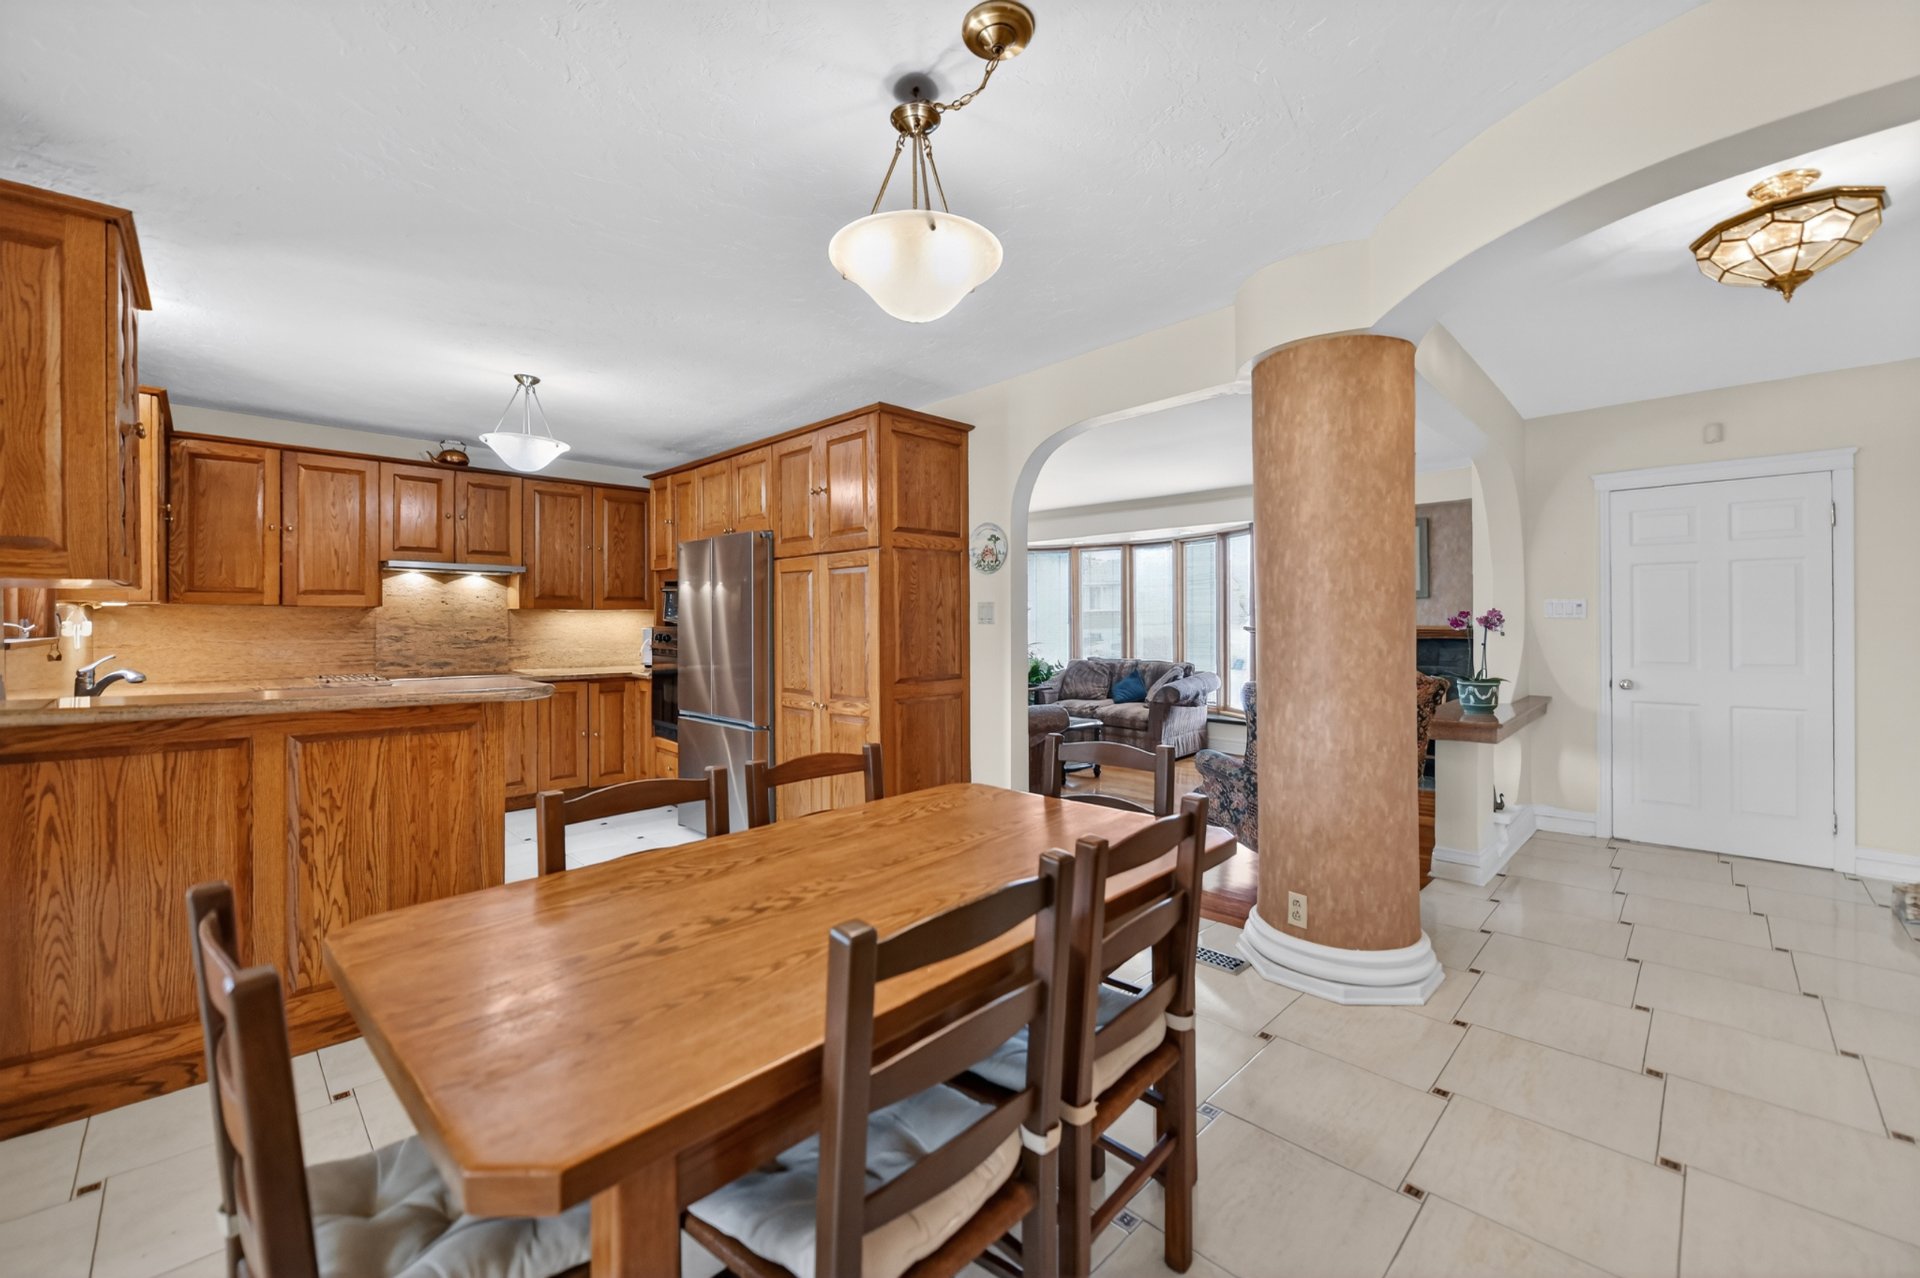 Kitchen
 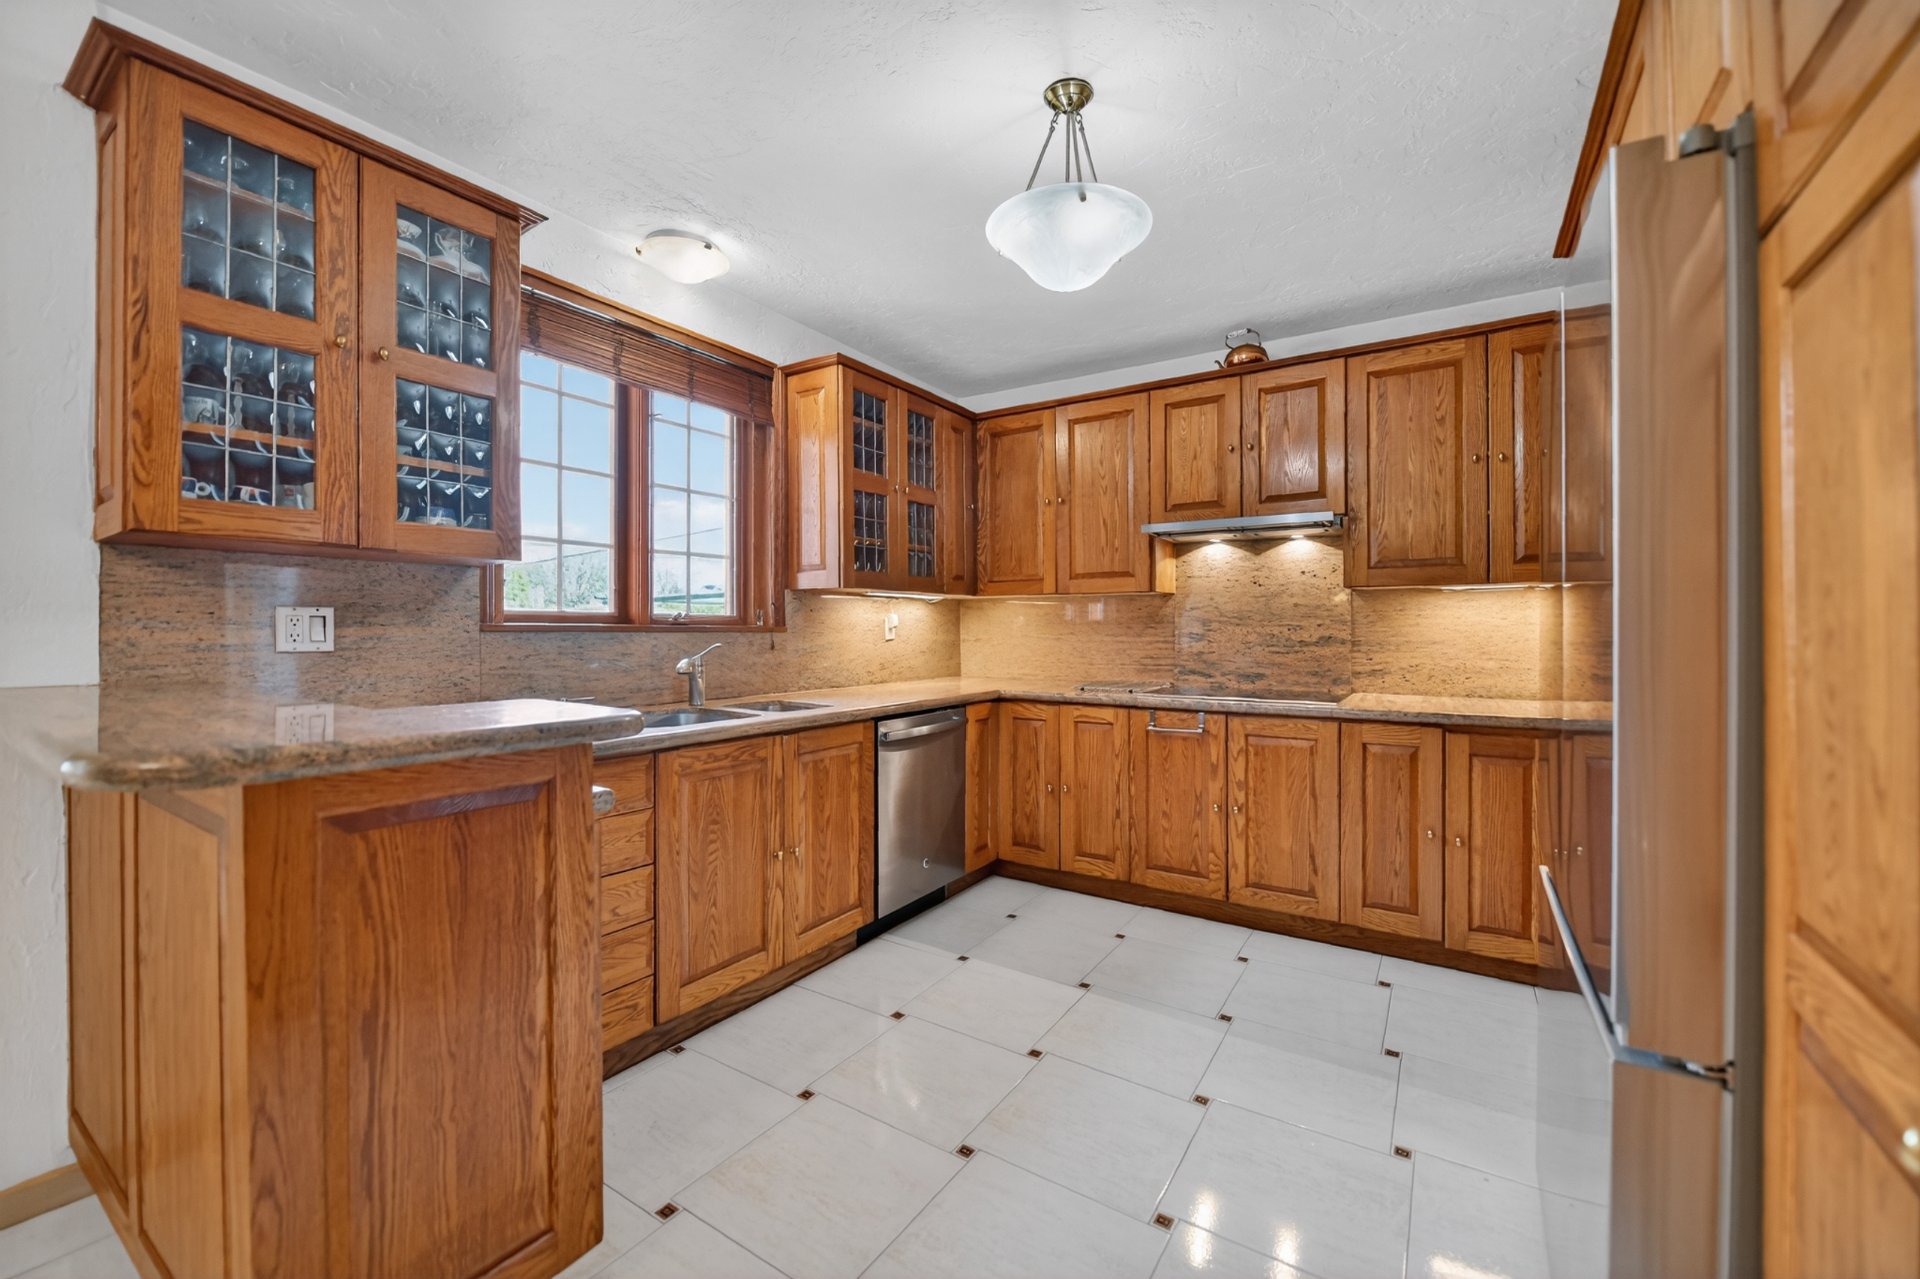 Kitchen
 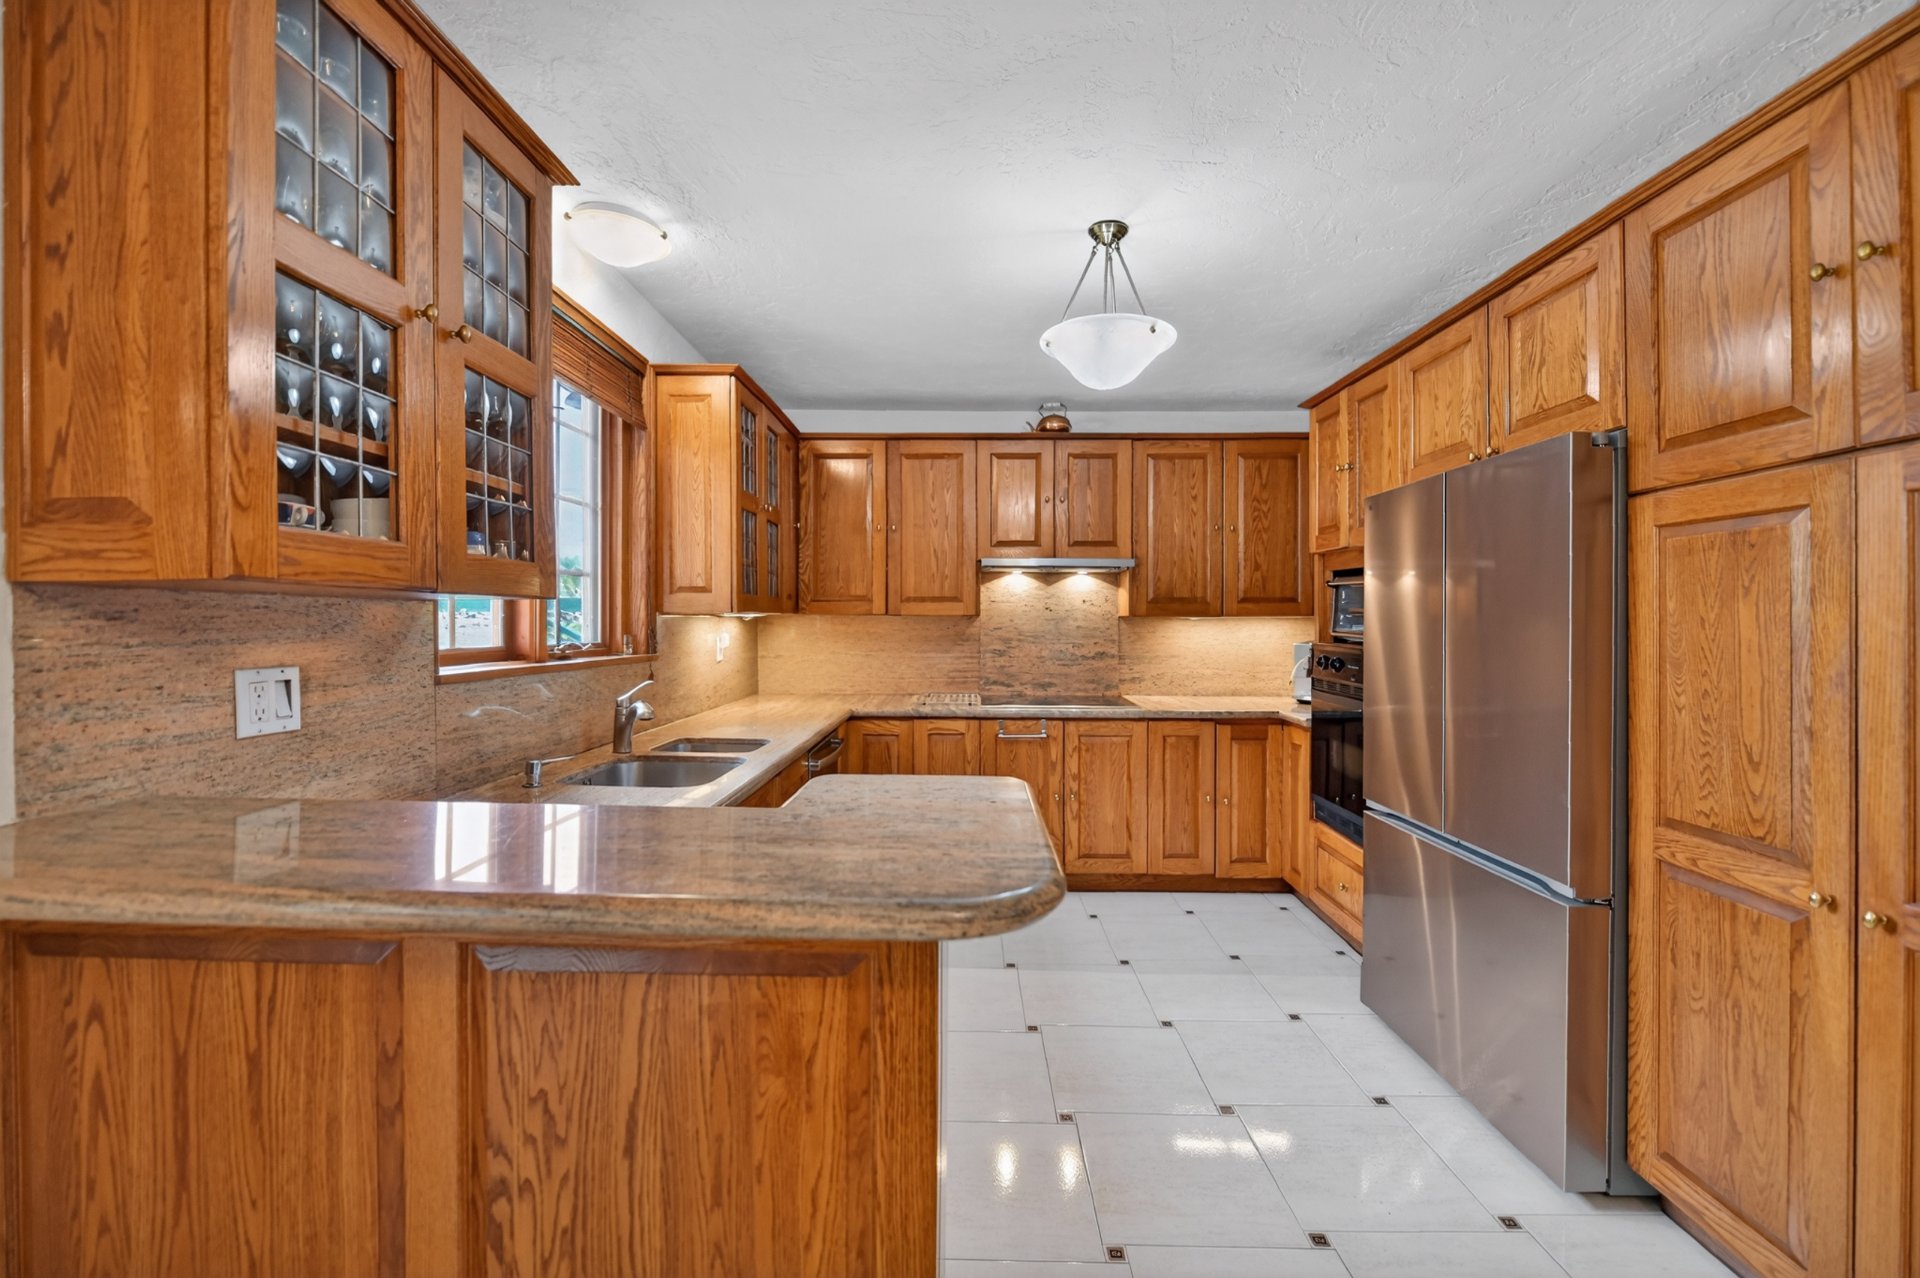 Kitchen
 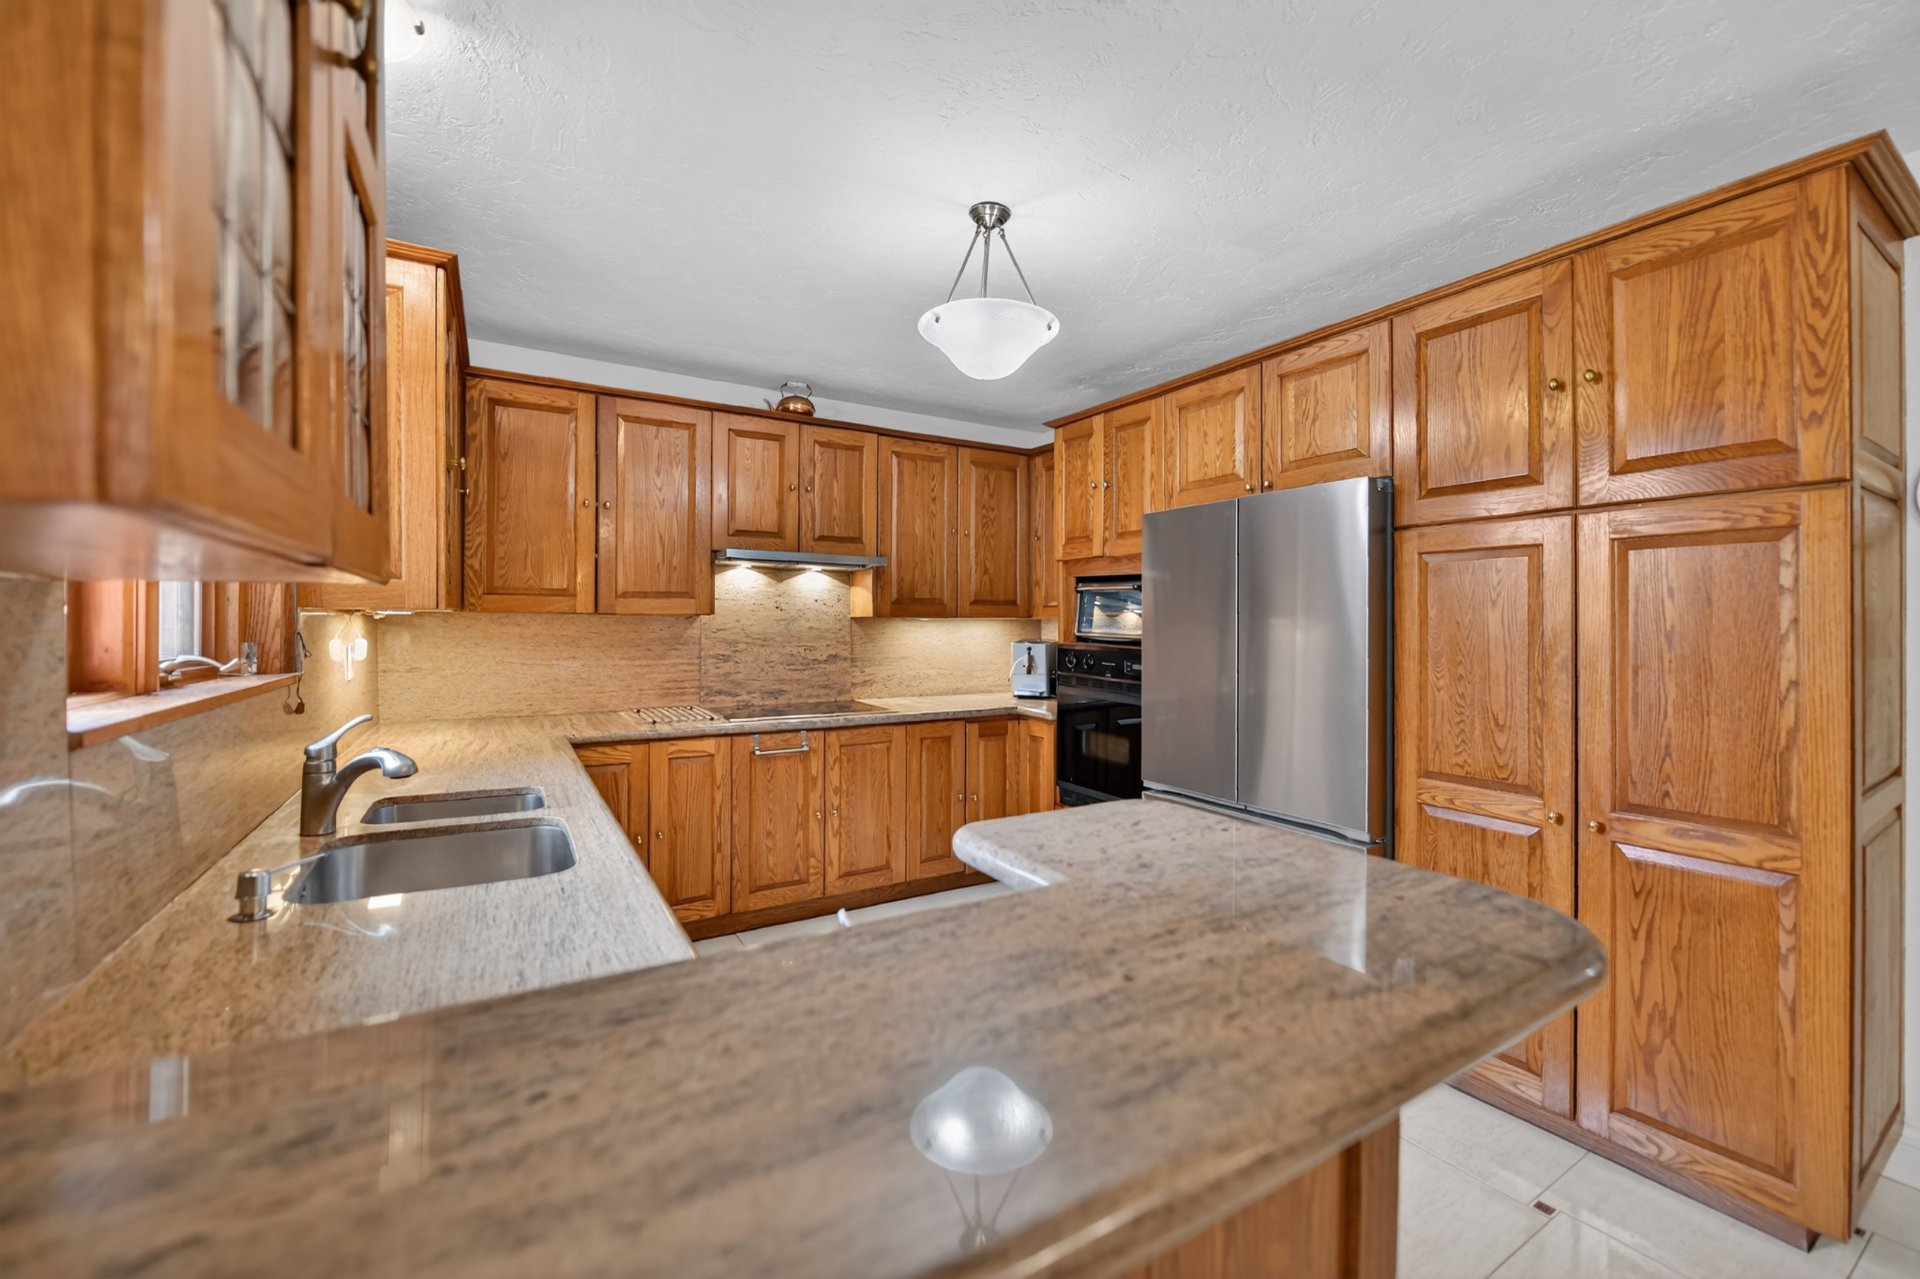 Overall View
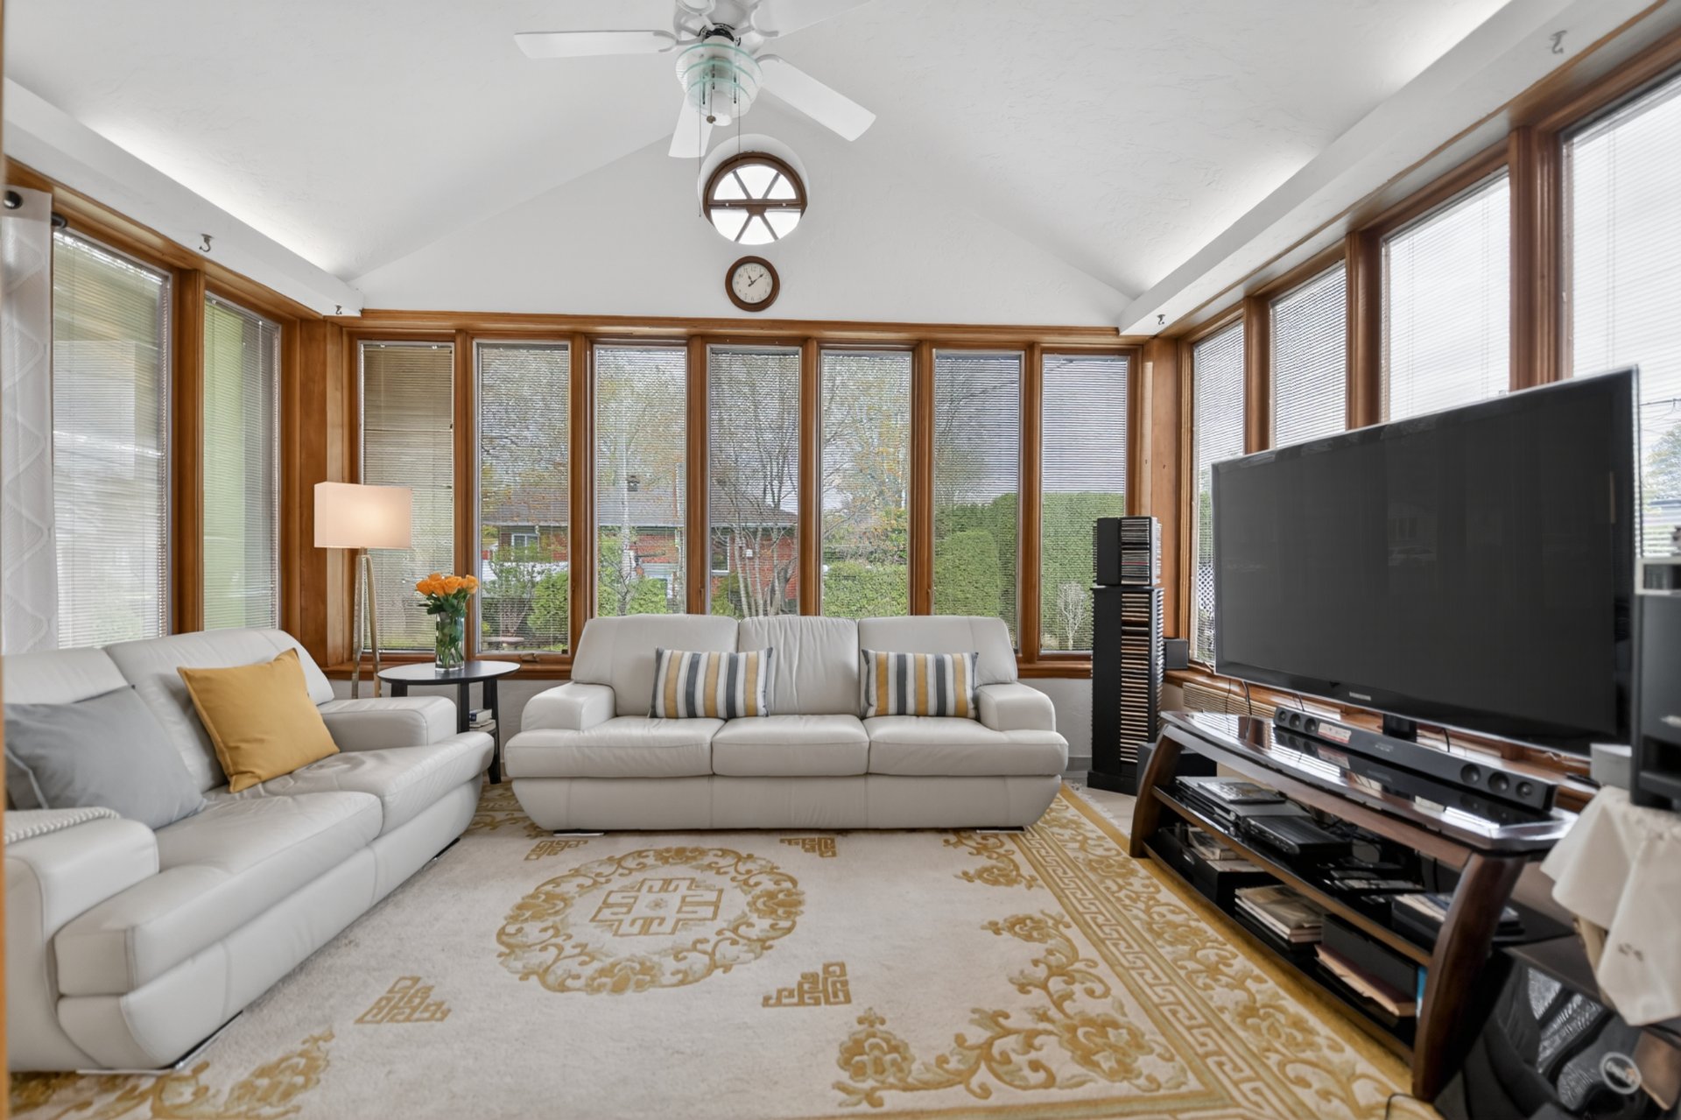
 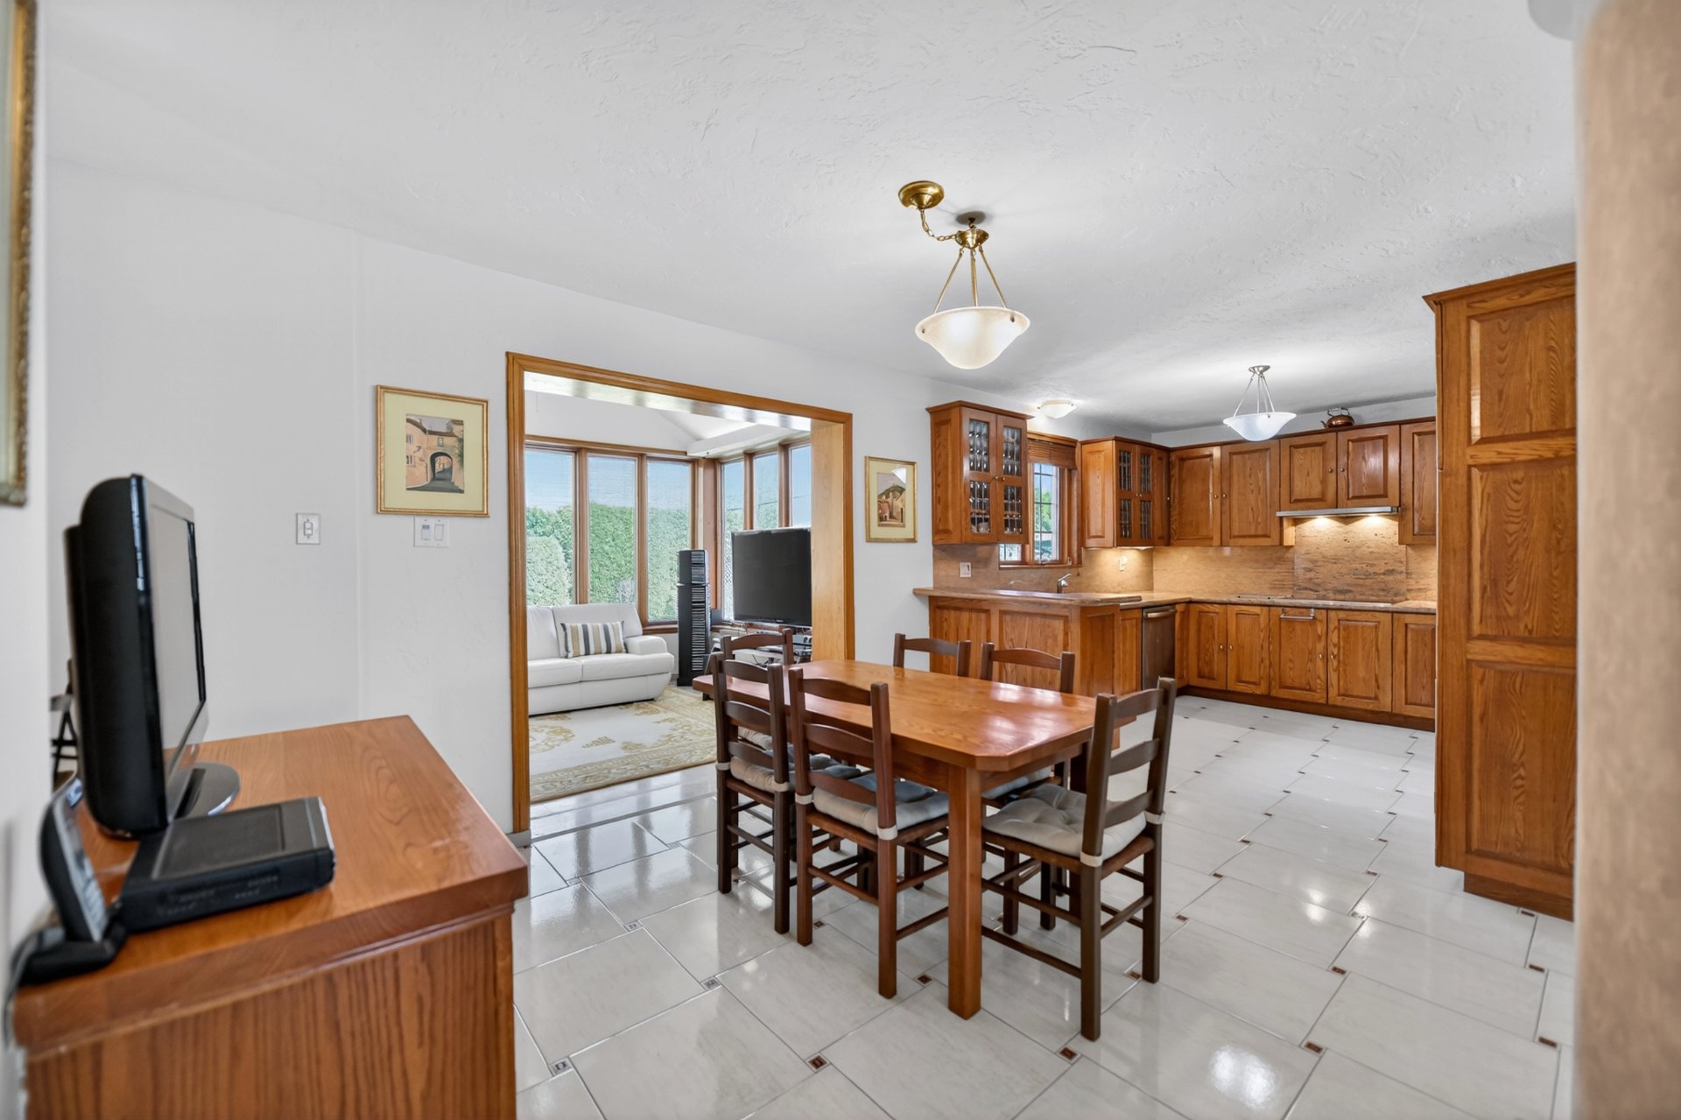 Solarium
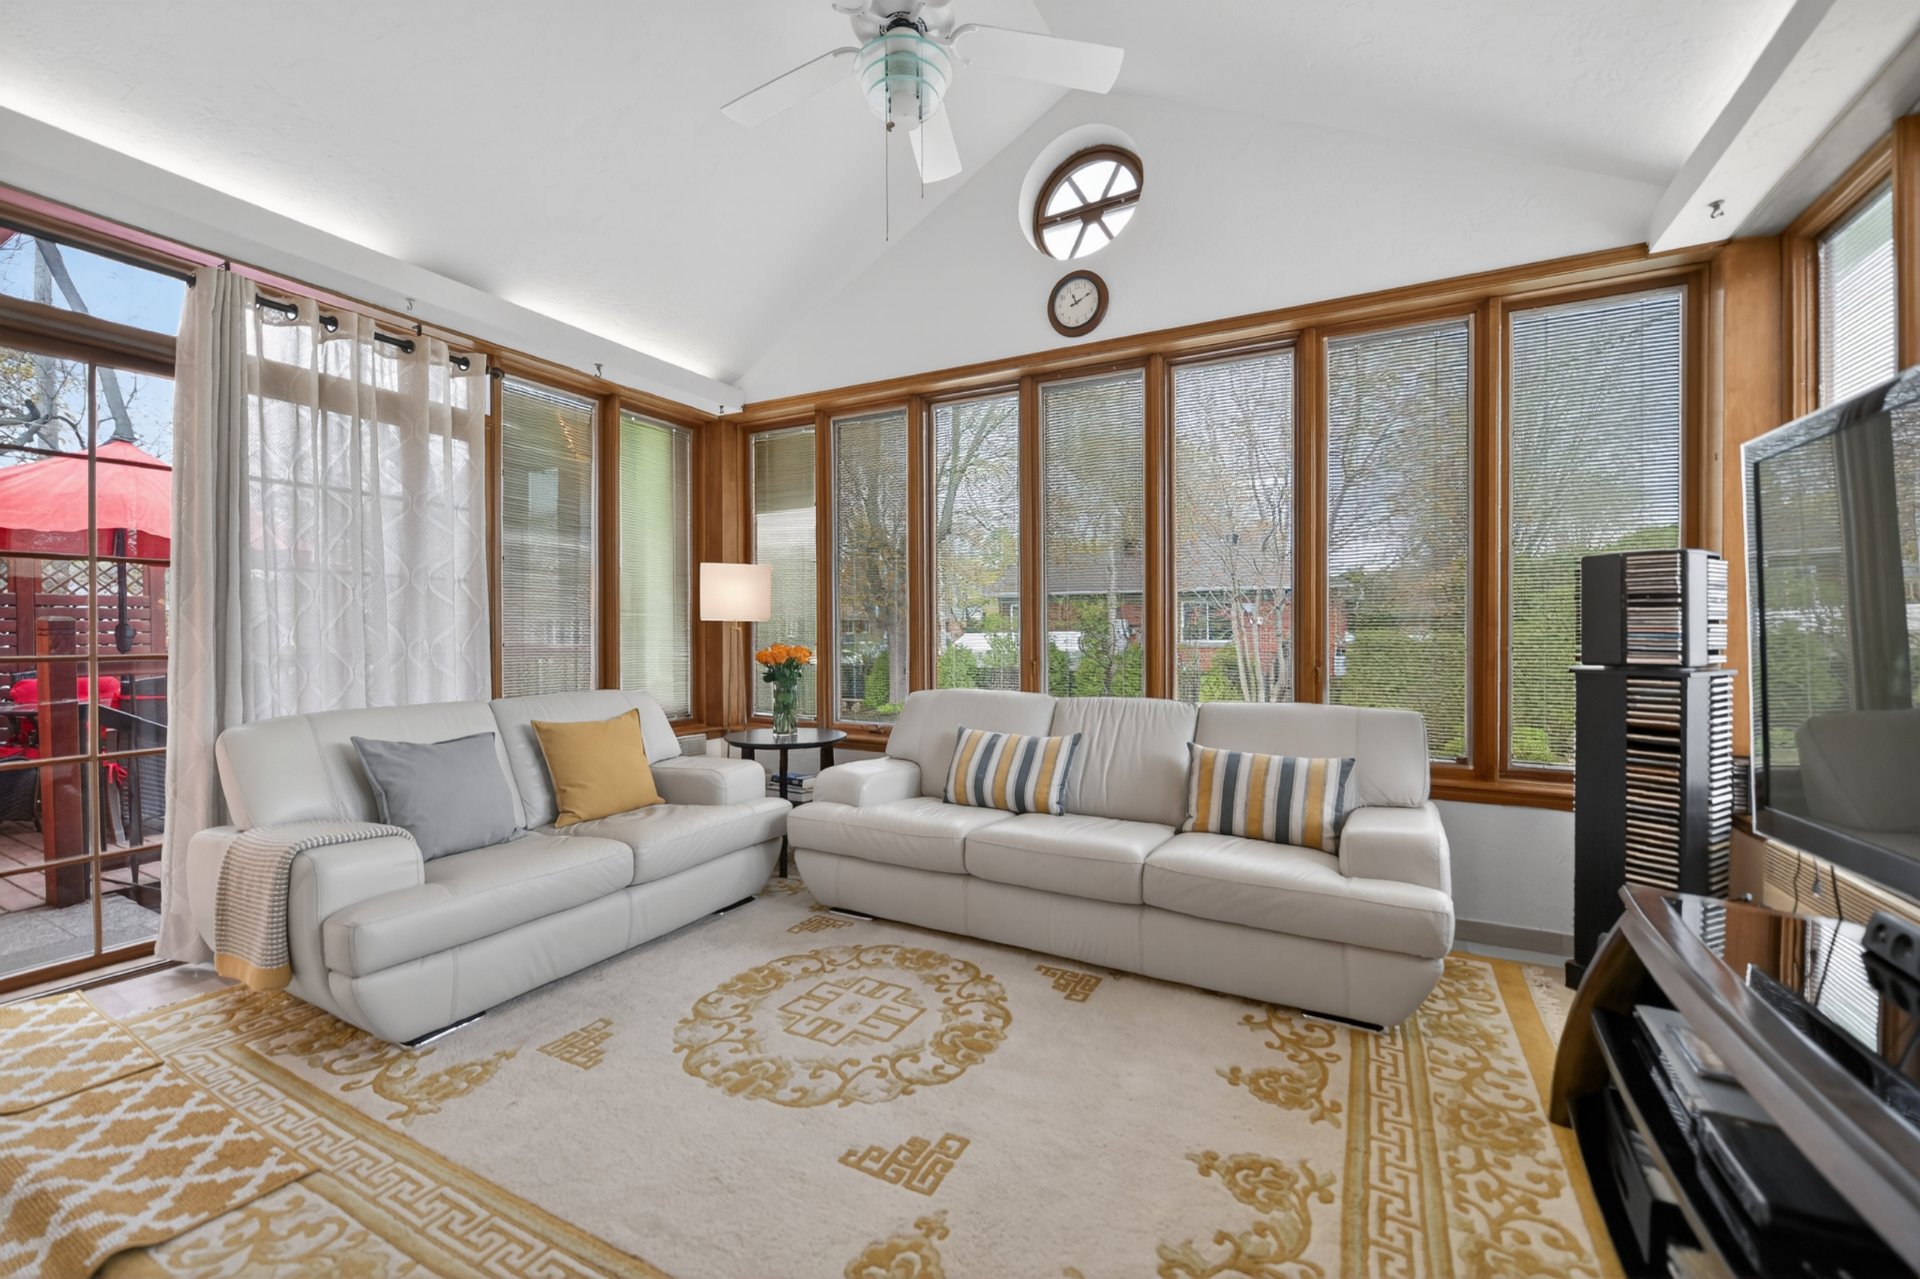
  Solarium
  Primary bedroom
 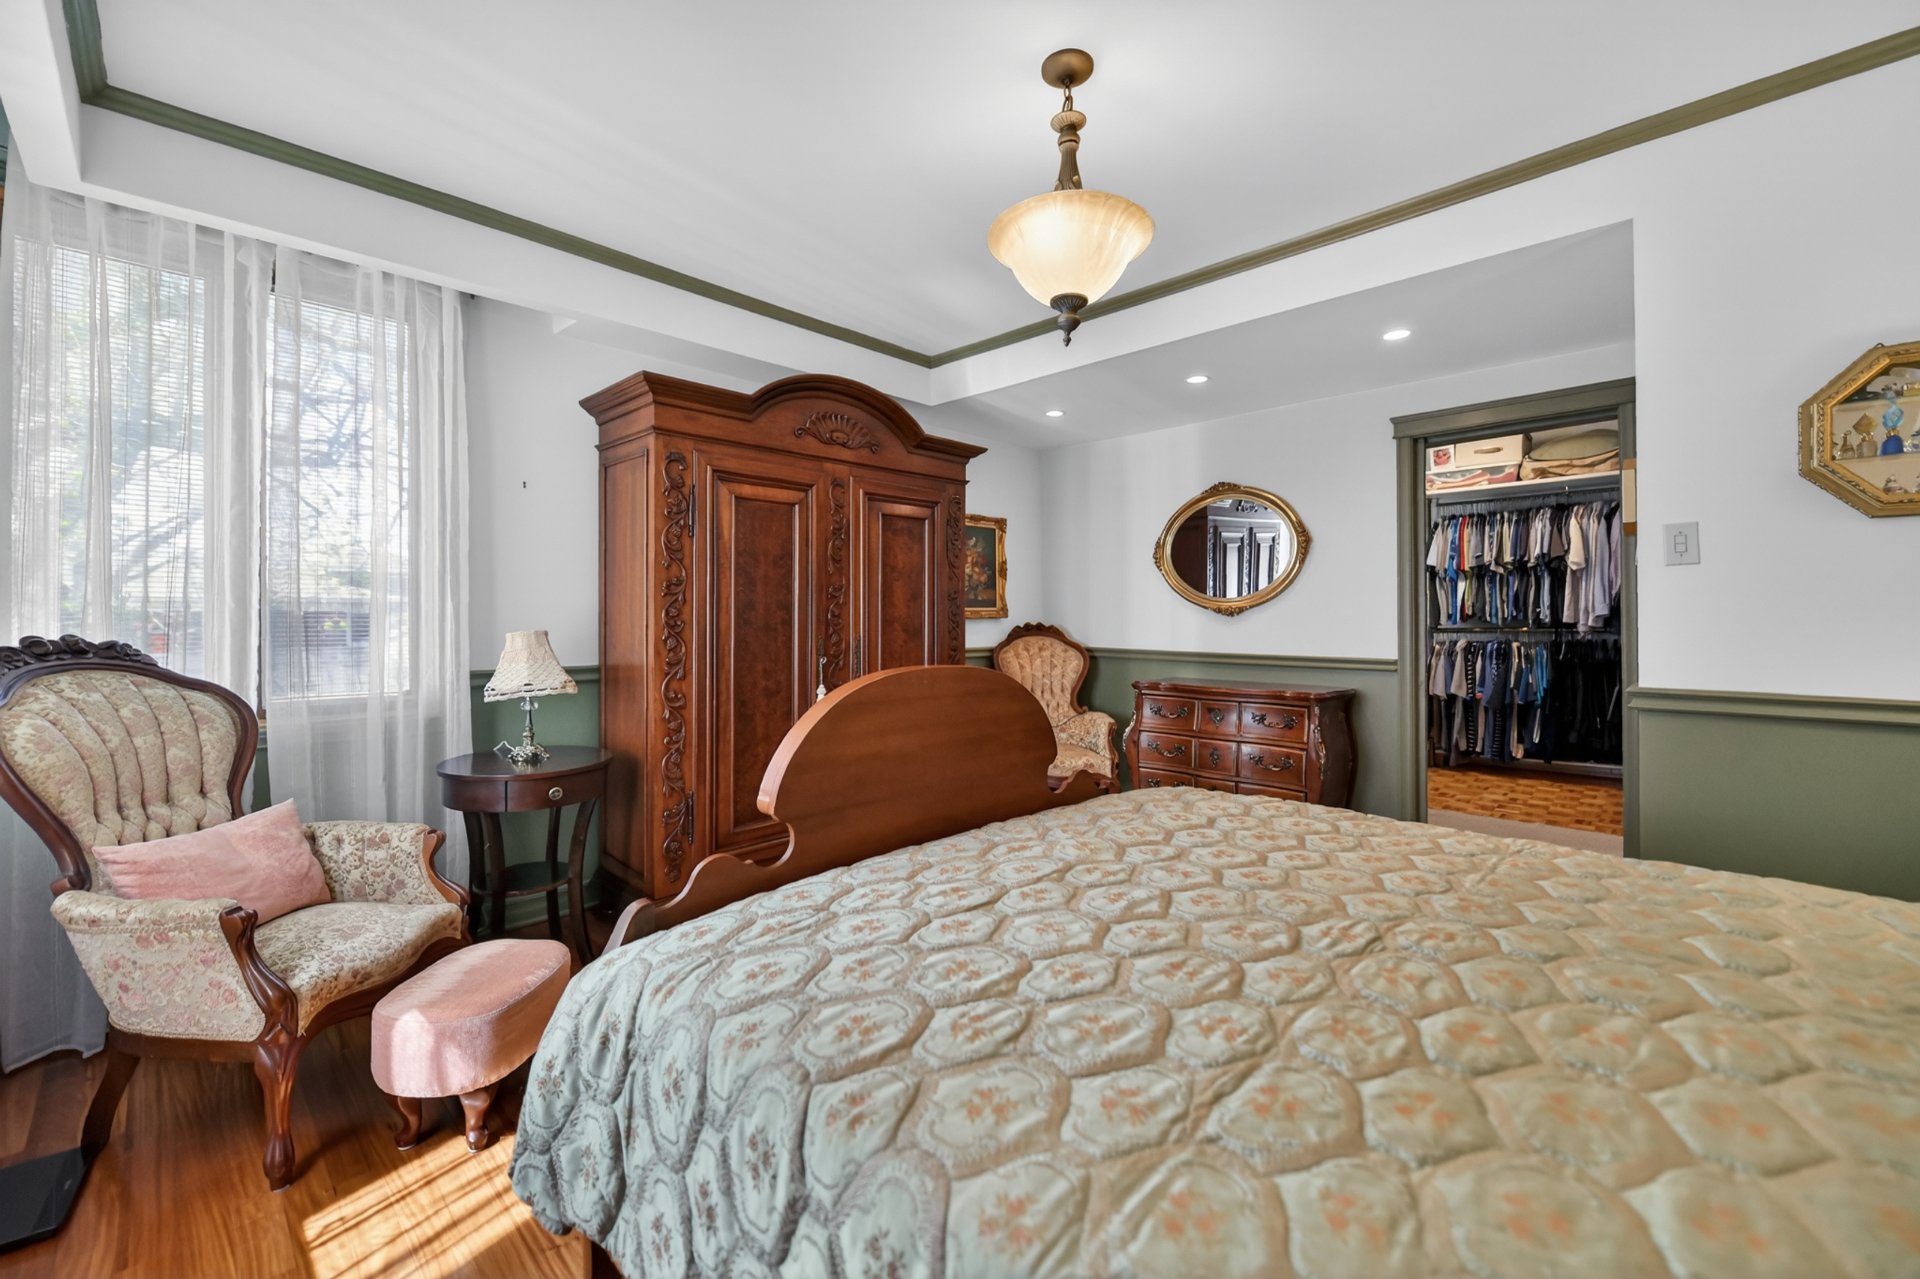 Primary bedroom
 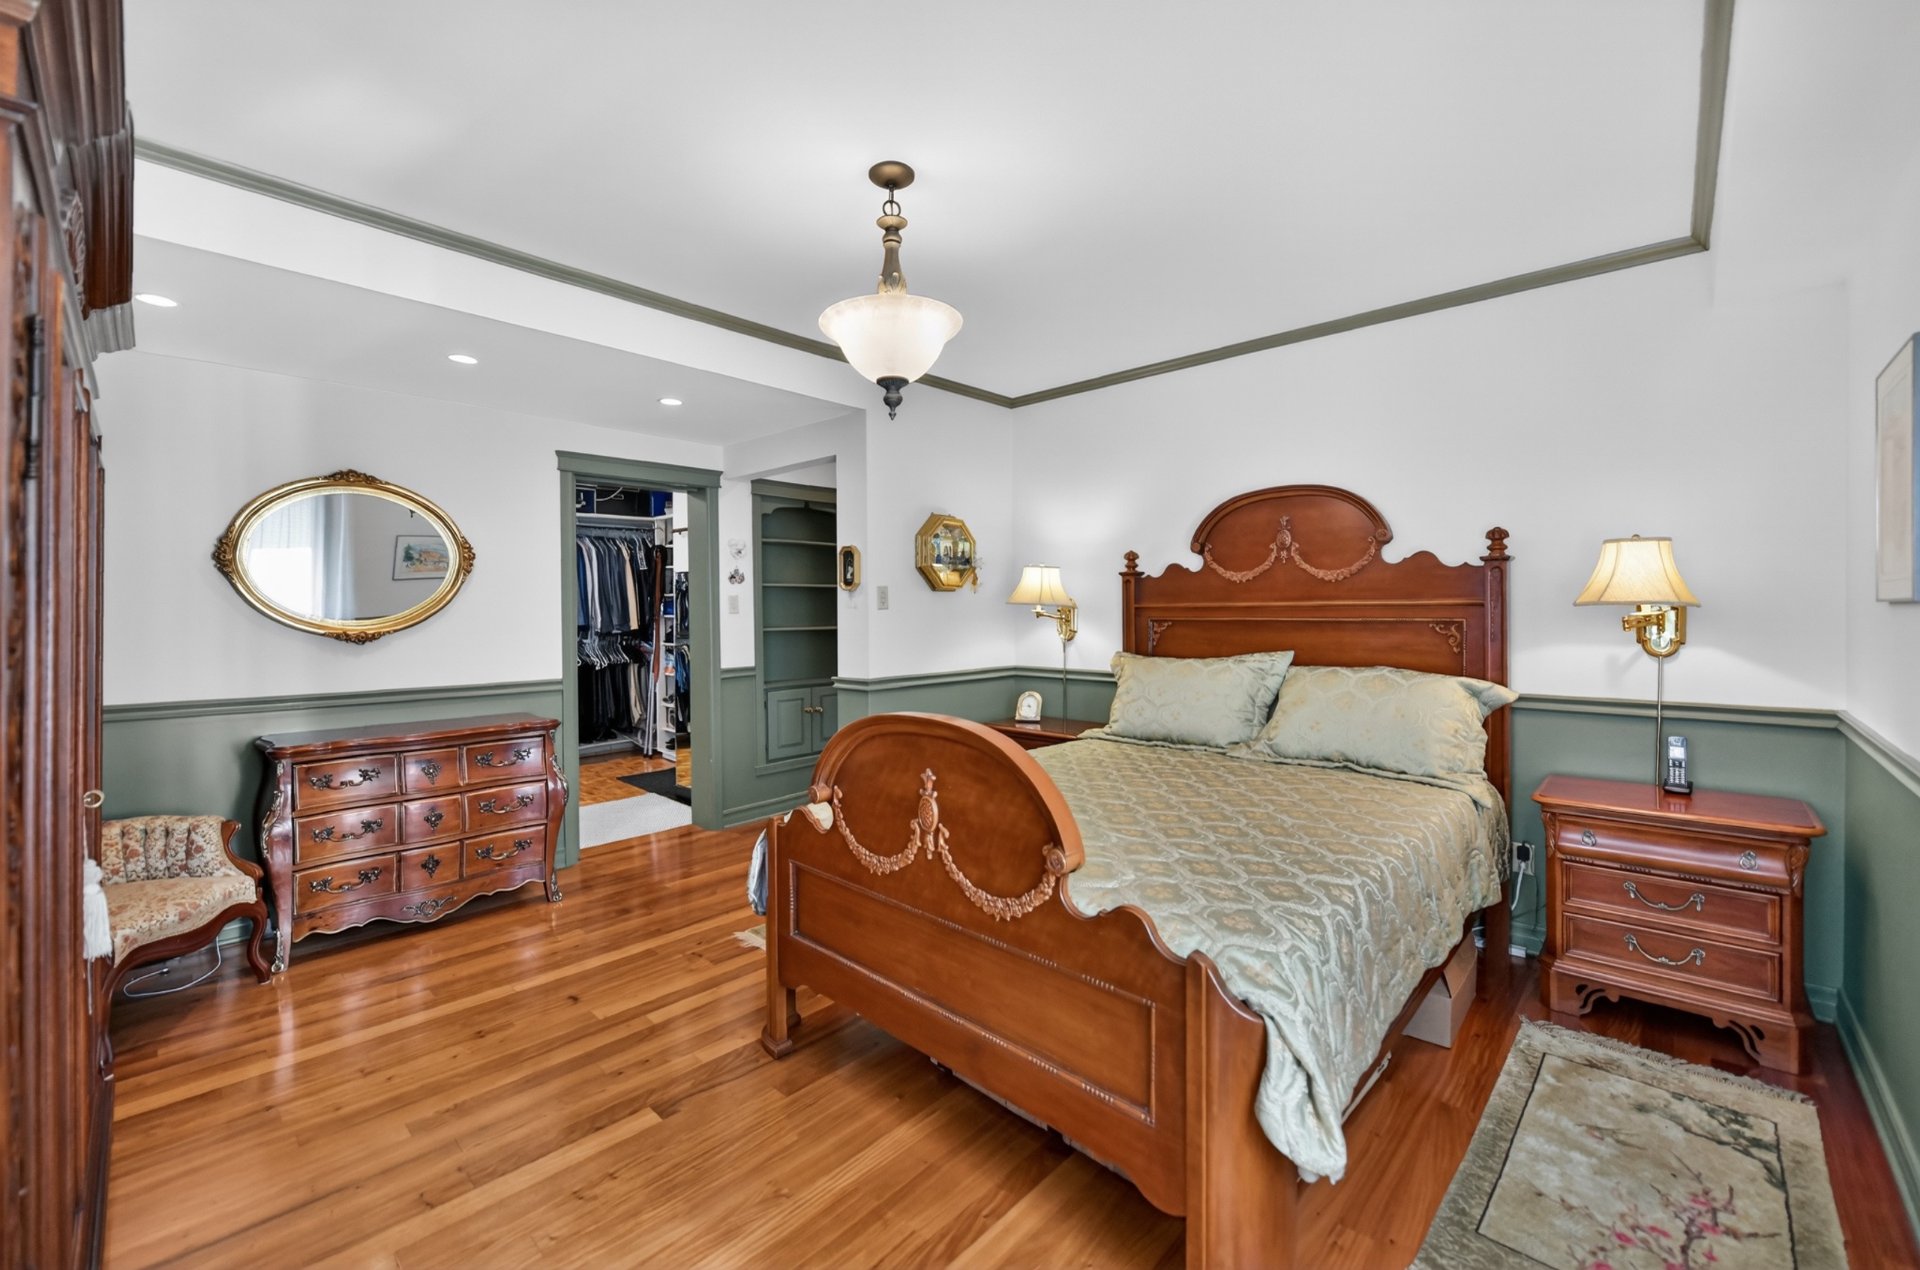 Primary bedroom
 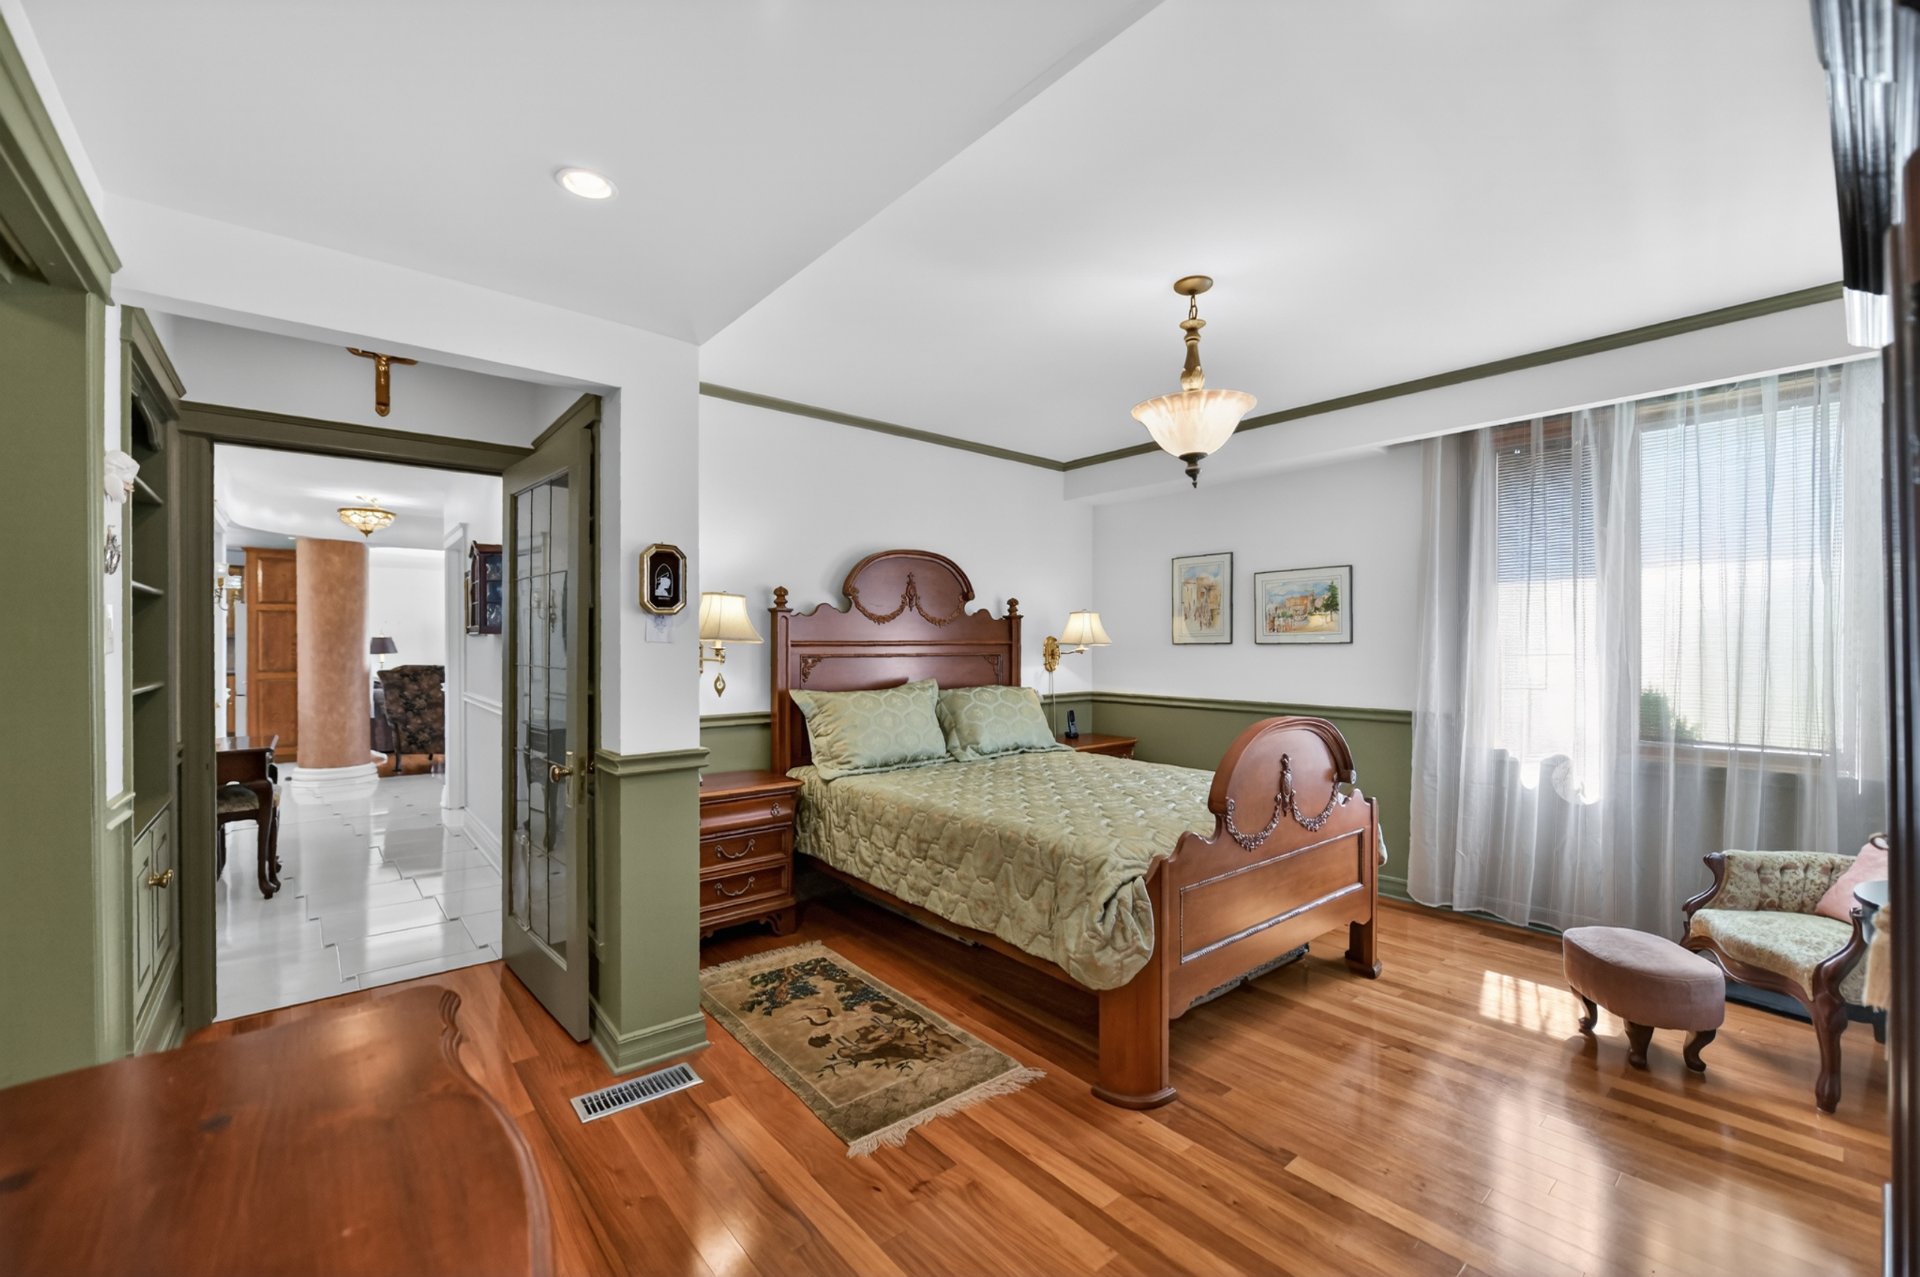 Bedroom
 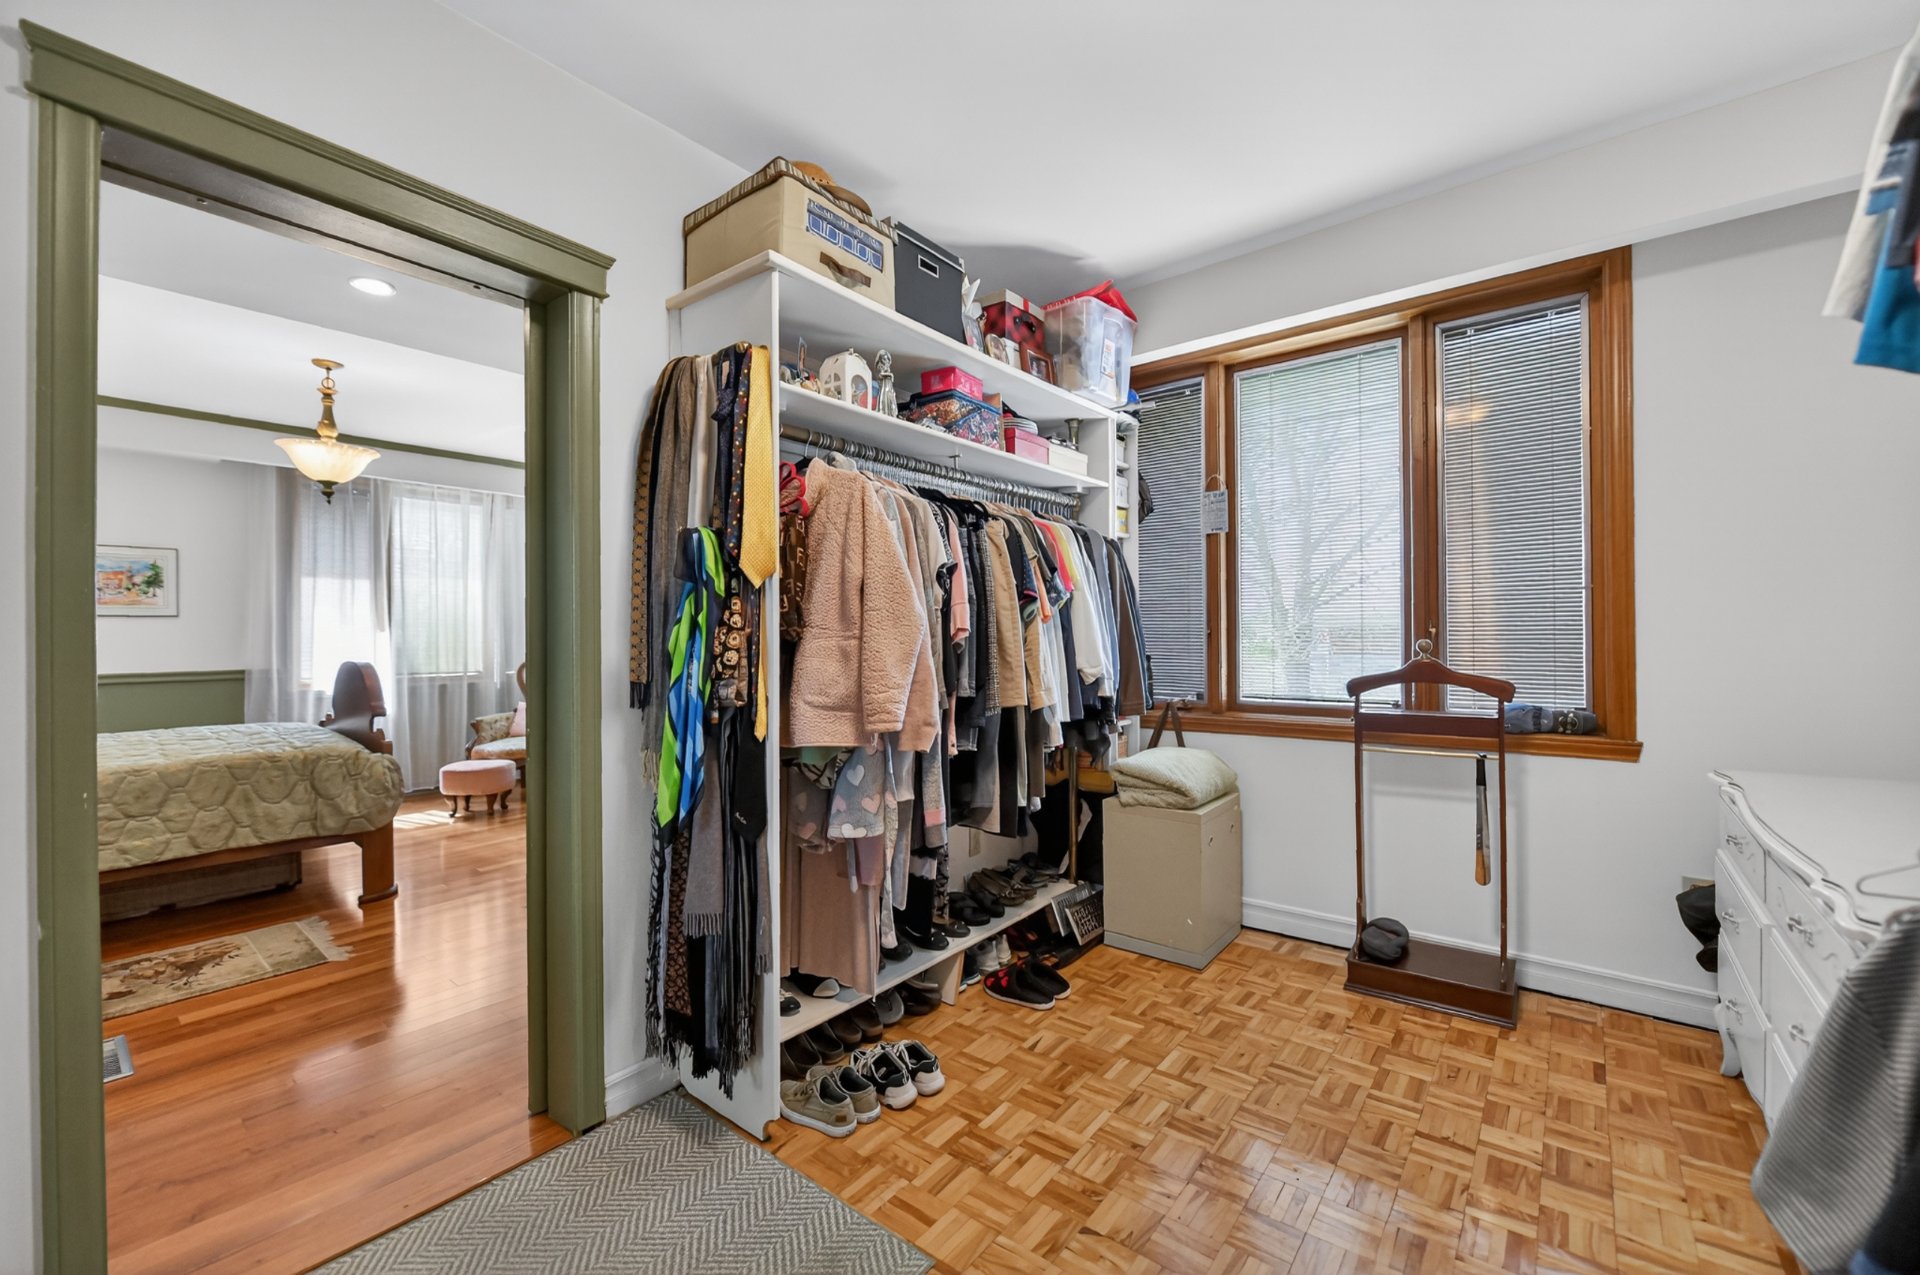 Bedroom
 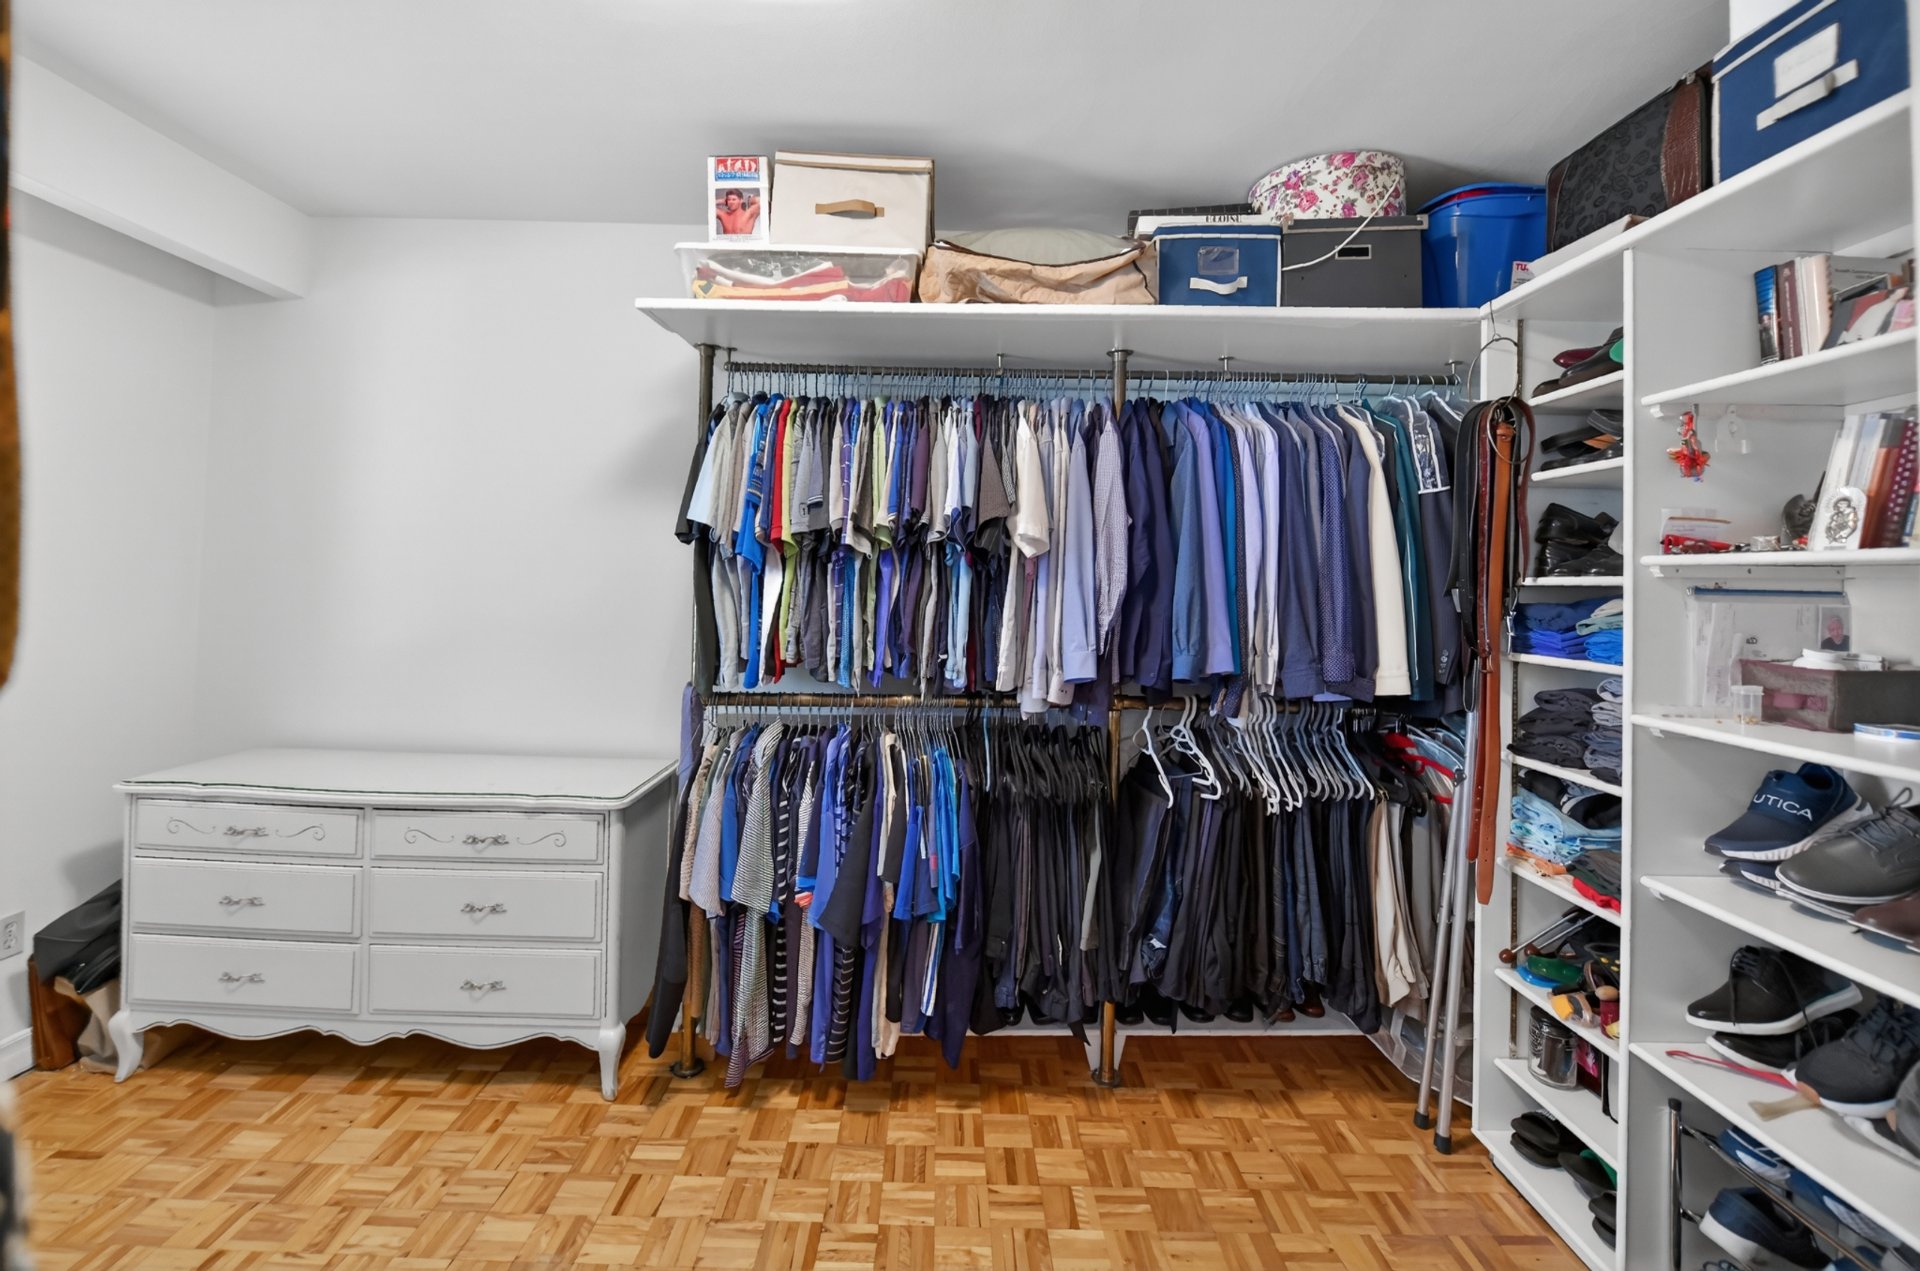 Bathroom
 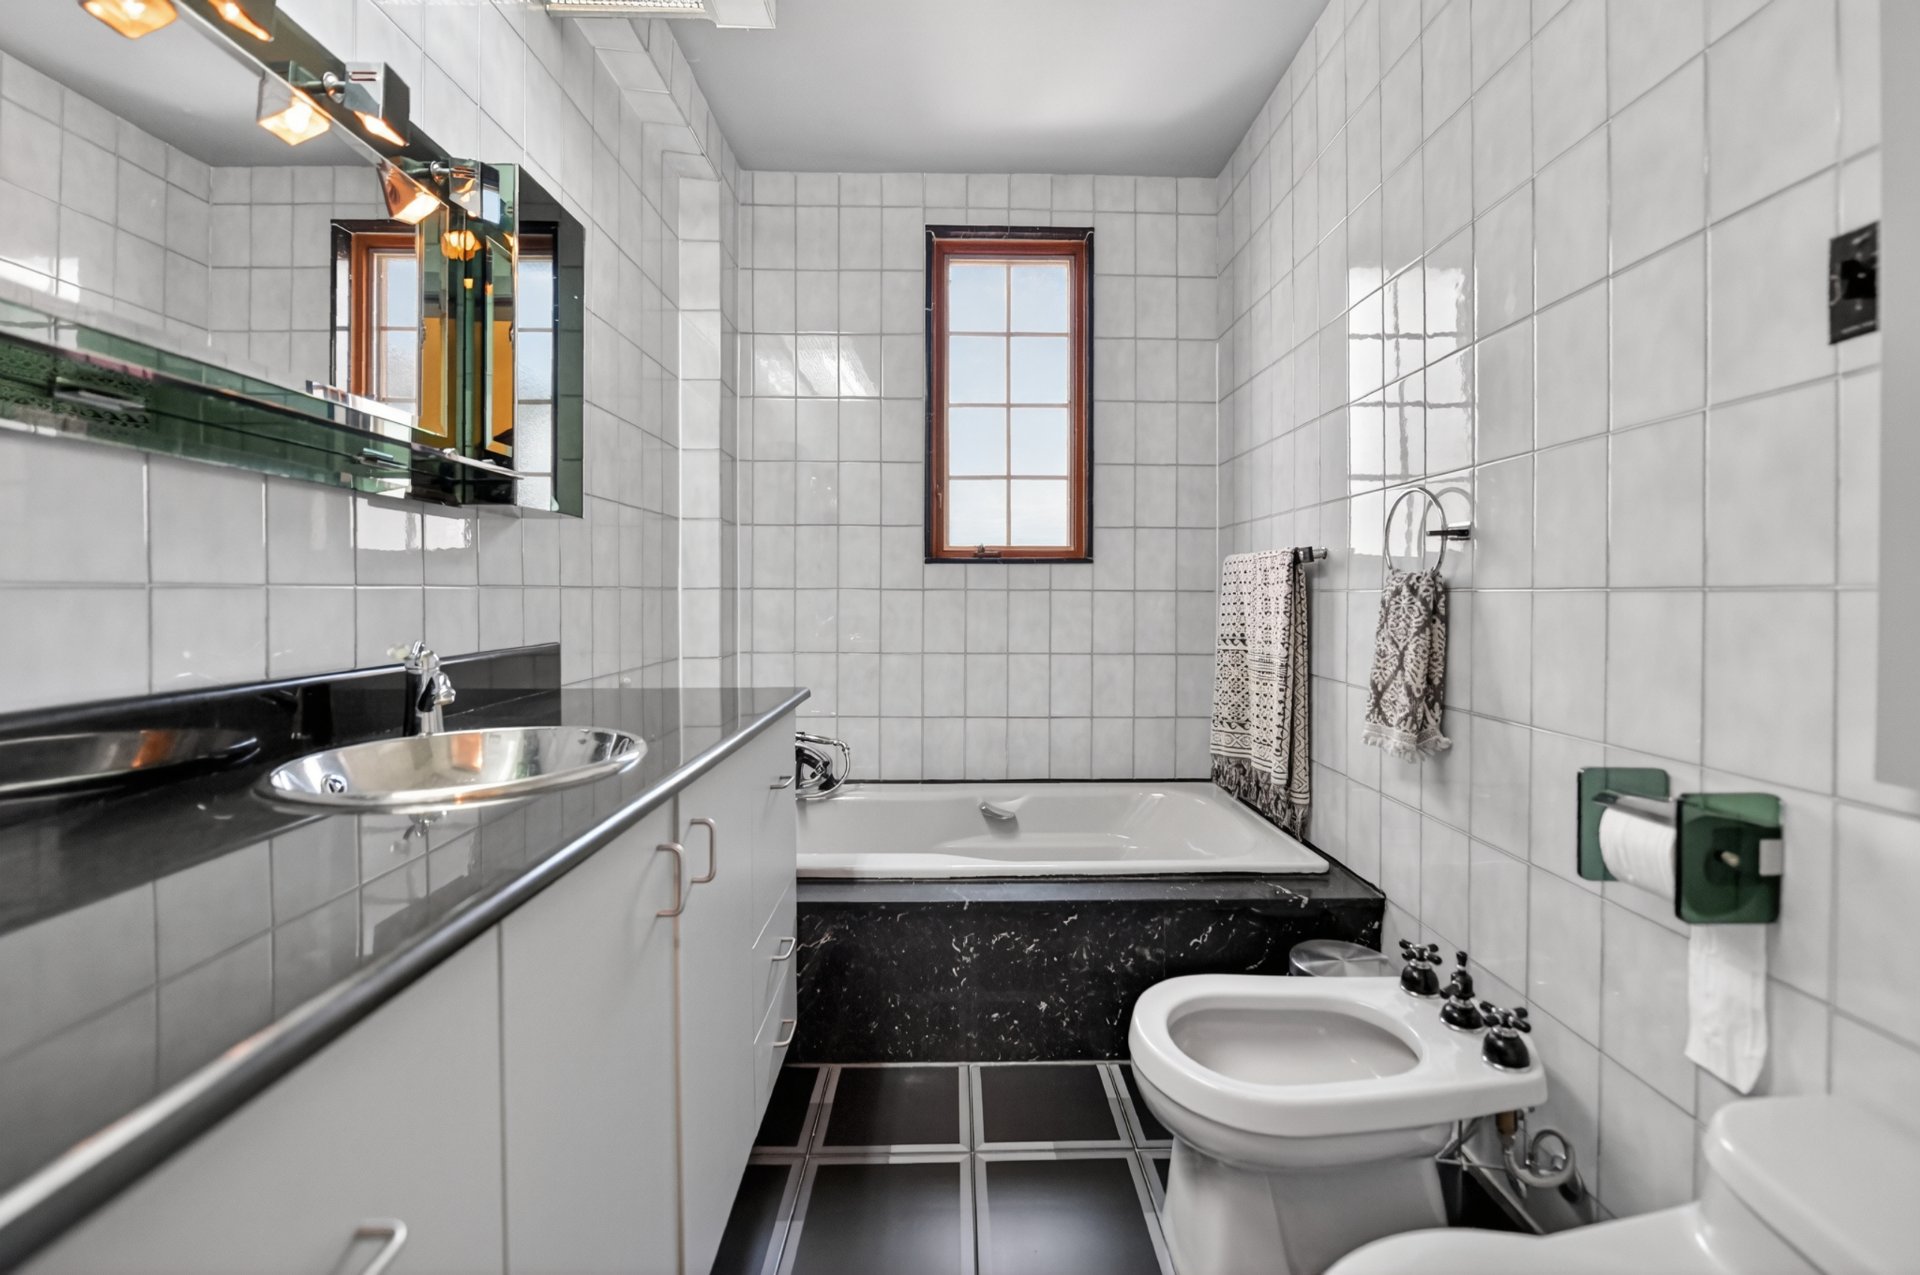 Bedroom
 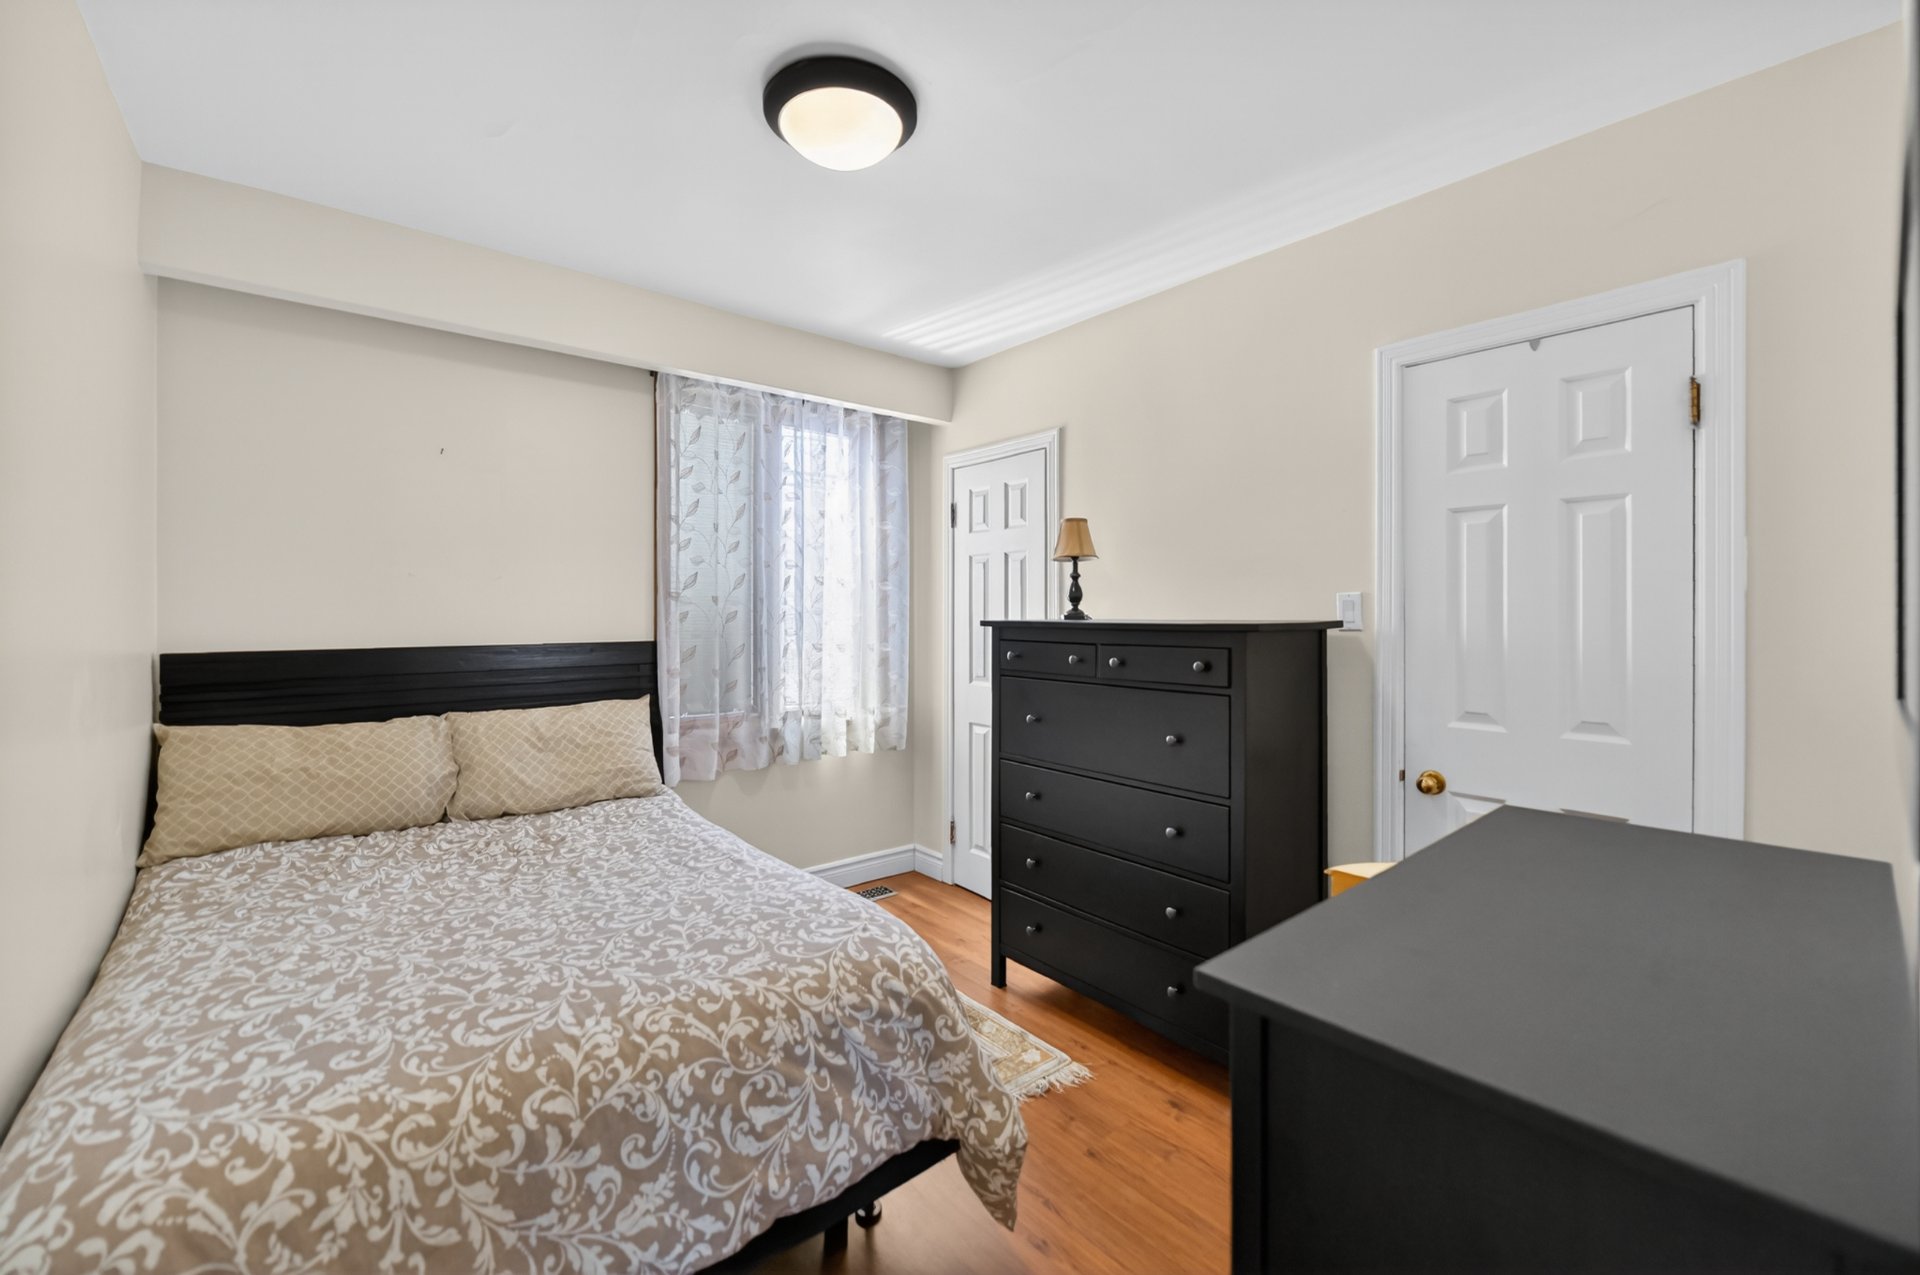 Family room
 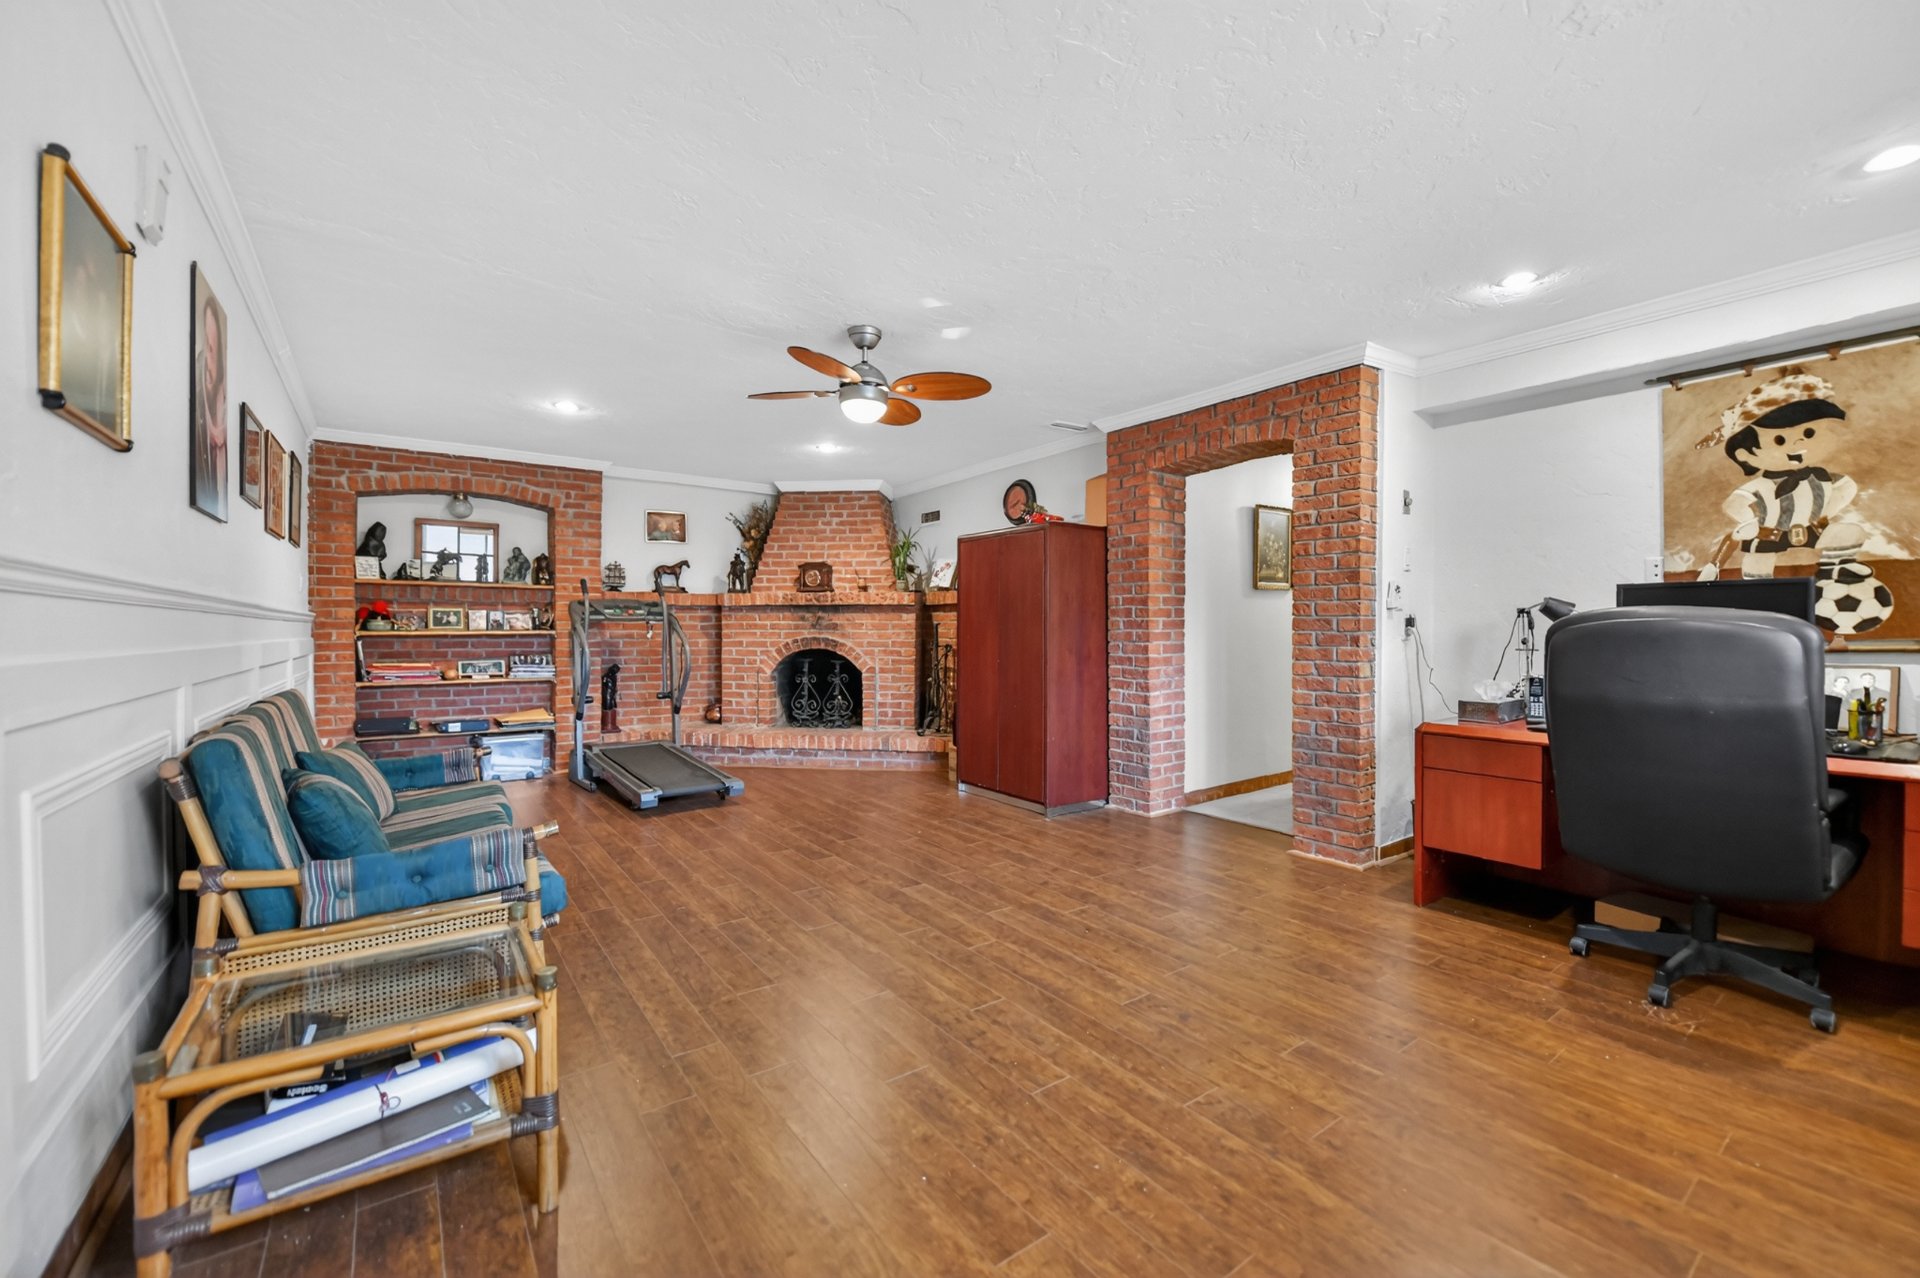 Family room
 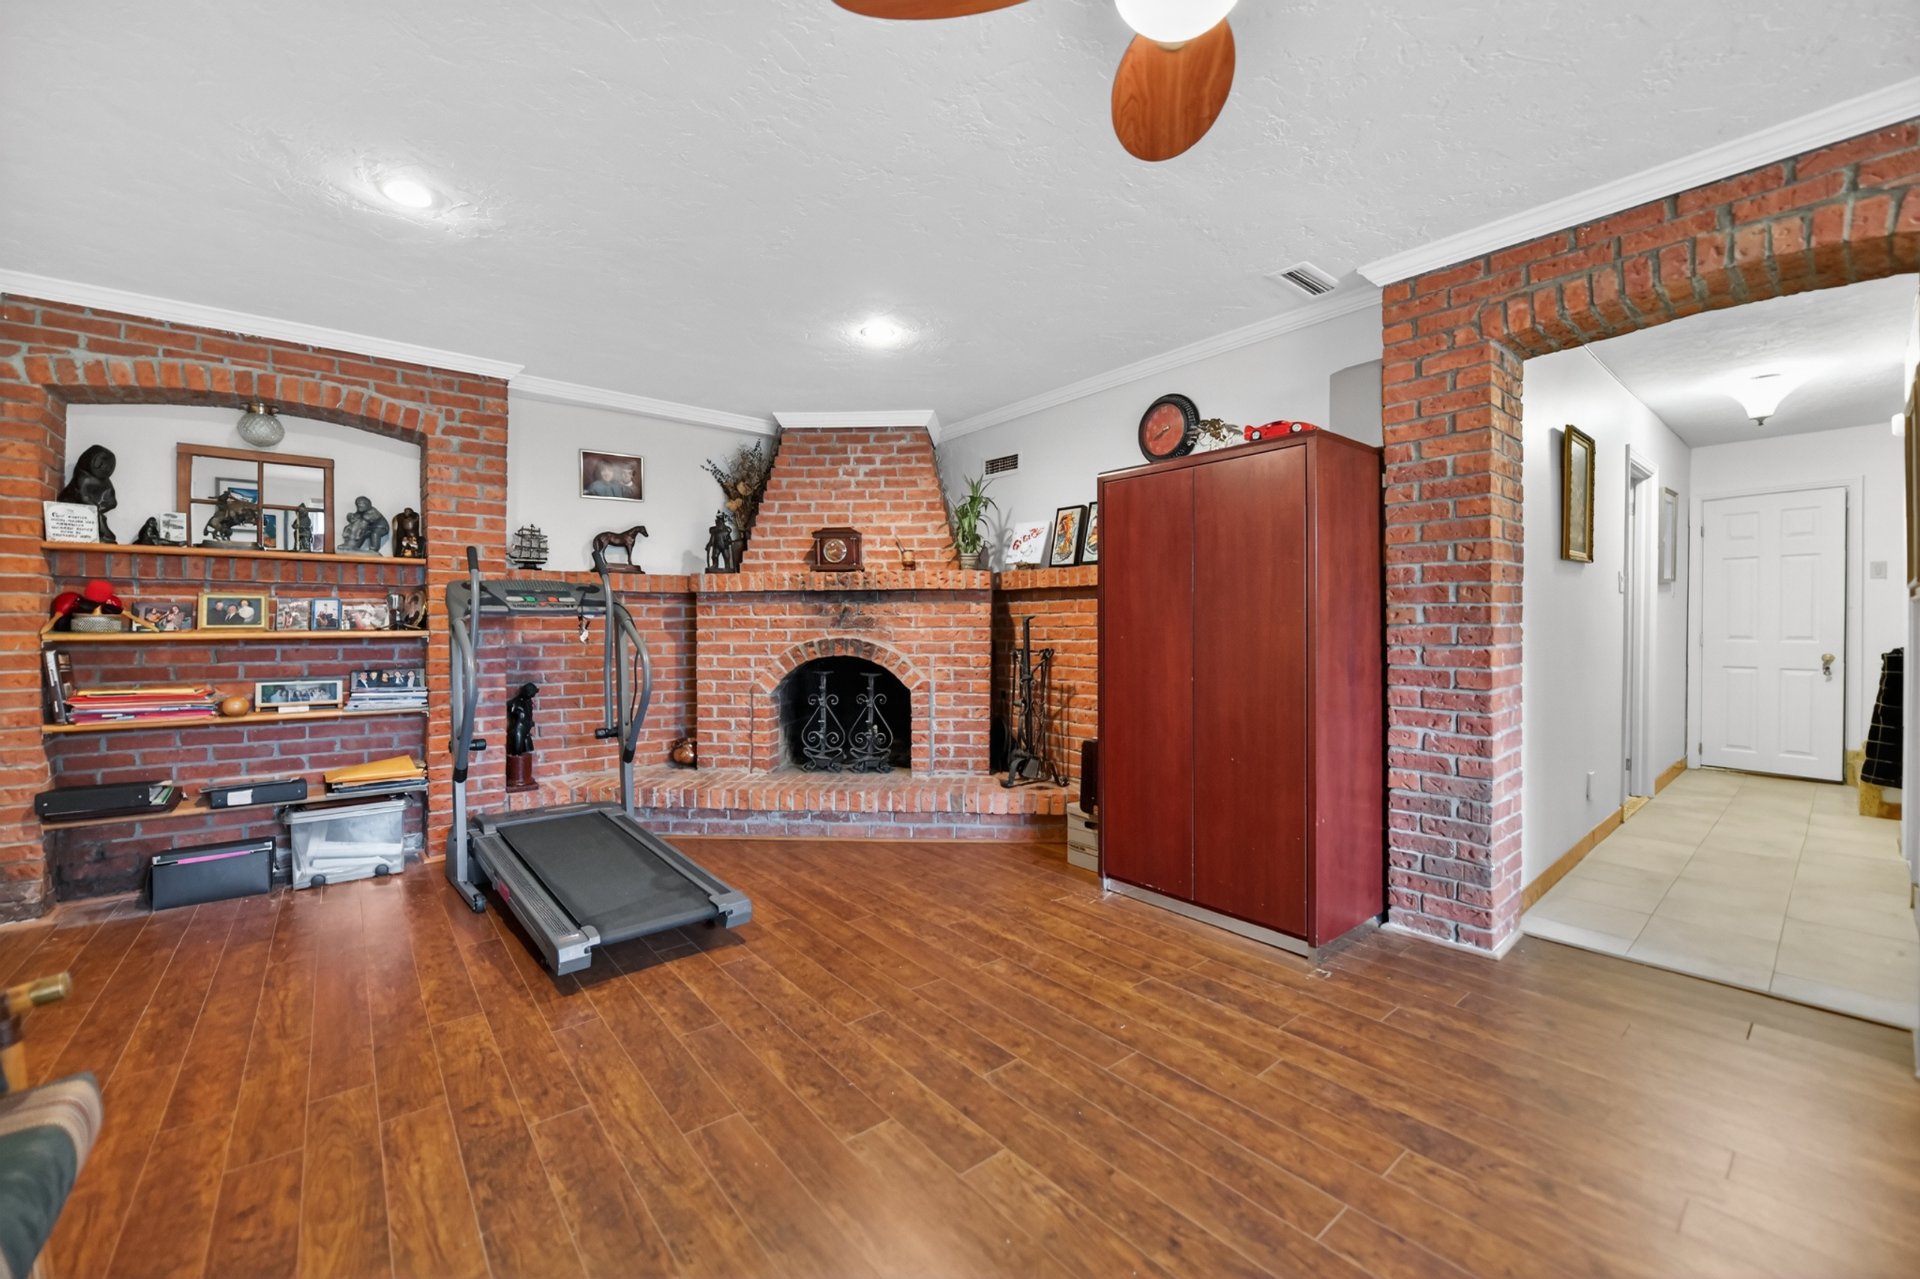 Family room
 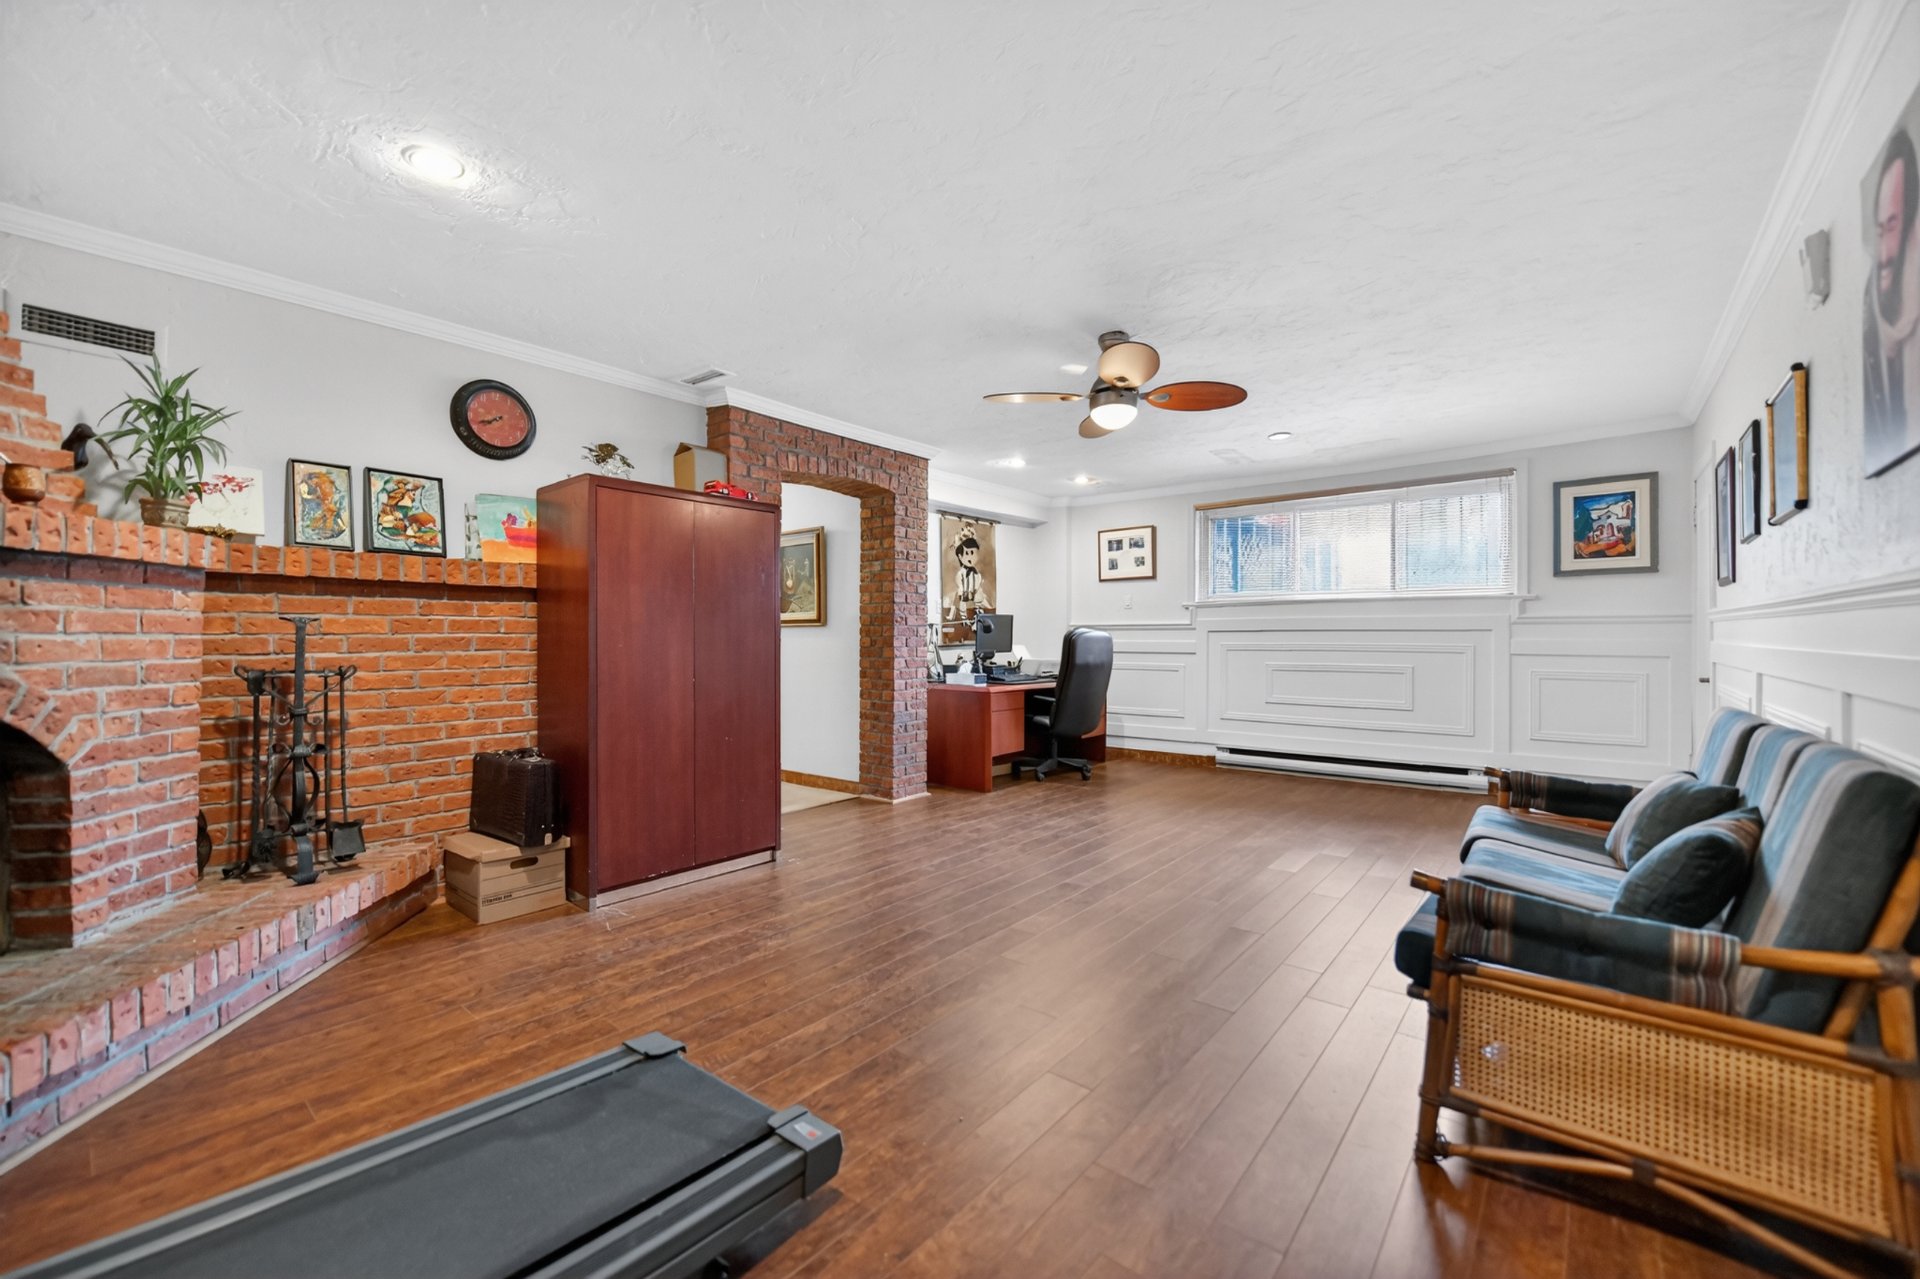 Bathroom
 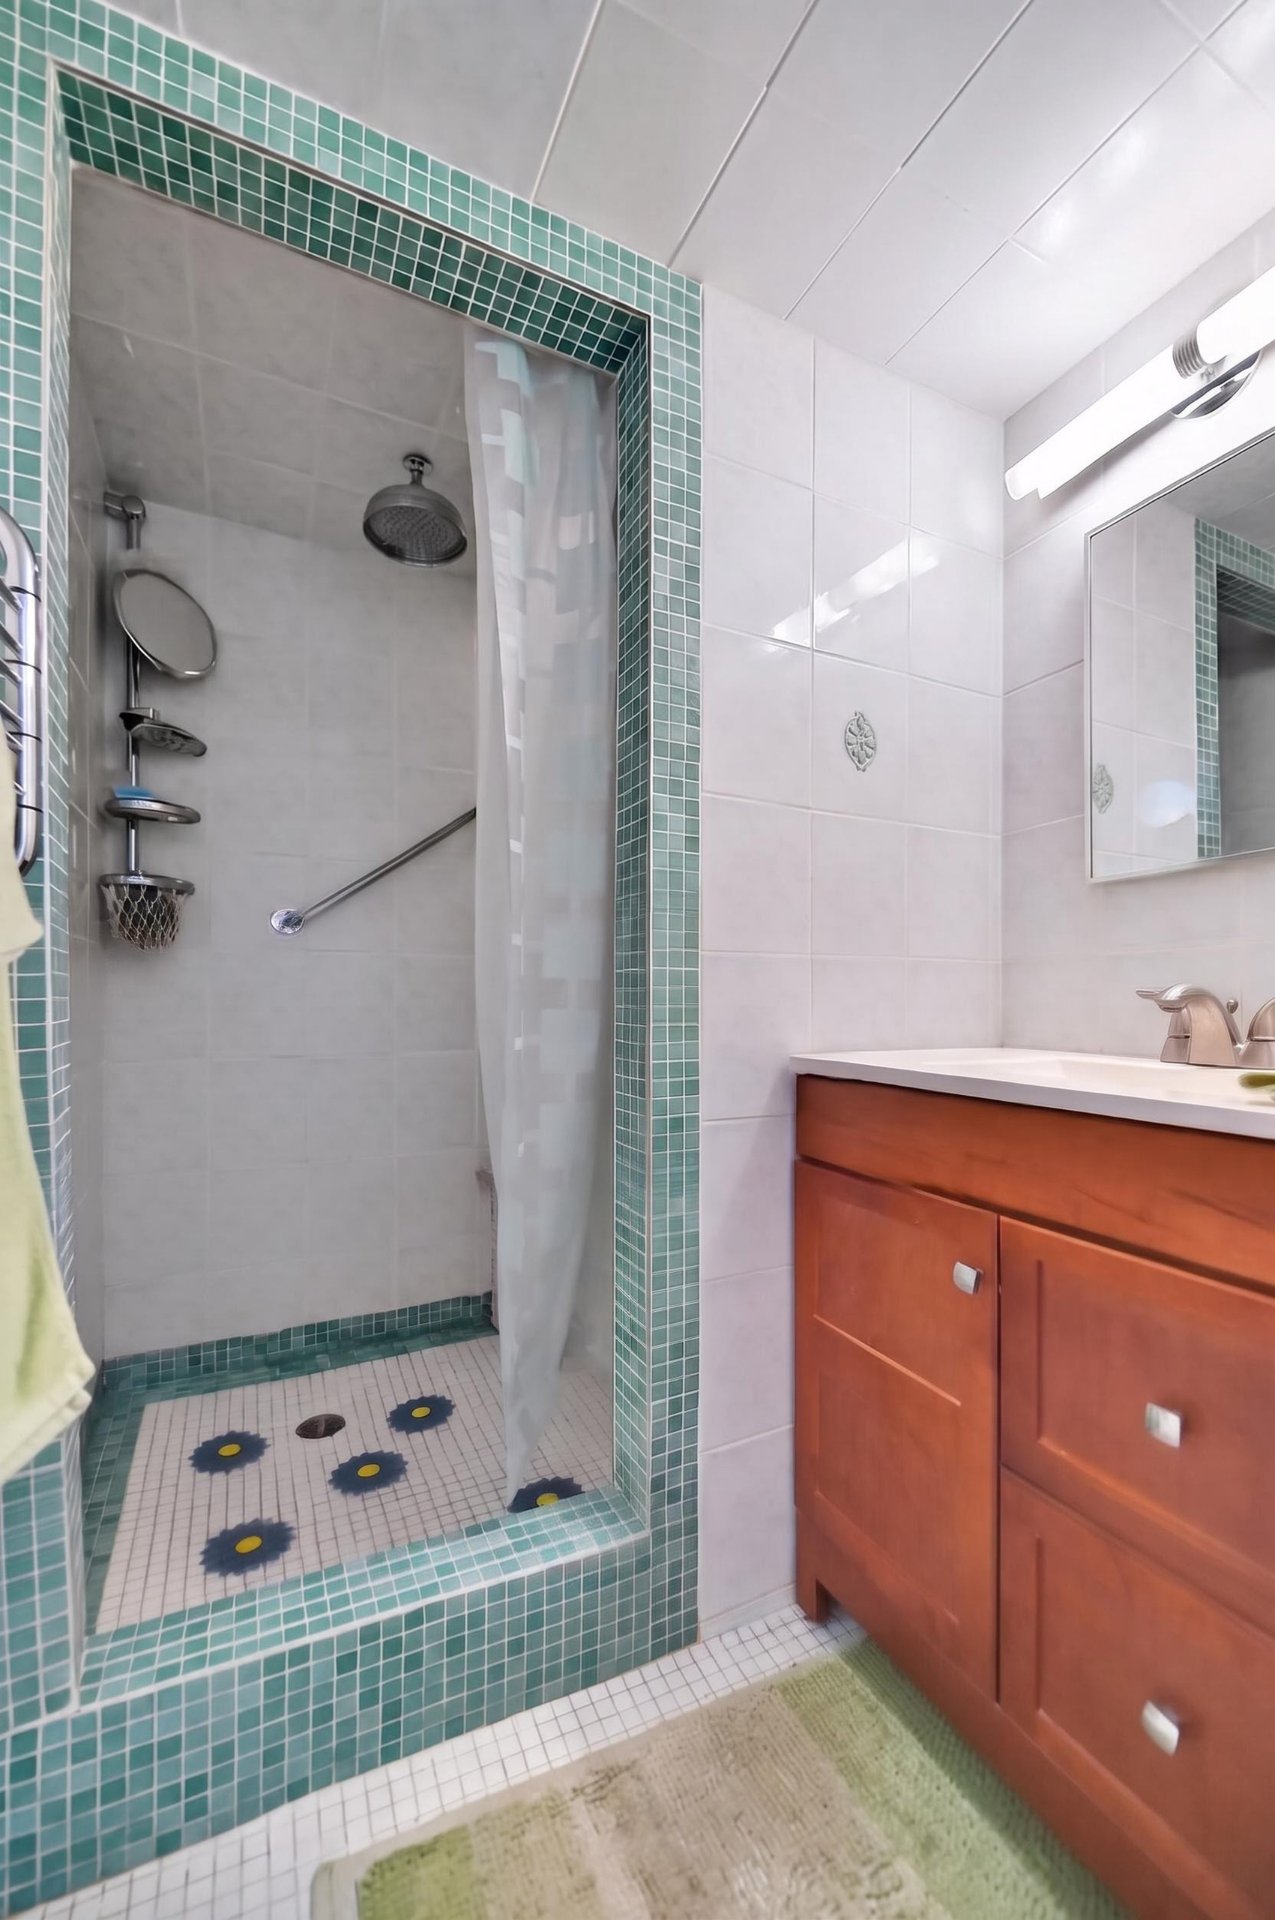 Laundry room
 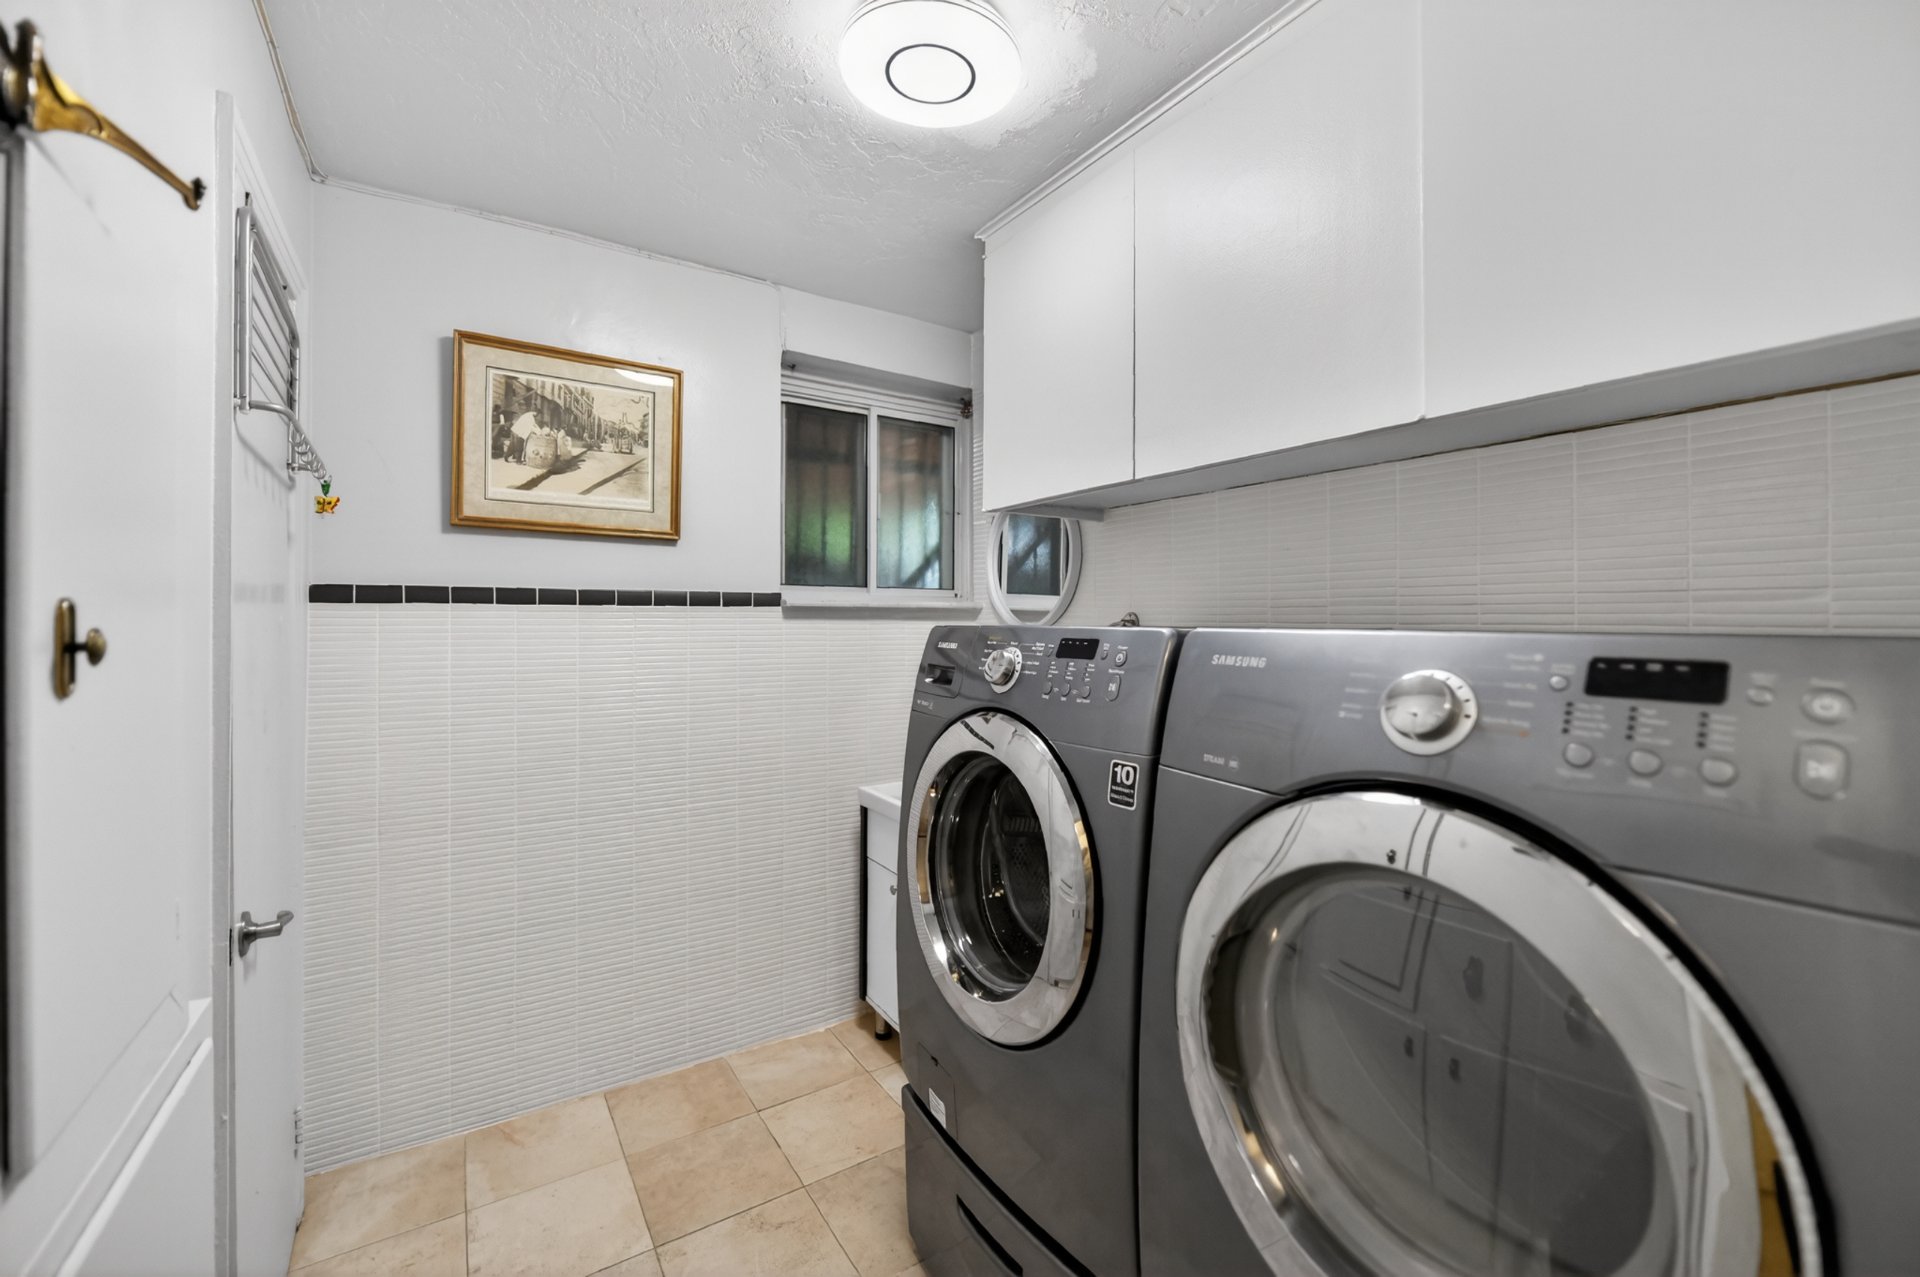 Basement
 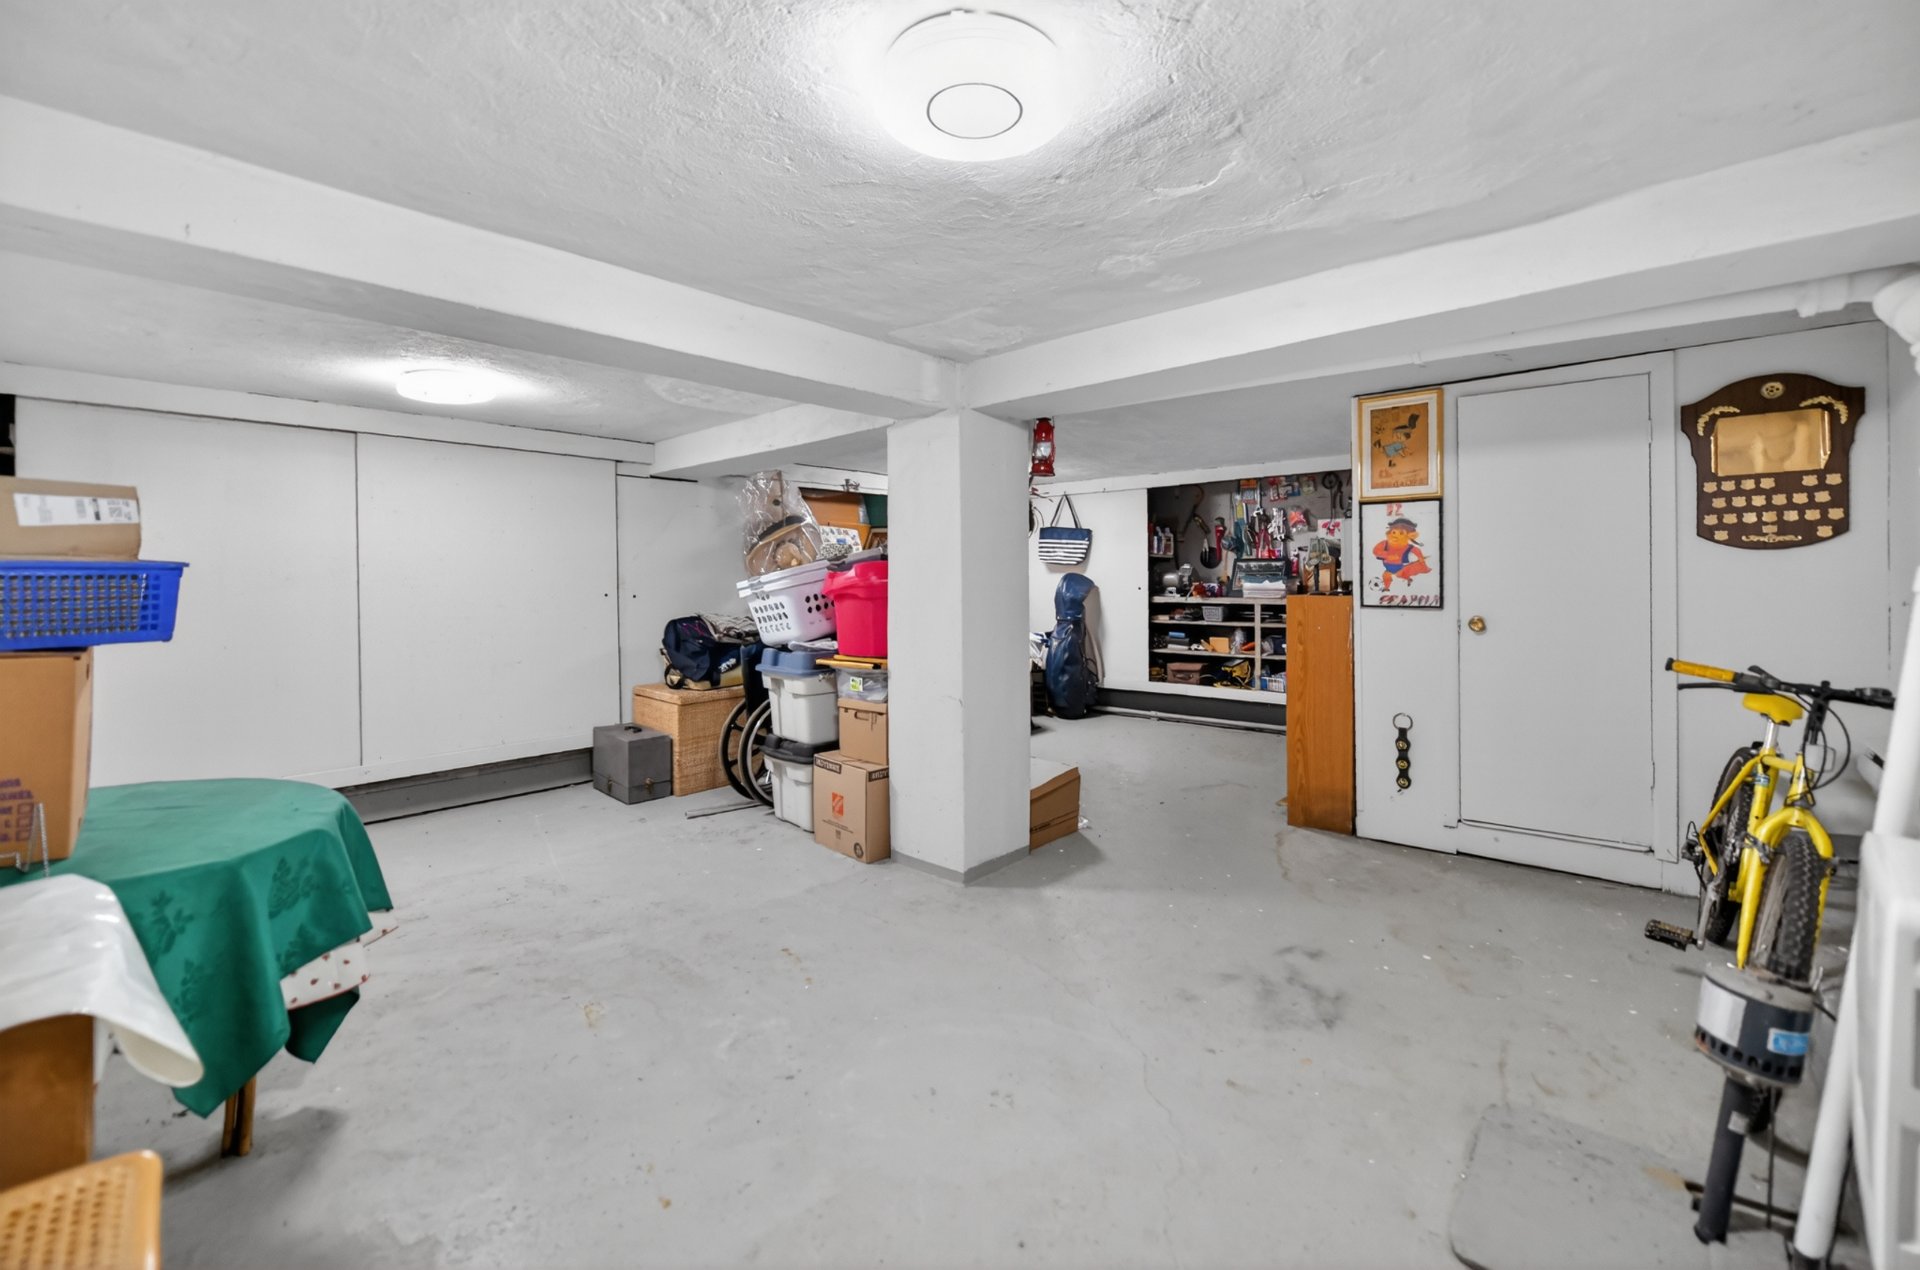 Storage
 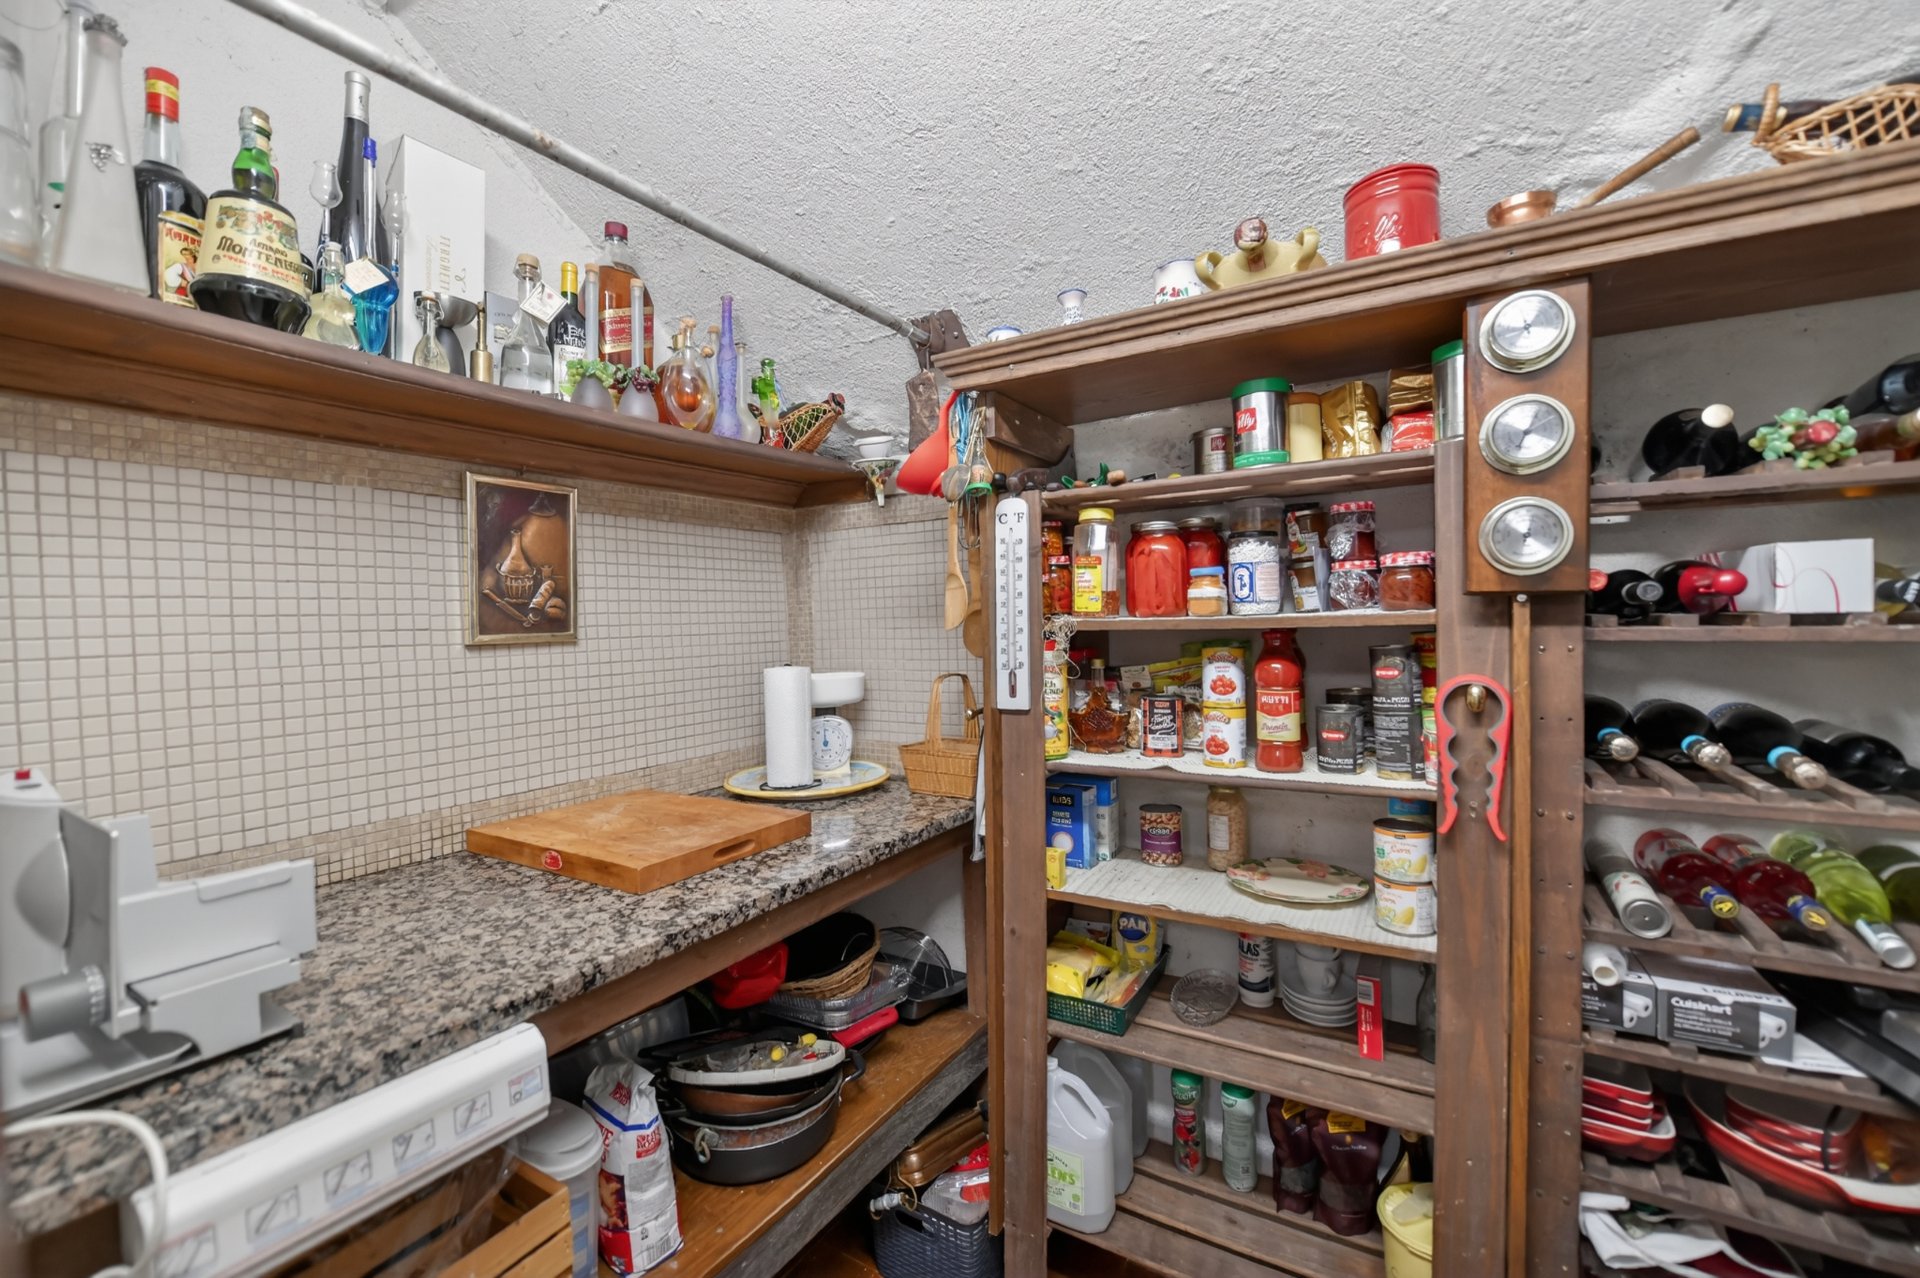 Intergenerational
 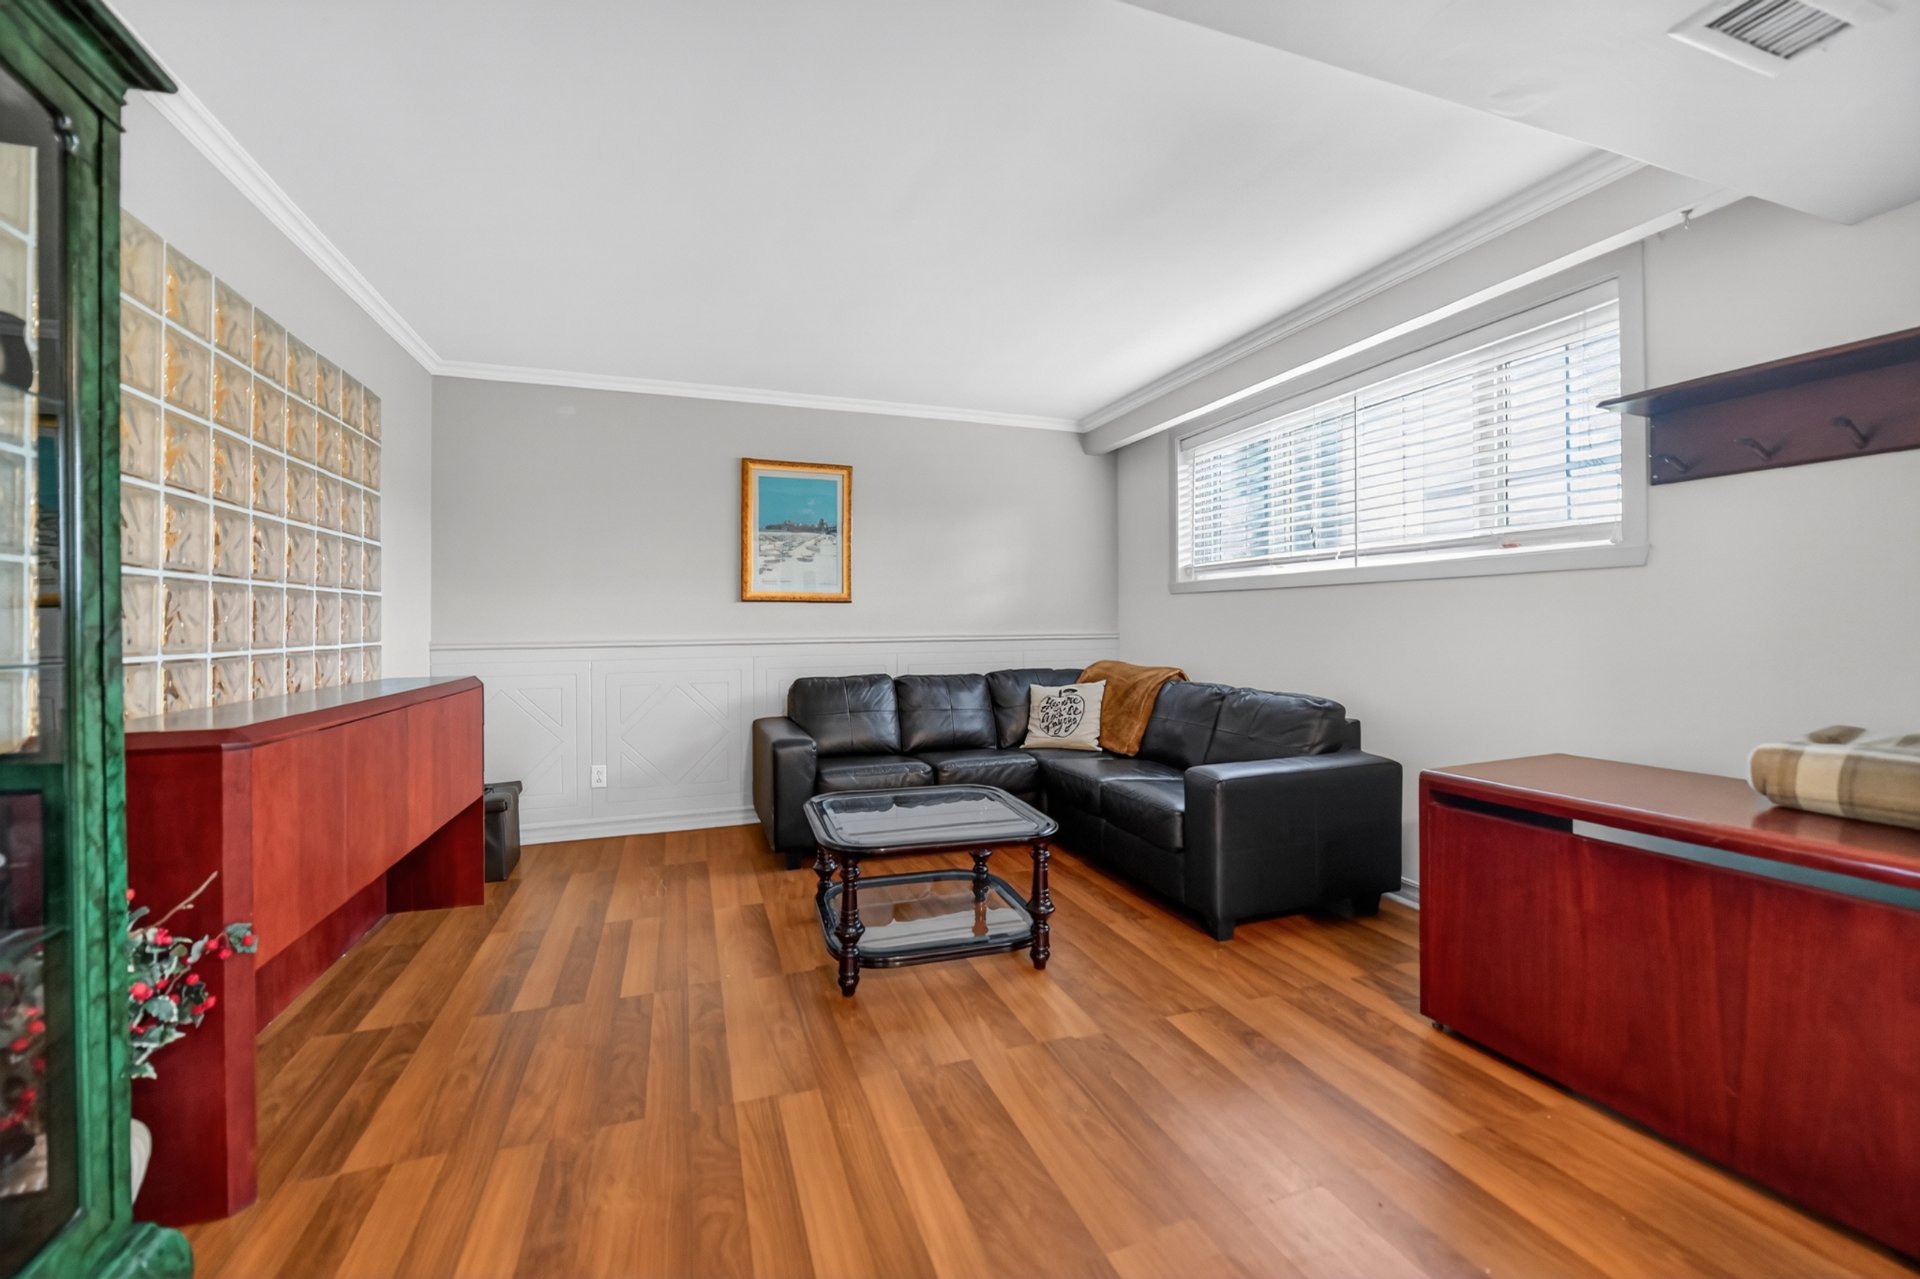 Intergenerational
 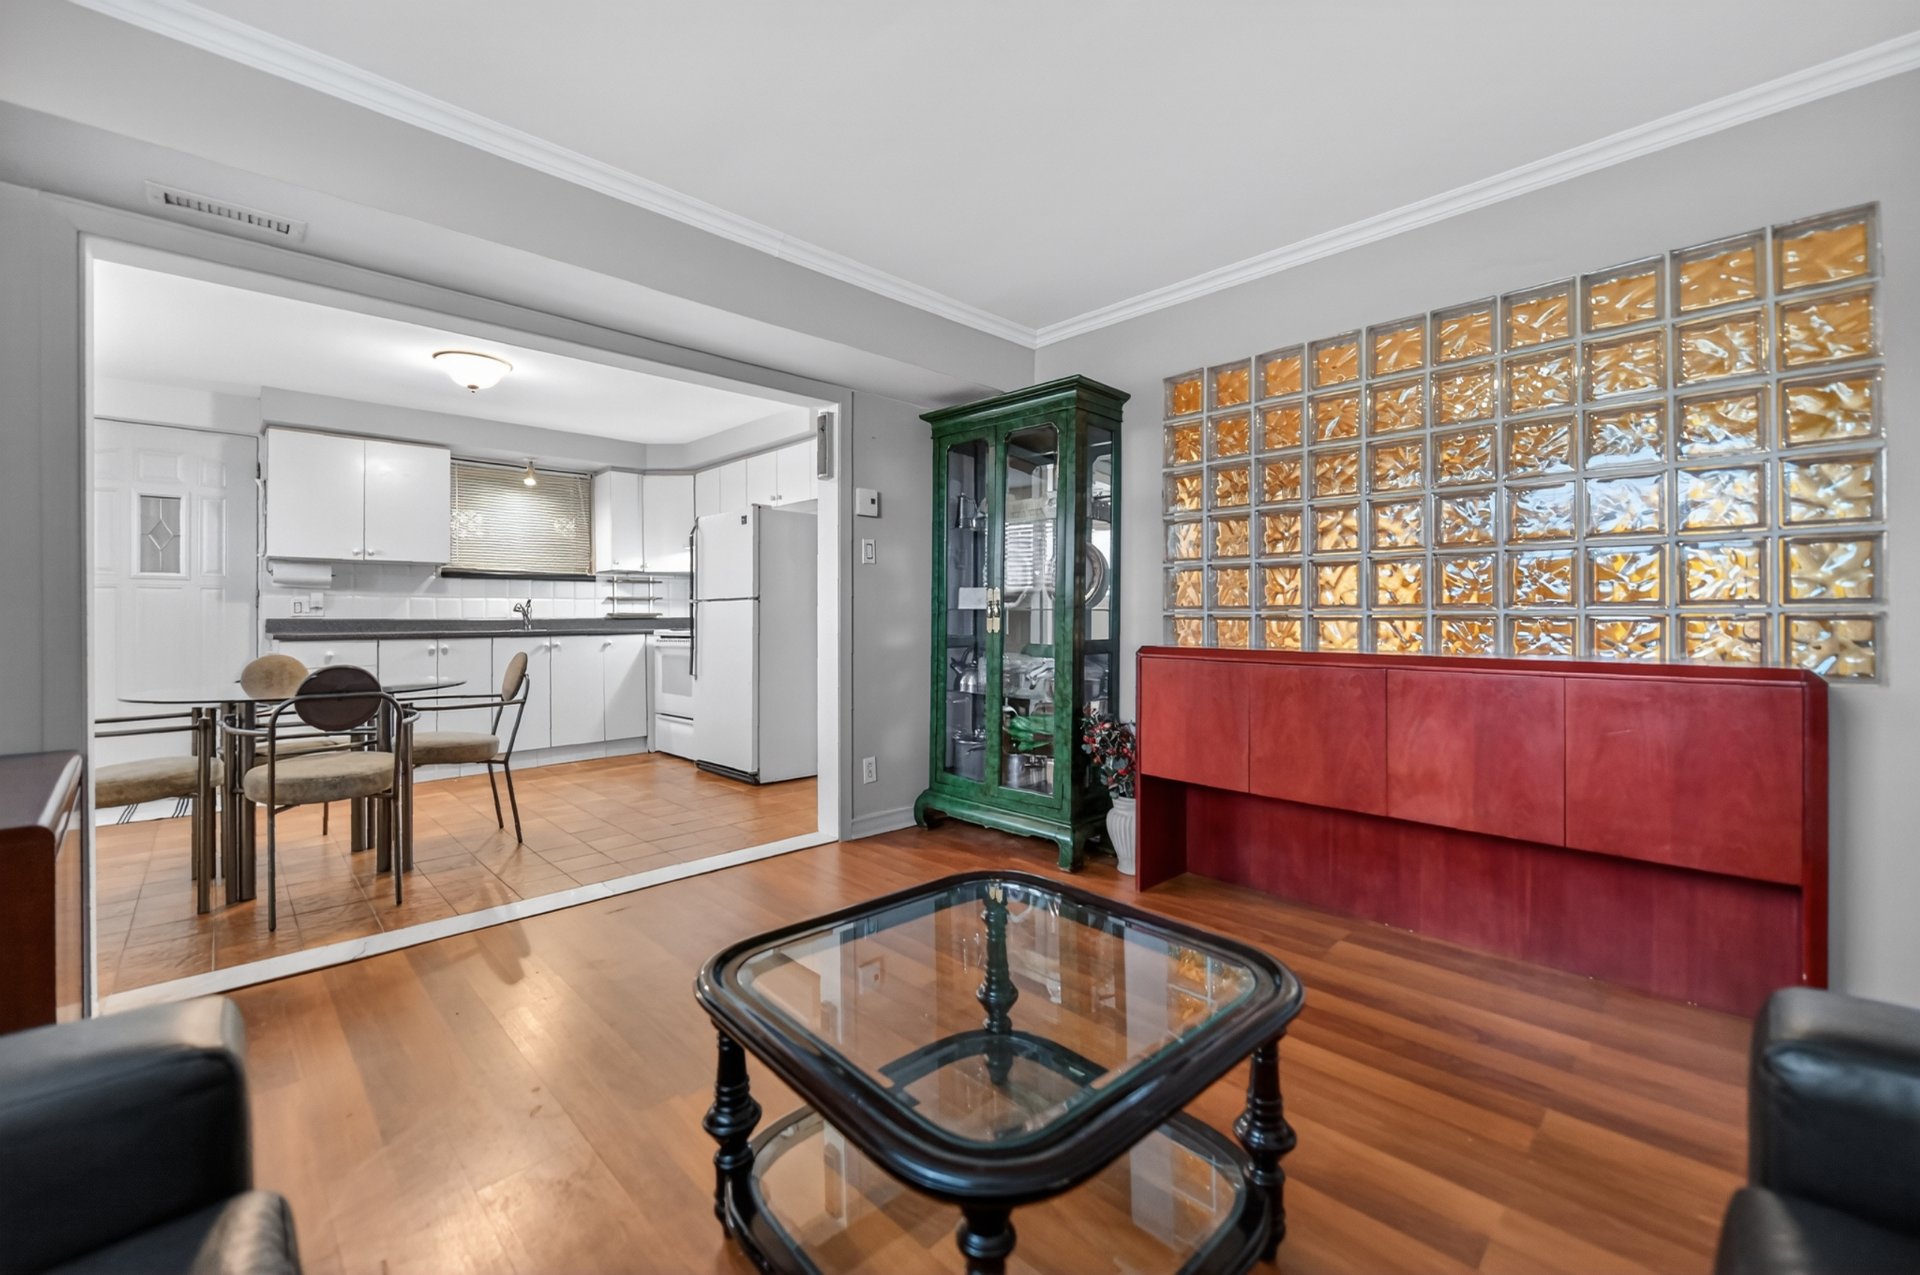 Intergenerational
 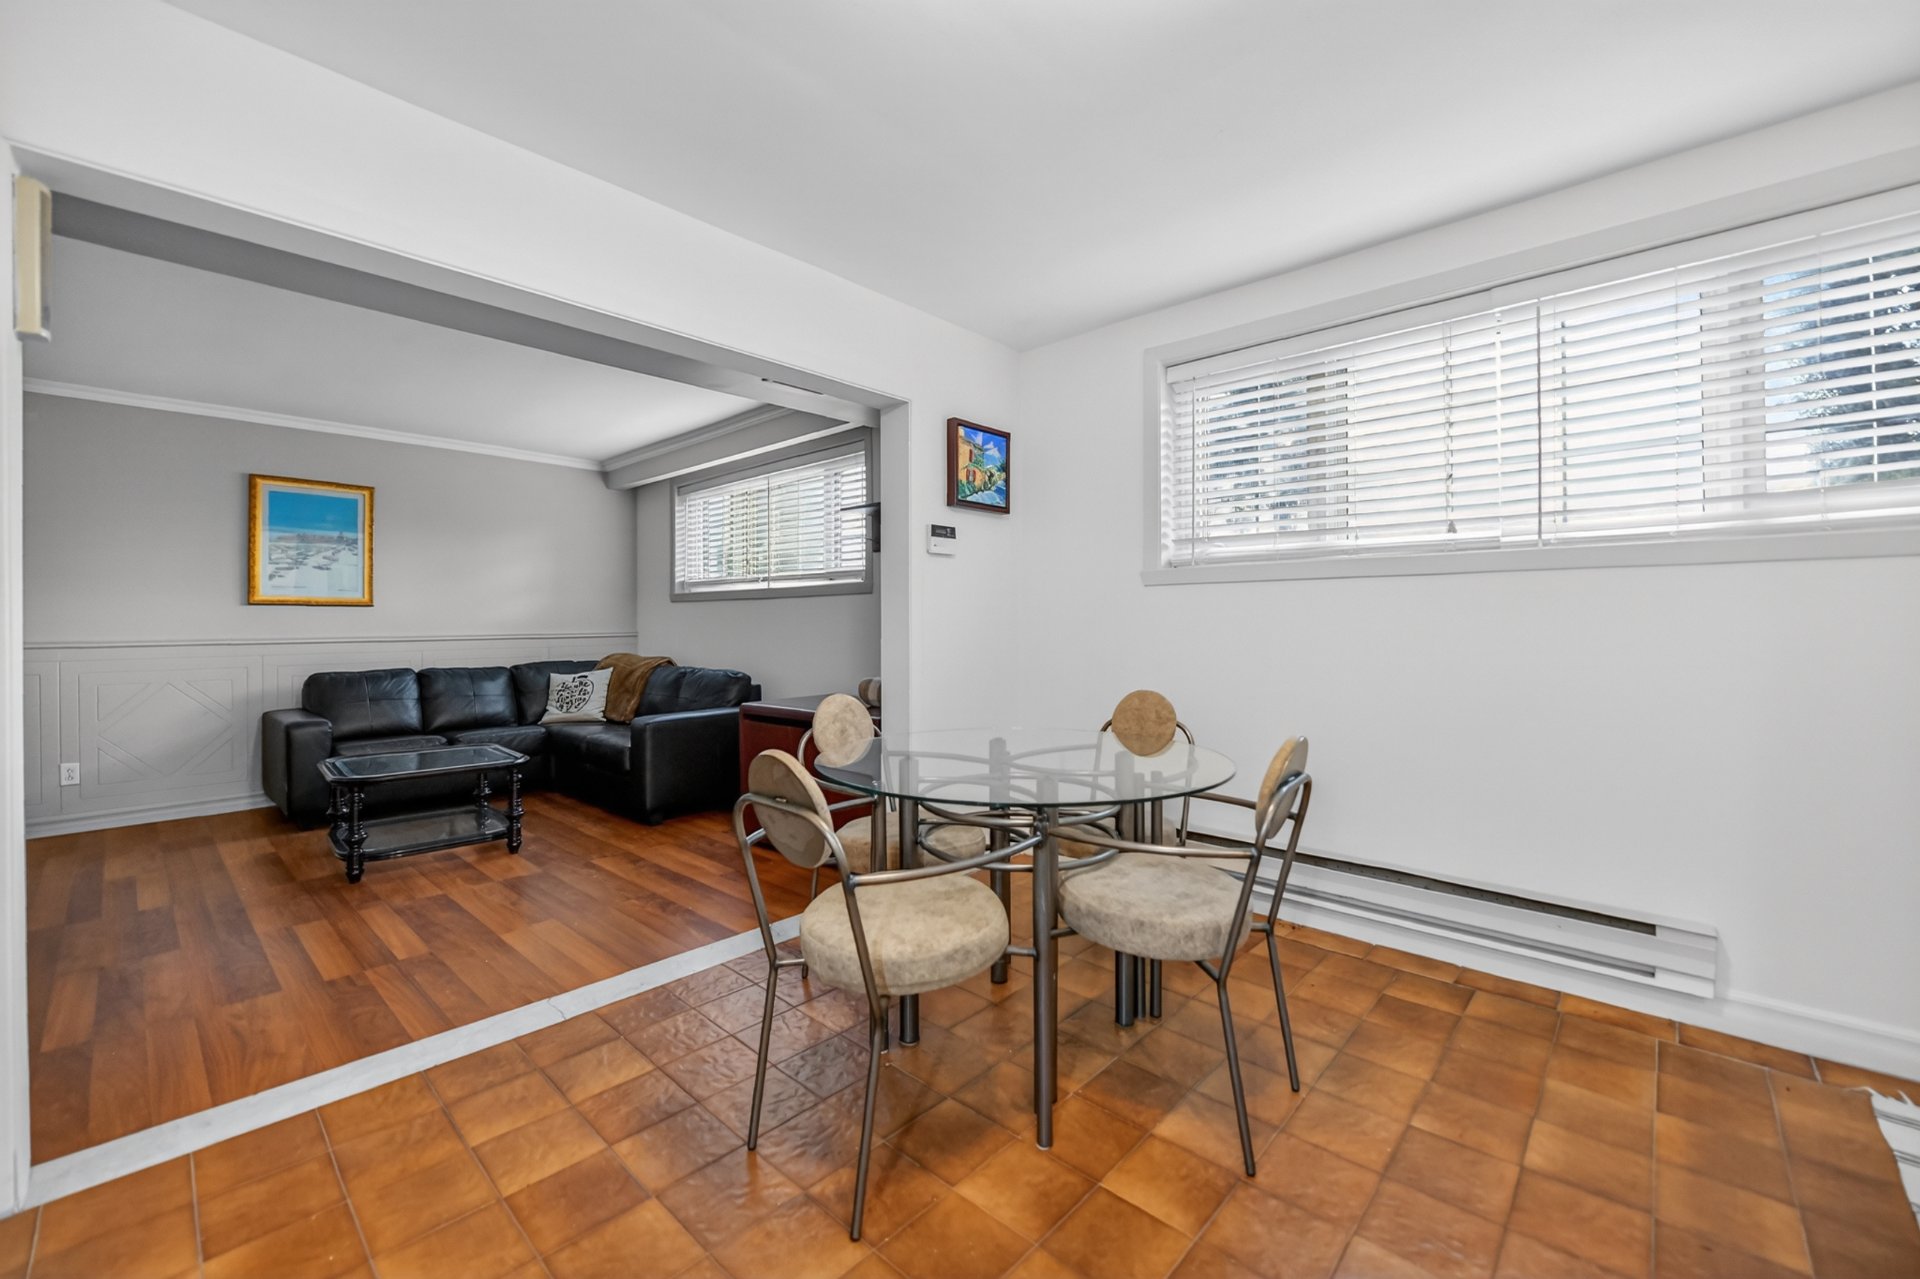 Intergenerational
 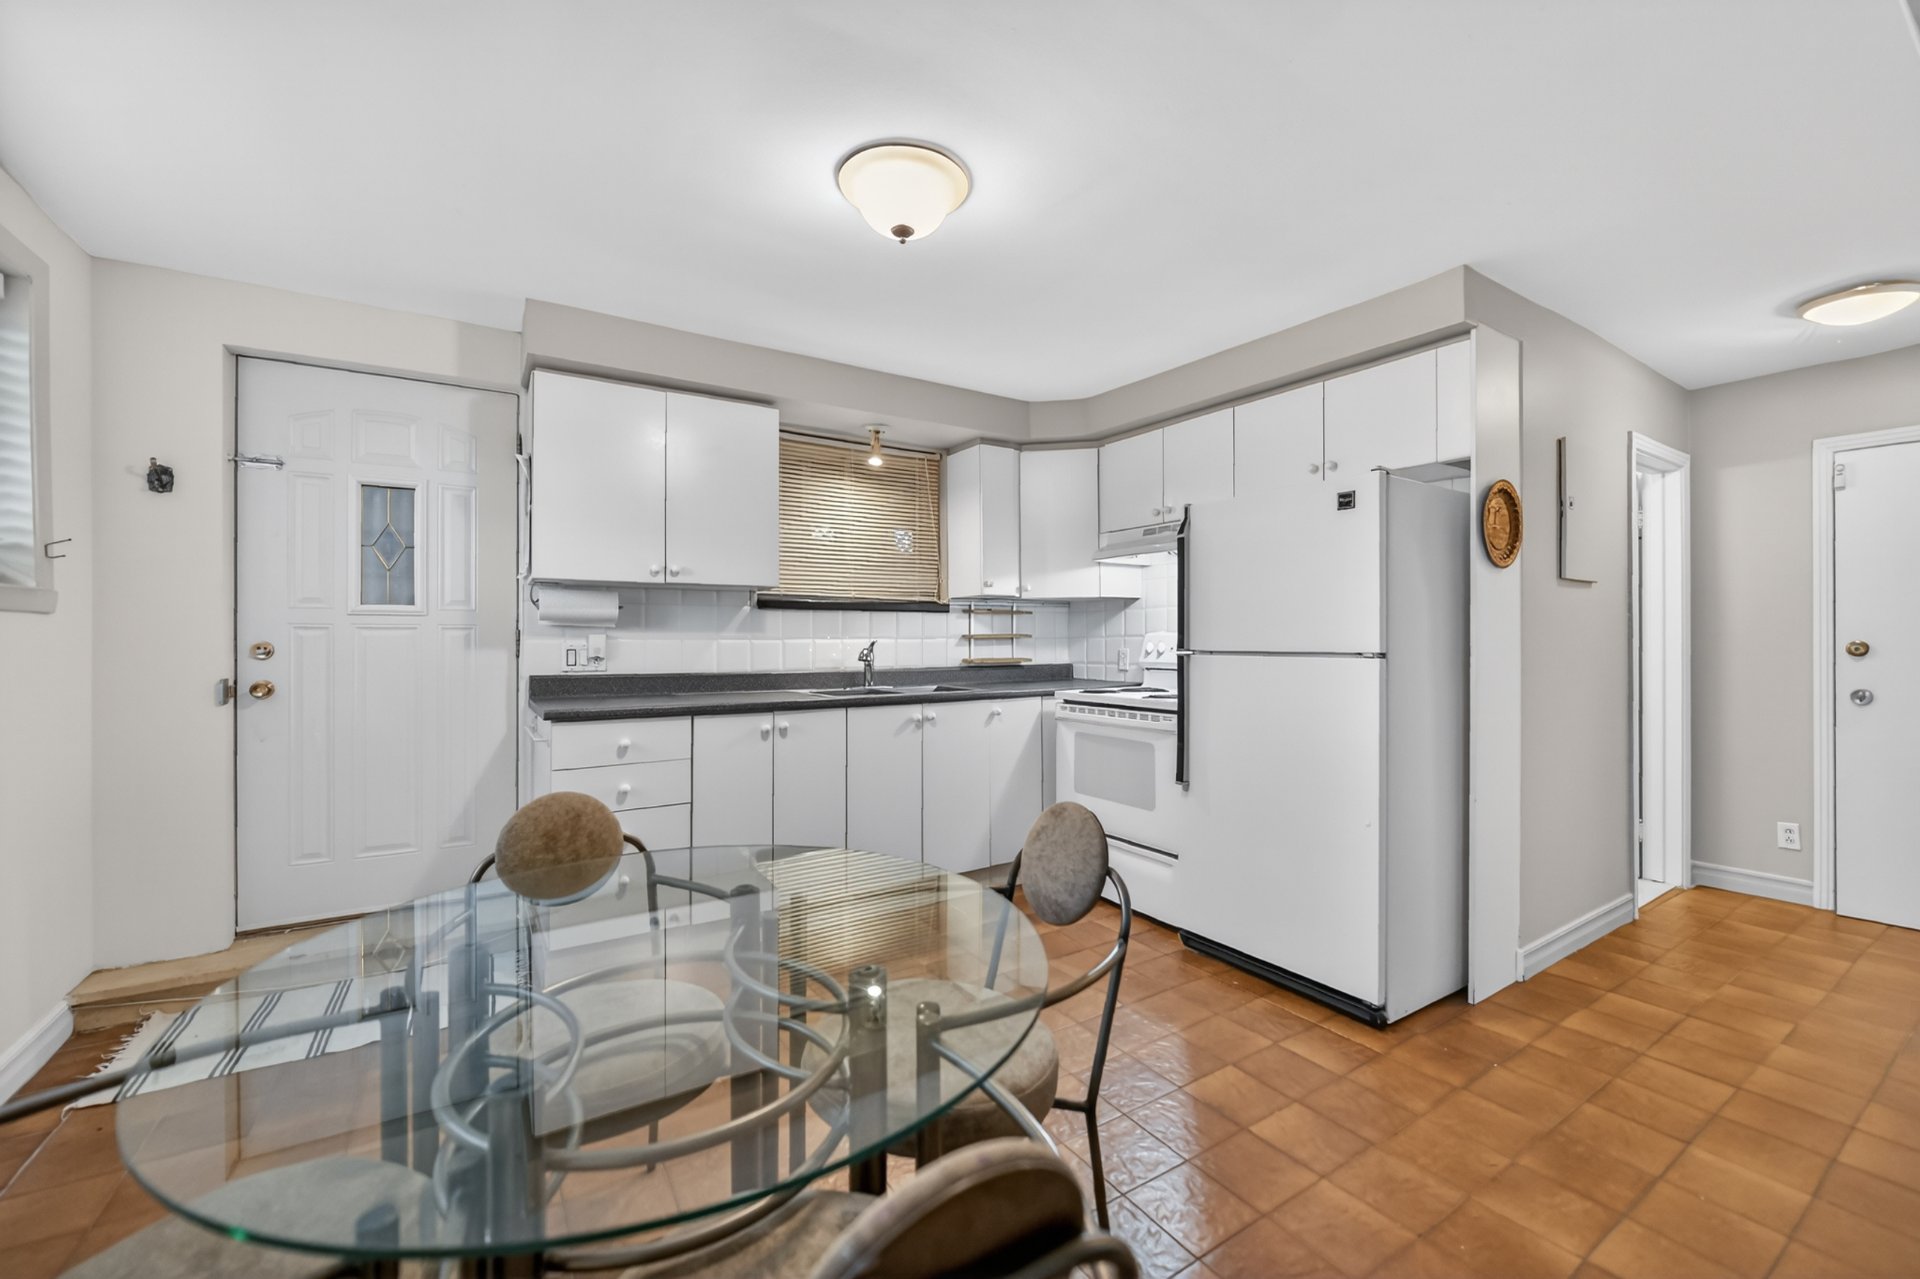 Intergenerational
 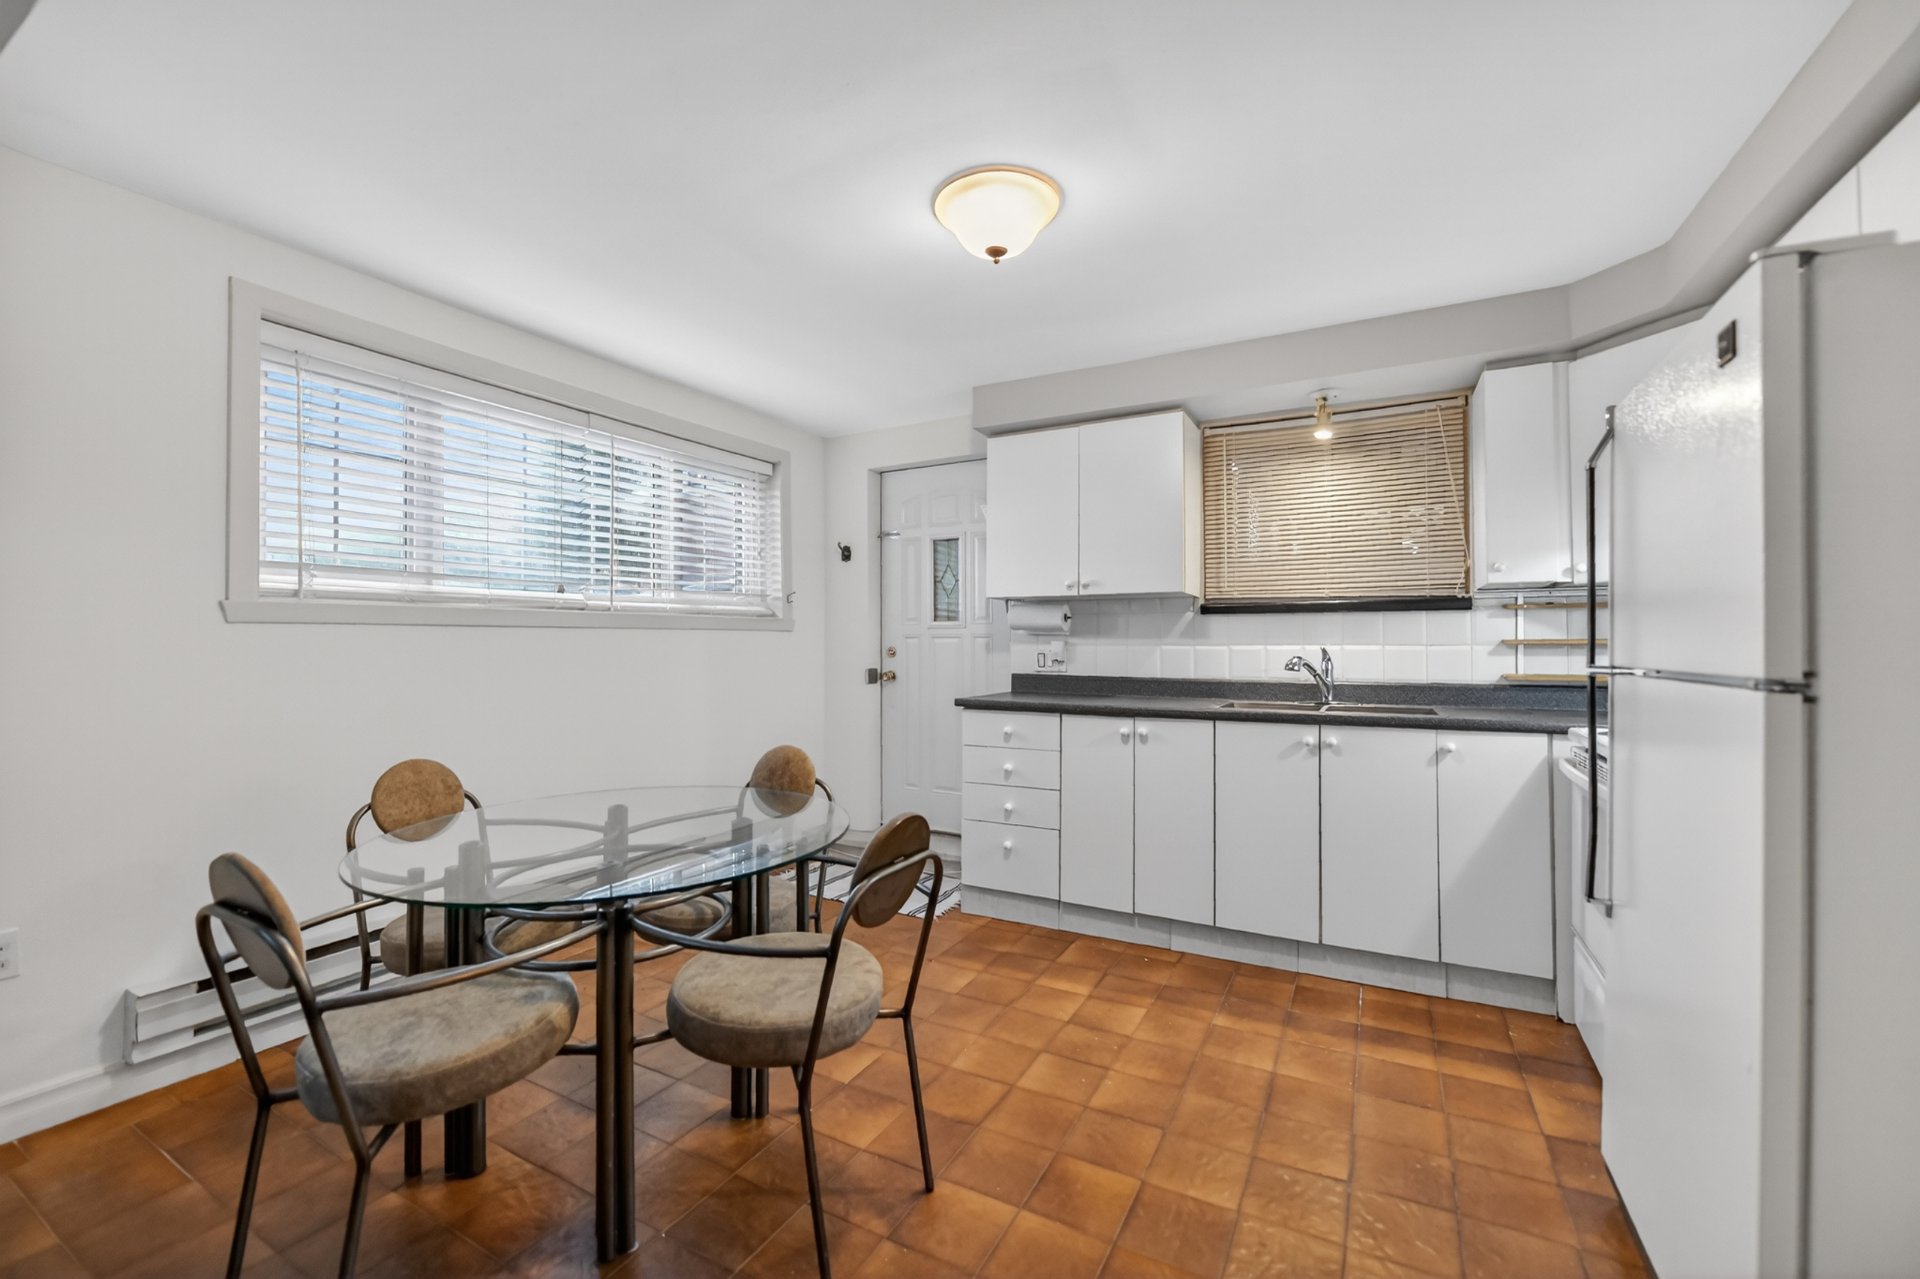 Intergenerational
 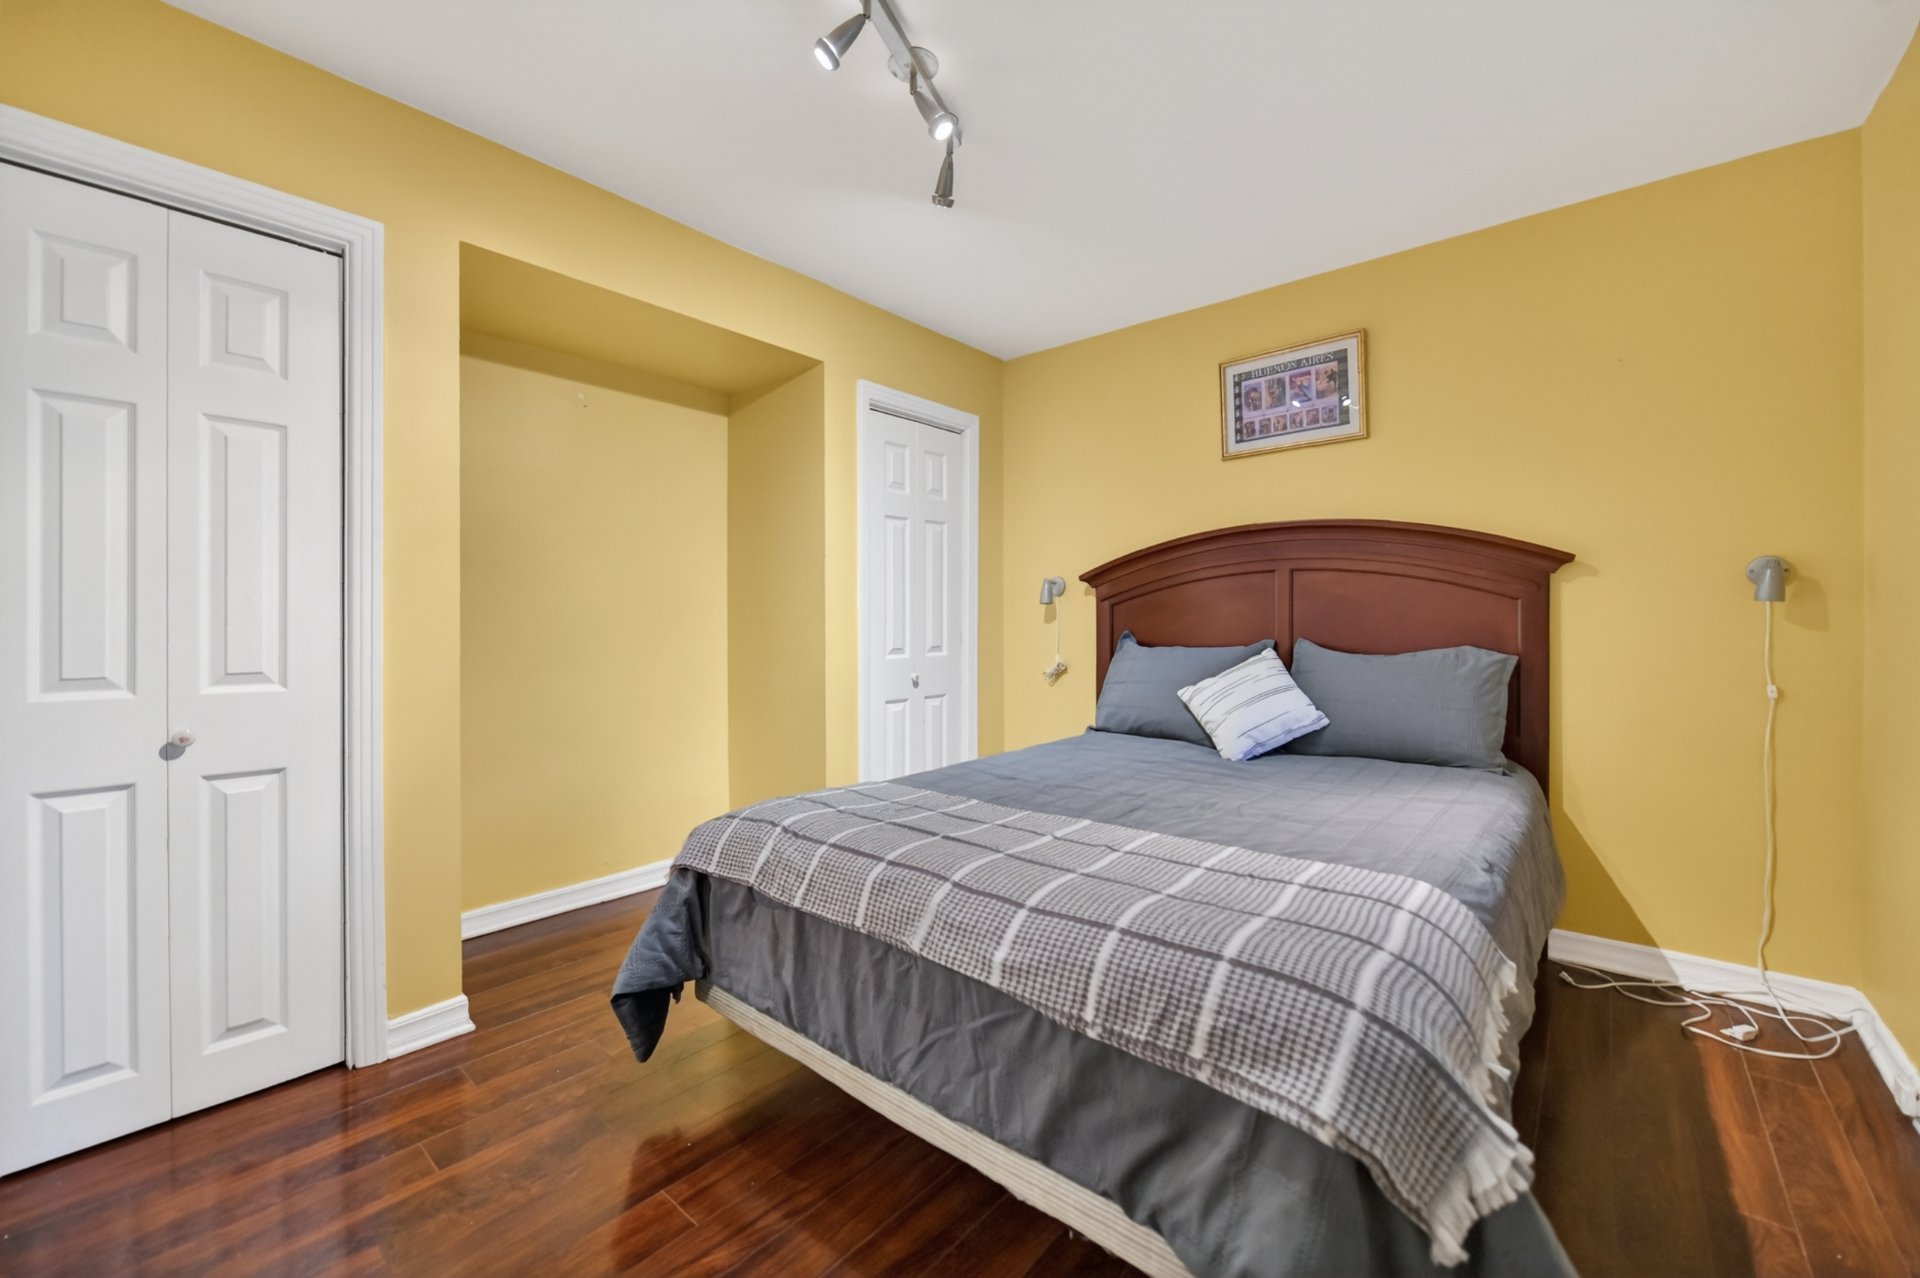 Intergenerational
 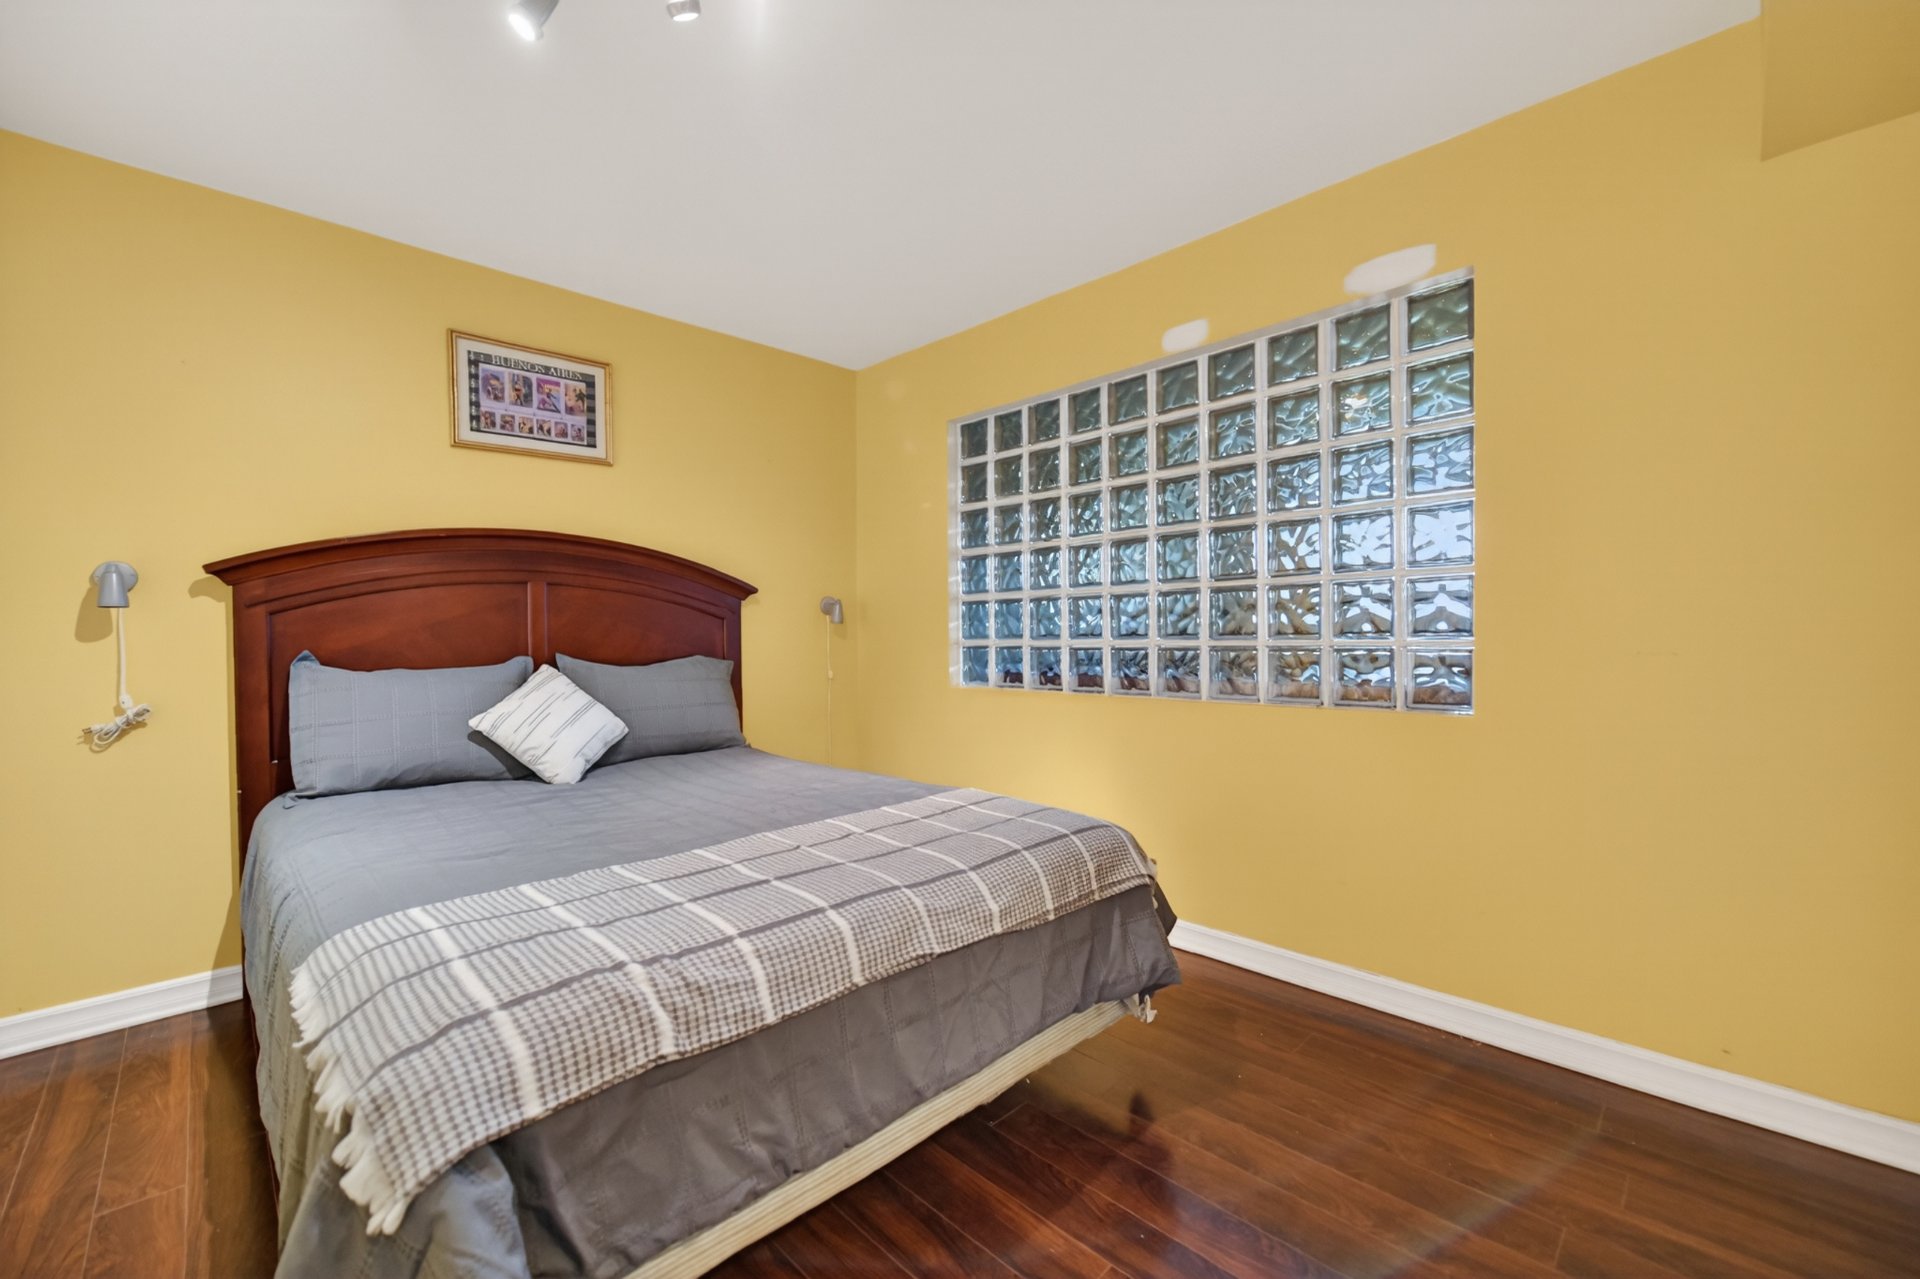 Intergenerational
 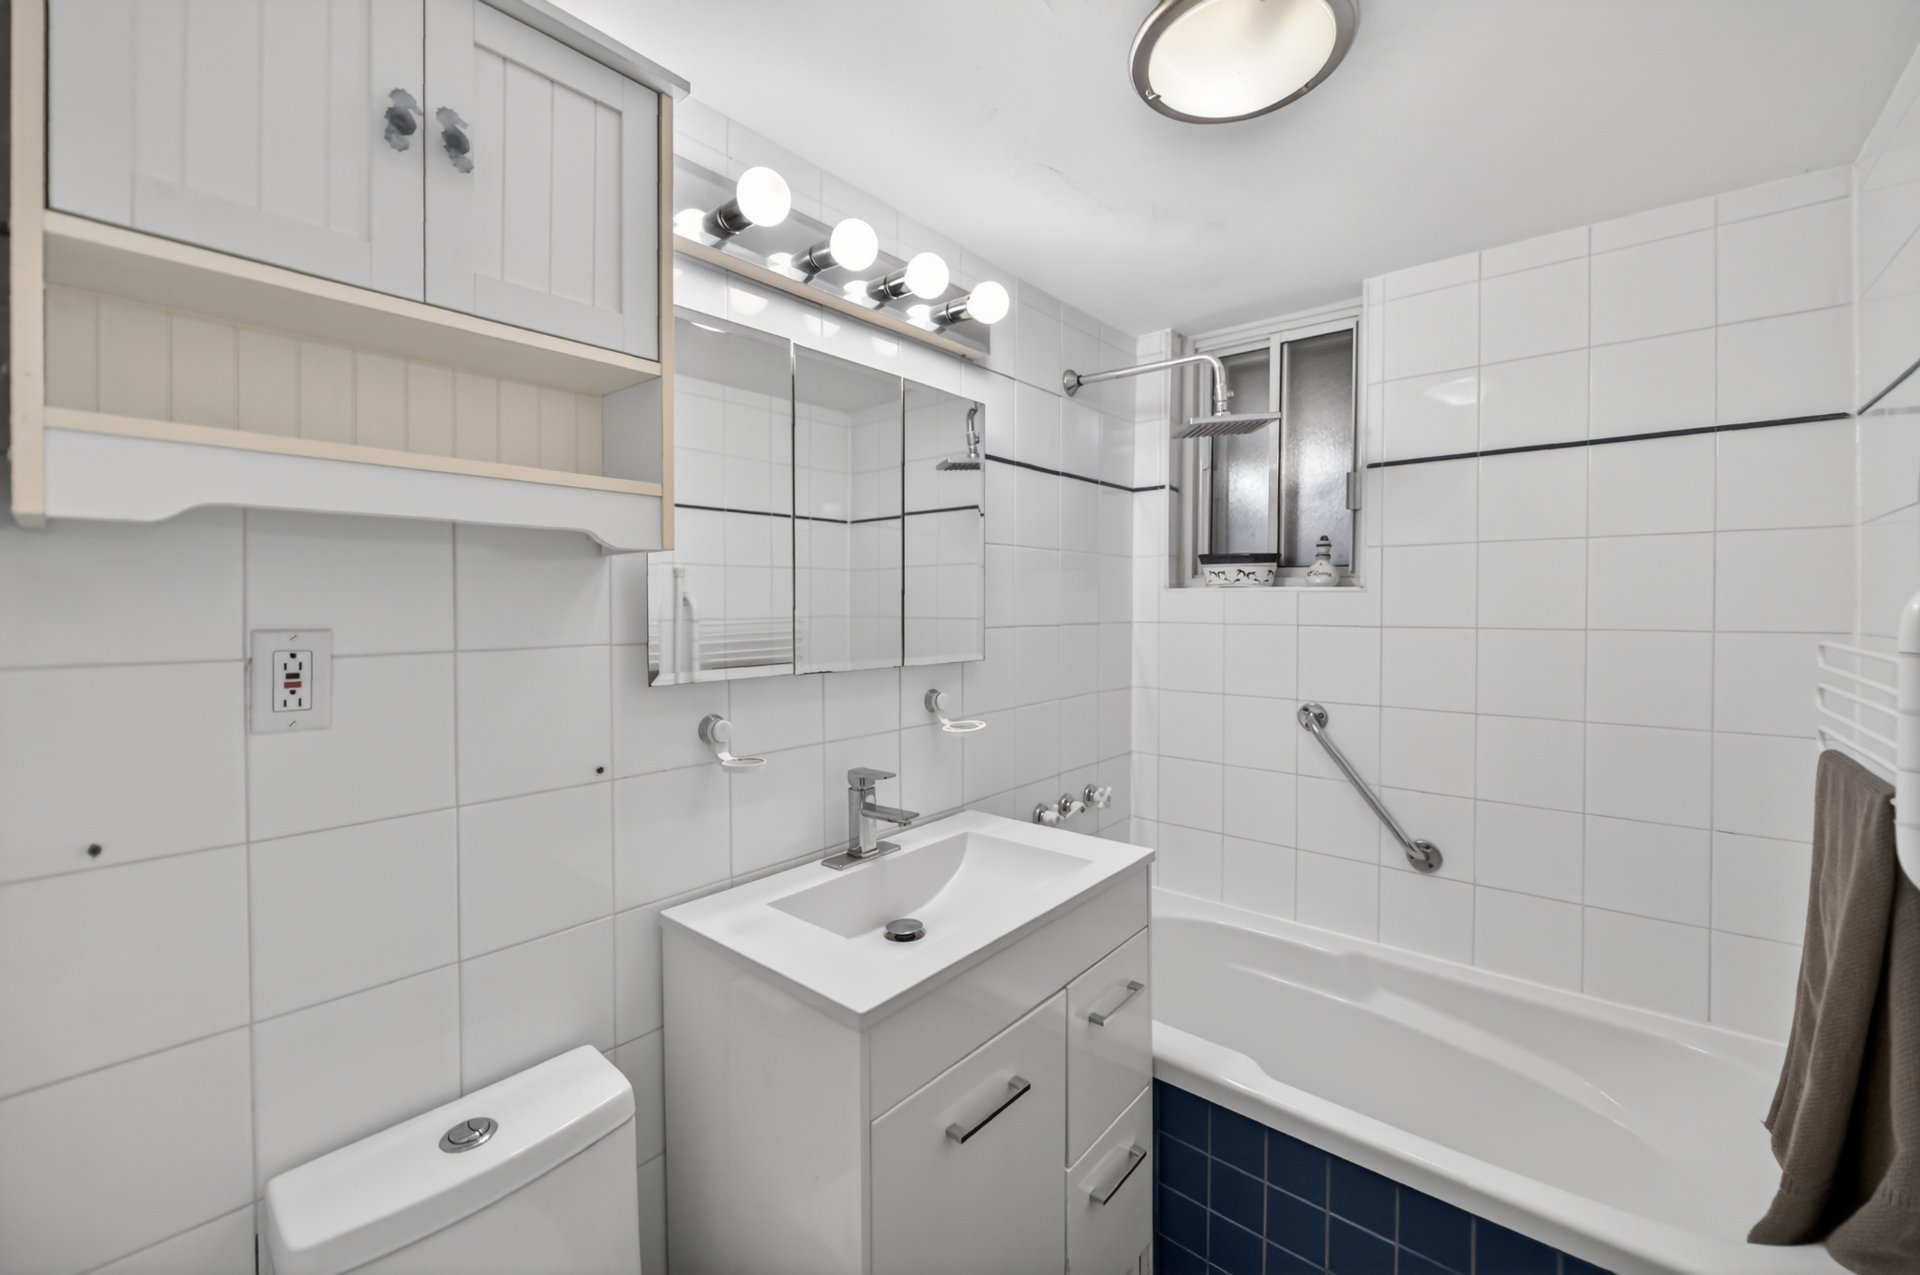 Balcony
 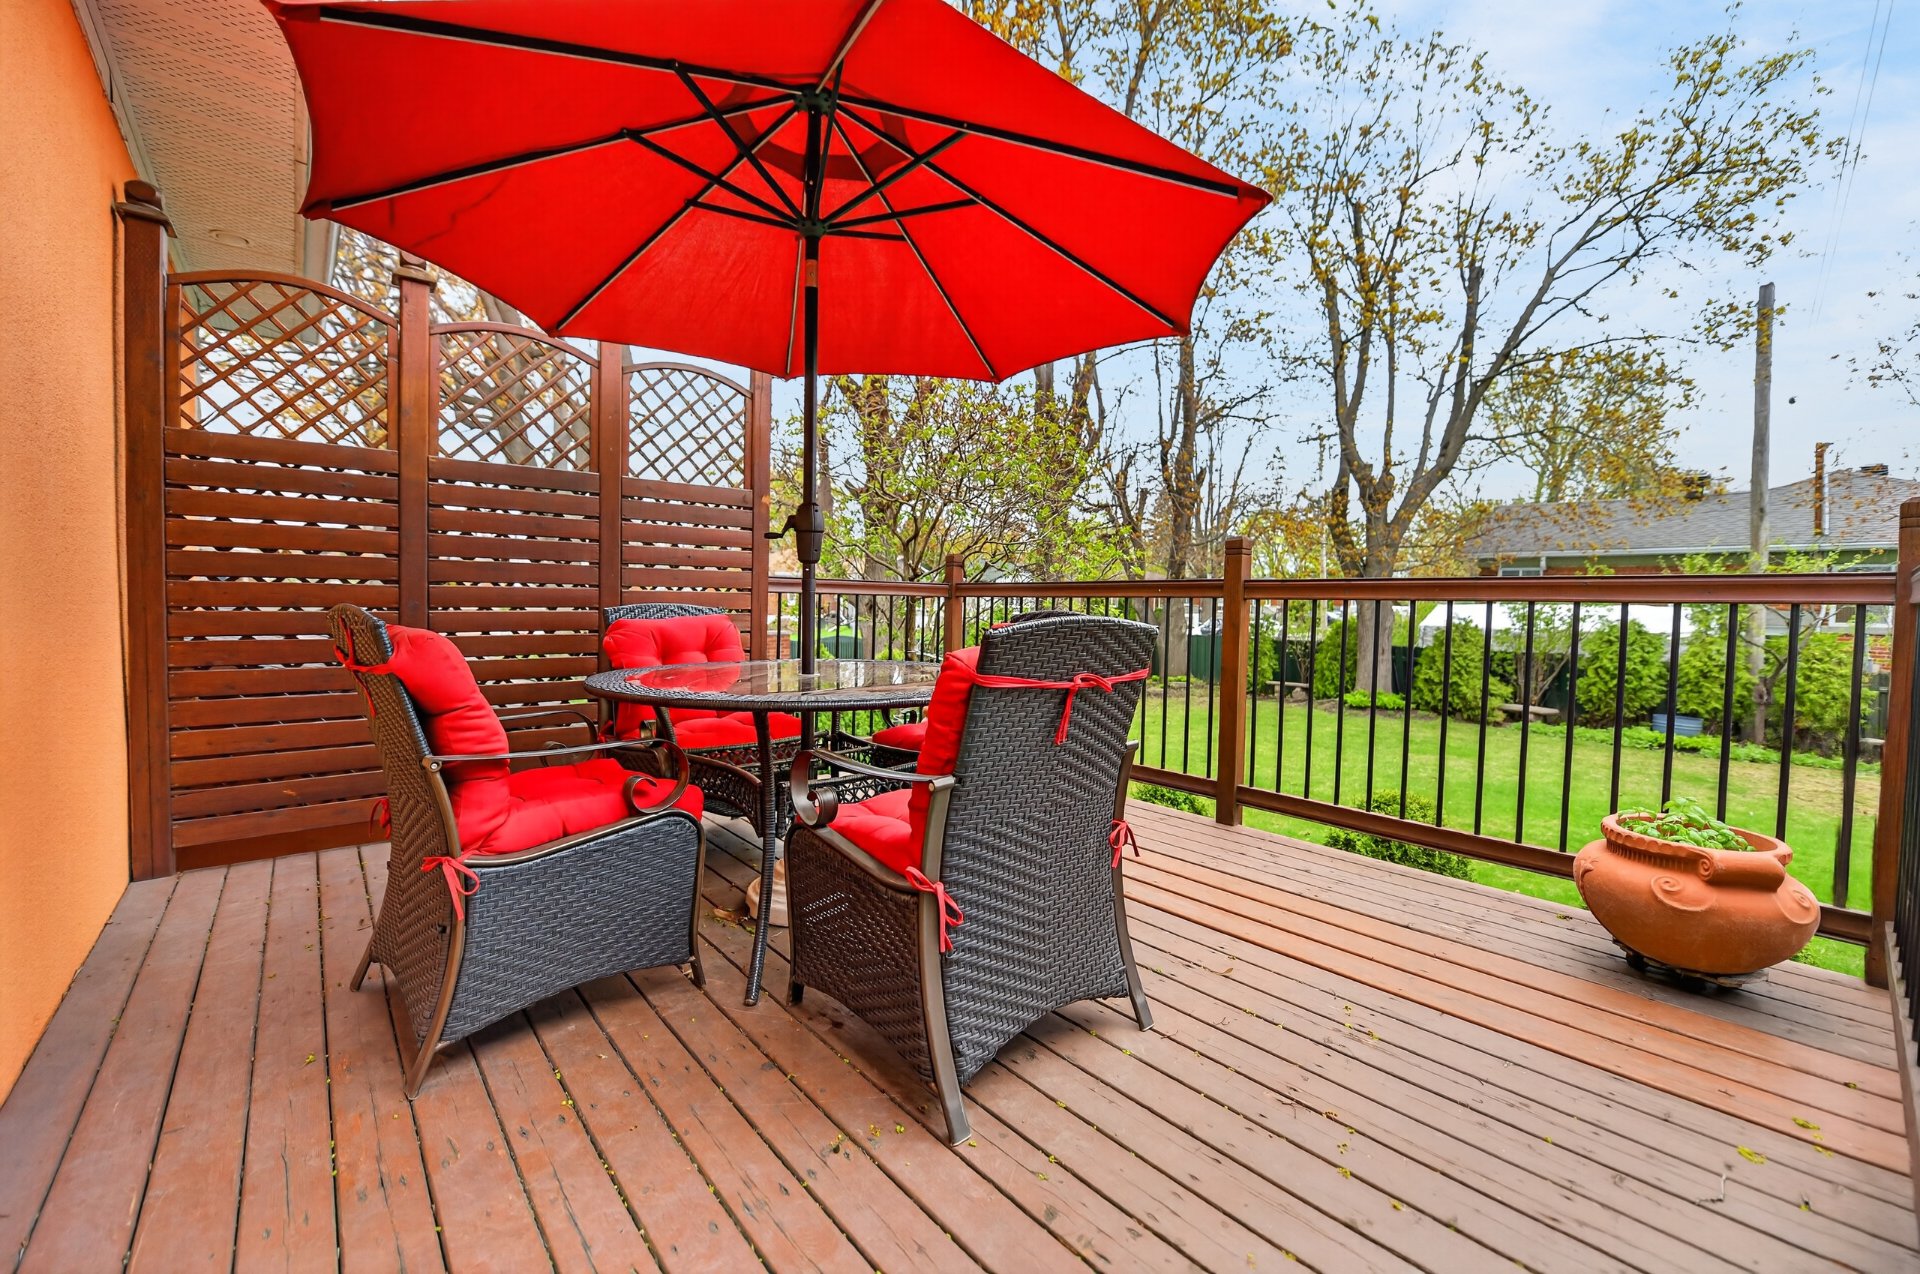 Backyard
 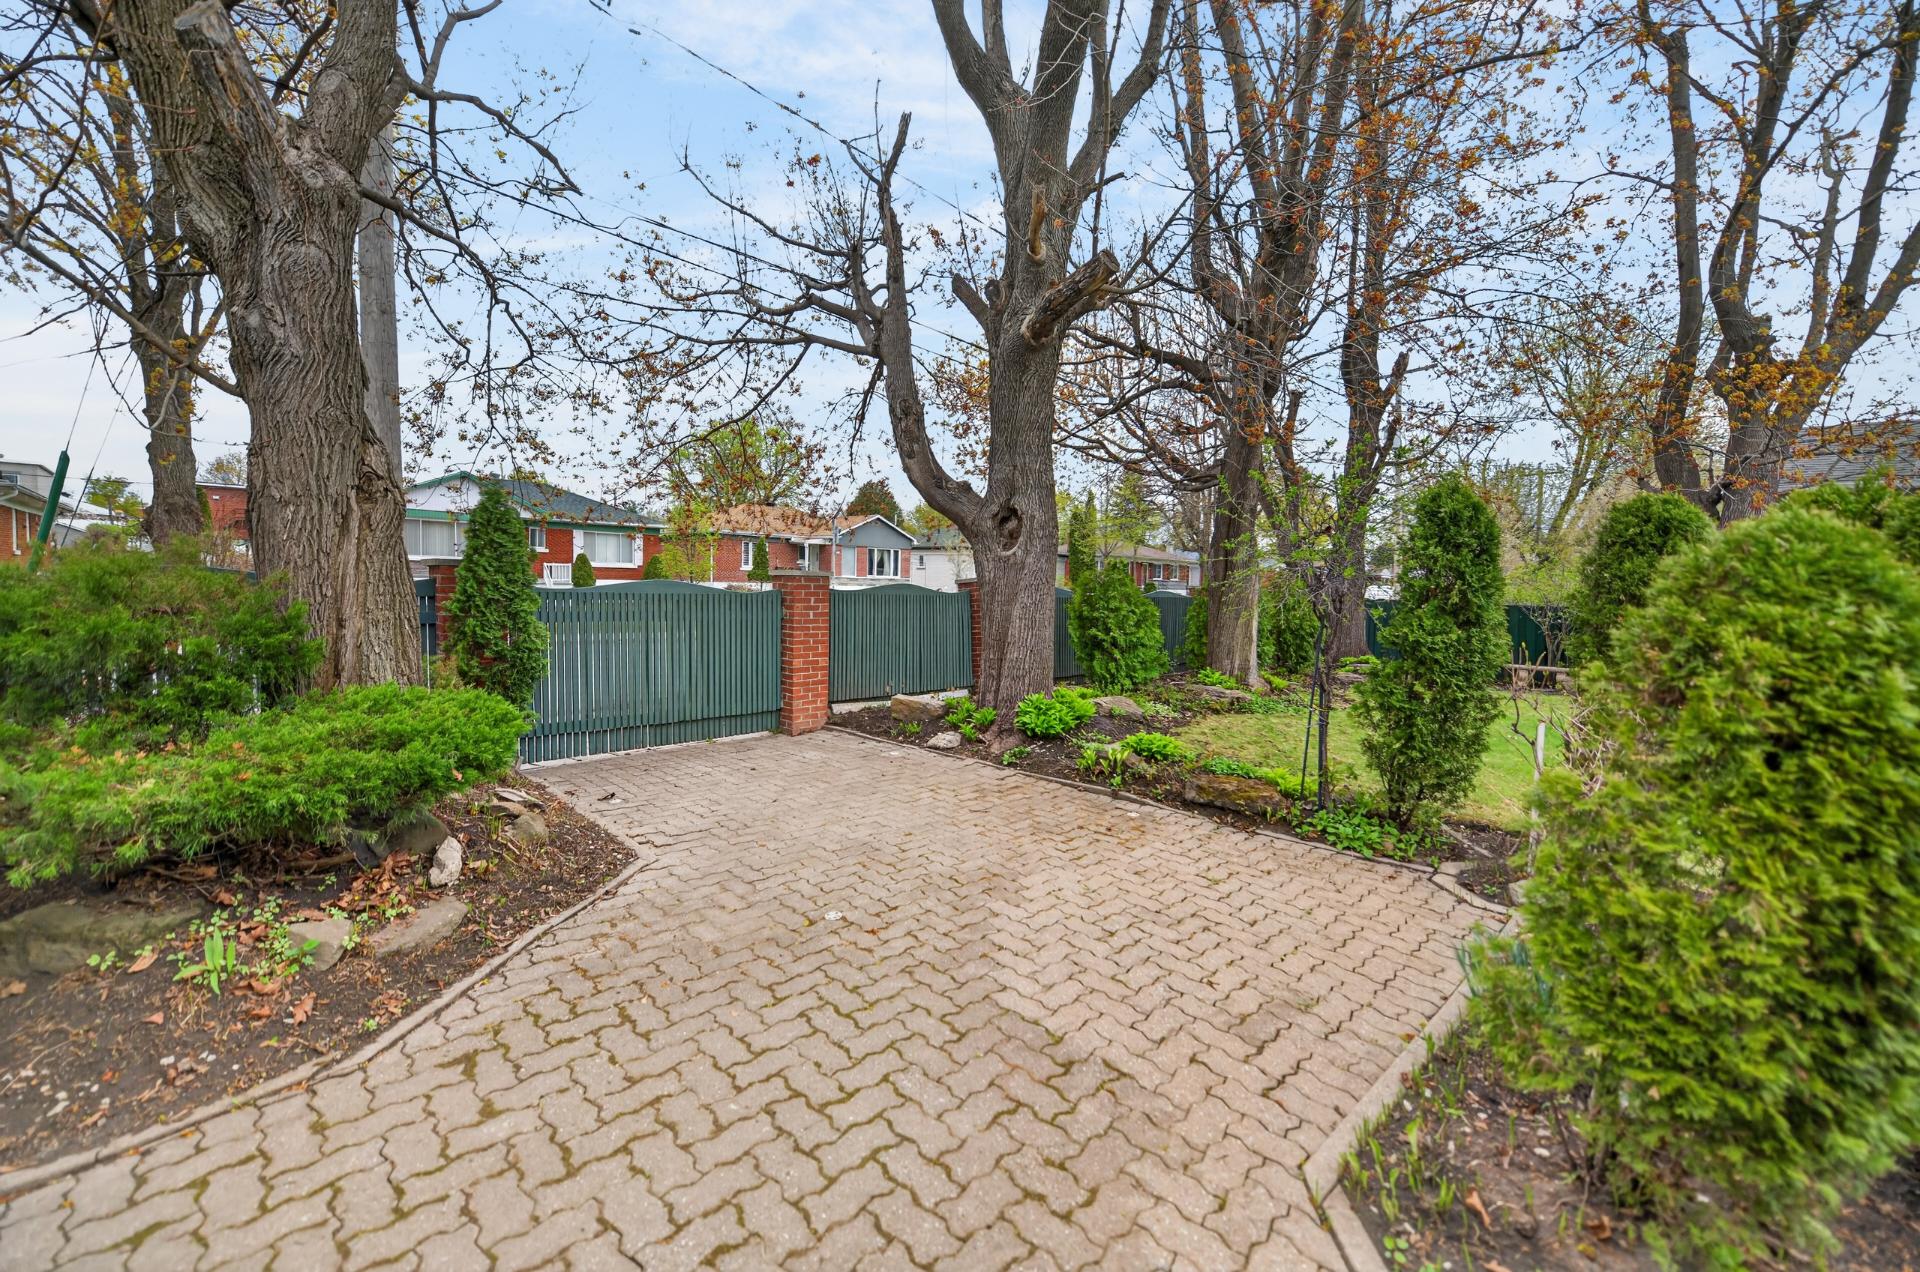 Backyard
 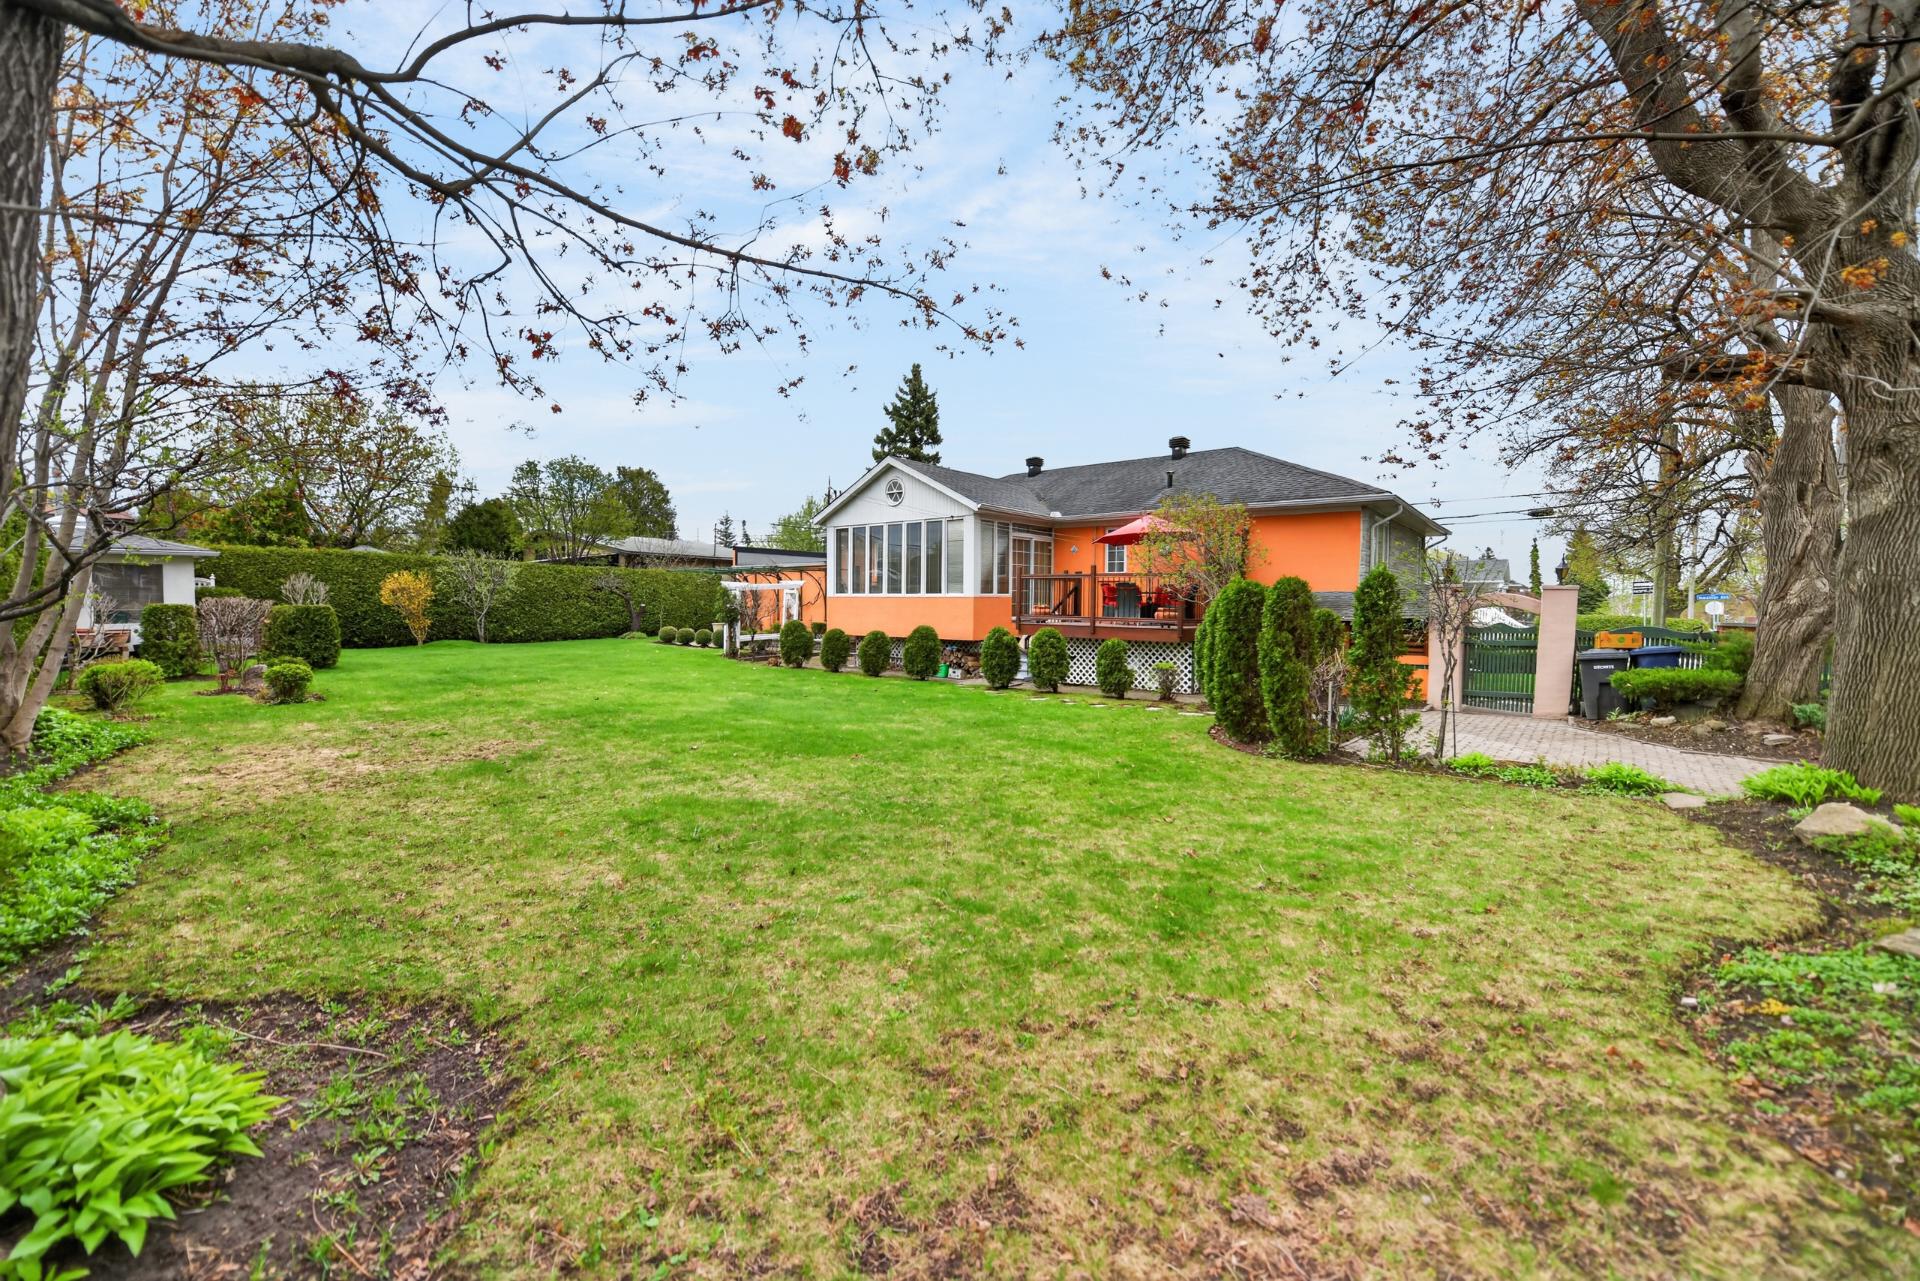 Backyard
 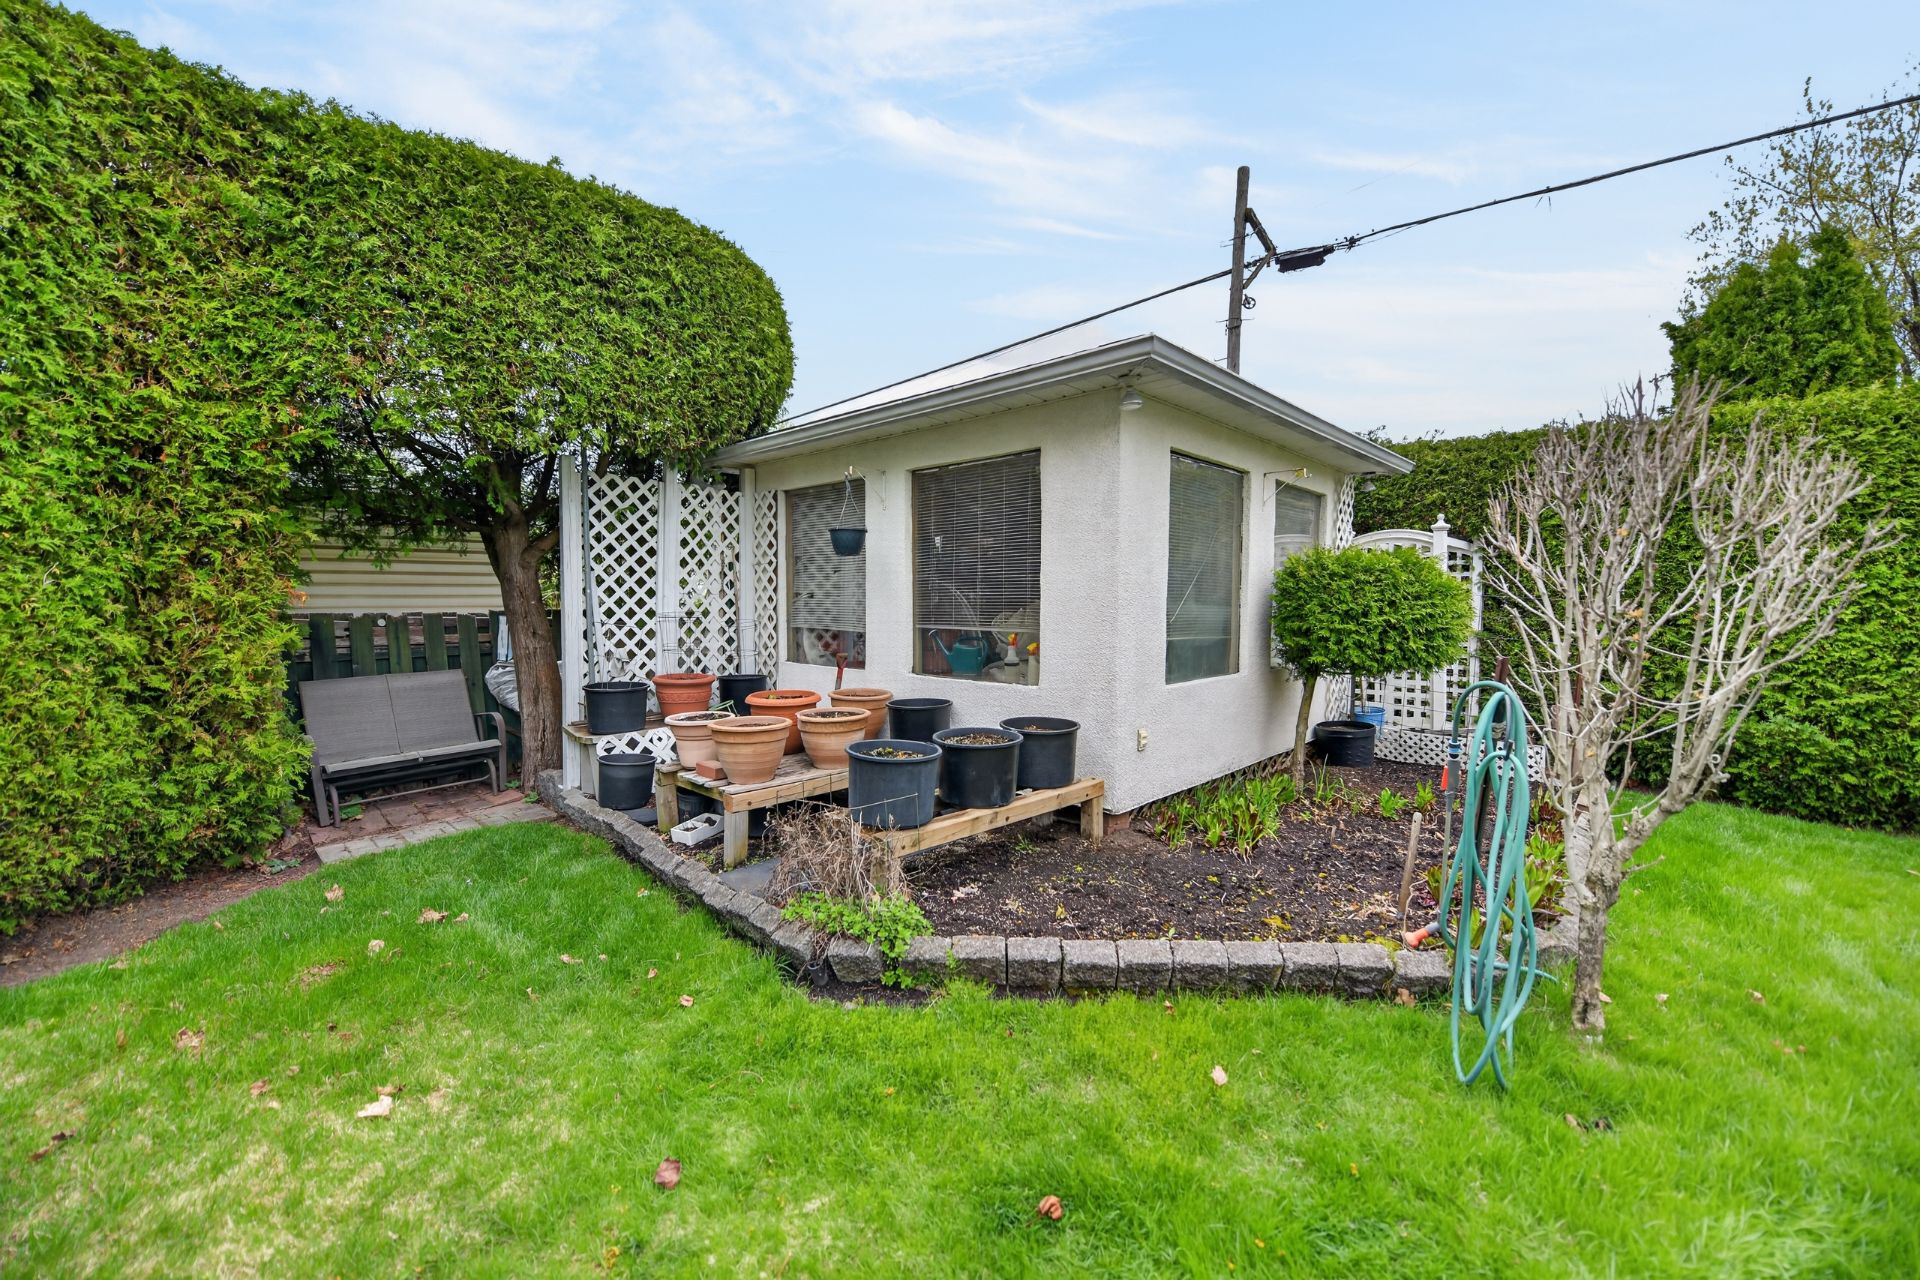 Backyard
 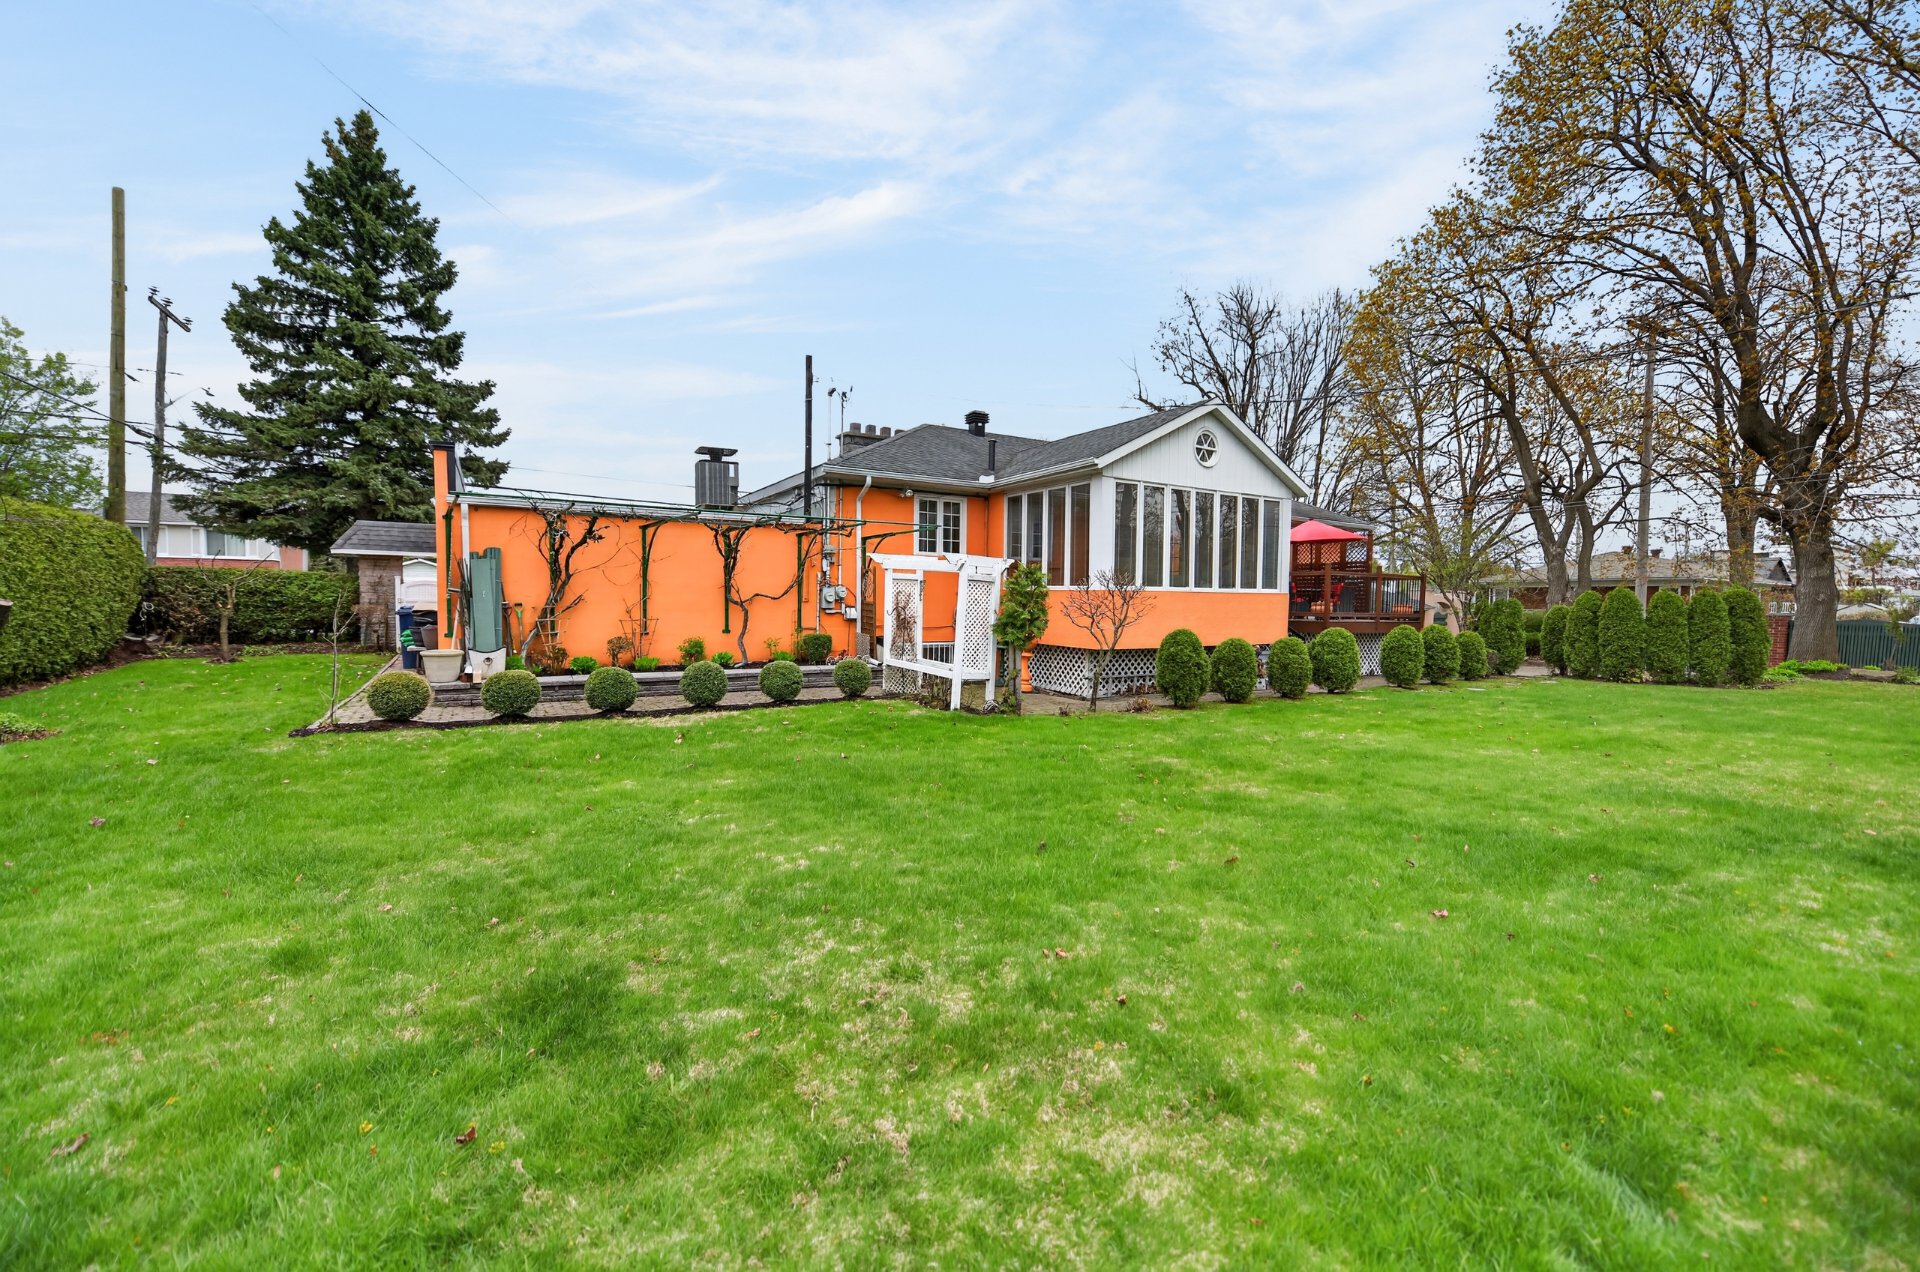 Backyard
 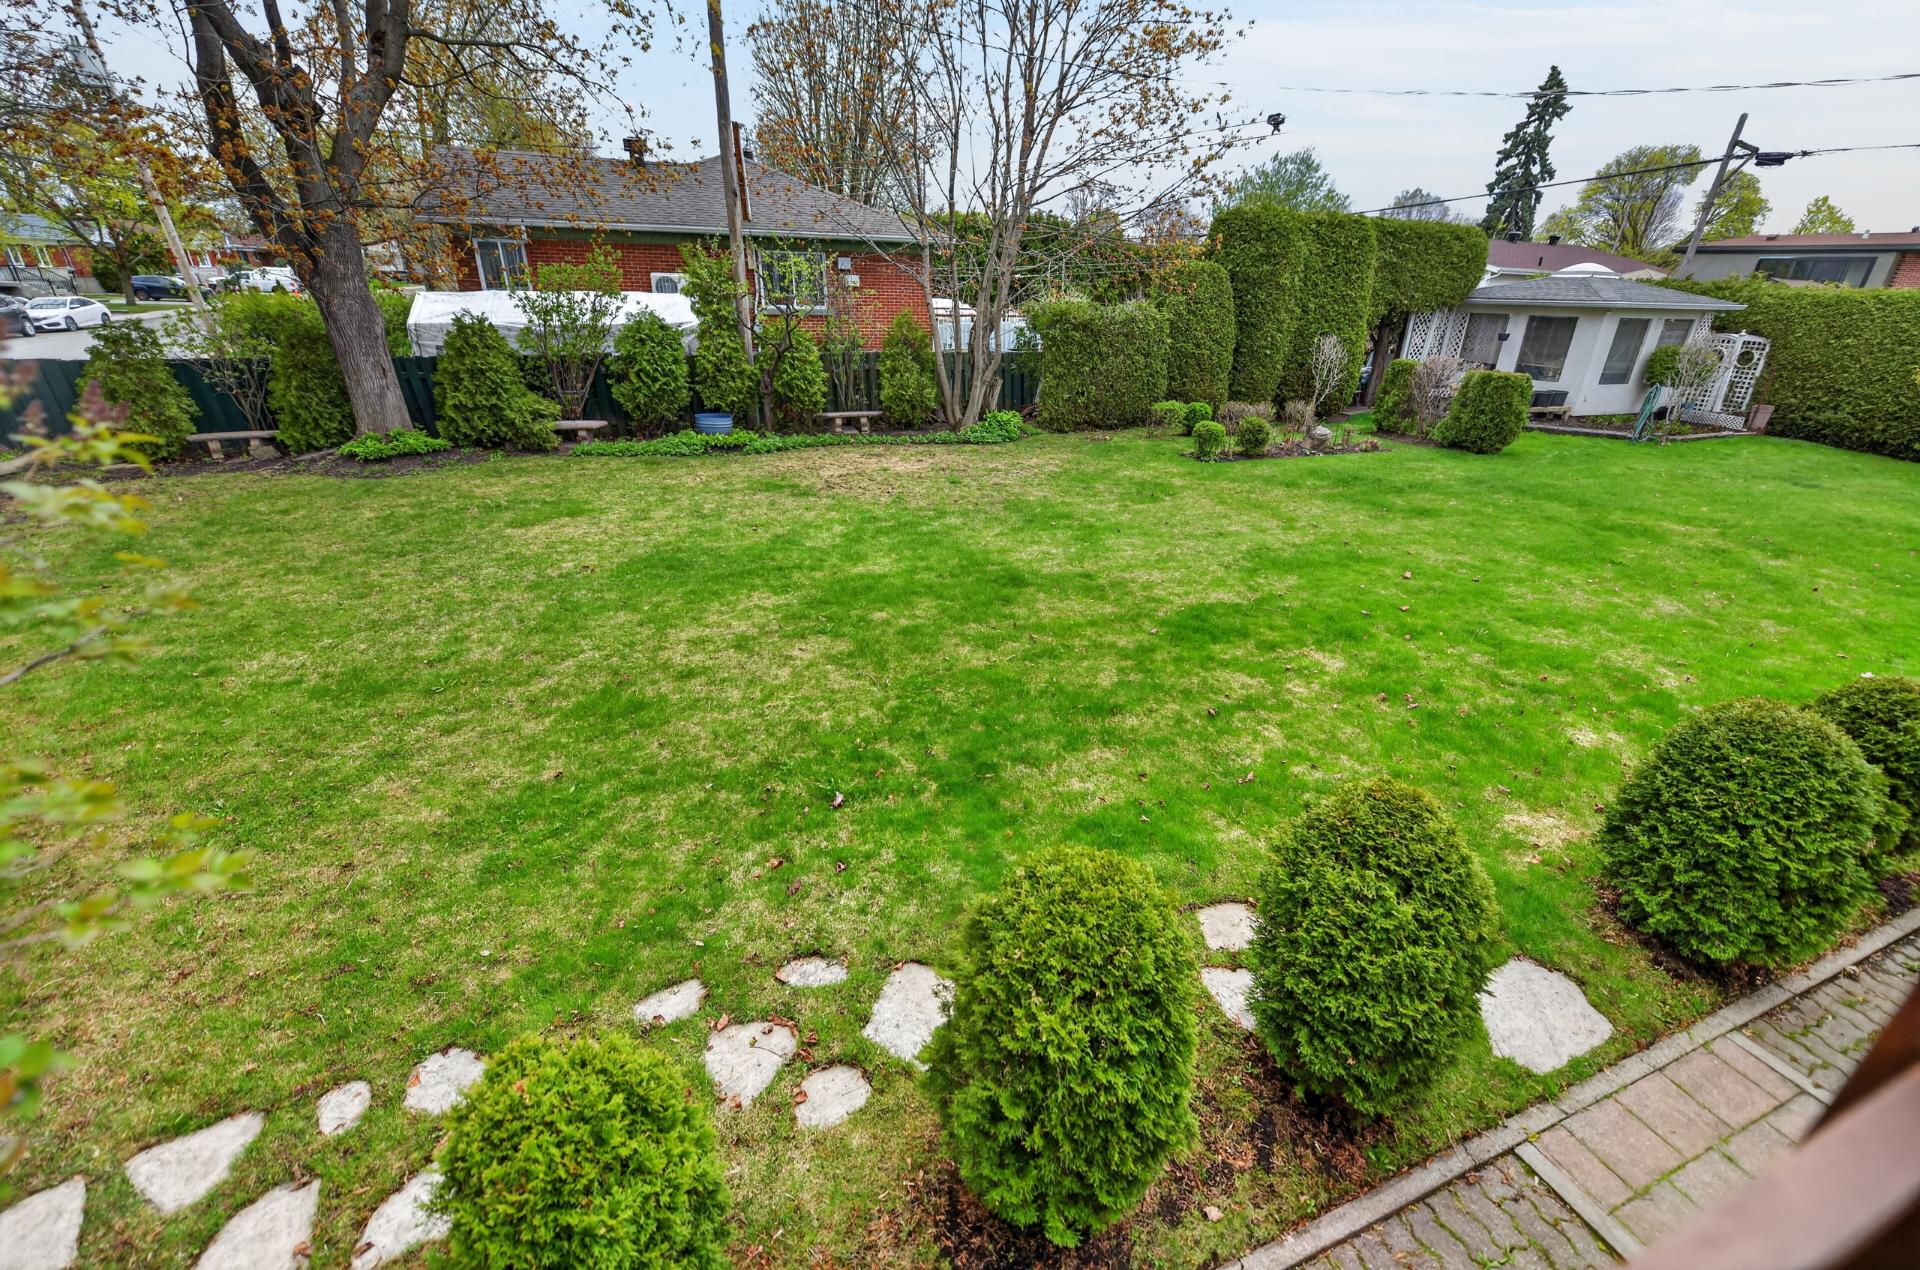 Backyard
  Back facade
  Exterior
 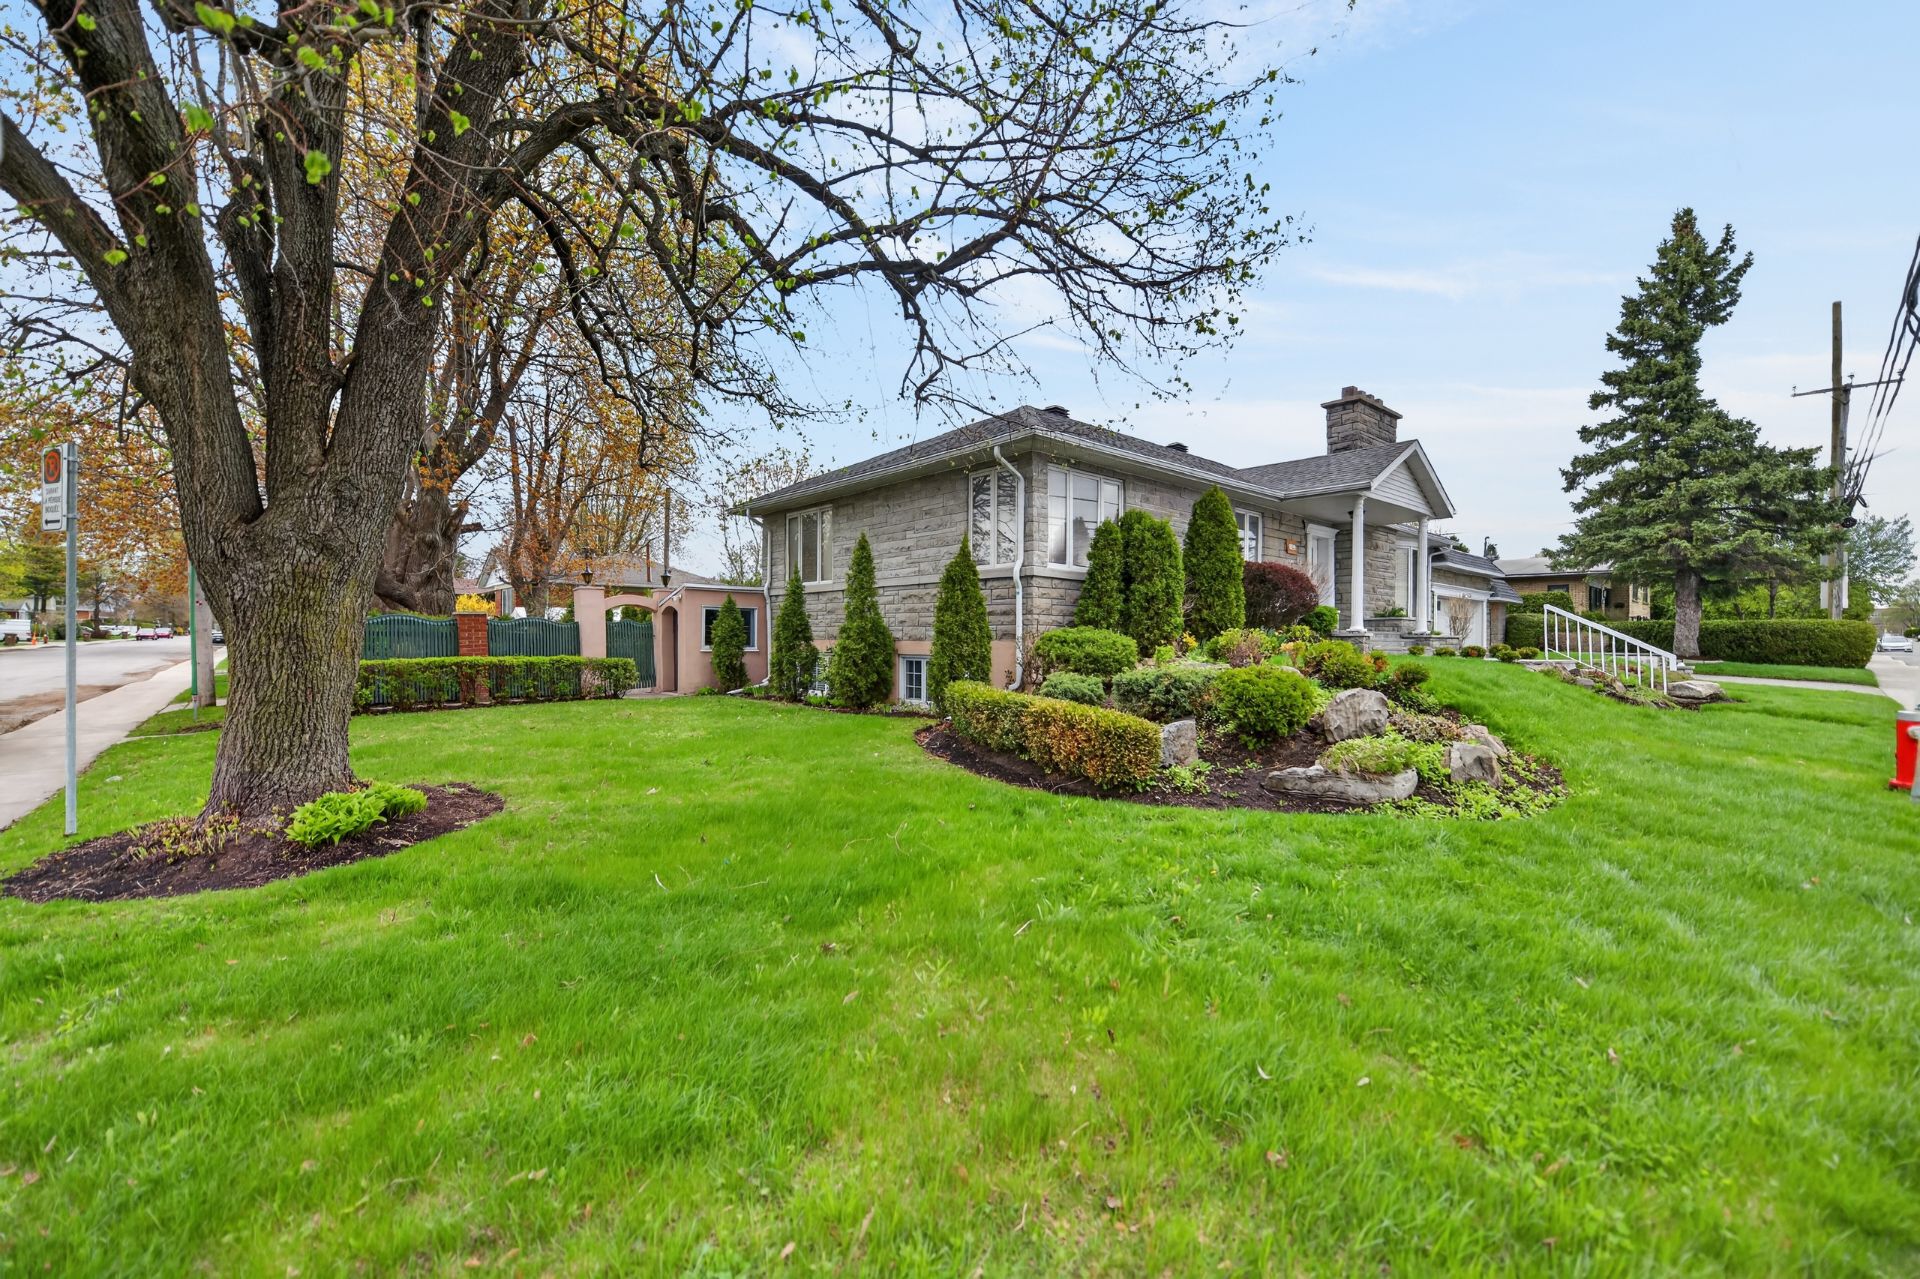 Frontage
 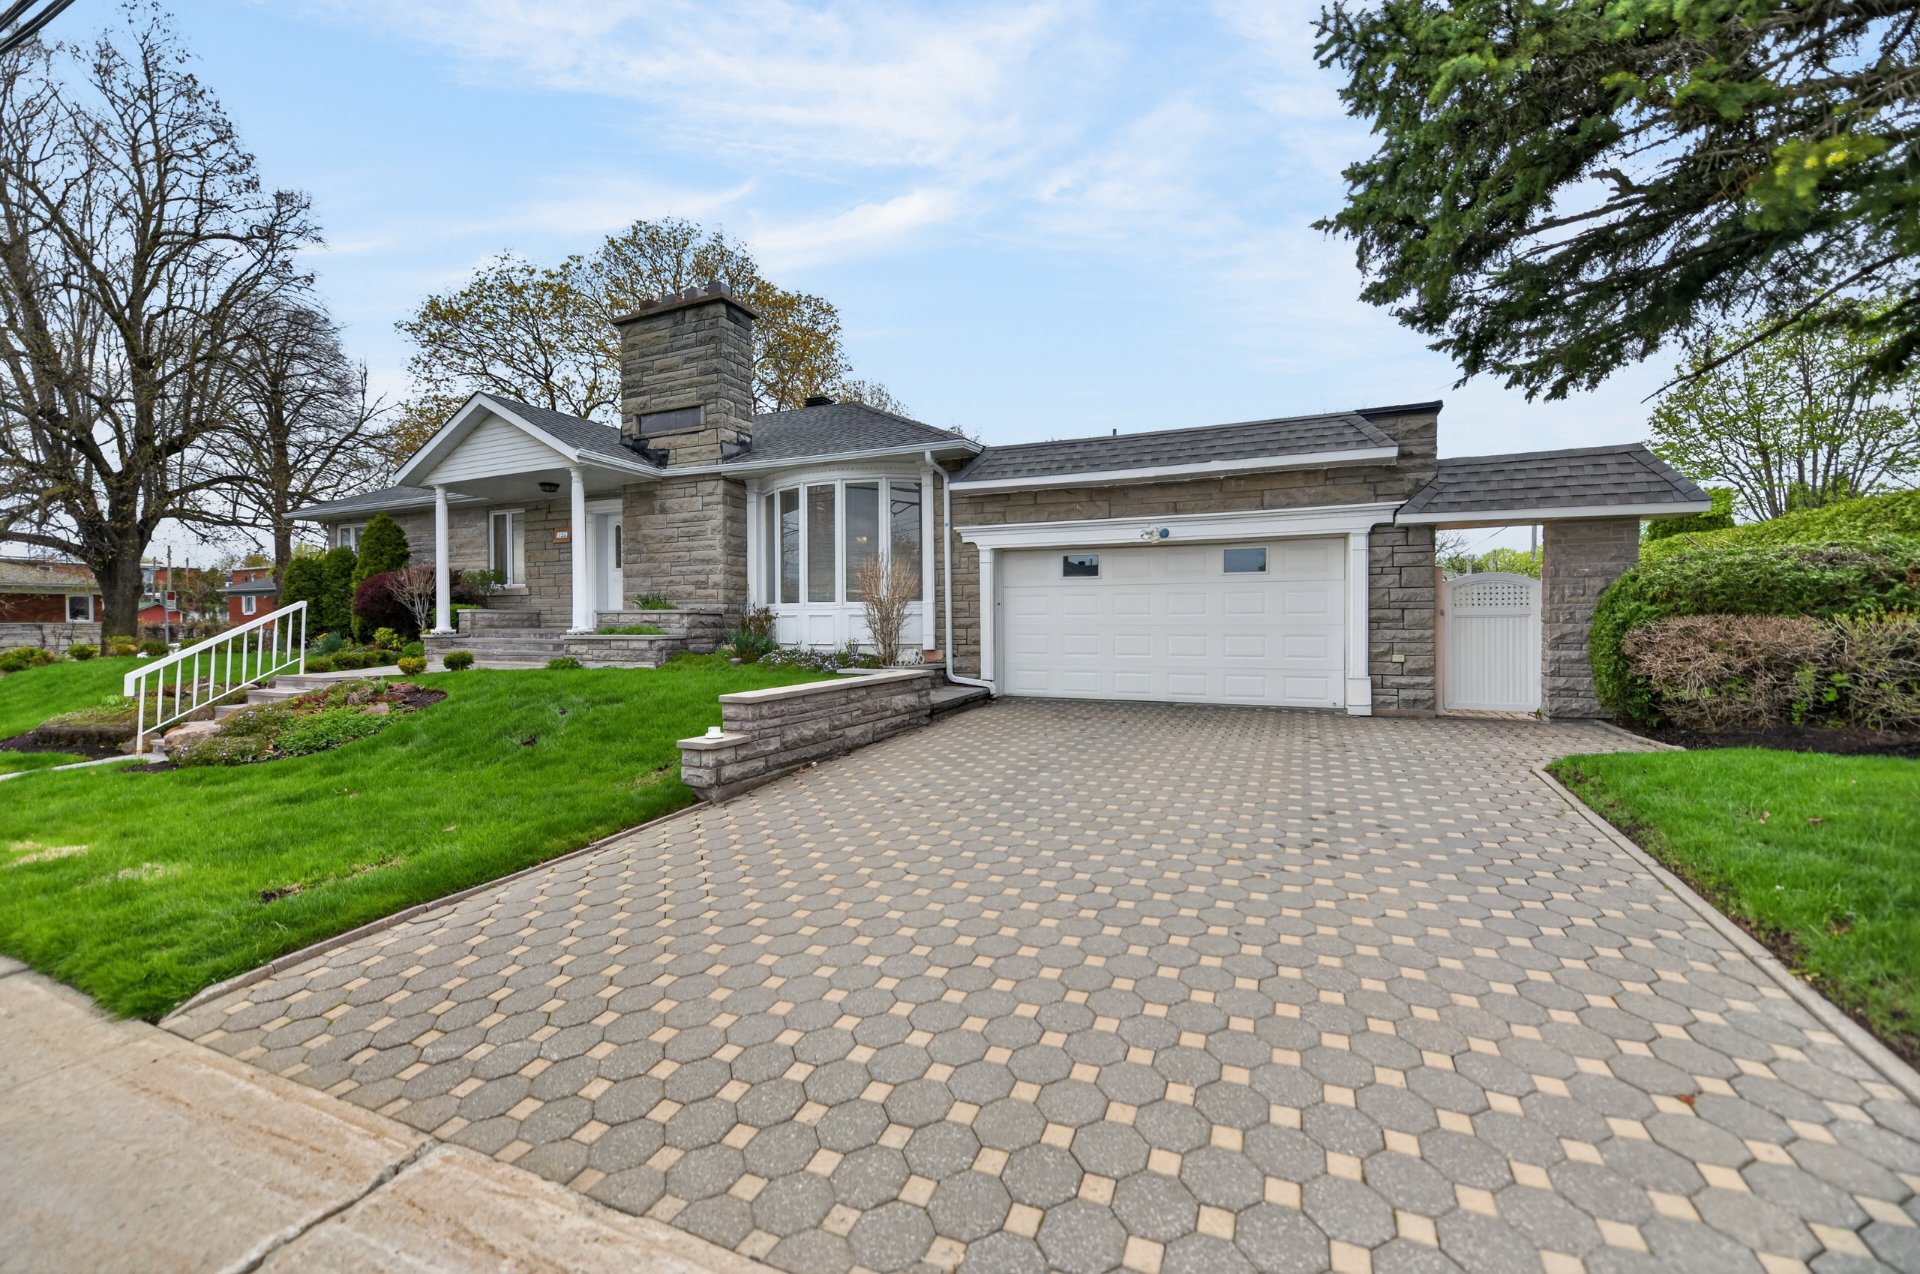 Frontage
  Frontage
  Frontage
  Street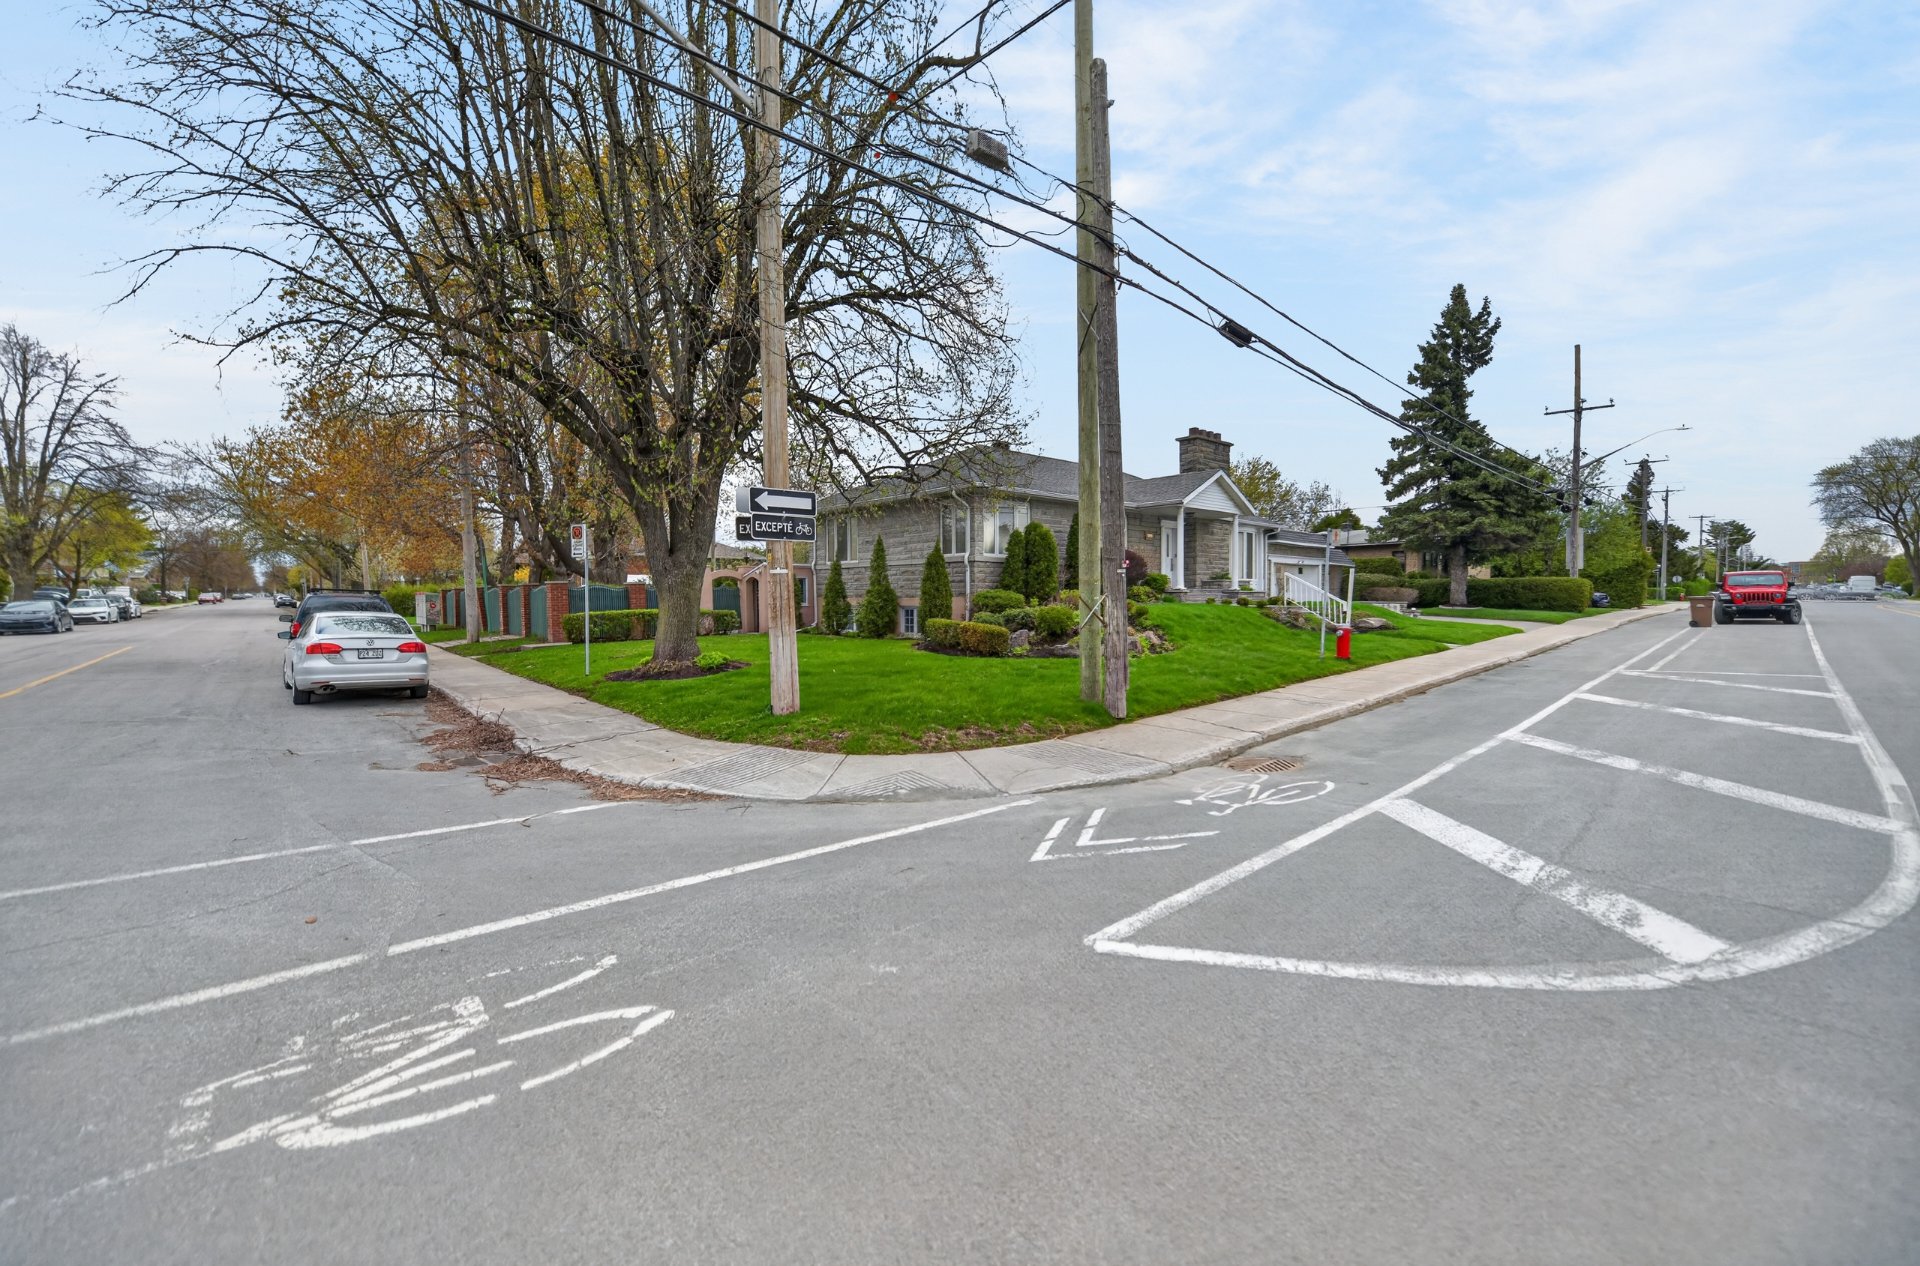
Description
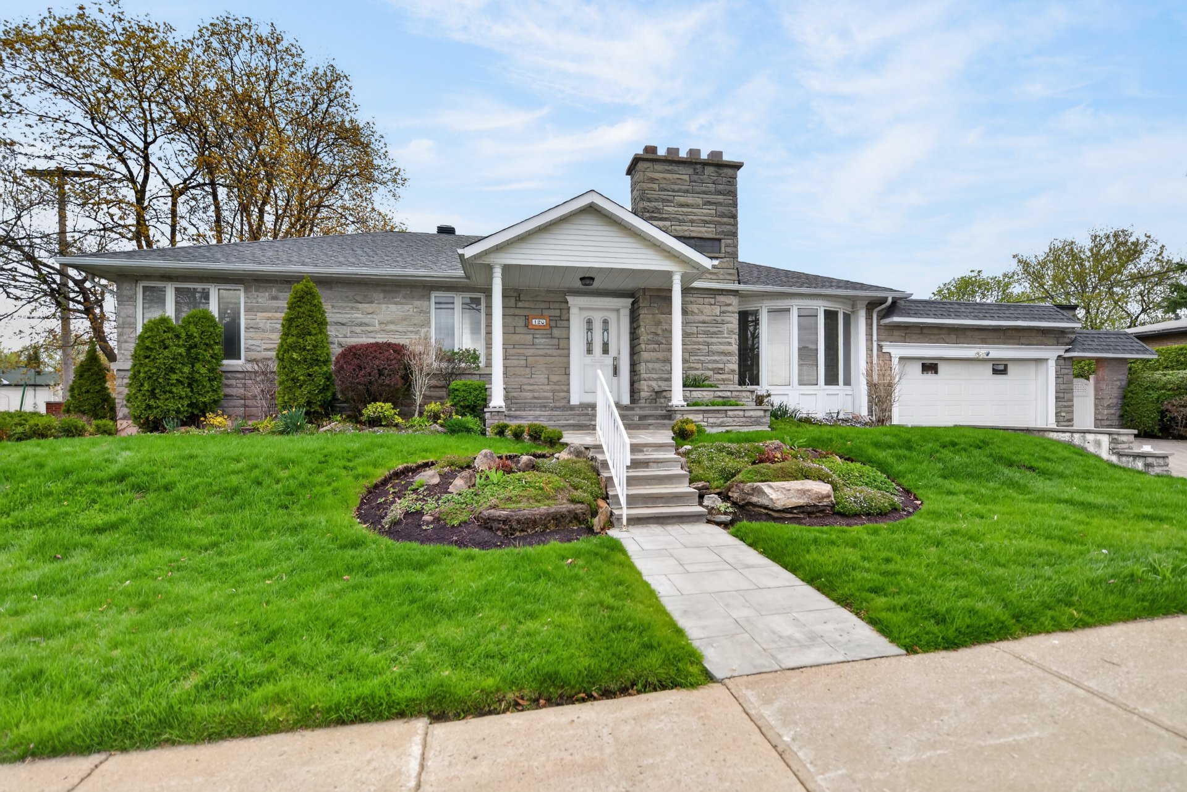
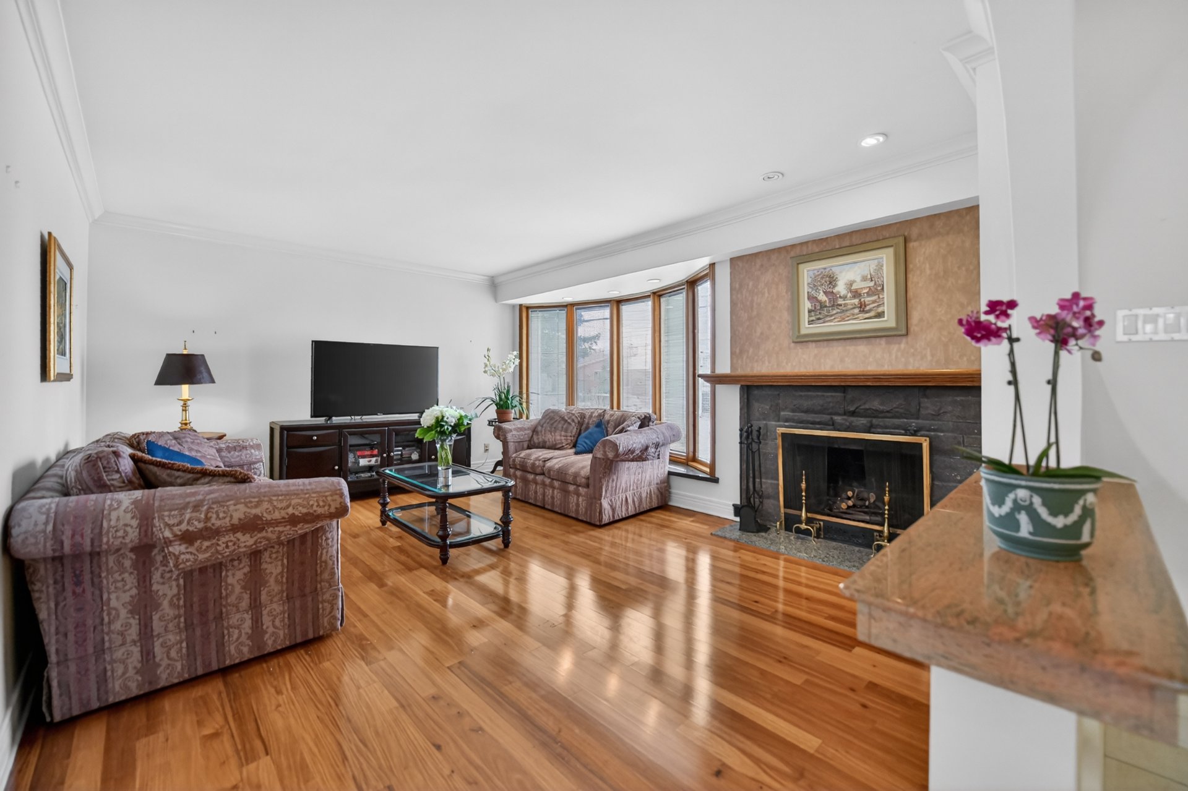
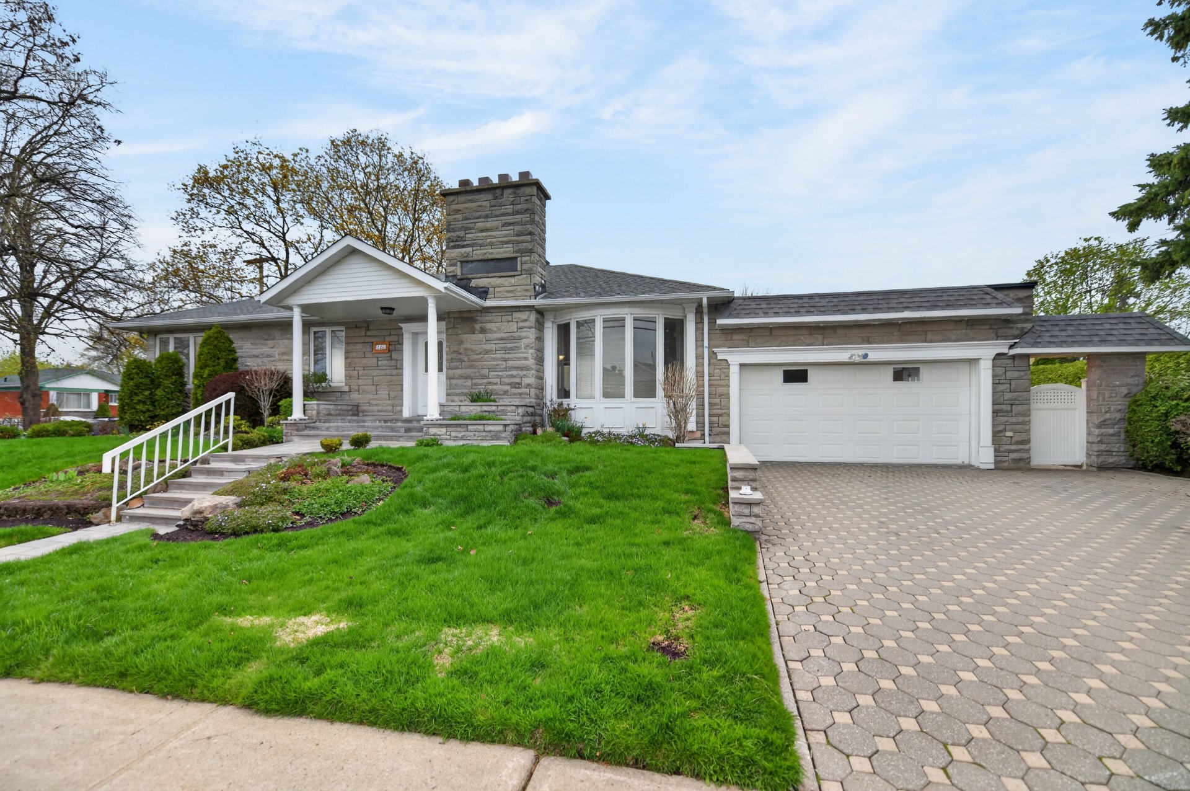
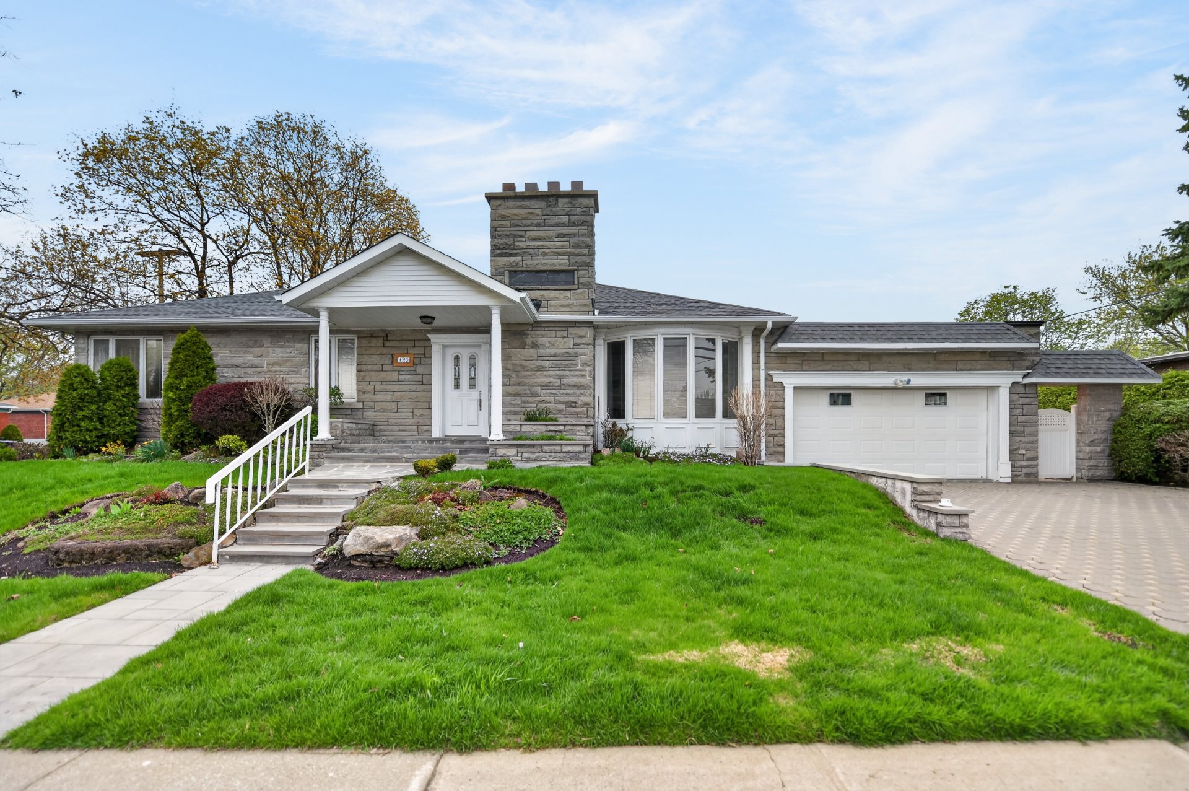
Corner property built on a meticulously maintained 13,508.71 sq. ft. lot, this superb bungalow is located in the highly sought-after area of Pont-Viau, adjacent to Duvernay, with quick access to Montreal and only 12 minutes from Cartier metro station. It features 3 bedrooms (2+1), 3 bathrooms, a spacious and inviting living room with fireplace, a functional kitchen, and a stunning solarium. The basement offers a large family room, a versatile multipurpose room, storage space, as well as an intergenerational living area. Beautiful private backyard and double garage. An impressive property offering space, comfort for the whole family.
Main Floor (Ground Level):
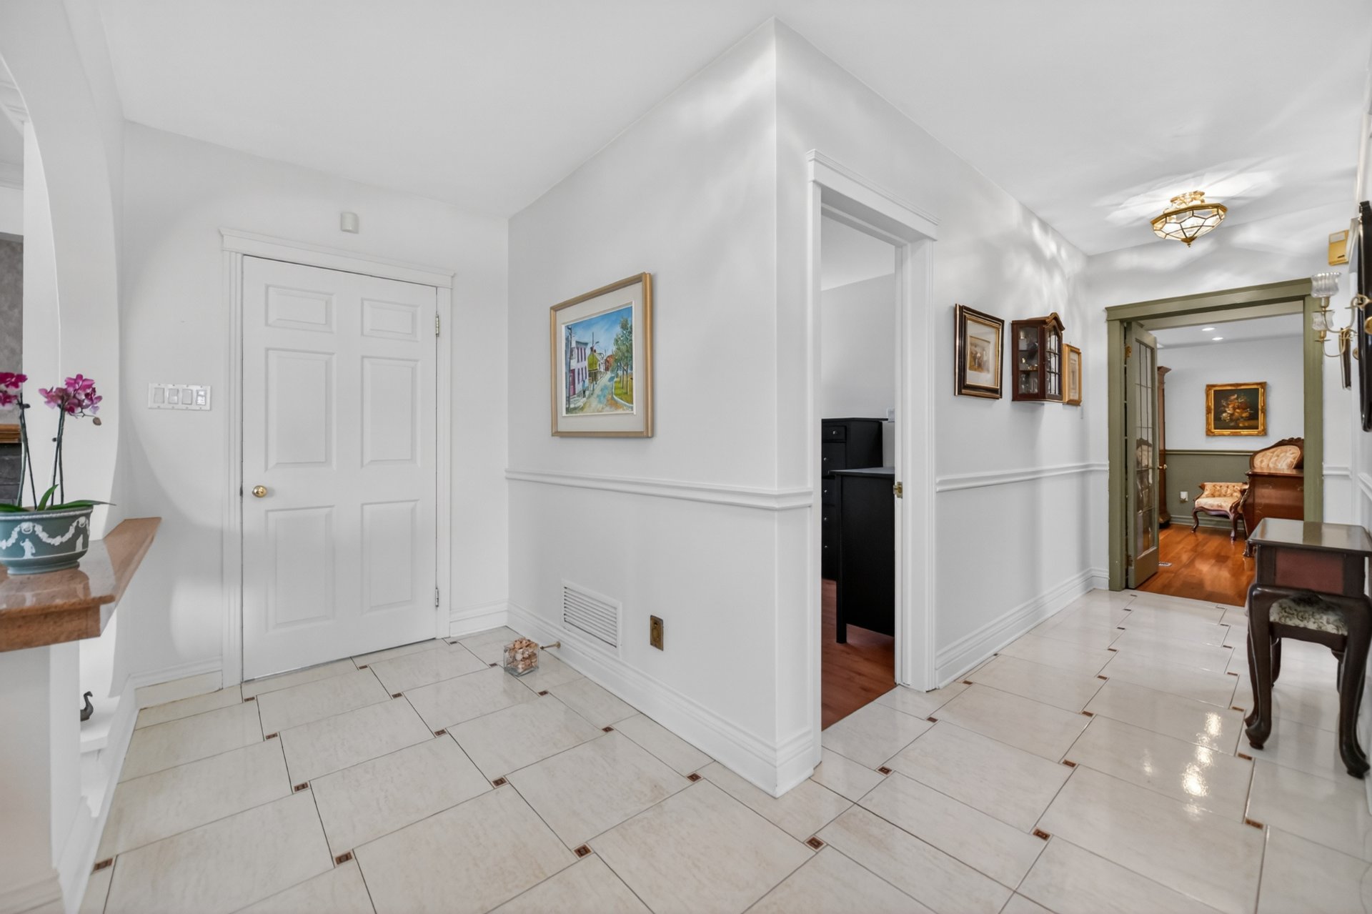
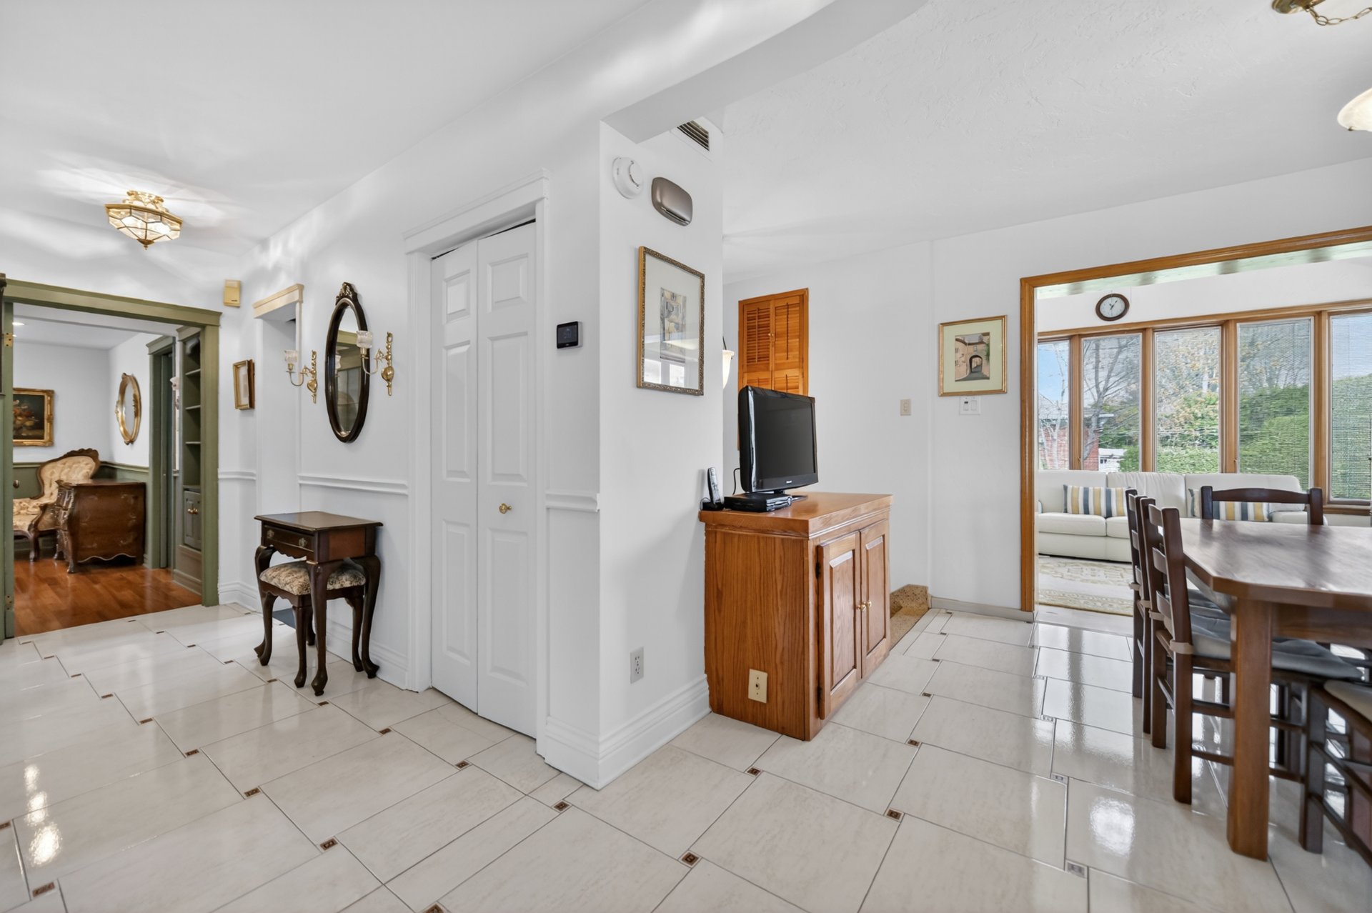
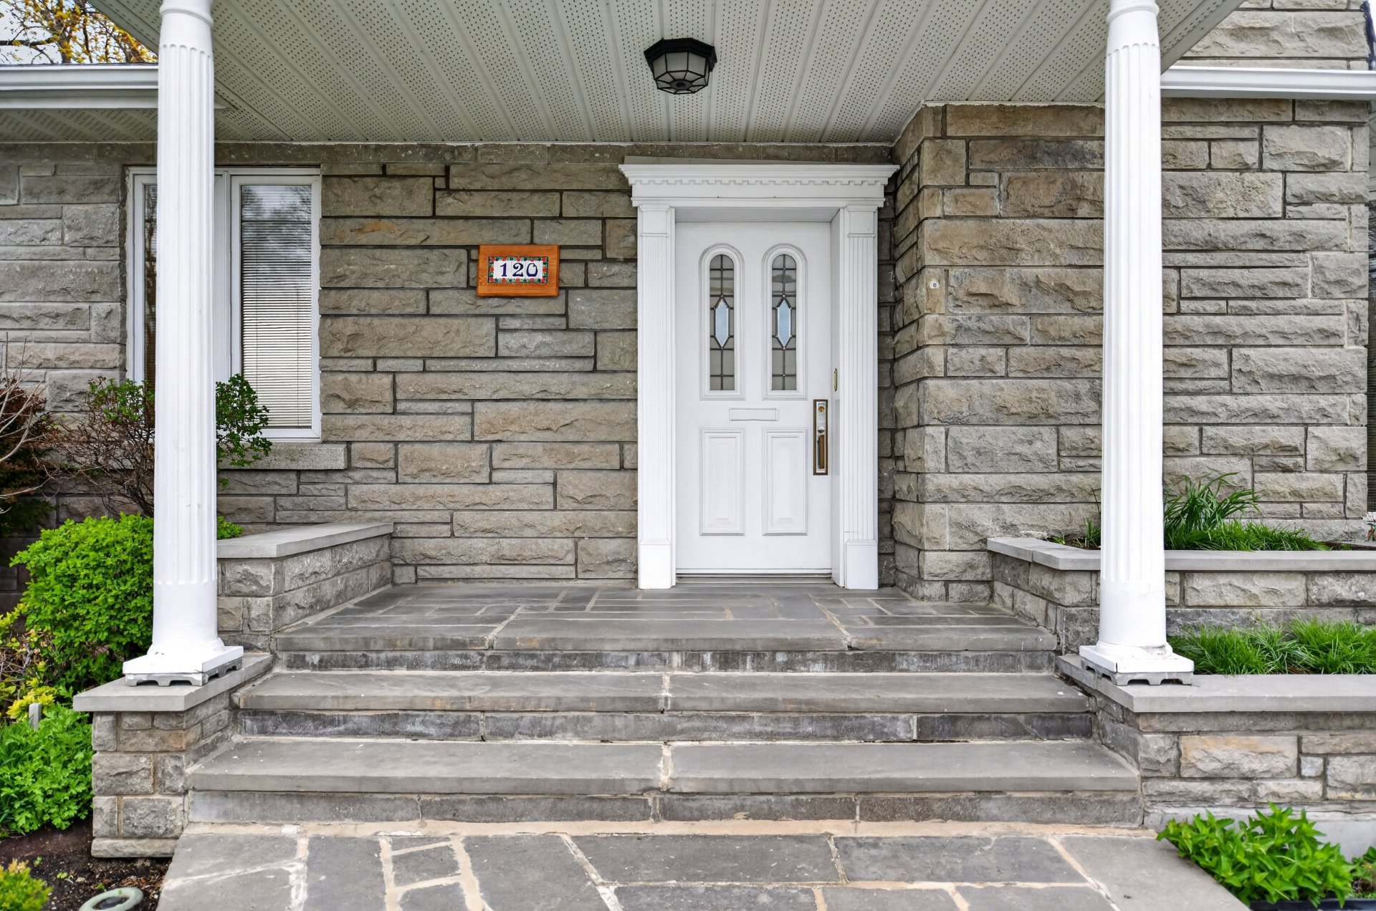
Closed entrance hall offering a welcoming and private arrival space. Spacious living room filled with natural light thanks to a beautiful bay window, creating a warm and elegant atmosphere. Inviting open-concept dining area seamlessly connected to the living room and kitchen, ideal for entertaining family and friends. Kitchen that is both practical and highly functional, featuring abundant wood cabinetry, stunning granite countertops, and a generous workspace. Beautiful solarium open to the dining area with vaulted ceilings, perfect for enjoying natural light all year round. Generously sized primary bedroom with a large walk-in closet that can easily be converted into an additional bedroom if needed. Comfortable and bright secondary bedroom. Functional bathroom with appreciated storage space.
Basement:
Large family room with fireplace offering a warm ambiance and the perfect setting for family evenings. Integrated office nook, ideal for remote work or studying. Large and versatile storage room that can be adapted to your needs: workshop, gym, or hobby space. Independent laundry room with shower.
Renovated Intergenerational Unit (Basement with Separate Entrance):
Fully equipped and bright intergenerational living space offering privacy and comfort. Welcoming living room open to a kitchen with dining area. Well-sized bedroom. Bathroom with bathtub/shower combination. An ideal opportunity to house a loved one, accommodate a family member, or enjoy a flexible multifunctional space.
Exterior:
Expansive corner double lot, beautifully landscaped and meticulously maintained, featuring mature trees and cedar hedges providing privacy and tranquility. Large double garage offering abundant storage and parking space. Private backyard, perfect for enjoying the beautiful seasons in peace.
Highly sought-after location close to all services, schools, shops, restaurants, only 12 minutes from Cartier metro station and major road access.
A warm, versatile, and impeccably maintained property that will meet the needs of the entire family.
Contact us today to schedule your visit!
Inclusions : Blinds, fixtures, curtains, central vacuum with accessories, monitored alarm system (connected, $300 per year), shed, cooktop, built-in oven, dishwasher (not functional).
Location
Room Details
| Room | Dimensions | Level | Flooring |
|---|---|---|---|
| Living room | 12.6 x 12.6 P | Basement | Floating floor |
| Hallway | 3.7 x 5.2 P | Ground Floor | Ceramic tiles |
| Kitchen | 10.10 x 13.1 P | Basement | Ceramic tiles |
| Den | 5.1 x 7 P | Ground Floor | Ceramic tiles |
| Bedroom | 9.3 x 11.7 P | Basement | Wood |
| Living room | 13 x 16.8 P | Ground Floor | Wood |
| Bathroom | 4.10 x 7.1 P | Basement | Ceramic tiles |
| Dining room | 10.10 x 11.9 P | Ground Floor | Ceramic tiles |
| Kitchen | 10.10 x 11.4 P | Ground Floor | Ceramic tiles |
| Solarium | 10.2 x 15 P | Ground Floor | Ceramic tiles |
| Bedroom | 10.7 x 9 P | Ground Floor | Floating floor |
| Bathroom | 6 x 8.4 P | Ground Floor | Ceramic tiles |
| Primary bedroom | 13.9 x 14.11 P | Ground Floor | Wood |
| Walk-in closet | 8.9 x 13.6 P | Ground Floor | Parquetry |
| Family room | 13.4 x 23.9 P | Basement | Floating floor |
| Laundry room | 7.10 x 6.3 P | Basement | Ceramic tiles |
| Toilet in the laundry room | 3.3 x 3.9 P | Basement | Ceramic tiles |
| Shower in the laundry room | 4.11 x 6 P | Basement | Ceramic tiles |
| Mechanical room | 6.3 x 7.9 P | Basement | Ceramic tiles |
| Cellar / Cold room | 5.3 x 9.7 P | Basement | Ceramic tiles |
| Storage | 16.11 x 13.11 P | Basement | Concrete |
| Workshop | 5.9 x 11.7 P | Basement | Concrete |
| Cedar wardrobe | 24.5 x 18.6 P | Basement | Concrete |
Characteristics
| Basement | 6 feet and over, Finished basement, Separate entrance |
|---|---|
| Heating system | Air circulation |
| Driveway | Asphalt |
| Roofing | Asphalt shingles |
| Proximity | Bicycle path, Daycare centre, Elementary school, High school, Highway, Public transport |
| Siding | Brick, Stucco |
| Equipment available | Central heat pump, Central vacuum cleaner system installation, Electric garage door |
| Heating energy | Electricity |
| Landscaping | Fenced, Landscape |
| Garage | Fitted |
| Topography | Flat |
| Parking | Garage, Outdoor |
| Distinctive features | Intergeneration, Street corner |
| Sewage system | Municipal sewer |
| Water supply | Municipality |
| Foundation | Poured concrete |
| Windows | PVC |
| Zoning | Residential |
| Bathroom / Washroom | Seperate shower |
| Cupboard | Wood |
| Hearth stove | Wood fireplace |
This property is presented in collaboration with RE/MAX DU CARTIER INC.